

Property
Beds
5
Full Baths
2
1/2 Baths
1
3/4 Baths
2
Year Built
2008
Sq.Footage
4,258
Discover this stunning 5-bedroom, 4.5-bath horse property in West Haven, offering beautiful mountain views and plenty of space to enjoy the best of both comfort and country living. Relax on the covered deck while taking in the views, or enjoy the convenience of the fully automated landscaped yard and secondary water spigot serving the horse pasture. Inside, the home features a modern upstairs kitchen with Bosch appliances plus a second kitchen in the basement with LG appliances. Perfect for extended living or entertaining. The basement also offers ramp entry for wheelchair accessibility. Additional features include a built-in water filtration system, whole-home humidifying system, plantation shutters, Trex decking, and numerous upgrades throughout. The 3-car extra-deep garage provides plenty of room for vehicles, toys, and storage, while the fully cemented RV parking adds even more convenience. Whether you're an avid horse enthusiast or simply looking for a home with space, functionality, and beautiful surroundings, this West Haven property is ready to impress. Listing agent is related to sellers.
Features & Amenities
Interior
-
Other Interior Features
Walk-In Closet(s), In-Law Floorplan, Granite Counters, Master Downstairs
-
Total Bedrooms
5
-
Bathrooms
2
-
1/2 Bathrooms
1
-
3/4 Bathrooms
2
-
Basement YN
YES
-
Cooling YN
YES
-
Cooling
Ceiling Fan(s), Central Air
-
Fireplace YN
YES
-
Heating YN
YES
-
Heating
Central, Natural Gas, Forced Air
-
Main Level Bedrooms
3
-
Pet friendly
N/A
Exterior
-
Garage
Yes
-
Garage spaces
3
-
Construction Materials
Stone, Stucco
-
Other Exterior Features
Lighting
-
Parking
Secured, Attached, RV Access/Parking, Garage
-
Patio and Porch Features
Deck, Covered, Porch
-
Pool
No
-
Waterfront YN
NO
-
View
Mountain(s)
Area & Lot
-
Lot Features
Cul-De-Sac
-
Lot Size(acres)
0.72
-
Lot Size(square feet)
31,363
-
Property Type
Residential
-
Property Sub Type
Single Family Residence
-
Architectural Style
Rambler/Ranch
Price
-
Sales Price
$1,075,000
-
Tax Amount
$4,802
-
Zoning
R-1
-
Sq. Footage
4,258
-
Price/SqFt
$252
HOA
-
Association
No
Property Resources
-
Horse Property
YES
School District
-
Elementary School
Weber
-
Middle School
Rocky Mt
-
High School
Weber
Property Features
-
New Construction
NO
-
Accessibility Features
Therapeutic Whirlpool, Accessible Doors, Accessible Hallway(s), Accessible Kitchen Appliances, Customized Wheelchair Accessible
-
Senior Community YN
NO
-
Sewer
Public Sewer
Schedule a Showing
Showing scheduled successfully.
Mortgage calculator
Estimate your monthly mortgage payment, including the principal and interest, property taxes, and HOA. Adjust the values to generate a more accurate rate.
Your payment
Principal and Interest:
$
Property taxes:
$
HOA fees:
$
Total loan payment:
$
Total interest amount:
$
Location
County
Weber
Elementary School
Weber
Middle School
Rocky Mt
High School
Weber
Listing Courtesy of John Bobo, Equity Real Estate
RealHub Information is provided exclusively for consumers' personal, non-commercial use, and it may not be used for any purpose other than to identify prospective properties consumers may be interested in purchasing. All information deemed reliable but not guaranteed and should be independently verified. All properties are subject to prior sale, change or withdrawal. RealHub website owner shall not be responsible for any typographical errors, misinformation, misprints and shall be held totally harmless.

Principal Broker
Micah Pearson
Call Micah today to schedule a private showing.

* Listings on this website come from the FMLS IDX Compilation and may be held by brokerage firms other than the owner of this website. The listing brokerage is identified in any listing details. Information is deemed reliable but is not guaranteed. If you believe any FMLS listing contains material that infringes your copyrighted work please click here to review our DMCA policy and learn how to submit a takedown request.© 2024 FMLS.
Related Properties

West Haven
2221 W 1800 S
7 Beds
3 Baths
6,365 Sq.Ft.
$1,250,000
MLS#: 2185247

West Haven
4894 W 4750 S
5 Beds
3 Baths
4,429 Sq.Ft.
$1,198,000
MLS#: 2176530
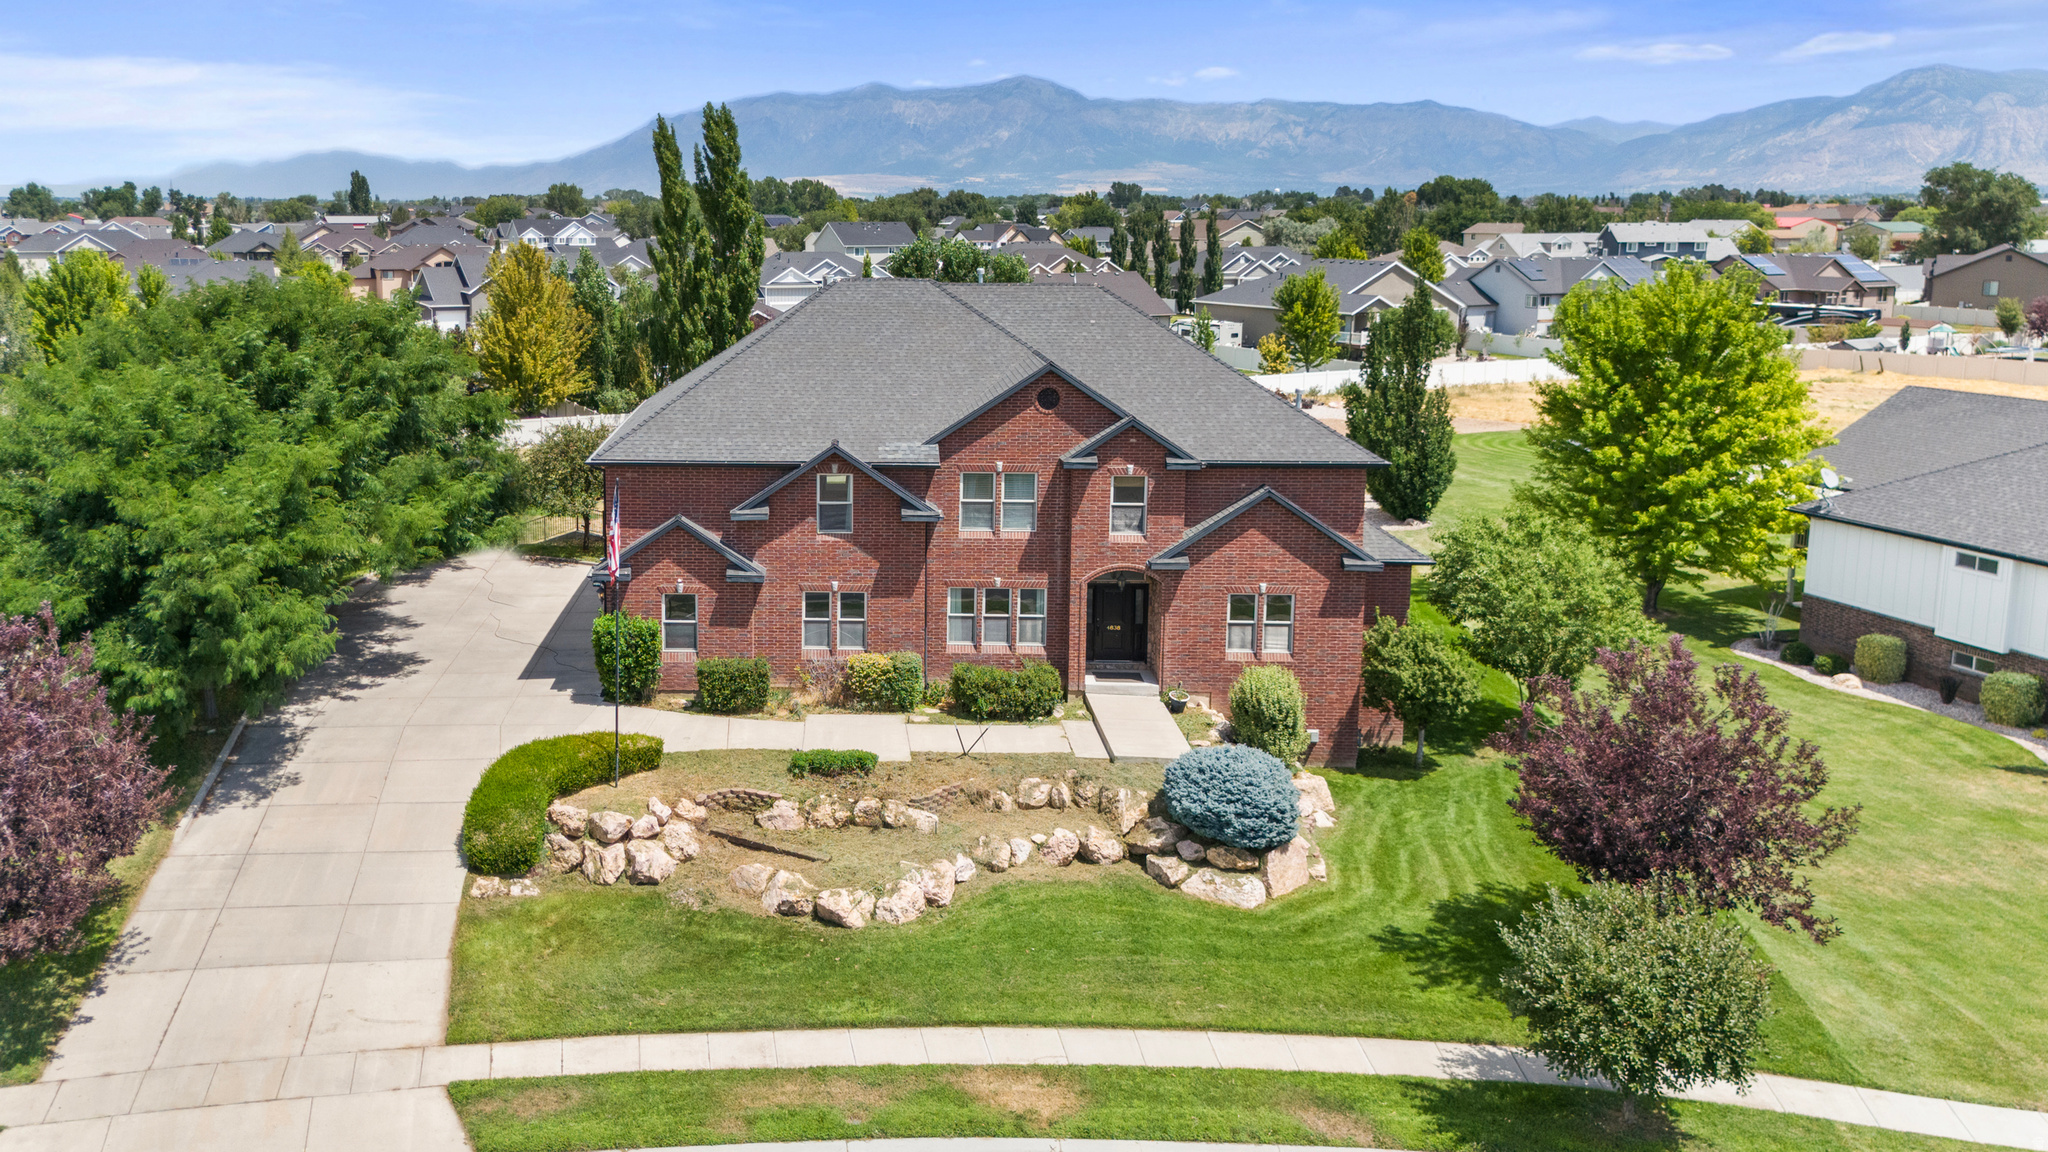
West Haven
4838 W 3625 S
7 Beds
2 Baths
6,695 Sq.Ft.
$1,025,000
MLS#: 2173615

West Haven
3130 W 2025 S
5 Beds
2 Baths
2,663 Sq.Ft.
$960,000
MLS#: 2174839
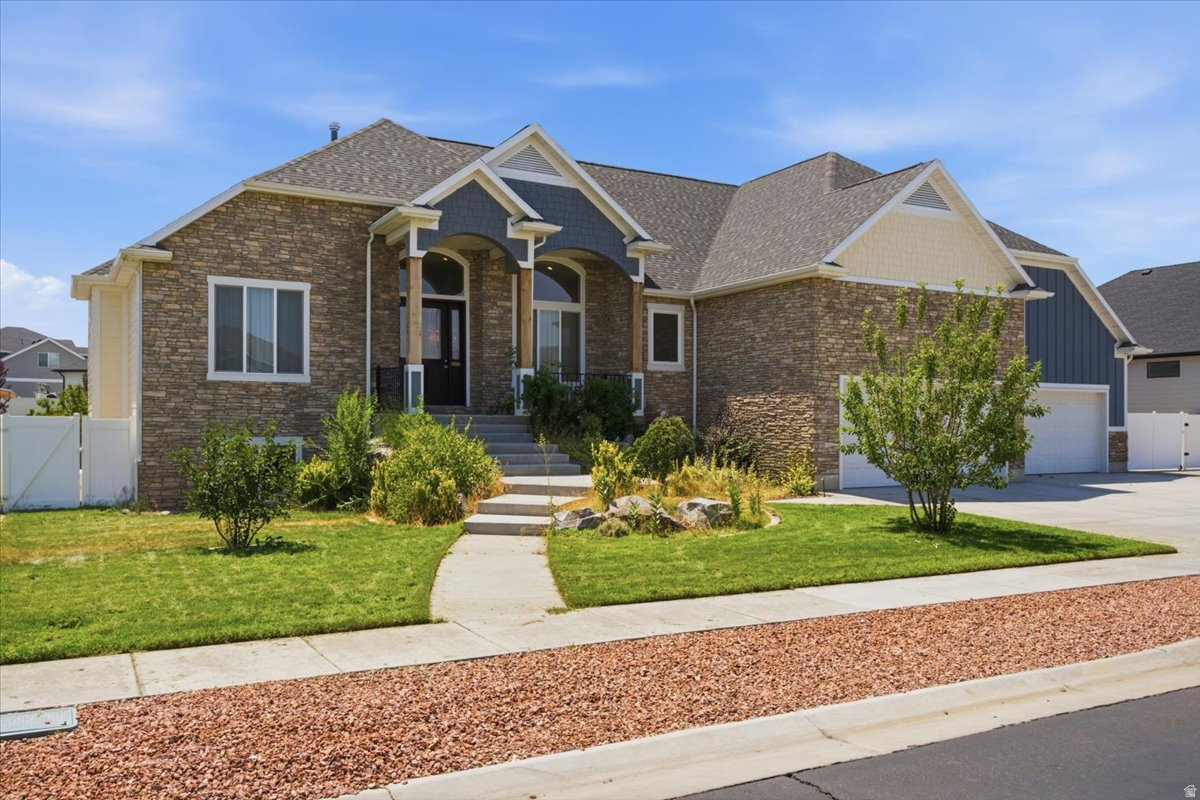
West Haven
4925 W 3500 S
7 Beds
4 Baths
5,181 Sq.Ft.
$898,500
MLS#: 2172435
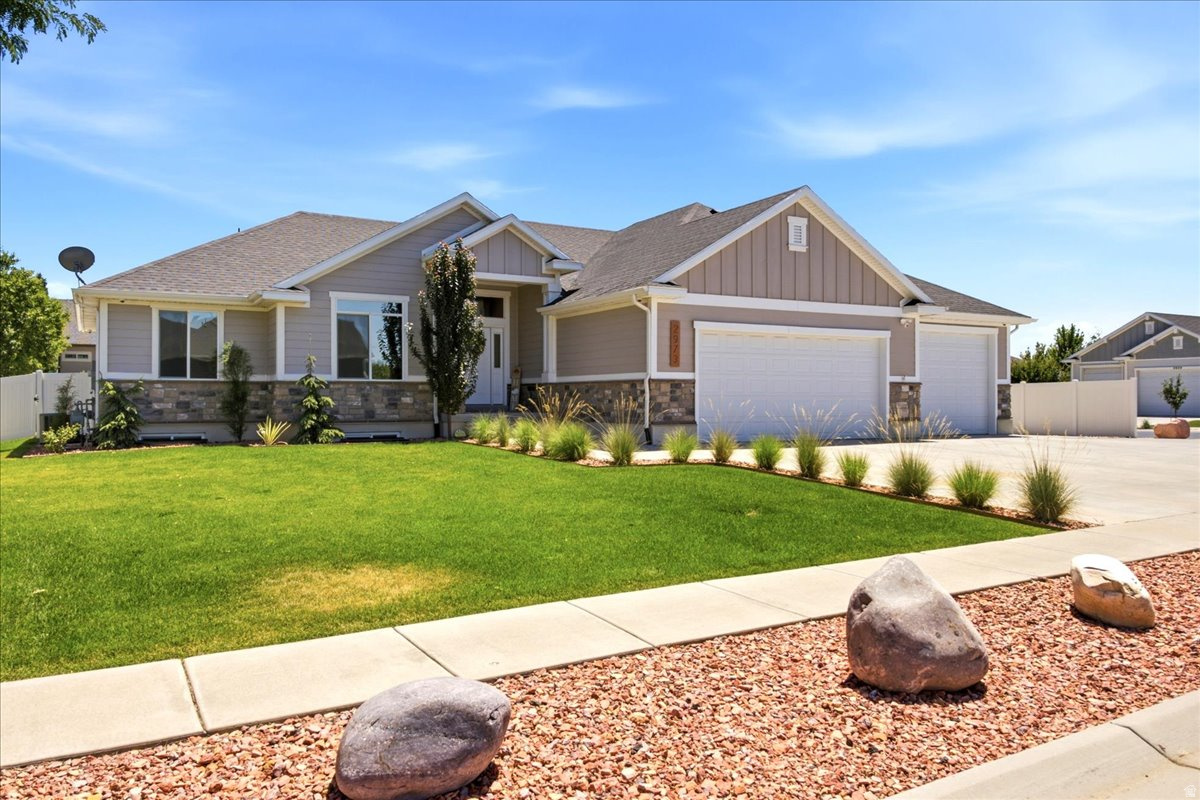
West Haven
2973 W RED SAND RD
5 Beds
3 Baths
3,349 Sq.Ft.
$879,900
MLS#: 2171159
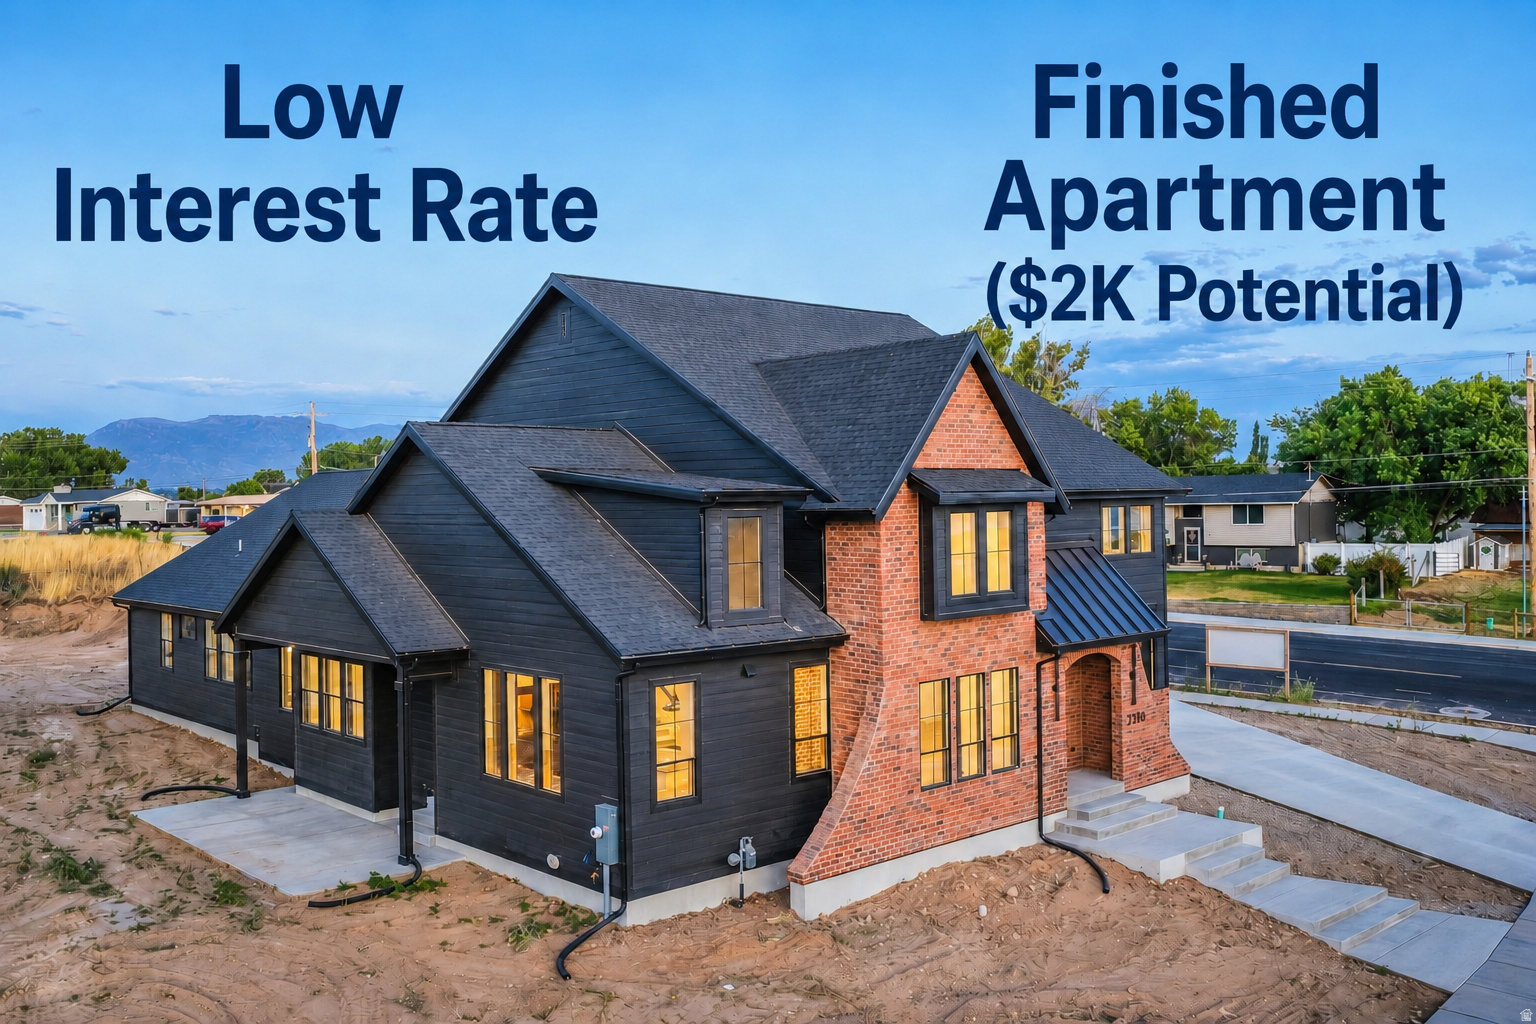
West Haven
3286 S 4950 W
6 Beds
3 Baths
4,306 Sq.Ft.
$999,999
MLS#: 2170696
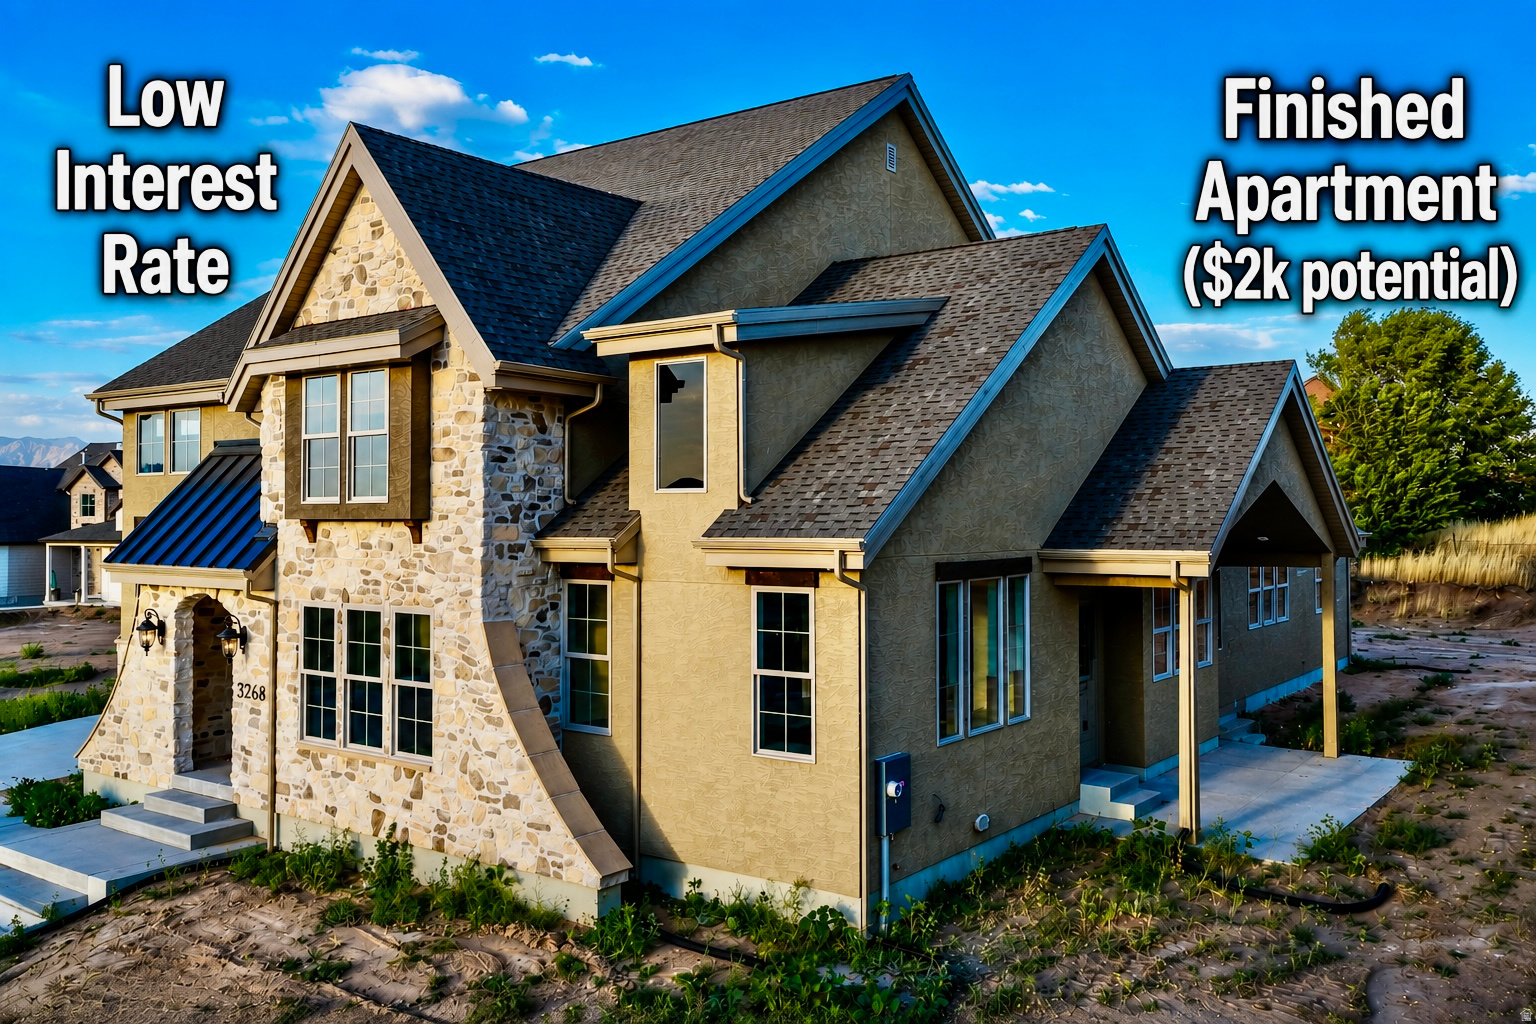
West Haven
3268 S 4950 W
6 Beds
3 Baths
4,306 Sq.Ft.
$999,999
MLS#: 2150574
