


Property
Beds
4
Full Baths
3
1/2 Baths
1
Year Built
2007
Sq.Footage
4,917
This gorgeous home offers a total of 5,993 square feet of living space, including a beautifully designed 1,076 square foot detached casita (538.16 SF main level, 538.16 basement level), creating exceptional flexibility for multigenerational living, or guests. The main residence features 4 bedrooms, 3.5 bathrooms, and two expansive living rooms, each crafted with high end, custom finishes that showcase meticulous attention to detail. The detached casita includes 1 bedroom, 1.5 bathrooms, and a well appointed kitchenette, providing a private, comfortable retreat with all the essentials. Inside the primary suite, a dedicated washer and dryer hookup adds convenience and functionality. Throughout the home, elevated craftsmanship and custom selections create a refined, cohesive aesthetic that feels both luxurious and welcoming. 4 AC and furnace units replaced August 2026. Exterior of home and casita stucco replaced August 2026. Outdoor living is thoughtfully designed for both the main home and casita occupants. A pool, spa, outdoor shower, and built in BBQ are perfectly positioned to create a shared yet spacious gathering area ideal for relaxation and entertaining. Located within the private, gated community of Villa Bonita Estates, this property enjoys the benefits of a well maintained and beautifully planned neighborhood. HOA dues cover common area maintenance, including the sports court, greenspace/park along the wash, front gate and fountain upkeep, and private road repairs. The HOA also pays for landscaping water for the common area, including individual front yards, however, personal yard maintenance remains the responsibility of each homeowner, allowing each homeowner the freedom to personalize and enhance their own yard.
Features & Amenities
Interior
-
Other Interior Features
Walk-In Closet(s), Granite Counters, Master Downstairs
-
Total Bedrooms
4
-
Bathrooms
3
-
1/2 Bathrooms
1
-
Cooling YN
YES
-
Cooling
Ceiling Fan(s), Central Air
-
Fireplace YN
YES
-
Heating YN
YES
-
Heating
Central, Natural Gas
-
Main Level Bedrooms
1
-
Pet friendly
N/A
Exterior
-
Garage
Yes
-
Garage spaces
3
-
Construction Materials
Frame, Stone, Stucco
-
Other Exterior Features
Gas Grill, Lighting
-
Parking
Attached, Garage
-
Patio and Porch Features
Covered, Patio
-
Pool
Yes
-
Pool Features
Gunite, Heated, In Ground, Pool/Spa Combo, Private
-
Waterfront YN
NO
Area & Lot
-
Lot Features
Cul-De-Sac, Secluded, Private
-
Lot Size(acres)
0.15
-
Lot Size(square feet)
6,534
-
Property Type
Residential
-
Property Sub Type
Single Family Residence
-
Architectural Style
Stories: 2
Price
-
Sales Price
$1,295,000
-
Tax Amount
$5,320
-
Zoning
RES
-
Sq. Footage
4,917
-
Price/SqFt
$263
HOA
-
Association
YES
-
Association Fee
$4,000
-
Association Fee Frequency
Annually
-
Association Fee Includes
N/A
Property Resources
-
Horse Property
NO
School District
-
Elementary School
Washington
-
Middle School
Snow Canyon Middle
-
High School
Snow Canyon
Property Features
-
New Construction
NO
-
Association Amenities
Gated
-
Senior Community YN
NO
-
Sewer
Public Sewer
Schedule a Showing
Showing scheduled successfully.
Mortgage calculator
Estimate your monthly mortgage payment, including the principal and interest, property taxes, and HOA. Adjust the values to generate a more accurate rate.
Your payment
Principal and Interest:
$
Property taxes:
$
HOA fees:
$
Total loan payment:
$
Total interest amount:
$
Location
County
Washington
Elementary School
Washington
Middle School
Snow Canyon Middle
High School
Snow Canyon
Listing Courtesy of David Whitehead, Red Rock Real Estate LLC
RealHub Information is provided exclusively for consumers' personal, non-commercial use, and it may not be used for any purpose other than to identify prospective properties consumers may be interested in purchasing. All information deemed reliable but not guaranteed and should be independently verified. All properties are subject to prior sale, change or withdrawal. RealHub website owner shall not be responsible for any typographical errors, misinformation, misprints and shall be held totally harmless.

Principal Broker
Micah Pearson
Call Micah today to schedule a private showing.

* Listings on this website come from the FMLS IDX Compilation and may be held by brokerage firms other than the owner of this website. The listing brokerage is identified in any listing details. Information is deemed reliable but is not guaranteed. If you believe any FMLS listing contains material that infringes your copyrighted work please click here to review our DMCA policy and learn how to submit a takedown request.© 2024 FMLS.
Related Properties

Santa Clara
470 N Country LN 11
5 Beds
None Baths
4,916 Sq.Ft.
$1,295,000
MLS#: 26-275878

Santa Clara
18 Boulder CIR W
4 Beds
None Baths
2,873 Sq.Ft.
$1,150,000
MLS#: 26-275670

Santa Clara
18 BOULDER CIR W
4 Beds
2 Baths
2,873 Sq.Ft.
$1,150,000
MLS#: 2182474
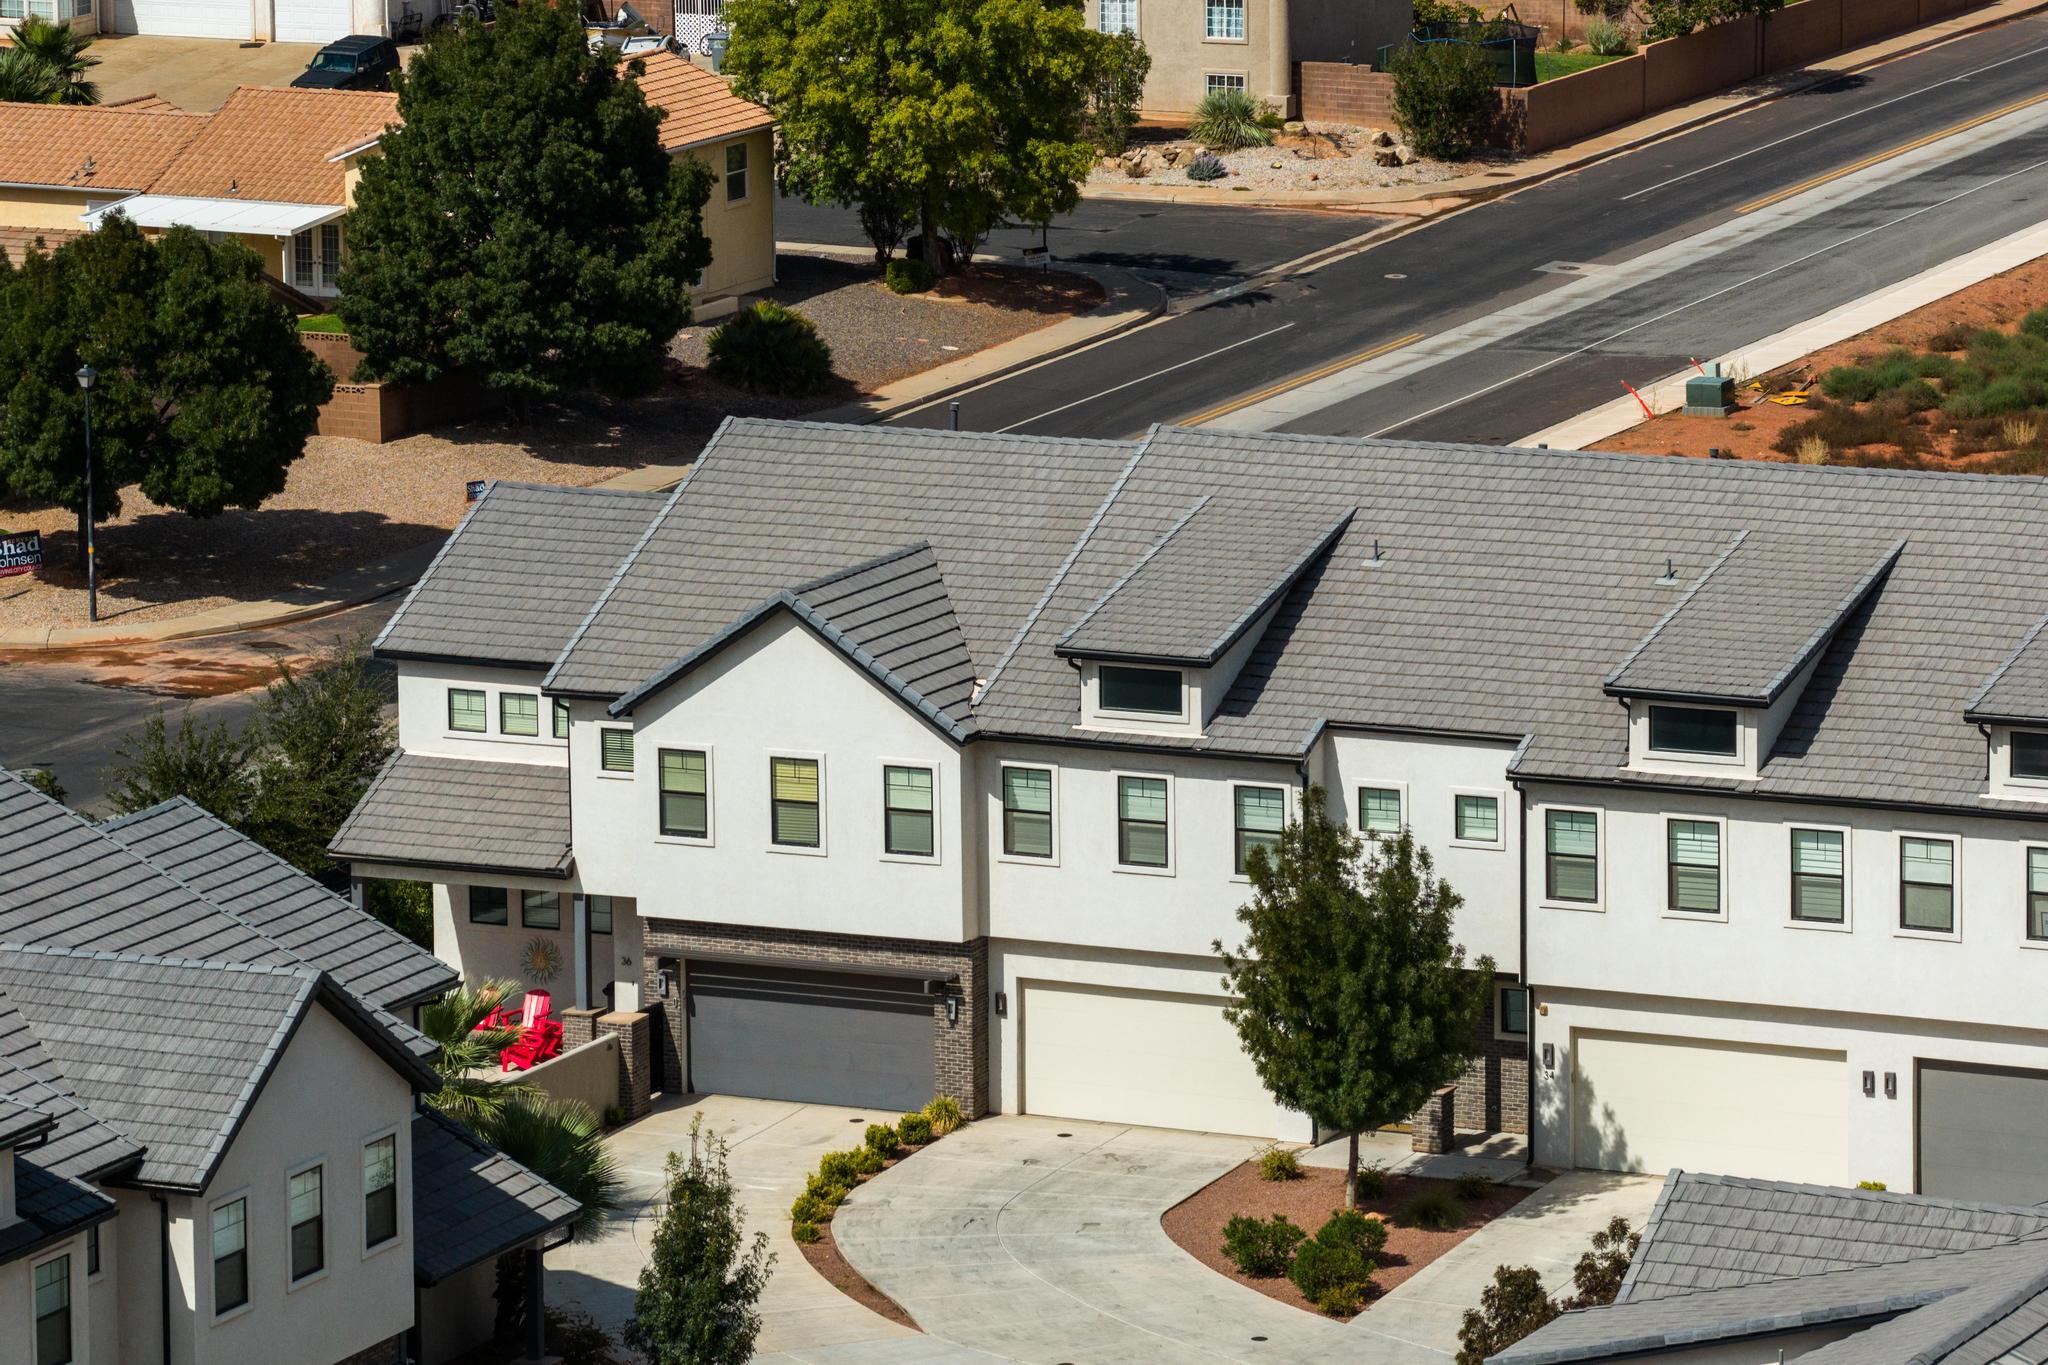
Santa Clara
2600 OCOTILLO Way 34 & 35
6 Beds
None Baths
4,012 Sq.Ft.
$1,049,999
MLS#: 26-269847

Santa Clara
2324 CONCORD AVE.
4 Beds
3 Baths
3,555 Sq.Ft.
$1,269,000
MLS#: 2181784

Santa Clara
2324 Concord Ave
4 Beds
None Baths
3,555 Sq.Ft.
$1,269,000
MLS#: 26-275562

Santa Clara
3770 W Oasis LN #34
5 Beds
None Baths
3,165 Sq.Ft.
$1,050,000
MLS#: 26-275513

Santa Clara
3780 Arcadia DR 37
5 Beds
None Baths
3,820 Sq.Ft.
$1,185,000
MLS#: 26-275366

Santa Clara
3780 ARCADIA DR 37
5 Beds
6 Baths
3,820 Sq.Ft.
$1,185,000
MLS#: 2180334
