
Townhouse; Row-end
4604 W WILSON PEAK LN
Herriman, UT 84096
MLS#: 2172099
$525,000
Property
Beds
4
Full Baths
3
1/2 Baths
None
3/4 Baths
1
Year Built
2023
Sq.Footage
2,381
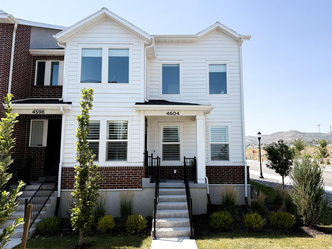
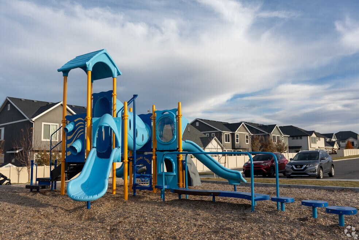
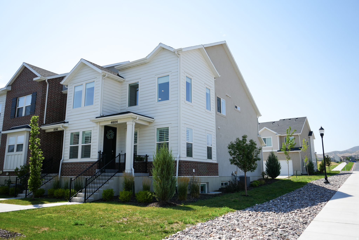
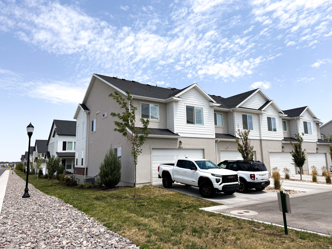
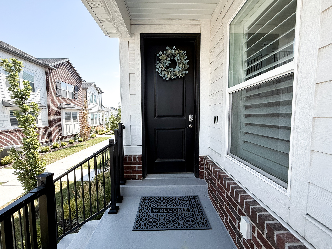
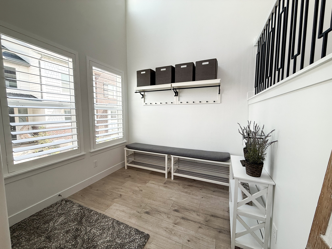
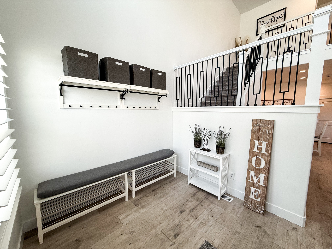
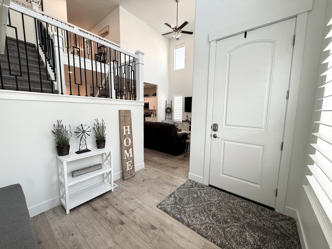
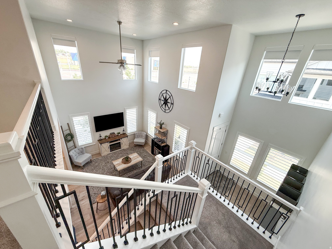
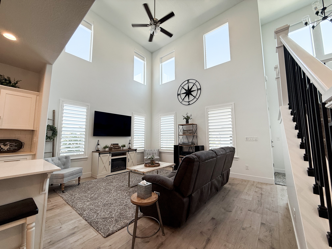
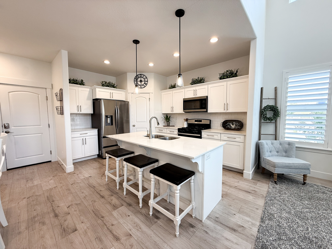
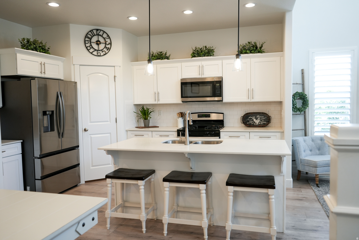
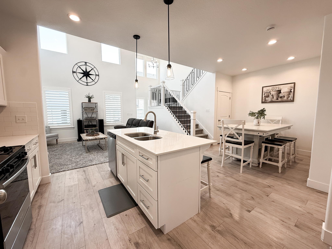
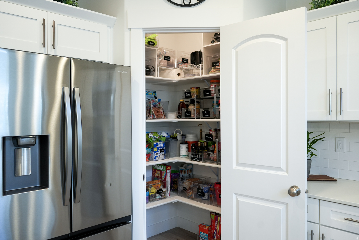
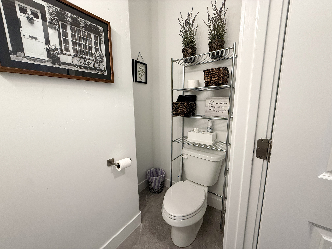
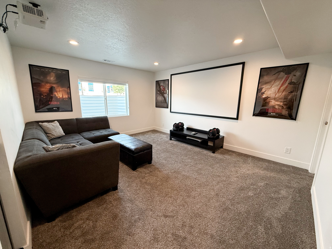
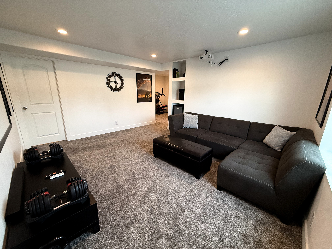
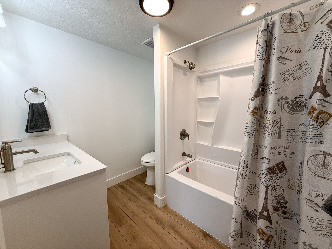
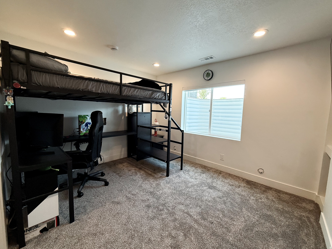
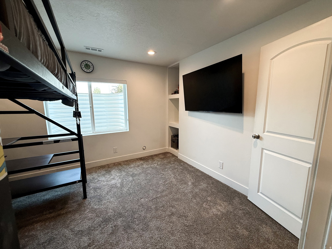
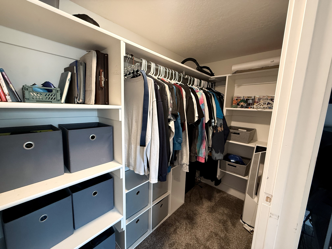
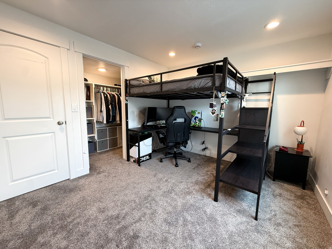
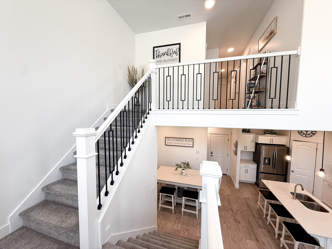
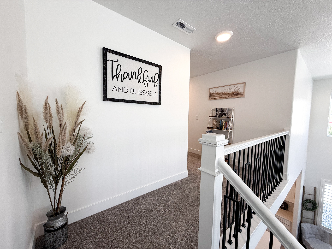
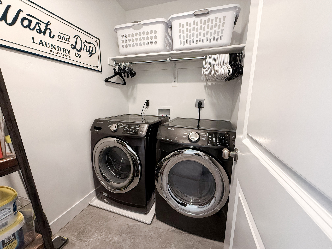
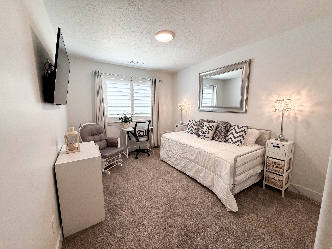
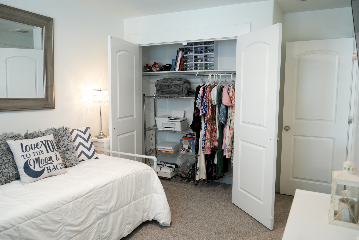
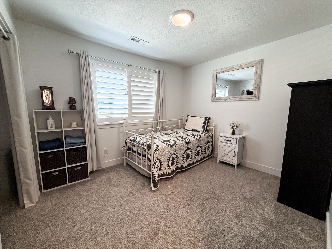
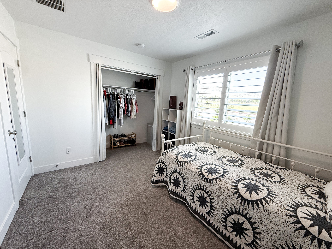
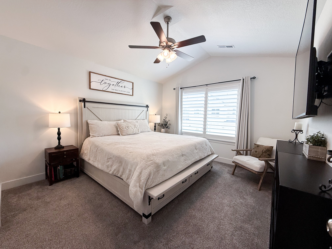
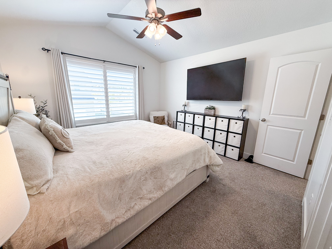
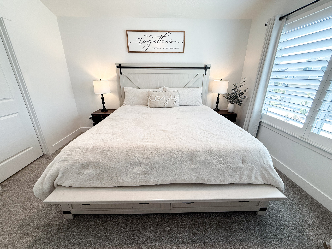
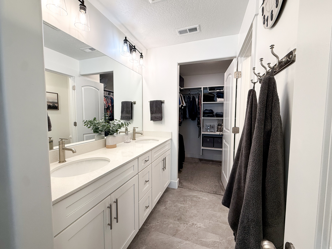
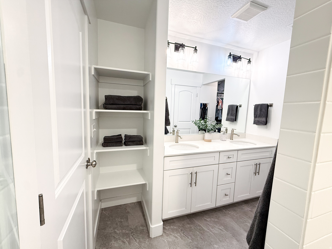
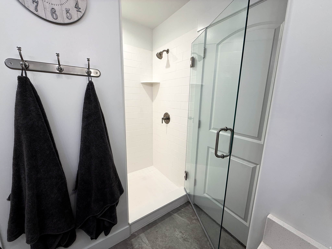
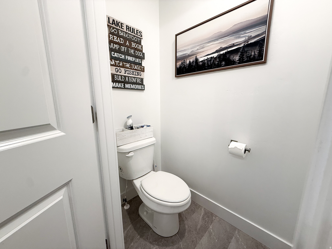
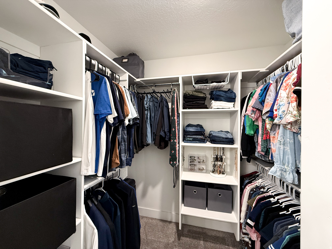
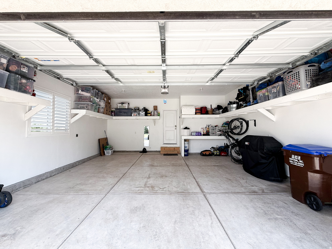
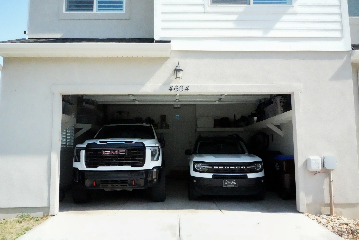
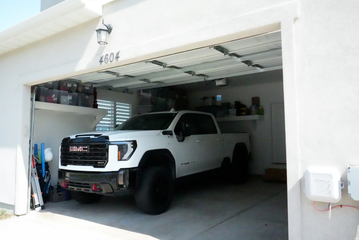
Experience the perfect balance of comfort, style, and convenience in this beautifully maintained, nearly new townhome located in the highly desirable Mountain Ridge community in Herriman. Built in 2023 and thoughtfully finished, this move-in-ready home offers the benefits of new construction without the wait. The bright, open-concept main level is filled with natural light and features vaulted ceilings, quartz countertops throughout, sleek cabinetry, stainless steel appliances, and spacious living and dining areas that flow seamlessly for everyday living and entertaining. Upstairs, the inviting primary suite includes a walk-in closet and a well-appointed ensuite bath, while additional bedrooms provide flexible space for family, guests, or a home office. The fully finished basement adds exceptional versatility with one bedroom, a full bathroom, and a theatre room. Enjoy the convenience of a large (a full-sized pickup truck fits) two-car attached garage, extra curbside parking directly in front of the home, and an ideal location just steps from the community pool and clubhouse. Residents of Mountain Ridge enjoy an outstanding collection of amenities, including clubhouses, a fully equipped fitness center, sparkling pools, parks, playgrounds, pickleball courts, scenic walking trails, and recreation areas. With quick access to Mountain View Corridor, Bangerter Highway, top-rated schools, shopping, dining, and outdoor recreation, this exceptional home offers low-maintenance living, modern comfort, and long-term value in one of Herriman's premier master-planned communities. Square footage figures are provided as a courtesy estimate only and were obtained from the builder.
Features & Amenities
Interior
-
Other Interior Features
Walk-In Closet(s), Vaulted Ceiling(s)
-
Total Bedrooms
4
-
Bathrooms
3
-
3/4 Bathrooms
1
-
Basement YN
YES
-
Cooling YN
YES
-
Cooling
Central Air
-
Fireplace YN
NO
-
Heating YN
YES
-
Heating
Central, Natural Gas
-
Pet friendly
N/A
Exterior
-
Garage
Yes
-
Garage spaces
2
-
Construction Materials
Brick
-
Parking
Covered
-
Patio and Porch Features
Porch, Screened
-
Pool
No
-
Waterfront YN
NO
-
View
Mountain(s)
Area & Lot
-
Lot Features
Corner Lot
-
Lot Size(acres)
0.03
-
Lot Size(square feet)
1,306
-
Property Type
Residential
-
Property Sub Type
Townhouse
-
Architectural Style
Townhouse; Row-end
Price
-
Sales Price
$525,000
-
Tax Amount
$2,894
-
Zoning
1101
-
Sq. Footage
2,381
-
Price/SqFt
$220
HOA
-
Association
YES
-
Association Fee
$179
-
Association Fee Frequency
Monthly
-
Association Fee Includes
N/A
Property Resources
-
Horse Property
NO
School District
-
Elementary School
Jordan
-
Middle School
South Hills
-
High School
Jordan
Property Features
-
New Construction
NO
-
Association Amenities
Clubhouse, Fitness Center, Management, Picnic Area, Playground, Pool, Snow Removal, Trash
-
Senior Community YN
NO
Schedule a Showing
Showing scheduled successfully.
Mortgage calculator
Estimate your monthly mortgage payment, including the principal and interest, property taxes, and HOA. Adjust the values to generate a more accurate rate.
Your payment
Principal and Interest:
$
Property taxes:
$
HOA fees:
$
Total loan payment:
$
Total interest amount:
$
Location
County
Salt Lake
Elementary School
Jordan
Middle School
South Hills
High School
Jordan
Listing Courtesy of Boyd Anderson , Professional Real Estate Consultants, LLC
RealHub Information is provided exclusively for consumers' personal, non-commercial use, and it may not be used for any purpose other than to identify prospective properties consumers may be interested in purchasing. All information deemed reliable but not guaranteed and should be independently verified. All properties are subject to prior sale, change or withdrawal. RealHub website owner shall not be responsible for any typographical errors, misinformation, misprints and shall be held totally harmless.

Principal Broker
Micah Pearson
Call Micah today to schedule a private showing.

* Listings on this website come from the FMLS IDX Compilation and may be held by brokerage firms other than the owner of this website. The listing brokerage is identified in any listing details. Information is deemed reliable but is not guaranteed. If you believe any FMLS listing contains material that infringes your copyrighted work please click here to review our DMCA policy and learn how to submit a takedown request.© 2024 FMLS.
Related Properties
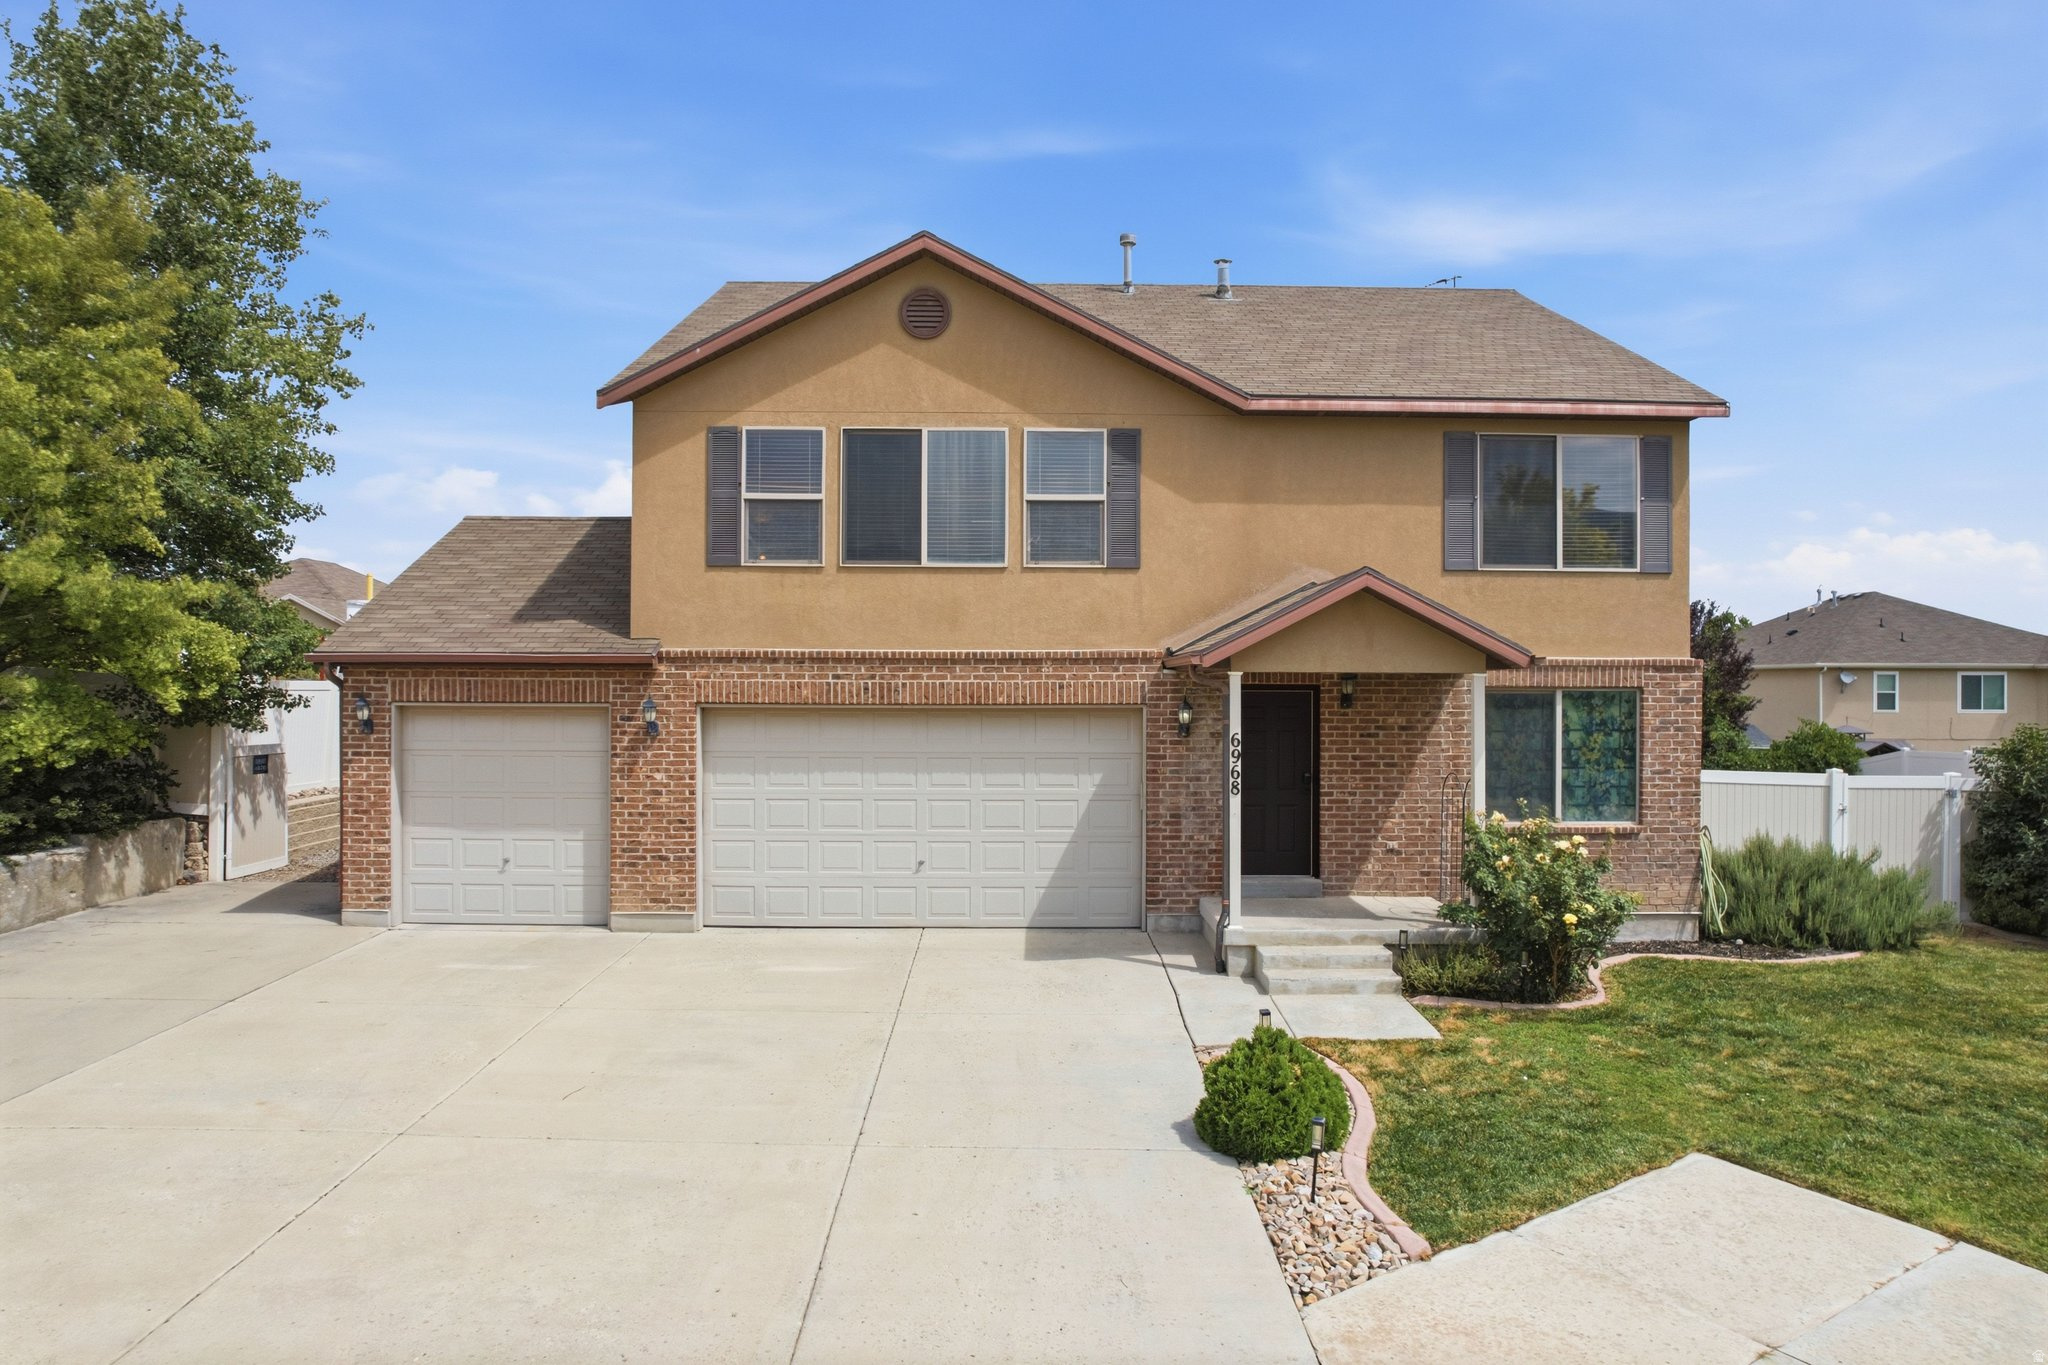
Herriman
6968 W TRACY LOOP RD
3 Beds
2 Baths
3,681 Sq.Ft.
$625,000
MLS#: 2172969
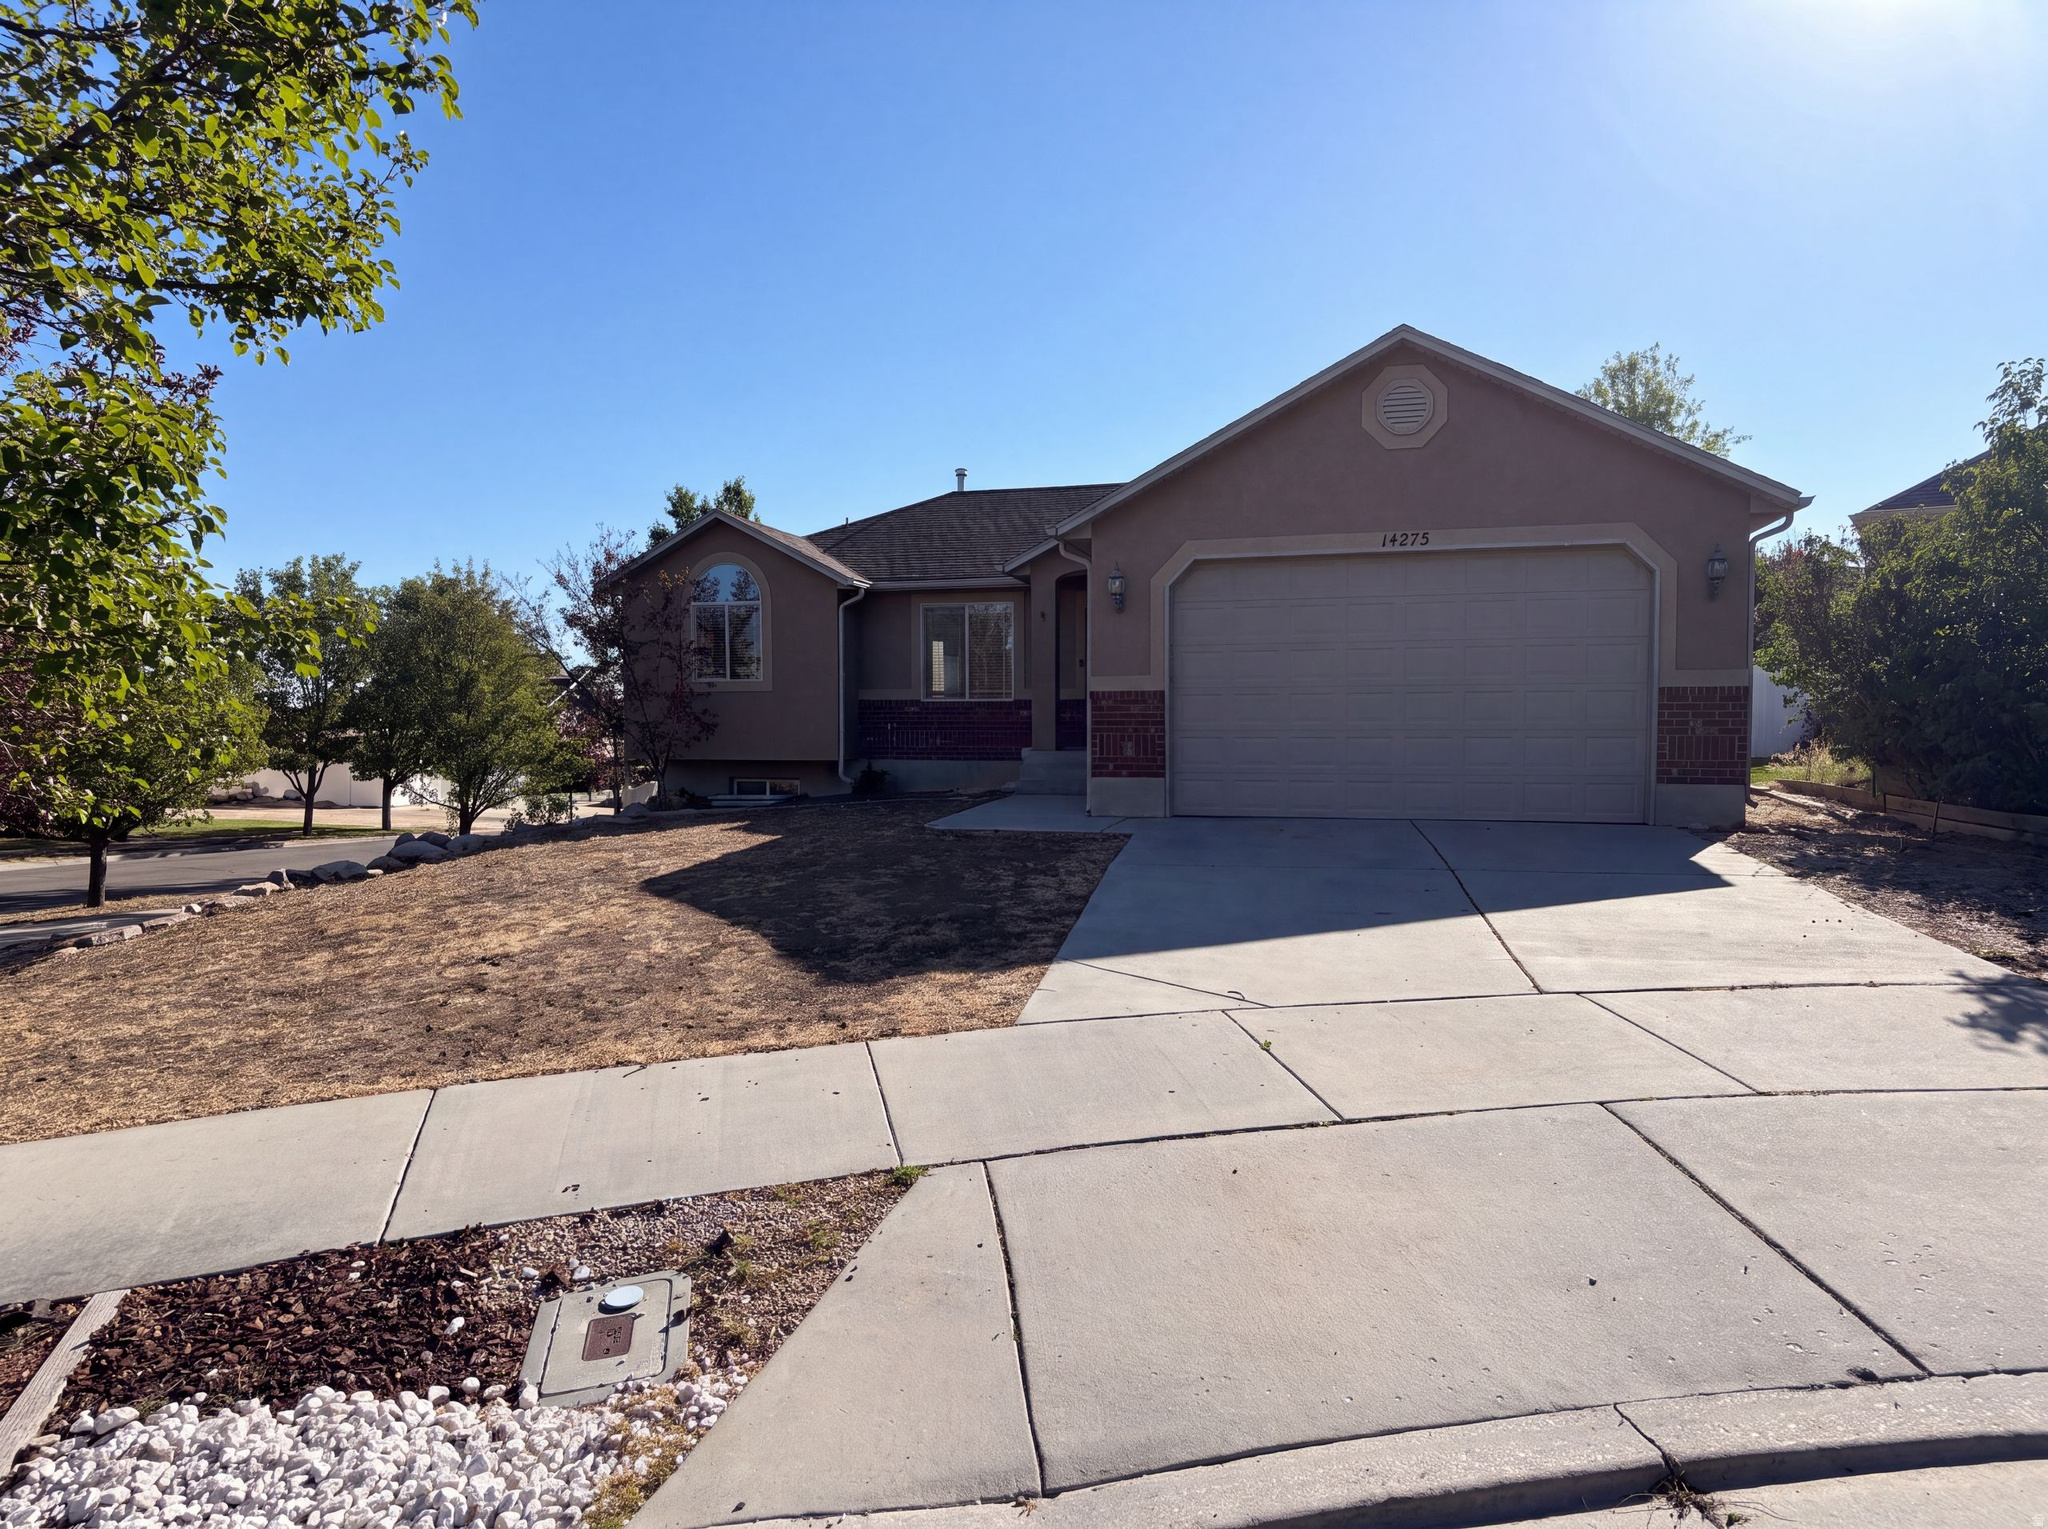
Herriman
14273 S HEARTSTONE CIR
3 Beds
2 Baths
1,724 Sq.Ft.
$560,000
MLS#: 2173022
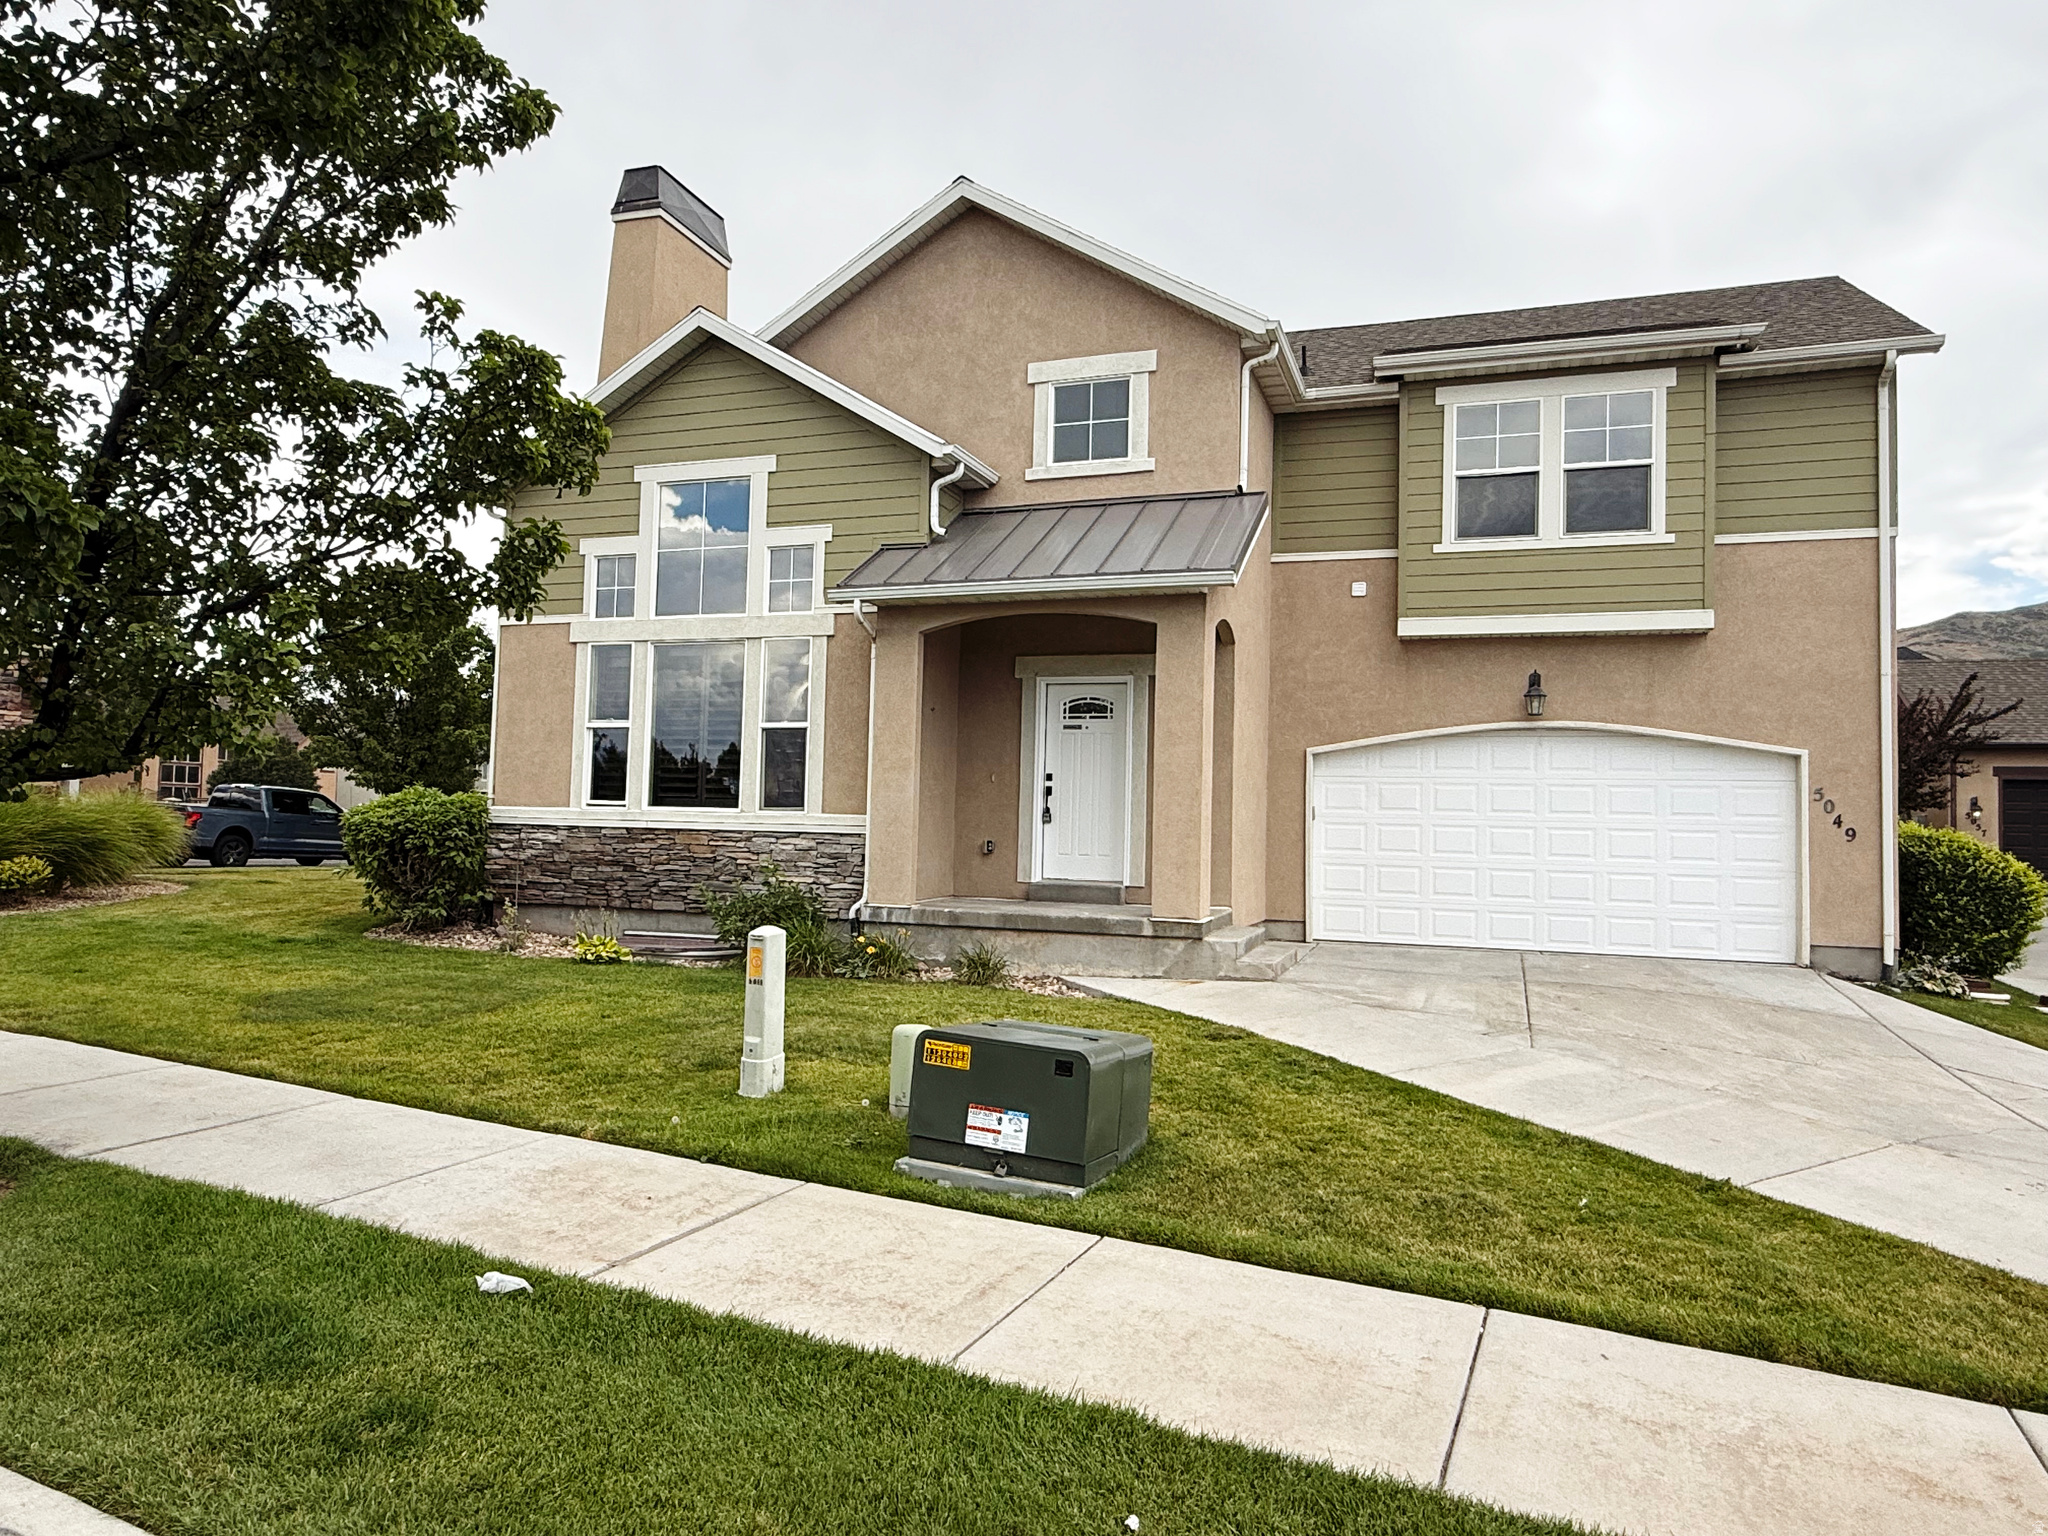
Herriman
5049 W FORTROSE DR S
6 Beds
3 Baths
2,526 Sq.Ft.
$539,900
MLS#: 2172550
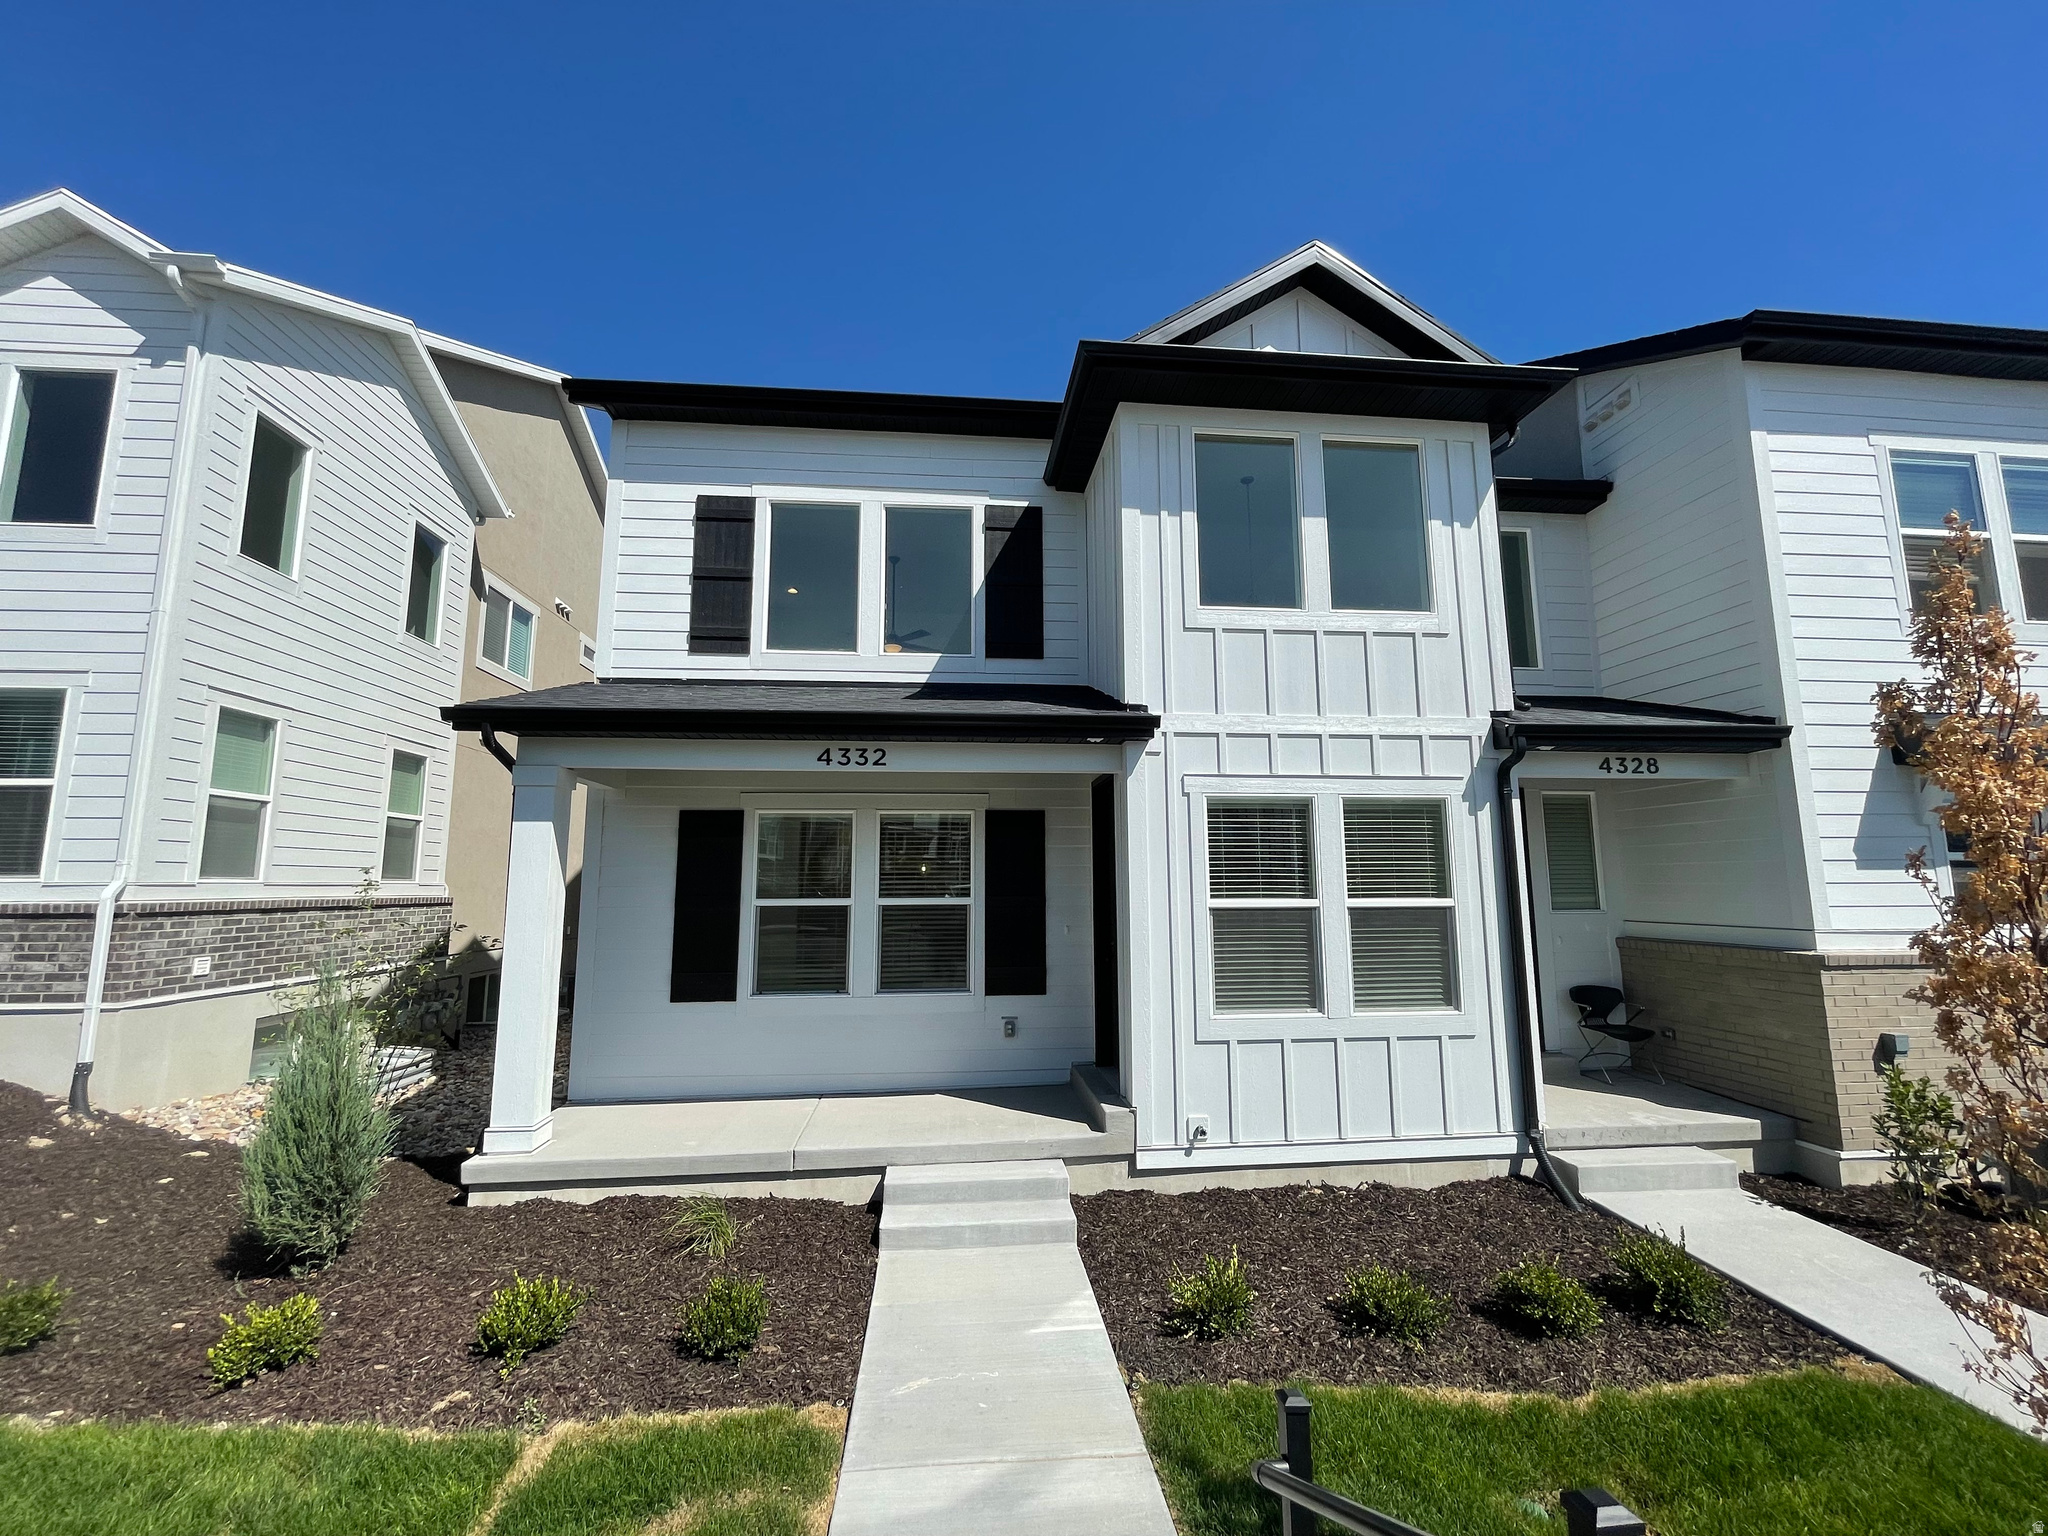
Herriman
4332 W WATCHMEN WAY
3 Beds
2 Baths
2,381 Sq.Ft.
$489,000
MLS#: 2172753
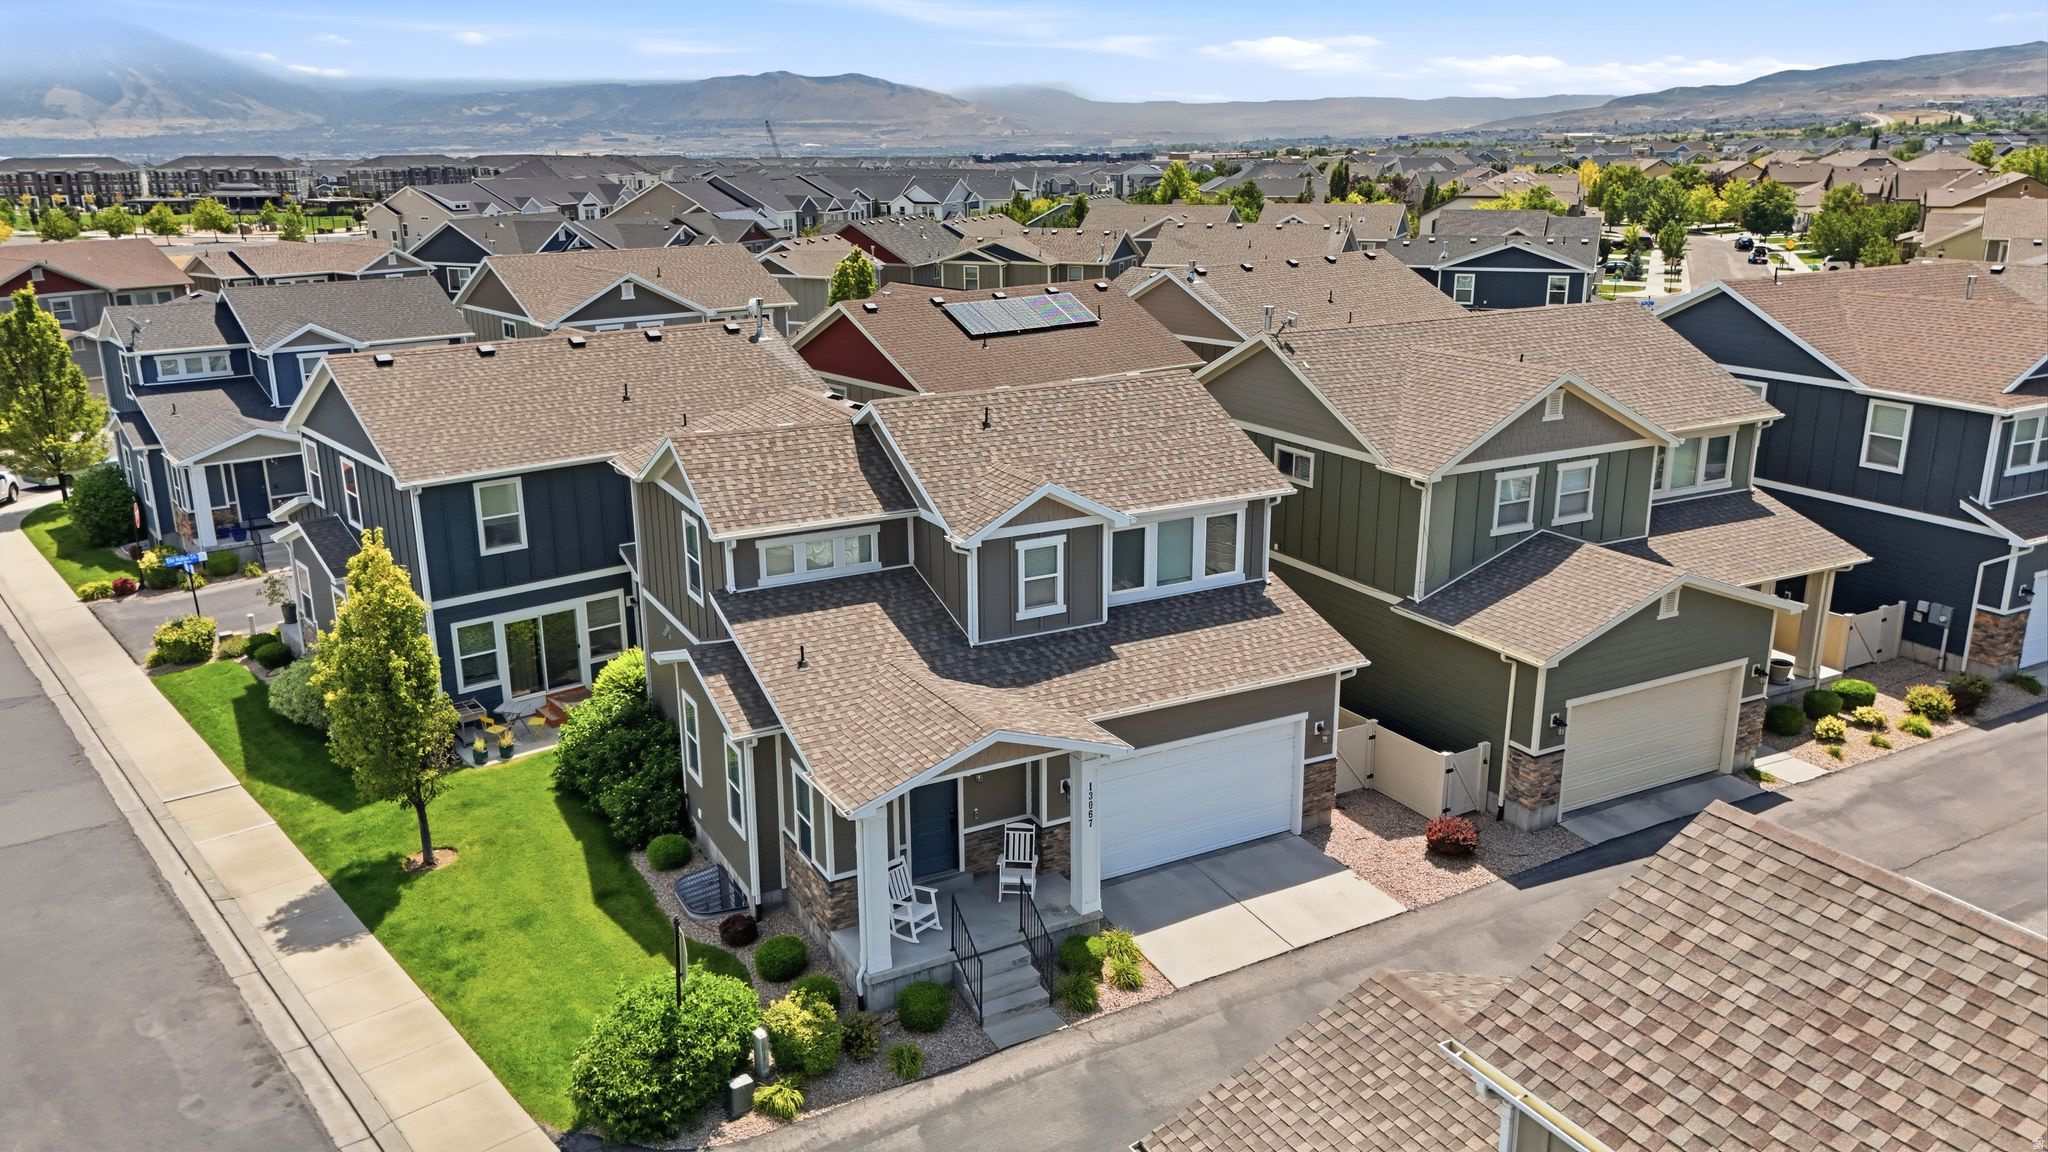
Herriman
13067 S PLUM GROVE CT
4 Beds
3 Baths
2,443 Sq.Ft.
$545,000
MLS#: 2172239
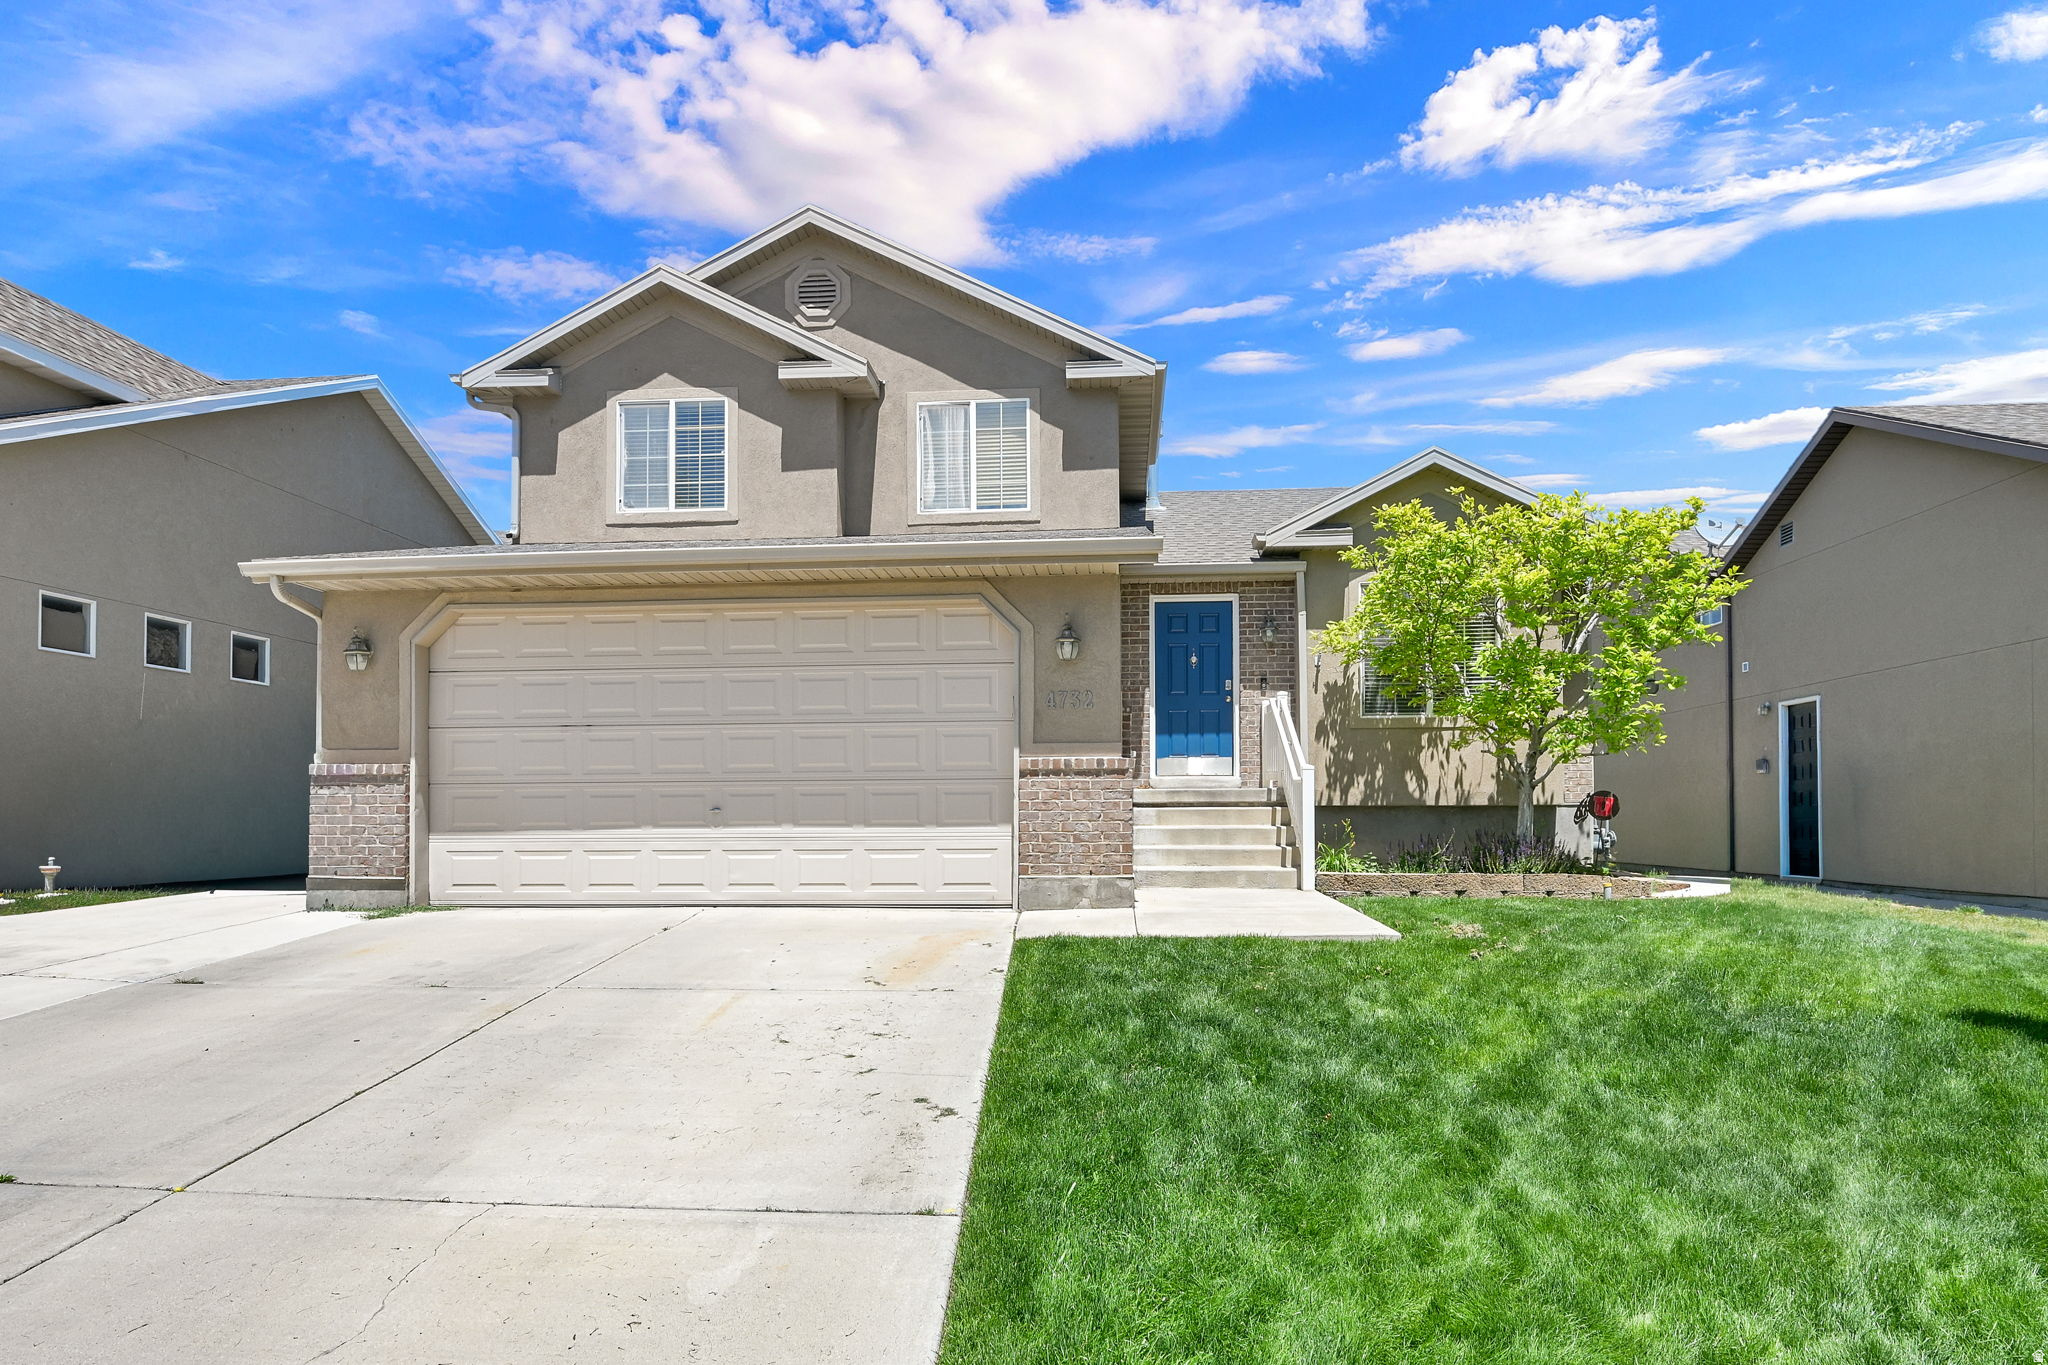
Herriman
4732 W LIBERATION DR
4 Beds
3 Baths
1,941 Sq.Ft.
$575,000
MLS#: 2172508
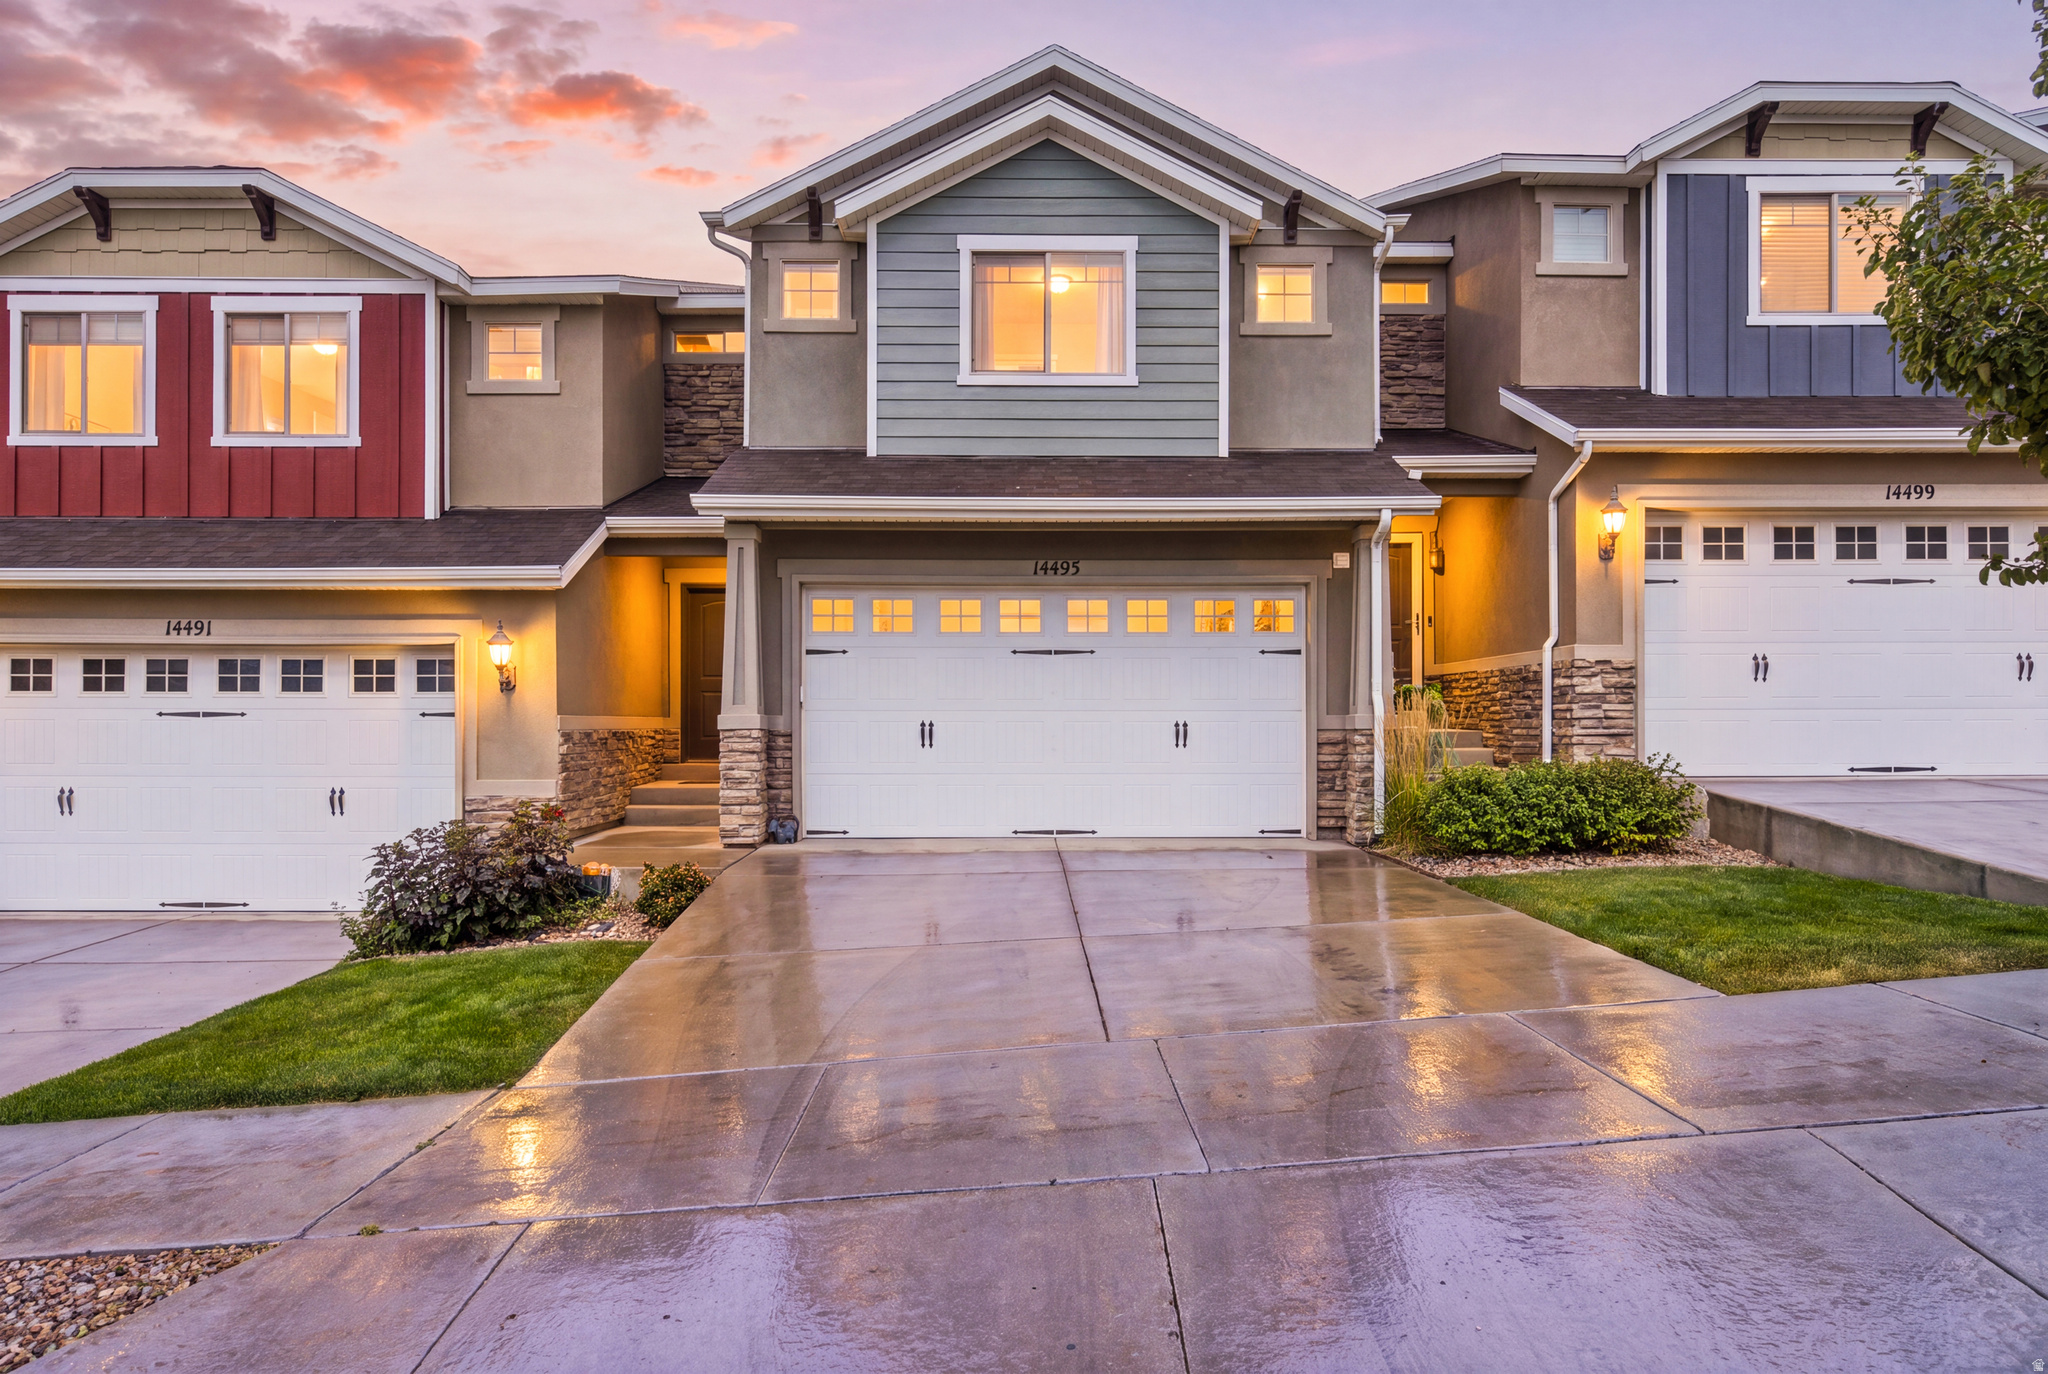
Herriman
14493 S RYEGATE DR W
3 Beds
3 Baths
2,284 Sq.Ft.
$429,900
MLS#: 2172199
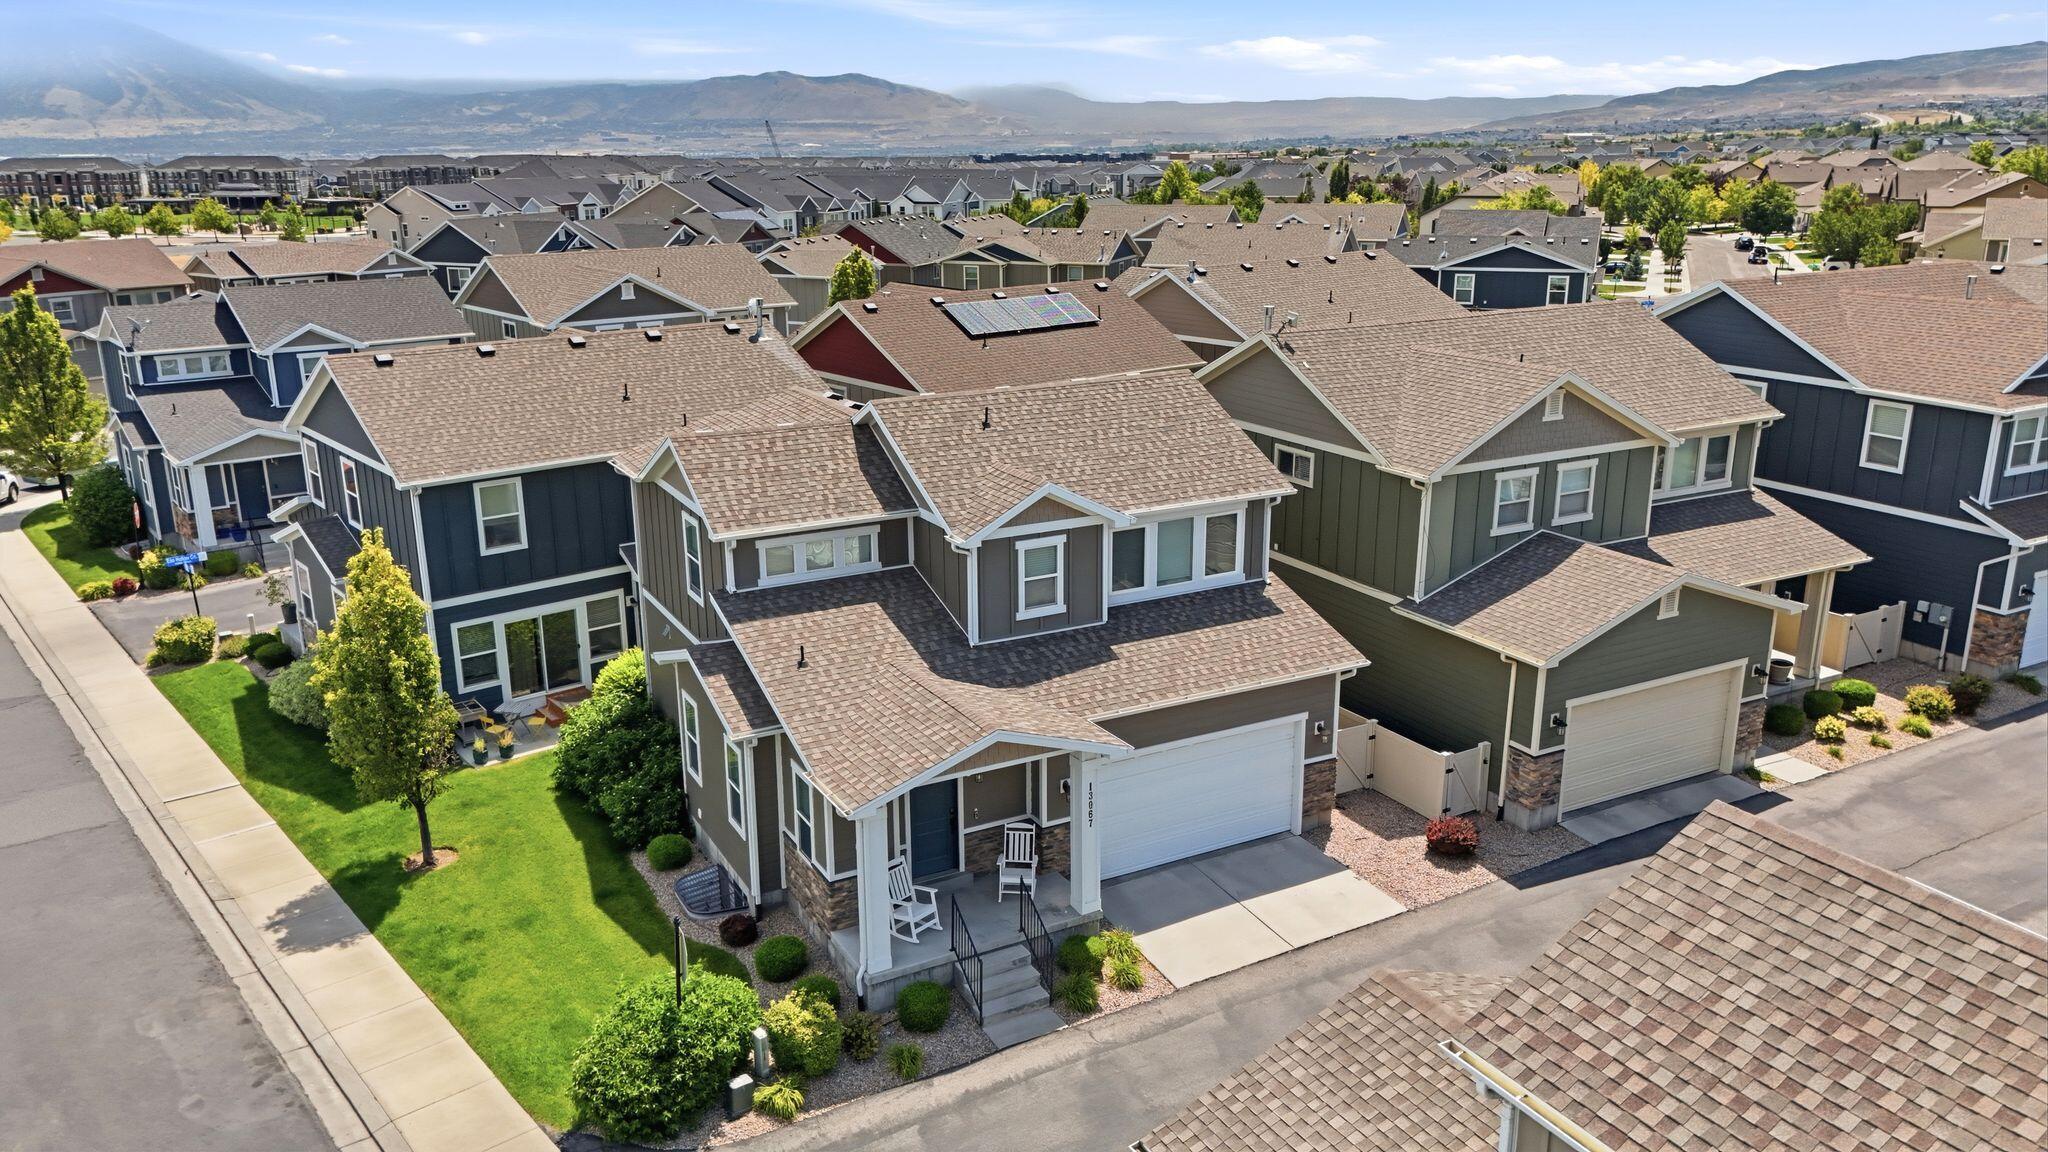
Herriman
13067 S Plum Grove CT
4 Beds
None Baths
2,443 Sq.Ft.
$545,000
MLS#: 26-274192
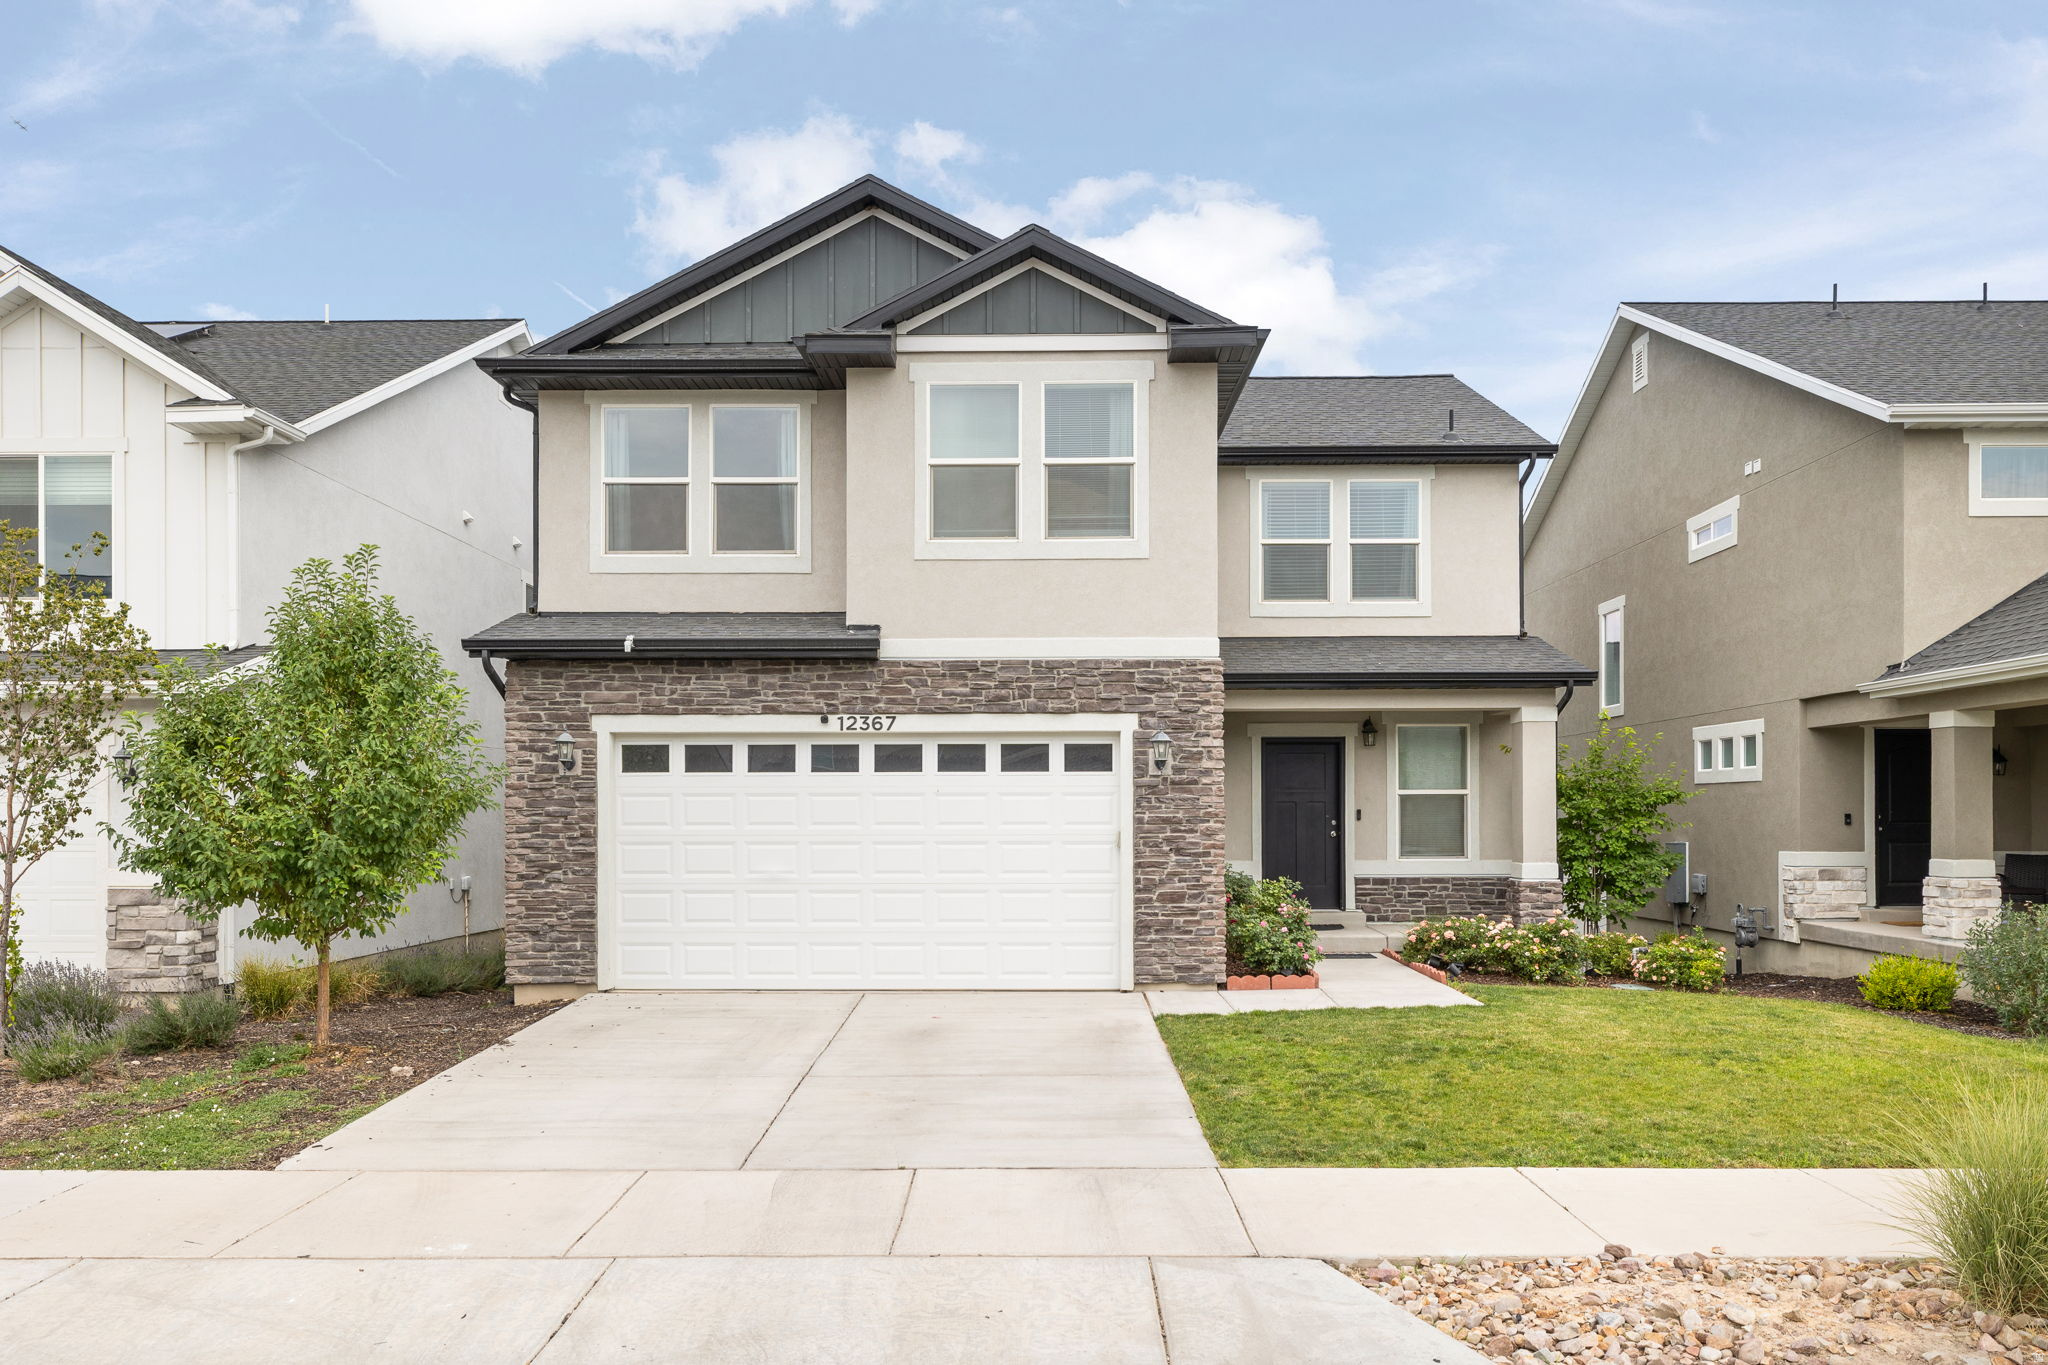
Herriman
12367 S EOVALDI DR
6 Beds
2 Baths
2,698 Sq.Ft.
$610,000
MLS#: 2171989
