
Tri/Multi-Level
4554 FORESTDALE DR C-14
Park City, UT 84098
MLS#: 2169840
$1,850,000
Property
Beds
3
Full Baths
3
1/2 Baths
None
Year Built
2020
Sq.Footage
4,600
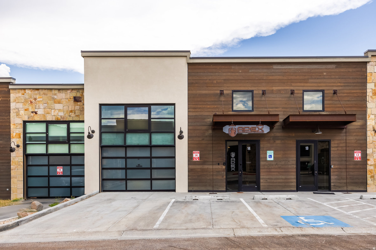
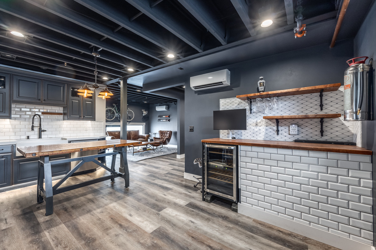
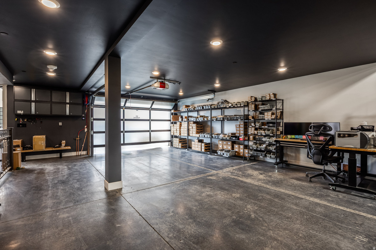
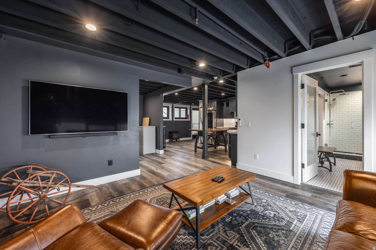
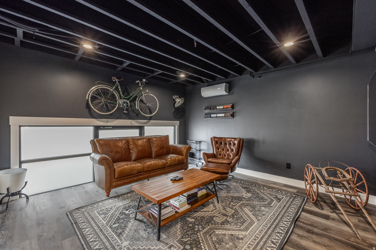
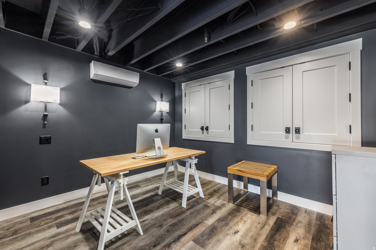
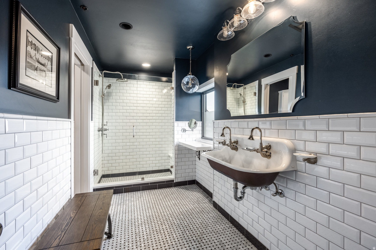
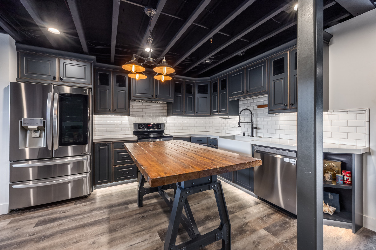
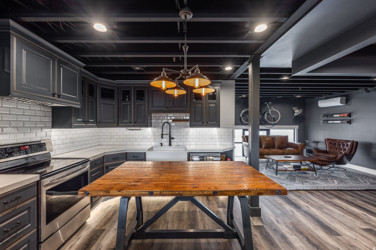
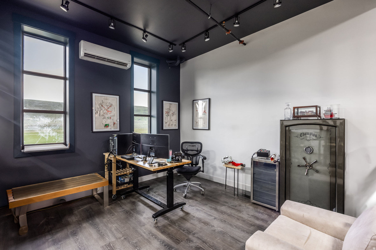
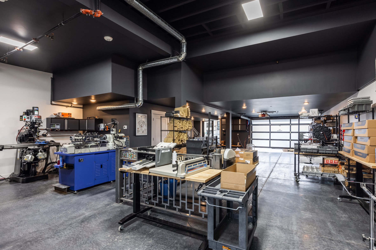
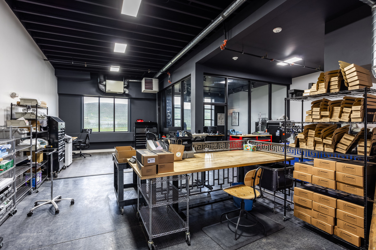
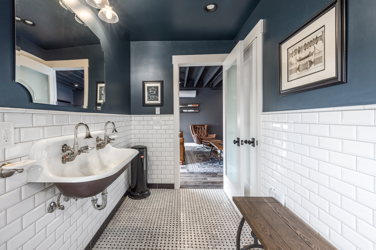
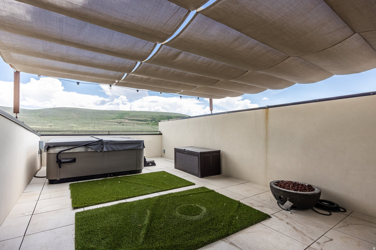
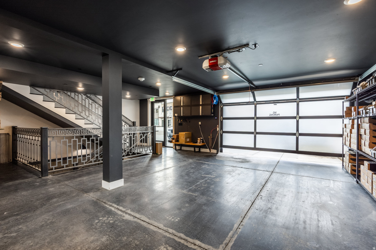
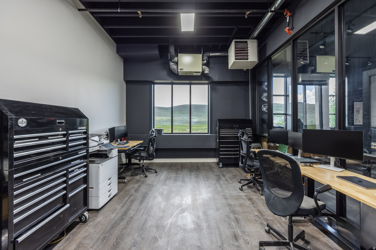
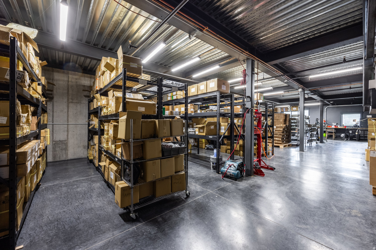
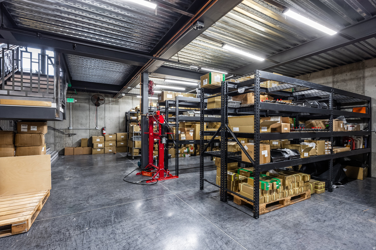
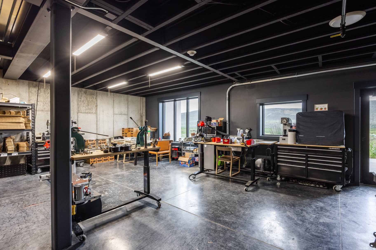
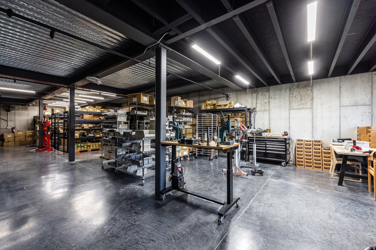
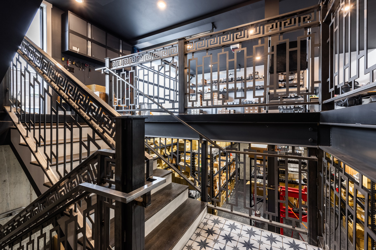
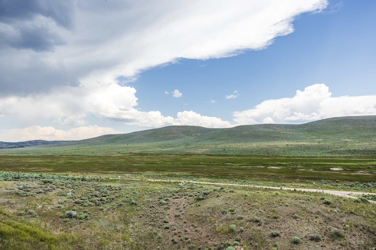
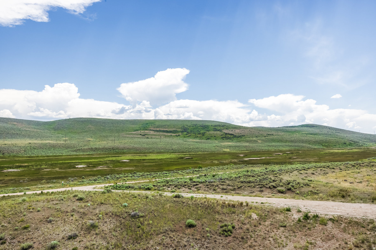
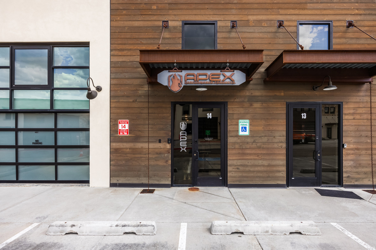
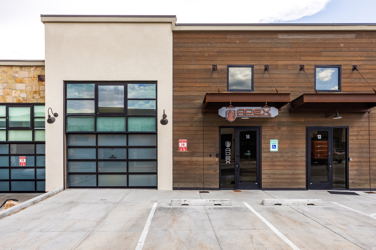
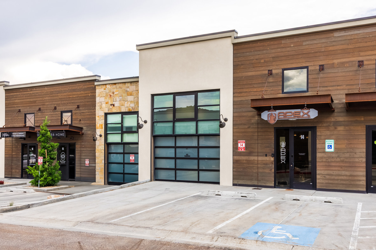
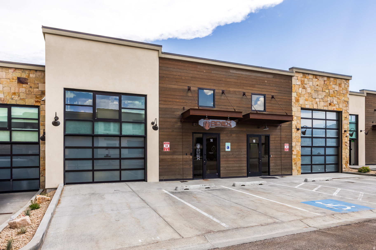
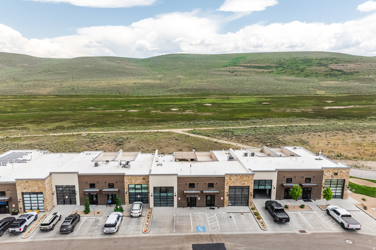
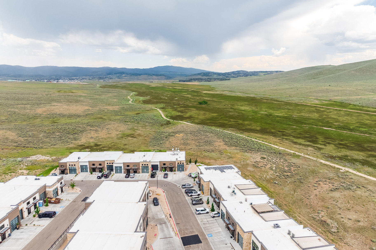
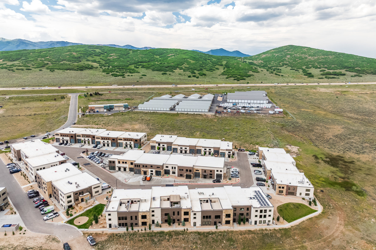
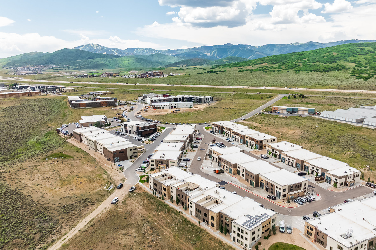
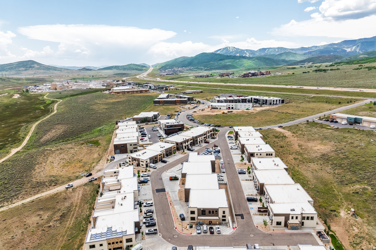
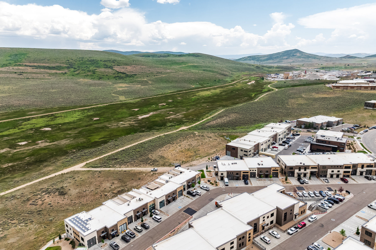
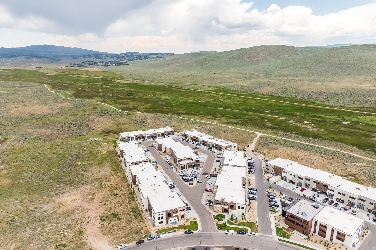
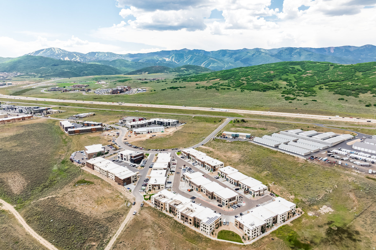
Discover a rare opportunity in Park City's Park East II & III Business Community. This modern mixed-use property offers 4,600 square feet across three thoughtfully designed levels, blending commercial functionality with residential comfort for today's live, work, and play lifestyle. Now fully vacant and ready for immediate occupancy, this versatile property is ideal for an owner-user, investor, or business seeking a premier Park City location. Zoned for light industrial use, it accommodates a wide range of commercial, residential, and creative possibilities. The main level features an expansive commercial space with soaring ceilings, a full bathroom, gas heat, 3-phase power, and an oversized 3-car garage with the potential for a fourth vehicle or side-by-side parking. The lower level provides additional office, commercial, or storage space, offering flexibility for business operations or future expansion. Upstairs, a fully approved ADU is being sold fully furnished and includes a full kitchen, open-concept living and sleeping area, and a full bathroom-ideal for an owner-user, executive suite, employee housing, or a long-term rental. Custom steelwork throughout complements the modern industrial design while maintaining a clean, functional aesthetic. Thoughtfully designed without being overbuilt, the property offers the flexibility to adapt and customize the space as your needs evolve. Additional highlights include two assigned parking spaces and a private rooftop deck with a hot tub-perfect for entertaining, relaxing, or hosting clients. Located just minutes from Historic Main Street, world-class skiing, Highway 40, and Salt Lake City International Airport, this one-of-a-kind property offers an exceptional combination of location, versatility, and long-term potential.
Features & Amenities
Interior
-
Total Bedrooms
3
-
Bathrooms
3
-
Basement YN
YES
-
Cooling YN
YES
-
Cooling
Central Air
-
Fireplace YN
NO
-
Heating YN
YES
-
Heating
Central, Natural Gas, Electric
-
Main Level Bedrooms
1
-
Pet friendly
N/A
Exterior
-
Garage
Yes
-
Garage spaces
3
-
Construction Materials
Stone, Other
-
Parking
Covered, RV Access/Parking, Attached, Garage
-
Patio and Porch Features
Deck
-
Pool
No
-
Waterfront YN
NO
Area & Lot
-
Lot Size(acres)
0.04
-
Lot Size(square feet)
1,742
-
Property Type
Residential
-
Property Sub Type
Townhouse
-
Architectural Style
Tri/Multi-Level
Price
-
Sales Price
$1,850,000
-
Tax Amount
$11,225
-
Sq. Footage
4,600
-
Price/SqFt
$402
HOA
-
Association
YES
-
Association Fee
$1,686
-
Association Fee Frequency
Quarterly
-
Association Fee Includes
N/A
Property Resources
-
Horse Property
NO
School District
-
Elementary School
South Summit
-
Middle School
South Summit
-
High School
South Summit
Property Features
-
New Construction
NO
-
Senior Community YN
NO
-
Sewer
Public Sewer
Schedule a Showing
Showing scheduled successfully.
Mortgage calculator
Estimate your monthly mortgage payment, including the principal and interest, property taxes, and HOA. Adjust the values to generate a more accurate rate.
Your payment
Principal and Interest:
$
Property taxes:
$
HOA fees:
$
Total loan payment:
$
Total interest amount:
$
Location
County
Summit
Elementary School
South Summit
Middle School
South Summit
High School
South Summit
Listing Courtesy of Spencer Delava, Summit Sotheby's International Realty
RealHub Information is provided exclusively for consumers' personal, non-commercial use, and it may not be used for any purpose other than to identify prospective properties consumers may be interested in purchasing. All information deemed reliable but not guaranteed and should be independently verified. All properties are subject to prior sale, change or withdrawal. RealHub website owner shall not be responsible for any typographical errors, misinformation, misprints and shall be held totally harmless.

Principal Broker
Micah Pearson
Call Micah today to schedule a private showing.

* Listings on this website come from the FMLS IDX Compilation and may be held by brokerage firms other than the owner of this website. The listing brokerage is identified in any listing details. Information is deemed reliable but is not guaranteed. If you believe any FMLS listing contains material that infringes your copyrighted work please click here to review our DMCA policy and learn how to submit a takedown request.© 2024 FMLS.
Related Properties

Park City
1209 STONEBRIDGE CIR.
3 Beds
2 Baths
2,275 Sq.Ft.
$2,200,000
MLS#: 2184565

Park City
1445 CRESCENT RD
2 Beds
1 Baths
1,269 Sq.Ft.
$1,590,000
MLS#: 2184256

Park City
11 WILSON CT
3 Beds
1 Baths
1,670 Sq.Ft.
$1,580,000
MLS#: 2183151

Park City
2417 W HIGH RD 3210
2 Beds
1 Baths
1,100 Sq.Ft.
$1,932,000
MLS#: 2182772

Park City
50 SHADOW RIDGE RD 4209
2 Beds
2 Baths
1,293 Sq.Ft.
$1,744,840
MLS#: 2182536

Park City
405 SILVER KING DR 121
2 Beds
2 Baths
1,175 Sq.Ft.
$1,744,840
MLS#: 2182531

Park City
1499 PARK AVE 5
2 Beds
1 Baths
1,999 Sq.Ft.
$1,699,000
MLS#: 2181516

Park City
5604 N KODIAK WAY
4 Beds
3 Baths
2,799 Sq.Ft.
$1,500,000
MLS#: 2181264

Park City
6409 DOUBLE DEER LOOP
2 Beds
2 Baths
1,880 Sq.Ft.
$2,150,000
MLS#: 2181307

Park City
4073 W DISCOVERY WAY
4 Beds
3 Baths
3,052 Sq.Ft.
$1,850,000
MLS#: 2179436
