Features & Amenities

Interior

  • Other Interior Features

    Walk-In Closet(s)

  • Total Bedrooms

    6

  • Bathrooms

    6

  • 1/2 Bathrooms

    2

  • Basement YN

    YES

  • Cooling YN

    YES

  • Cooling

    Ceiling Fan(s), Central Air

  • Fireplace YN

    YES

  • Heating YN

    YES

  • Heating

    Central, Natural Gas

  • Main Level Bedrooms

    1

  • Pet friendly

    N/A

Exterior

  • Garage

    Yes

  • Garage spaces

    3

  • Construction Materials

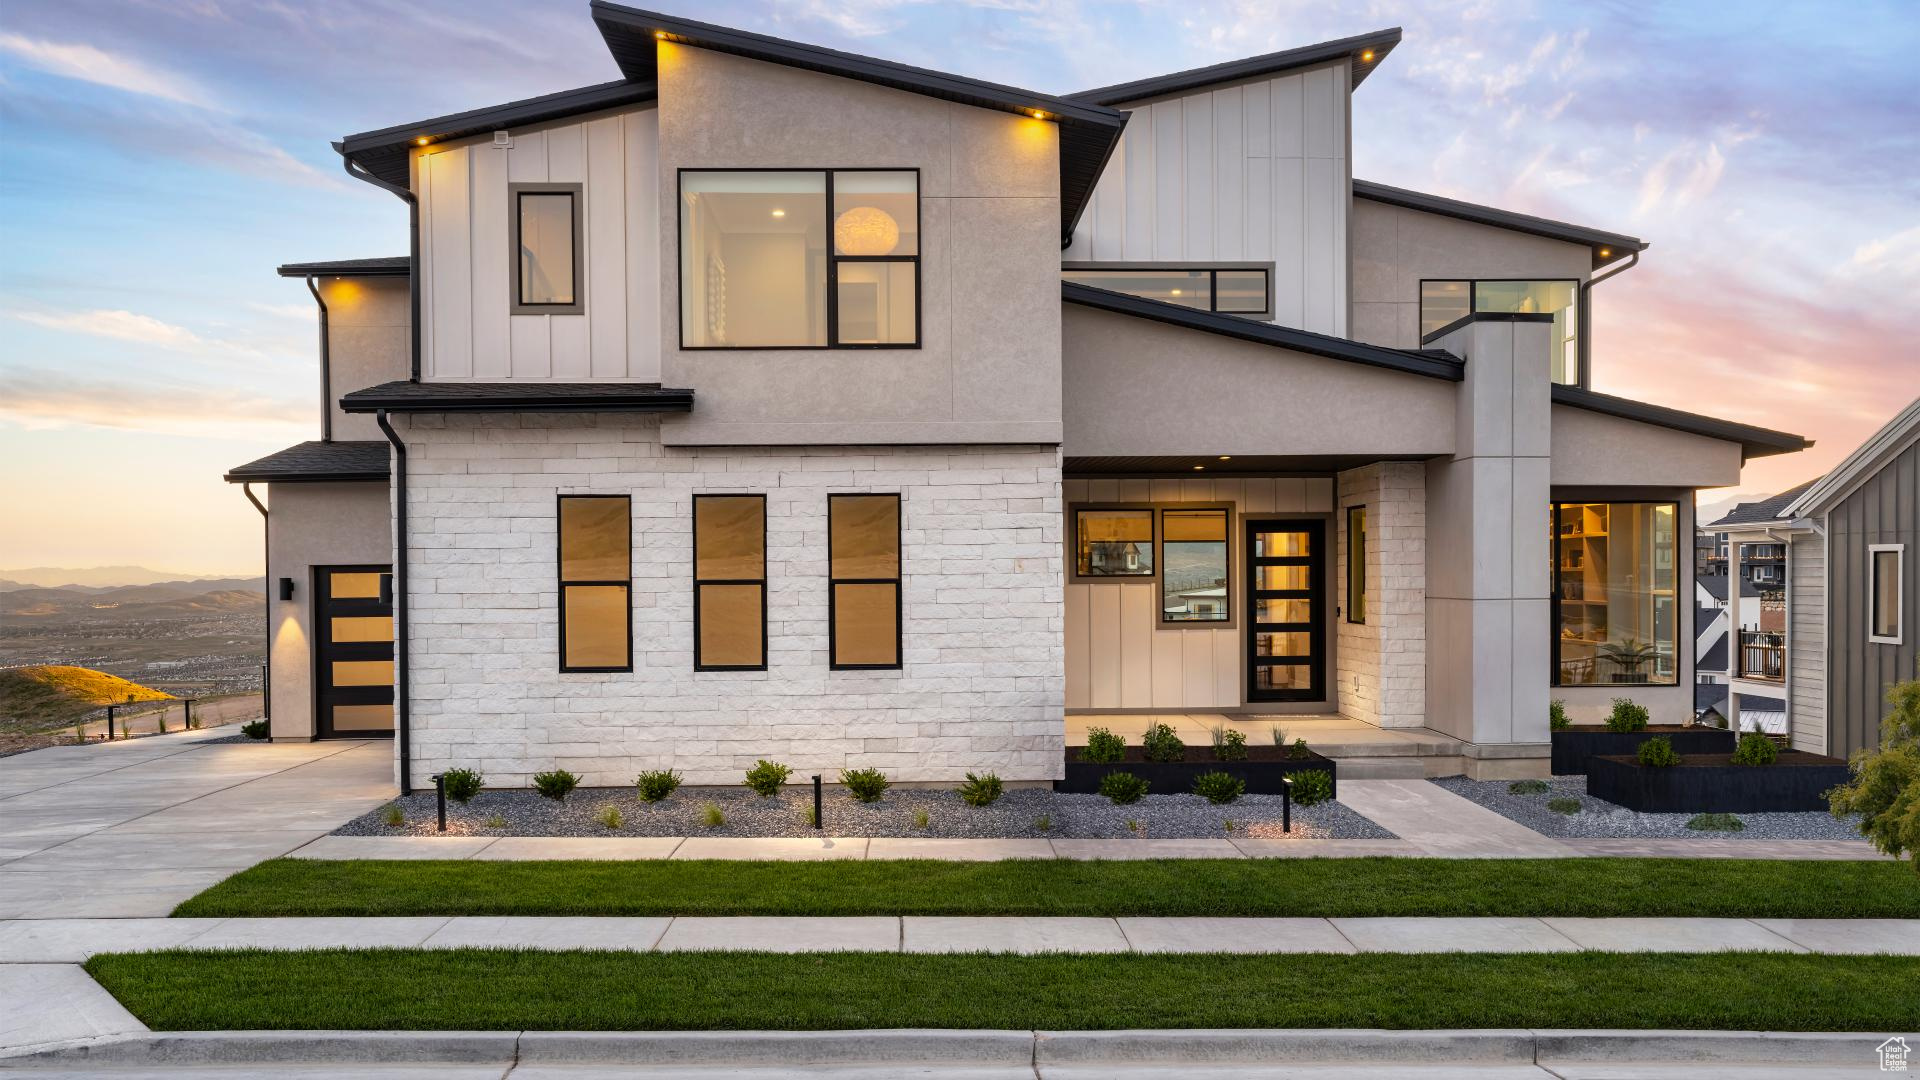
    Stone, Stucco, Cement Siding

  • Other Exterior Features

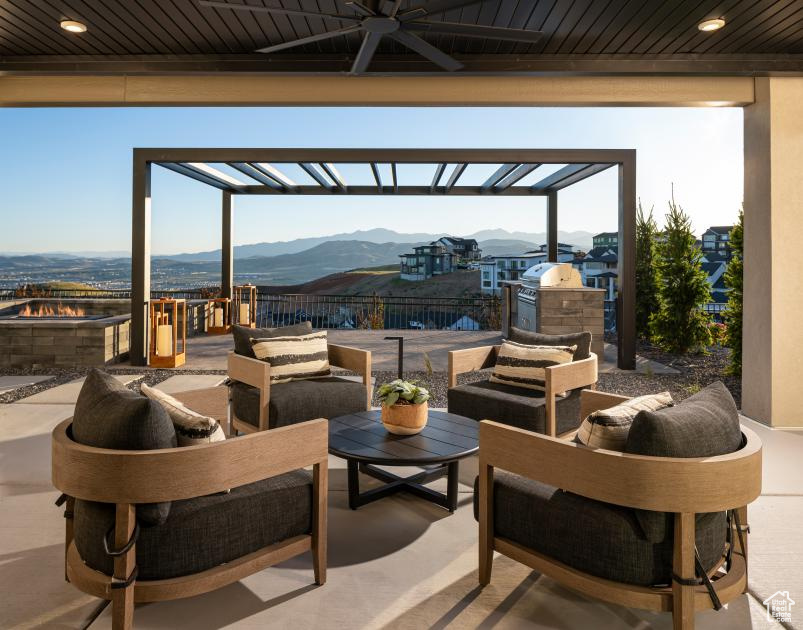
    Gas Grill, Lighting

  • Parking

    Attached, Garage

  • Patio and Porch Features

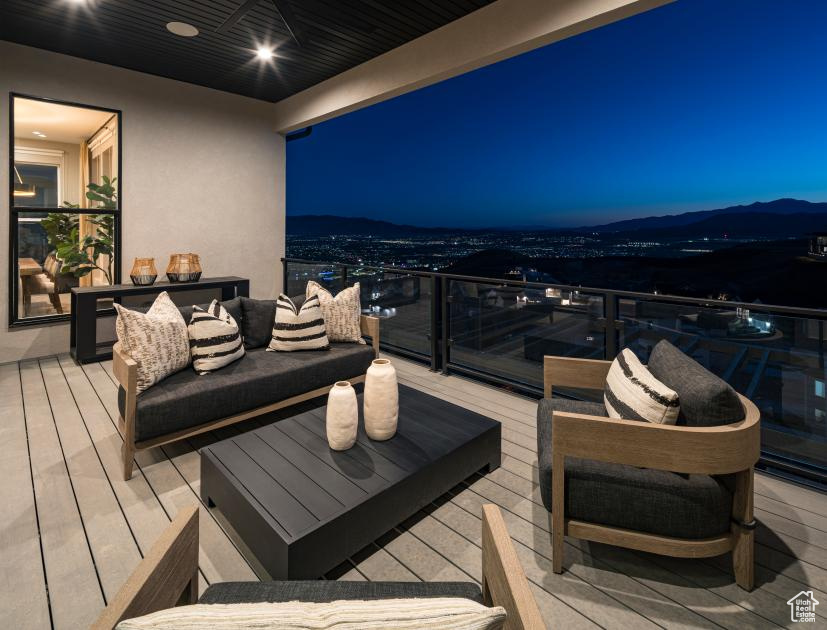
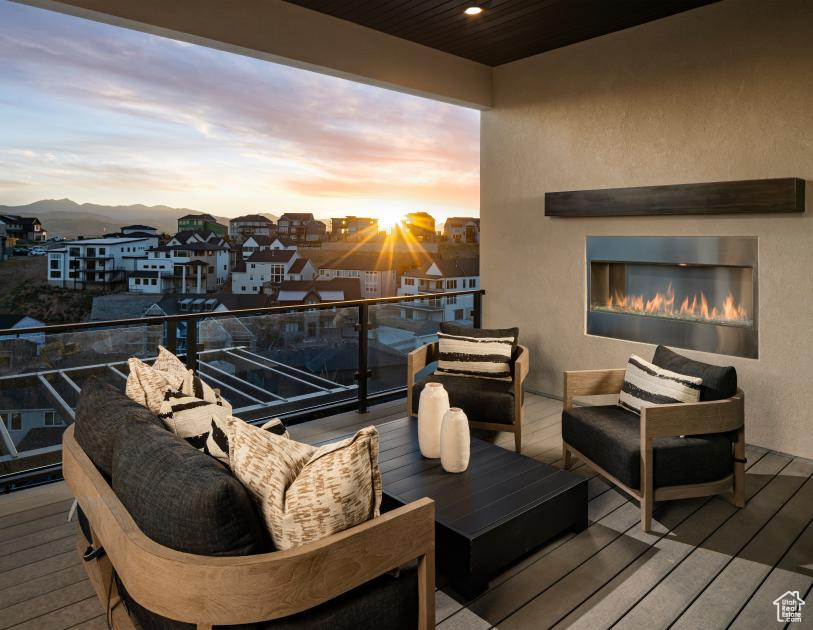
    Deck, Covered

  • Pool

    No

  • Waterfront YN

    NO

  • View

    Mountain(s), Valley, Water

Area & Lot

  • Lot Size(acres)

    0.31

  • Lot Size(square feet)

    13,503

  • Property Type

    Residential

  • Property Sub Type

    Single Family Residence

  • Architectural Style

    Stories: 2

Price

  • Sales Price

    $2,300,000

  • Zoning

    R-1-8

  • Sq. Footage

    5,889

  • Price/SqFt

    $390

HOA

  • Association

    YES

  • Association Fee

    $94

  • Association Fee Frequency

    Monthly

  • Association Fee Includes

    N/A

Property Resources

  • Horse Property

    NO

School District

  • Elementary School

    Alpine

  • Middle School

    Viewpoint Middle School

  • High School

    Skyridge

Property Features

  • New Construction

    NO

  • Association Amenities

    Clubhouse, Fitness Center, Pool

  • Senior Community YN

    NO

Schedule a Showing

Showing scheduled successfully.

<
>
IN PERSON
VIA CHAT

What is 3 + 4 ?


Mortgage calculator

Estimate your monthly mortgage payment, including the principal and interest, property taxes, and HOA. Adjust the values to generate a more accurate rate.

Your payment

Principal and Interest:

$

Property taxes:

$

HOA fees:

$

Total loan payment:

$

Total interest amount:

$

Location

County

Utah

Elementary School

Alpine

Middle School

Viewpoint Middle School

High School

Skyridge

Listing Courtesy of Scott Harvey, Toll Brothers Real Estate, Inc.

RealHub Information is provided exclusively for consumers' personal, non-commercial use, and it may not be used for any purpose other than to identify prospective properties consumers may be interested in purchasing. All information deemed reliable but not guaranteed and should be independently verified. All properties are subject to prior sale, change or withdrawal. RealHub website owner shall not be responsible for any typographical errors, misinformation, misprints and shall be held totally harmless.

Agent Micah Pearson

Principal Broker

Micah Pearson

Call Micah today to schedule a private showing.


* Listings on this website come from the FMLS IDX Compilation and may be held by brokerage firms other than the owner of this website. The listing brokerage is identified in any listing details. Information is deemed reliable but is not guaranteed. If you believe any FMLS listing contains material that infringes your copyrighted work please review our DMCA policy and learn how to submit a takedown request.© 2024 FMLS.
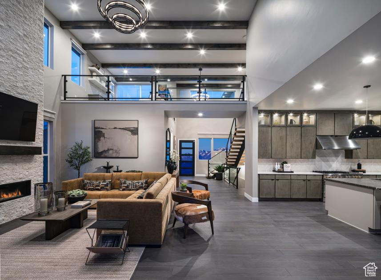
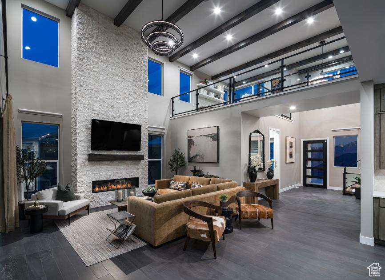
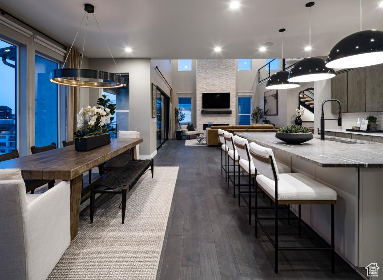
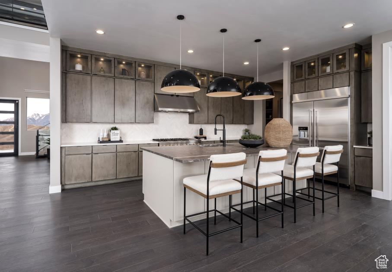
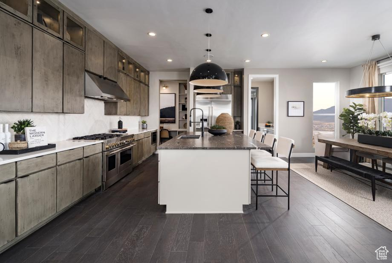
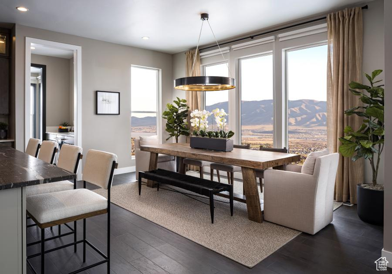
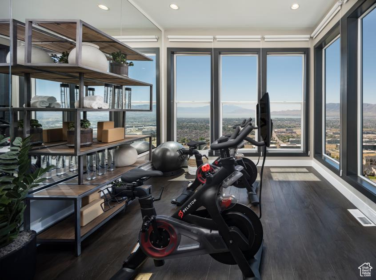
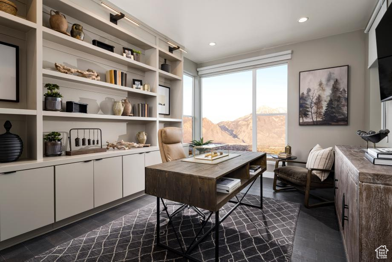
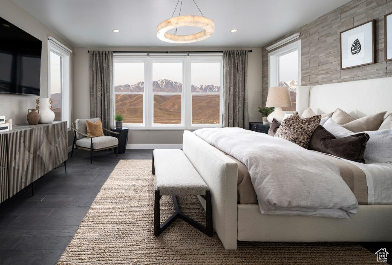
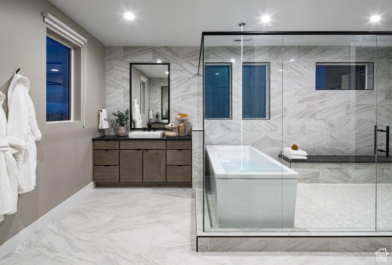
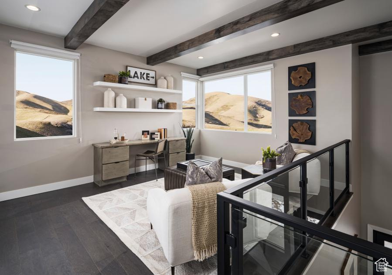
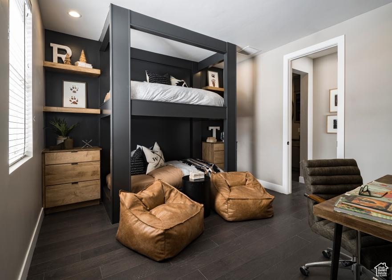
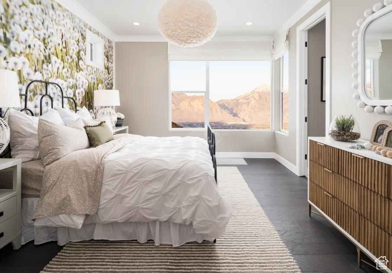
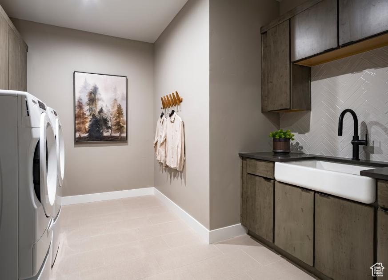
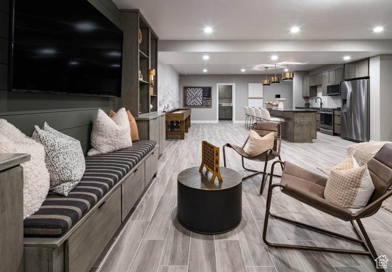
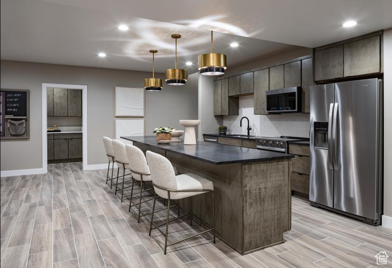
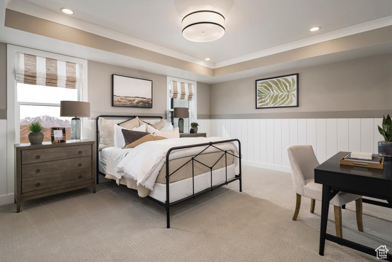
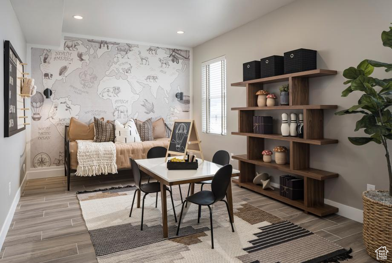
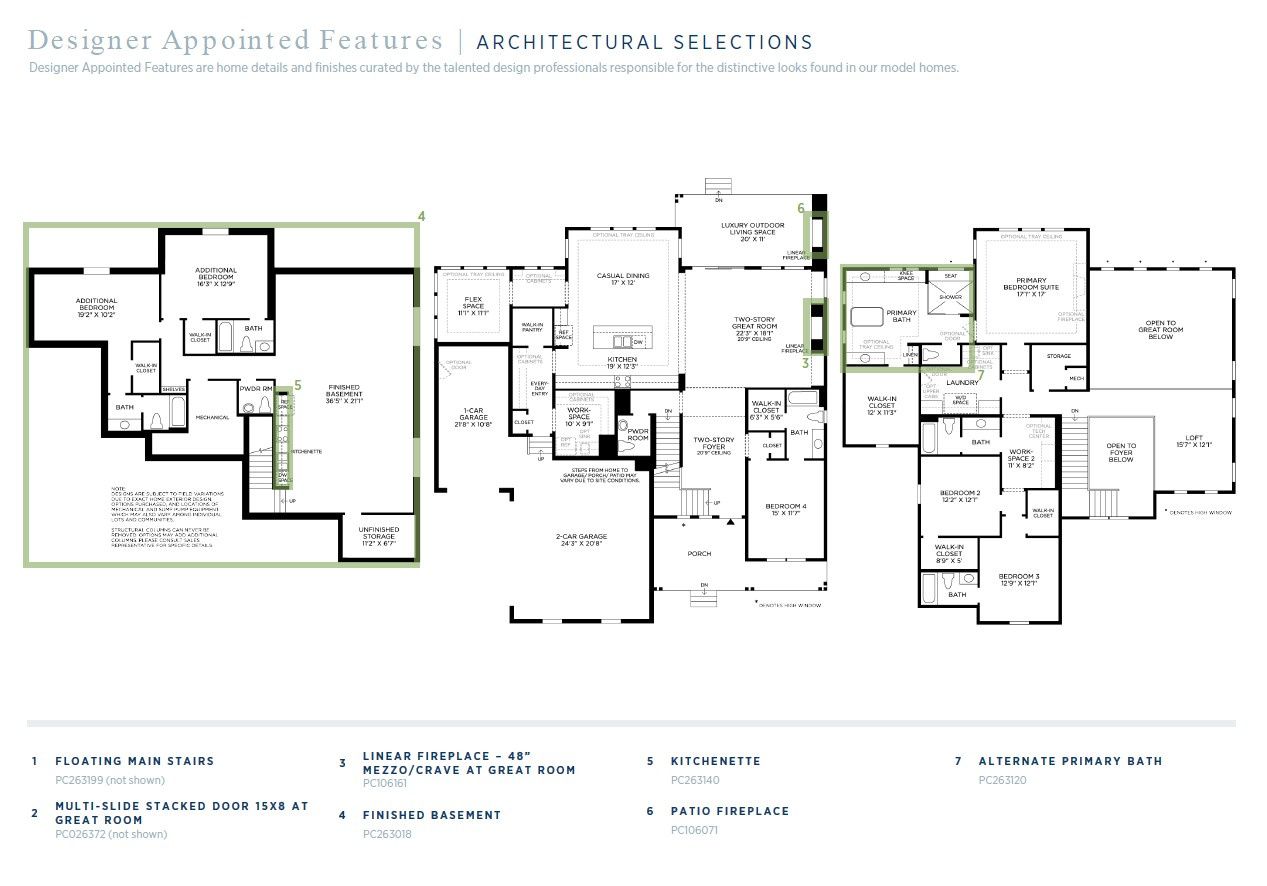
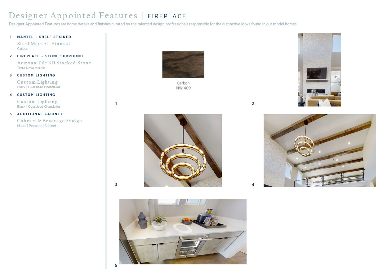
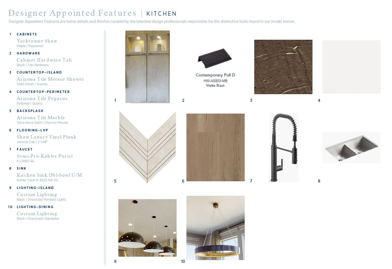
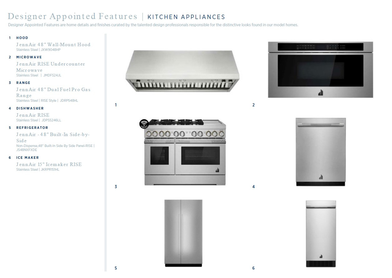
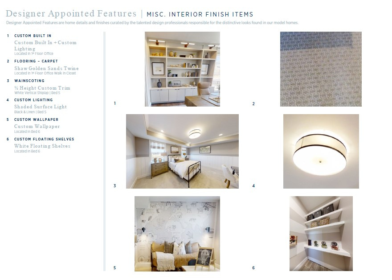
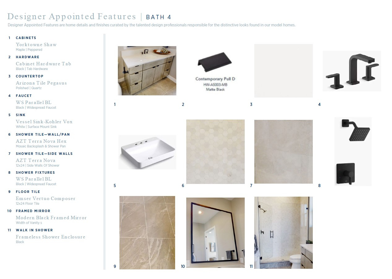
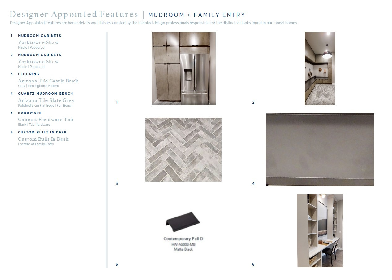
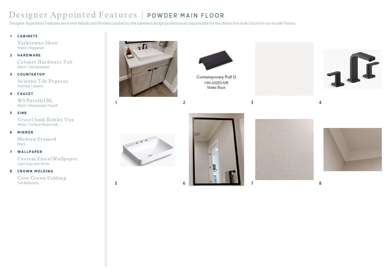
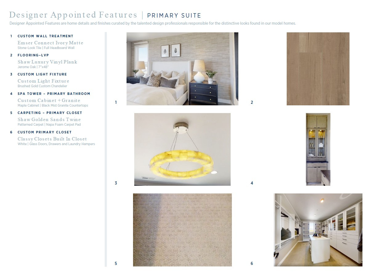
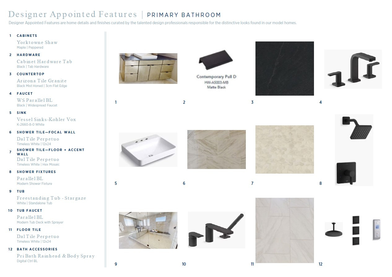
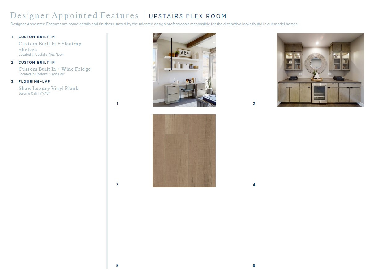
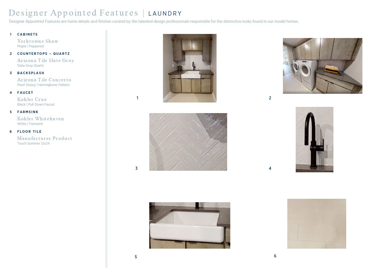
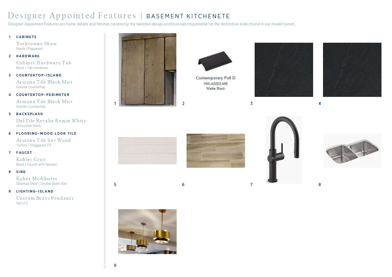
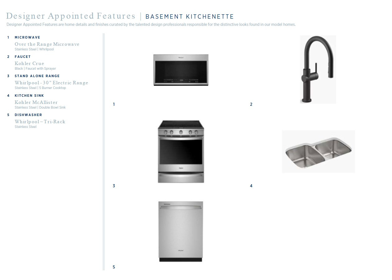
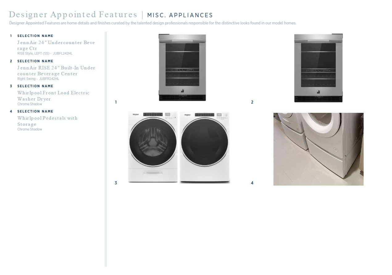
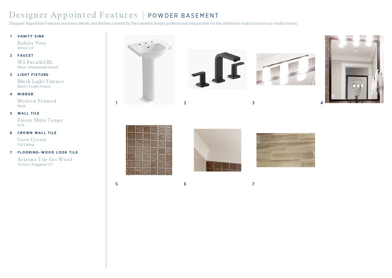
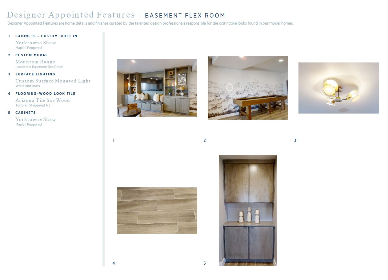
You must see this highly sought-after Fairbanks model home with panoramic views of the Valley, Utah Lake, and the Wasatch Mountains! Stunning architecture designs and upgrades galore both inside and out! The Fairbanks' welcoming stepped covered entry flows into the two-story foyer, with views of the two-story great room and desirable luxury outdoor living space beyond. The well-equipped kitchen overlooks a bright formal dining room, and is enhanced by a large center island with breakfast bar, ample counter and cabinet space, and sizable walk-in pantry. The stunning primary bedroom suite is enhanced by an enormous walk-in closet and deluxe primary bath with dual vanities, large soaking tub, luxe glass-enclosed shower with seat, linen storage, and private water closet. Spacious secondary bedrooms feature roomy walk-in closets, one with private full bath, the other with shared full hall bath with separate vanity area. Additional highlights include a generous second floor loft; versatile flex space off the dining room; convenient powder room, everyday entry, and drop zone off the foyer; centrally located laundry; and additional storage. This professionally decorated model home with all furniture and decor included in sale! Make an appointment today to tour this stunning model home!

4521 N SOLSTICE DR 305

Message successfully sent.

What would you like to know?

What is 3 + 4 ?

I agree to receive email communication and understand I can unsubscribe at any time.

I agree to be contacted by Summit Realty Utah via call, email, and text for real estate services. To opt out, you can reply 'stop' at any time or reply 'help' for assistance. You can also click the unsubscribe link in the emails. Message and data rates may apply. Message frequency may vary. Privacy Policy

Related Properties

Luxury is found in the details, and this remarkable home is a testament to intentional design, elevated finishes, and effortless entertaining. From the moment you enter, the open entryway welcomes you into expansive living spaces where the kitchen, family and dining room flow seamlessly together; creating an inviting atmosphere for gathering, entertaining, and everyday living. Massive windows that fill the space with natural light, complemented by remote-controlled blinds allowing you to adjust your privacy and ambiance at the touch of a button.  At the heart of the home is the show stopping kitchen designed to impress. A massive butler's pantry offers exceptional prep space and storage, while carefully selected cabinetry hardware, exquisite wood, and illuminated granite countertops showcase the craftsmanship woven throughout. A versatile dual-fuel range combines gas and electric cooking for added flexibility. Beneath it all, engineered wood flooring features an anti-squeak system and double sound barrier designed to help minimize noise transfer to the level below, adding another layer of thoughtful comfort.  The main floor extends the experience with an integrated sound system that carries effortlessly onto the expansive covered patio. Overlooking the half acre lot, this outdoor living space is ideal for entertaining, relaxing, and enjoying the setting. A gas hookup is already in place for future patio heating, extending the possibilities for year-round enjoyment.  The property continues to impress beyond the main residence. A spacious garage features a built-in, tiled dog-washing station with both hot and cold water-an exceptional convenience for pet owners. Outside, a thoughtfully equipped storage container includes a dedicated gym area(equipment negotiable) as well as additional illuminated storage space. A bathroom adds convenience for those spending extended time outdoors, with a swim spa also negotiable. Multiple gravel areas have been prepared with future recreation in mind, offering potential space for a sports court and a swimming pool. Pool plumbing is already in place, helping prepare the property for a future pool installation.  Inside, generous rooms, expansive entertaining areas, and epoxy-finished storage spaces-including Costco storage racks-reflect the same commitment to functionality and organization found throughout the home. Additional premium touches include automatic, heated toilets throughout the main residence(ADU excluded).  Adding exceptional versatility, the spacious accessory dwelling unit that has never been lived in, offers its own separate parking, creating valuable flexibility for guests, multigenerational living, extended stays, or other permitted uses. With its own large rooms and entertaining spaces, this ADU is an incredible addition to the home.   Every element of this property has been considered with purpose, from the smallest finishing detail to the expansive spaces designed for gathering and enjoying life. Combining refined craftsmanship, modern convenience, impressive indoor-outdoor living, and future-ready outdoor amenities, this is a distinctive opportunity to experience luxury that goes far beyond appearances.
#2192510

Lehi

789 W 1425 S

6 Beds

5 Baths

7,005 Sq.Ft.

$2,600,000

MLS#: 2192510

Discover the perfect blend of modern farmhouse charm, luxury, and functionality in this exceptional Lehi home, featuring breathtaking views, a walkout basement, ample parking, and thoughtfully designed spaces ideal for both everyday living and entertaining. Step inside to an inviting, open-concept floor plan highlighted by beautiful hardwood floors, vaulted ceilings, and abundant natural light. The gourmet kitchen is a true showstopper, featuring a Viking range, an oversized island, abundant cabinetry, and a spacious dining area perfect for hosting gatherings, entertaining guests, or enjoying everyday family meals. With two generous family rooms and a dedicated theater room with recliners included, there's plenty of space for everyone to relax and unwind. The bright, walkout basement offers additional living space and endless possibilities to suit your needs. Car enthusiasts and outdoor adventurers will appreciate the oversized 4 car garage, offering exceptional space for vehicles, recreational equipment, and even boat storage. Additional upgrades include new epoxy garage floors, a convenient EV charger, and a freshly painted exterior in 2026, combining modern convenience with fresh curb appeal. Enjoy outdoor living in the beautifully landscaped yard, complete with two water features that create a peaceful, inviting atmosphere for relaxing and entertaining while taking in the breathtaking surroundings. Ideally located within walking distance of River Rock Elementary and just minutes from shopping, dining, parks, and major commuter routes, this remarkable property offers the perfect combination of comfort and convenience.  Don't miss this rare opportunity to own a beautiful home in one of Lehi's desirable locations. Square footage figures are provided as a courtesy estimate only and were obtained from building plans. Buyer is advised to obtain an independent measurement.
#2191025

Lehi

1733 W TIMP MEADOWS DR

5 Beds

4 Baths

6,013 Sq.Ft.

$1,995,000

MLS#: 2191025

Step into refined living with this stunning custom-built estate, nestled among other luxury homes in a thriving Lehi neighborhood. Boasting 7,785 sq ft, this 8-bedroom, 4.5-bath masterpiece features a grand open layout with cathedral ceilings, expansive windows, and beautiful hand painted polymer concrete floors. The gourmet kitchen showcases a massive, grand quartz island, high-end appliances, custom cabinetry, and a walk-in pantry. Retreat to the luxurious primary suite with vaulted ceilings, spa-inspired bath, and oversized walk-in closet. Enjoy radiant heated floors, low utility costs, abundant storage-including a huge cold storage room-and a massive 4-car garage with space for up to 6 vehicles. The cooling system in the home is a Forced Air + radiant geothermal heat pump system that keeps the home cool with minimal cost. You will also love the built in Wi-Fi repeaters in the home. Relax or entertain on the large deck overlooking the backyard-this home truly has it all. You have got to come and see this home. Square footage figures are provided as a courtesy estimate only and were obtained from county records. Buyer is advised to obtain an independent measurement. Bring us an offer!
#2180582

Lehi

1073 N TITAN DR

8 Beds

4 Baths

7,785 Sq.Ft.

$2,099,900

MLS#: 2180582

Price reduced
LOT #8  Spacious, stylish, and designed with everyday living in mind, the Symphony Homes Forte plan is filled with impressive upgrades. At the heart of the home is a beautifully designed kitchen with two oversized islands, a walk-in pantry with countertop workspace, gas cooktop, double wall ovens, separate refrigerator and freezer, and a second prep sink. The primary suite feels like a private retreat with a spa-inspired bath and oversized walk-in closet featuring a window and custom built-ins. Generously sized bedrooms and a large laundry room with extensive cabinetry and a utility sink add comfort and functionality throughout. Downstairs, the finished basement offers plenty of room to gather with a game/theater area, gym, wet bar, and separate entrance. Outside, enjoy mountain views from the covered deck or relax on the shaded patio below. A beautiful combination of luxury, space, and thoughtful design!
#2173903

Lehi

68 W 1630 S

5 Beds

3 Baths

5,688 Sq.Ft.

$1,949,900

MLS#: 2173903
Send a message

Message successfully sent.

Your message

What is 3 + 4 ?

Reason for contacting?

I agree to receive email communication and understand I can unsubscribe at any time.

I agree to be contacted by Summit Realty Utah via call, email, and text for real estate services. To opt out, you can reply 'stop' at any time or reply 'help' for assistance. You can also click the unsubscribe link in the emails. Message and data rates may apply. Message frequency may vary. Privacy Policy

Sign Out

Virtual Assistant

Would you like to take the next step with this property? We can help you schedule a showing or virtual tour, or send you more details.

Yes, I would like more information.

Thank You for Your Reply, One of Our Agents will contact you as soon as possible

No, maybe later.

Thank you, you can always contact me via email, phone number or through the contact form.

Realhub AI

Lucy - Your AI-Powered Realtor

Update Your Temporary Password

Personalize your search

Enter your email and we'll notify you immediately when new listings match what you're looking for.

or enter email address

Already have an account ? Login here

Continue your home search

I agree to receive communications and understand I can unsubscribe at any time.

I agree to be contacted by Summit Realty Utah via call, email, and text for real estate services. To opt out, you can reply 'stop' at any time or reply 'help' for assistance. You can also click the unsubscribe link in the emails. Message and data rates may apply. Message frequency may vary. Privacy Policy

Already have an account ? Login here

We use cookies

We use cookies primarily for analytics to enhance your experience. By accepting, you agree to our use of these cookies. You can manage your preferences or learn more about our cookies policy.