


Property
Beds
5
Full Baths
1
1/2 Baths
1
3/4 Baths
1
Year Built
1993
Sq.Footage
1,745
Experience the warmth of a home that has been cherished and cared for by the same owners for over two decades. This residence offers the perfect blend of long-term stability and modern convenience, situated just minutes from local schools and premier shopping destinations. This cute and well-thought-out floor plan is designed for comfort and functionality. Upstairs there are three bedrooms clustered together for convenience, including a spacious Primary bedroom complete with a private ensuite bath. The basement offers additional living space with two bedrooms. A unique value-add feature is the half-bath in the basement; the existing closet includes a drain and is perfectly positioned for a straightforward conversion into a full shower, providing the opportunity to instantly increase equity and utility. Step outside into your private retreat. The backyard is fully enclosed by a privacy fence, creating an ideal atmosphere for summer BBQs and peaceful evenings. Outdoor enthusiasts and hobbyists will appreciate the large, sturdy shed, providing ample storage for toys, tools, and all your outdoor equipment. Rest easy knowing the major components of this home have been consistently maintained. Garage door new in July 2026, Roof less than 10 years old and Furnace and Air Conditioning approximately 12 years old. Square footage figures are provided as a courtesy estimate only and were obtained from prior MLS. Buyer is advised to obtain an independent measurement.
Features & Amenities
Interior
-
Other Interior Features
Bar, Vaulted Ceiling(s)
-
Total Bedrooms
5
-
Bathrooms
1
-
1/2 Bathrooms
1
-
3/4 Bathrooms
1
-
Basement YN
YES
-
Cooling YN
YES
-
Cooling
Ceiling Fan(s), Central Air
-
Fireplace YN
NO
-
Heating YN
YES
-
Heating
Central, Natural Gas, Forced Air
-
Pet friendly
N/A
Exterior
-
Garage
Yes
-
Garage spaces
2
-
Construction Materials
Brick
-
Parking
RV Access/Parking
-
Pool
No
-
Waterfront YN
NO
-
View
Mountain(s), Valley
Area & Lot
-
Lot Features
Corner Lot
-
Lot Size(acres)
0.17
-
Lot Size(square feet)
7,405
-
Property Type
Residential
-
Property Sub Type
Single Family Residence
-
Architectural Style
Tri/Multi-Level
Price
-
Sales Price
$459,000
-
Tax Amount
$2,833
-
Sq. Footage
1,745
-
Price/SqFt
$263
HOA
-
Association
No
Property Resources
-
Horse Property
NO
School District
-
Elementary School
Weber
-
Middle School
Orion
-
High School
Weber
Property Features
-
New Construction
NO
-
Accessibility Features
Accessible Doors
-
Senior Community YN
NO
-
Sewer
Public Sewer
Schedule a Showing
Showing scheduled successfully.
Mortgage calculator
Estimate your monthly mortgage payment, including the principal and interest, property taxes, and HOA. Adjust the values to generate a more accurate rate.
Your payment
Principal and Interest:
$
Property taxes:
$
HOA fees:
$
Total loan payment:
$
Total interest amount:
$
Location
County
Weber
Elementary School
Weber
Middle School
Orion
High School
Weber
Listing Courtesy of Mindy Pendergast , Besst Realty Group LLC
RealHub Information is provided exclusively for consumers' personal, non-commercial use, and it may not be used for any purpose other than to identify prospective properties consumers may be interested in purchasing. All information deemed reliable but not guaranteed and should be independently verified. All properties are subject to prior sale, change or withdrawal. RealHub website owner shall not be responsible for any typographical errors, misinformation, misprints and shall be held totally harmless.

Principal Broker
Micah Pearson
Call Micah today to schedule a private showing.

* Listings on this website come from the FMLS IDX Compilation and may be held by brokerage firms other than the owner of this website. The listing brokerage is identified in any listing details. Information is deemed reliable but is not guaranteed. If you believe any FMLS listing contains material that infringes your copyrighted work please click here to review our DMCA policy and learn how to submit a takedown request.© 2024 FMLS.
Related Properties

Harrisville
563 W 1775 N
3 Beds
2 Baths
1,461 Sq.Ft.
$497,485
MLS#: 2176707

Harrisville
156 W 2025 N
3 Beds
2 Baths
1,496 Sq.Ft.
$459,000
MLS#: 2176265

Harrisville
347 HARRISVILLE RD.
4 Beds
1 Baths
1,396 Sq.Ft.
$390,000
MLS#: 2174441

Harrisville
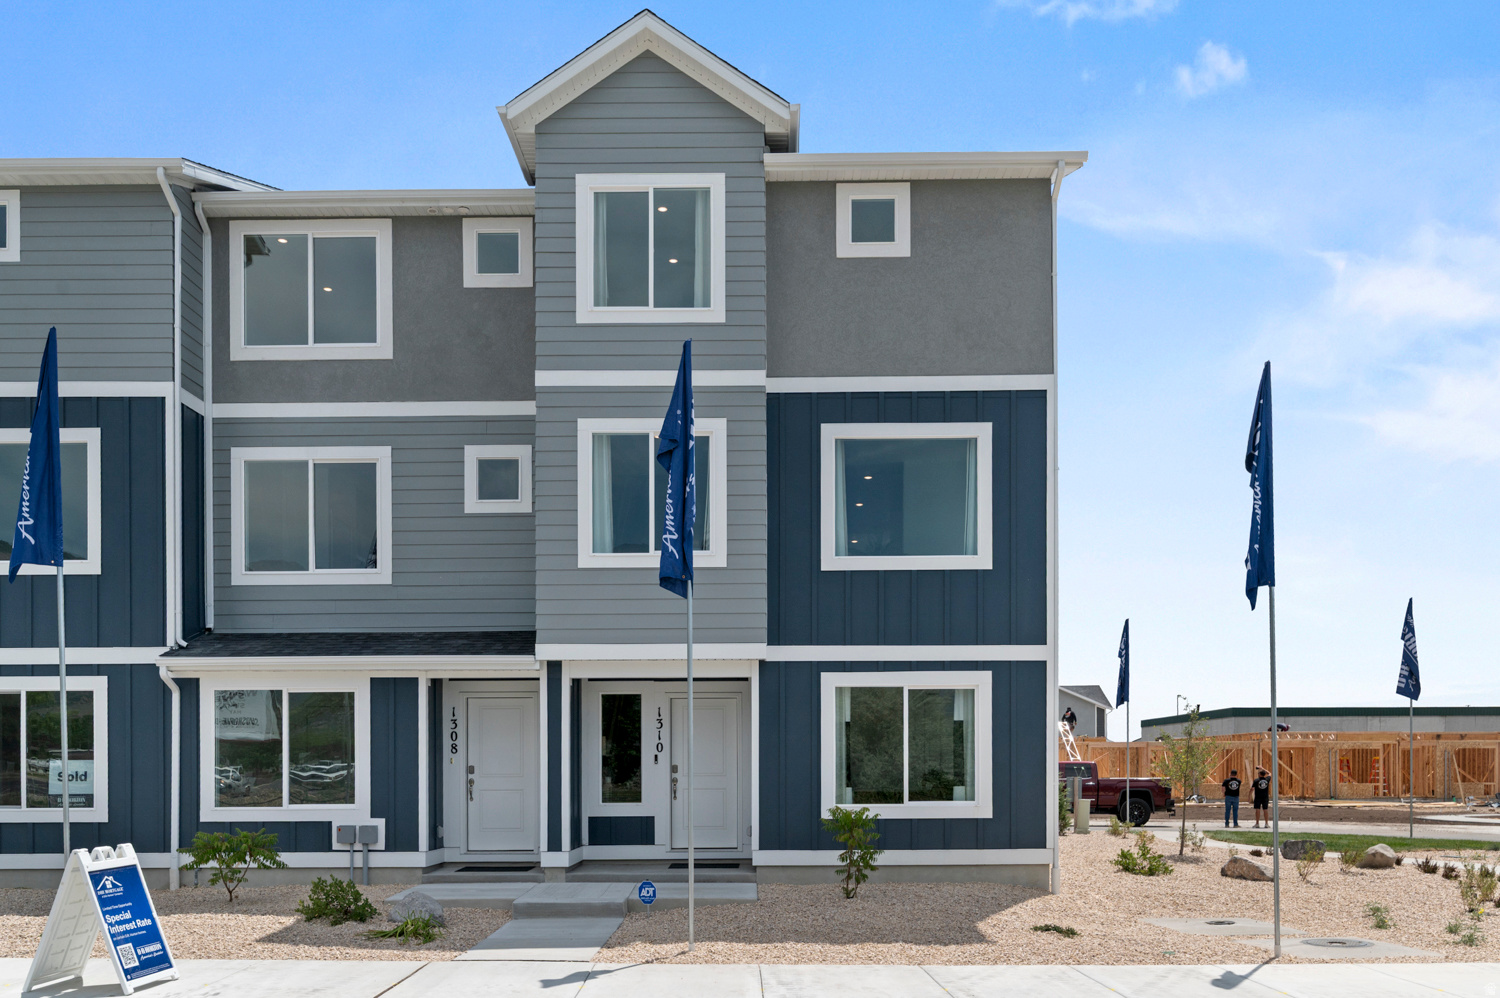
1222 N 275 E 201
4 Beds
3 Baths
2,019 Sq.Ft.
$412,490
MLS#: 2174359
Harrisville
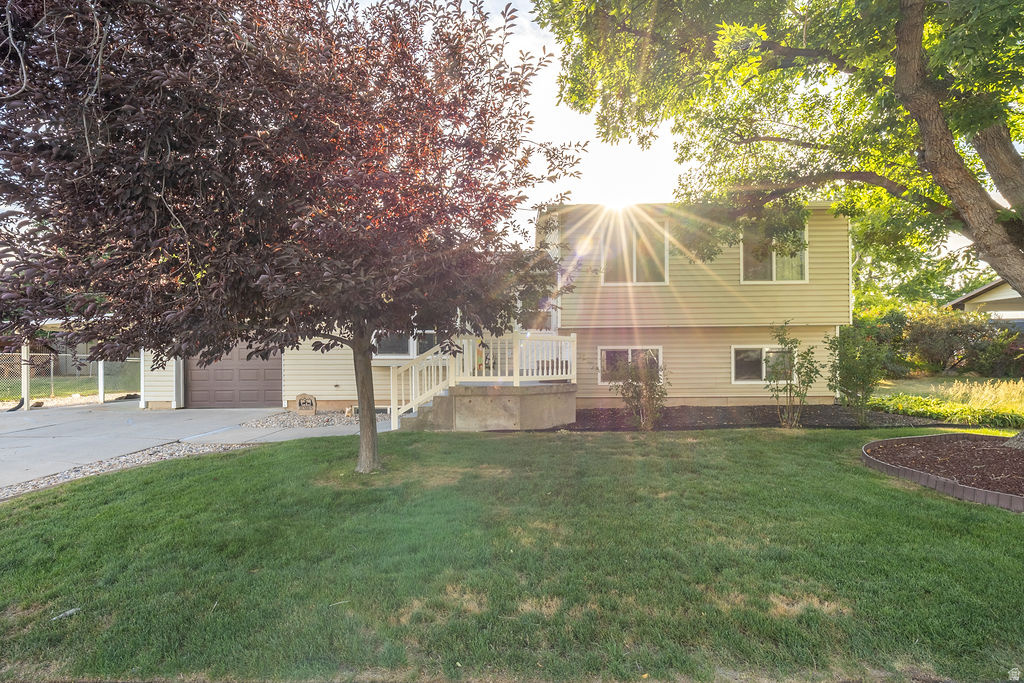
1236 N 275 E 198
4 Beds
3 Baths
2,073 Sq.Ft.
$422,490
MLS#: 2172125
Harrisville
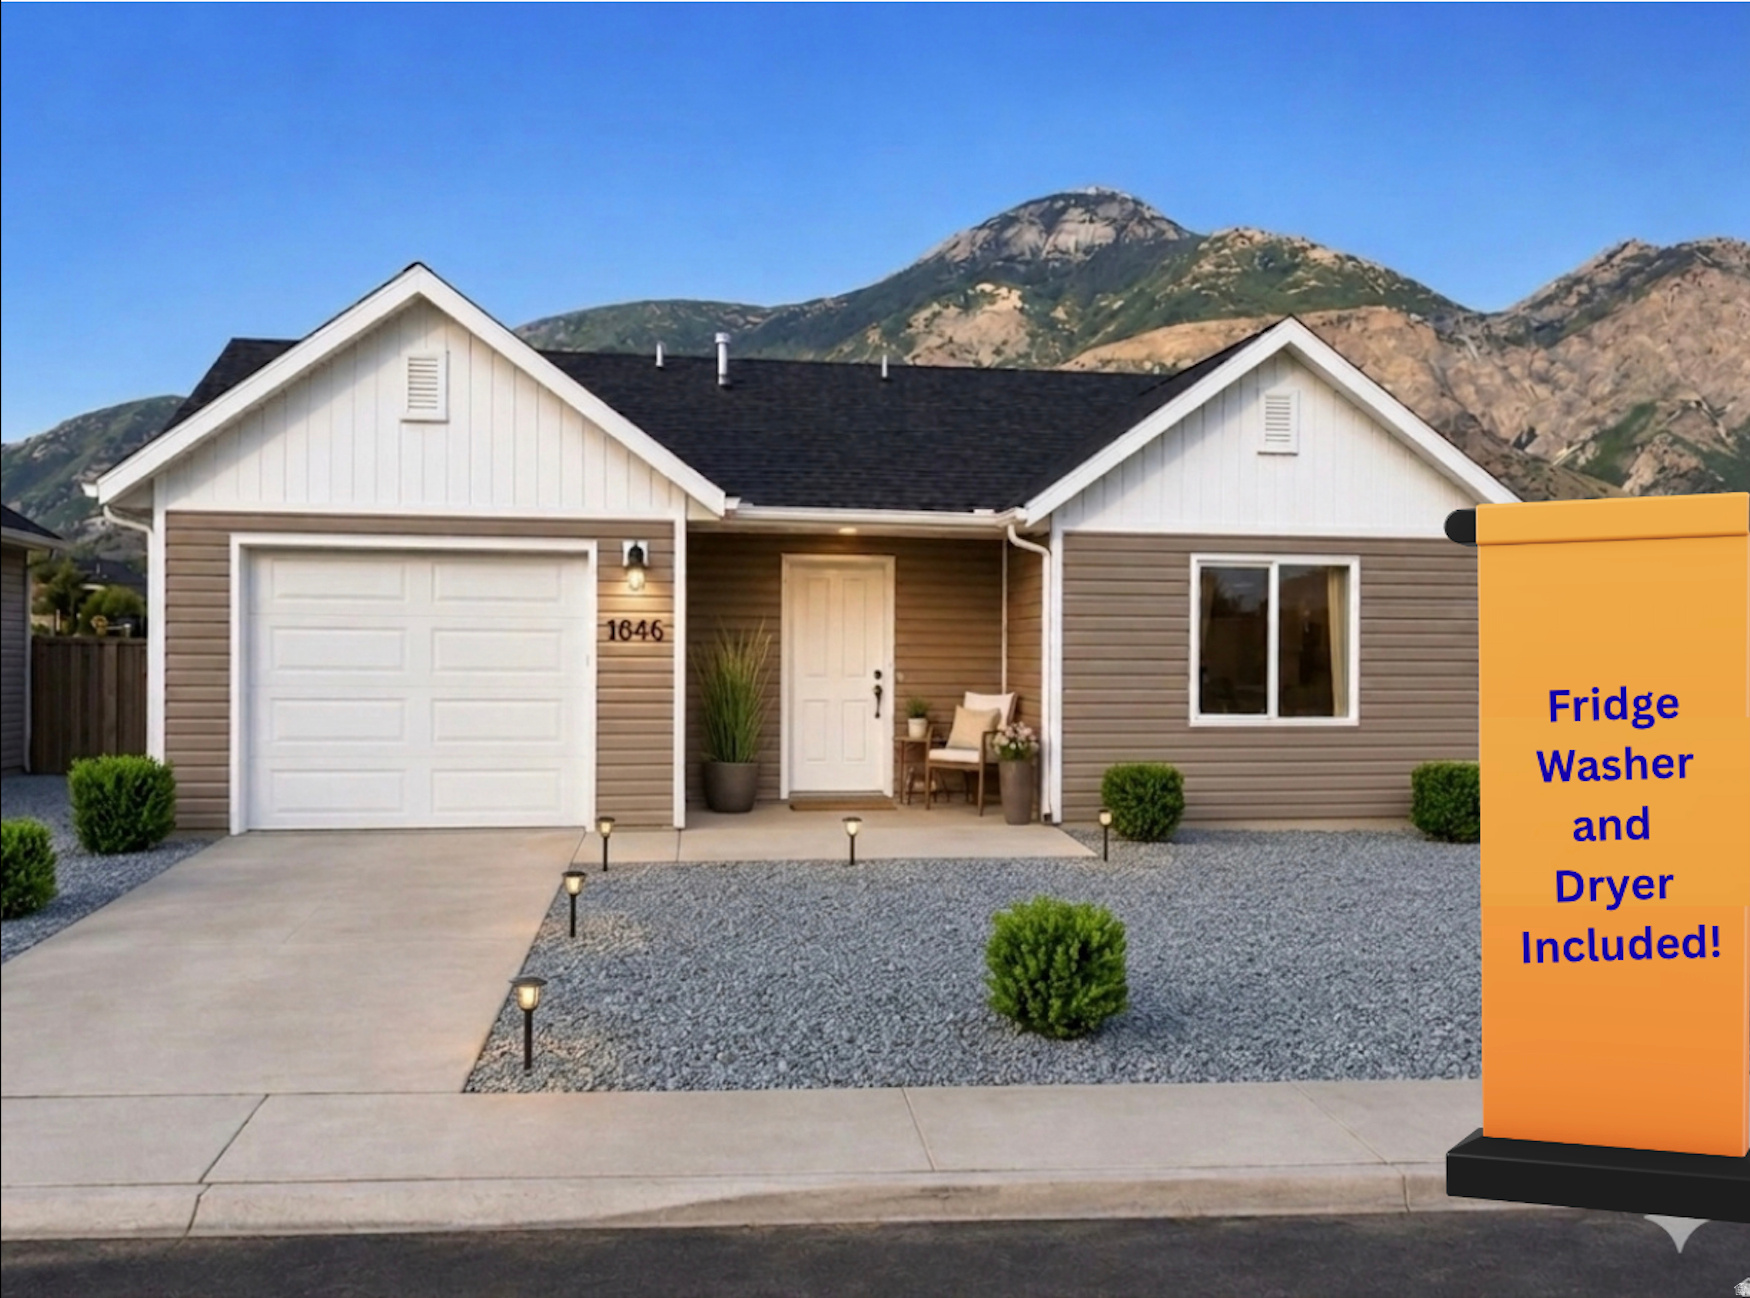
1135 N CONNECTICUT AVE W
4 Beds
1 Baths
2,156 Sq.Ft.
$484,900
MLS#: 2172443
Harrisville
1068 N SUMMIT VIEW DR W
2 Beds
2 Baths
1,200 Sq.Ft.
$399,900
MLS#: 2171792

Harrisville
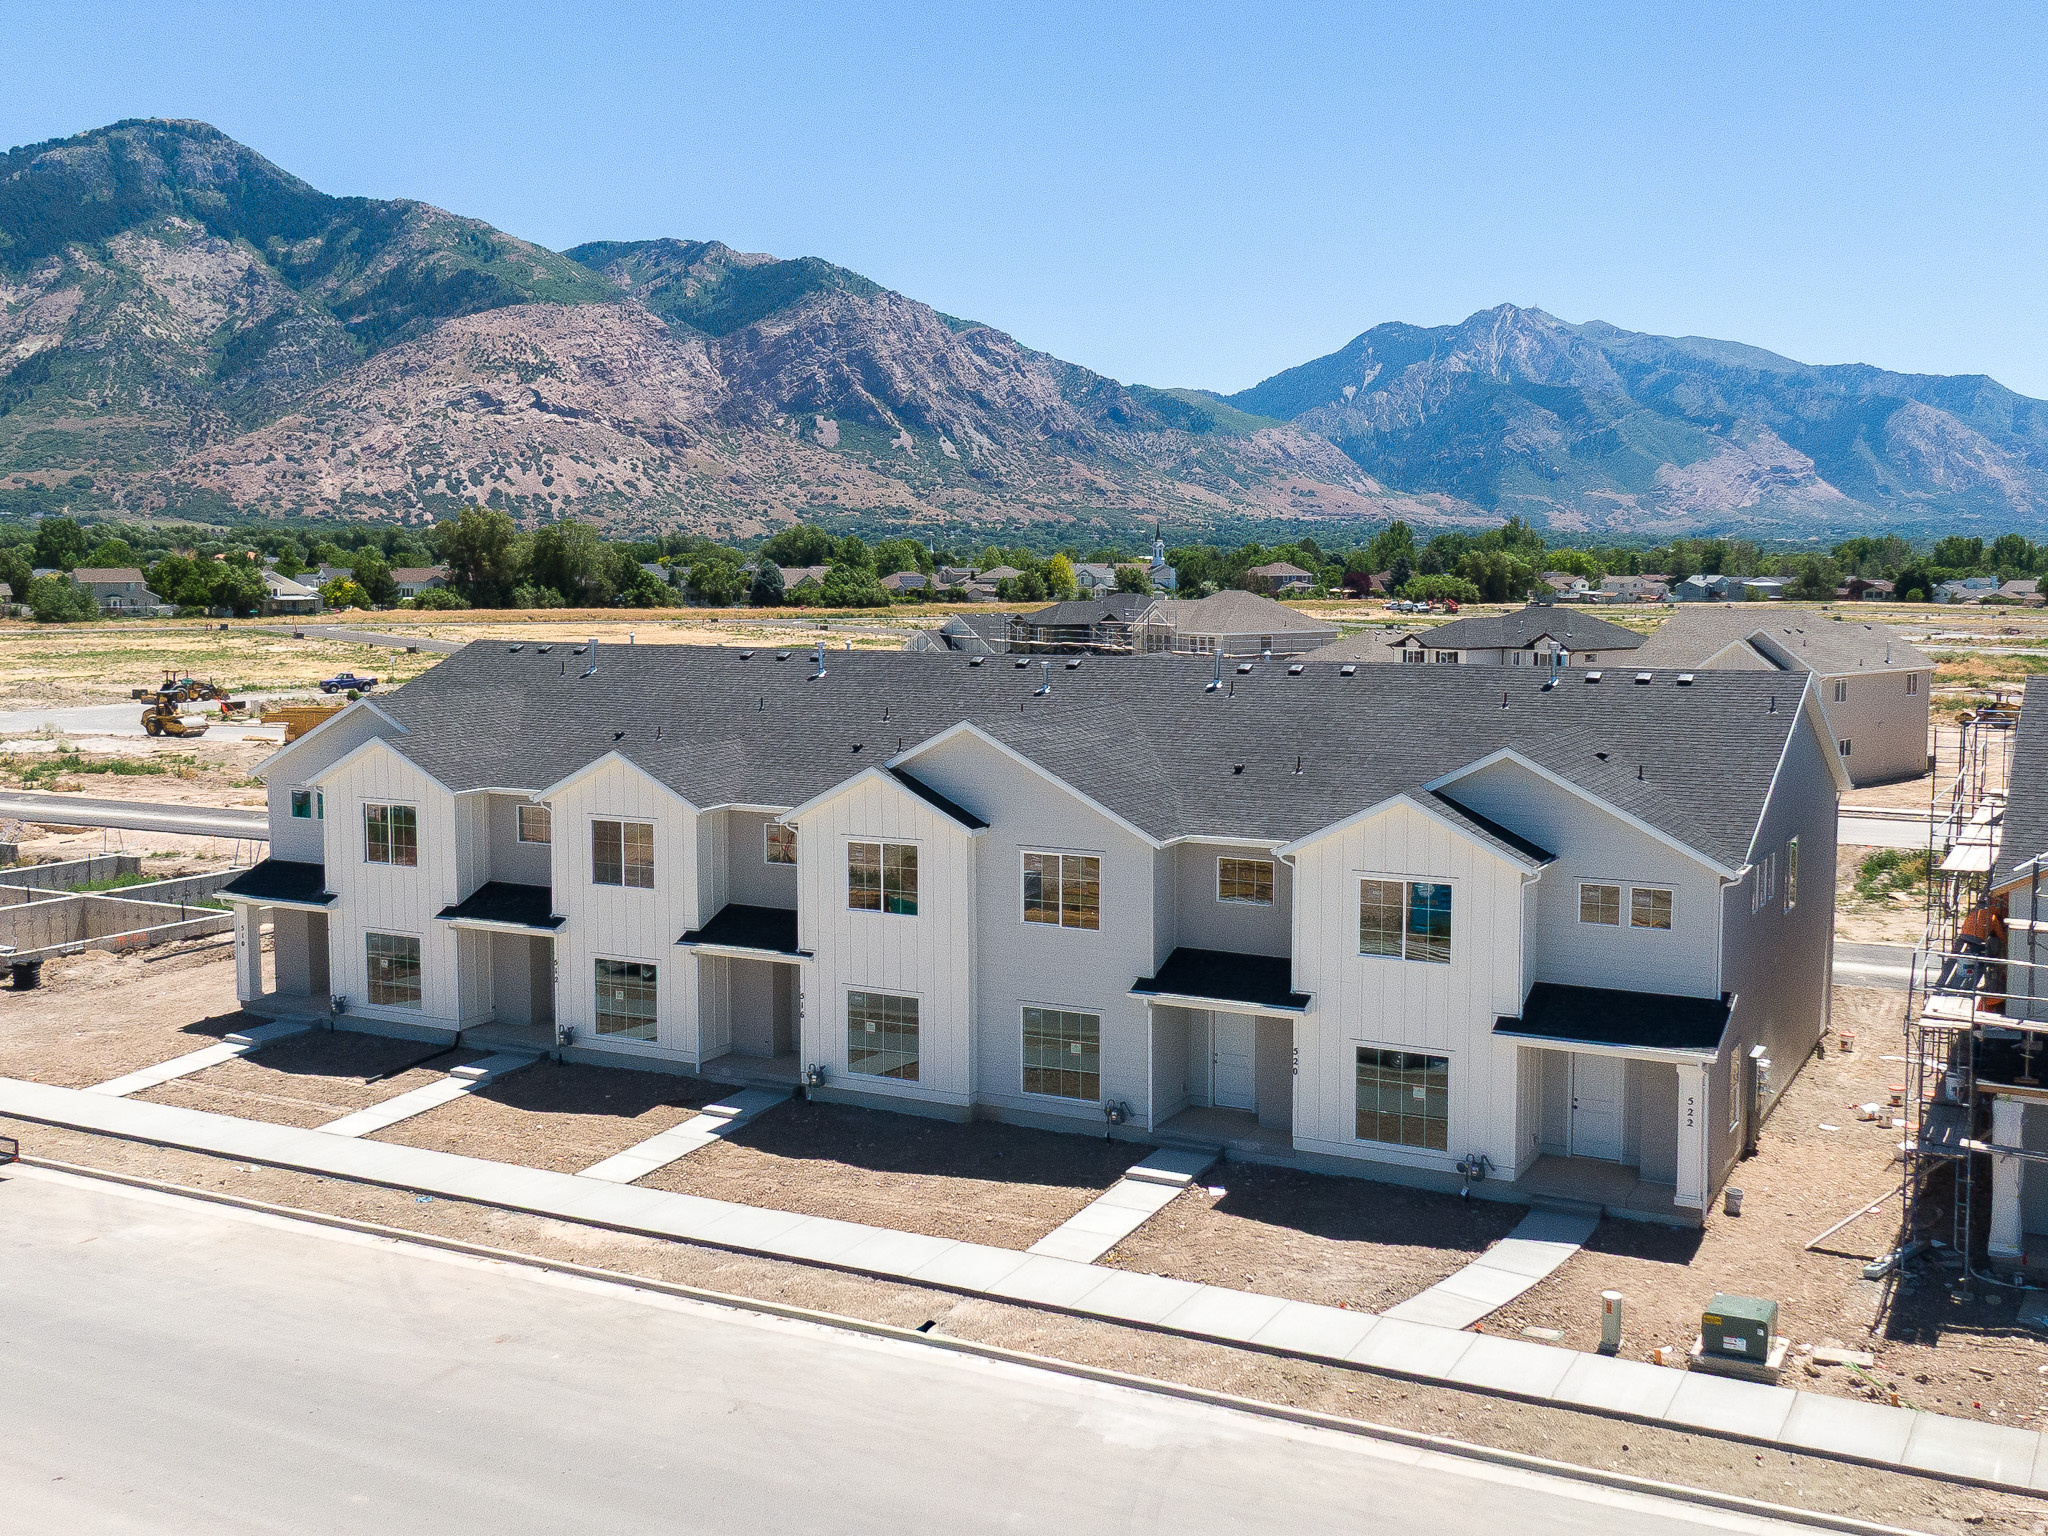
1058 N SUMMIT VIEW DR W
2 Beds
2 Baths
1,200 Sq.Ft.
$399,900
MLS#: 2171557
Harrisville
520 W 1875 N
3 Beds
2 Baths
1,755 Sq.Ft.
$412,813
MLS#: 2171507
