
Property
Beds
4
Full Baths
2
1/2 Baths
1
Year Built
1958
Sq.Footage
2,590
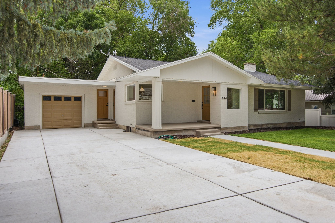
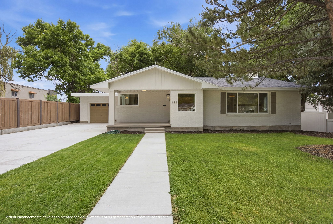
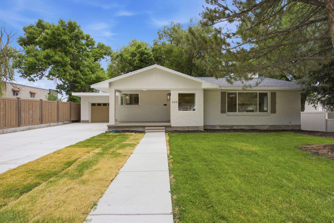
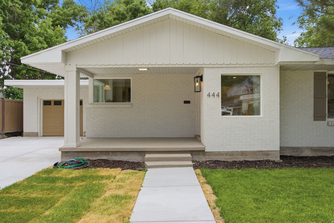
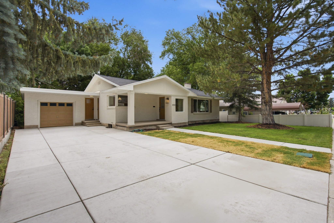
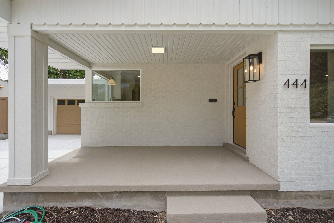
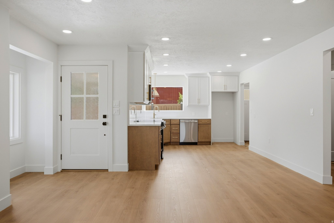
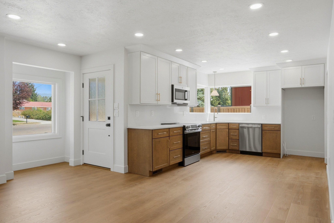
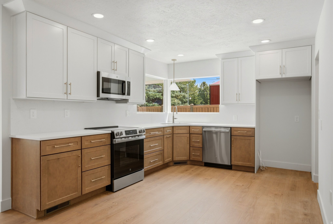
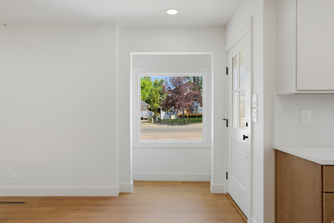
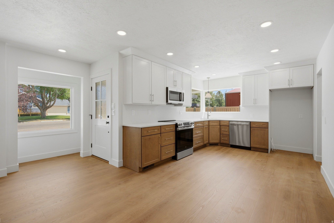
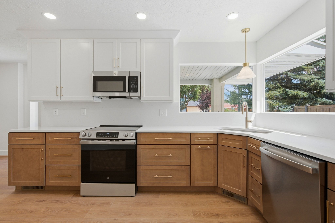
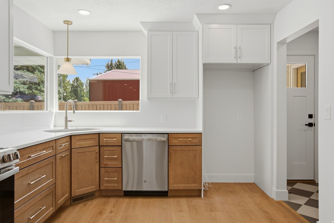
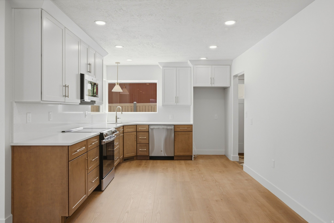
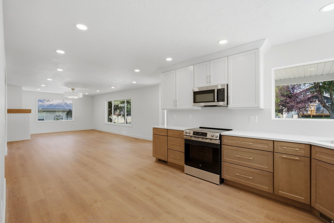
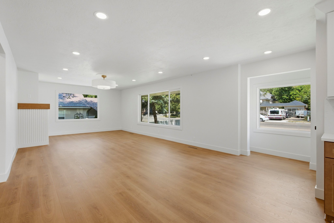
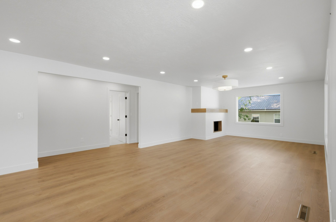
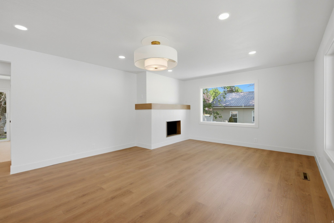
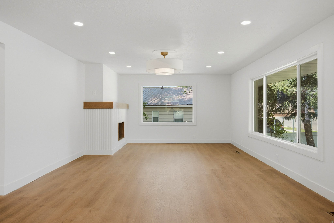
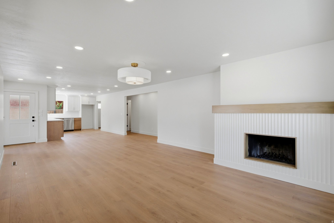
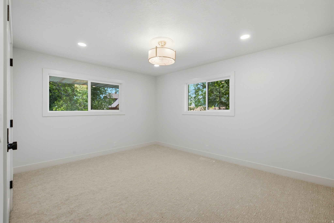
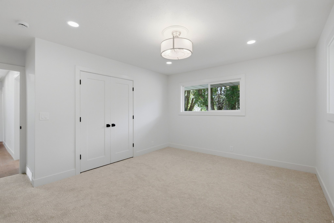
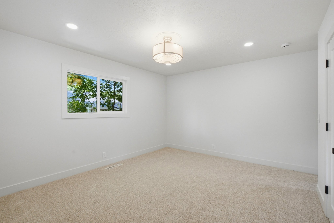
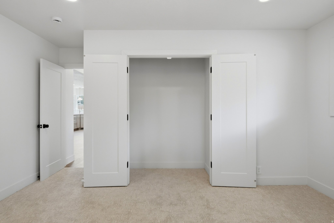
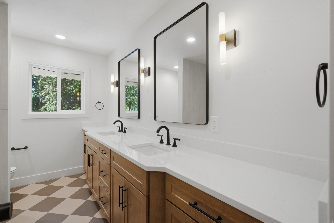
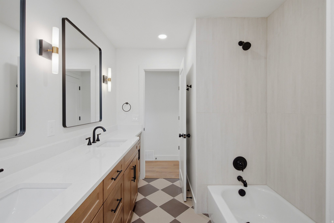
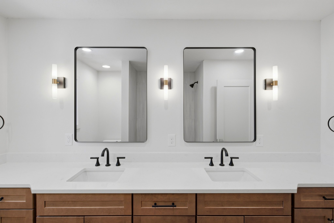
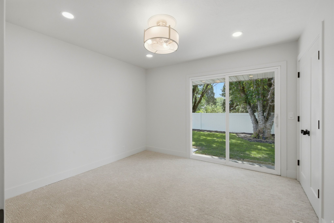
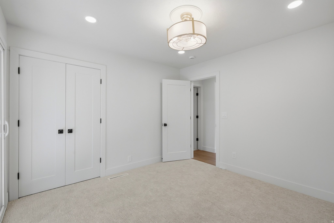
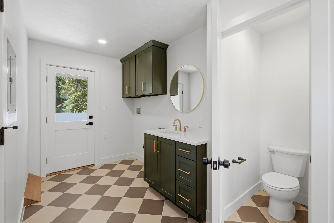
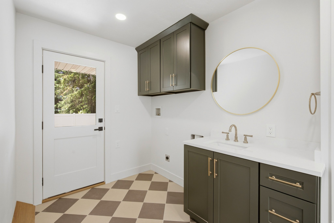
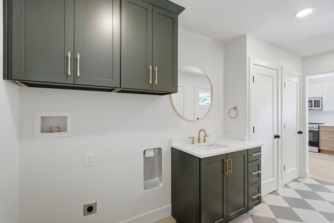
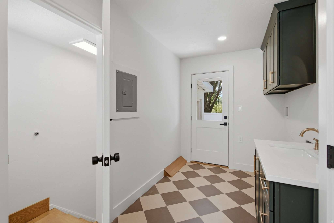
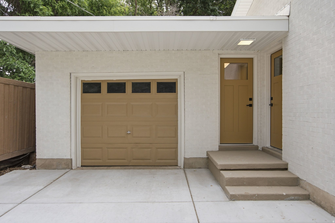
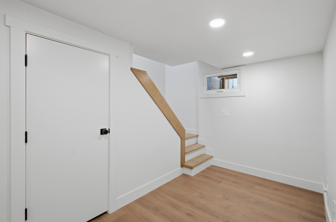
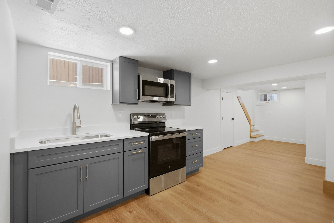
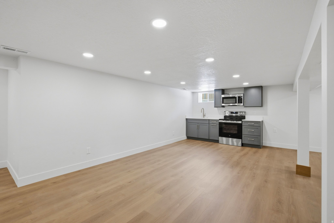
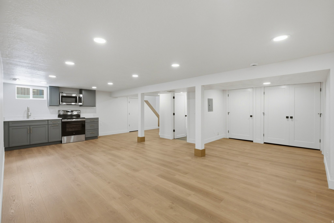
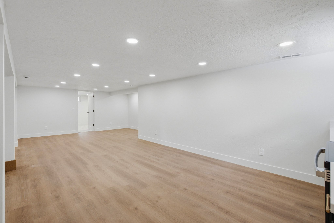
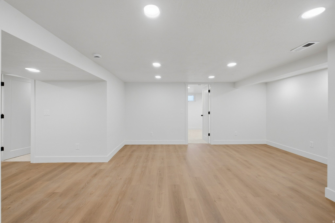
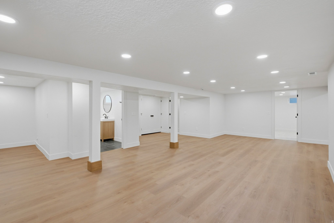
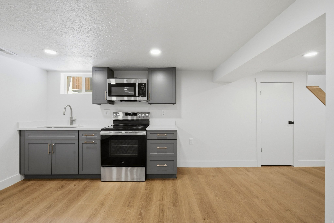
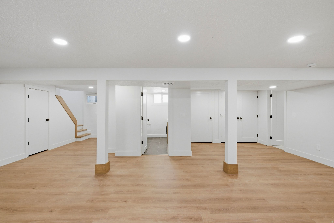
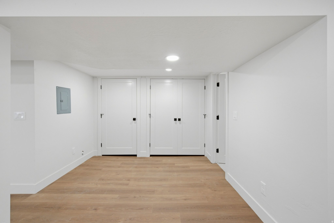
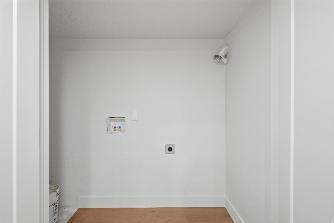
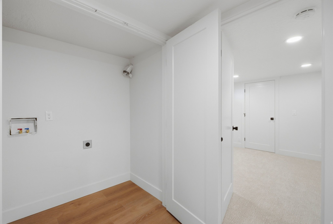
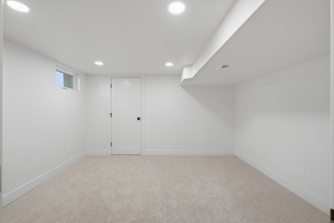
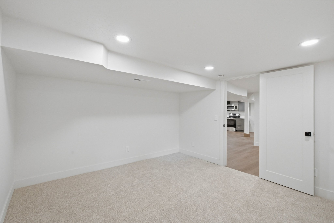
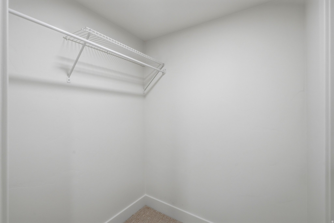
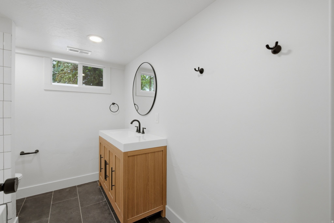
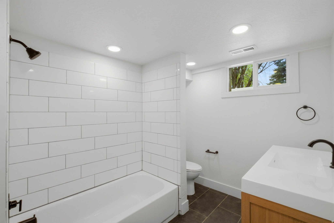
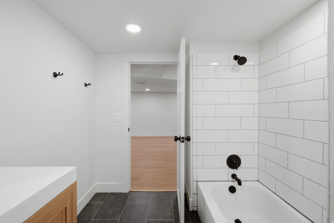
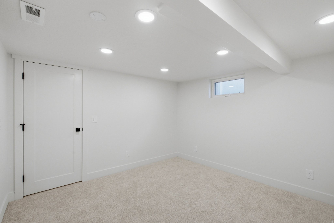
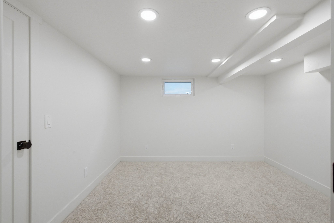
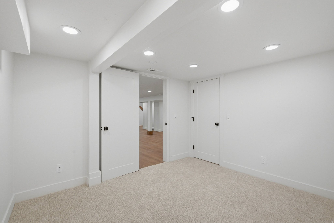
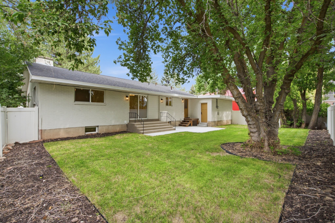
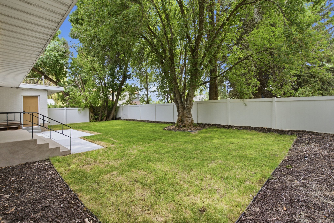
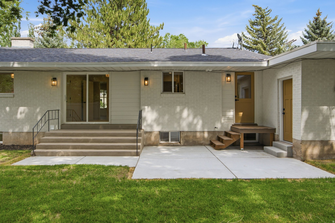
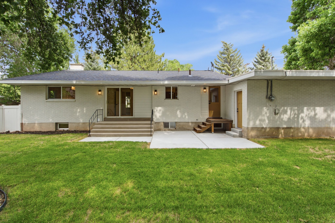
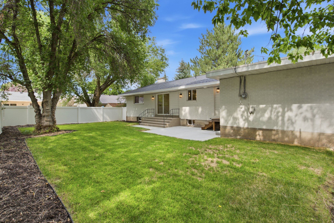
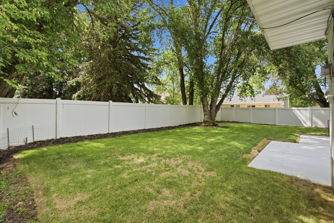
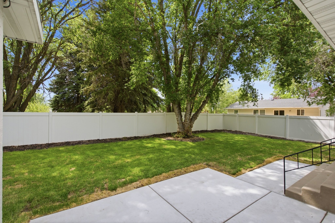
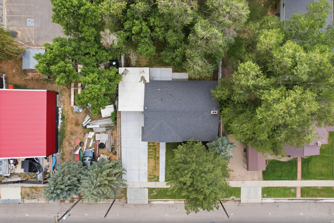
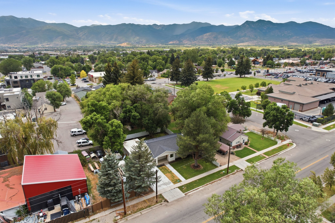
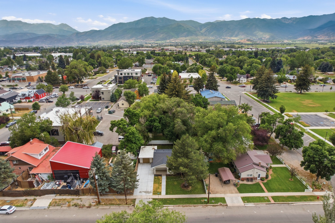
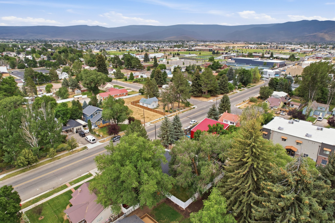
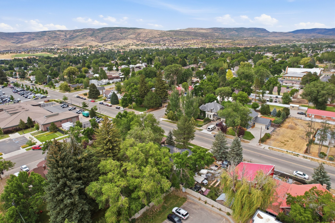
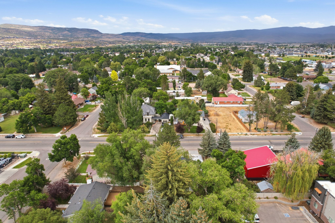
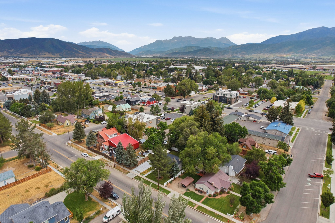
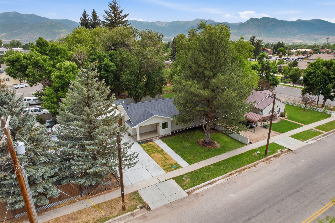
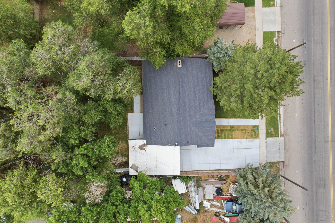
Welcome to this beautifully remodeled home in the heart of Heber City, where timeless style meets exceptional versatility. Offering 4 spacious bedrooms and 2.5 beautifully updated bathrooms, every inch of this home has been thoughtfully renovated with tasteful finishes that create a warm, inviting atmosphere sure to impress even the most discerning buyer. Step outside to enjoy the private, fully fenced backyard, an ideal setting for quiet evenings, family gatherings, pets, or entertaining friends in a peaceful outdoor space. What truly sets this property apart is the fully finished accessory dwelling unit in the basement. Complete with 2 bedrooms, 1 bathroom, a full kitchen, and its own laundry, this separate living space provides outstanding flexibility. Whether used as a long-term rental to help offset your monthly mortgage, accommodations for extended family, or comfortable guest quarters, the possibilities are endless. Located in the heart of Heber, you'll enjoy convenient access to schools, parks, shopping, dining, and the year-round recreation that makes the Heber Valley such a sought-after place to call home. This is a rare opportunity to own a move-in-ready home that offers modern comfort, exceptional craftsmanship, and built-in income potential all in one remarkable property.
Features & Amenities
Interior
-
Other Interior Features
In-Law Floorplan
-
Total Bedrooms
4
-
Bathrooms
2
-
1/2 Bathrooms
1
-
Basement YN
YES
-
Cooling YN
YES
-
Cooling
Ceiling Fan(s)
-
Fireplace YN
YES
-
Heating YN
YES
-
Heating
Fireplace Insert, Central, Natural Gas, Forced Air, Wood
-
Main Level Bedrooms
2
-
Pet friendly
N/A
Exterior
-
Garage
Yes
-
Garage spaces
1
-
Construction Materials
Brick
-
Parking
Attached, Garage
-
Patio and Porch Features
Patio, Porch
-
Pool
No
-
Waterfront YN
NO
-
View
Valley
Area & Lot
-
Lot Size(acres)
0.15
-
Lot Size(square feet)
6,534
-
Property Type
Residential
-
Property Sub Type
Single Family Residence
-
Architectural Style
Rambler/Ranch
Price
-
Sales Price
$720,000
-
Tax Amount
$2,625
-
Sq. Footage
2,590
-
Price/SqFt
$277
HOA
-
Association
No
Property Resources
-
Horse Property
NO
School District
-
Elementary School
Wasatch
-
Middle School
Timpanogos Middle
-
High School
Wasatch
Property Features
-
New Construction
NO
-
Senior Community YN
NO
-
Sewer
Public Sewer
Schedule a Showing
Showing scheduled successfully.
Mortgage calculator
Estimate your monthly mortgage payment, including the principal and interest, property taxes, and HOA. Adjust the values to generate a more accurate rate.
Your payment
Principal and Interest:
$
Property taxes:
$
HOA fees:
$
Total loan payment:
$
Total interest amount:
$
Location
County
Wasatch
Elementary School
Wasatch
Middle School
Timpanogos Middle
High School
Wasatch
Listing Courtesy of Jason Wilcock , Real Broker, LLC (Heber City)
RealHub Information is provided exclusively for consumers' personal, non-commercial use, and it may not be used for any purpose other than to identify prospective properties consumers may be interested in purchasing. All information deemed reliable but not guaranteed and should be independently verified. All properties are subject to prior sale, change or withdrawal. RealHub website owner shall not be responsible for any typographical errors, misinformation, misprints and shall be held totally harmless.

Principal Broker
Micah Pearson
Call Micah today to schedule a private showing.

* Listings on this website come from the FMLS IDX Compilation and may be held by brokerage firms other than the owner of this website. The listing brokerage is identified in any listing details. Information is deemed reliable but is not guaranteed. If you believe any FMLS listing contains material that infringes your copyrighted work please click here to review our DMCA policy and learn how to submit a takedown request.© 2024 FMLS.
Related Properties
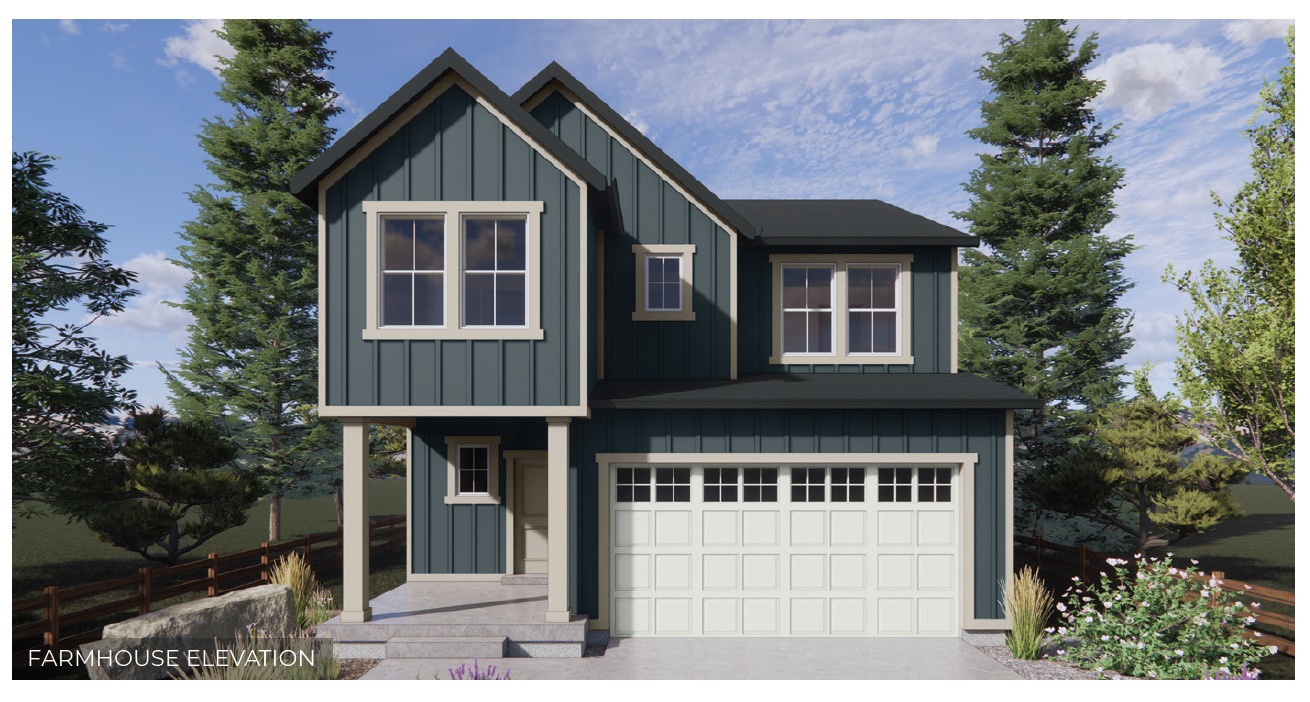
Heber City
2053 N OSTLER PEAK RD E 119
4 Beds
2 Baths
2,943 Sq.Ft.
$714,990
MLS#: 2173364
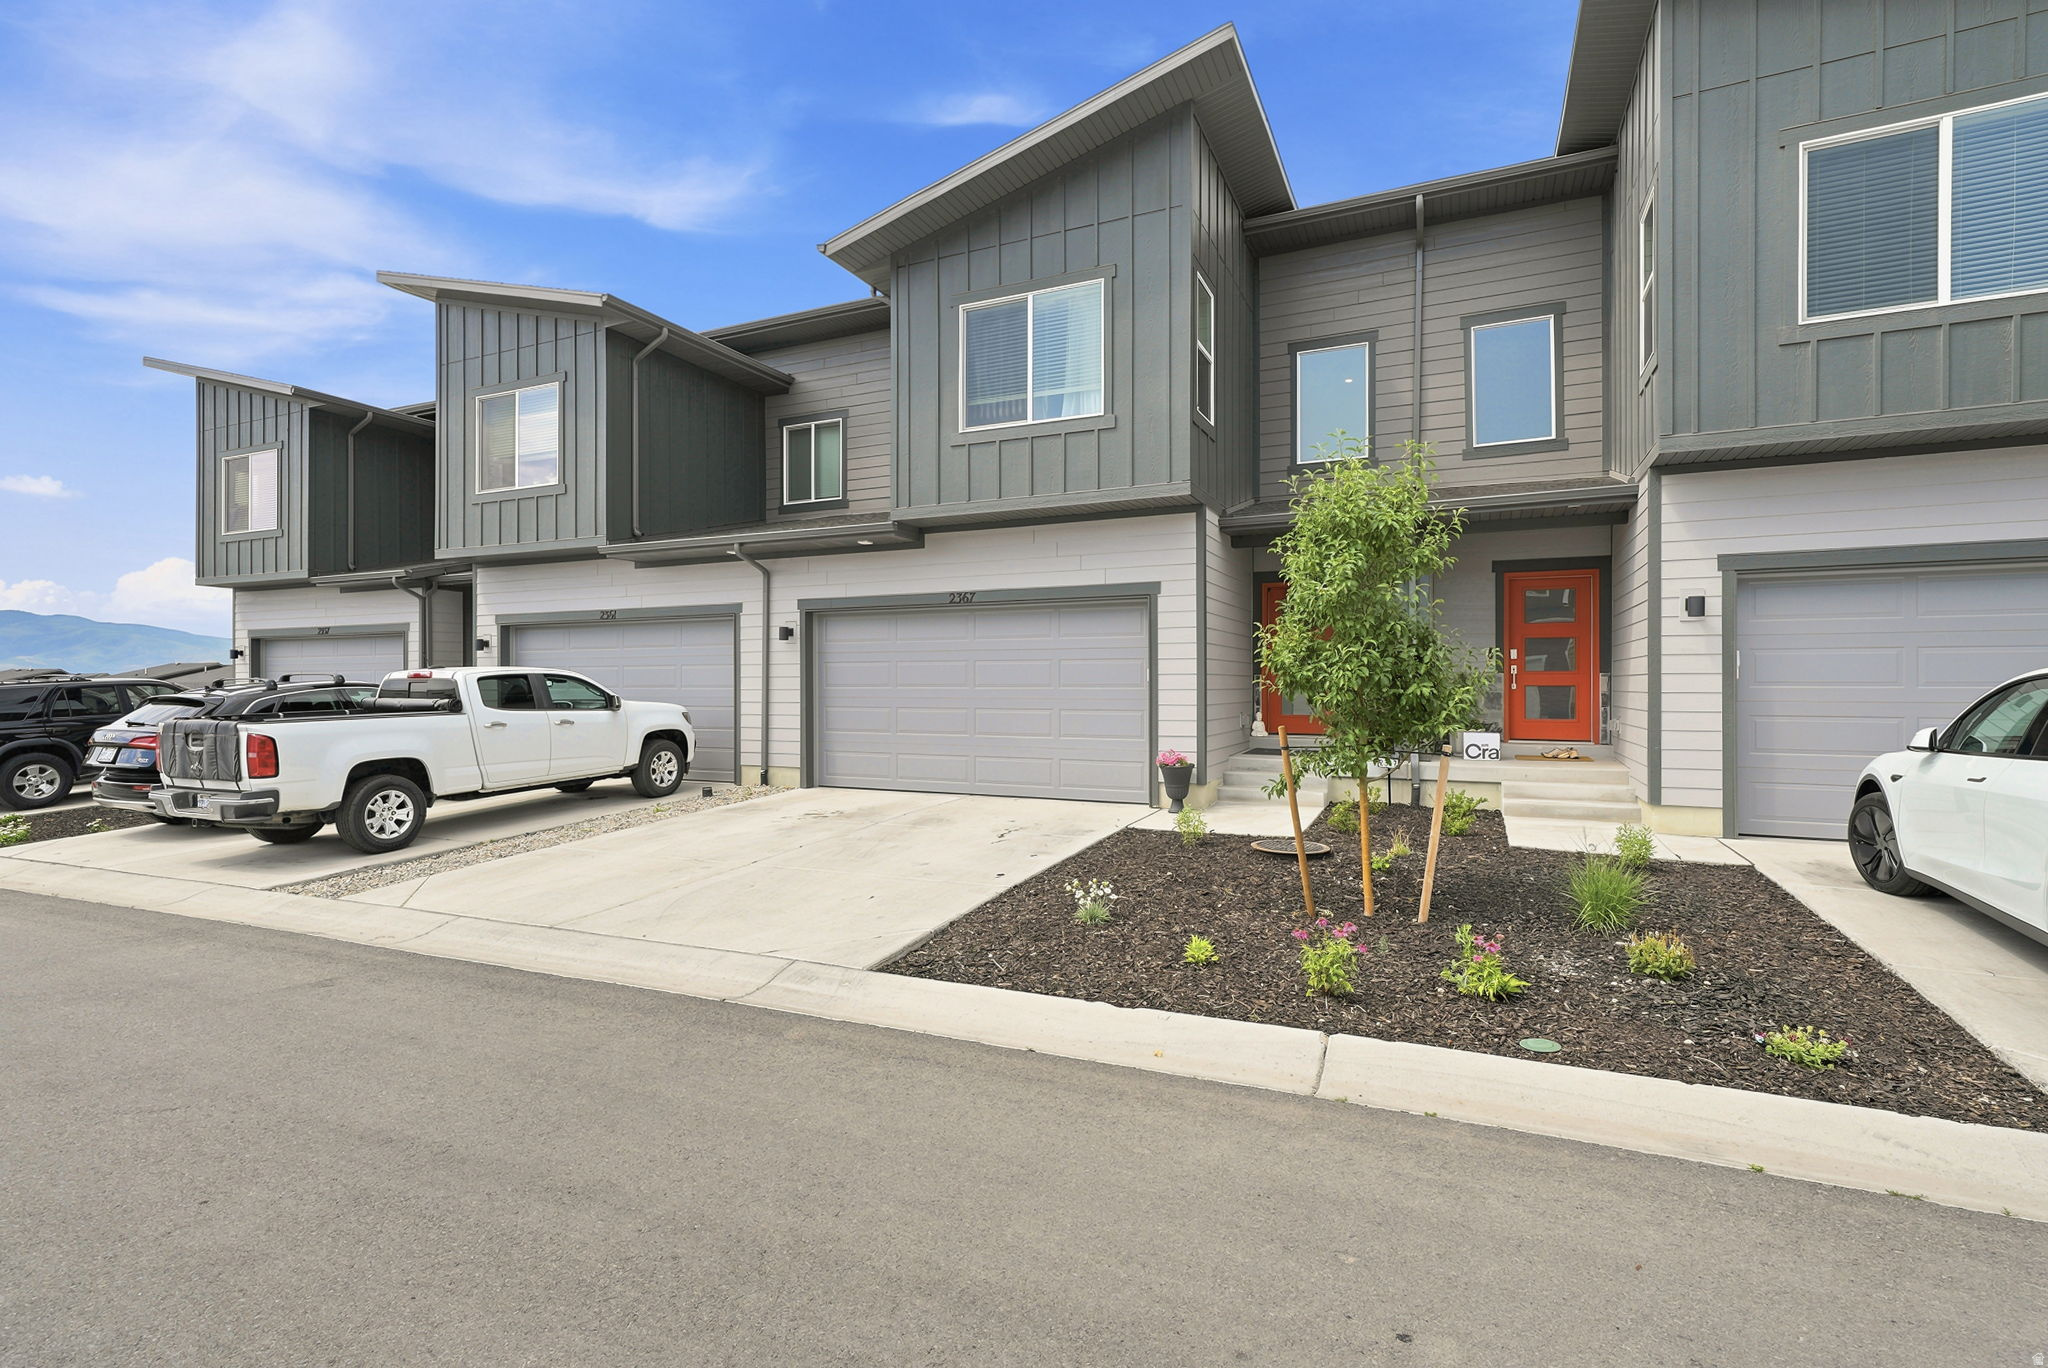
Heber City
2367 N WILDWOOD LN E 209
3 Beds
2 Baths
2,412 Sq.Ft.
$650,000
MLS#: 2172980
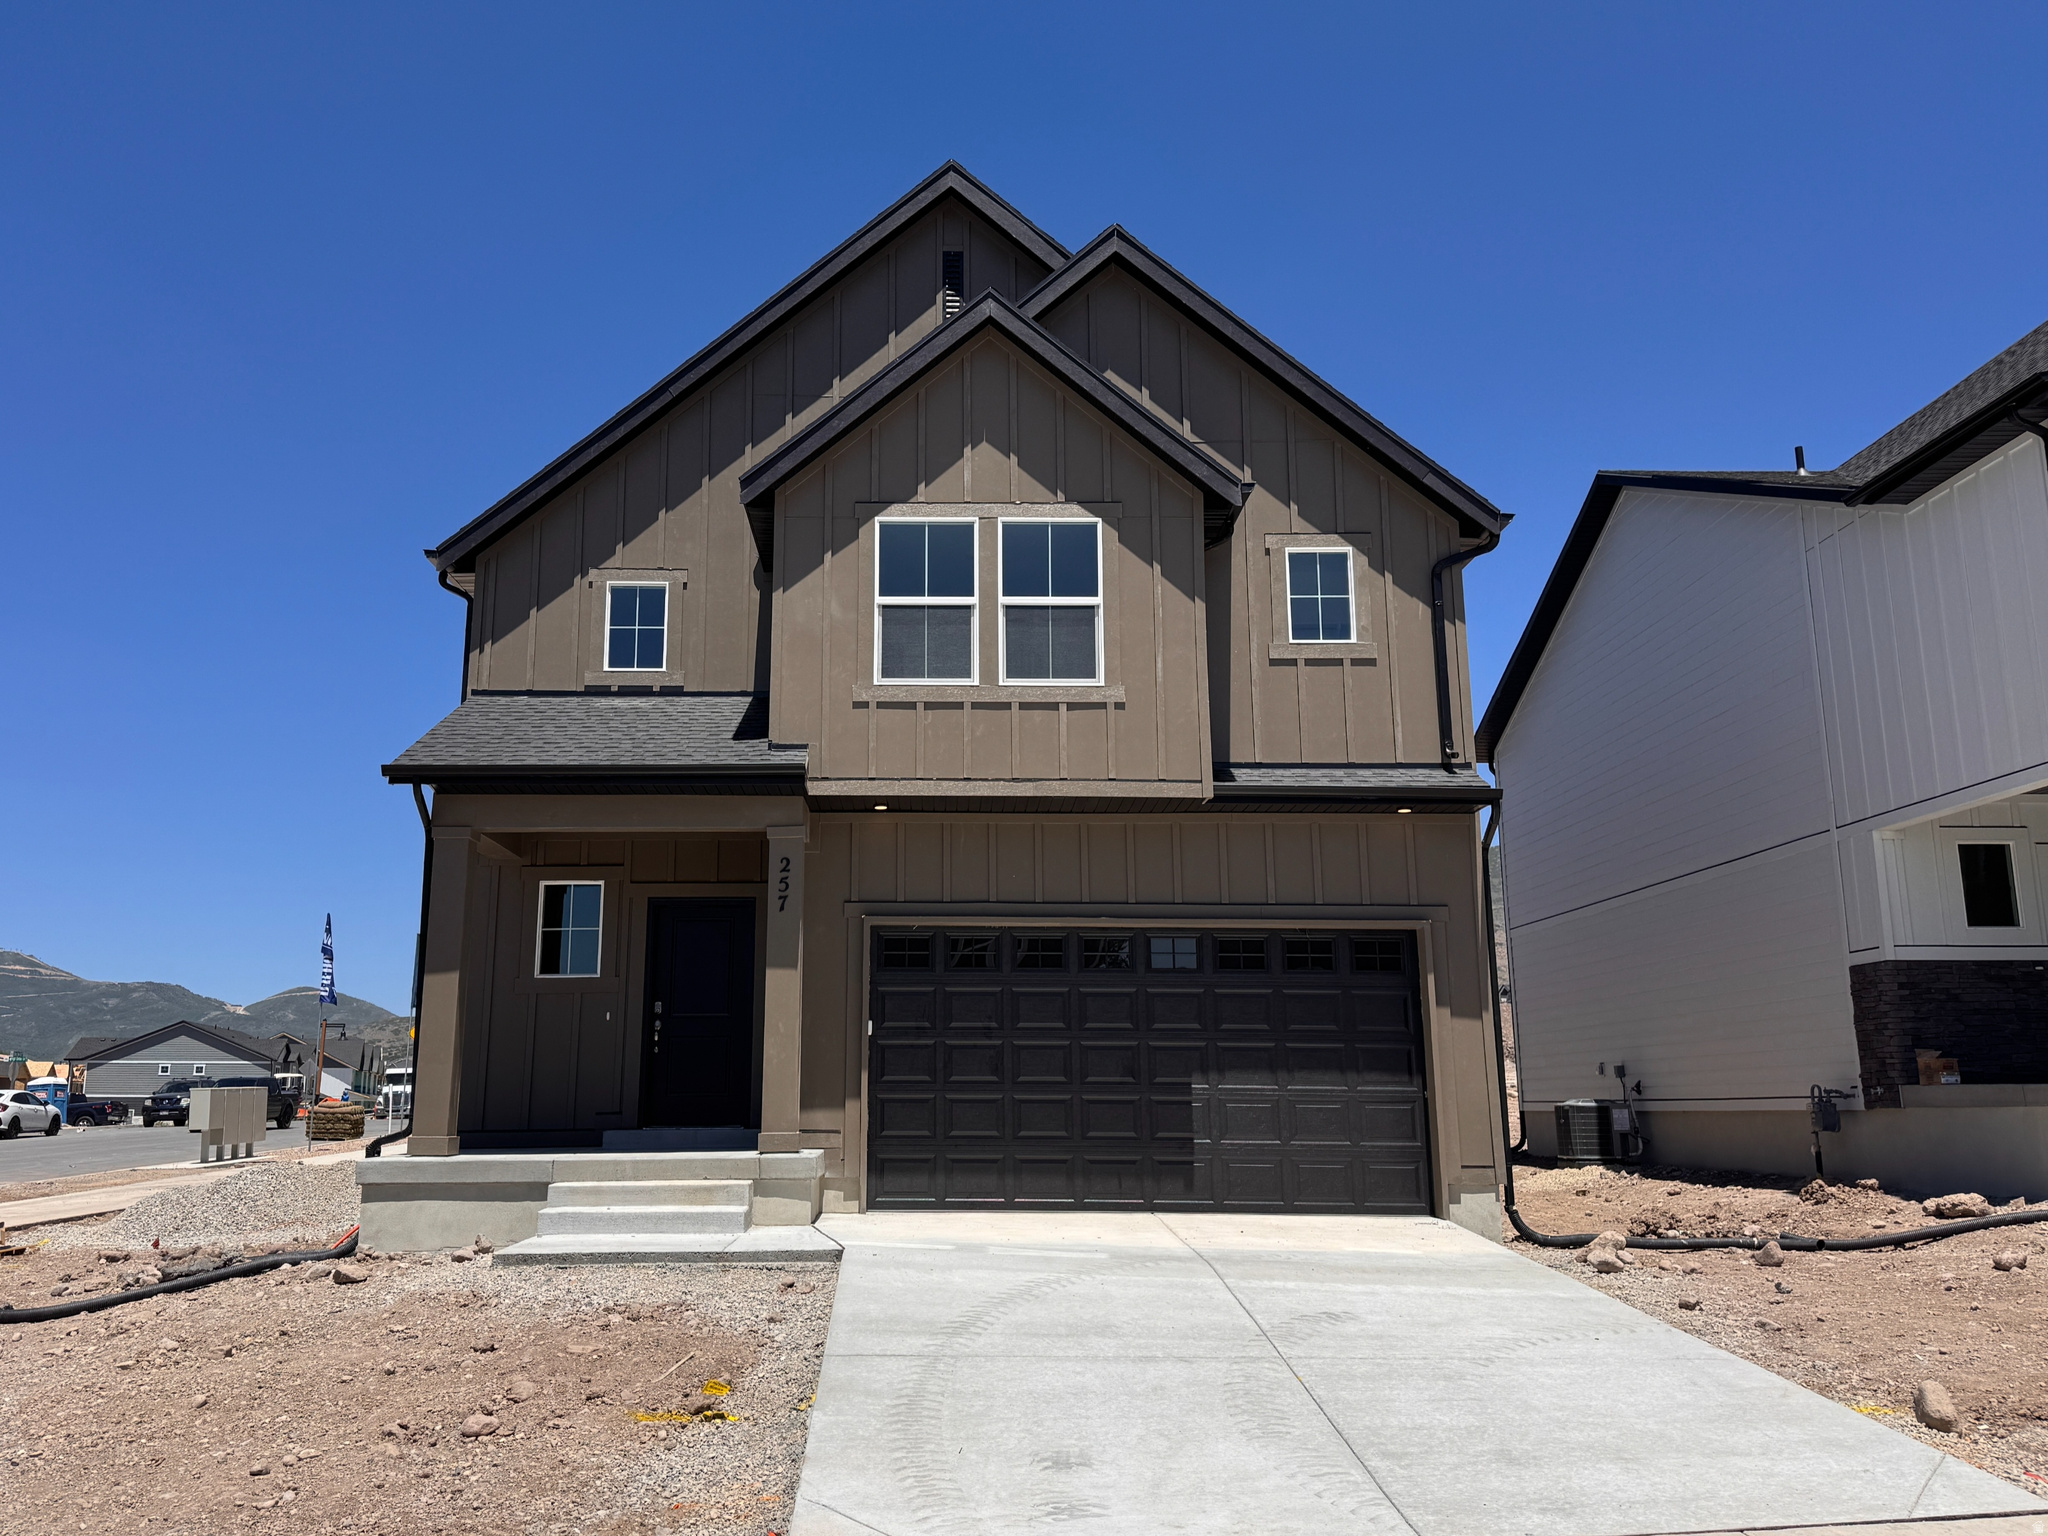
Heber City
2081 N OSTLER PEAK RD E 117
3 Beds
2 Baths
3,227 Sq.Ft.
$734,990
MLS#: 2173339
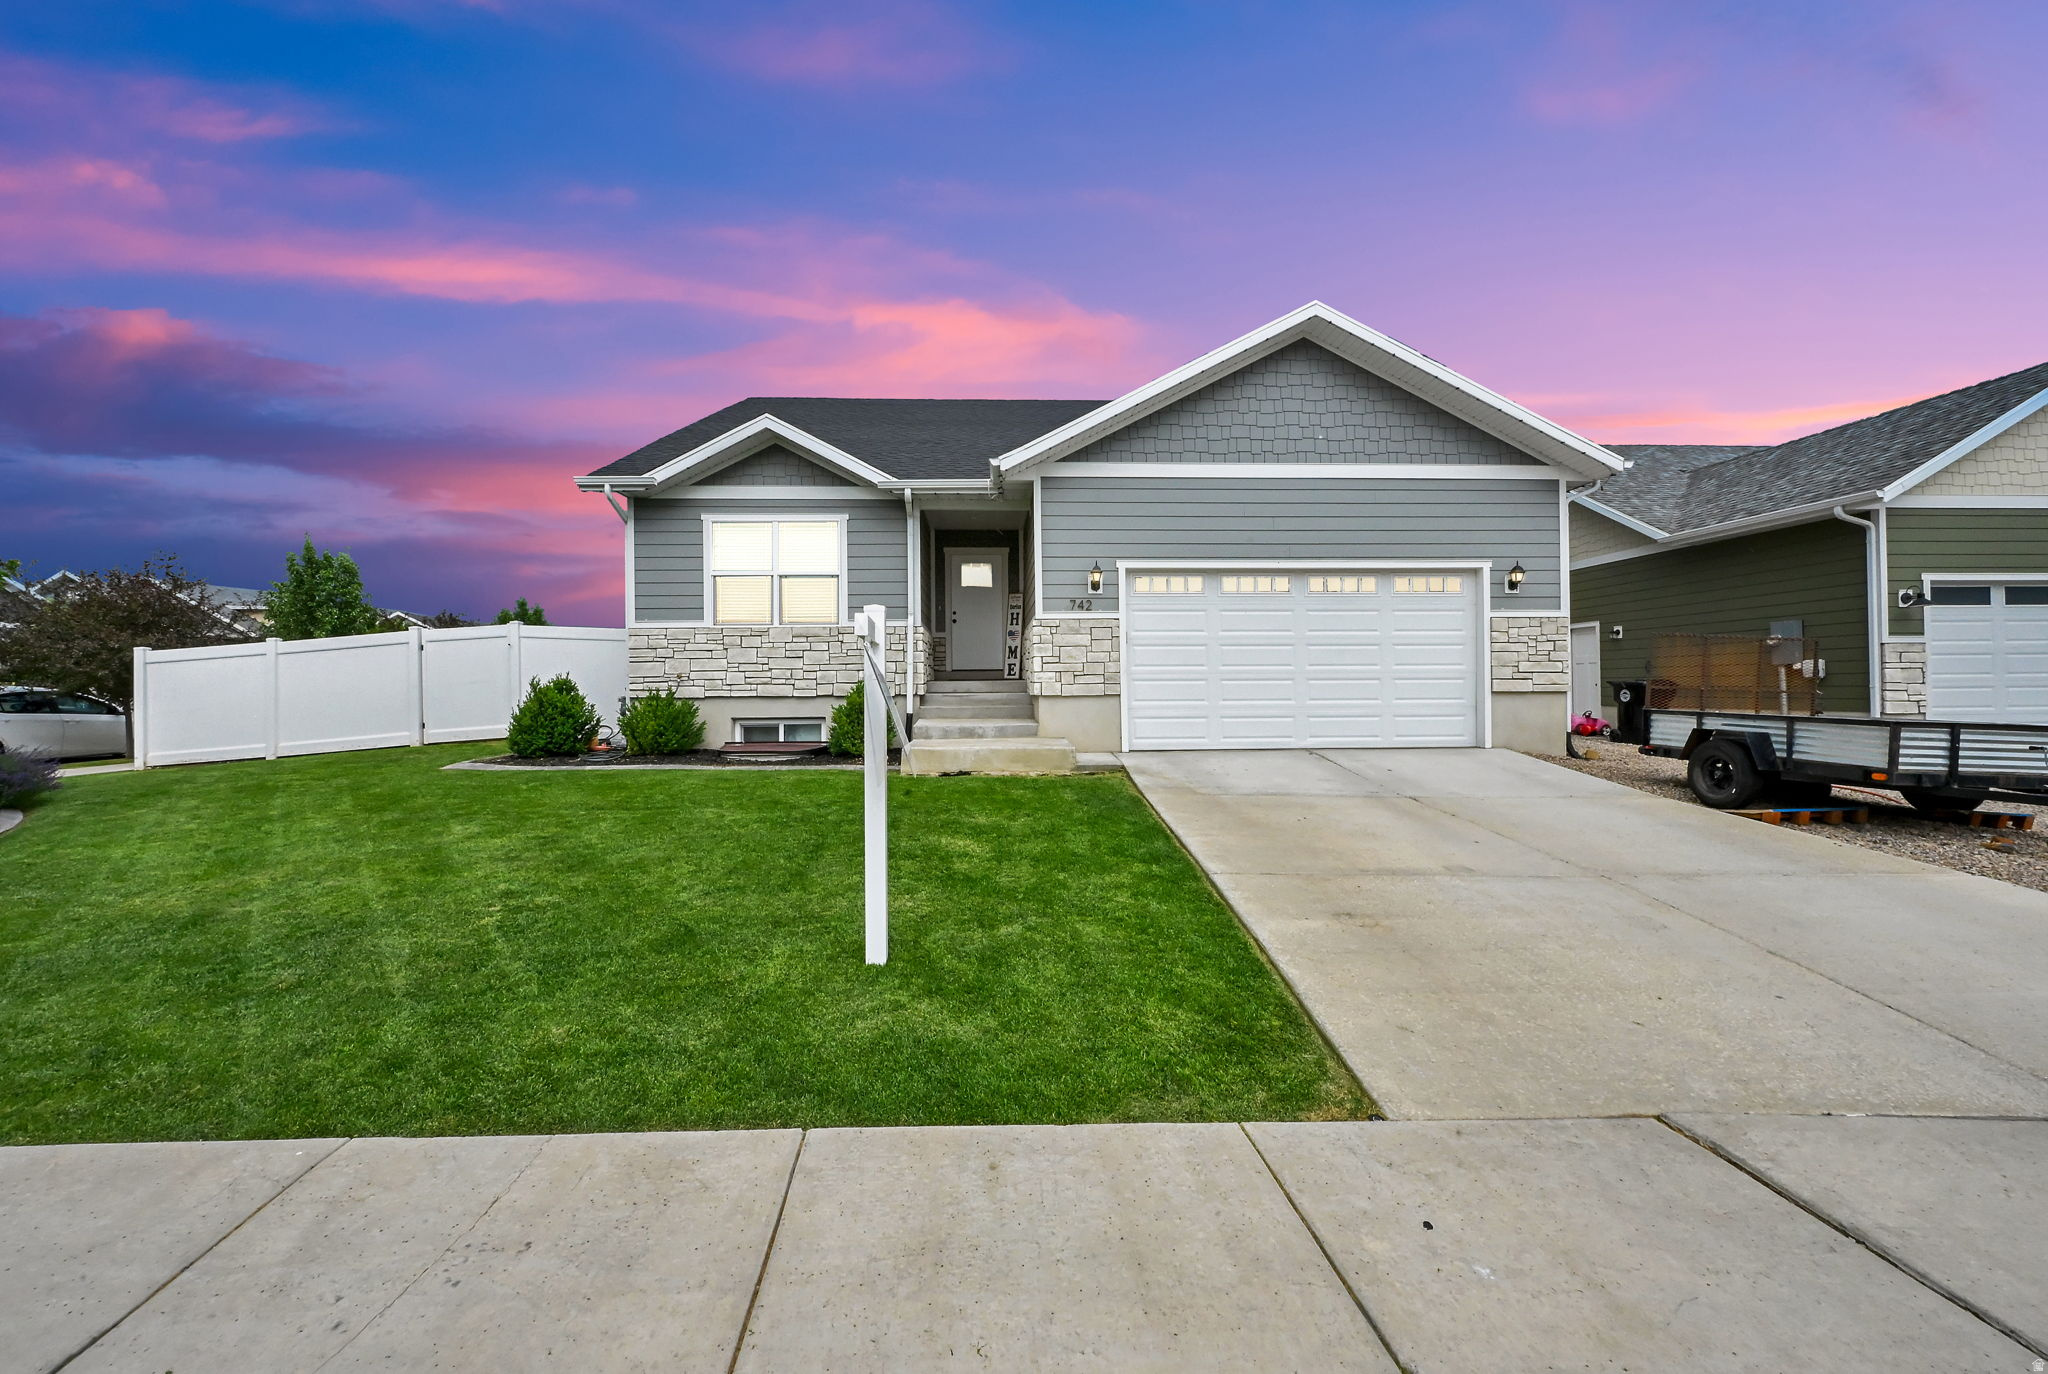
Heber City
742 E 780 S
5 Beds
2 Baths
2,956 Sq.Ft.
$745,000
MLS#: 2172847
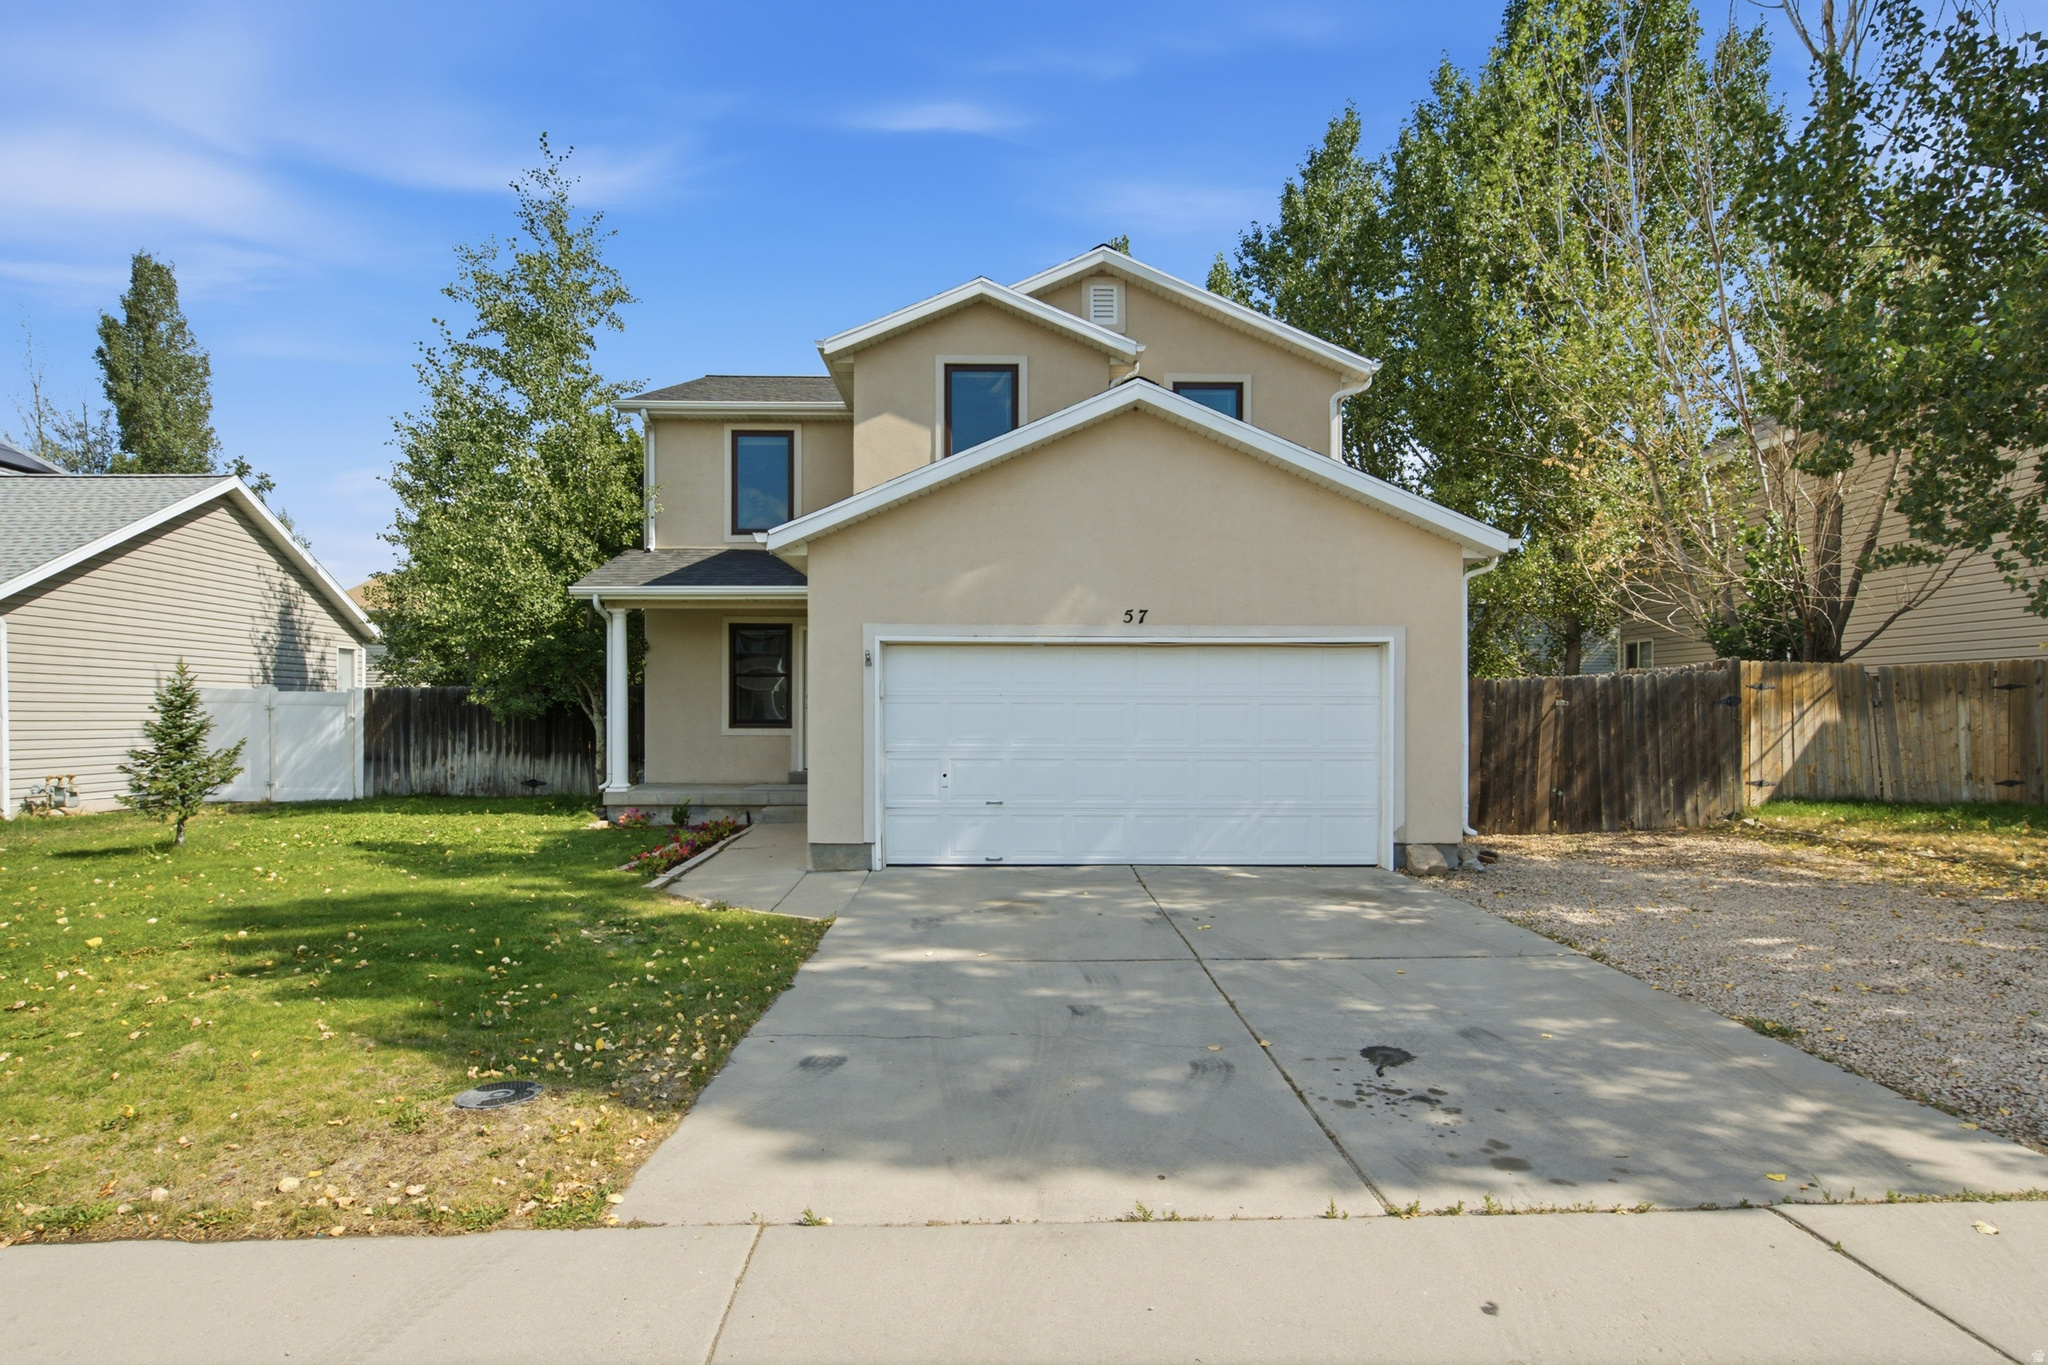
Heber City
57 E RAINBOW WAY S
4 Beds
3 Baths
2,411 Sq.Ft.
$599,900
MLS#: 2172769
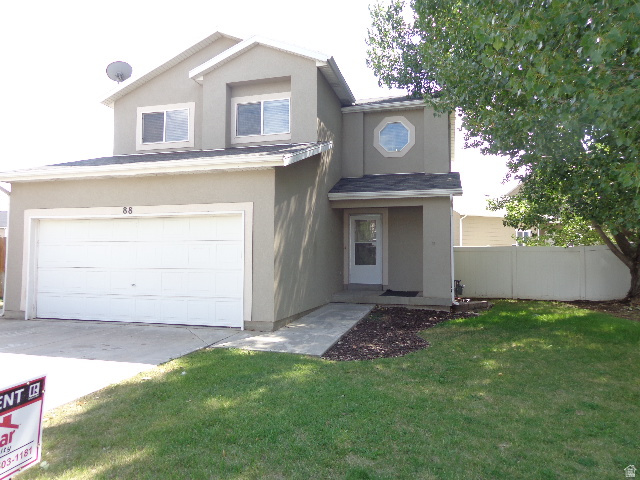
Heber City
88 E RAINBOW WAY S
3 Beds
2 Baths
1,576 Sq.Ft.
$649,000
MLS#: 2172783
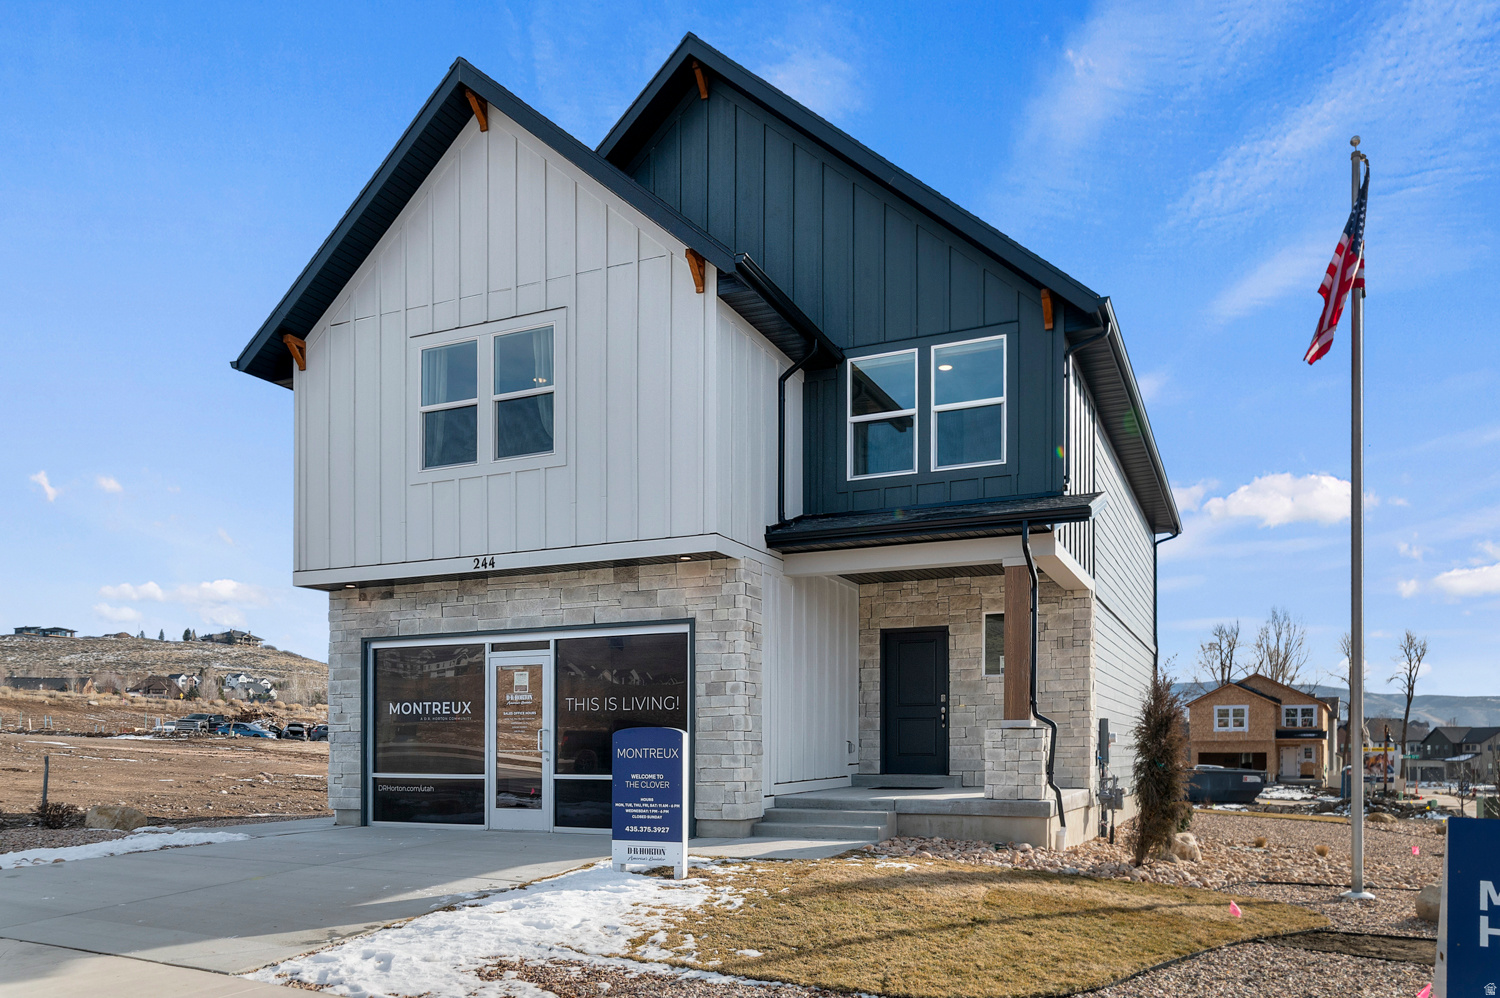
Heber City
2044 N HIGH UINTAS LN E 112
3 Beds
2 Baths
3,031 Sq.Ft.
$654,990
MLS#: 2172341
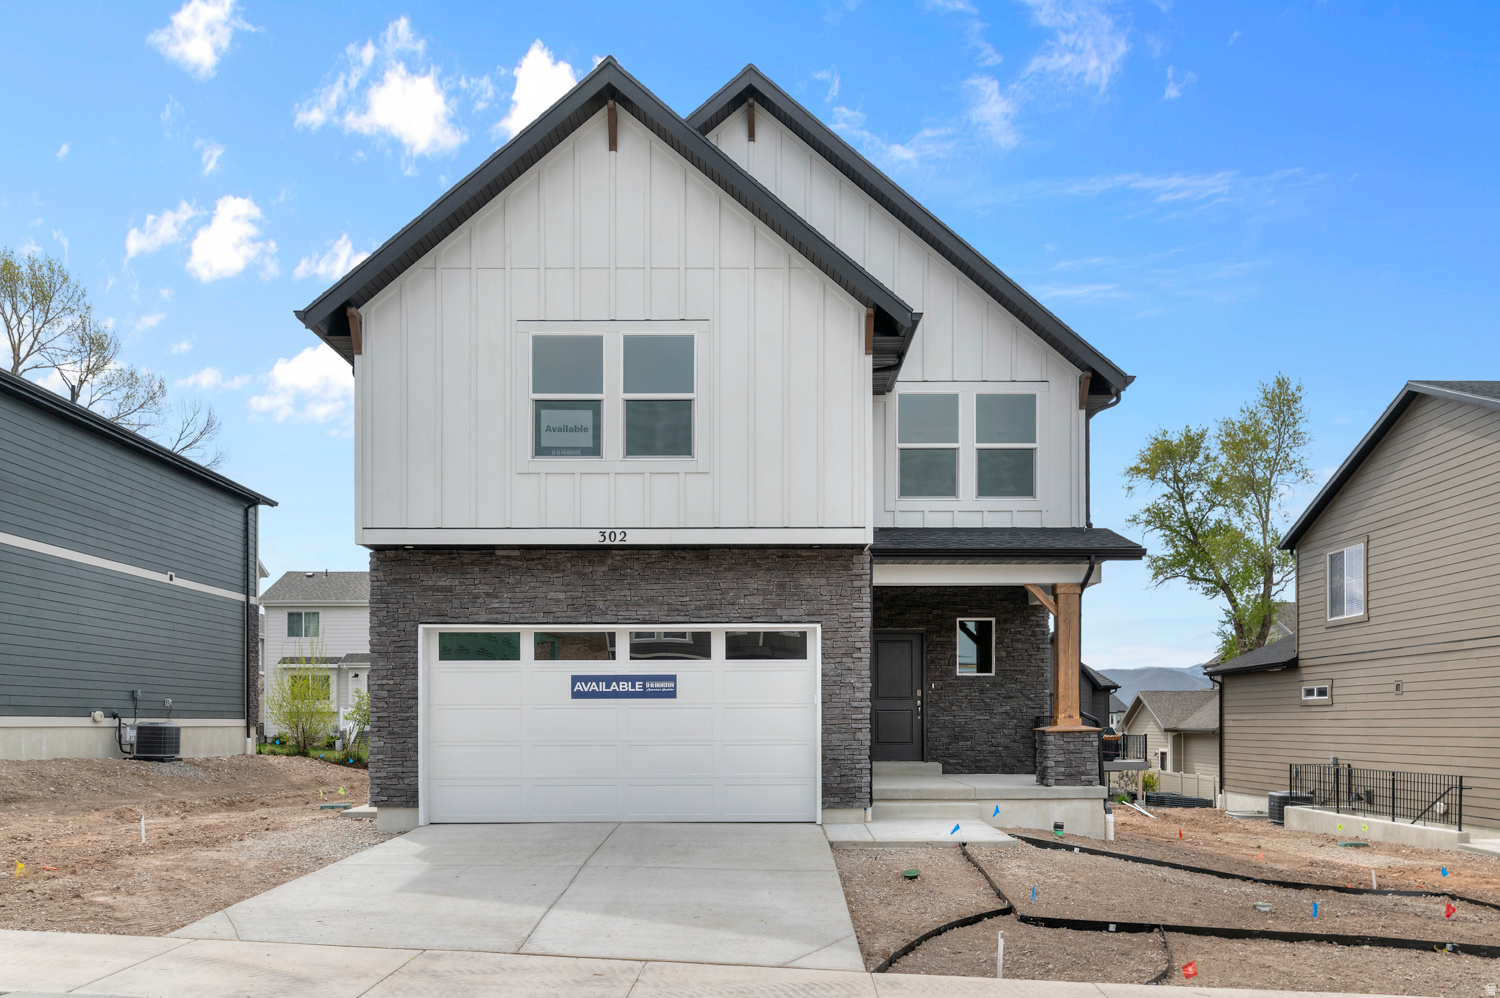
Heber City
2041 N OSTLER PEAK LN E 121
3 Beds
2 Baths
3,031 Sq.Ft.
$724,990
MLS#: 2172306
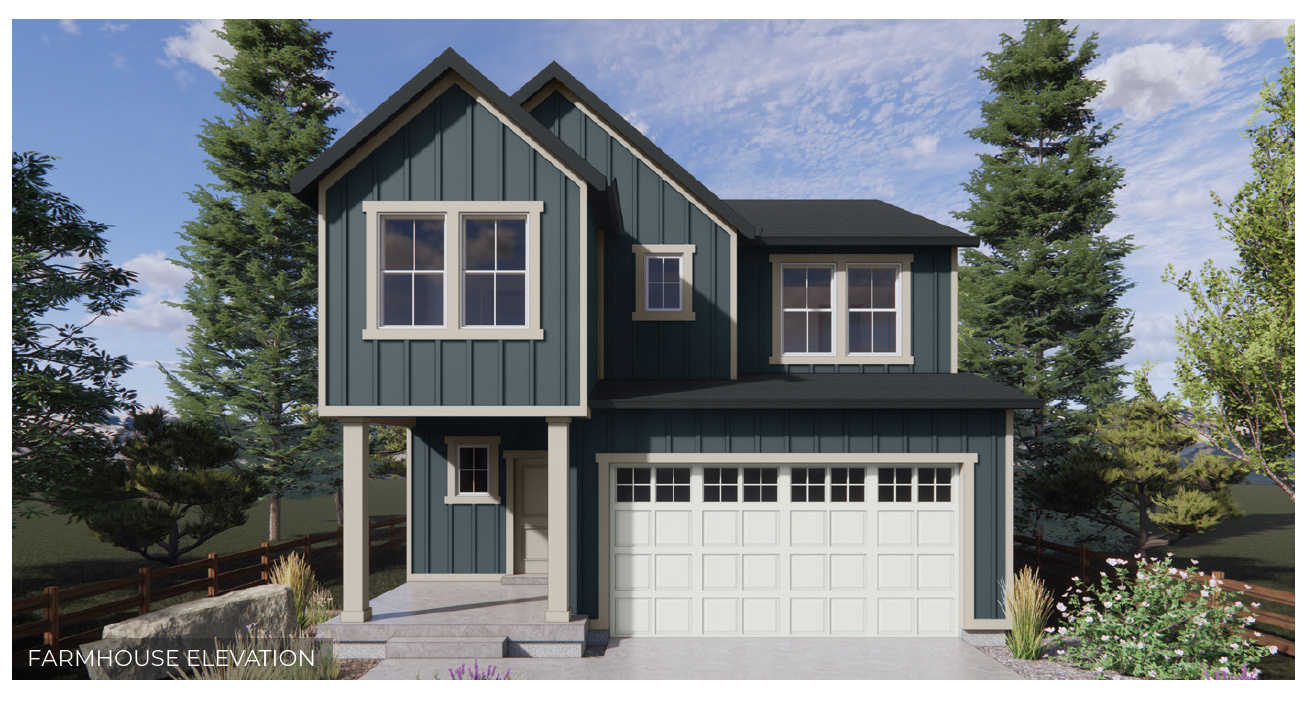
Heber City
2036 N HIGH UINTAS LN E 111
4 Beds
2 Baths
2,943 Sq.Ft.
$644,990
MLS#: 2172380
