Features & Amenities

Interior

  • Other Interior Features

    Bar, Wet Bar, Walk-In Closet(s), In-Law Floorplan, Central Vacuum, Vaulted Ceiling(s), Granite Counters

  • Total Bedrooms

    6

  • Bathrooms

    4

  • 1/2 Bathrooms

    1

  • Basement YN

    YES

  • Cooling YN

    YES

  • Cooling

    Ceiling Fan(s), Attic Fan, Central Air

  • Fireplace YN

    YES

  • Heating YN

    YES

  • Heating

    Fireplace Insert, Central, Natural Gas, Forced Air, Hot Water

  • Main Level Bedrooms

    1

  • Pet friendly

    N/A

Exterior

  • Garage

    Yes

  • Garage spaces

    5

  • Construction Materials

    Asphalt, Brick, Stone, Stucco

  • Other Exterior Features

    Balcony, Lighting

  • Parking

    Covered, Attached, Detached, RV Access/Parking, Garage

  • Patio and Porch Features

    Deck, Covered, Patio, Porch

  • Pool

    No

  • Waterfront YN

    NO

  • View

    Mountain(s), Valley

Area & Lot

  • Lot Features

    Rolling Slope, Wooded, Secluded, Private

  • Lot Size(acres)

    1.18

  • Lot Size(square feet)

    51,400

  • Property Type

    Residential

  • Property Sub Type

    Single Family Residence

  • Architectural Style

    Stories: 2

Price

  • Sales Price

    $2,900,000

  • Tax Amount

    $12,819

  • Sq. Footage

    8,377

  • Price/SqFt

    $346

HOA

  • Association

    No

Property Resources

  • Horse Property

    YES

School District

  • Elementary School

    Weber

  • Middle School

    Orion

  • High School

    Weber

Property Features

  • New Construction

    NO

  • Accessibility Features

    Therapeutic Whirlpool, Accessible Doors, Accessible Hallway(s)

  • Senior Community YN

    NO

  • Sewer

    Public Sewer

Schedule a Showing

Showing scheduled successfully.

<
>
IN PERSON
VIA CHAT

What is 3 + 4 ?


Mortgage calculator

Estimate your monthly mortgage payment, including the principal and interest, property taxes, and HOA. Adjust the values to generate a more accurate rate.

Your payment

Principal and Interest:

$

Property taxes:

$

HOA fees:

$

Total loan payment:

$

Total interest amount:

$

Location

County

Weber

Elementary School

Weber

Middle School

Orion

High School

Weber

Listing Courtesy of Jennifer Fischer, Ascent Real Estate Group LLC

RealHub Information is provided exclusively for consumers' personal, non-commercial use, and it may not be used for any purpose other than to identify prospective properties consumers may be interested in purchasing. All information deemed reliable but not guaranteed and should be independently verified. All properties are subject to prior sale, change or withdrawal. RealHub website owner shall not be responsible for any typographical errors, misinformation, misprints and shall be held totally harmless.

Agent Micah Pearson

Principal Broker

Micah Pearson

Call Micah today to schedule a private showing.


* Listings on this website come from the FMLS IDX Compilation and may be held by brokerage firms other than the owner of this website. The listing brokerage is identified in any listing details. Information is deemed reliable but is not guaranteed. If you believe any FMLS listing contains material that infringes your copyrighted work please review our DMCA policy and learn how to submit a takedown request.© 2024 FMLS.
A stunning estate with a creek running through it. There are homes you admire, homes you remember, and homes that quietly ruin every other home you tour afterward. This just might be one of those. Nestled in Pleasant View beneath a canopy of mature trees, this custom residence offers something no design center can add: a year-round creek winding through your own backyard. With the Wasatch Mountains as a backdrop and Alder Creek providing the soundtrack, everyday life feels a little more like a retreat. The grounds have welcomed weddings, concerts, and celebrations, yet are just as inviting for a quiet morning beside the water or an evening gathering on the patio. Inside, rich Malaysian walnut flooring, new Sierra Pacific windows, and exceptional craftsmanship bring warmth and character to thoughtfully designed living spaces. A gourmet kitchen and butler's pantry make entertaining easy, while a theater room, fitness area, and heated and cooled loft offer space for recreation, hobbies, and relaxation. The home is offered on 1.18 acres. For those seeking more room, additional acreage with pastures, a barn, tack shed, outbuildings, and horse facilities is available for purchase separately. Just minutes from shopping, schools, recreation, and commuter access, this property pairs a peaceful Creekside setting with everyday convenience. Come for the home. Allow extra time for everything surrounding it. Private showings by appointment only.

4275 N 500 W

Message successfully sent.

What would you like to know?

What is 3 + 4 ?

I agree to receive email communication and understand I can unsubscribe at any time.

I agree to be contacted by Summit Realty Utah via call, email, and text for real estate services. To opt out, you can reply 'stop' at any time or reply 'help' for assistance. You can also click the unsubscribe link in the emails. Message and data rates may apply. Message frequency may vary. Privacy Policy

Related Properties

Set on just over half an acre along the coveted Pleasant View bench, beneath the striking presence of Ben Lomond Peak, this 6,500-square-foot Transitional Tudor delivers a rare combination of architectural character, resort-style living, and elevated everyday comfort.  Thoughtfully designed with 5 bedrooms and 5 bathrooms, the home blends timeless European-inspired architecture with warm, modern interiors created for both refined living and effortless entertaining.  At the heart of the property is an extraordinary private outdoor retreat. The custom pool is surrounded by a one-of-a-kind faux-rock feature complete with a waterslide, rope swing, waterfall, and elevated jump point, creating the atmosphere of a private resort. A dedicated splash pad adds another dimension of fun and functionality, making the backyard equally suited for entertaining, relaxing, and creating unforgettable memories.  Inside, expansive gathering spaces continue with an open-concept theater and kitchenette, ideal for movie nights, game days, and entertaining. A dedicated gym and private sauna bring wellness into the home, while a custom wine cellar provides a sophisticated setting for collecting and hosting. A secure vault adds an additional level of privacy and function.  The residence also includes thoughtfully designed mother-in-law quarters, offering privacy and flexibility for extended family, guests, or multi-generational living while remaining seamlessly integrated into the overall home.  Every element of this property has been carefully considered to create a residence that feels substantial, distinctive, and inviting. From its Transitional Tudor architecture and dramatic mountain setting to its resort-inspired amenities and versatile living spaces, this is a home designed to stand apart.  A rare opportunity to own an exceptional private retreat on the Pleasant View bench, offered at $3.2 million.
#2187419

Pleasant View

1339 W CARIBOU CT

5 Beds

3 Baths

6,501 Sq.Ft.

$3,200,000

MLS#: 2187419

Welcome to one of Pleasant View's most exceptional custom residences, a stunning 2023 Parade of Homes showcase where timeless architecture, thoughtful design and resort style amenities come together to create an extraordinary place to call home. Expansive windows fill the home with natural light while capturing the incredible views from every side of the home. The best part? This home is being offered FULLY FURNISHED. Every carefully selected piece of furniture, decor and designer finishing touch is included, creating a truly turn key opportunity for the next owner. Bring your swimsuit and your suitcase and begin enjoying the lifestyle this home offers from day one.  The heart of the home features an incredible chef's kitchen with 2 islands and a butlers pantry. Step outside and experience your own private resort. Access to your indoor sports court and a Gunite pool with a built in spa creates the perfect setting to relax, entertain and enjoy Utah's beautiful summer evenings. For the ultimate wellness experience, a separate outbuilding features both a private sauna and cold plunge, bringing a luxury spa experience home. Luxury. Comfort. Wellness. Entertaining. Every detail has already been thoughtfully considered. All that's missing is you.
#2177244

Pleasant View

1230 W CARIBOU CT

5 Beds

5 Baths

6,593 Sq.Ft.

$2,600,000

MLS#: 2177244
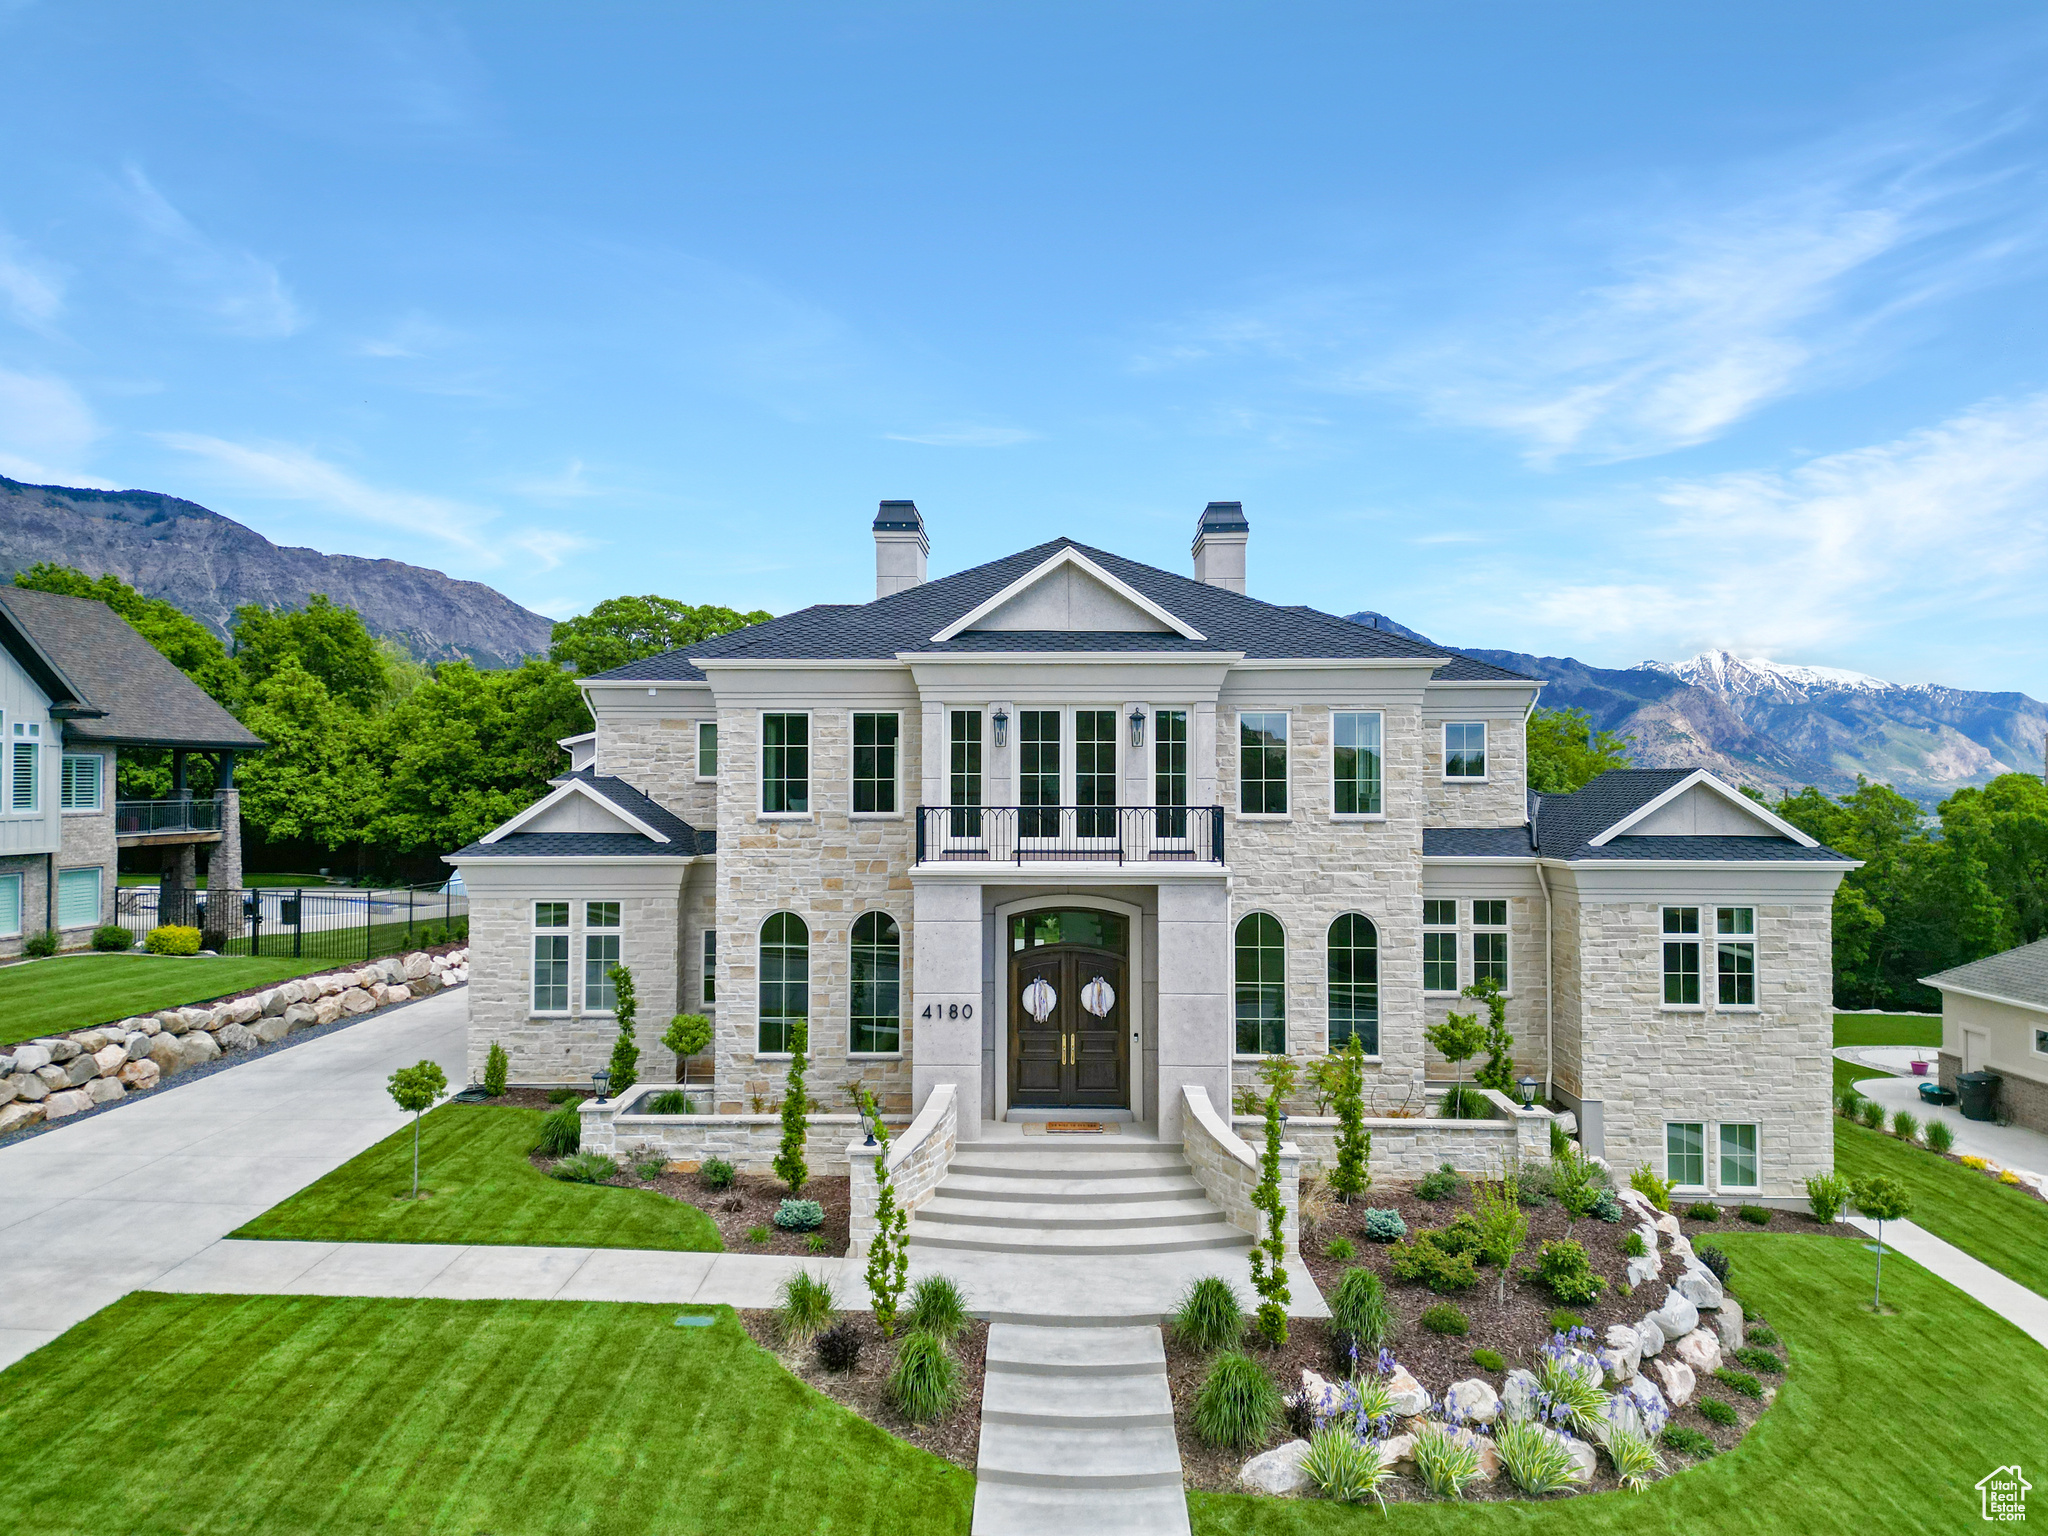
Exquisite Luxury Awaits! Nestled in the heart of Pleasant View's Alder Creek, this breathtaking custom home is the pinnacle of elegance and comfort. From the moment you arrive, the striking real cut limestone and presidential shingles sets the tone for the grandeur within. Step inside and be captivated by the curved two-story staircase with marble flooring, a masterpiece of craftsmanship, while the open formal dining room create an inviting yet sophisticated ambiance. The heart of the home is the expansive kitchen and gathering room. The gourmet kitchen is a culinary pleasure, complete with Thermador refrigerator, Bosch dishwasher and a gorgeous ILVE range. Quartz countertops, an oversized island & a butler pantry also add to the perfection this kitchen offers. The primary suite is a haven of tranquility with spa-inspired features and double oversized custom closet. The home includes plenty of space and multiple living areas.  Upstairs you'll be greeted by a large loft that overlooks the entryway with plenty of windows and natural light.  Two of the three upper bedrooms have access to the upper deck. The third bedroom has its own private bathroom. There is also an additional bathroom and den. Downstairs offers an inviting space for entertainment and additional living with a large family room, kitchenette, three additional bedrooms, plenty of storage and lets not forget about the spray tan room.  The garage fits four cars and has its own private access space above. Perfect for an office, theater, or "cave.' The flat, spacious backyard provides a perfect setting for outdoor enjoyment. The yard can accommodate a pool with ample space for lounging and entertaining. For added convenience a Generac generator is included.  Every detail reflects superior craftsmanship and timeless elegance. Don't miss this rare opportunity to own a masterpiece!
#2087128

Pleasant View

4180 ALDER DR

7 Beds

3 Baths

9,772 Sq.Ft.

$2,400,000

MLS#: 2087128

Send a message

Message successfully sent.

Your message

What is 3 + 4 ?

Reason for contacting?

I agree to receive email communication and understand I can unsubscribe at any time.

I agree to be contacted by Summit Realty Utah via call, email, and text for real estate services. To opt out, you can reply 'stop' at any time or reply 'help' for assistance. You can also click the unsubscribe link in the emails. Message and data rates may apply. Message frequency may vary. Privacy Policy

Sign Out

Virtual Assistant

Would you like to take the next step with this property? We can help you schedule a showing or virtual tour, or send you more details.

Yes, I would like more information.

Thank You for Your Reply, One of Our Agents will contact you as soon as possible

No, maybe later.

Thank you, you can always contact me via email, phone number or through the contact form.

Realhub AI

Lucy - Your AI-Powered Realtor

Update Your Temporary Password

Personalize your search

Enter your email and we'll notify you immediately when new listings match what you're looking for.

or enter email address

Already have an account ? Login here

Continue your home search

I agree to receive communications and understand I can unsubscribe at any time.

I agree to be contacted by Summit Realty Utah via call, email, and text for real estate services. To opt out, you can reply 'stop' at any time or reply 'help' for assistance. You can also click the unsubscribe link in the emails. Message and data rates may apply. Message frequency may vary. Privacy Policy

Already have an account ? Login here

We use cookies

We use cookies primarily for analytics to enhance your experience. By accepting, you agree to our use of these cookies. You can manage your preferences or learn more about our cookies policy.