Features & Amenities

Interior

  • Other Interior Features

    Walk-In Closet(s), Vaulted Ceiling(s)

  • Total Bedrooms

    5

  • Bathrooms

    2

  • 3/4 Bathrooms

    1

  • Basement YN

    YES

  • Cooling YN

    YES

  • Cooling

    Central Air

  • Fireplace YN

    YES

  • Heating YN

    YES

  • Heating

    Central, Natural Gas, Forced Air

  • Pet friendly

    N/A

Exterior

  • Garage

    Yes

  • Garage spaces

    2

  • Construction Materials

    Brick, Aluminum Siding

  • Parking

    Attached, Garage

  • Patio and Porch Features

    Porch

  • Pool

    No

  • Waterfront YN

    NO

  • View

    Mountain(s), Valley

Area & Lot

  • Lot Size(acres)

    0.28

  • Lot Size(square feet)

    12,196

  • Property Type

    Residential

  • Property Sub Type

    Single Family Residence

  • Architectural Style

    Tri/Multi-Level

Price

  • Sales Price

    $455,000

  • Tax Amount

    $1,733

  • Zoning

    RES

  • Sq. Footage

    2,198

  • Price/SqFt

    $207

HOA

  • Association

    YES

  • Association Fee

    $40

  • Association Fee Frequency

    Monthly

  • Association Fee Includes

    N/A

Property Resources

  • Horse Property

    NO

School District

  • Elementary School

    Cache

  • Middle School

    North Cache

  • High School

    Green Canyon

Property Features

  • New Construction

    NO

  • Accessibility Features

    Accessible Doors, Accessible Hallway(s)

  • Association Amenities

    Playground

  • Senior Community YN

    NO

  • Sewer

    Public Sewer

Schedule a Showing

Showing scheduled successfully.

<
>
IN PERSON
VIA CHAT

What is 3 + 4 ?


Mortgage calculator

Estimate your monthly mortgage payment, including the principal and interest, property taxes, and HOA. Adjust the values to generate a more accurate rate.

Your payment

Principal and Interest:

$

Property taxes:

$

HOA fees:

$

Total loan payment:

$

Total interest amount:

$

Location

County

Cache

Elementary School

Cache

Middle School

North Cache

High School

Green Canyon

Listing Courtesy of Mark W Beckstead, Cornerstone Real Estate Professionals, LLC

RealHub Information is provided exclusively for consumers' personal, non-commercial use, and it may not be used for any purpose other than to identify prospective properties consumers may be interested in purchasing. All information deemed reliable but not guaranteed and should be independently verified. All properties are subject to prior sale, change or withdrawal. RealHub website owner shall not be responsible for any typographical errors, misinformation, misprints and shall be held totally harmless.

Agent Micah Pearson

Principal Broker

Micah Pearson

Call Micah today to schedule a private showing.


* Listings on this website come from the FMLS IDX Compilation and may be held by brokerage firms other than the owner of this website. The listing brokerage is identified in any listing details. Information is deemed reliable but is not guaranteed. If you believe any FMLS listing contains material that infringes your copyrighted work please review our DMCA policy and learn how to submit a takedown request.© 2024 FMLS.
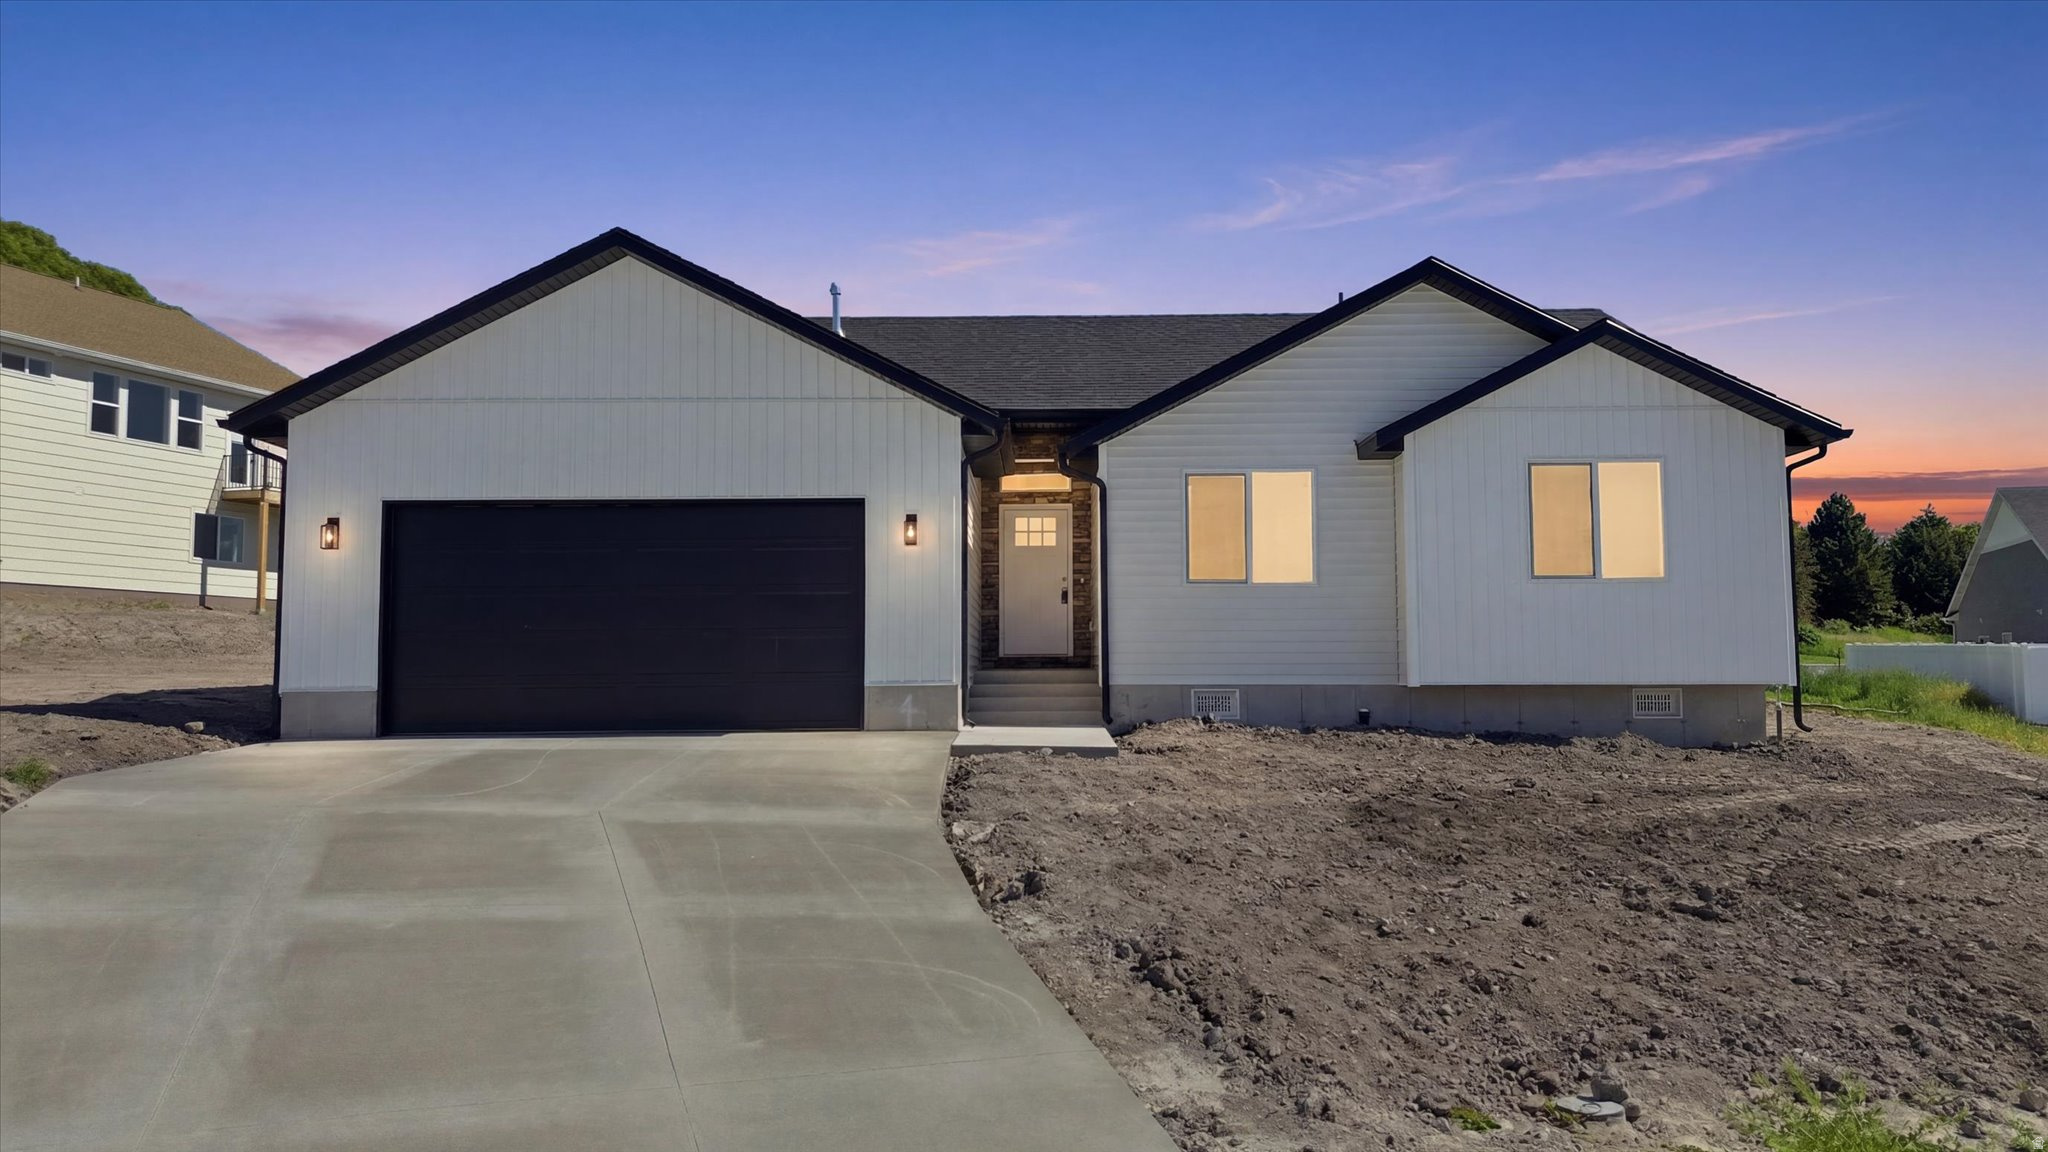
Don't mess out on this 5 bedroom home at the base of the mountains in Richmond with Cherry Peek Ski Resort just 5 minutes away. Home has lots of storage, master walk-in closet. Finished crawl space under family room. Large deck. Yard is beautifully landscaped with stone patio and fire pit. Terraced flower bed. You must see this yard and the panoramic views of the valley and mountains. Storage shed for extra storage. High pressure irrigation for secondary water. Square footage was obtained from appraisal. Buyer to verify all information.

424 E 100 N

Message successfully sent.

What would you like to know?

What is 3 + 4 ?

I agree to receive email communication and understand I can unsubscribe at any time.

I agree to be contacted by Summit Realty Utah via call, email, and text for real estate services. To opt out, you can reply 'stop' at any time or reply 'help' for assistance. You can also click the unsubscribe link in the emails. Message and data rates may apply. Message frequency may vary. Privacy Policy

Related Properties

This is the one you've been waiting to see! Discover the charm and character of this inviting Richmond residence, thoughtfully designed for comfortable living and effortless entertaining. Step outside to your own backyard paradise, where gatherings come naturally with a covered patio and outdoor barbecue area. Enjoy evenings around the fire pit, tend to the garden, and take advantage of the attached wood shed for additional storage. Inside, the spacious great room creates the perfect gathering place, featuring an expansive living area and a stunning fireplace that adds warmth and character to the home. With over 3,100 square feet, this home offers five bedrooms and two bathrooms, along with custom countertops and cabinetry throughout. Gun safe is included in sale of home.  Square footage figures are provided as a courtesy and were obtained from an appraisal. Buyer is advised to obtain an independent measurement. Buyer to verify all information.
#2188353

Richmond

67 W 100 S

5 Beds

1 Baths

3,110 Sq.Ft.

$529,900

MLS#: 2188353

Beautiful new construction in the desirable Richmond Heights Subdivision! This thoughtfully designed home offers 3 bedrooms and 2 full bathrooms with a bright, open-concept floor plan that's perfect for both everyday living and entertaining. Bonus Room above the garage. Room to grow in the unfinished basement.  Stunning valley views from the front porch.  Taxes were assessed for the land only.
#2186296

Richmond

62 N 500 E

3 Beds

2 Baths

3,454 Sq.Ft.

$529,000

MLS#: 2186296

Price reduced
Great house in a great location. Could actually be 4 bedroom depending on how you use bonus room over garage.
#2174604

Richmond

280 E 200 S

4 Beds

2 Baths

2,012 Sq.Ft.

$474,900

MLS#: 2174604
Brand new construction home offering peaceful country living on .34 acres. You'll love this open concept floor plan featuring three bedrooms, two full baths, stylish kitchen, and spacious family room. This home is ready for a new owner!
#2165050

Richmond

260 S 265 E

3 Beds

2 Baths

1,504 Sq.Ft.

$429,000

MLS#: 2165050

Open house
Price reduced
**Remodeled East Bench Home with Mountain Views & Versatile Workshop** Discover the character and comfort of this beautifully remodeled East Bench home in Richmond, where historic charm meets thoughtful updates and flexible living space. Originally built in 1900, the home was significantly expanded and renovated in 2013, creating a welcoming blend of timeless character and modern functionality. Offering 5 bedrooms, 2 bathrooms, and 2,783 square feet, there's room to gather, relax, work, and make yourself at home. The bright kitchen features white cabinetry, a generous island, and upgraded Thermador appliances, while fresh paint and new carpet bring a clean, refreshed feel throughout. A main-floor bedroom and laundry add everyday convenience, while the upper level provides four additional bedrooms and a spacious family room with room for guests, hobbies, or a home office. Additional updates include a new furnace, tankless water heater, and automatic roller shades for added comfort and efficiency. Outside, the fenced yard, oversized garage, and additional outbuilding provide valuable storage and workspace options. The heated workshop, complete with a new mini-split, offers year-round flexibility for projects, hobbies, or creative pursuits. Enjoy the changing seasons and mountain views from the spacious deck, with outdoor space that extends the home's appeal. Combining generous living areas, meaningful updates, and versatile outbuildings, this Richmond property offers a distinctive opportunity to enjoy small-town living in beautiful Cache Valley. Explore the virtual tour and schedule a private showing to experience all this property has to offer.
#2161068

Richmond

195 S 200 E

5 Beds

2 Baths

2,783 Sq.Ft.

$490,000

MLS#: 2161068

Send a message

Message successfully sent.

Your message

What is 3 + 4 ?

Reason for contacting?

I agree to receive email communication and understand I can unsubscribe at any time.

I agree to be contacted by Summit Realty Utah via call, email, and text for real estate services. To opt out, you can reply 'stop' at any time or reply 'help' for assistance. You can also click the unsubscribe link in the emails. Message and data rates may apply. Message frequency may vary. Privacy Policy

Sign Out

Virtual Assistant

Would you like to take the next step with this property? We can help you schedule a showing or virtual tour, or send you more details.

Yes, I would like more information.

Thank You for Your Reply, One of Our Agents will contact you as soon as possible

No, maybe later.

Thank you, you can always contact me via email, phone number or through the contact form.

Realhub AI

Lucy - Your AI-Powered Realtor

Update Your Temporary Password

Personalize your search

Enter your email and we'll notify you immediately when new listings match what you're looking for.

or enter email address

Already have an account ? Login here

Continue your home search

I agree to receive communications and understand I can unsubscribe at any time.

I agree to be contacted by Summit Realty Utah via call, email, and text for real estate services. To opt out, you can reply 'stop' at any time or reply 'help' for assistance. You can also click the unsubscribe link in the emails. Message and data rates may apply. Message frequency may vary. Privacy Policy

Already have an account ? Login here

We use cookies

We use cookies primarily for analytics to enhance your experience. By accepting, you agree to our use of these cookies. You can manage your preferences or learn more about our cookies policy.