Features & Amenities

Interior

  • Other Interior Features

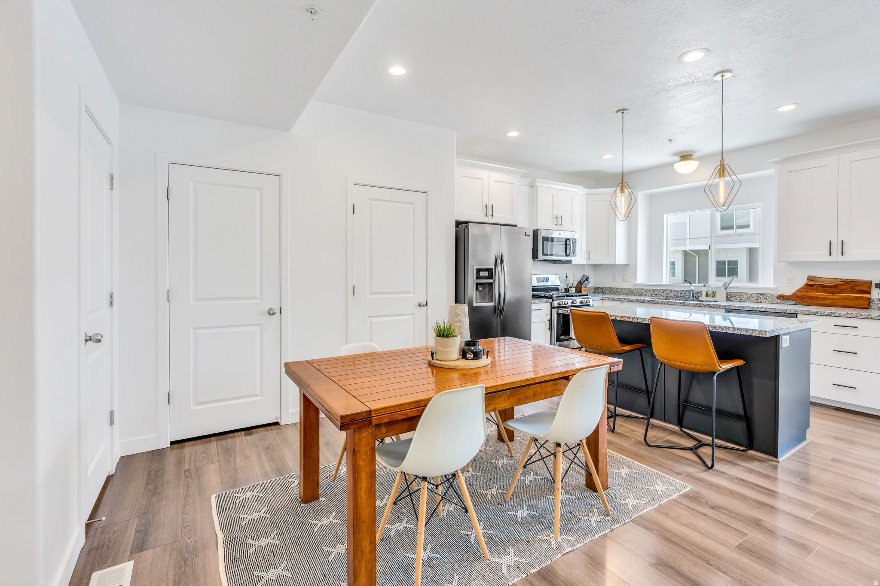
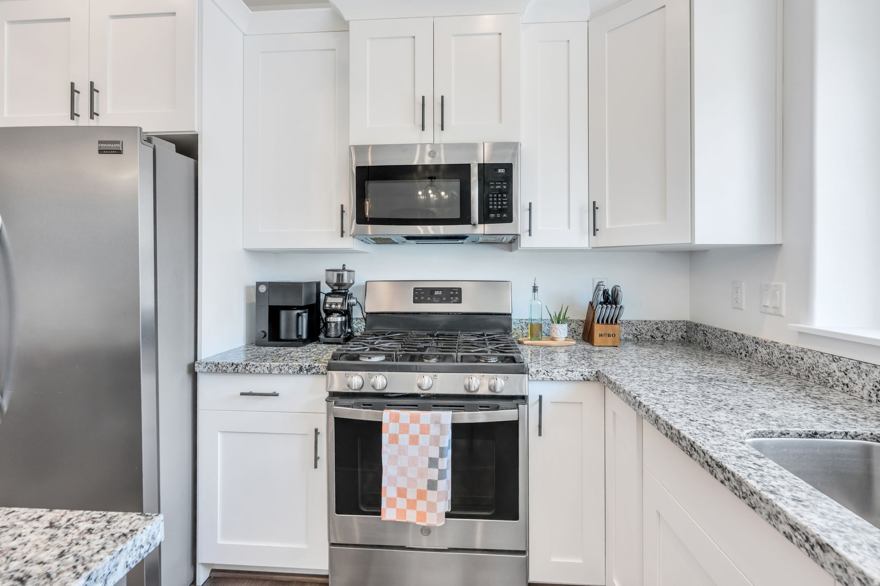
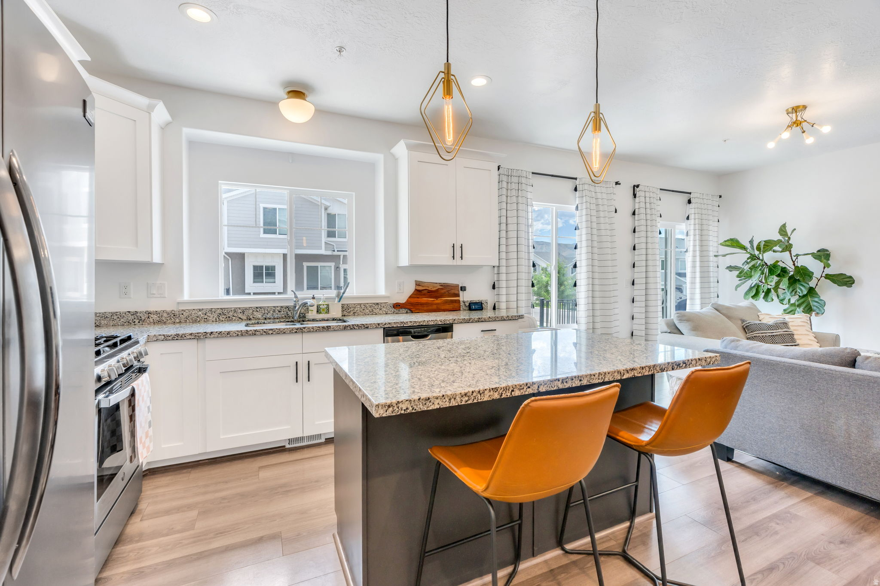
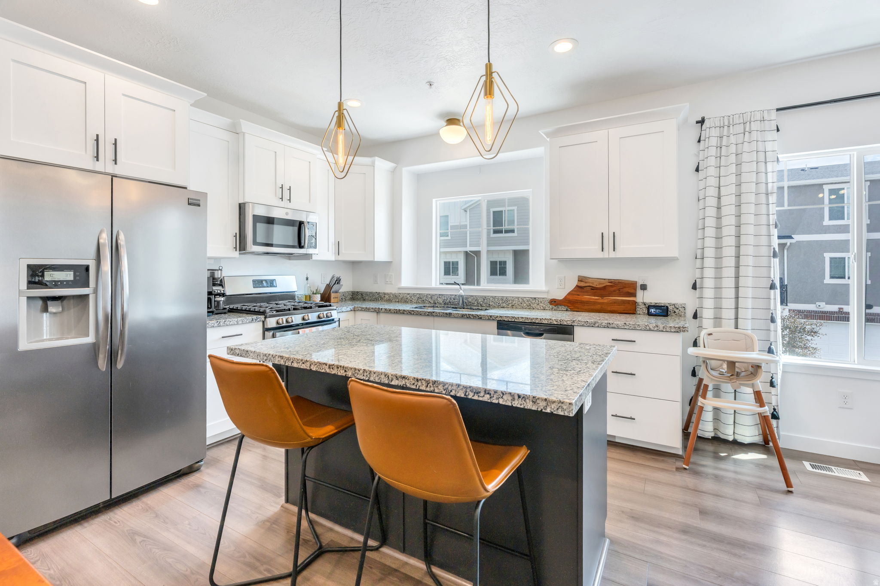
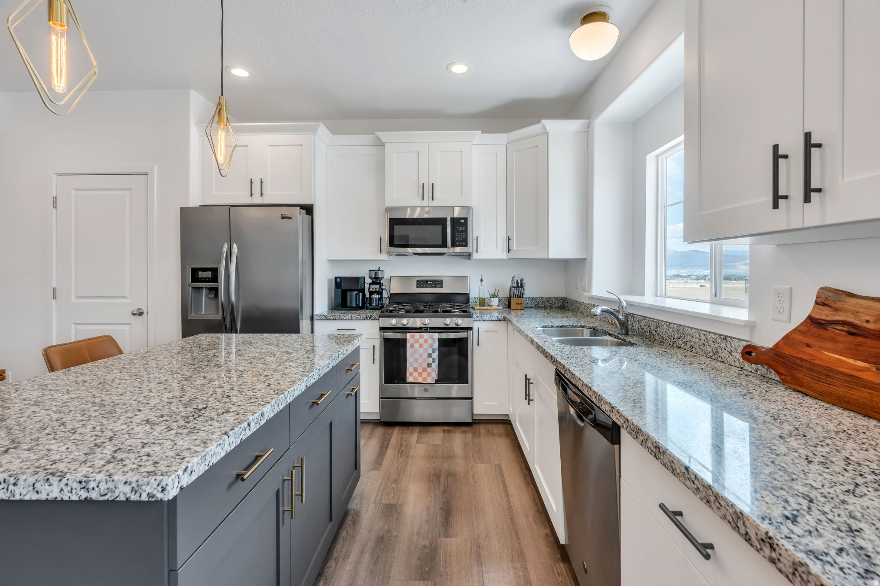
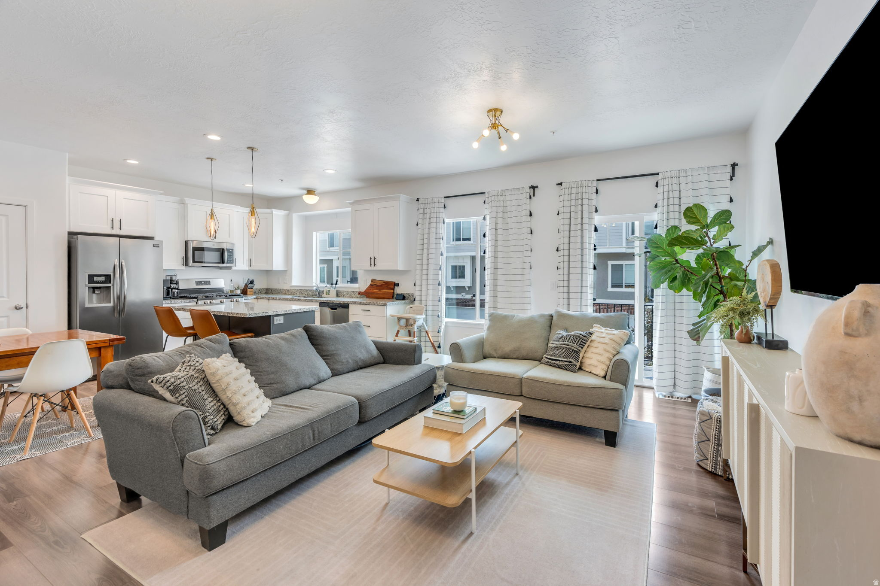
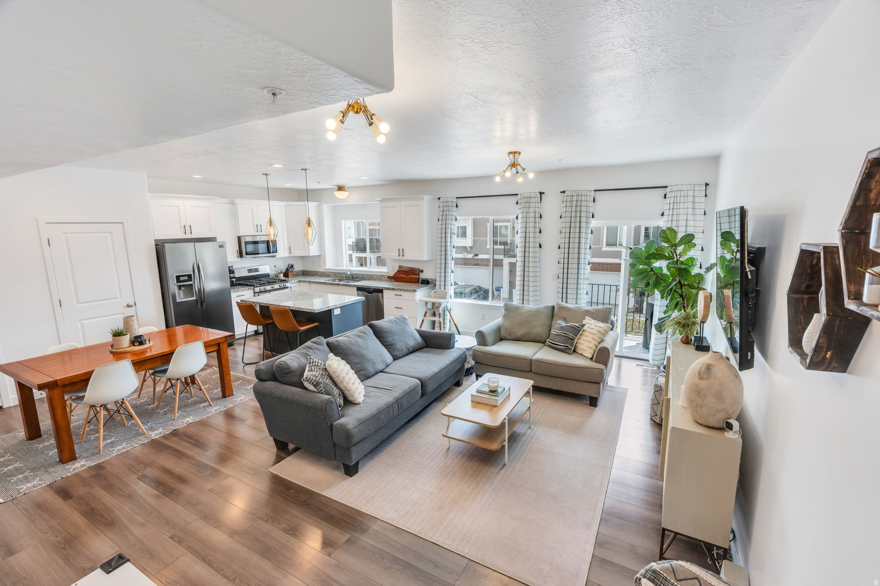
    Granite Counters

  • Total Bedrooms

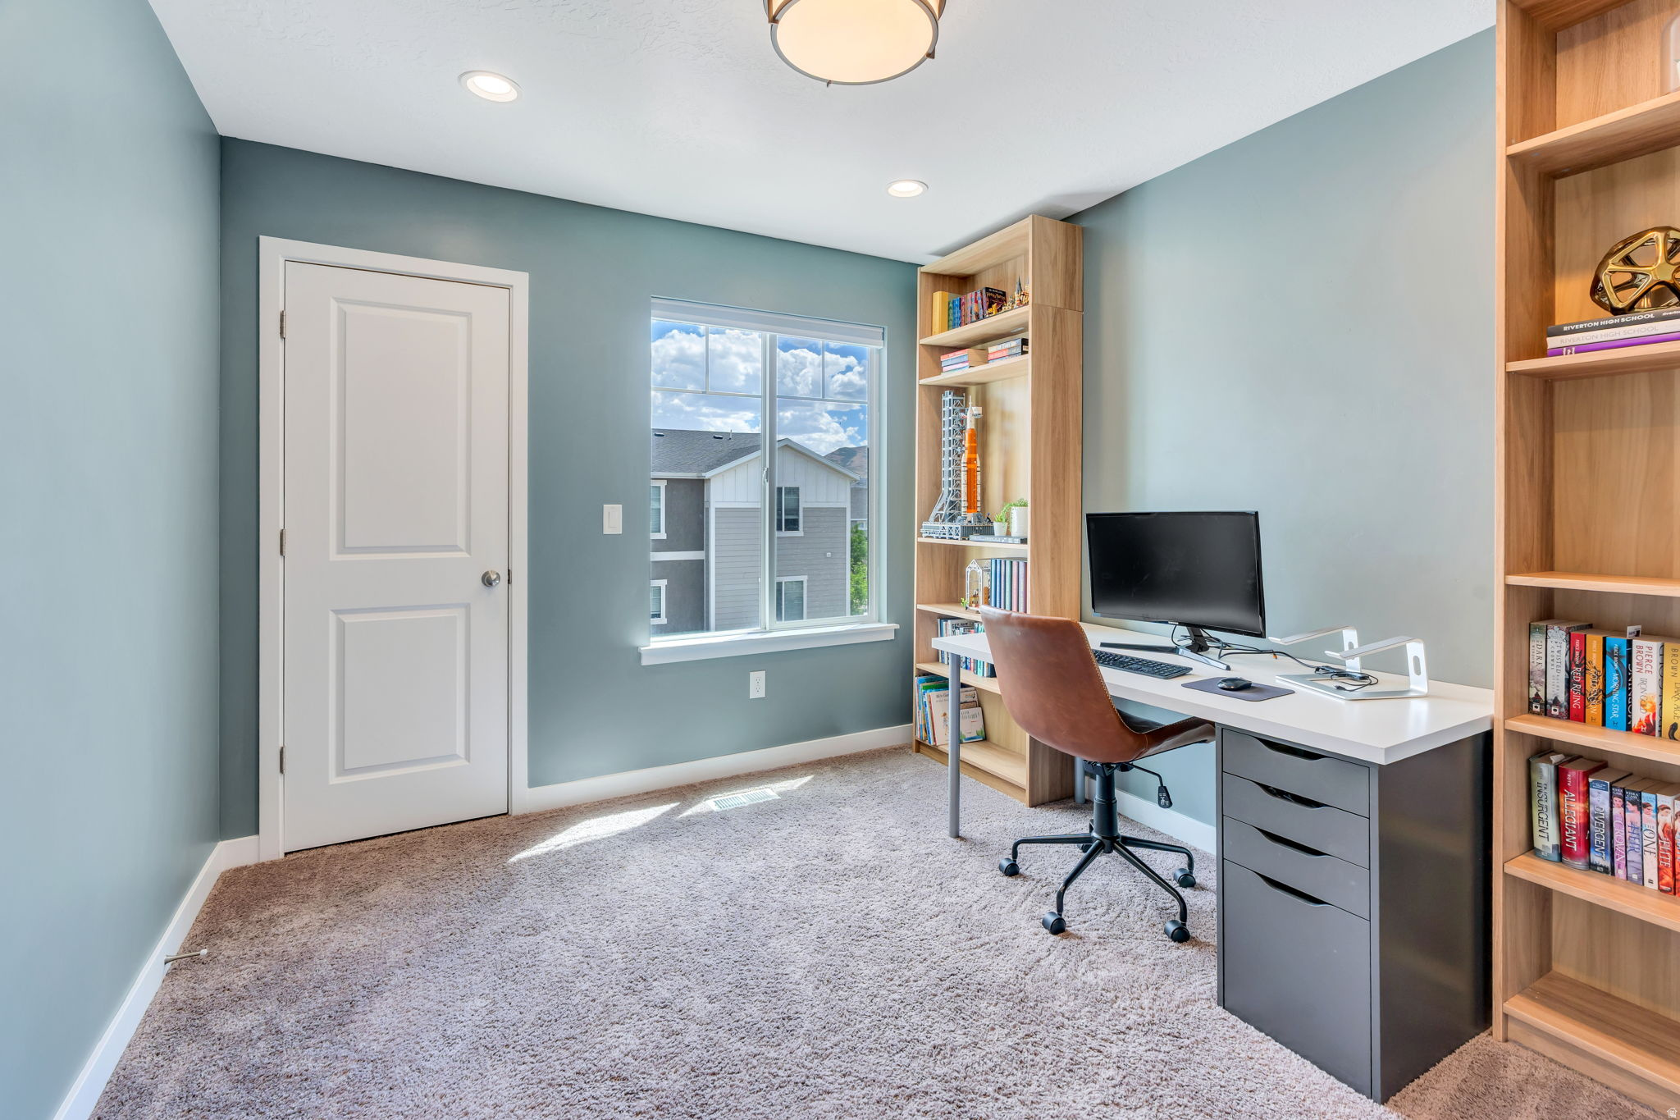
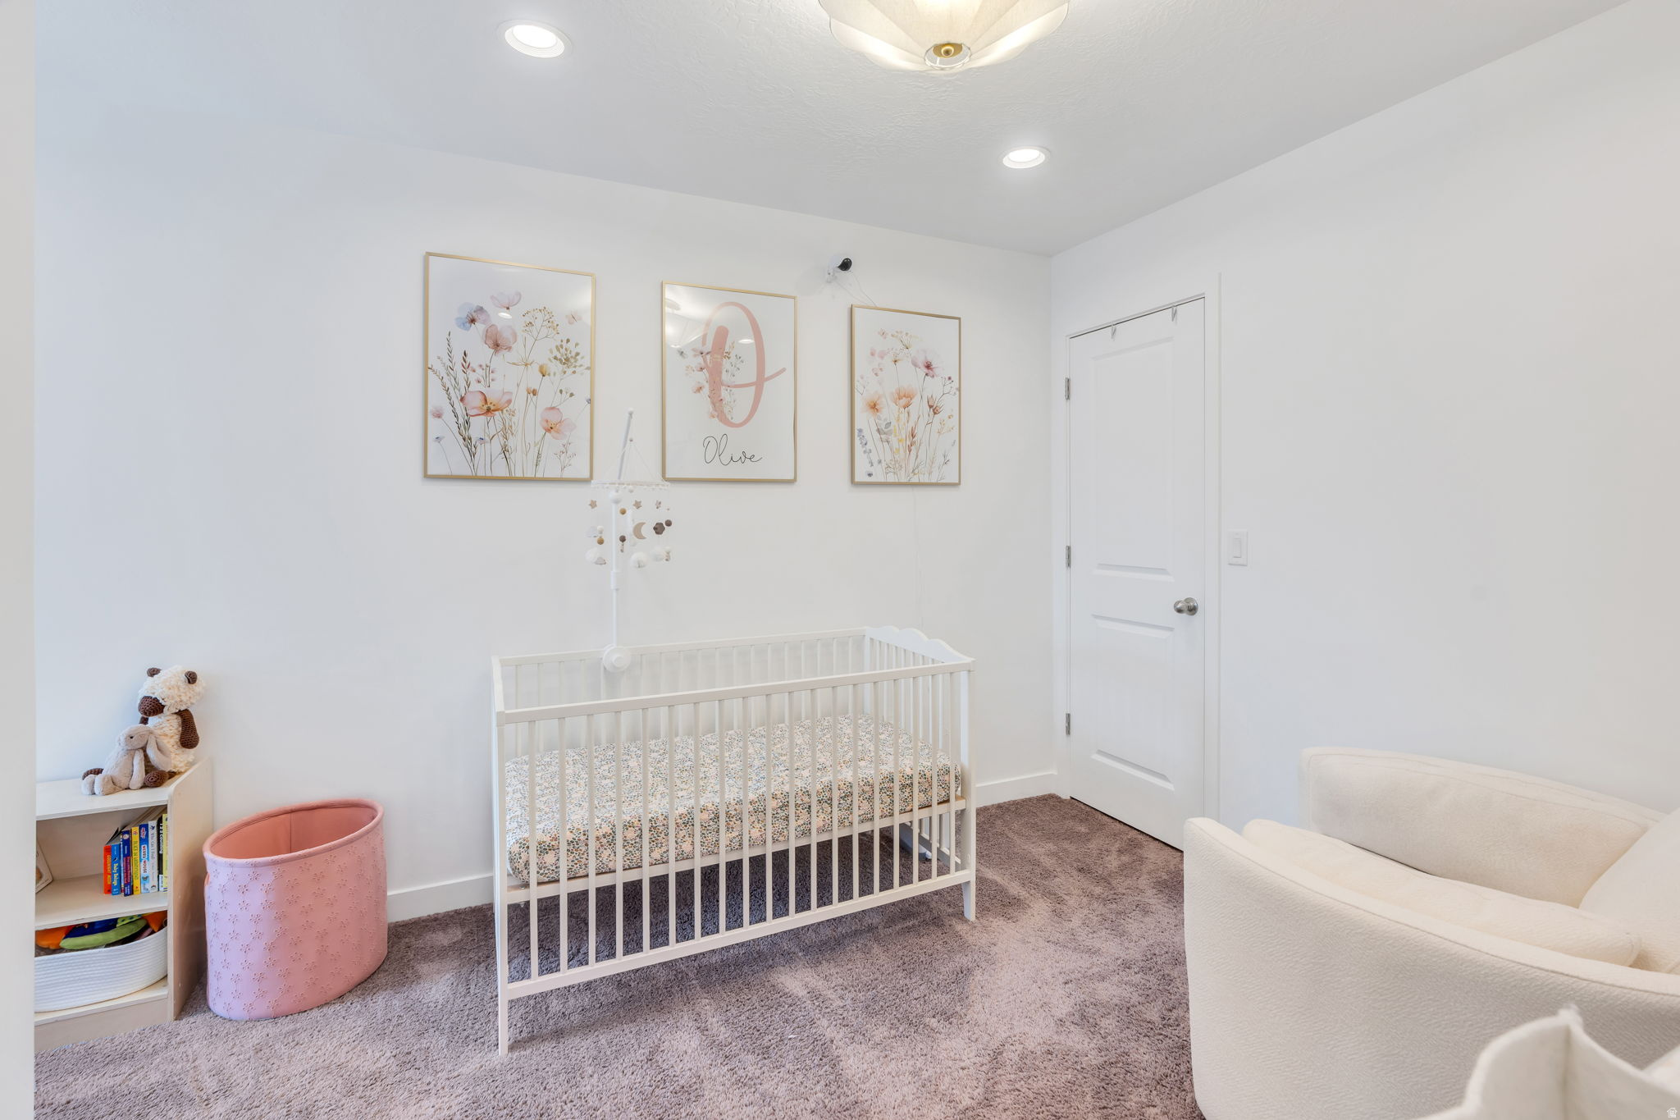
    3

  • Bathrooms

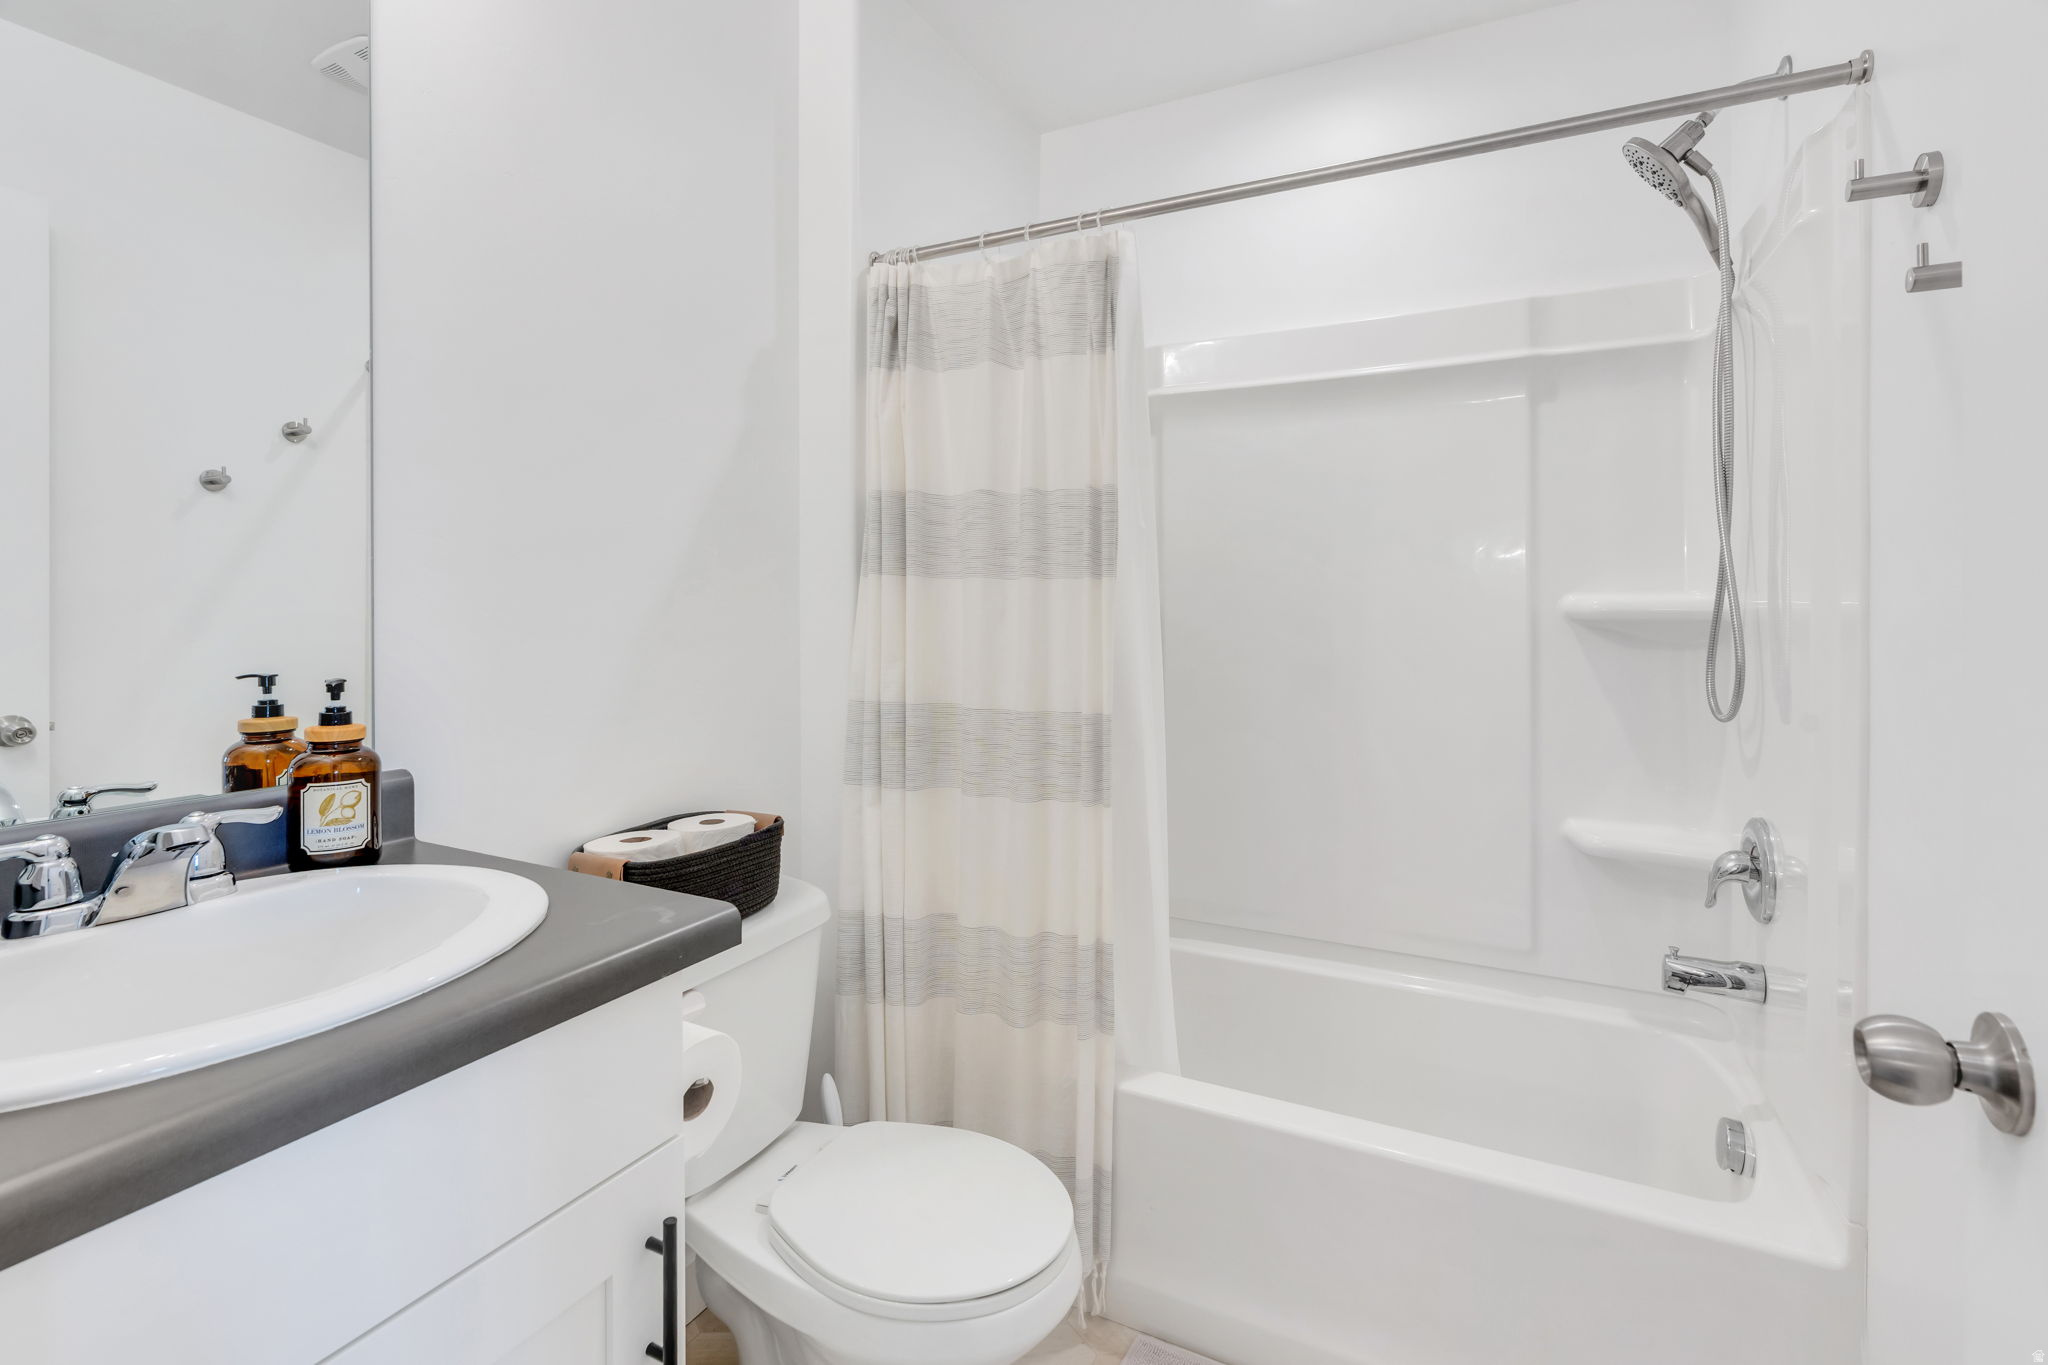
    2

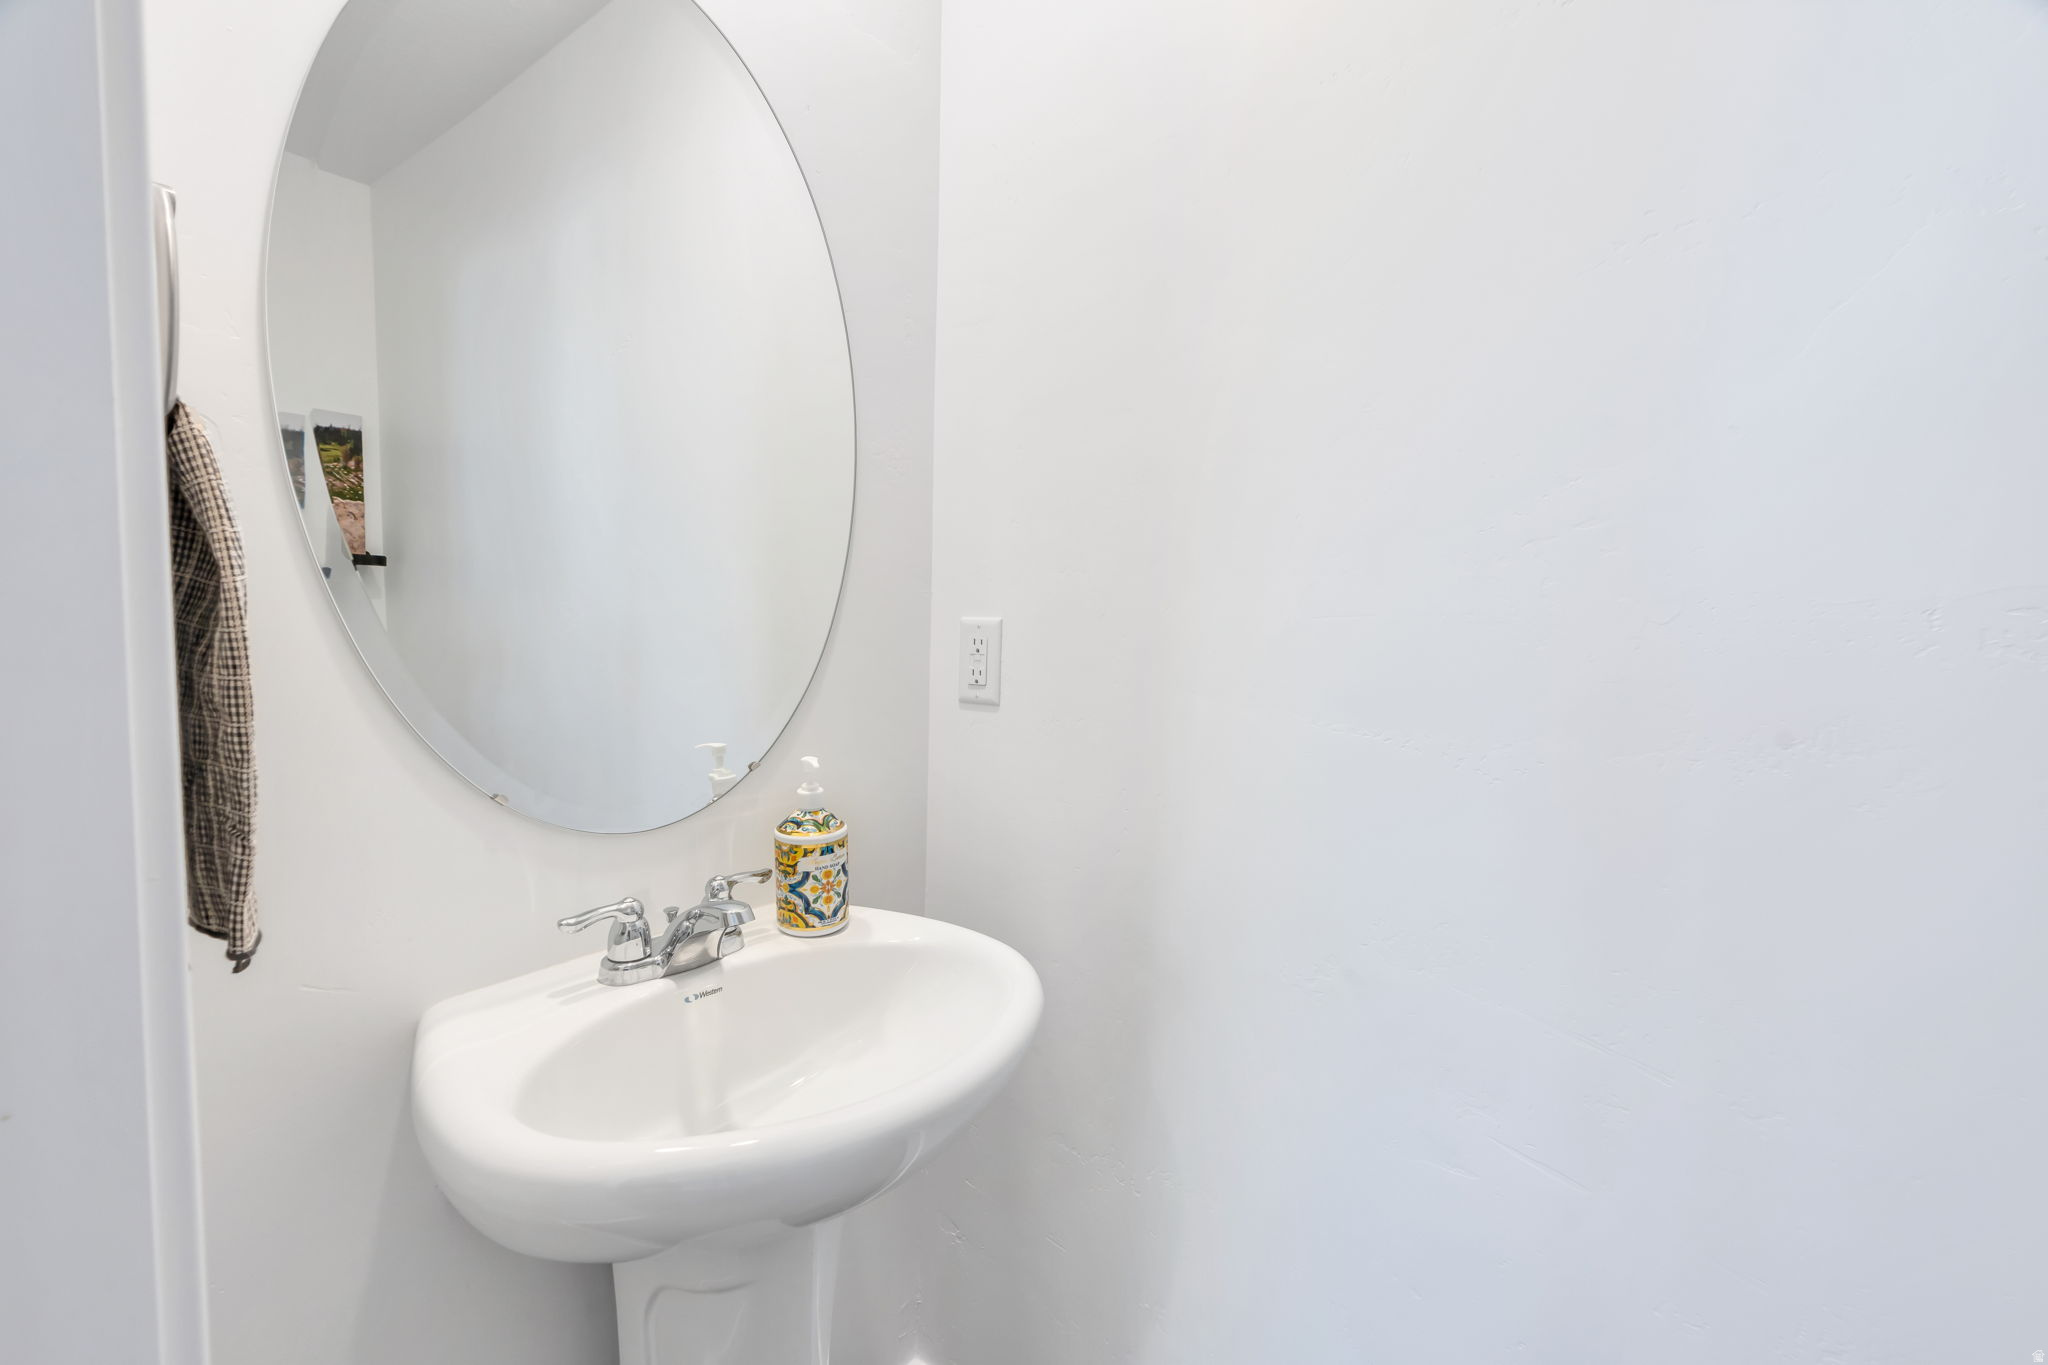
  • 1/2 Bathrooms

    1

  • Cooling YN

    YES

  • Cooling

    Attic Fan, Central Air

  • Fireplace YN

    NO

  • Heating YN

    YES

  • Heating

    Central, Natural Gas, Hot Water

  • Pet friendly

    N/A

Exterior

  • Garage

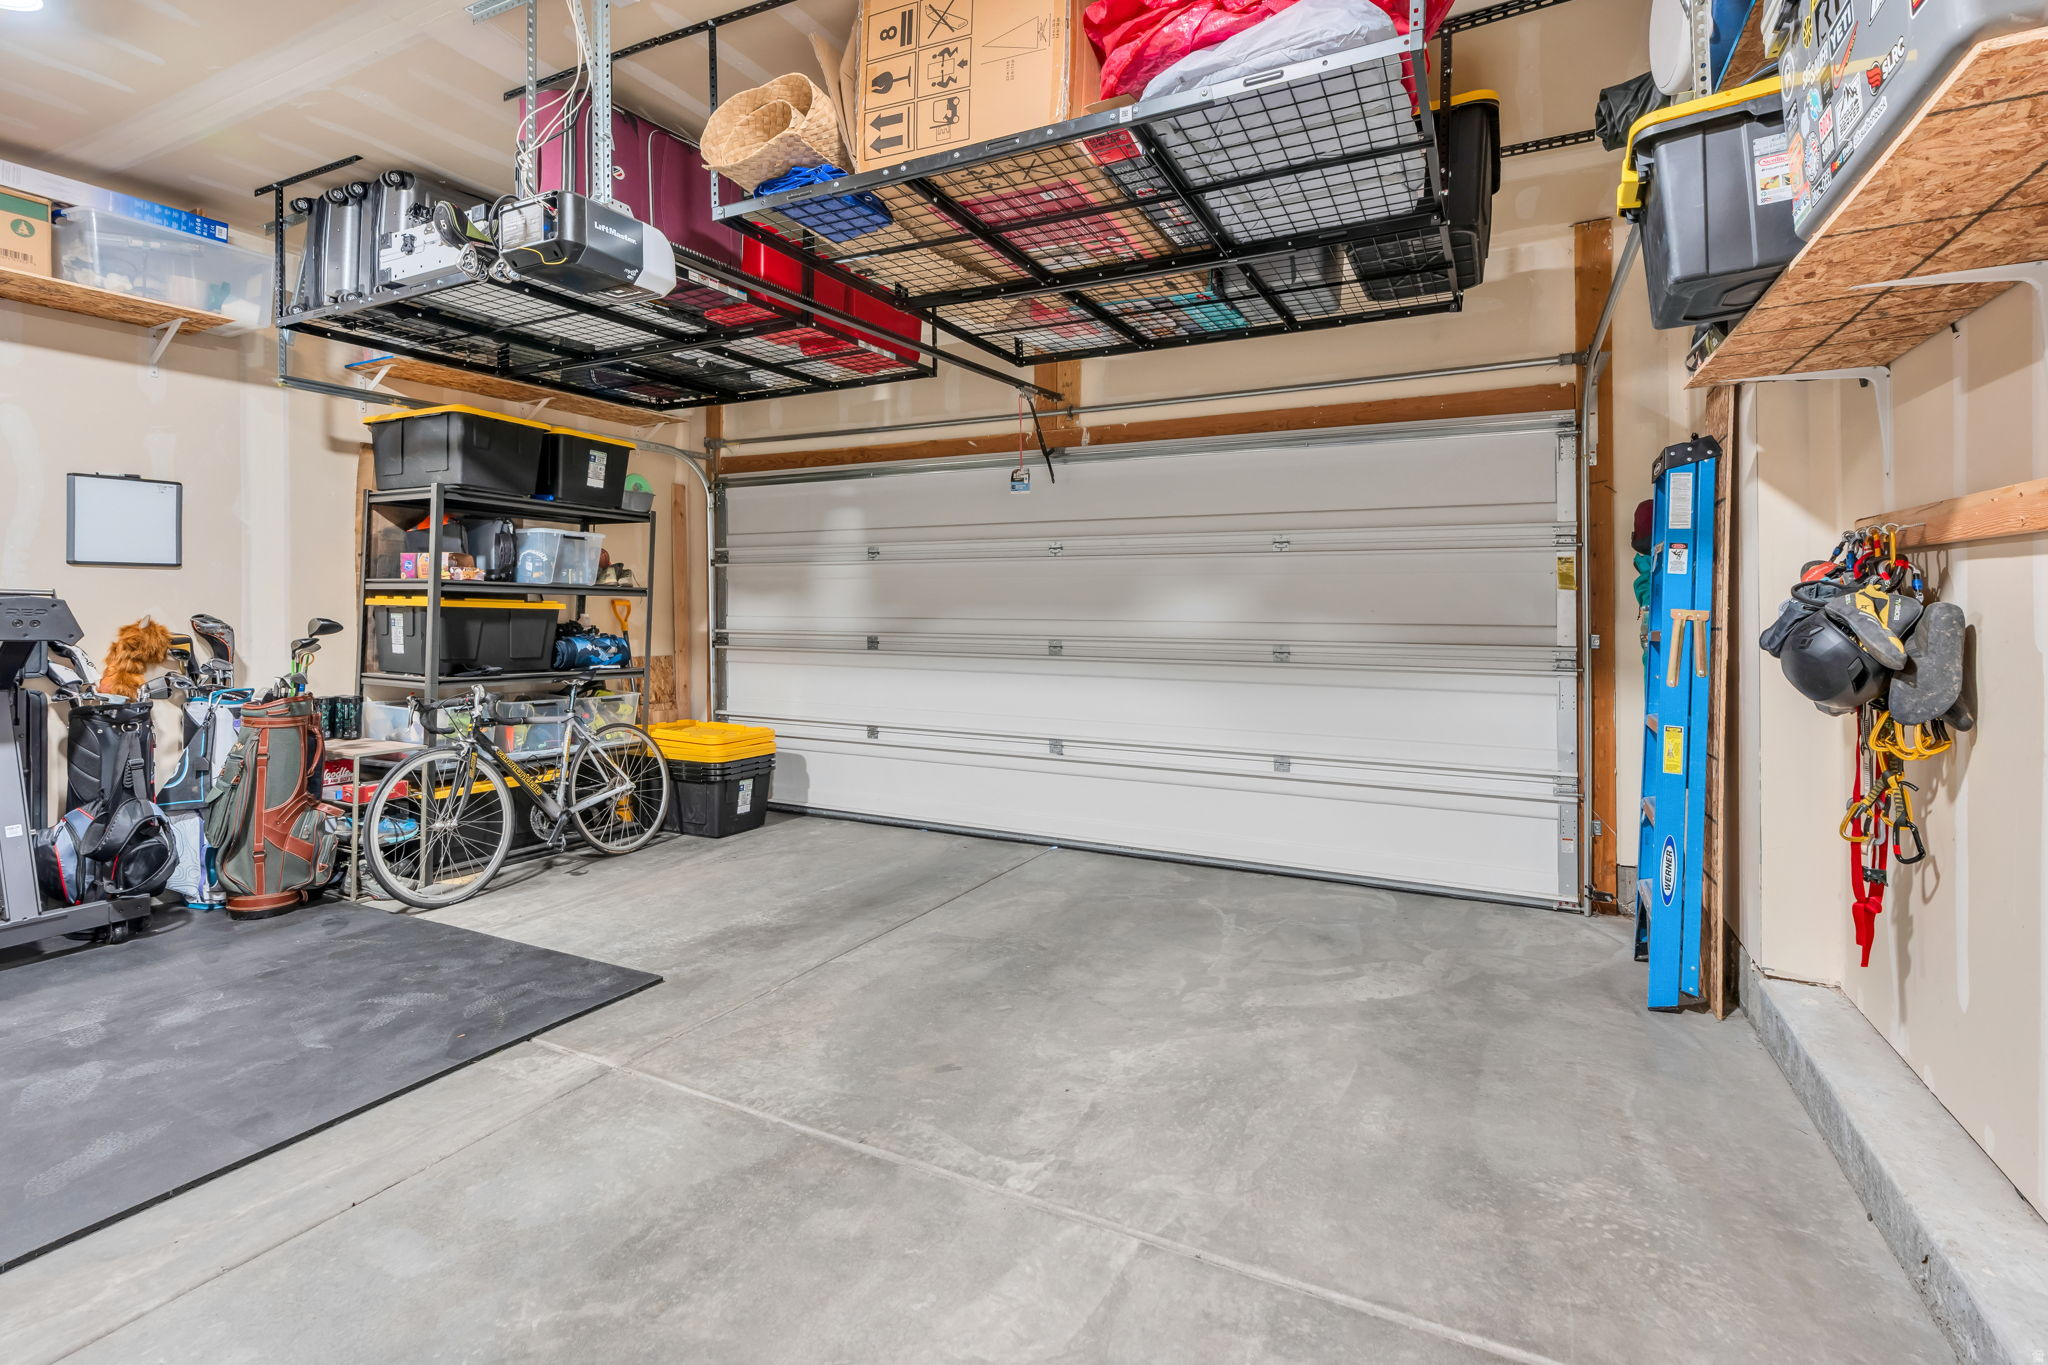
    Yes

  • Garage spaces

    2

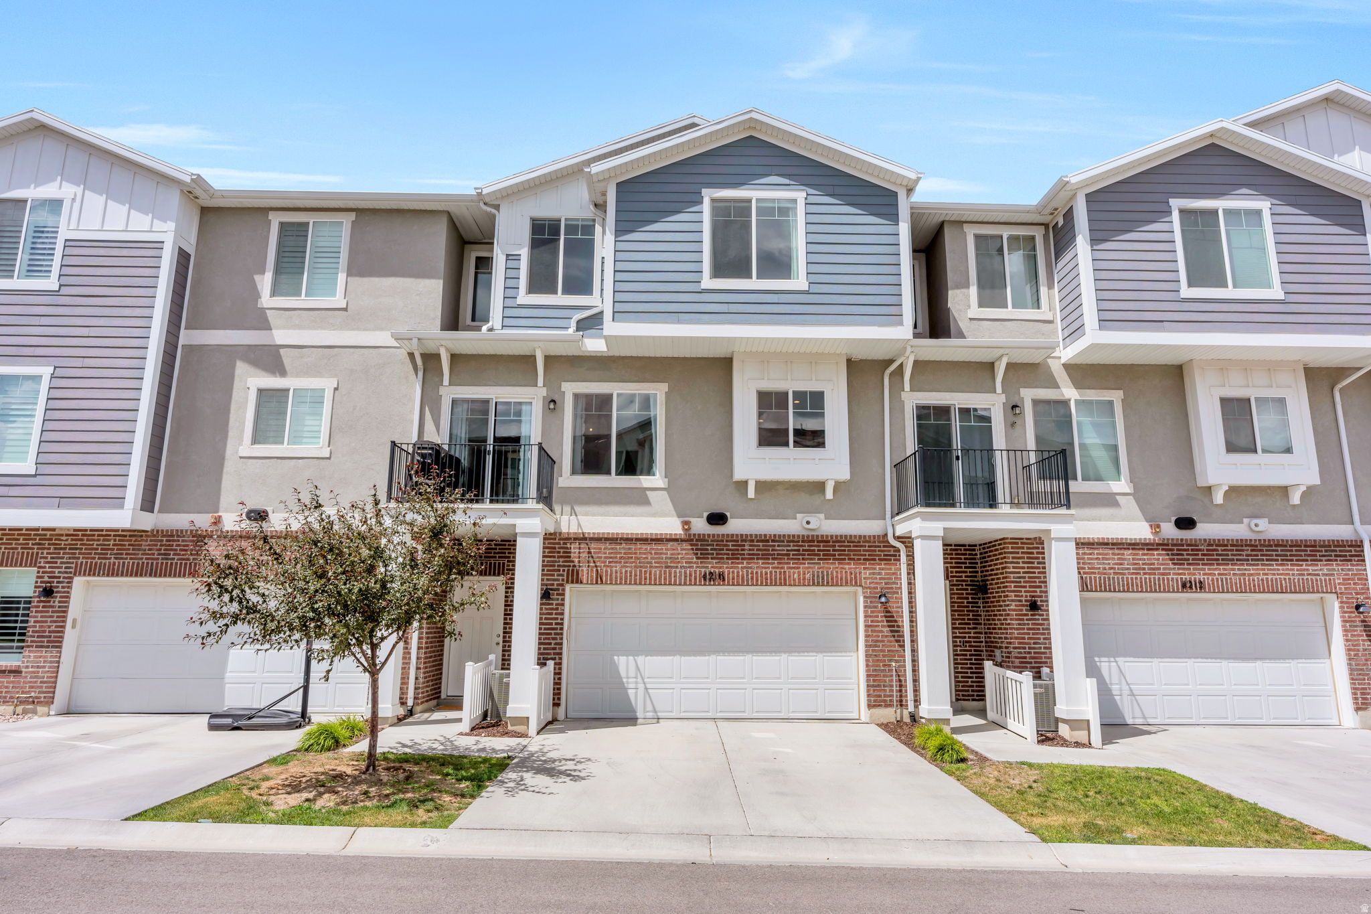
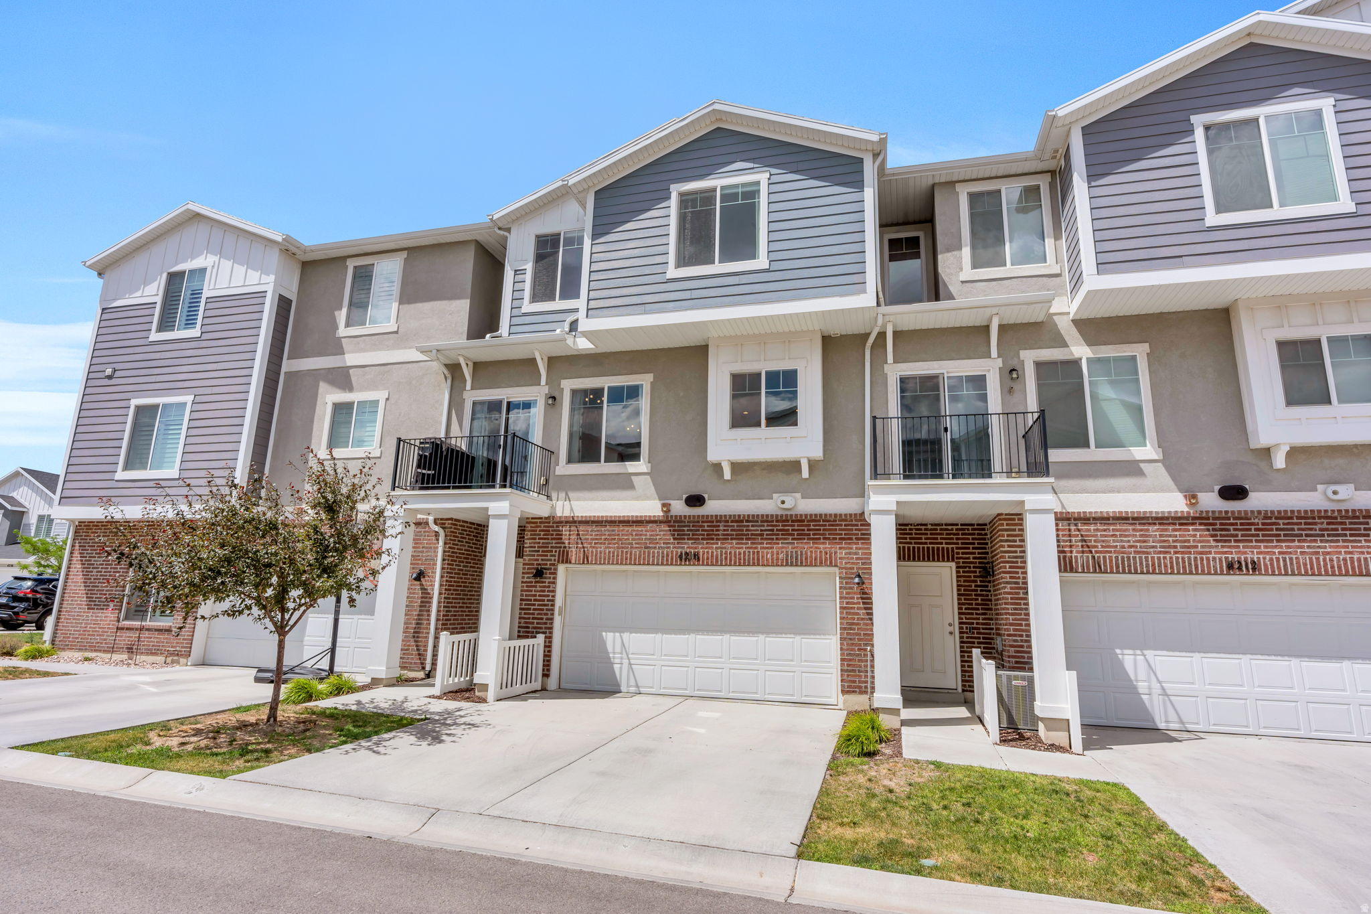
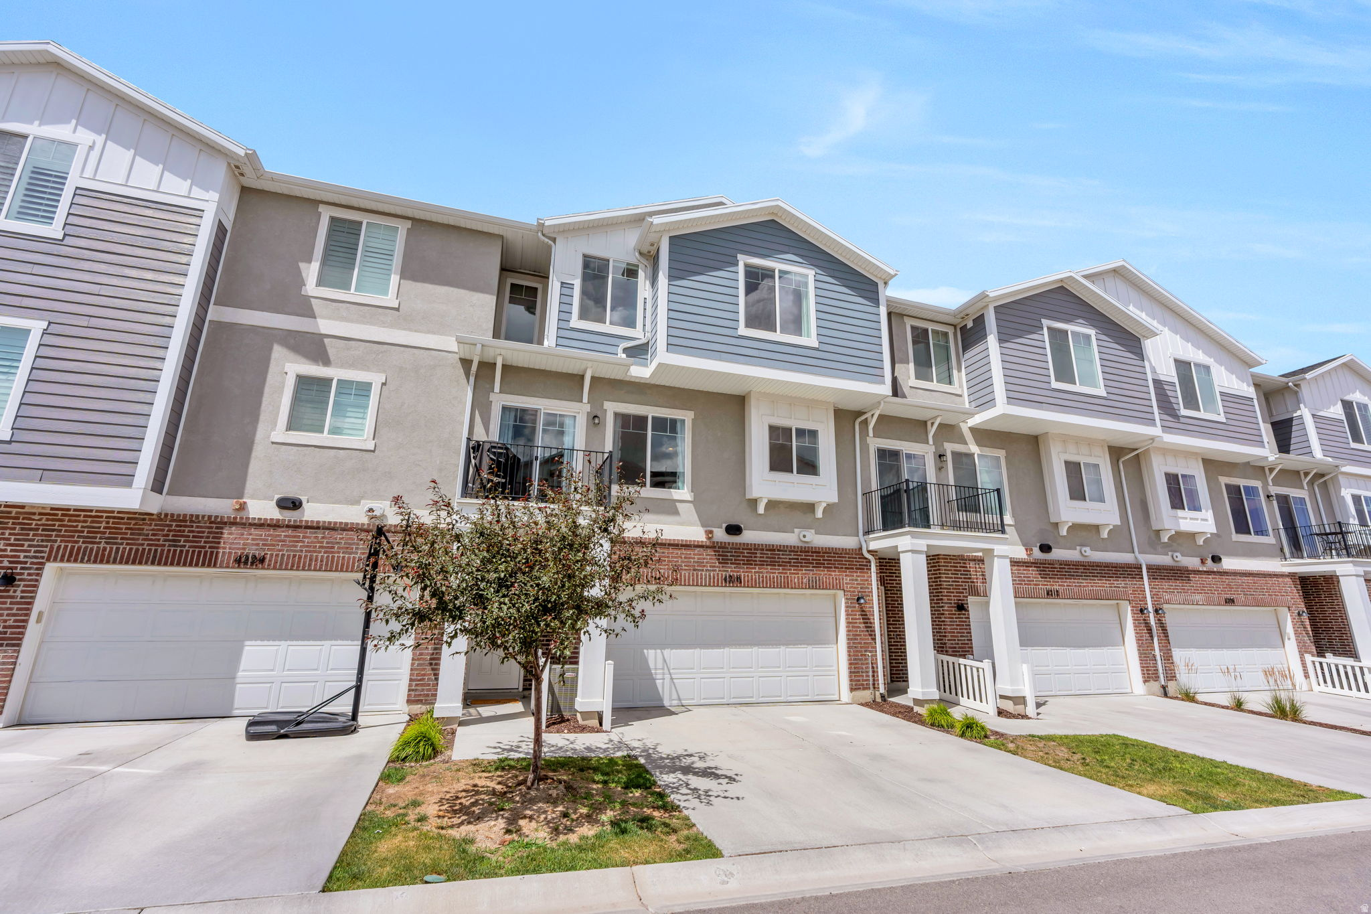
  • Construction Materials

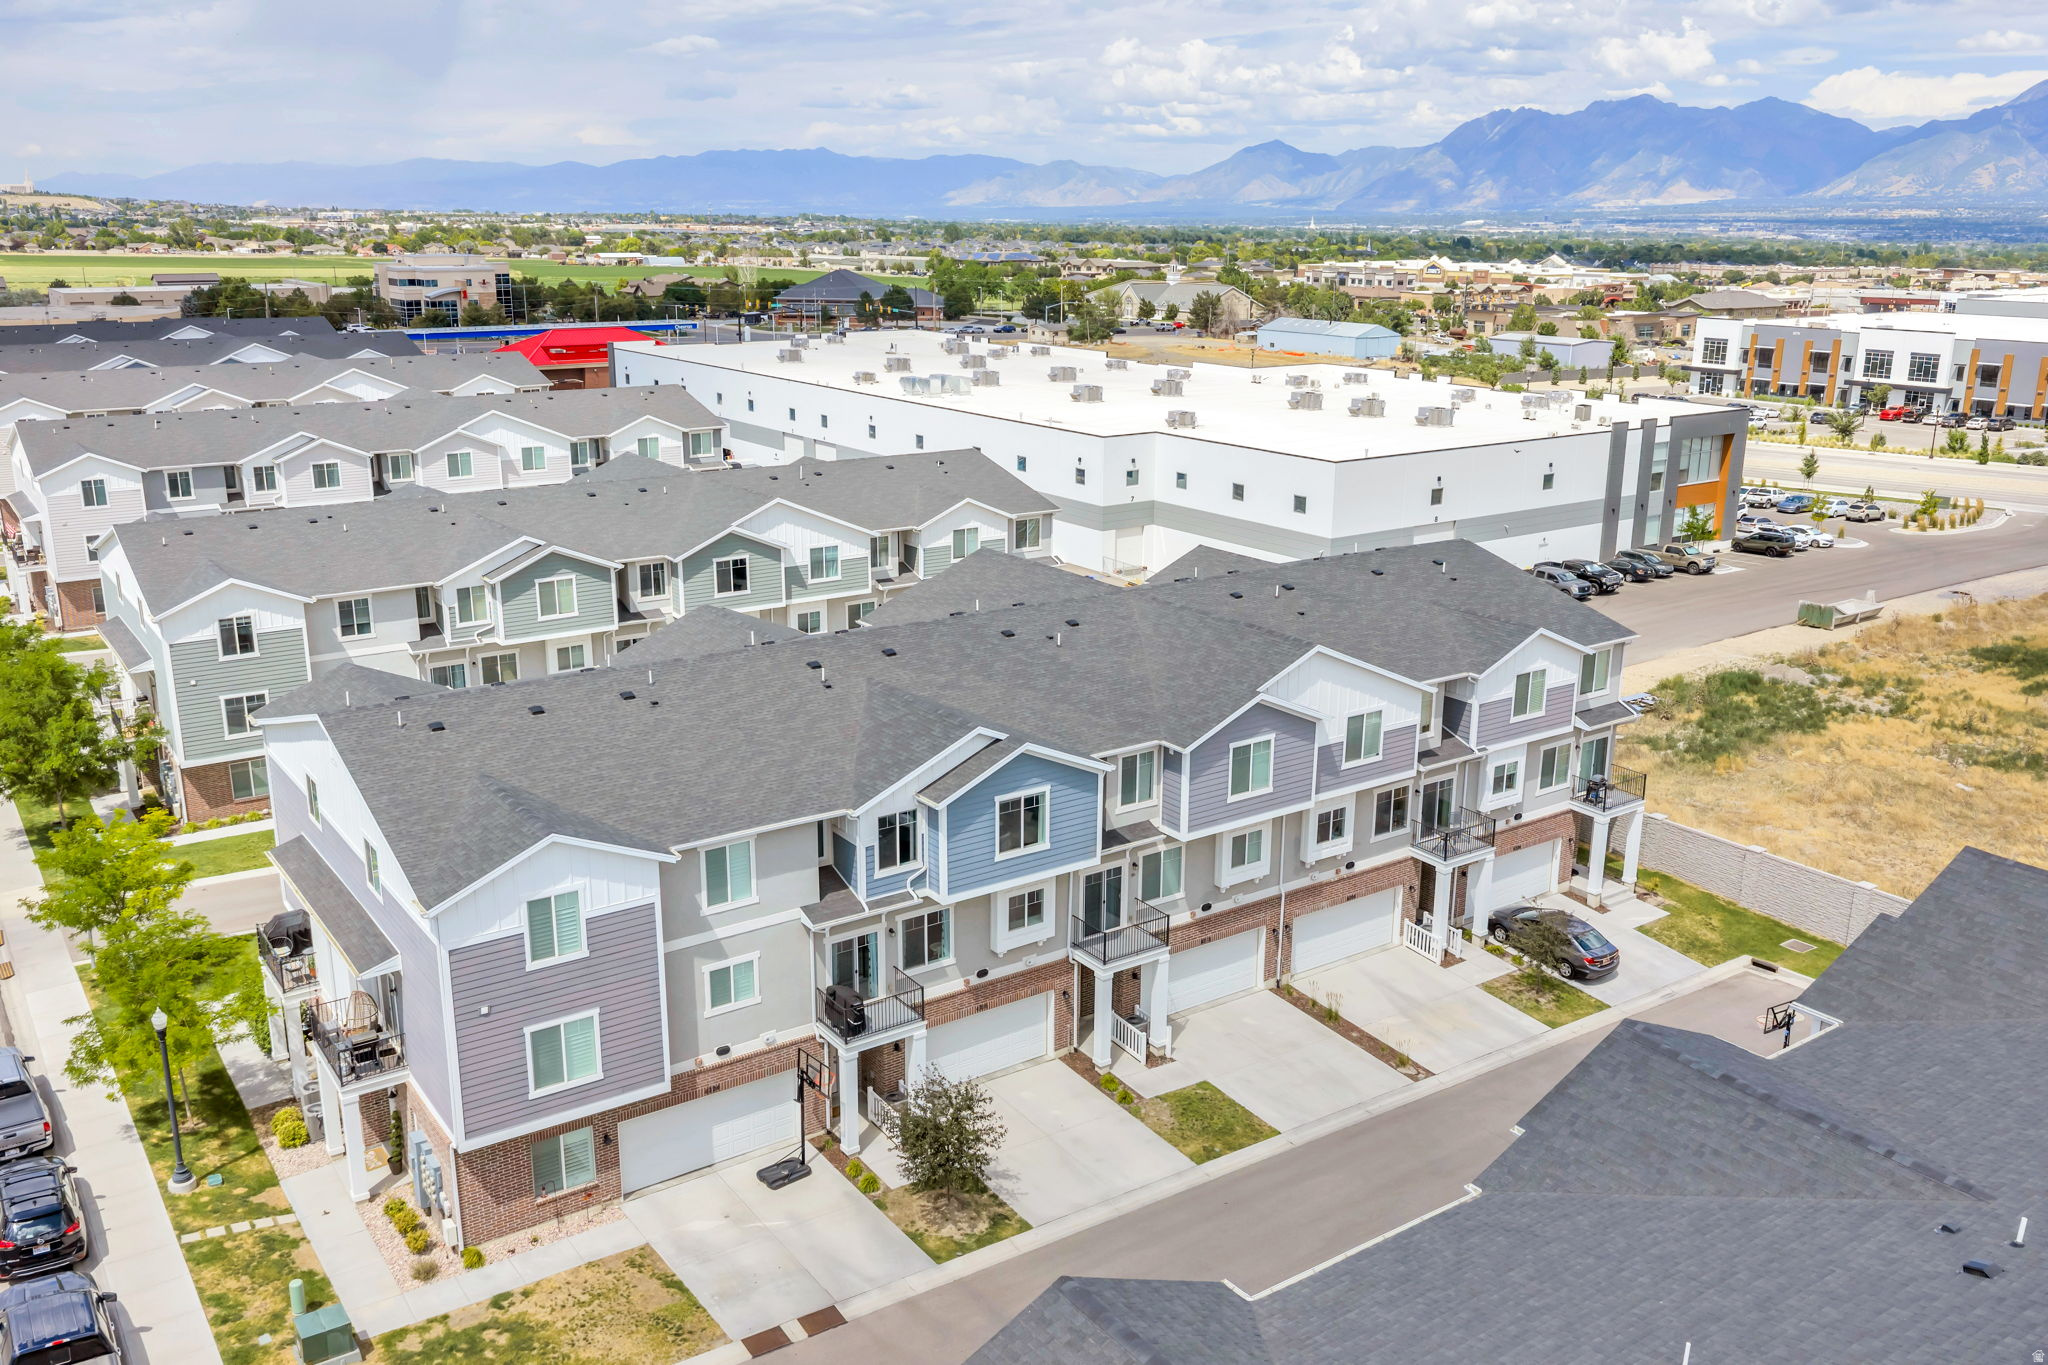
    Brick, Stucco

  • Patio and Porch Features

    Patio

  • Pool

    No

  • Waterfront YN

    NO

  • View

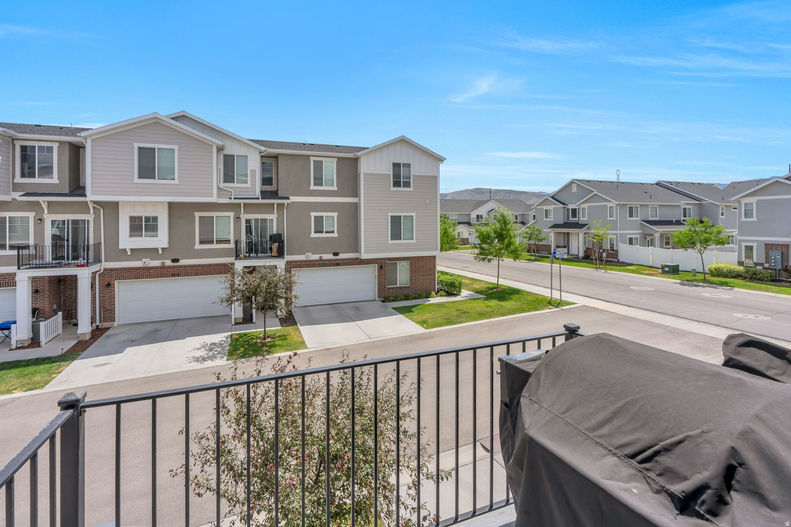
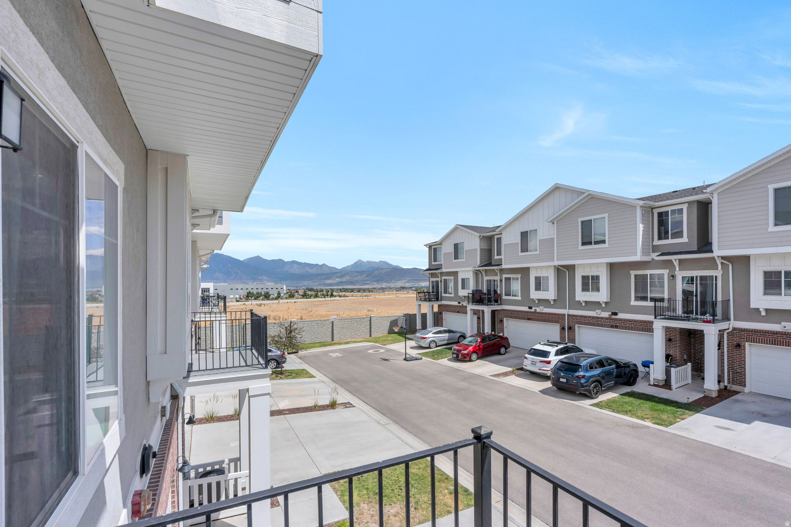
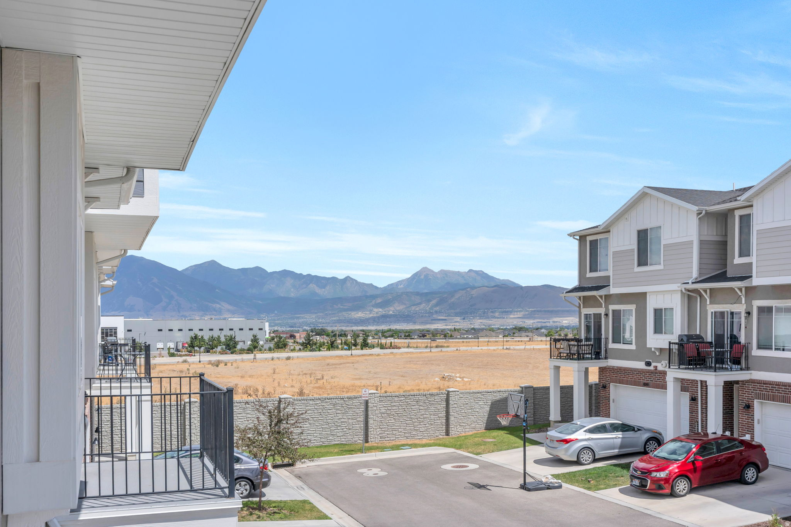
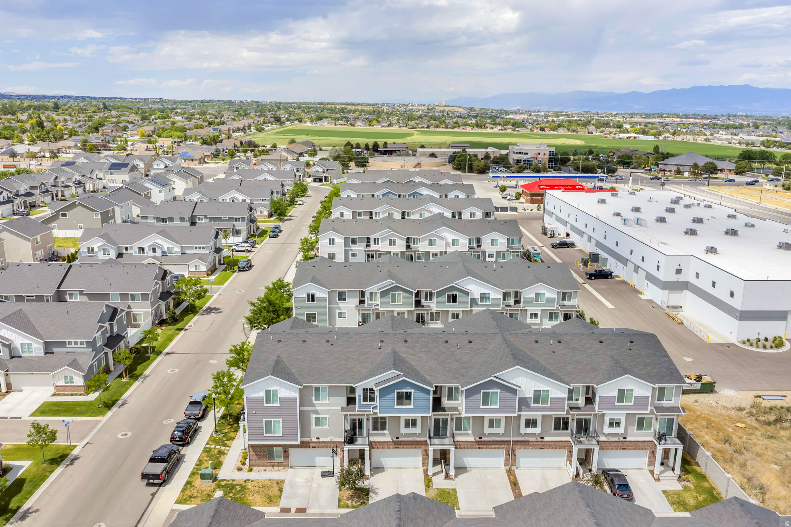
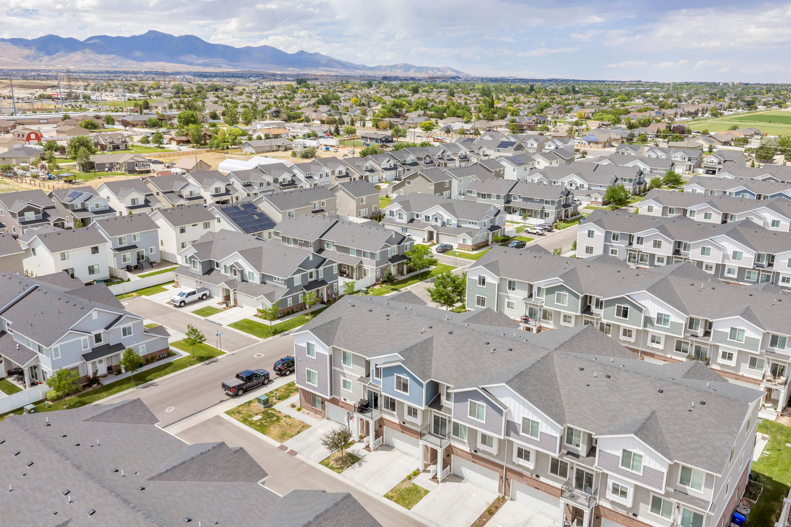
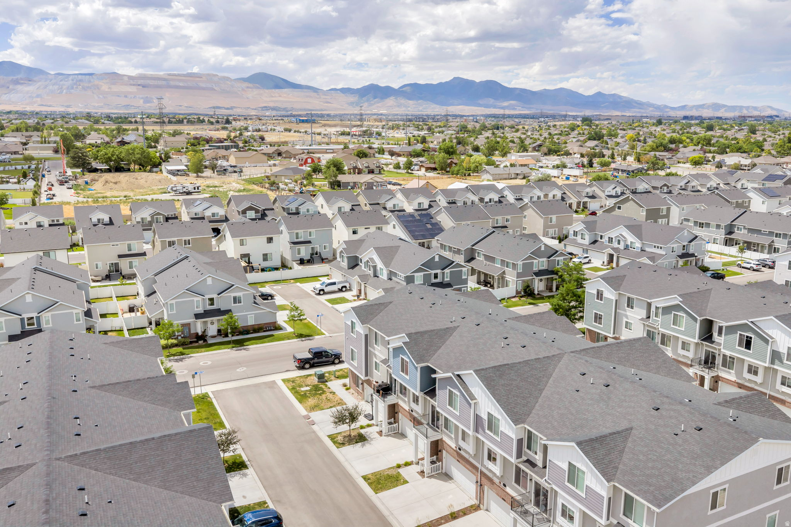
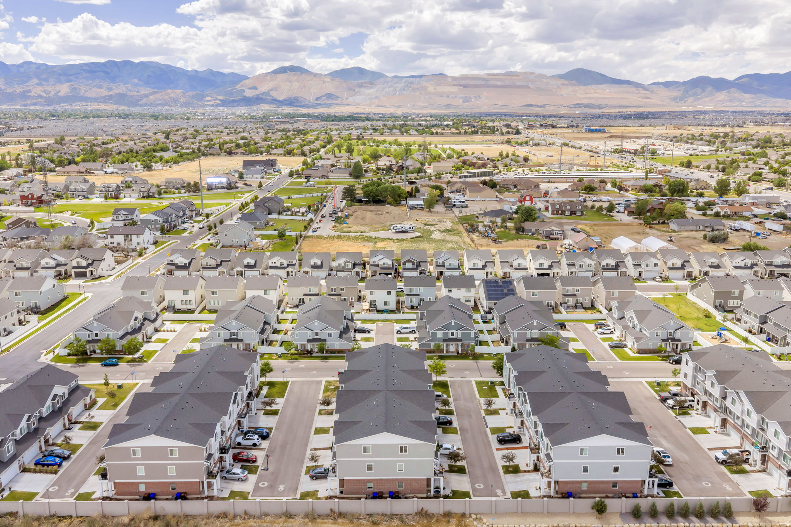
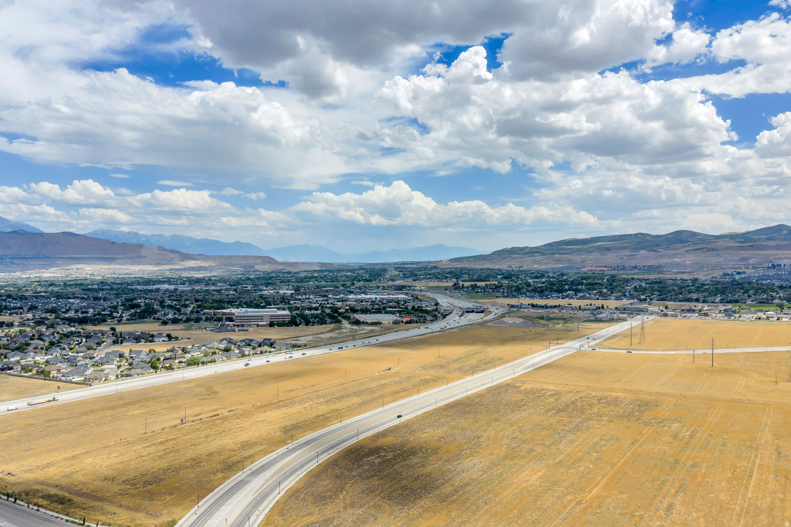
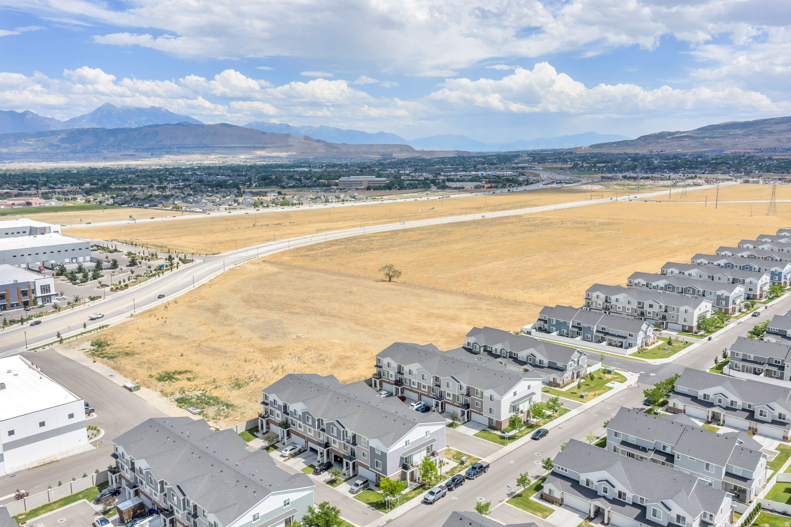
    Mountain(s)

Area & Lot

  • Lot Size(acres)

    0.01

  • Lot Size(square feet)

    435.6

  • Property Type

    Residential

  • Property Sub Type

    Townhouse

  • Architectural Style

    Townhouse; Row-mid

Price

  • Sales Price

    $400,000

  • Tax Amount

    $2,182

  • Sq. Footage

    1, 453

  • Price/SqFt

    $275

HOA

  • Association

    YES

  • Association Fee

    $162

  • Association Fee Frequency

    Monthly

  • Association Fee Includes

    N/A

School District

  • Elementary School

    Jordan

  • Middle School

    South Hills

  • High School

    Riverton

Property Features

  • New Construction

    NO

  • Association Amenities

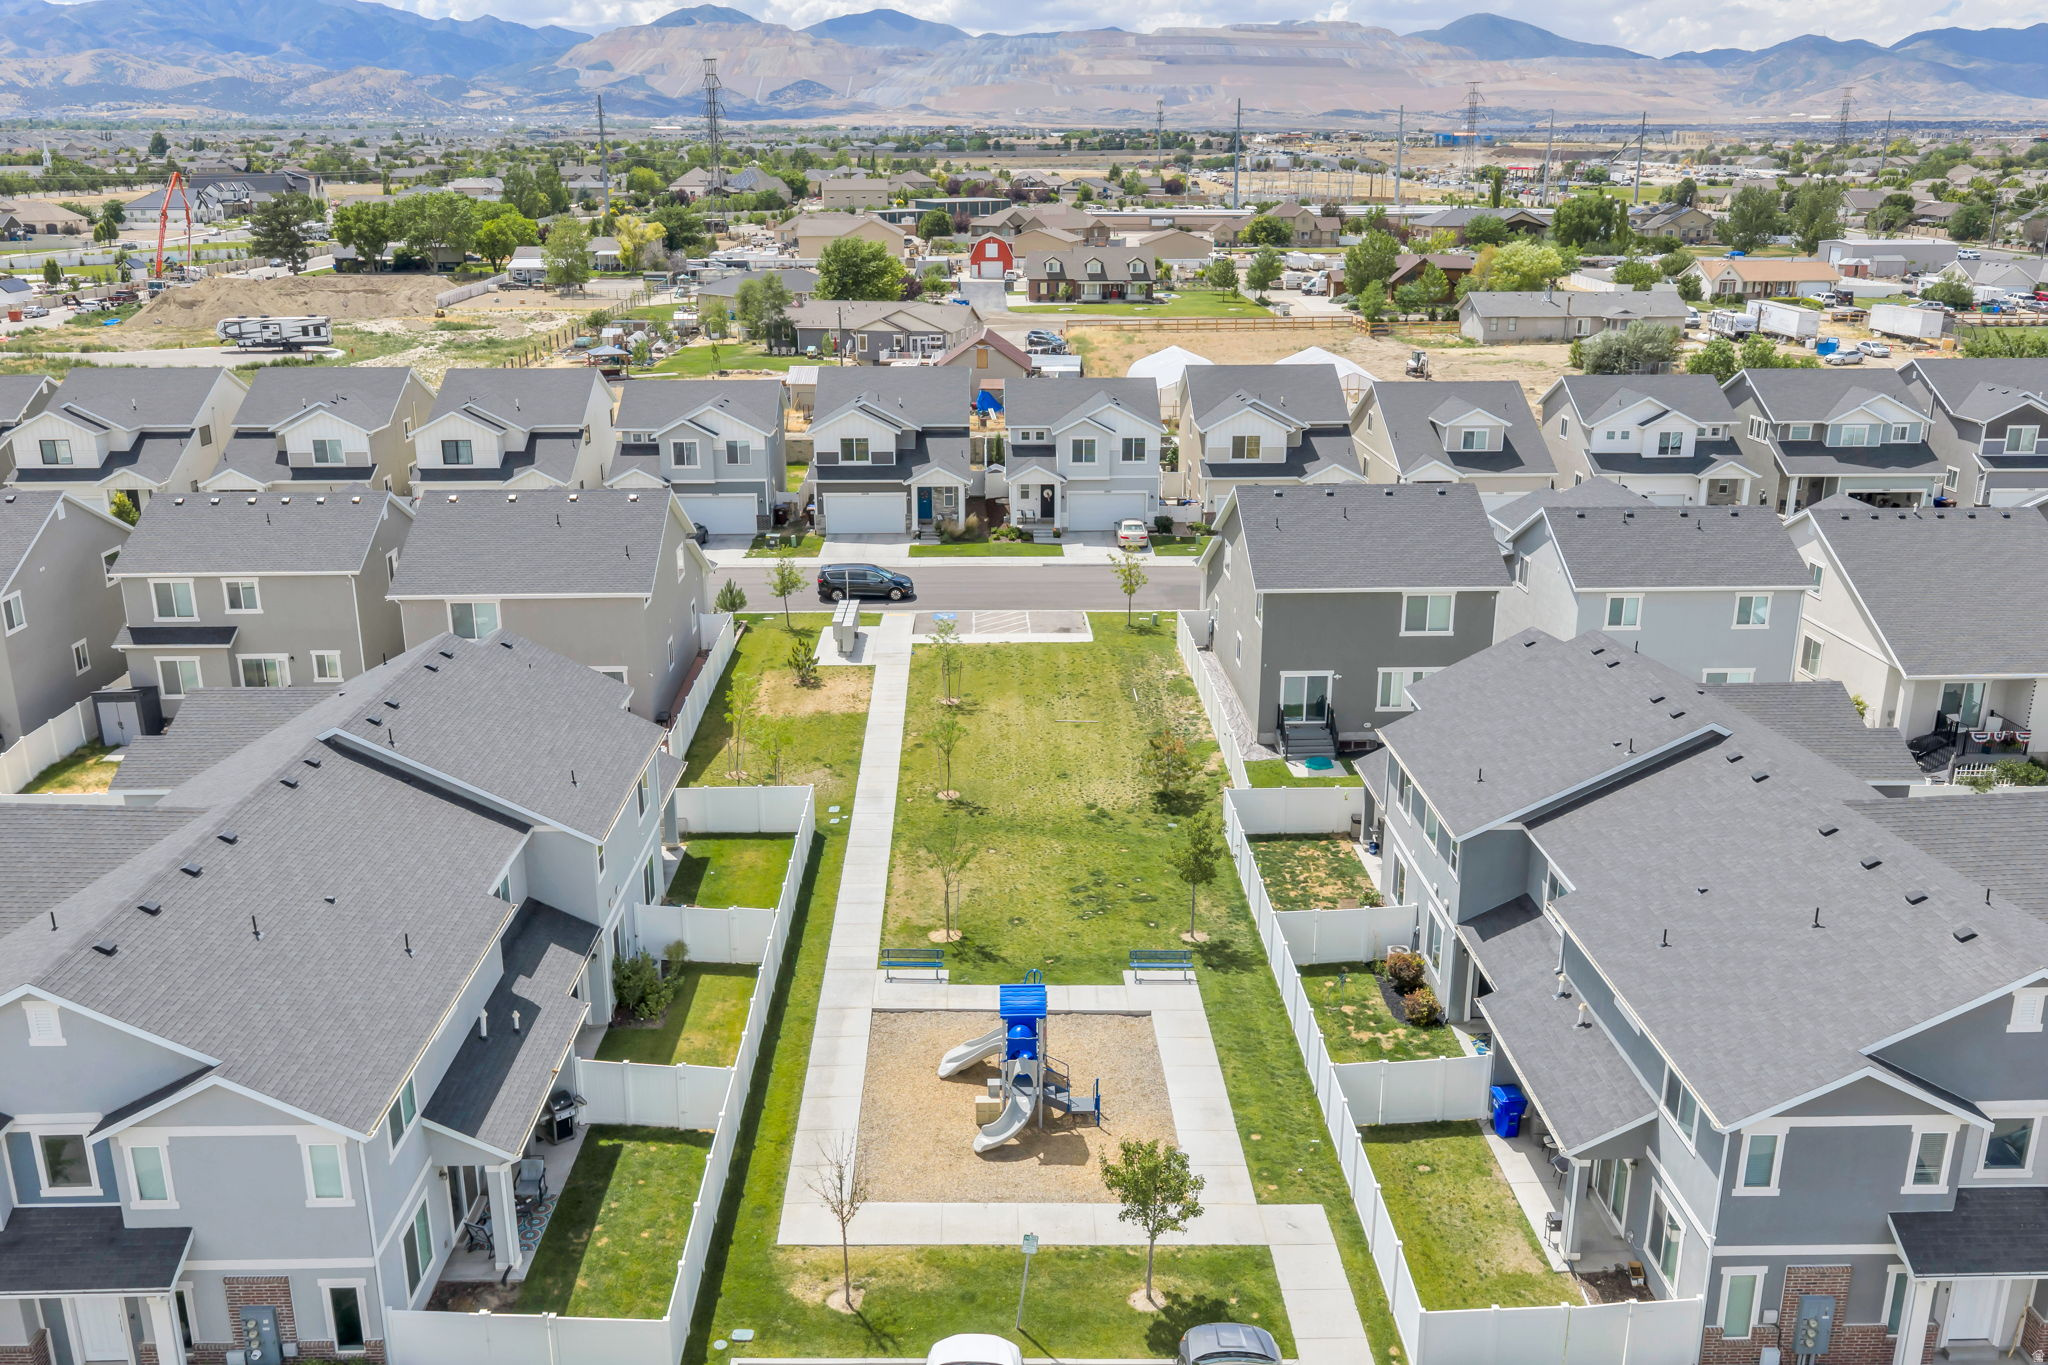
    Insurance, Maintenance, Picnic Area, Playground, Snow Removal, Trash, Water

  • Foundation Details

    Slab

  • Senior Community YN

    NO

  • Sewer

    Public Sewer

Schedule a Showing

Showing scheduled successfully.

<
>
IN PERSON
VIA CHAT

What is 3 + 4 ?


Change time

Mortgage calculator

Estimate your monthly mortgage payment, including the principal and interest, property taxes, and HOA. Adjust the values to generate a more accurate rate.

Your payment

Principal and Interest:

$

Property taxes:

$

HOA fees:

$

Total loan payment:

$

Total interest amount:

$

Location

County

Salt Lake

Elementary School

Jordan

Middle School

South Hills

High School

Riverton

Listing Courtesy of Layne Thompson , KW WESTFIELD

RealHub Information is provided exclusively for consumers' personal, non-commercial use, and it may not be used for any purpose other than to identify prospective properties consumers may be interested in purchasing. All information deemed reliable but not guaranteed and should be independently verified. All properties are subject to prior sale, change or withdrawal. RealHub website owner shall not be responsible for any typographical errors, misinformation, misprints and shall be held totally harmless.

Agent Micah Pearson

Principal Broker

Micah Pearson

Call Micah today to schedule a private showing.


* Listings on this website come from the FMLS IDX Compilation and may be held by brokerage firms other than the owner of this website. The listing brokerage is identified in any listing details. Information is deemed reliable but is not guaranteed. If you believe any FMLS listing contains material that infringes your copyrighted work please click here to review our DMCA policy and learn how to submit a takedown request.© 2024 FMLS.
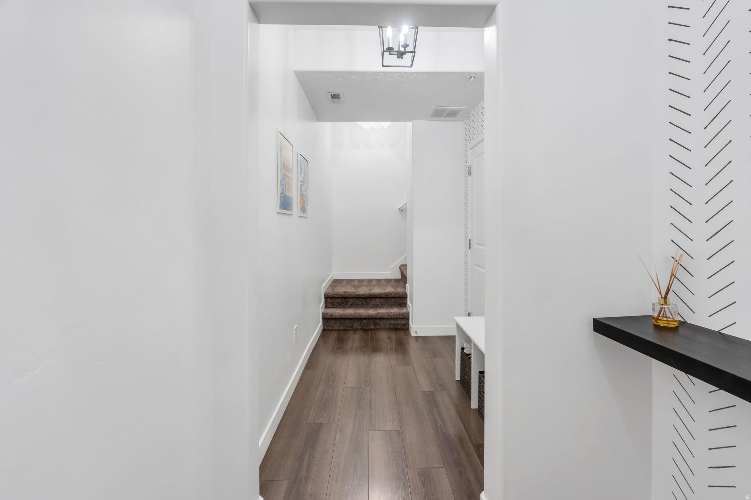
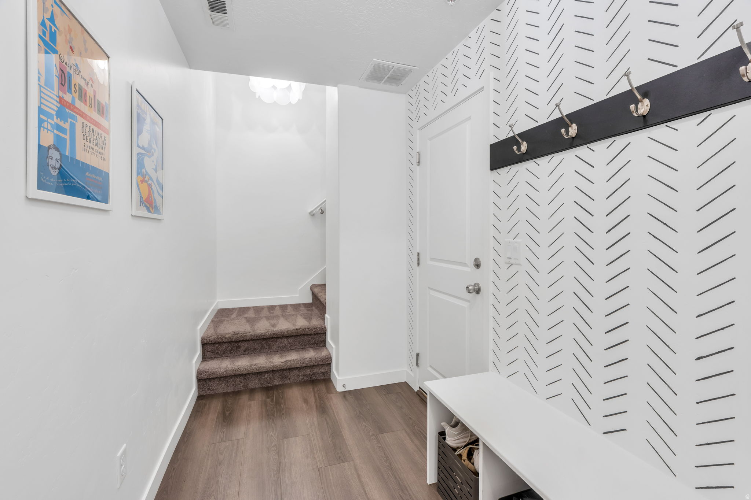
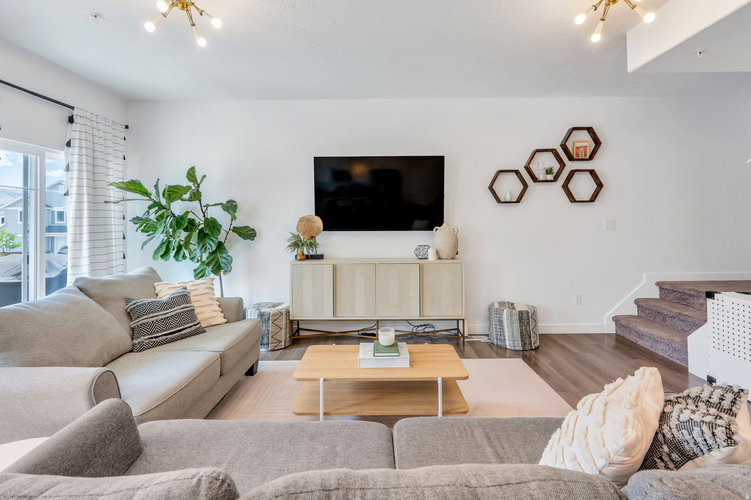
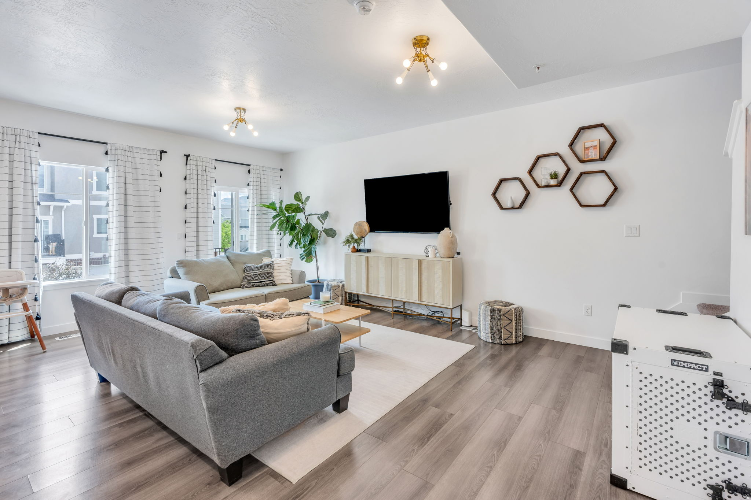
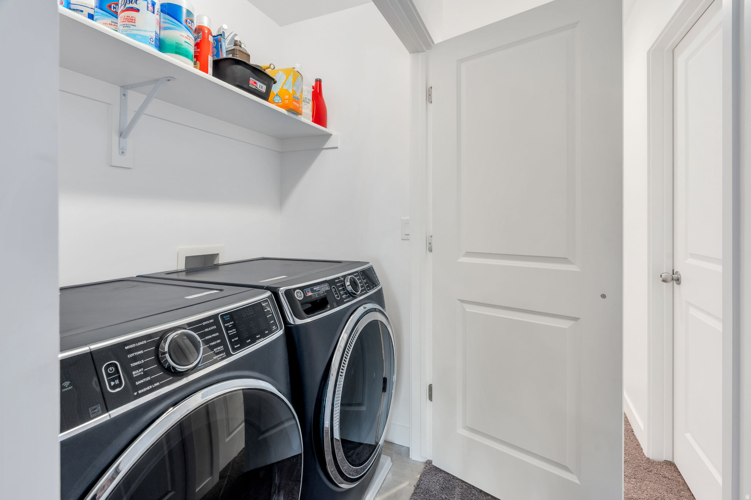
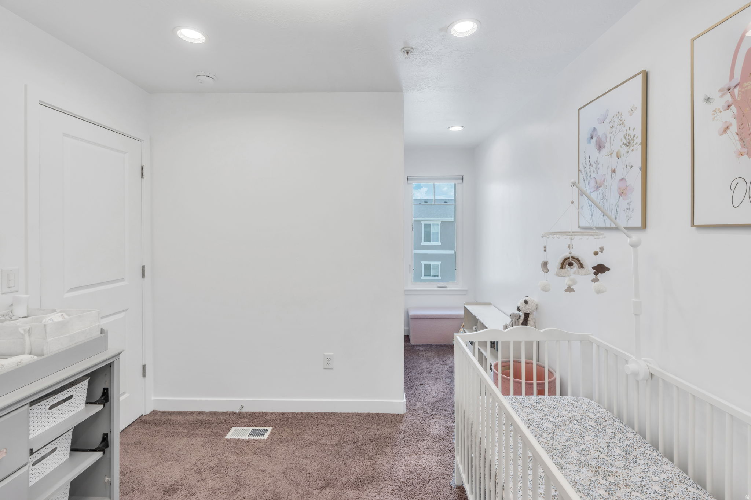
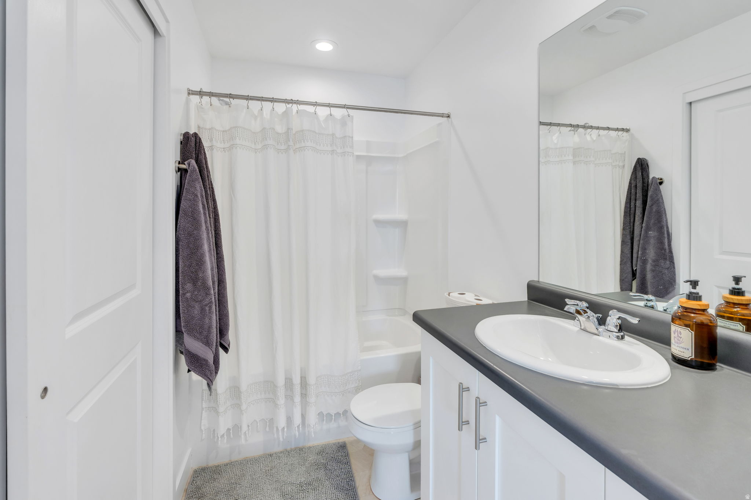
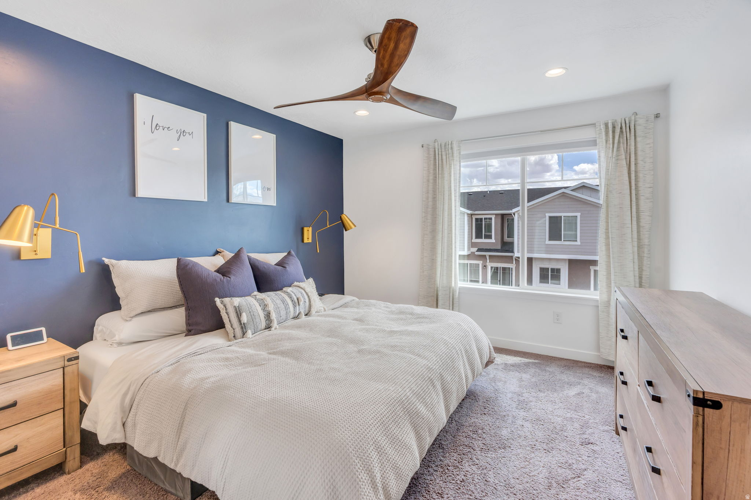
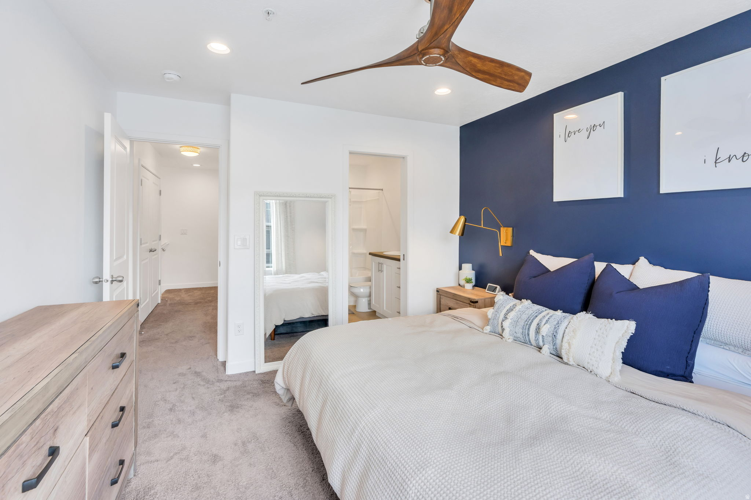
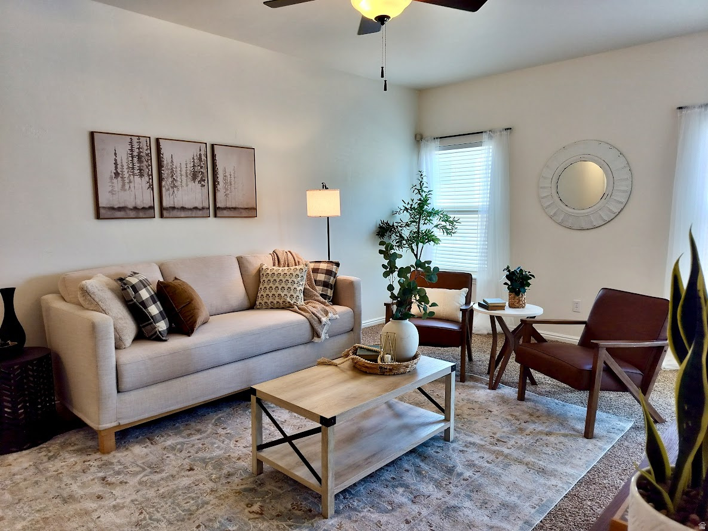
Priced to move! This townhome is immaculately cared for and includes several upgrades from the standard finishes including light fixtures, 2nd floor laminate flooring, granite countertops, kitchen island, water softener, smart thermostat, and a gas range. All information, figures, and documentation provided as a courtesy, buyer to verify all information.

4216 W BISON PARK CT 263

Message successfully sent.

What would you like to know?

What is 3 + 4 ?

I agree to receive email communication and understand I can unsubscribe at any time.

I agree to be contacted by Summit Realty Utah via call, email, and text for real estate services. To opt out, you can reply 'stop' at any time or reply 'help' for assistance. You can also click the unsubscribe link in the emails. Message and data rates may apply. Message frequency may vary. Privacy Policy

Related Properties

New on site 2 days ago
Showings Start Saturday July 11th!!  Welcome home to this beautiful and well-maintained townhome offering the perfect combination of comfort, style, and future potential! Featuring 3 bedrooms, 2.5 bathrooms, and a functional open layout. The spacious primary suite includes a walk-in closet and a private en-suite bathroom with a separate soaking tub and shower. The finished basement is currently used as a second family room but can easily be converted into a fourth bedroom. It's also plumbed for an additional bathroom, making it ideal for future expansion or added value. Enjoy your backyard complete with a pergola, creating the perfect shaded space for relaxing, entertaining, or summer BBQs. With plenty of living space, room to grow, and thoughtful features throughout, this townhome is one you won't want to miss!
#2169904

Riverton

12556 S ALICE SPRINGS CT

3 Beds

2 Baths

2,040 Sq.Ft.

$459,000

MLS#: 2169904
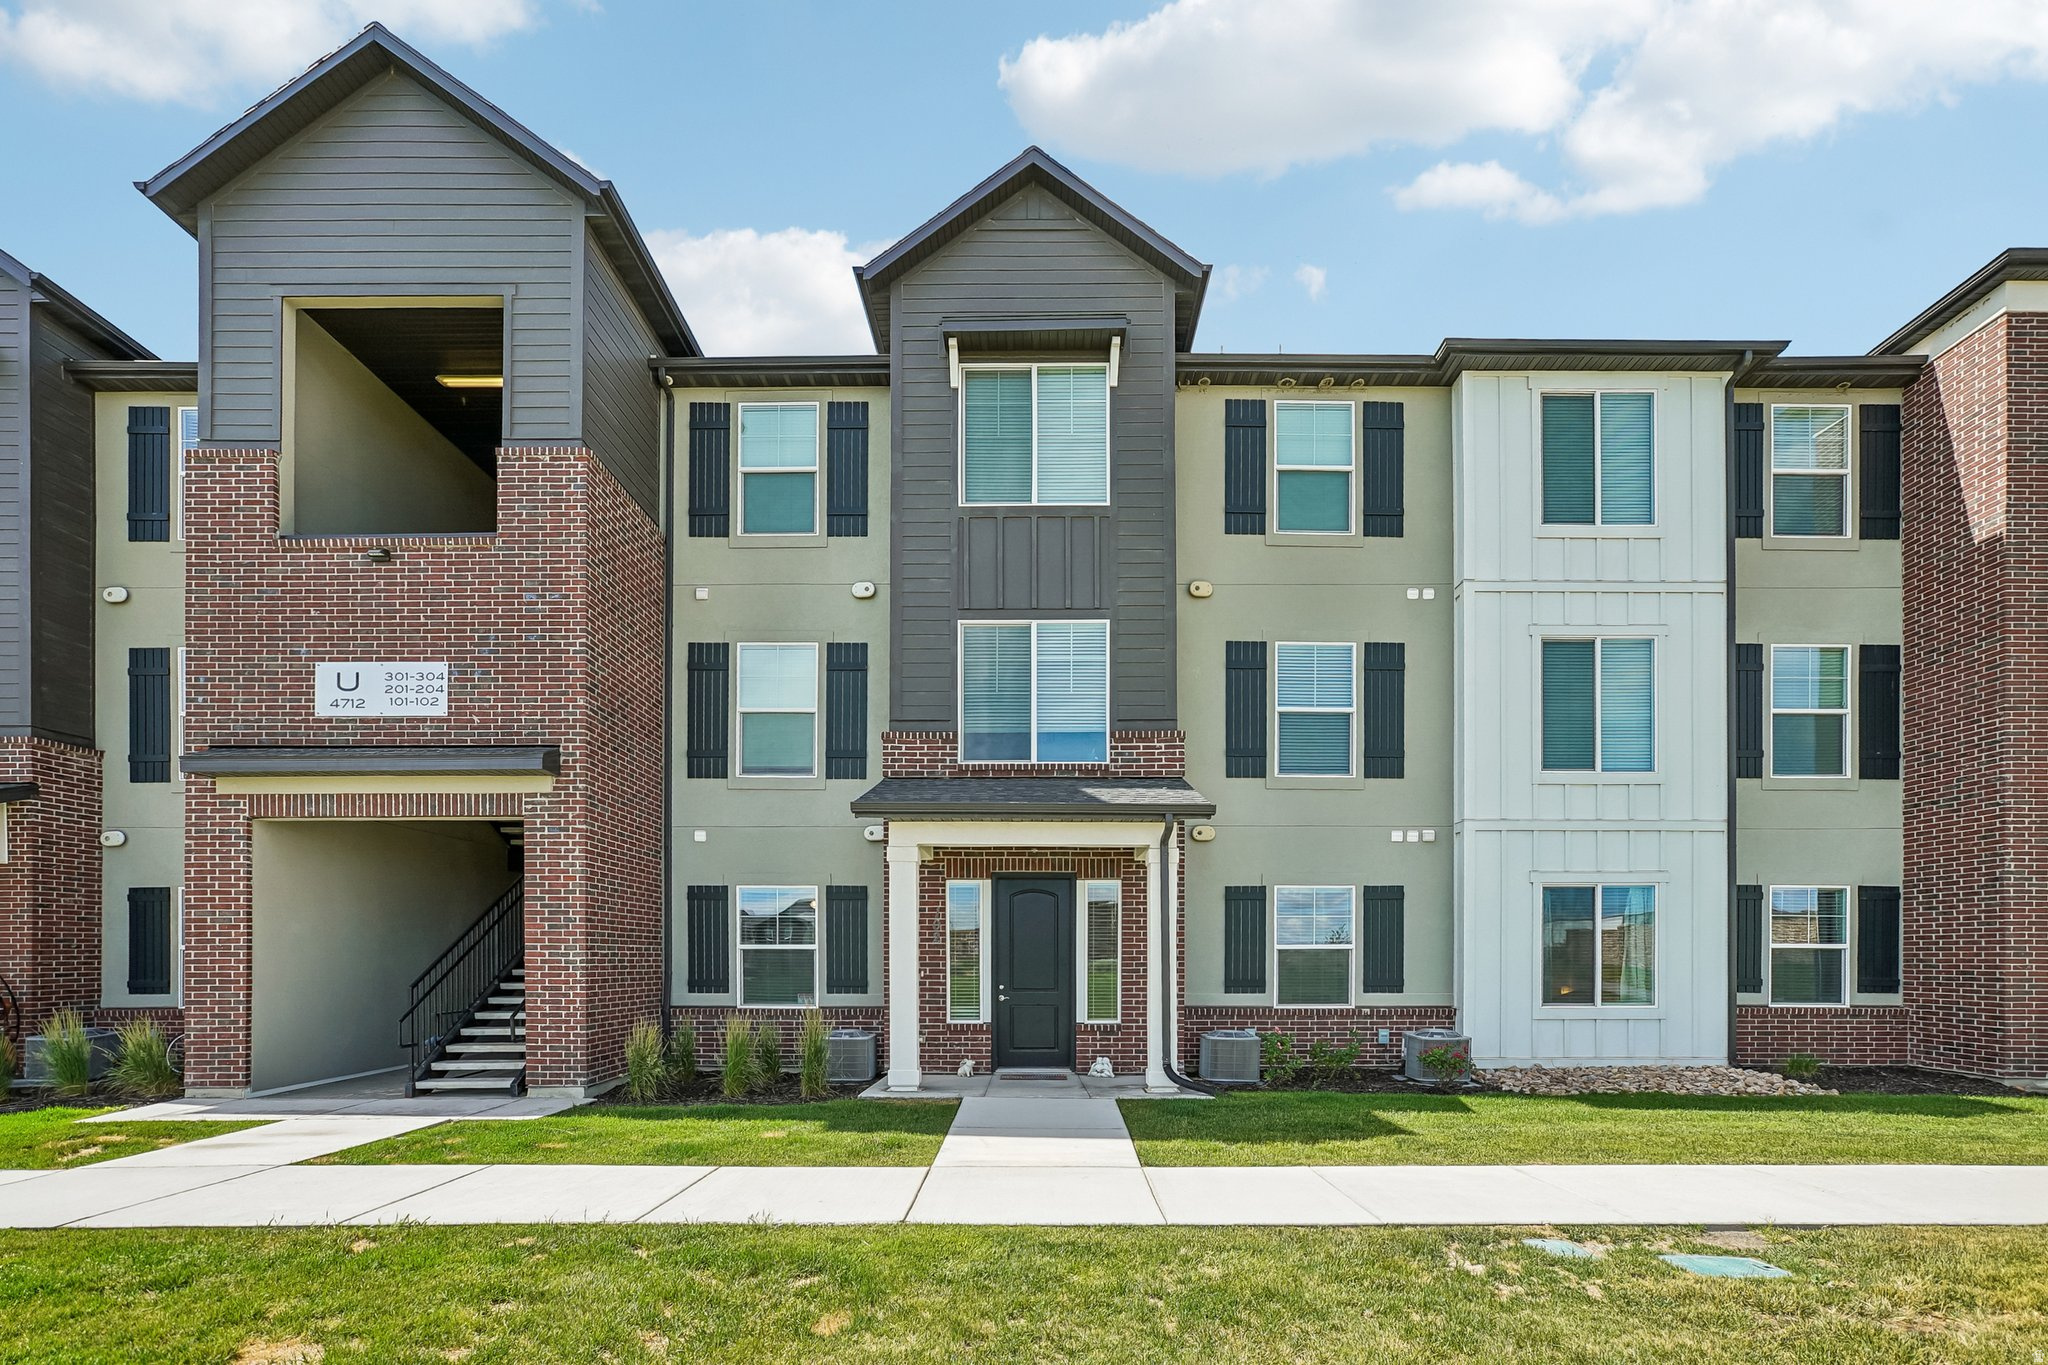
One of the most desirable floor plans and locations in the community! This townhome is one of the few units with a true front-door entrance, opening to a large, open green space, creating a more inviting and open feel from the moment you arrive. Inside, you'll appreciate the spacious layout with more square footage than many other units in the complex, including an oversized entryway and an expanded primary suite featuring a cozy reading nook. The bright, modern interior offers 9-foot ceilings, quartz countertops, stainless steel appliances, gray cabinetry, neutral white paint, and an open-concept design that's perfect for everyday living and entertaining. Additional features include an on-demand water heater, closet organizers throughout, abundant storage, and overhead garage storage racks to maximize space, EV charging station. Thoughtfully designed with a no-step entry, wider 36-inch doorways, and 39-inch hallways for long-term comfort and added accessibility. Ideally located within walking distance of the local elementary and high school, you'll also enjoy quick access to Mountain View Village shopping and dining, Blackridge Reservoir, walking trails, Mountain View Corridor, and the community clubhouse and swimming pools. With its premium location, larger floor plan, and numerous upgrades, this home is a standout in the community. Don't miss your opportunity to make it yours-schedule your private showing today!
#2168763

Riverton

4712 W GOLDBLUM LN S U102

3 Beds

2 Baths

1,327 Sq.Ft.

$354,900

MLS#: 2168763
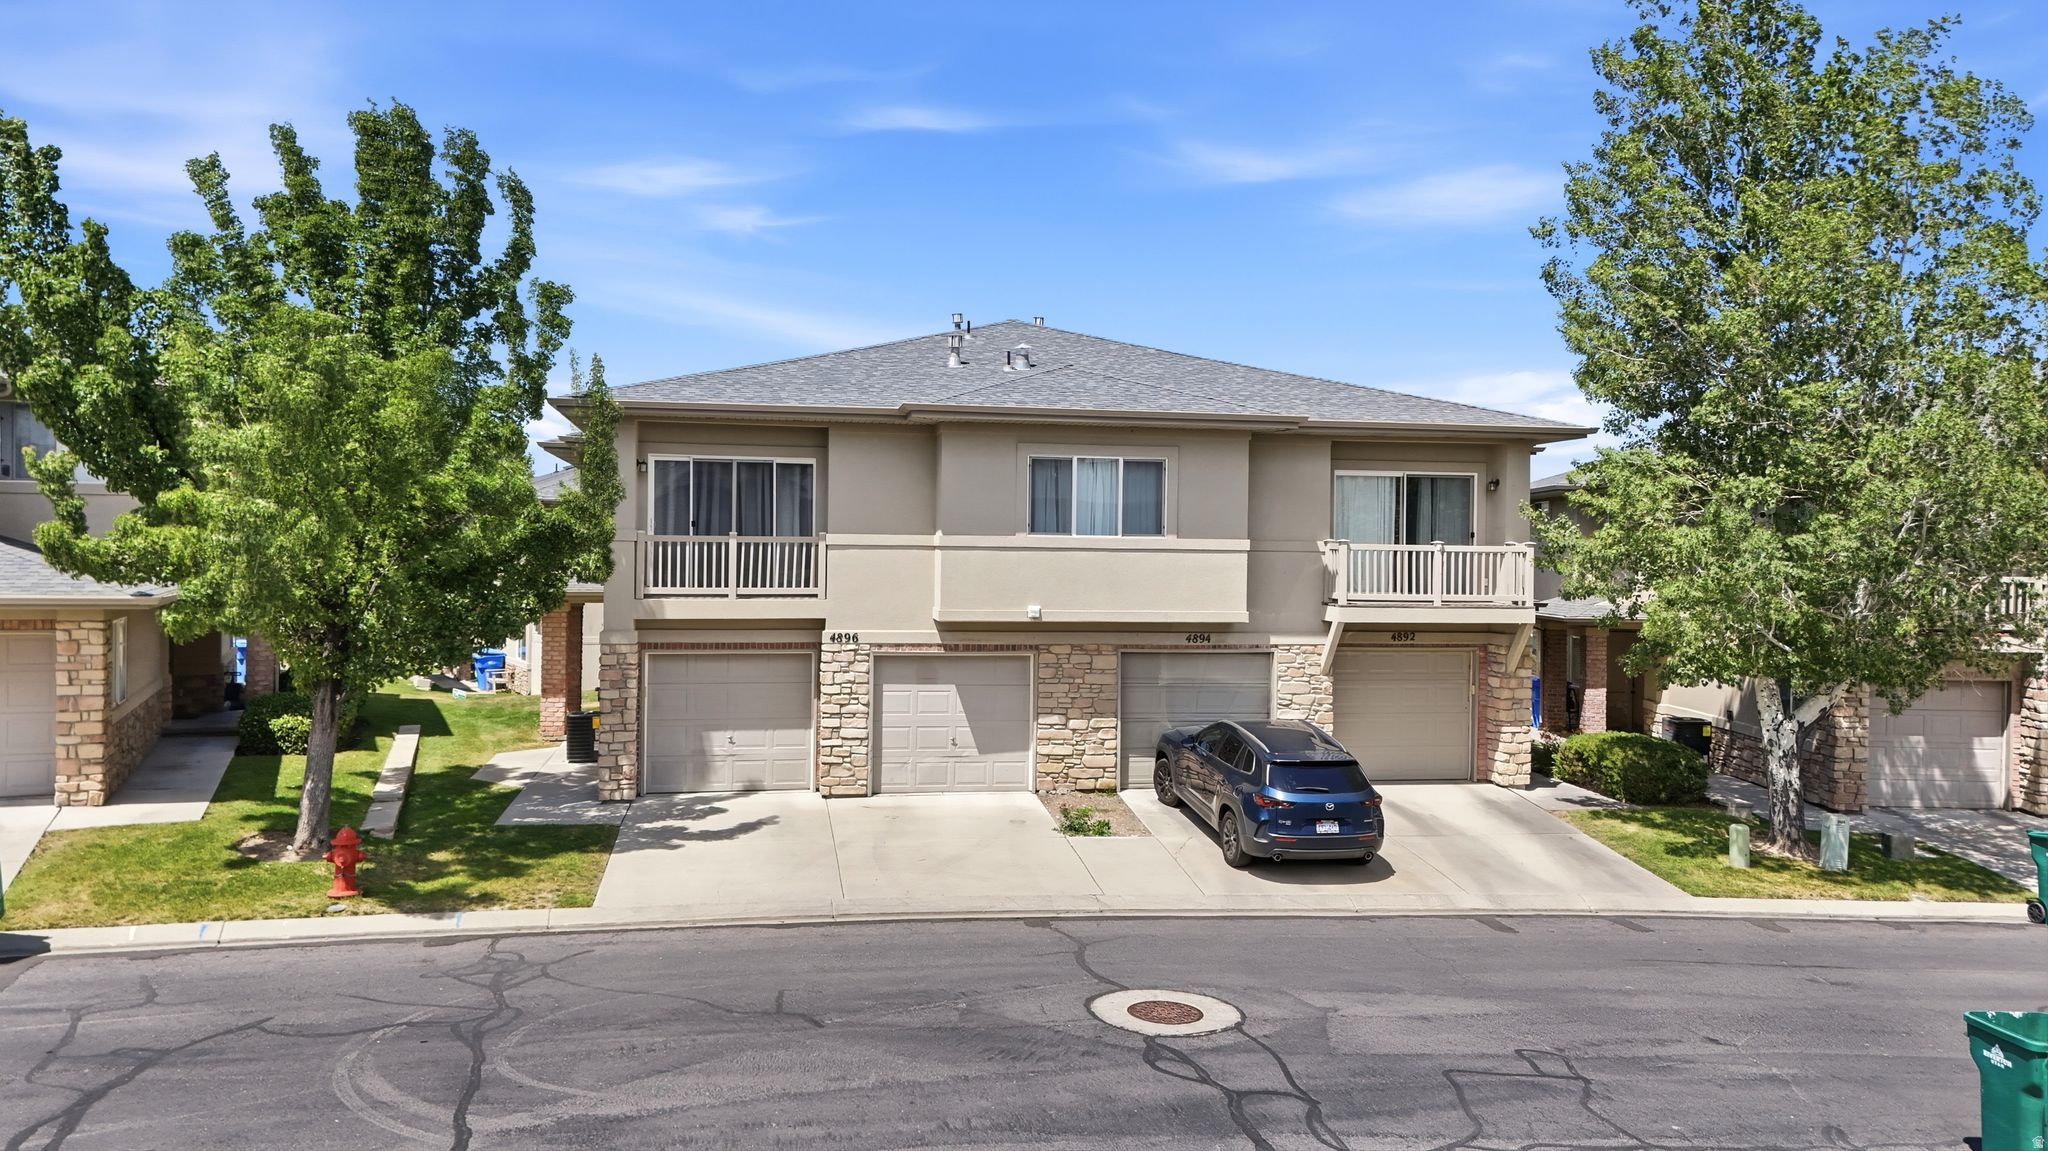
Spacious 2-car garage plus a 2-car driveway! The primary suite features its own private deck, creating the perfect retreat. Ideally located just one building from the clubhouse, fitness center, and pool. This home has been beautifully updated with brand-new luxury vinyl plank flooring, ultra-soft carpet, stainless steel appliances, additional recessed lighting on dimmer switches, new ceiling fans in every bedroom, updated bathroom tile, a new toilet, and a new stainless steel single-bowl kitchen sink with a modern faucet. Conveniently located near the new Bees Stadium, Costco, and Mountain View Corridor for easy commuting. Enjoy the benefits of a well-managed HOA!  Square footage figures are provided as a courtesy estimate only and were obtained from previous owner.  Buyer is advised to obtain an independent measurement.
#2168502

Riverton

4896 W ASPEN SPRINGS DR

3 Beds

2 Baths

1,417 Sq.Ft.

$359,900

MLS#: 2168502
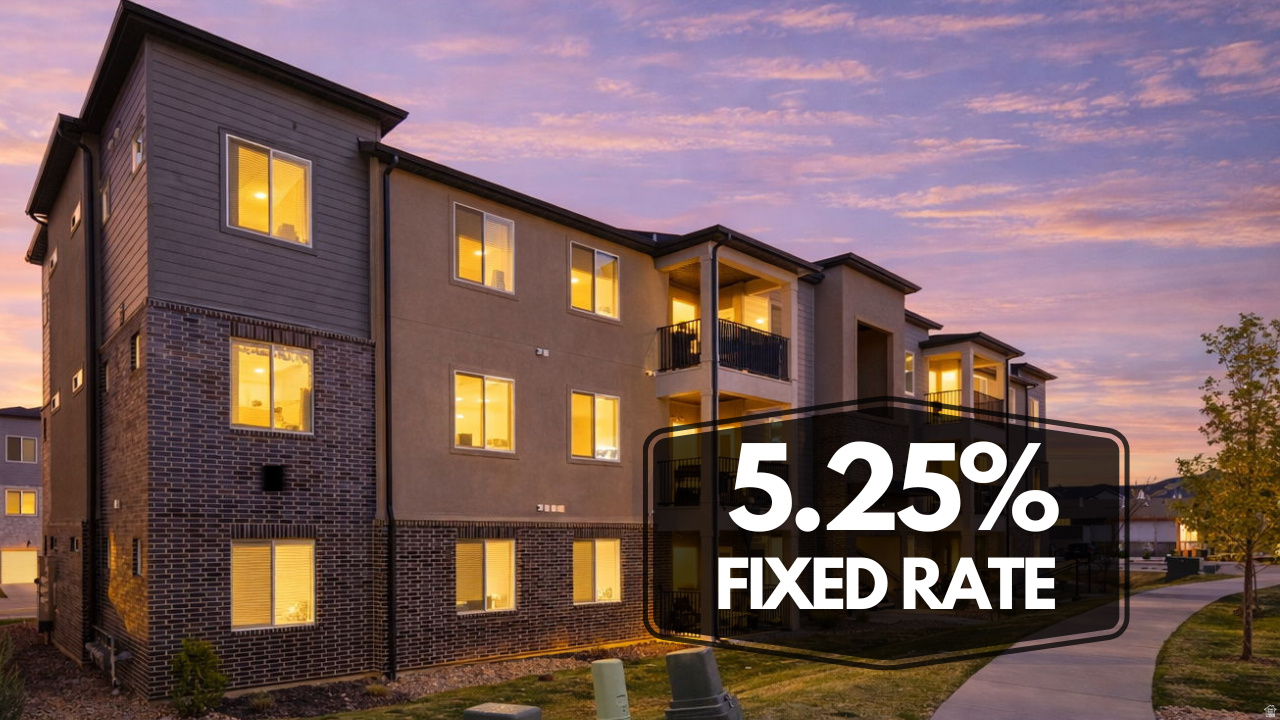
**Ask about our 5.25% fixed interest rate** All condos are not created equally. This unit number is 301 so you get top floor, Vaulted Ceilings, a balcony that overlooks the green space. Quartz countertops, upgraded lighting and stainless steel appliances. Private balcony, single car garage, and full size laundry room set this floor plan apart. This community sits close to Bangerter and Mountain View Highways, Costco, Mountain View shopping center, theater, medical and restaurants. Tucked away in the Mountain View subdivision yet sit across from the gym, pool and clubhouse. Ask to see it today!
#2167295

Riverton

13528 S COMMODUS DR W 301

3 Beds

2 Baths

1,272 Sq.Ft.

$359,900

MLS#: 2167295
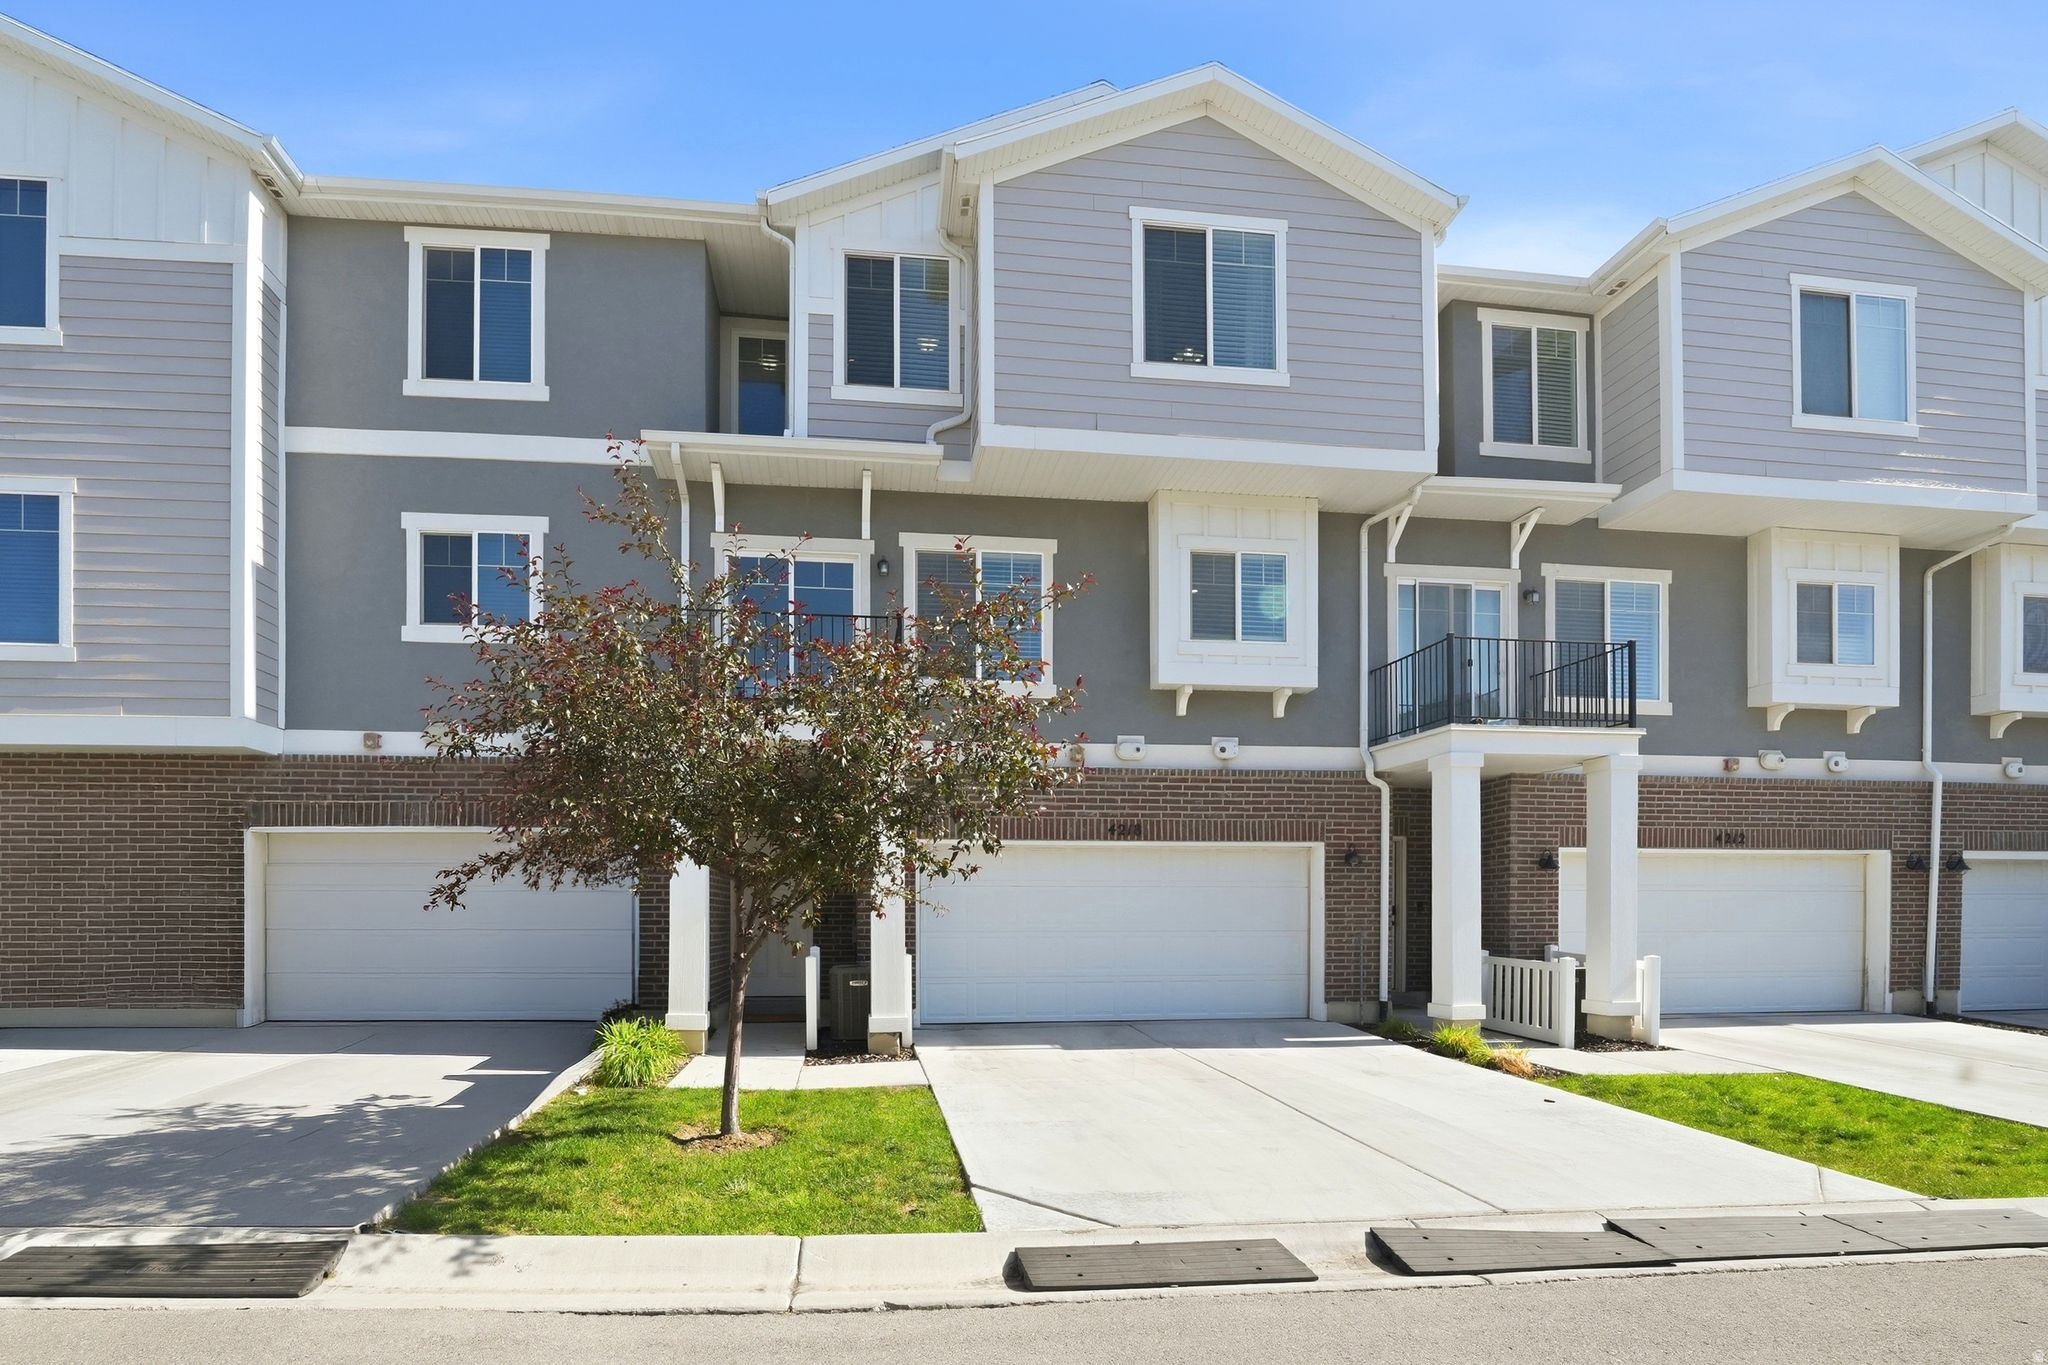
You'll feel right at home in this beautiful townhouse located in a well-kept, walkable, friendly Riverton neighborhood. It is close to shopping, schools and Bangerter highway, but feels quiet and peaceful. It has numerous kitchen upgrades, a new water heater and feels almost brand new.
#2167136

Riverton

4218 W RAIL TRAIL LN S

3 Beds

2 Baths

1,555 Sq.Ft.

$416,800

MLS#: 2167136
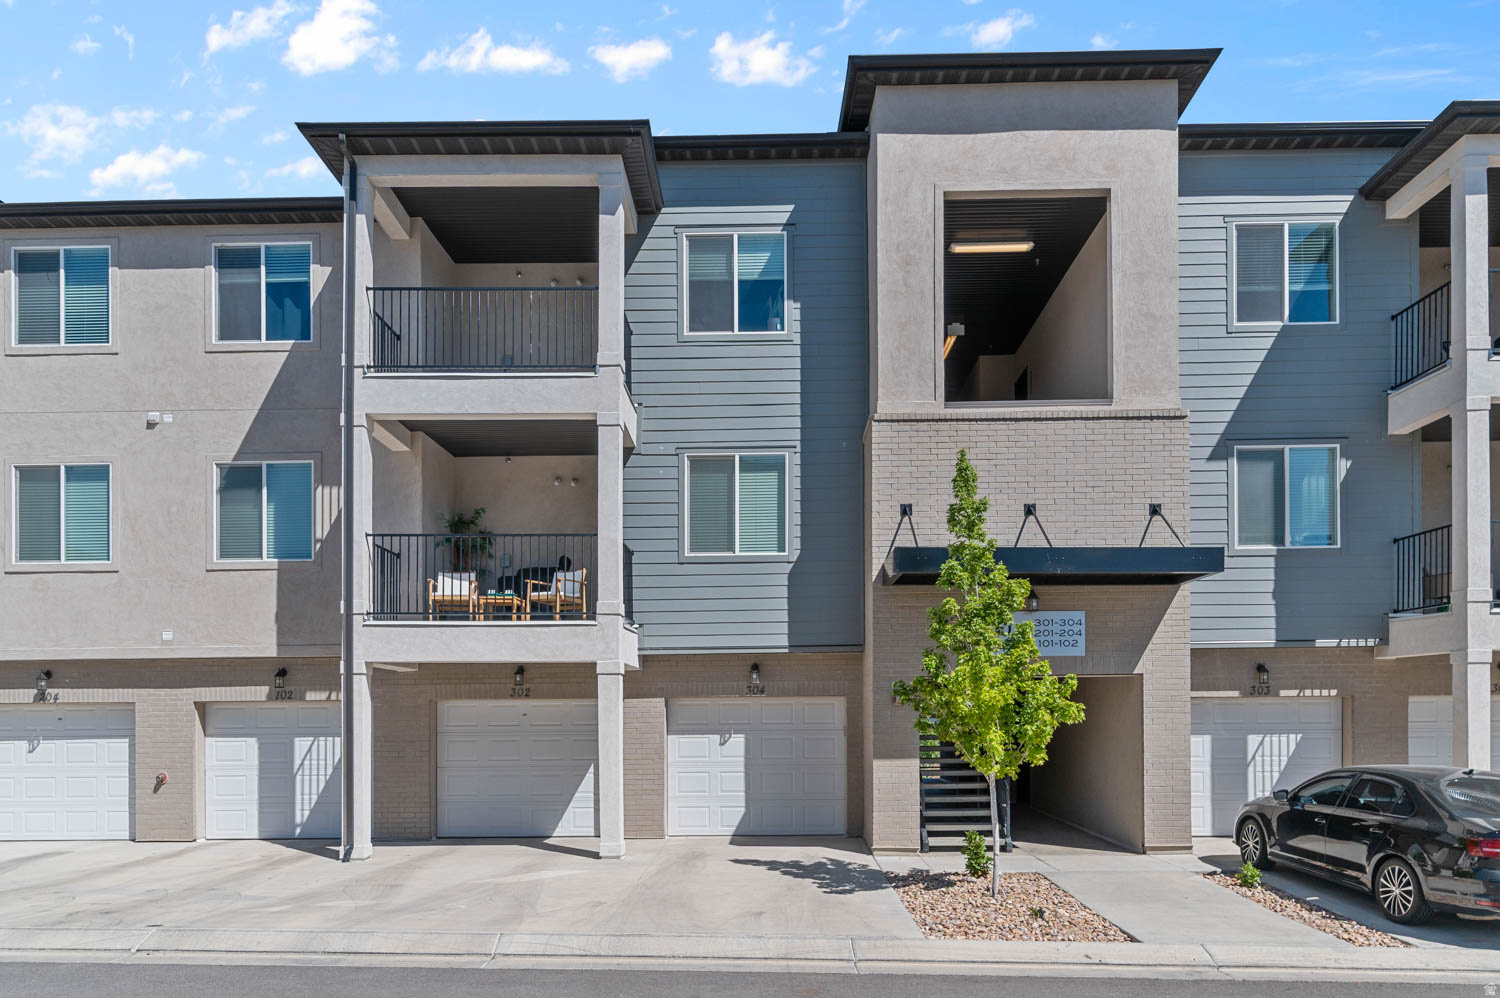
Why wait for new? This IMMACULATE move-in ready home is even better! Bright and cozy, this home has 9-foot ceilings, generous storage, upgraded quartz countertops in the kitchen and bathrooms and stylish finishes throughout. Located just steps from incredible amenities including a large clubhouse, a fully equipped gym, resort style pools, parks, bike trails and pickleball courts. Easy access to both Mountain View Corridor and Bangerter Highway. Convenient to shopping, restaurants and entertainment. Investor-friendly opportunity...Prime location near to the main clubhouse and amenities enhances tenant appeal and supports strong rental demand.  VIdeo Doorbell and refrigerator included, washer and dryer are negotiable. Ask about the First Time Home Buyer grants available! Agent related to Seller. All information provided as a courtesy, buyer to verify all info.
#2165256

Riverton

4652 W PROXIMO DR S J204

3 Beds

2 Baths

1,272 Sq.Ft.

$354,900

MLS#: 2165256
This one is a MUST SEE! Incredible move-in ready townhome with high end hickory kitchen cabinets! Large master suite with vaulted ceilings, walk-in closet, and luxurious on-suite with dual sinks, soaking tub, seperate shower and private toilet room. Grand bedrooms all have walk-in bathrooms and nice bathrooms. Upstairs laundry is super convenient to bedrooms. 2 year old A/C & brand new water heater. Huge basement flex room could be used for anything you want. Private patio & quiet neighborhood. New paint throughout. Easy to show! Incredible community with pool & clubhouse and right next to large city park and walking trails. Great location! Easy distance to schools, shopping and Mountain View Corridor. On the border of Riverton/ Herriman and South Jordan. Awesome neighborhood Clubhouse and Pool. Most utilities are covered in HOA.
#2164141

Riverton

4818 W VICTORINE ST

3 Beds

3 Baths

2,130 Sq.Ft.

$449,999

MLS#: 2164141
Price reduced
Light Bright FHA APPROVED ASPEN SPRINGS Top End Row Condo. You will welcome the sunshine of the southern exposure in the cold Ut winters. Snow and ice will melt fast from the sun. This Darling Unit offers open kitchen, family and dining great room with two tone paint, and new flooring throughout. 9' ceilings. Enjoy the 70" flat screen for entertaining. You will love the master bedroom with walk-in closet and private commode. Extra bedroom could be den or office. Come home from a hard day to community pool, spa, workout room or just relax in the club house sitting area. Located near Mountain View Village shopping, dining and entertainment. Parks and dog park nearby. WELCOME HOME!!
#2164123

Riverton

12801 S TIMBER RUN W

2 Beds

2 Baths

1,334 Sq.Ft.

$335,000

MLS#: 2164123
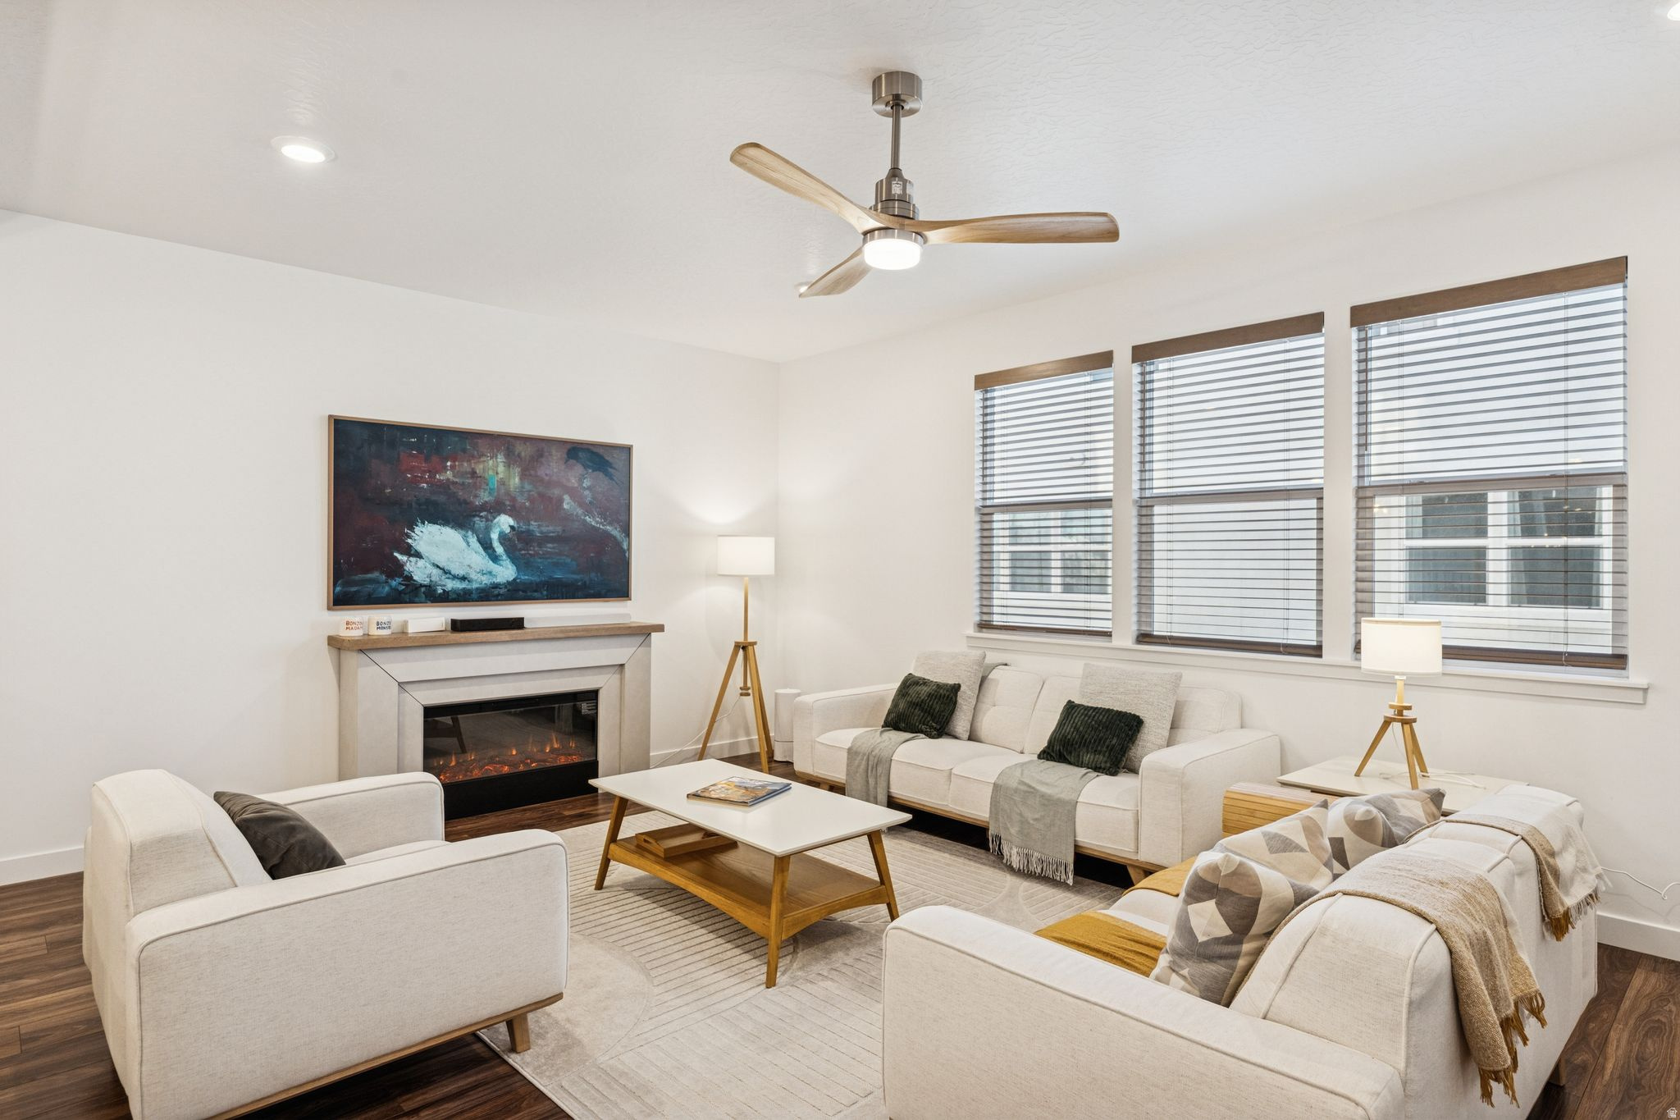
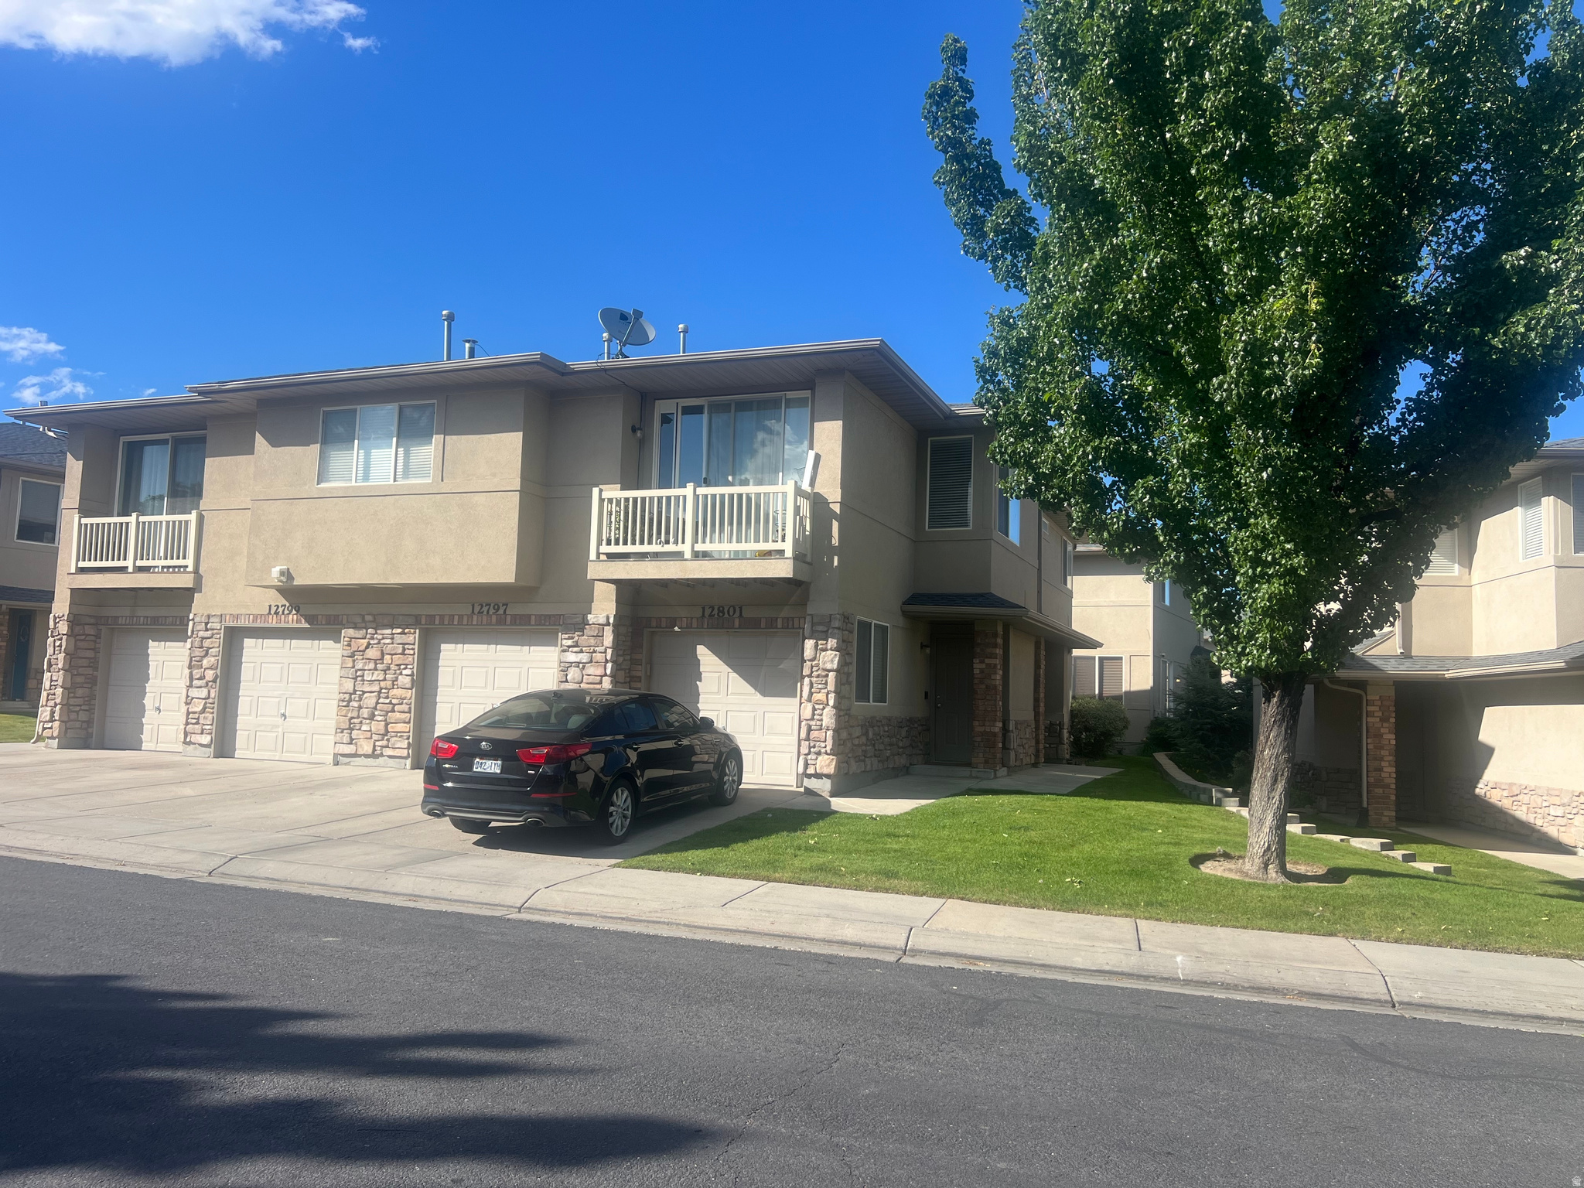
Modern Townhome Living in the Heart of Riverton!  Welcome to your like-new townhouse in one of Riverton's most desirable locations! Built in 2024, this beautiful home combines modern design, warm finishes, and unbeatable convenience - just minutes from Mountain View Village, where you'll find premier shopping, dining, and entertainment. Step inside to discover bright, open living spaces filled with natural light. The spacious kitchen features stylish finishes, great cabinetry, and a balcony - perfect for your morning coffee or evening unwind. This home offers 4 bedrooms and 3.5 bathrooms, including a unique first-floor suite with a private bath - ideal for guests, a home office, or a private retreat. Upstairs, enjoy the primary suite, an additional bathroom, 2 bedrooms and the laundry. Enjoy outdoor living and recreation with nearby walking and biking paths, and new pickle ball courts! Even better - the owner is willing to include all furniture, purchased new within the last year, making this truly move-in ready! Whether you're a growing family, professional, or someone looking to enjoy low-maintenance luxury living, this townhome delivers comfort, style, and an unbeatable location in Riverton. Schedule your showing today!
#2161757

Riverton

12976 S DEVILS GARDEN CT 551

4 Beds

2 Baths

1,839 Sq.Ft.

$464,999

MLS#: 2161757

 - property

Send a message

Message successfully sent.

Your message

What is 3 + 4 ?

Reason for contacting?

I agree to receive email communication and understand I can unsubscribe at any time.

I agree to be contacted by Summit Realty Utah via call, email, and text for real estate services. To opt out, you can reply 'stop' at any time or reply 'help' for assistance. You can also click the unsubscribe link in the emails. Message and data rates may apply. Message frequency may vary. Privacy Policy

Sign Out

Virtual Assistant

Would you like to take the next step with this property? We can help you schedule a showing or virtual tour, or send you more details.

Yes, I would like more information.

Thank You for Your Reply, One of Our Agents will contact you as soon as possible

No, maybe later.

Thank you, you can always contact me via email, phone number or through the contact form.

Realhub AI

Lucy - Your AI-Powered Realtor

Update Your Temporary Password

Personalize your search

Enter your email and we'll notify you immediately when new listings match what you're looking for.

or enter email address

Already have an account ? Login here

Continue your home search

I agree to receive communications and understand I can unsubscribe at any time.

I agree to be contacted by Summit Realty Utah via call, email, and text for real estate services. To opt out, you can reply 'stop' at any time or reply 'help' for assistance. You can also click the unsubscribe link in the emails. Message and data rates may apply. Message frequency may vary. Privacy Policy

Already have an account ? Login here

We use cookies

We use cookies primarily for analytics to enhance your experience. By accepting, you agree to our use of these cookies. You can manage your preferences or learn more about our cookies policy.