Features & Amenities

Interior

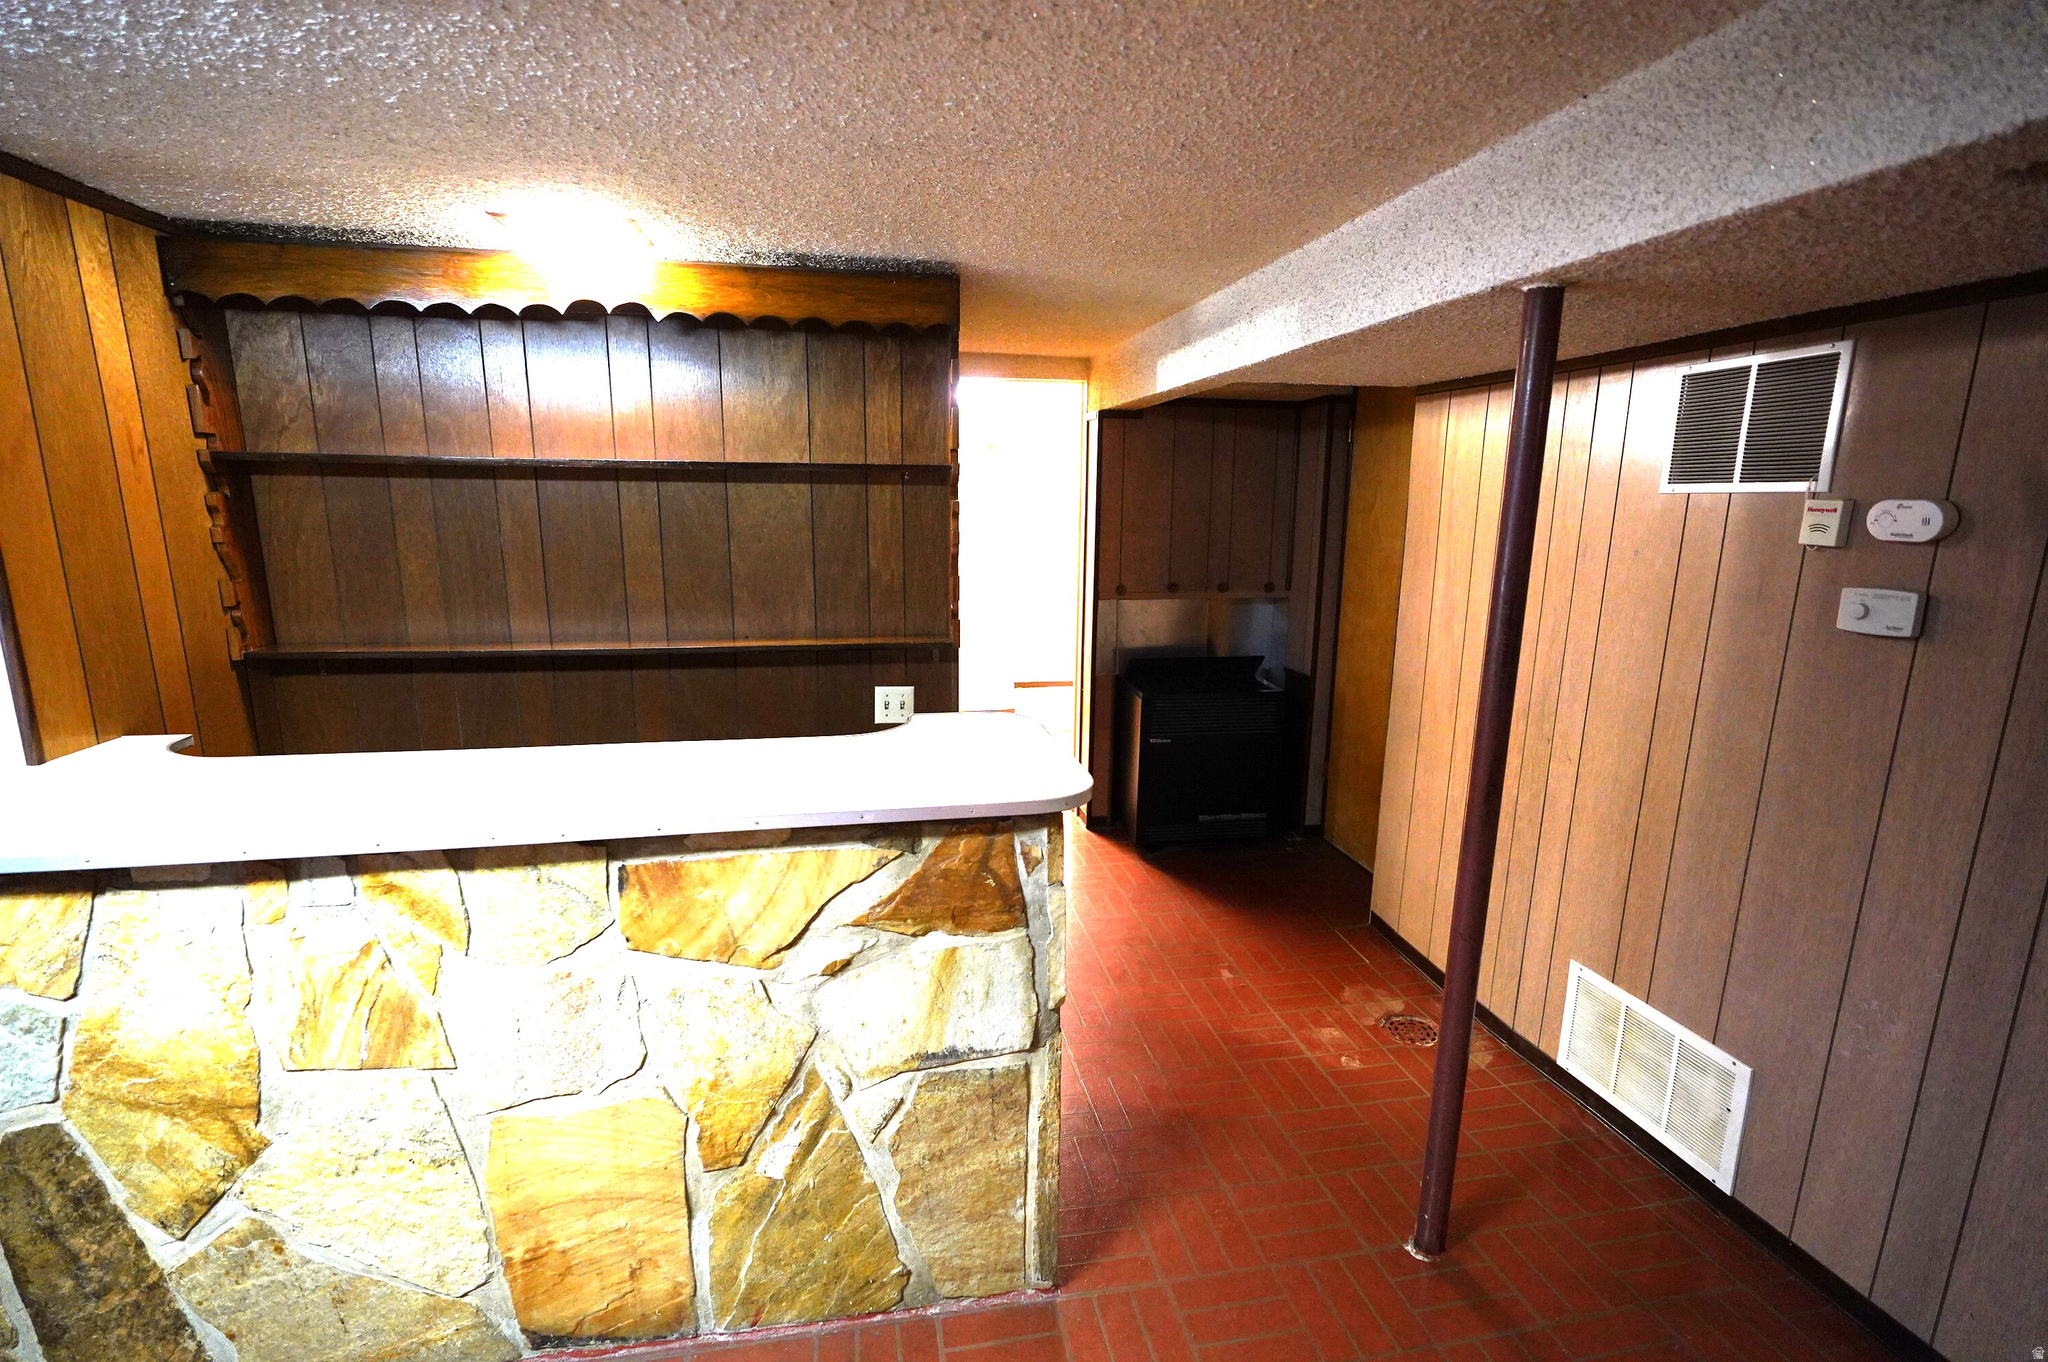
  • Other Interior Features

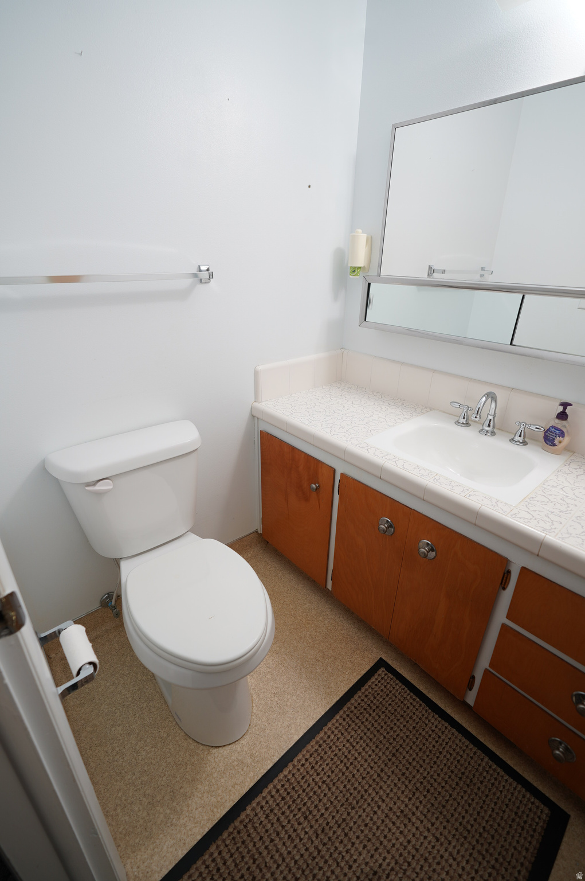
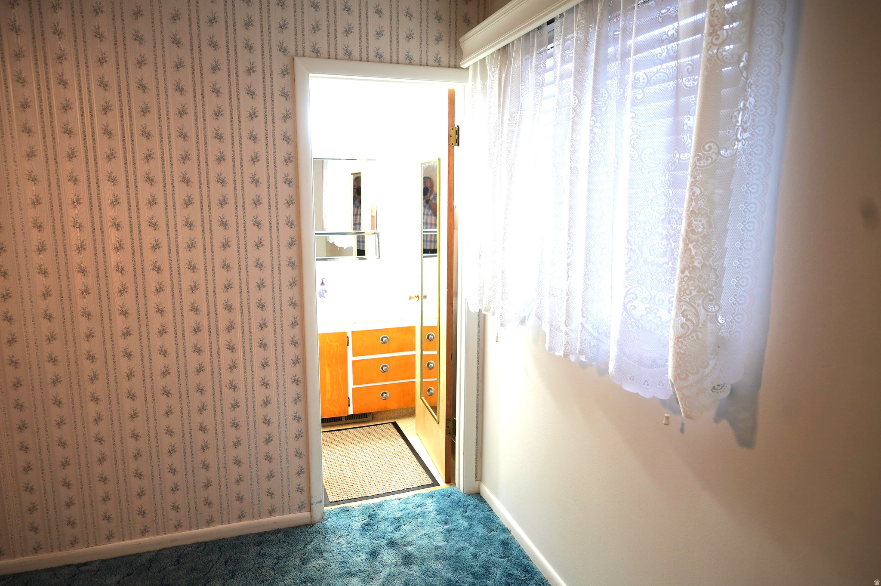
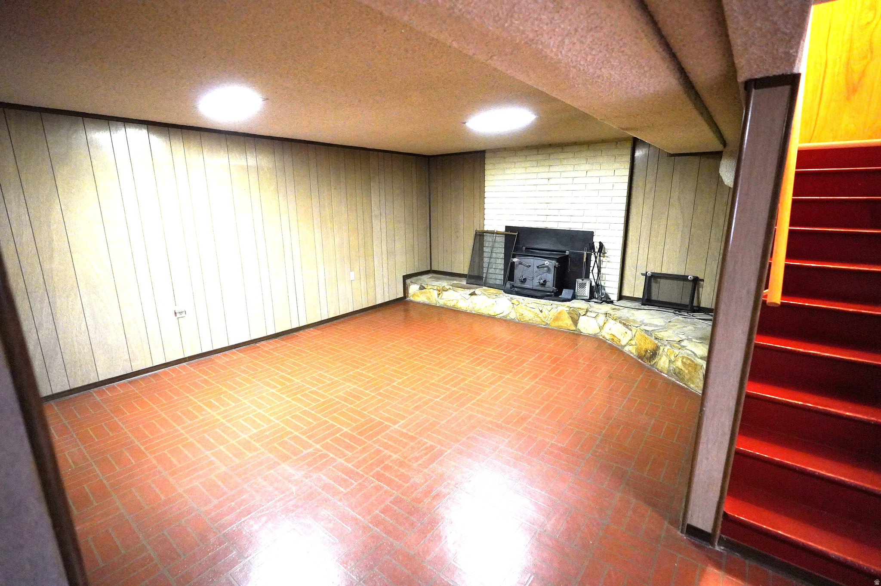
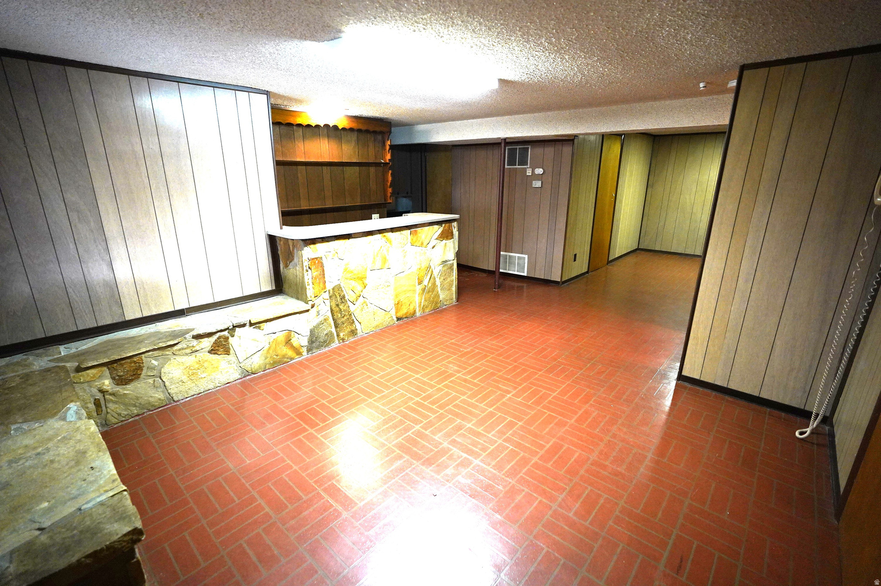
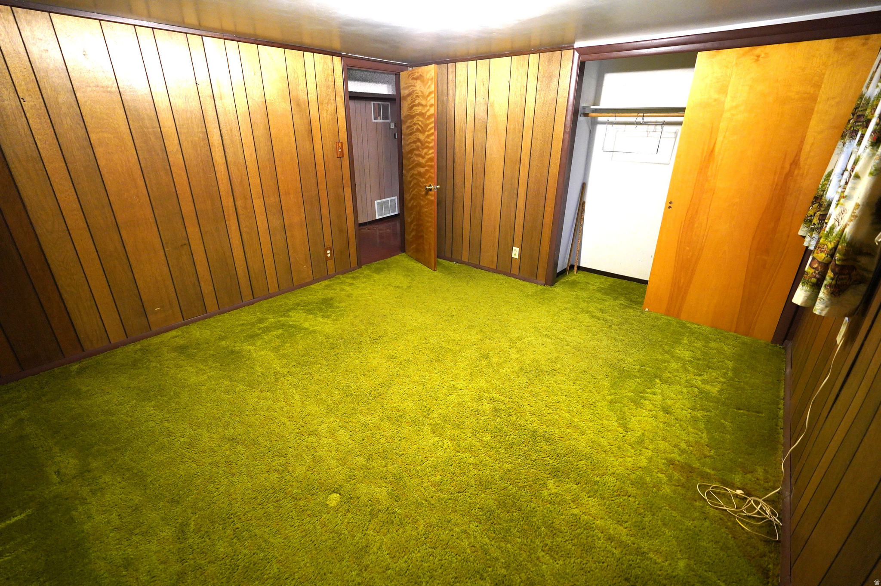
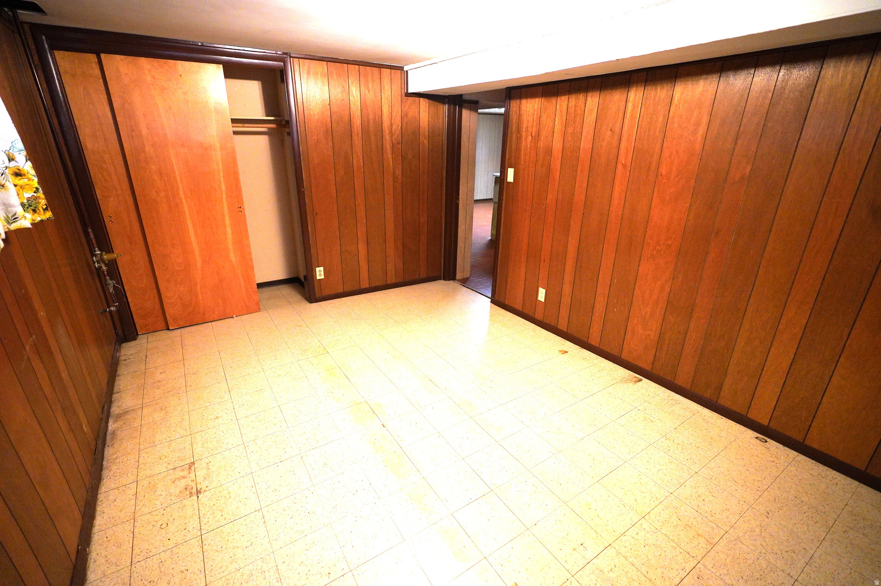
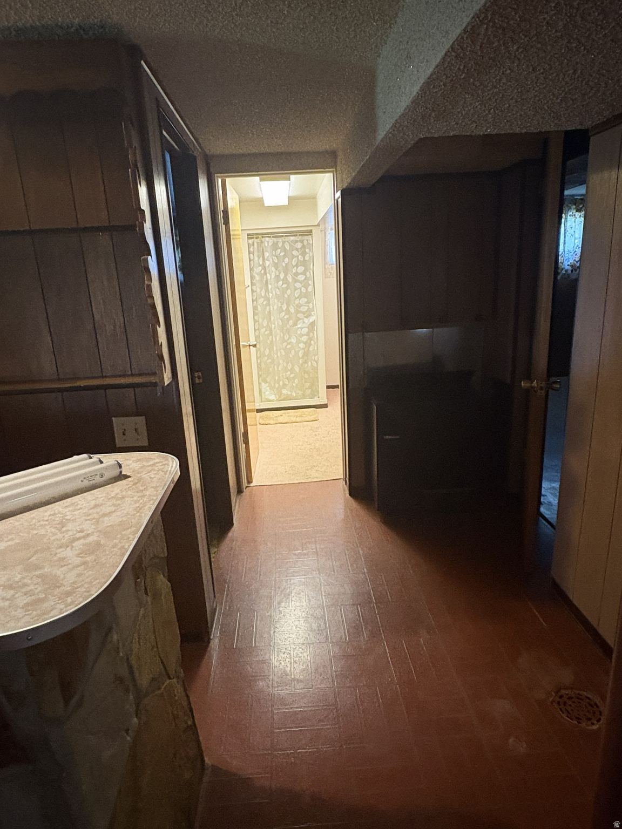
    Bar, Master Downstairs

  • Total Bedrooms

    5

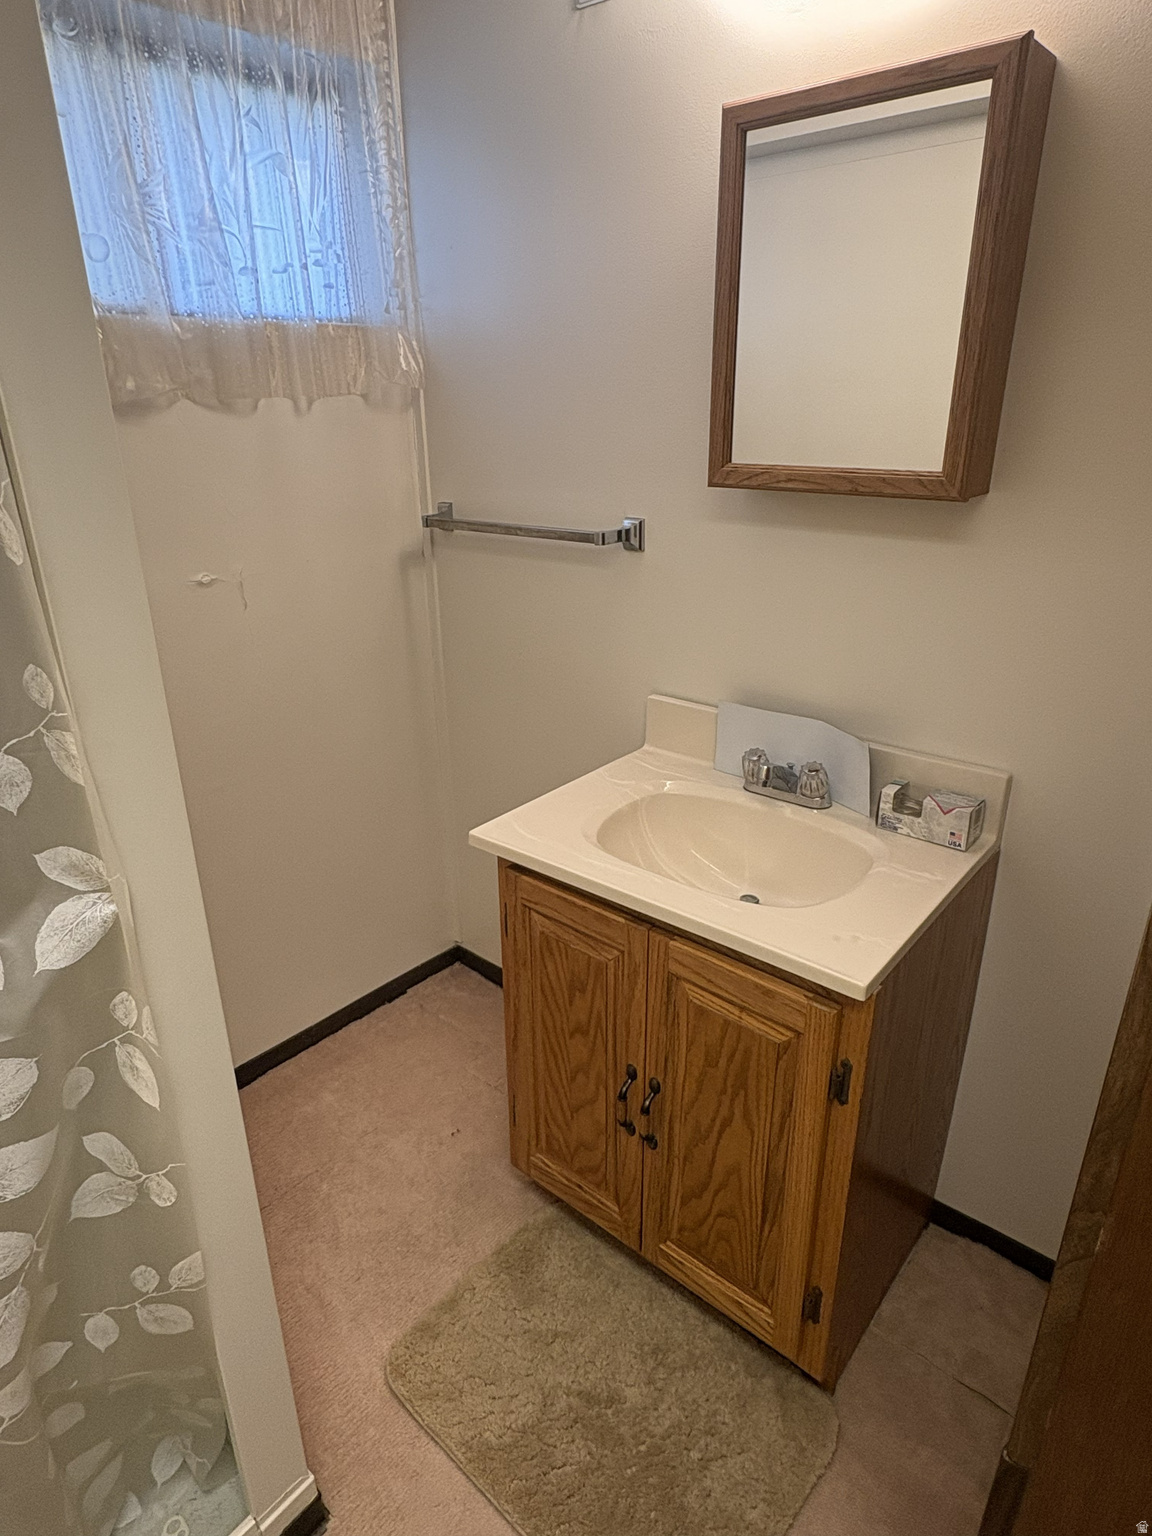
  • Bathrooms

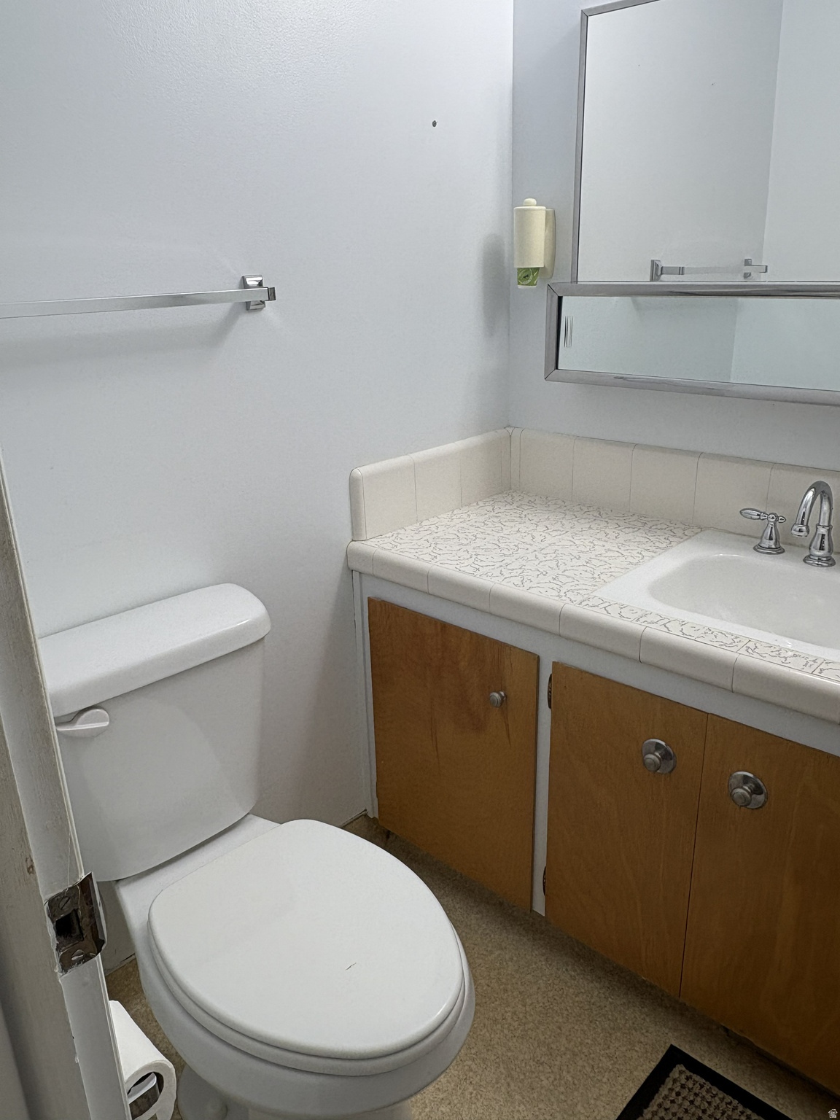
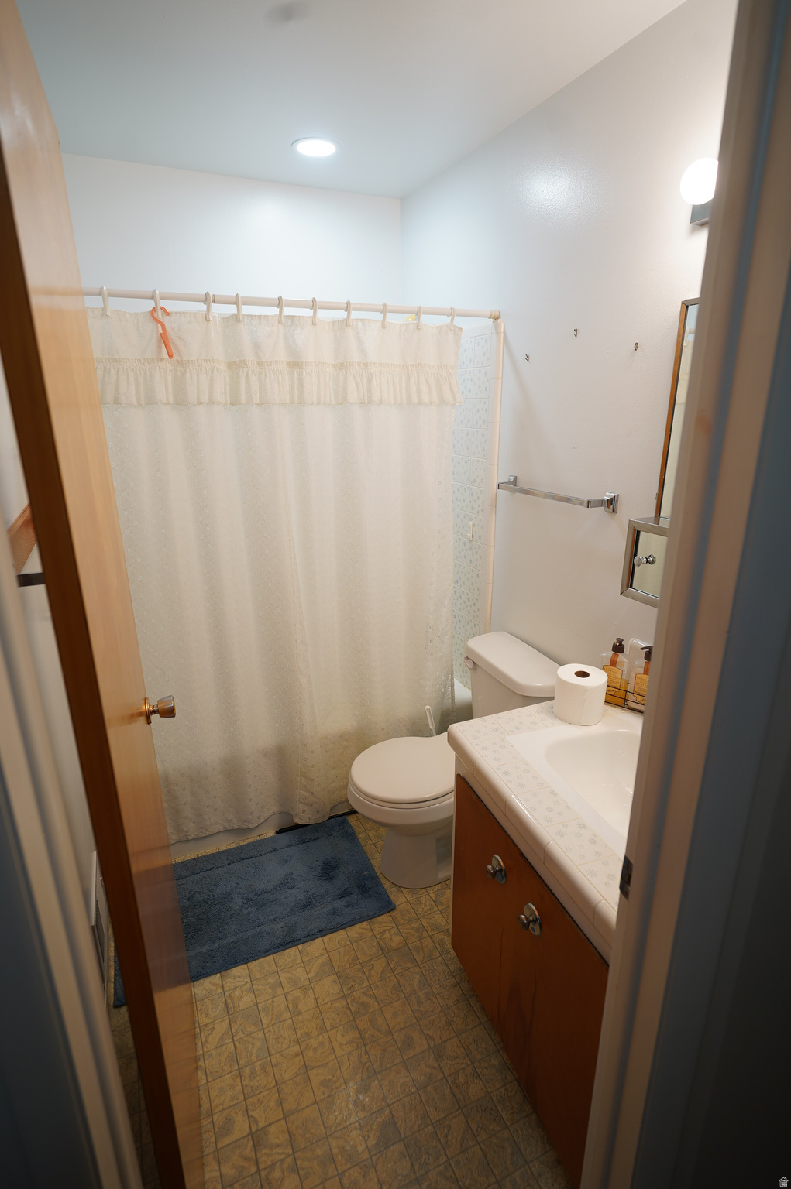
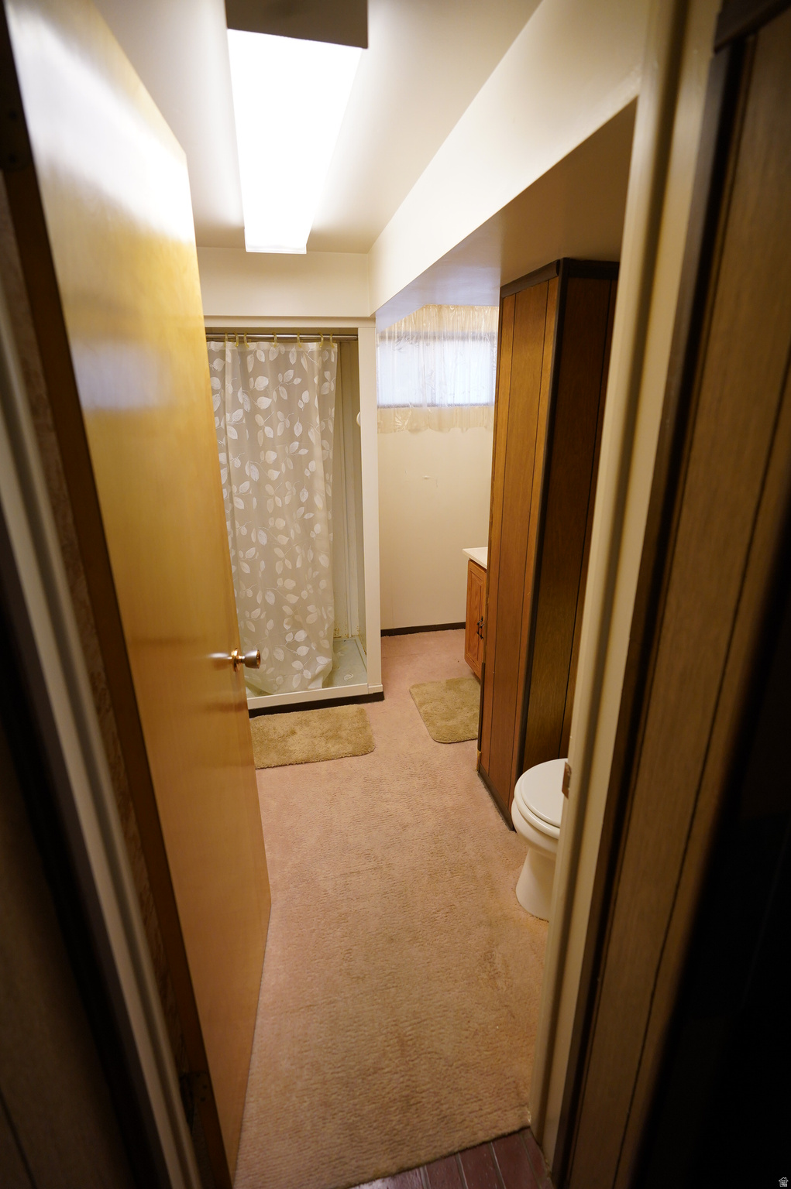
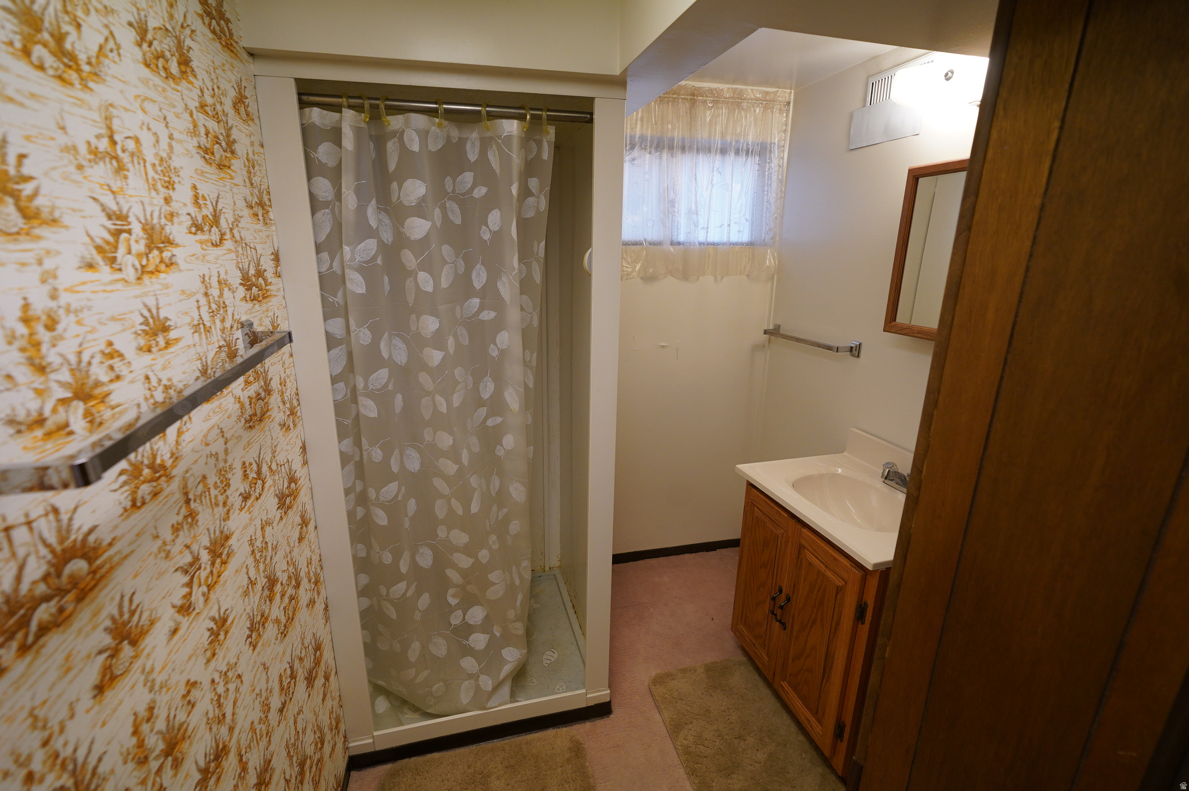
    2

  • 1/2 Bathrooms

    1

  • Basement YN

    YES

  • Cooling YN

    YES

  • Cooling

    Central Air

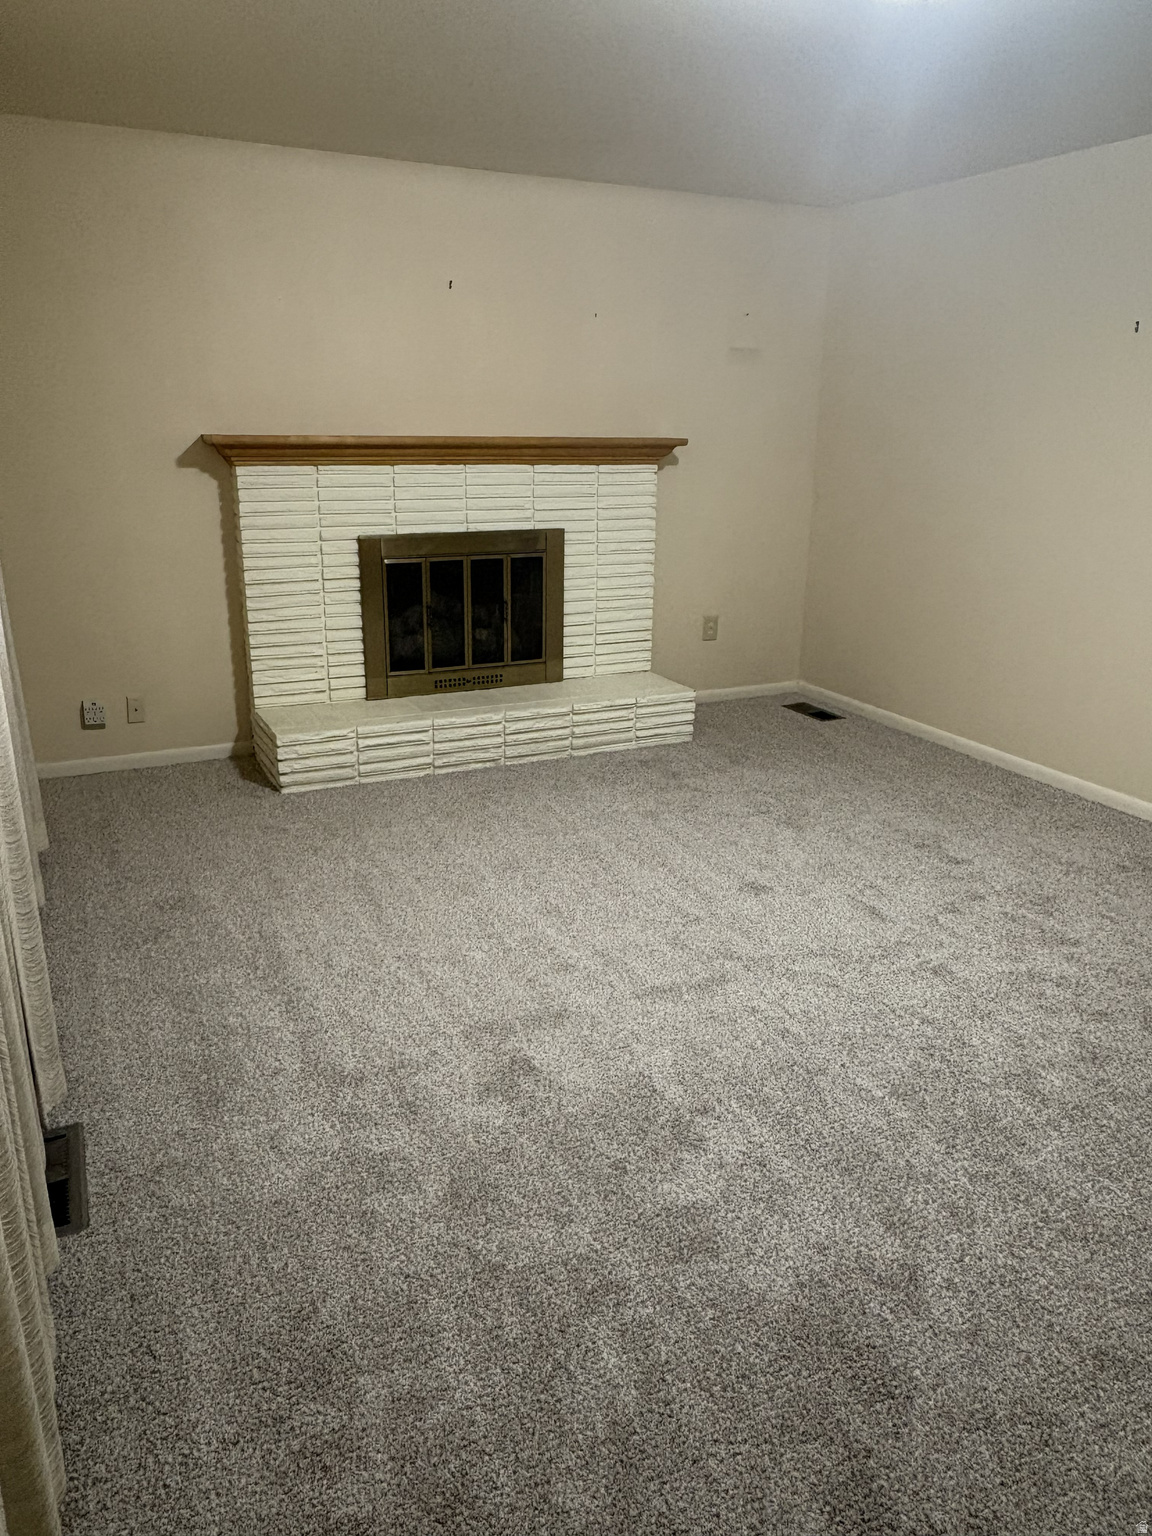
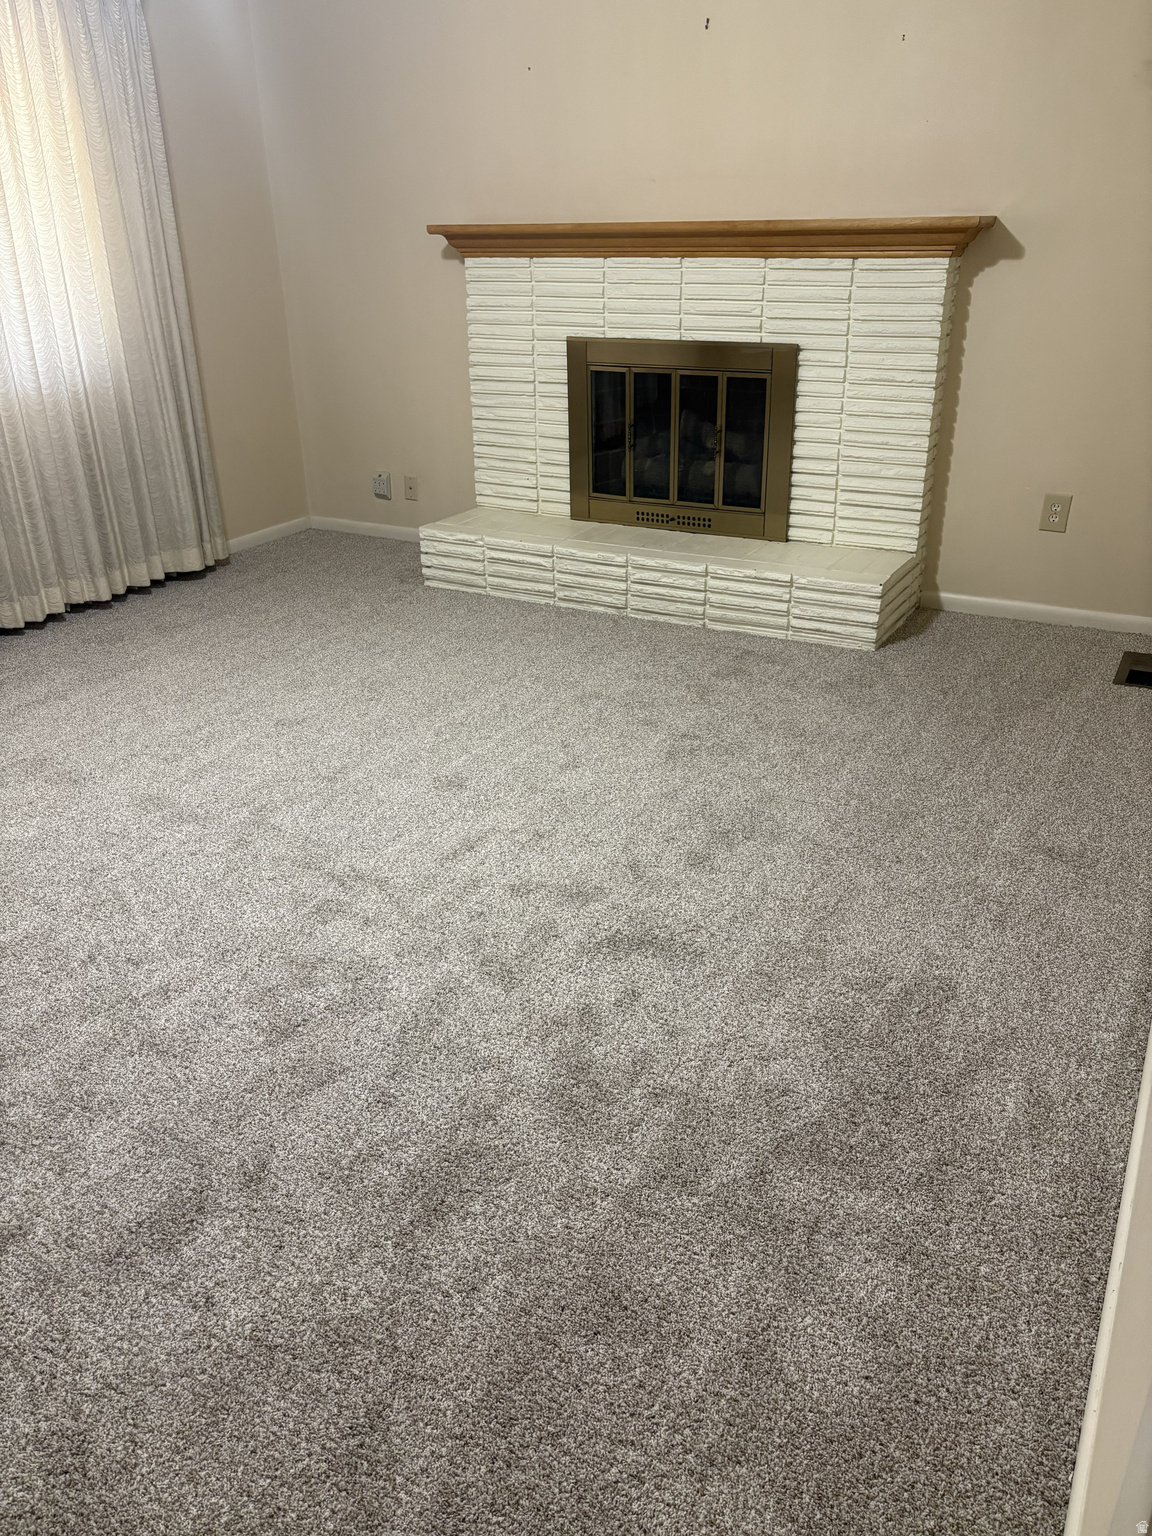
  • Fireplace YN

    YES

  • Heating YN

    YES

  • Heating

    Forced Air

  • Main Level Bedrooms

    3

  • Pet friendly

    N/A

Exterior

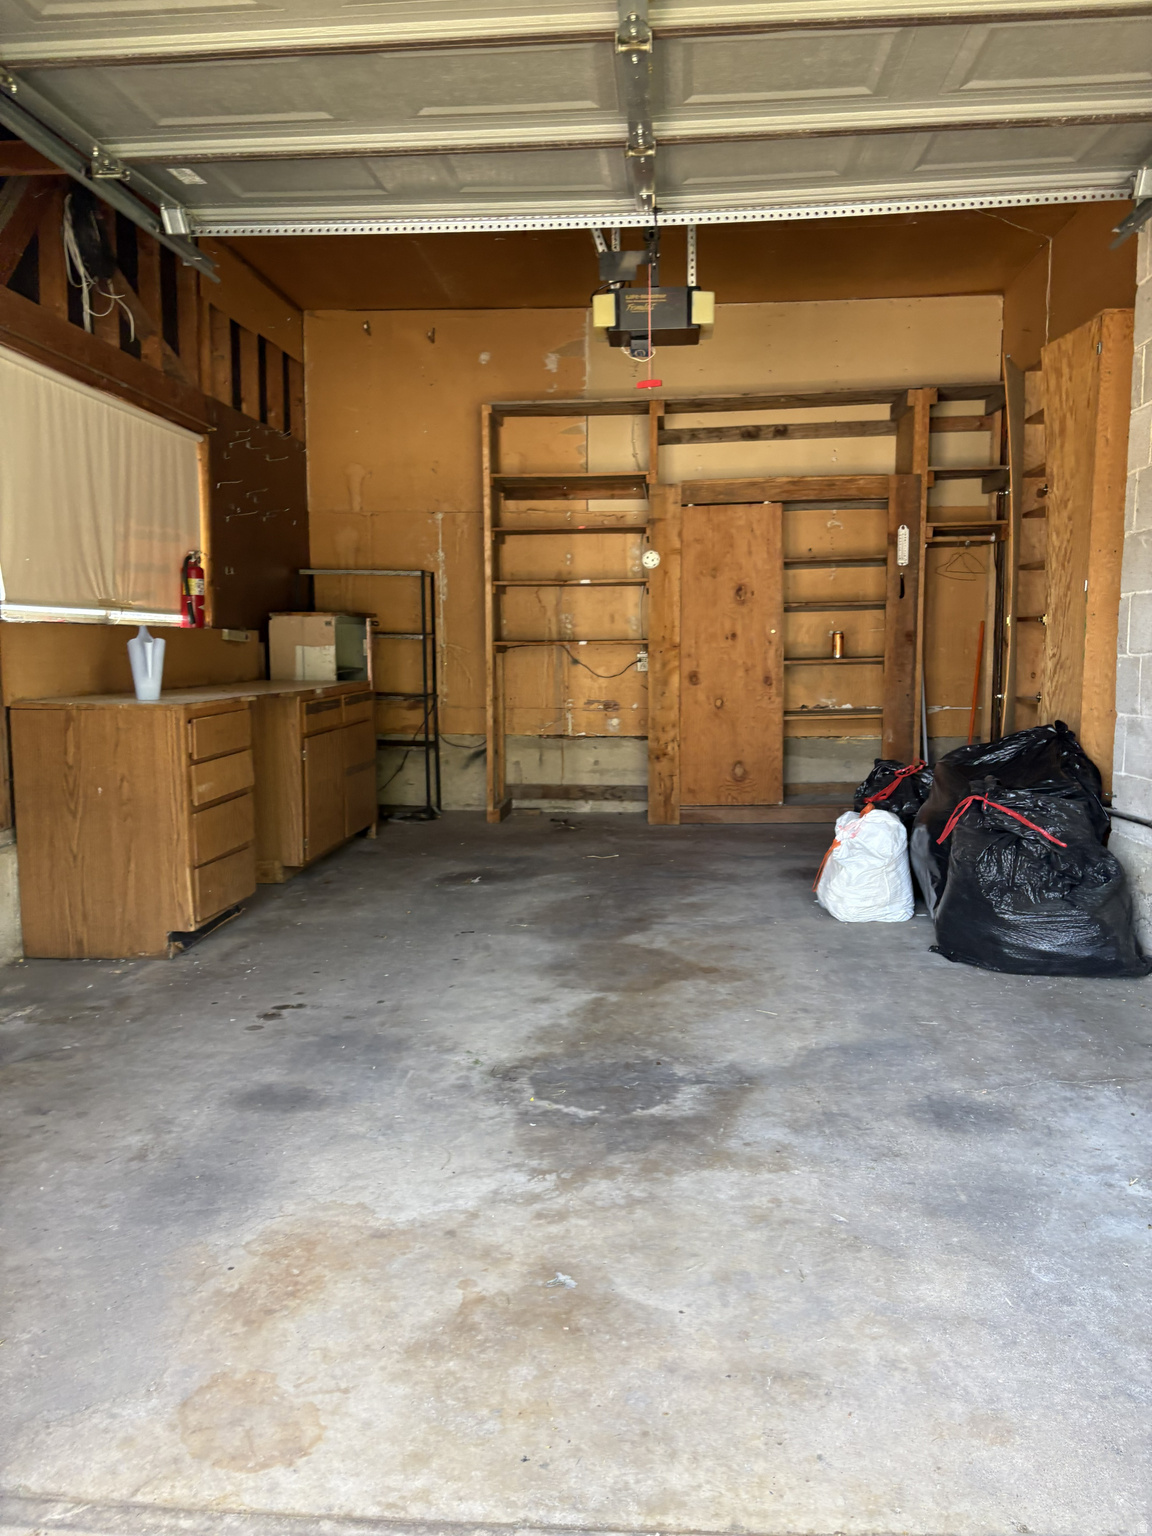
  • Garage

    Yes

  • Garage spaces

    1

  • Construction Materials

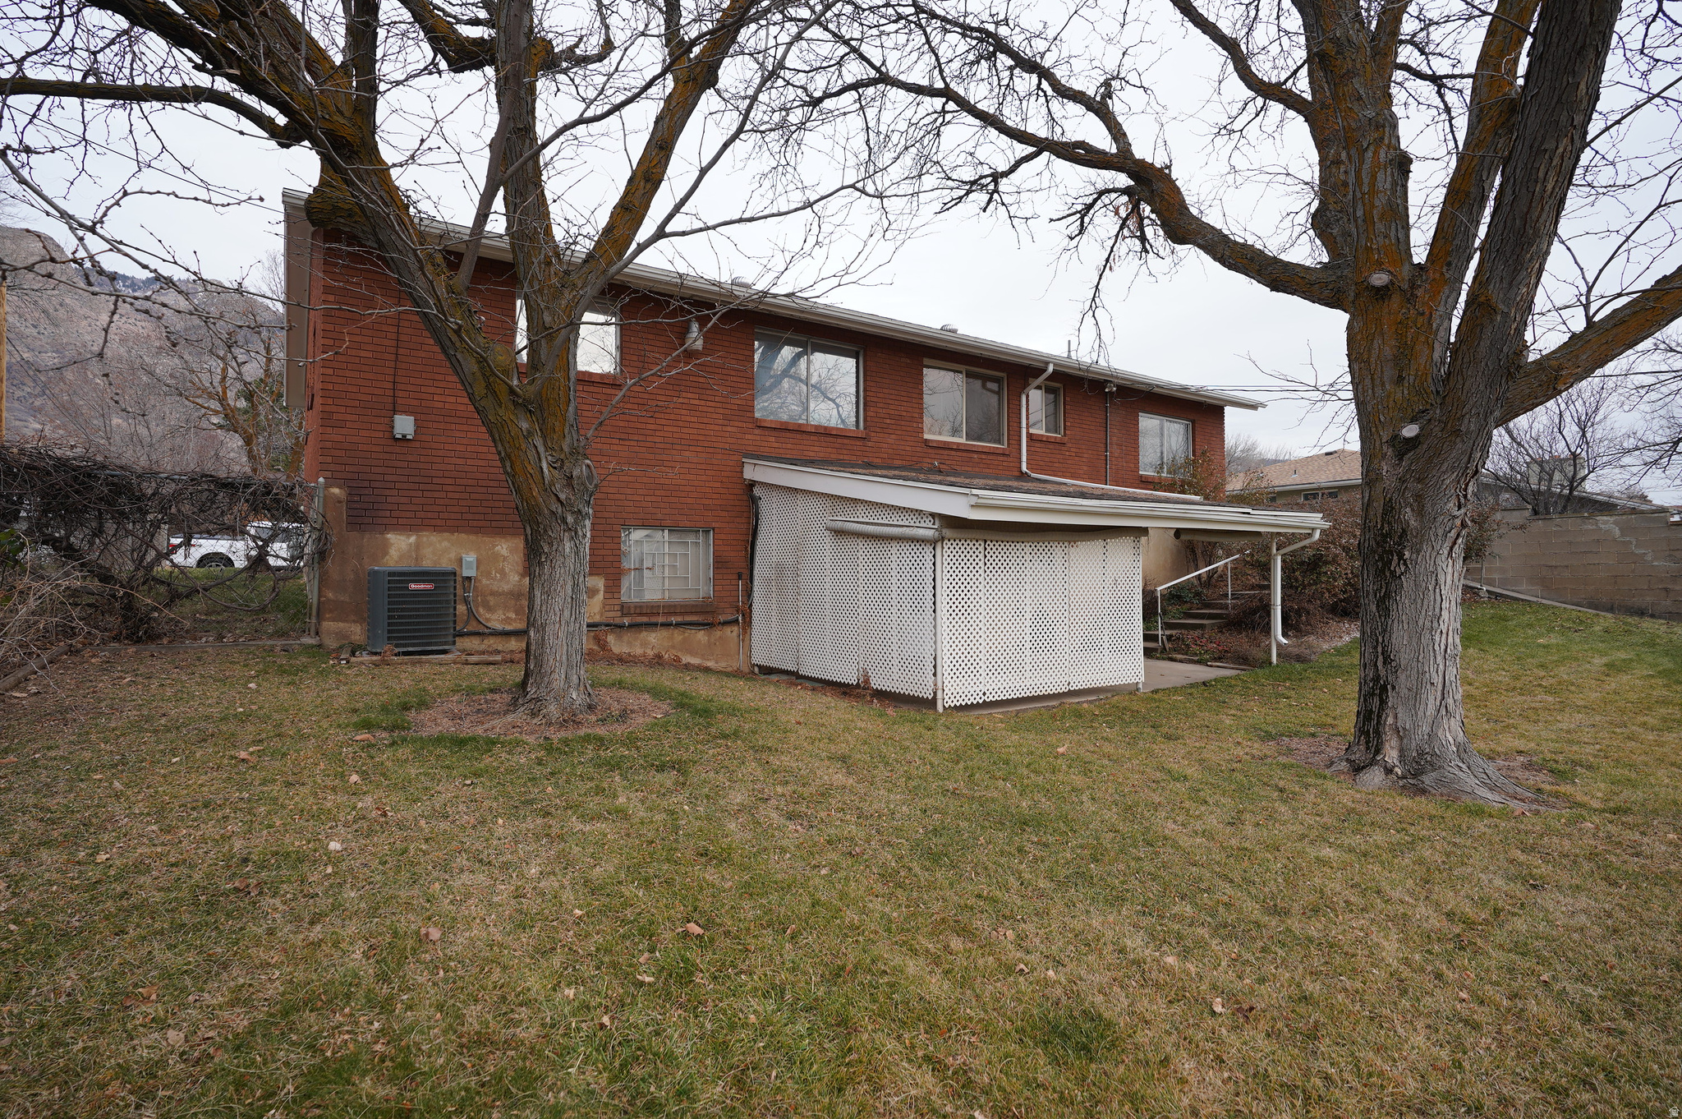
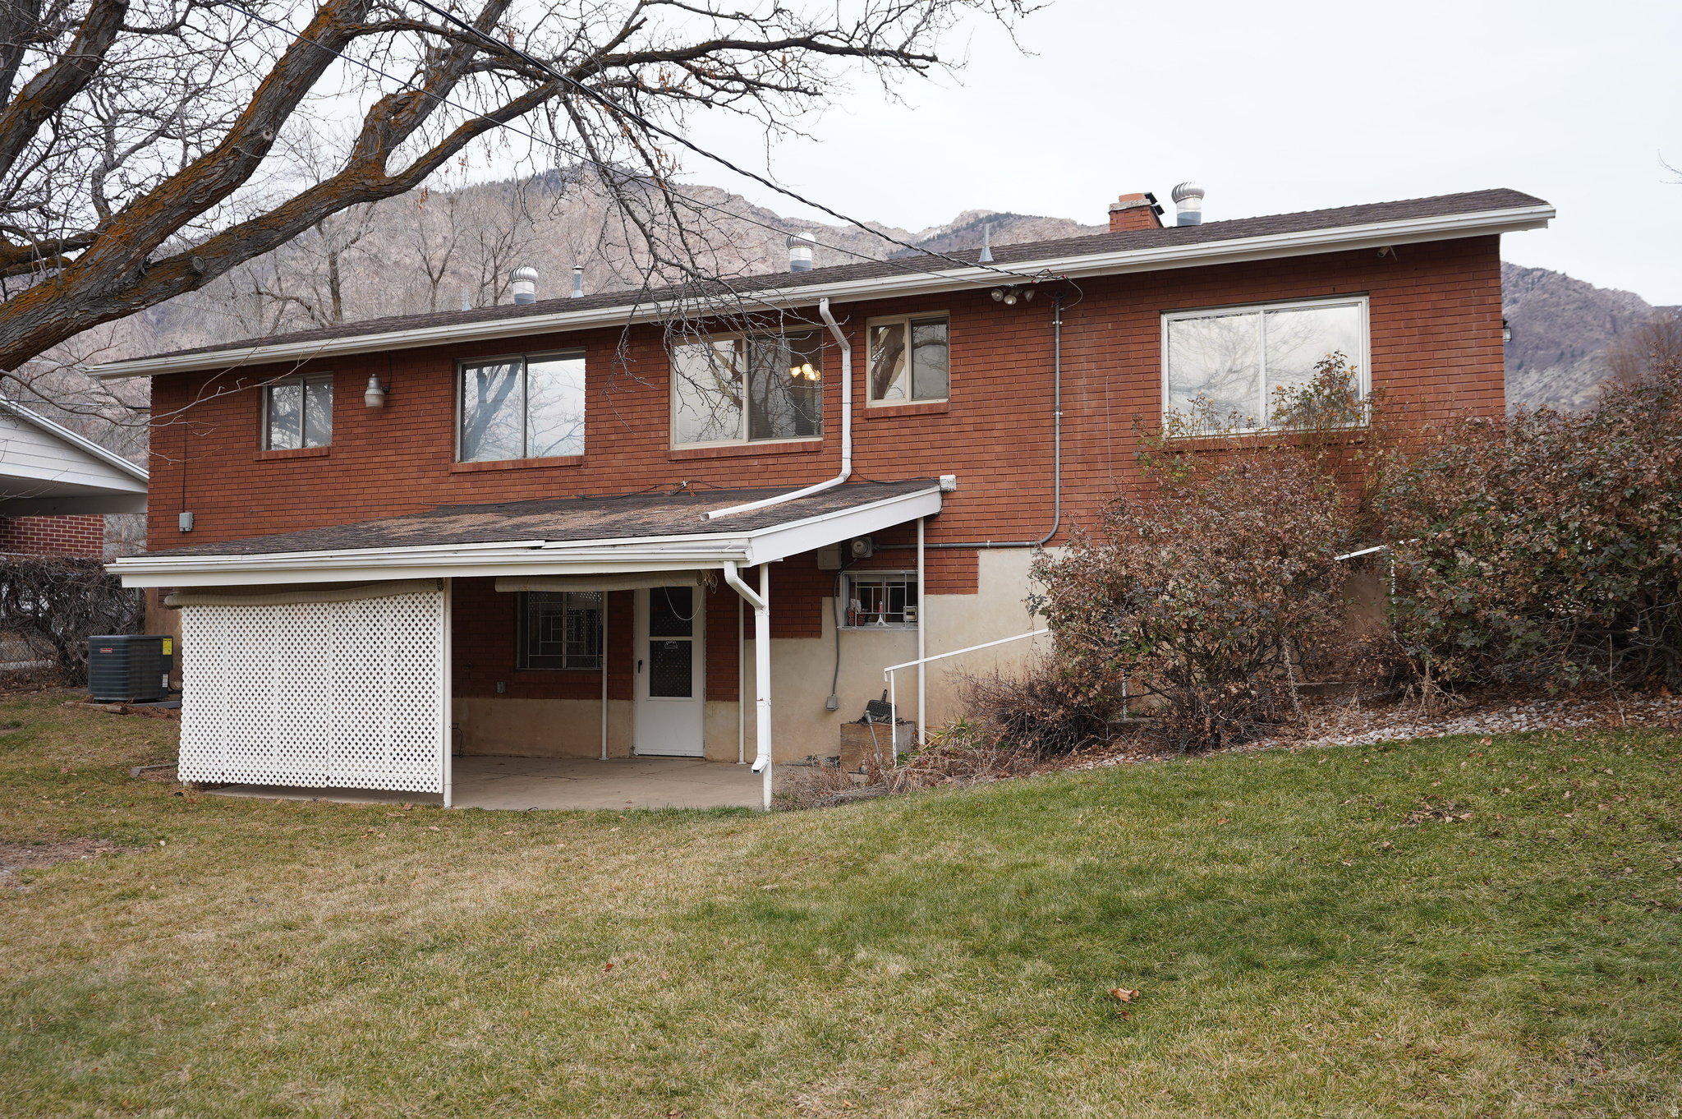
    Brick

  • Parking

    Attached, Garage

  • Patio and Porch Features

    Covered

  • Pool

    No

  • Waterfront YN

    NO

  • View

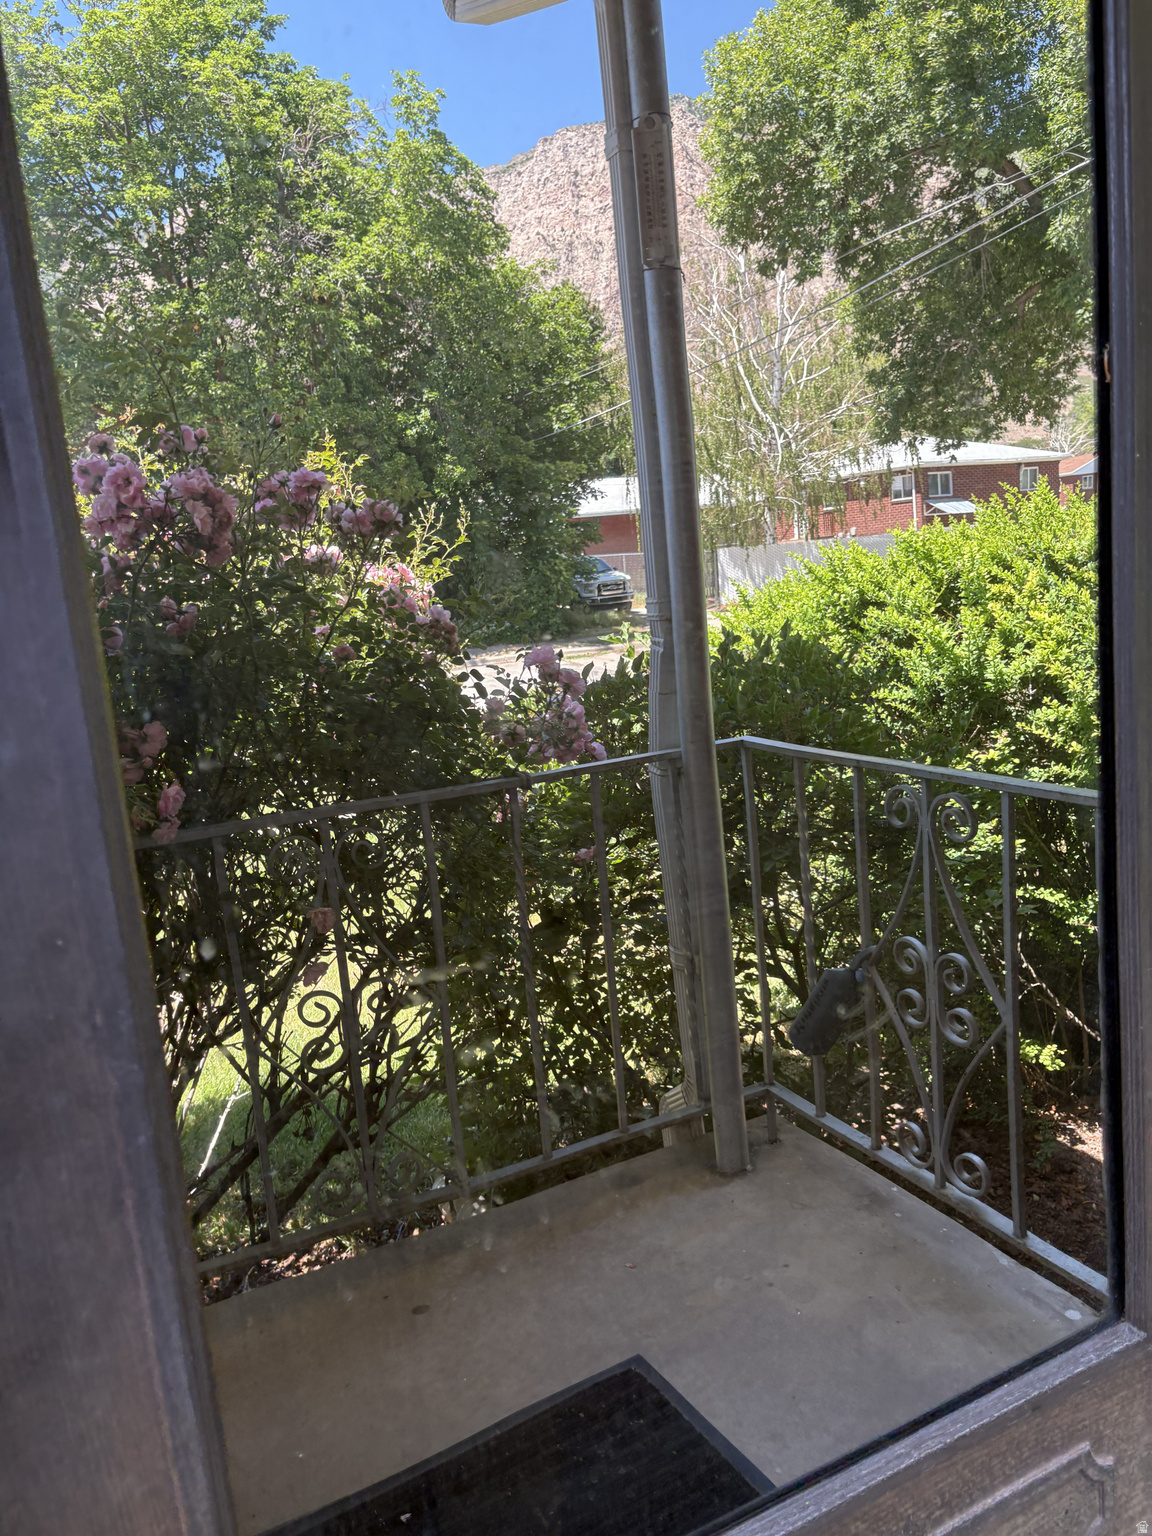
    Mountain(s)

Area & Lot

  • Lot Size(acres)

    0.2

  • Lot Size(square feet)

    8,712

  • Property Type

    Residential

  • Property Sub Type

    Single Family Residence

  • Architectural Style

    Rambler/Ranch

Price

  • Sales Price

    $440,000

  • Tax Amount

    $3,046

  • Sq. Footage

    2,561

  • Price/SqFt

    $171

HOA

  • Association

    No

Property Resources

  • Horse Property

    NO

School District

  • Elementary School

    Ogden

  • Middle School

    Highland

  • High School

    Ben Lomond

Property Features

  • New Construction

    NO

  • Senior Community YN

    NO

Schedule a Showing

Showing scheduled successfully.

<
>
IN PERSON
VIA CHAT

What is 3 + 4 ?


Change time

Mortgage calculator

Estimate your monthly mortgage payment, including the principal and interest, property taxes, and HOA. Adjust the values to generate a more accurate rate.

Your payment

Principal and Interest:

$

Property taxes:

$

HOA fees:

$

Total loan payment:

$

Total interest amount:

$

Location

County

Weber

Elementary School

Ogden

Middle School

Highland

High School

Ben Lomond

Listing Courtesy of DeAnn Marie Bingham , Homegrown Realty LLC

RealHub Information is provided exclusively for consumers' personal, non-commercial use, and it may not be used for any purpose other than to identify prospective properties consumers may be interested in purchasing. All information deemed reliable but not guaranteed and should be independently verified. All properties are subject to prior sale, change or withdrawal. RealHub website owner shall not be responsible for any typographical errors, misinformation, misprints and shall be held totally harmless.

Agent Micah Pearson

Principal Broker

Micah Pearson

Call Micah today to schedule a private showing.


* Listings on this website come from the FMLS IDX Compilation and may be held by brokerage firms other than the owner of this website. The listing brokerage is identified in any listing details. Information is deemed reliable but is not guaranteed. If you believe any FMLS listing contains material that infringes your copyrighted work please click here to review our DMCA policy and learn how to submit a takedown request.© 2024 FMLS.
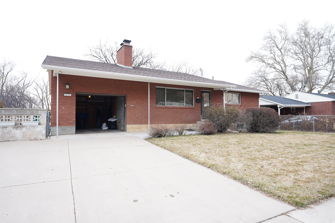
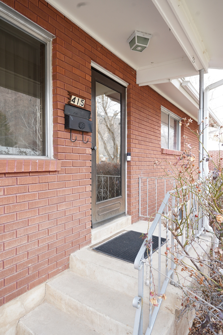
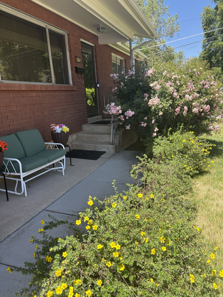
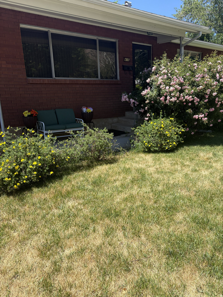
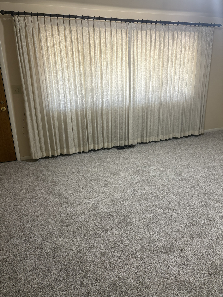
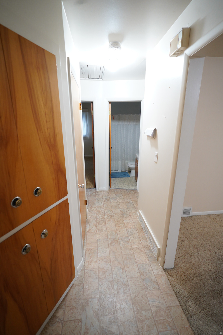
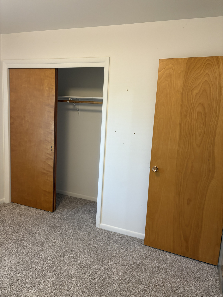
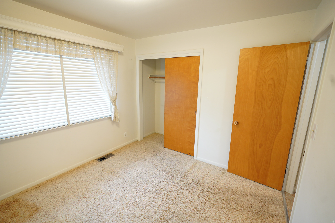
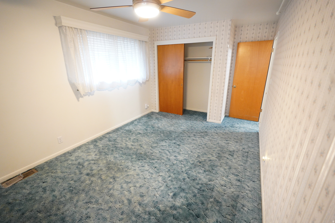
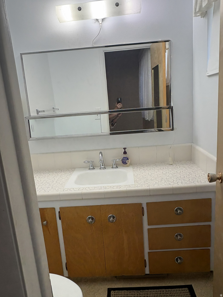
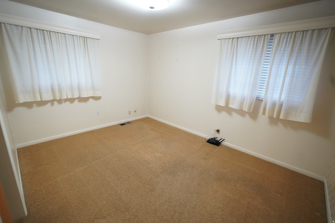
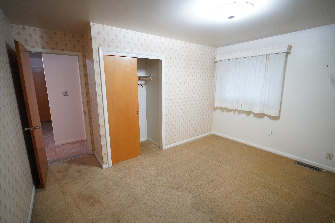
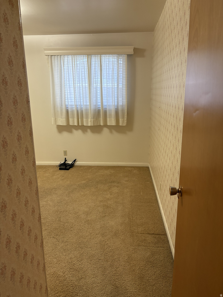
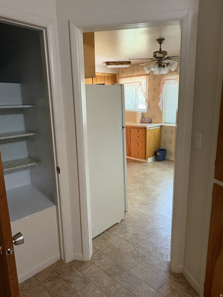
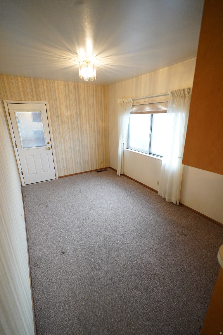
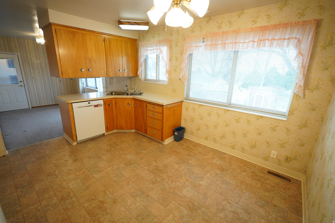
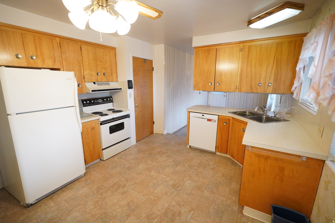
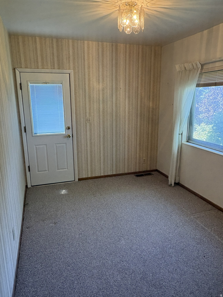
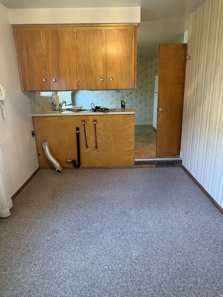
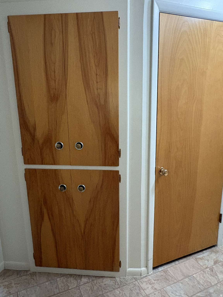
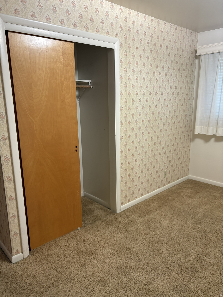
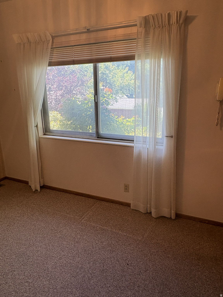
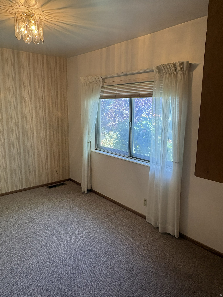
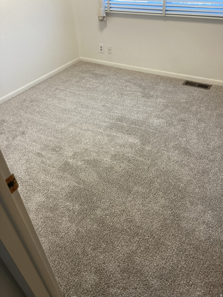
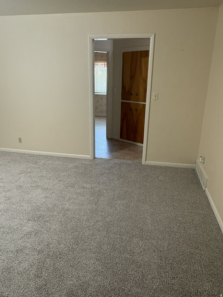
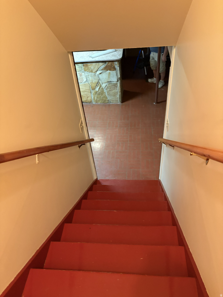
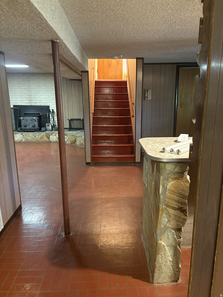
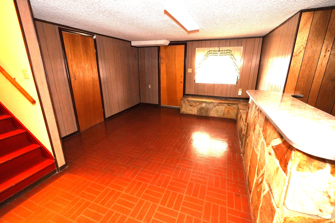
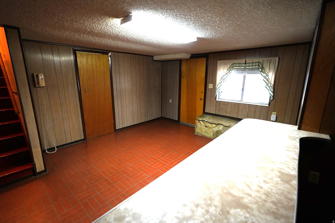
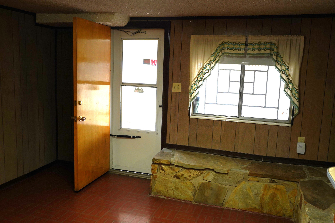
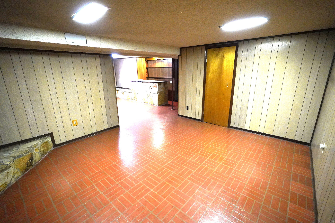
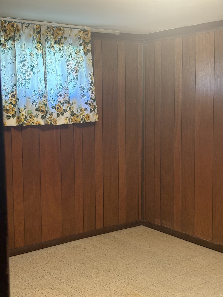
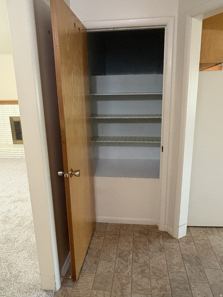
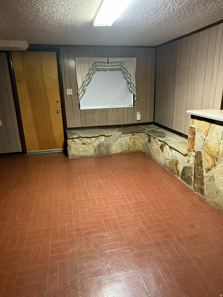
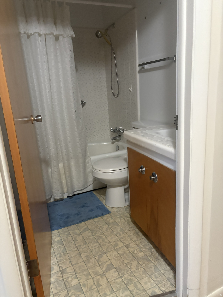
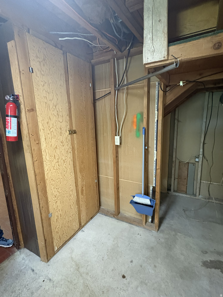
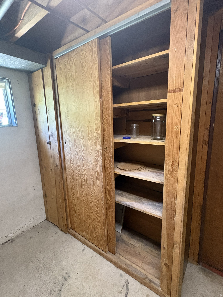
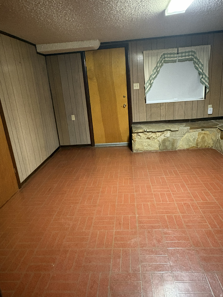
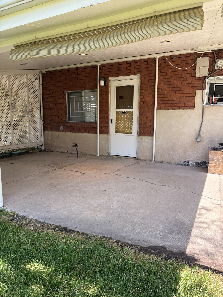
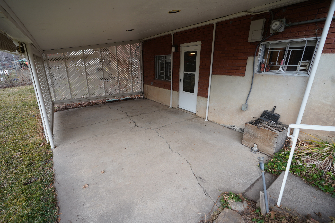
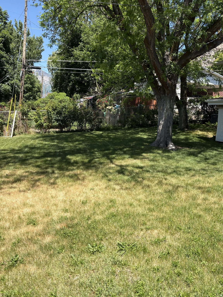
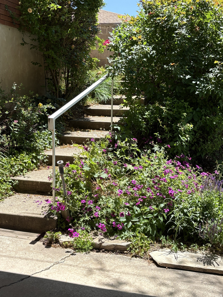
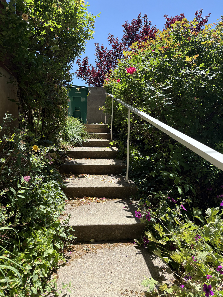
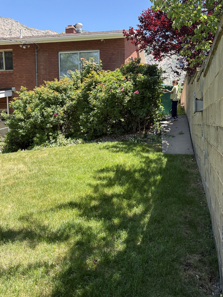
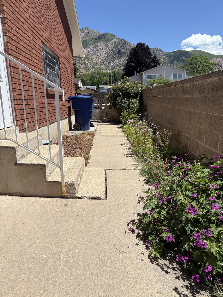
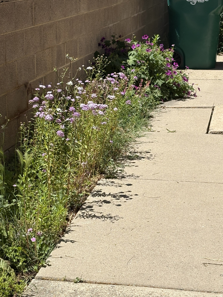
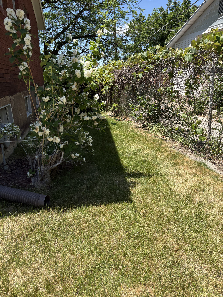
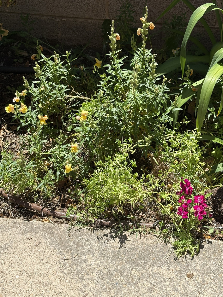
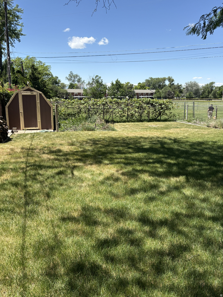
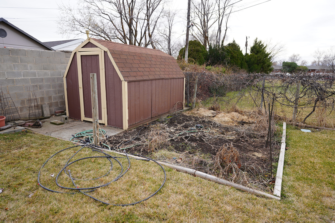
Well maintained classic rambler in quiet Ogden neighborhood with a beautiful mountain view. 5 bedroom and 2.5 baths, it is the perfect size for a growing family or established couple with appliance hook-ups available on the main level. Fully landscaped yard with shed, garden area, flowers, rose bushes and grape and raspberry plants. Great covered patio for family gatherings. Livingroom with a gas fireplace and a wood stove fireplace in the basement. Bright and warm kitchen includes all appliances and separate dining area. Central air and the furnace is less than 2 years old. Ample storage space in closets, pantries, storage room and an attached garage with double wide driveway providing ample parking. Come and put your touch on this well loved home and make it your own.

415 JACKSON AVE

Message successfully sent.

What would you like to know?

What is 3 + 4 ?

I agree to receive email communication and understand I can unsubscribe at any time.

I agree to be contacted by Summit Realty Utah via call, email, and text for real estate services. To opt out, you can reply 'stop' at any time or reply 'help' for assistance. You can also click the unsubscribe link in the emails. Message and data rates may apply. Message frequency may vary. Privacy Policy

Related Properties

New on site 1 day ago
**$10,000 Credit towards buyer closing costs!!**. Welcome home to this beautifully maintained all-brick rambler perched above Harrison Blvd on Ogden's sought-after East Bench, where stunning mountain views meet everyday convenience. This 2,098+ sq ft home offers 3 bedrooms, 2 baths, and a rare formal dining room plus a dedicated home office - features you won't find in most East Bench homes at this price point. The bright, oversized sun room offers a peaceful spot to unwind or entertain year-round, and updated plumbing gives you added peace of mind for years to come. Step outside to a fully landscaped yard with full automatic sprinklers, mature trees, and great curb appeal.  Location is everything here: you're minutes from Ogden Canyon, walking distance to the Bonneville Shoreline Trail, and just a short drive to world-class skiing at Snowbasin and Powder Mountain. Mount Ogden Golf Course and Mount Ogden Park are practically neighbors, and Historic 25th Street's restaurants and shops are close by. Zoned for Wasatch Elementary, Mount Ogden Jr High, and Ogden High, this quiet, tree-lined neighborhood is one of Ogden's most desirable places to call home.  Don't miss this rare combination of space, updates, and unbeatable East Bench location. Schedule your showing today!  With the right offer, the washer, dryer, and refrigerator can stay, making this an easy, move-in-ready opportunity.
#2174646

Ogden

1256 31ST S

3 Beds

1 Baths

2,098 Sq.Ft.

$399,000

MLS#: 2174646
New on site 2 days ago
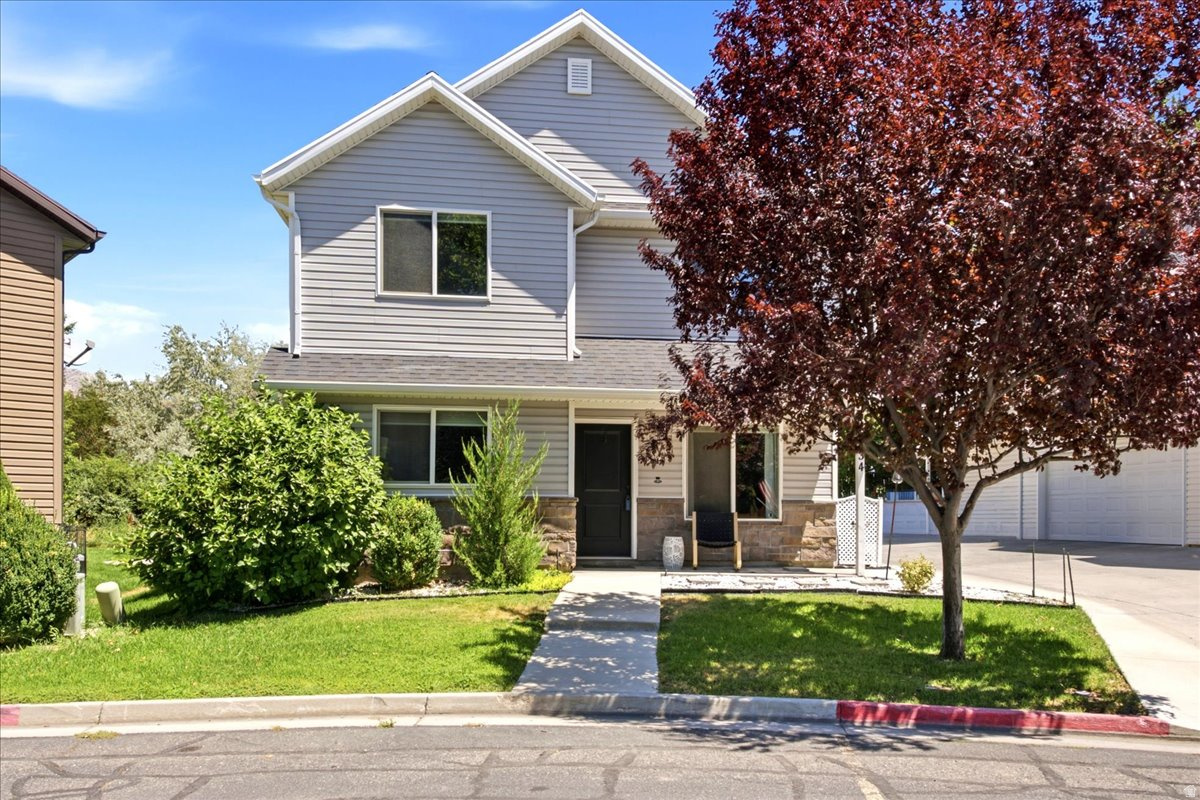
You can stop looking and call this move-in ready and beautifully updated twin home your own! Featuring fresh custom paint and all-new LVP flooring throughout, every inch of this home is bright, clean, and welcoming. The functional layout offers comfortable living with modern finishes you'll appreciate from the moment you walk in. Conveniently located near shopping, dining, parks, and minutes from downtown Ogden, this home combines comfort with convenience. Best of all, the HOA takes care of all exterior maintenance, so you can spend less time on upkeep and more time enjoying life. Easy living starts here!
#2174472

Ogden

434 N 660 N

3 Beds

2 Baths

1,466 Sq.Ft.

$360,000

MLS#: 2174472

New on site 1 day ago
Charming bungalow just one block from historic Harrison Boulevard! This well-maintained home blends classic character with thoughtful updates, including refinished original hardwood floors, luxury vinyl plank flooring in the kitchen and sunroom, a convenient half bath, and fresh paint throughout. Recent improvements include a new main electrical panel, updated interior electrical panel, and a professionally installed radon mitigation system. The generously sized backyard offers plenty of room to relax, entertain, or garden. Enjoy an unbeatable location just one block from Ogden High School, a short walk to local coffee shops, and only minutes from downtown Ogden's restaurants, shopping, and the popular Ogden Twilight concert series. Outdoor recreation is just around the corner with the Ogden Waterfall Trailhead only minutes away. Square footage figures are provided as a courtesy estimate only and were obtained from county records.  Buyer is advised to obtain an independent measurement.
#2174613

Ogden

2869 S BRINKER AVE E

4 Beds

1 Baths

1,950 Sq.Ft.

$382,000

MLS#: 2174613
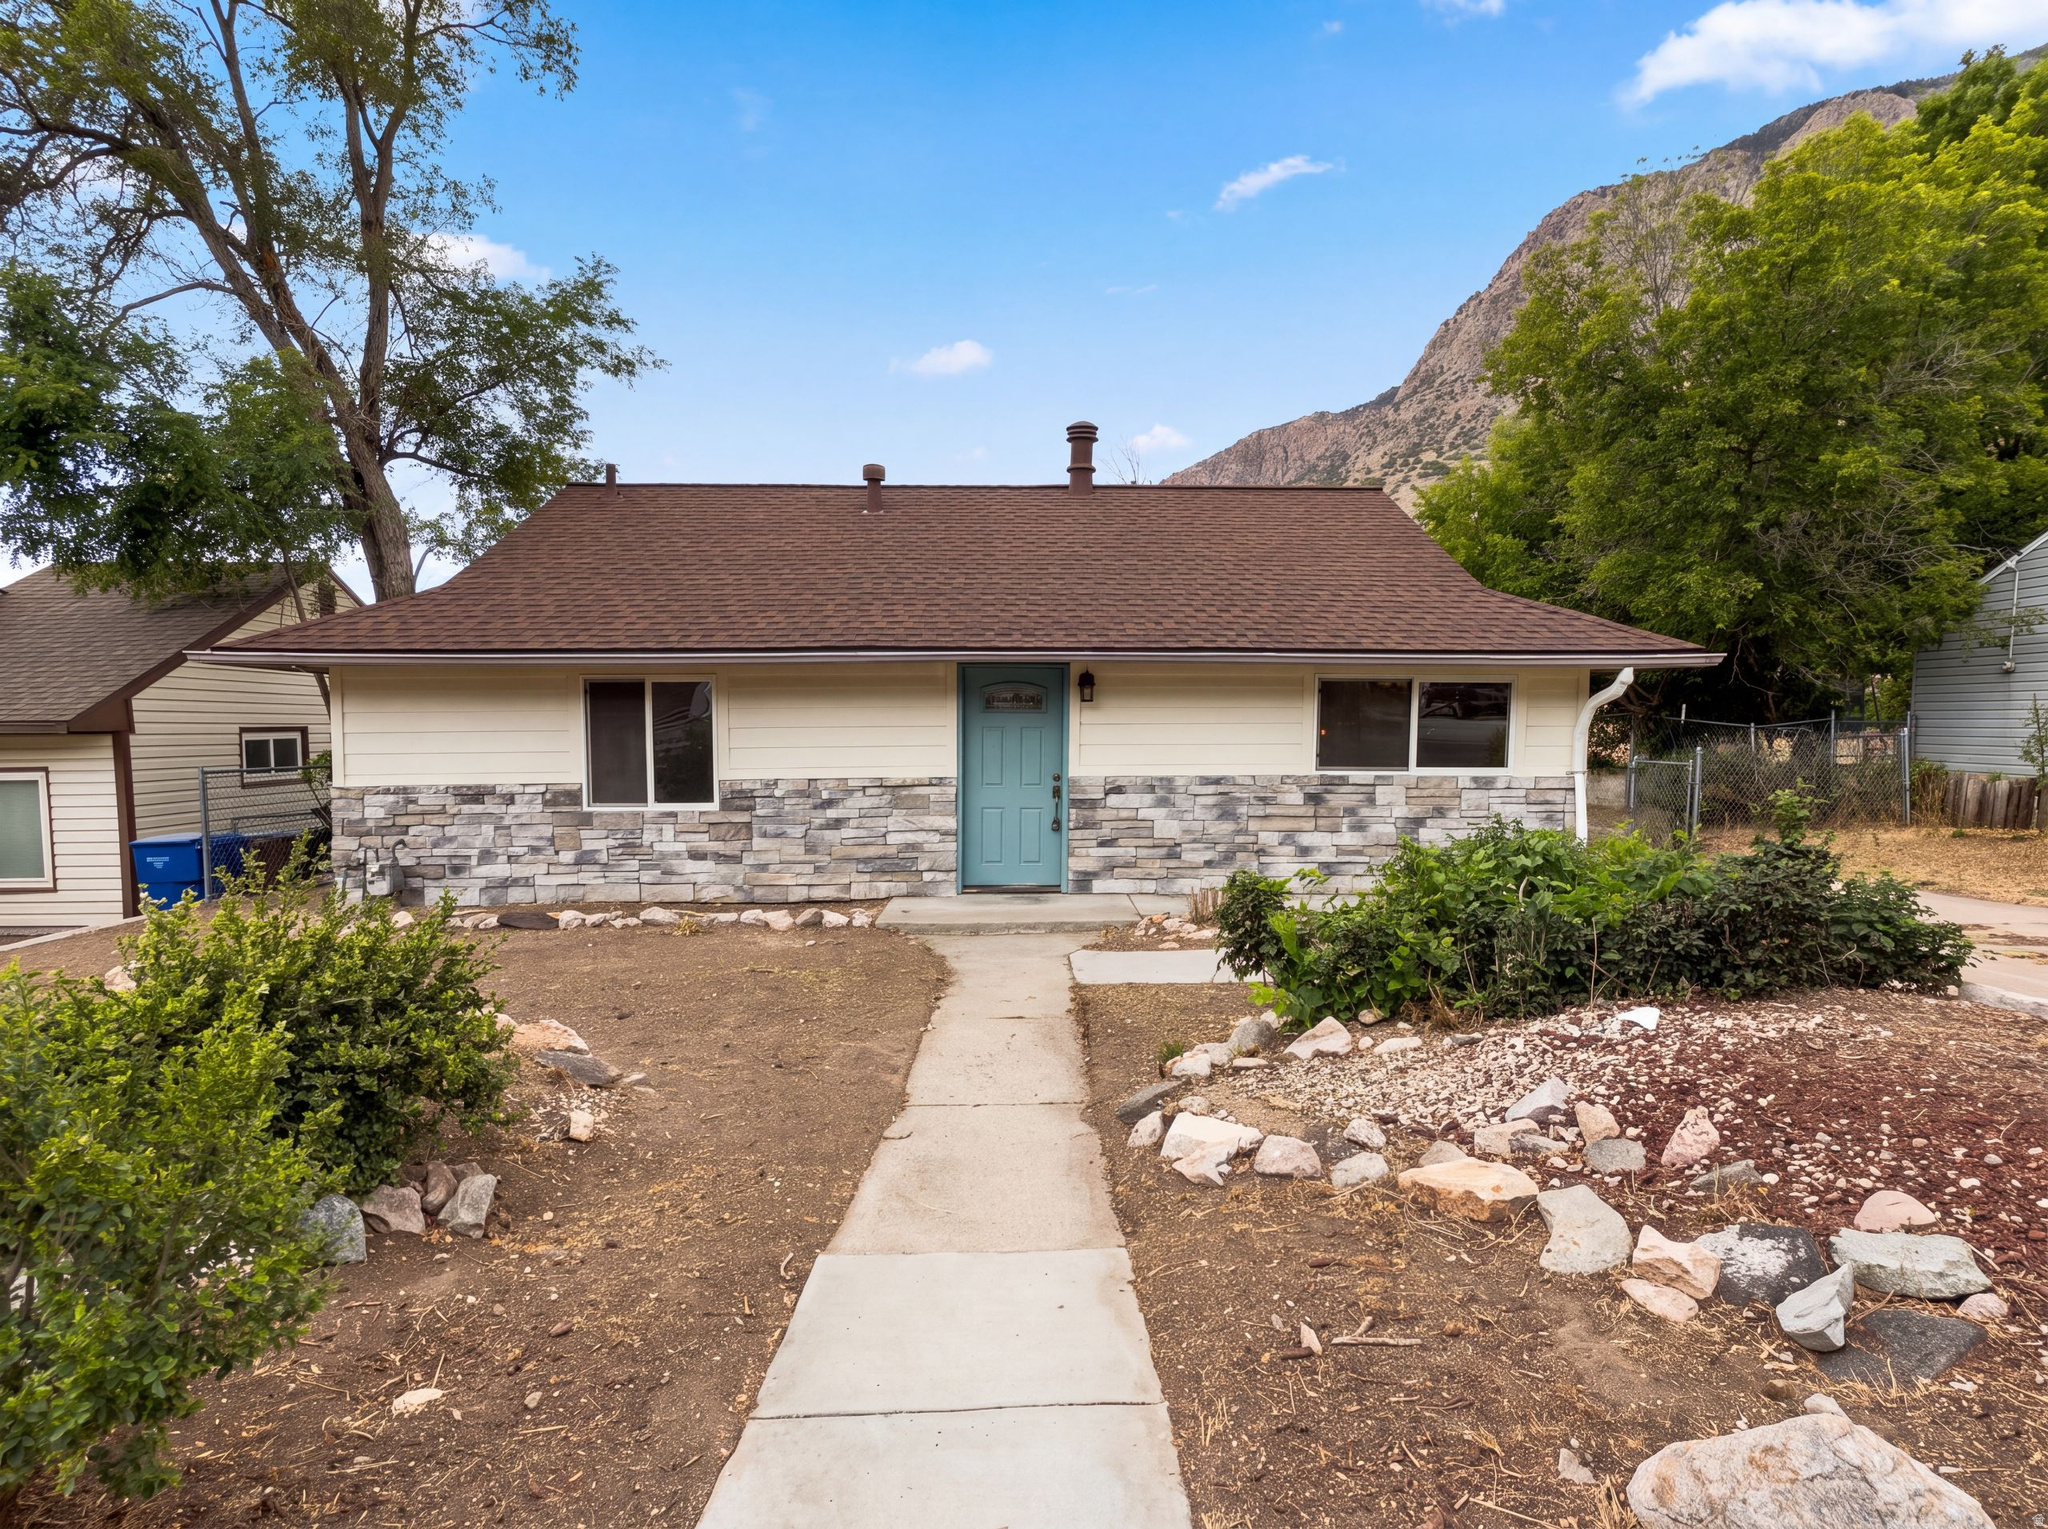
Discover 1346 Harrop St, where a recent partial flooring replacement contributes to a well-maintained interior condition, setting a practical and comfortable tone. Complementing this update, fresh interior paint throughout brightens the living areas, creating a cohesive and inviting environment suitable for a range of preferences and daily routines. Ready for you to enjoy a refreshed and brightened interior.. Included 100-Day Home Warranty with buyer activation
#2174244

Ogden

1346 HARROP ST

3 Beds

1 Baths

561 Sq.Ft.

$370,000

MLS#: 2174244
None
#2173949

Ogden

729 E 32ND S

3 Beds

1 Baths

2,592 Sq.Ft.

$474,900

MLS#: 2173949

Immaculate updated 4 bed, 3 bath home featuring solid surface countertops in the kitchen and main bathroom, new stainless steel kitchen appliances, a beautifully remodeled primary en suite. Downstairs you'll find another bedroom with updated 3/4 bath and a living room or den. Enjoy amazing mountain views from the east-facing deck, perfect for relaxing or entertaining. Additional highlights include a huge laundry room with shelving and cabinets, 4' concrete crawl space for extra storage needs, a new roof in 2023, and an RV pad with plenty of room for toys, trailers, and extra parking.
#2174138

Ogden

1476 N QUINCY AVE E

4 Beds

1 Baths

1,910 Sq.Ft.

$479,000

MLS#: 2174138
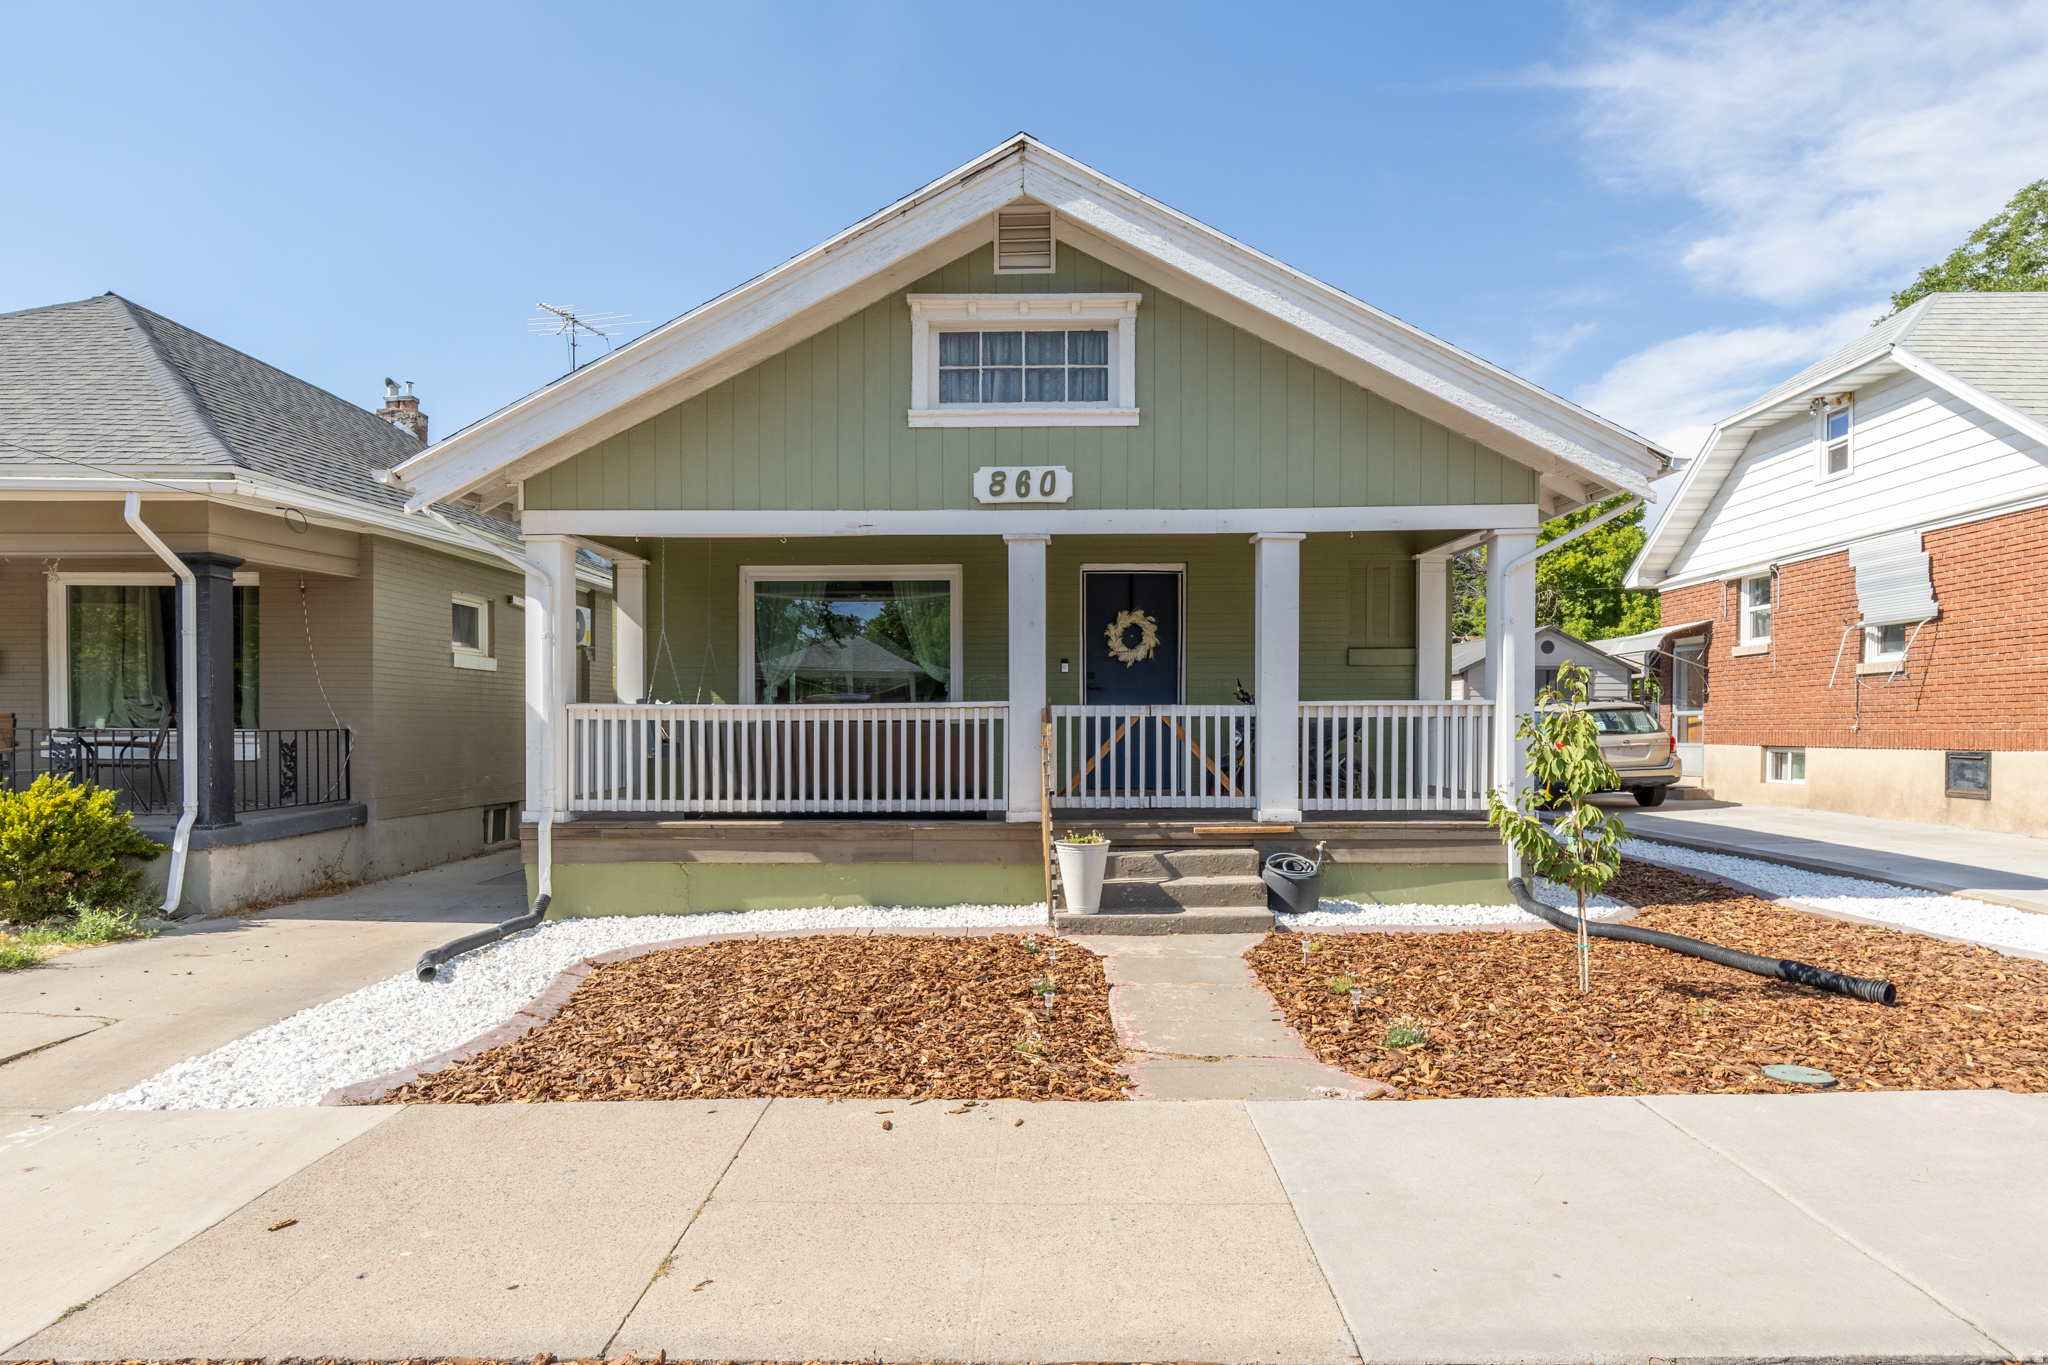
Charming 2,288 Sq Ft Bungalow with Central Air & Finished Basement! Welcome home to this beautifully updated 4-bedroom, 1-bathroom craftsman-style bungalow. This property effortlessly blends classic curb appeal with a stylish, modern interior and an expansive backyard retreat. Enjoy ultimate comfort and peace of mind with extensive mechanical and structural upgrades completed entirely for you. Arrive to an inviting, covered front porch with classic white pillars-the perfect spot for morning coffee-and low-maintenance landscaping featuring crisp white stone borders and fresh mulch beds. Inside, the gourmet, custom eat-in kitchen shines with dual-tone cabinetry, pairing clean white uppers beautifully with rustic, natural wood lower cabinets. Sleek quartz countertops are perfectly matched with a dark, contemporary tile backsplash, while low-maintenance gray wood-plank flooring spans the room and leads to a cozy, brick-accented breakfast nook. The living space extends down into a newly finished basement, highlighted by beautiful custom cabinetry that adds both premium style and functional storage. Out back, discover an expansive yard built for entertainment, highlighted by a spacious gray composite deck with a built-in fire pit area and plenty of room for lounging.  Major Infrastructure & Comfort Upgrades-  New Central Air: Newly installed central A/C system ensures crisp, cool summers. Newly Finished Basement: Expansive additional living space perfect for a family room, gym, or media center. Fresh Paint: Crisp, clean modern paint tones throughout the entire home interior. New Roof: New roof installed in 2019 offers years of worry-free structural protection. New Sewer Lateral: Entirely updated sewer lateral system lines for maximum reliability installed in 2019.
#2173753

Ogden

860 E 27TH ST S

4 Beds

1 Baths

2,288 Sq.Ft.

$430,000

MLS#: 2173753
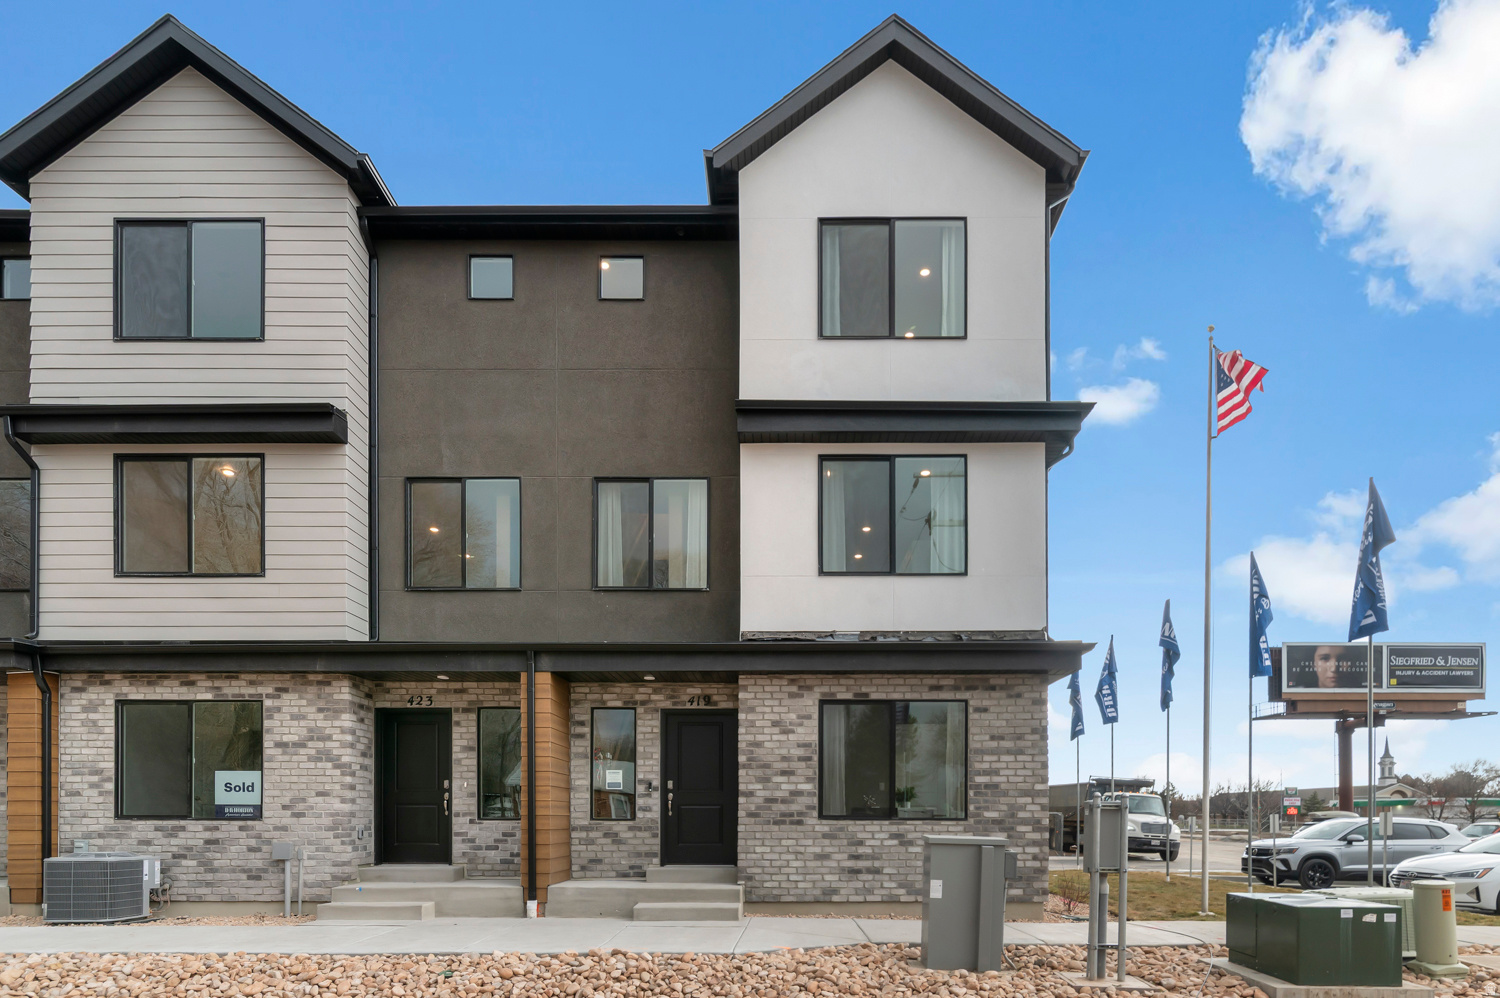
Now selling in Midtown Village. The Haven End Unit features 4 bedrooms, 3 full bathrooms, an open-concept main living area, and a 2-car garage. End-unit homes include additional windows for increased natural light. Located in Midtown Village with convenient access to Historic Downtown Ogden, shopping, restaurants, parks, trails, and nearby freeway access.
#2173746

Ogden

1441 S 470 ST E 153

4 Beds

3 Baths

1,869 Sq.Ft.

$359,990

MLS#: 2173746
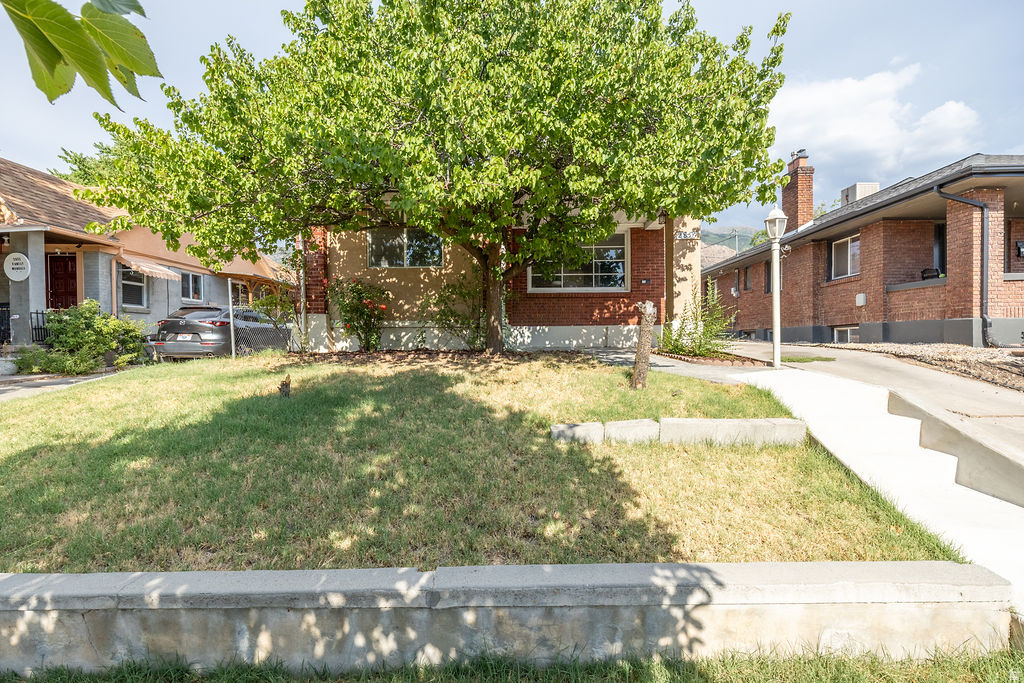
Charming 3-bedroom, 2-bath bungalow with timeless brick construction, a private driveway, and a 1-car garage. This beautifully updated home features new plumbing, electrical, flooring, and paint throughout, offering the peace of mind of modern upgrades while preserving its classic character. The spacious open-concept living area creates a bright, inviting space for everyday living and entertaining. Enjoy the mostly fenced backyard, perfect for relaxing, pets, or outdoor gatherings. Move-in ready and in excellent condition!
#2173569

Ogden

2856 S ECCLES AVE

3 Beds

1 Baths

1,441 Sq.Ft.

$359,990

MLS#: 2173569
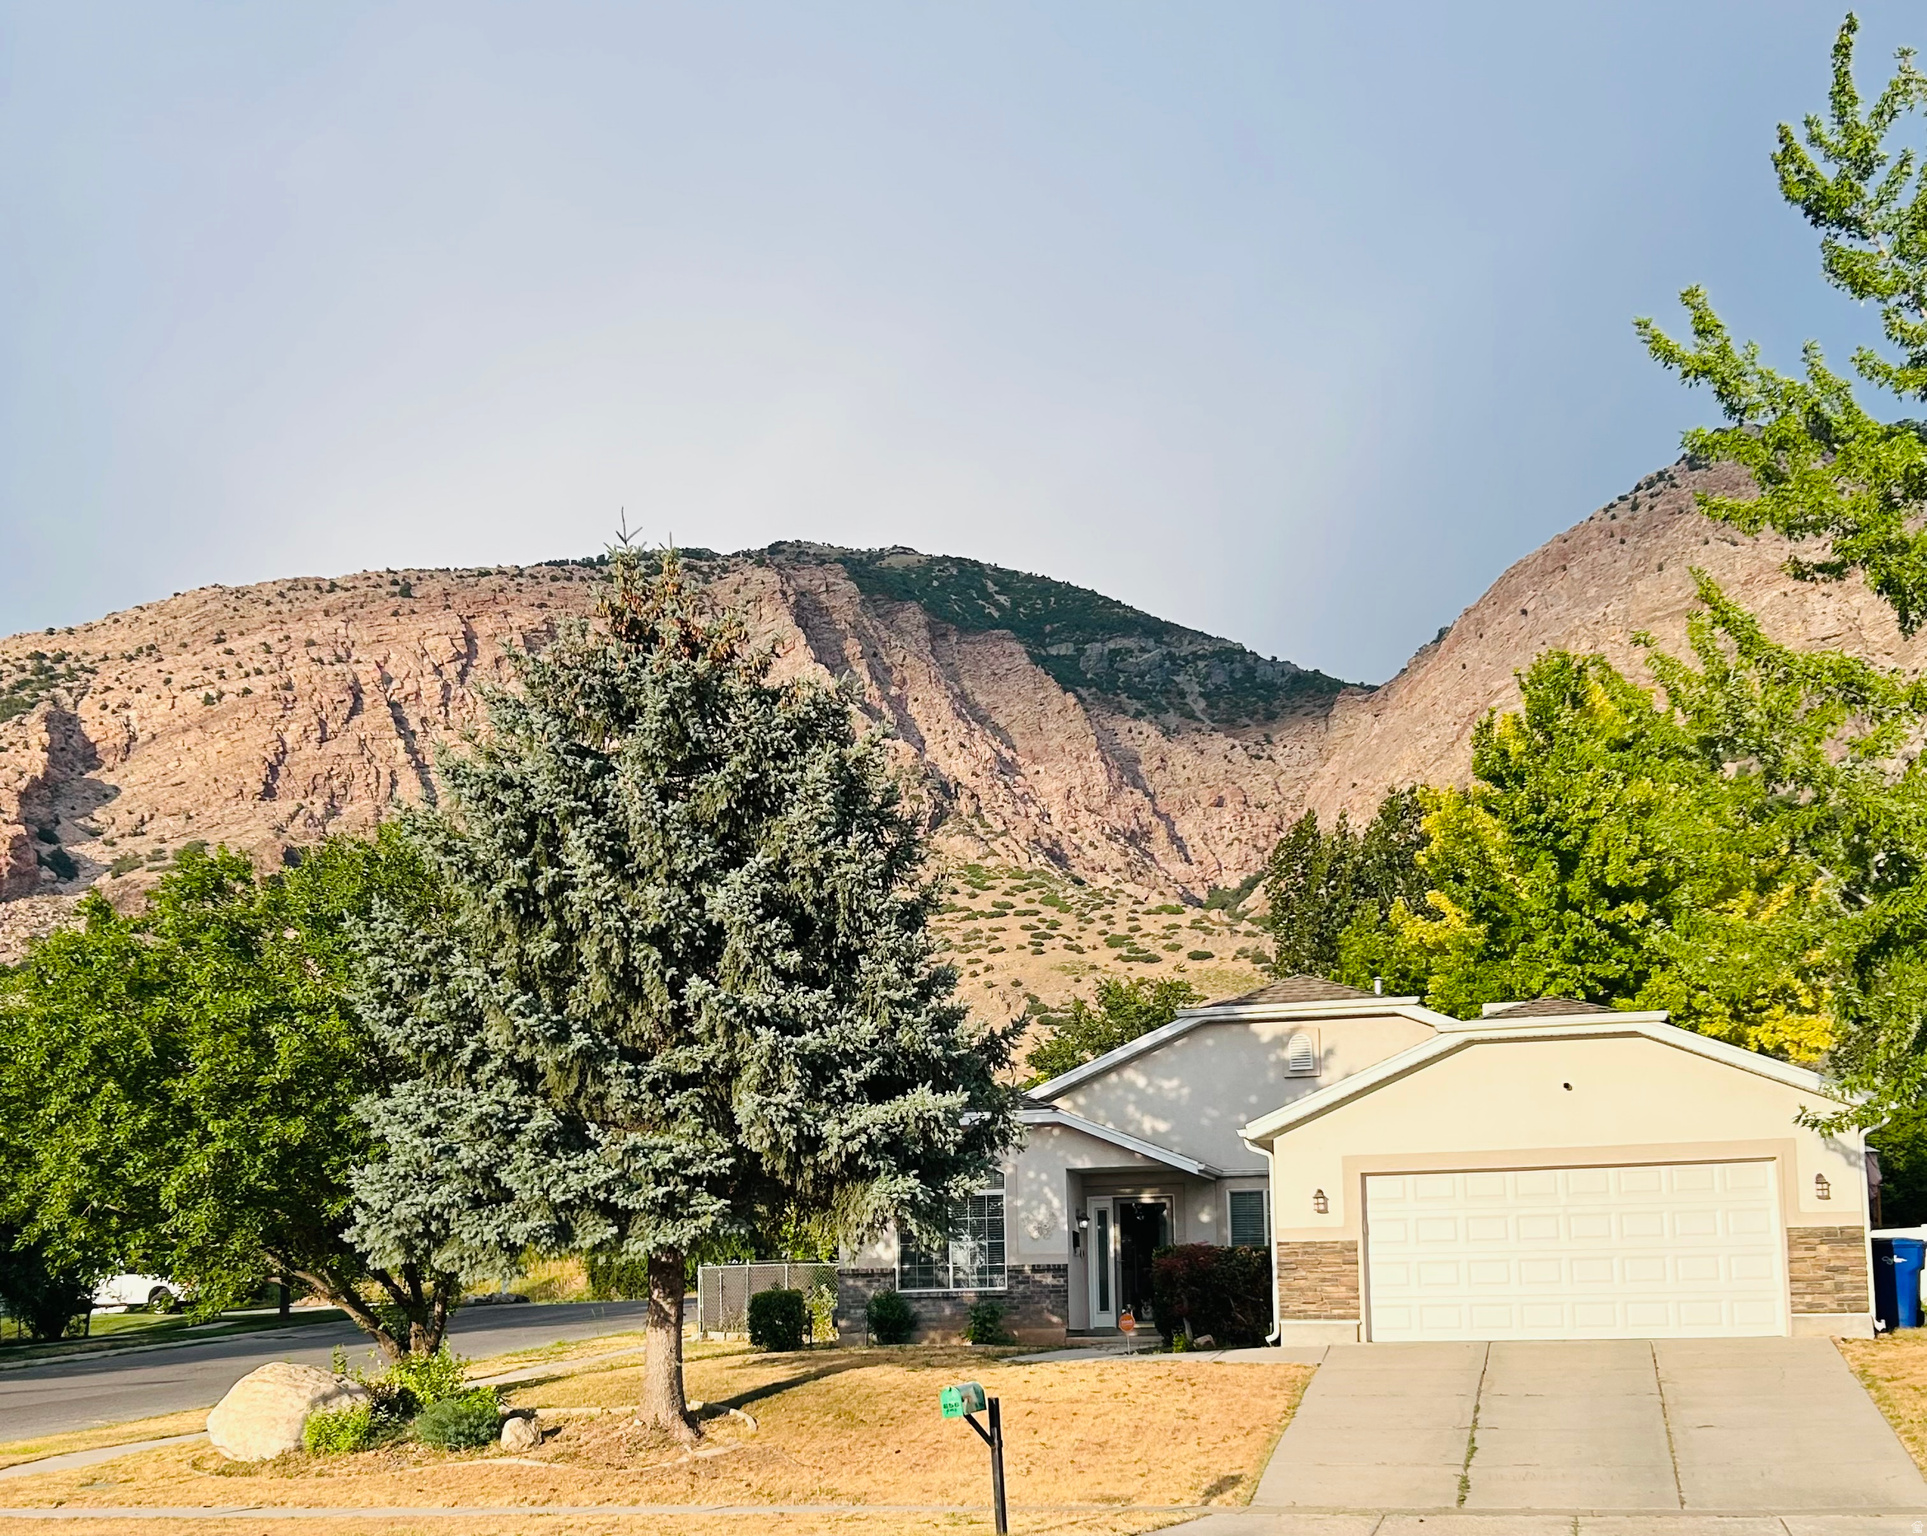
NO SHOWINGS UNTIL Friday July 24th! Charming single-level home featuring 3 bedrooms and 2 bathrooms, ideally nestled near the mountains. This well-maintained home offers an updated kitchen, a spacious primary suite with a large walk-in closet, and numerous valuable upgrades throughout.  Recent improvements and features include a new 75-gallon water heater, radiant heat, a swamp cooler replaced just three years ago, a water softener, reverse osmosis system, and a Vivint security system with three cameras for added peace of mind. You'll also appreciate the abundant storage available in both the garage and the storage shed.  Enjoy comfortable one-level living in a peaceful location with convenient access to mountain recreation. Schedule your private showing today and come see all this wonderful home has to offer!
#2173445

Ogden

656 N QUINCY AVE

3 Beds

2 Baths

1,440 Sq.Ft.

$399,000

MLS#: 2173445

 - property

Send a message

Message successfully sent.

Your message

What is 3 + 4 ?

Reason for contacting?

I agree to receive email communication and understand I can unsubscribe at any time.

I agree to be contacted by Summit Realty Utah via call, email, and text for real estate services. To opt out, you can reply 'stop' at any time or reply 'help' for assistance. You can also click the unsubscribe link in the emails. Message and data rates may apply. Message frequency may vary. Privacy Policy

Sign Out

Virtual Assistant

Would you like to take the next step with this property? We can help you schedule a showing or virtual tour, or send you more details.

Yes, I would like more information.

Thank You for Your Reply, One of Our Agents will contact you as soon as possible

No, maybe later.

Thank you, you can always contact me via email, phone number or through the contact form.

Realhub AI

Lucy - Your AI-Powered Realtor

Update Your Temporary Password

Personalize your search

Enter your email and we'll notify you immediately when new listings match what you're looking for.

or enter email address

Already have an account ? Login here

Continue your home search

I agree to receive communications and understand I can unsubscribe at any time.

I agree to be contacted by Summit Realty Utah via call, email, and text for real estate services. To opt out, you can reply 'stop' at any time or reply 'help' for assistance. You can also click the unsubscribe link in the emails. Message and data rates may apply. Message frequency may vary. Privacy Policy

Already have an account ? Login here

We use cookies

We use cookies primarily for analytics to enhance your experience. By accepting, you agree to our use of these cookies. You can manage your preferences or learn more about our cookies policy.