

Property
Beds
4
Full Baths
3
1/2 Baths
1
Year Built
2026
Sq.Footage
5,527
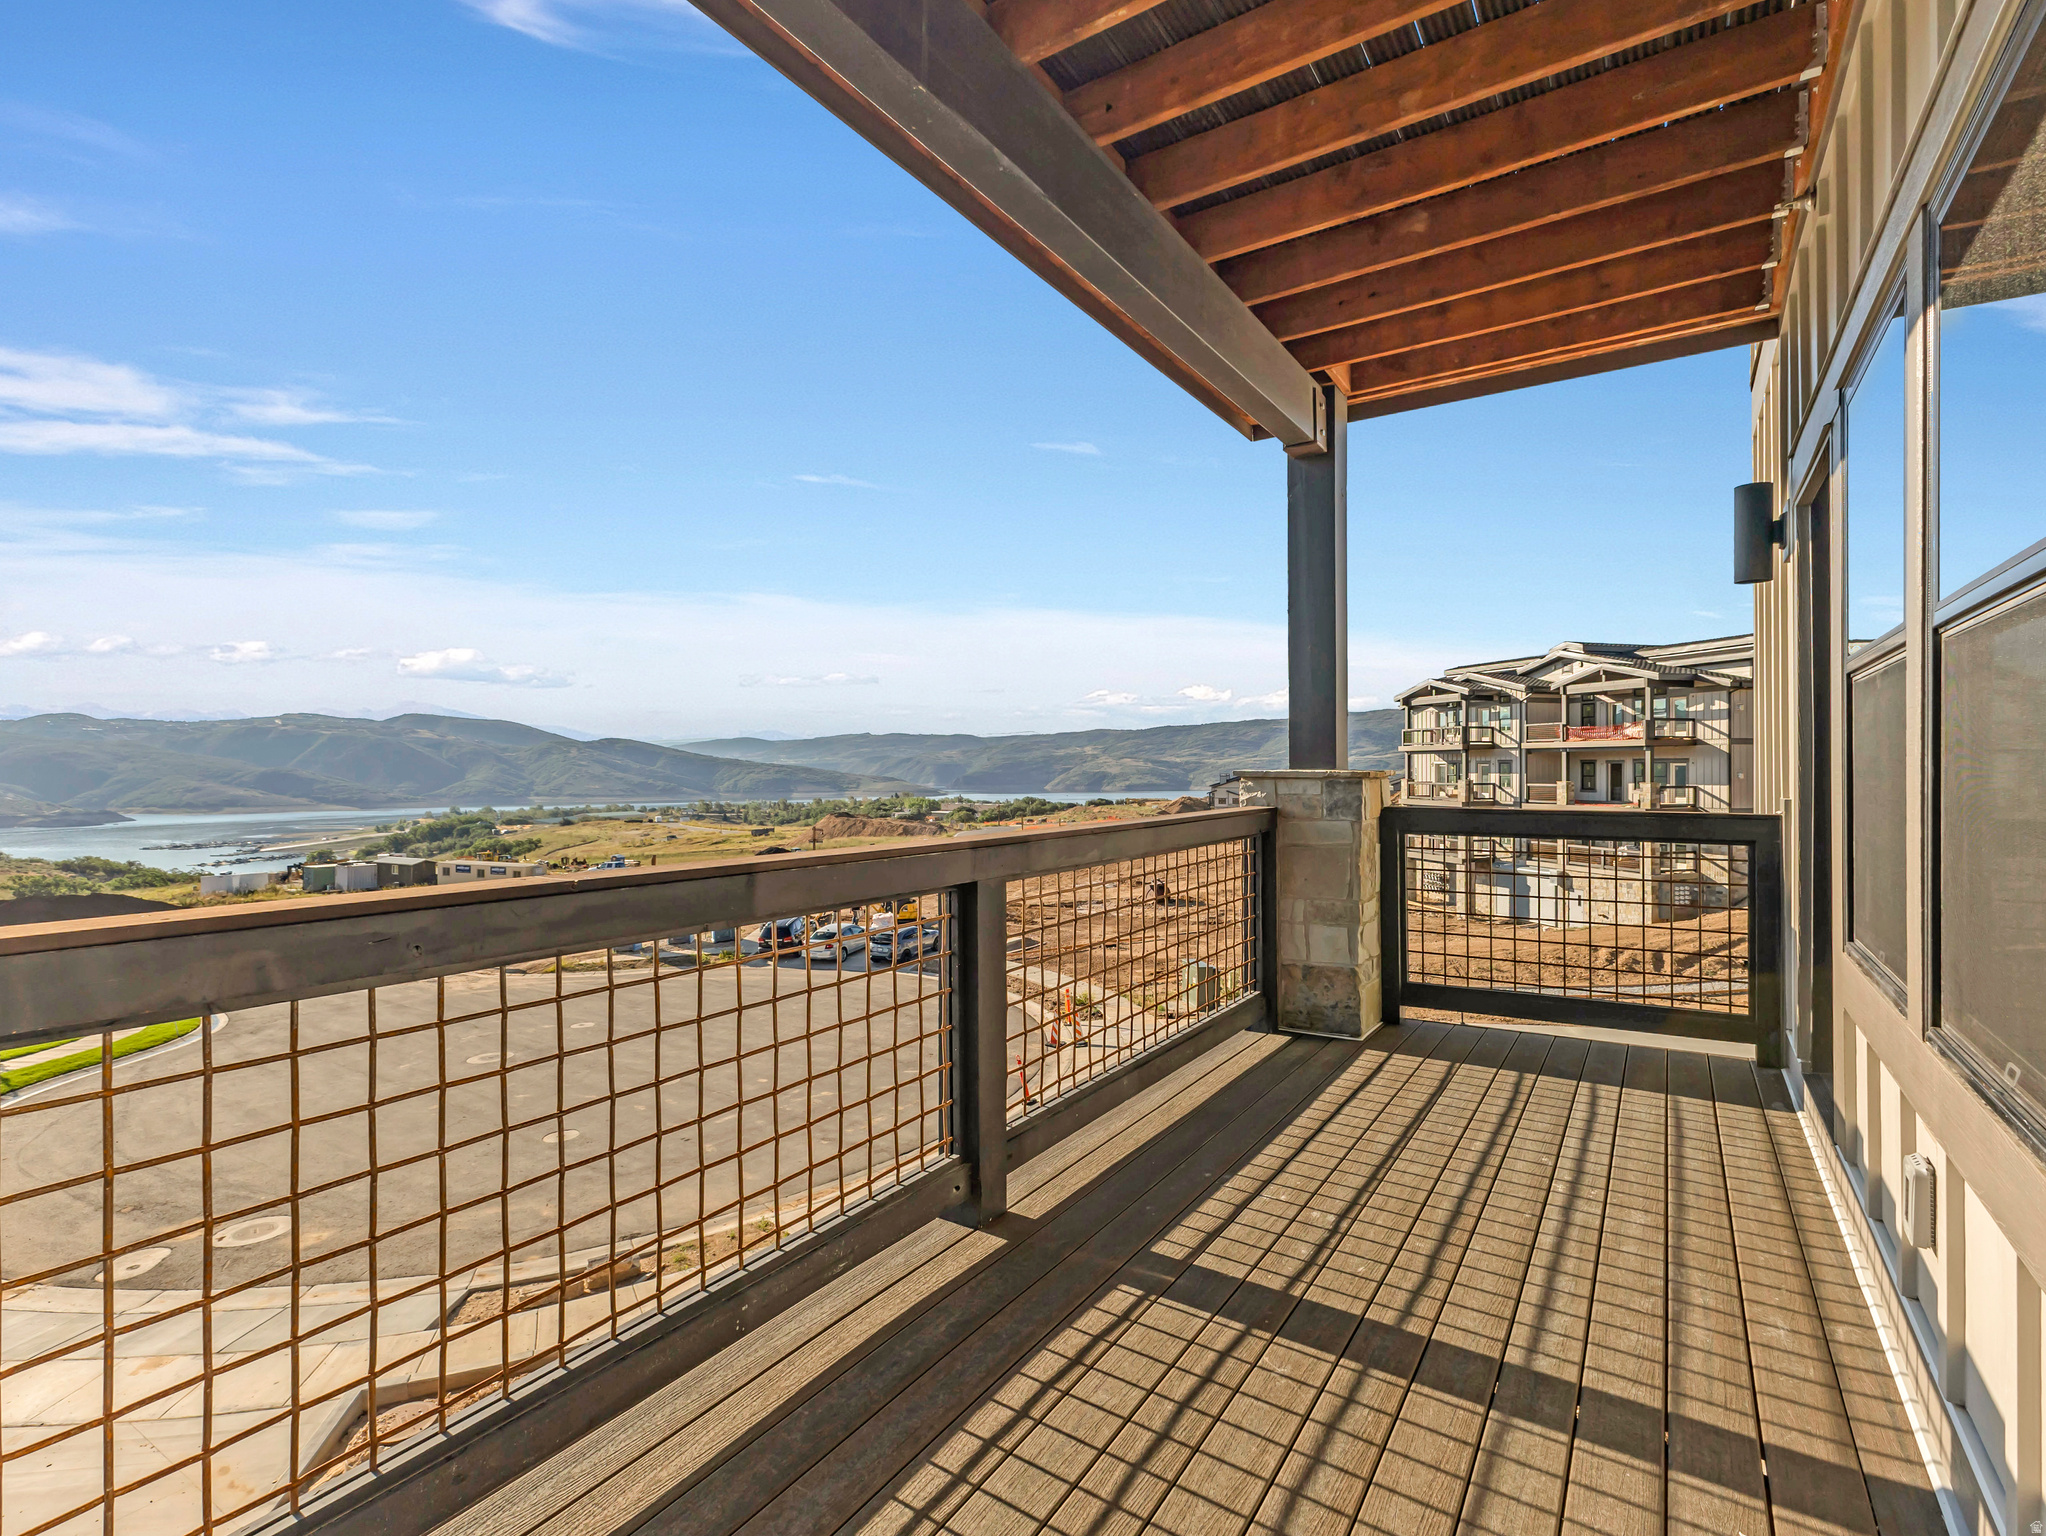
Experience refined farmhouse living in this beautifully upgraded Lincoln Farmhouse, showcasing exceptional craftsmanship, designer finishes, and thoughtful modern conveniences all in a great Heber community! The gourmet kitchen is a standout feature, offering custom cabinetry with integrated LED lighting, elegant quartz countertops with a full-height quartz backsplash, and premium stainless steel gas appliances, creating a sleek and sophisticated space for everyday living and entertaining. The inviting great room serves as the heart of the home, highlighted by a cozy gas log fireplace, striking faux beam ceiling accents, and abundant natural light. Throughout the home, you'll find durable laminate hardwood flooring, tile, and plush carpet, complemented by textured walls, stylish two-tone paint, oversized Craftsman-style base and casing, and contemporary matte black hardware. Retreat to well-appointed bathrooms featuring beautiful tile surrounds, while the owner's suite includes convenient USB charging outlets for modern living. Additional upgrades such as extensive can lighting, motion-sensor lighting, and a festive Christmas light package add both comfort and convenience. Step outside to enjoy the covered deck, perfect for relaxing or entertaining year-round. The home also features 9-foot basement foundation walls, providing spacious future finishing potential and added value. Combining timeless architecture with luxury finishes and innovative features, this exceptional residence offers the perfect blend of comfort, style, and functionality.
Features & Amenities
Interior
-
Other Interior Features
Walk-In Closet(s), Master Downstairs
-
Total Bedrooms
4
-
Bathrooms
3
-
1/2 Bathrooms
1
-
Basement YN
YES
-
Cooling YN
YES
-
Cooling
Central Air
-
Fireplace YN
YES
-
Heating YN
YES
-
Heating
Central, Natural Gas, Forced Air
-
Main Level Bedrooms
1
-
Pet friendly
N/A
Exterior
-
Garage
Yes
-
Garage spaces
3
-
Construction Materials
Stone, Other
-
Parking
Attached, Garage
-
Patio and Porch Features
Deck, Porch
-
Pool
No
-
Waterfront YN
NO
Area & Lot
-
Lot Size(acres)
0.12
-
Lot Size(square feet)
5,227
-
Property Type
Residential
-
Property Sub Type
Single Family Residence
-
Architectural Style
Stories: 2
Price
-
Sales Price
$1,350,700
-
Tax Amount
$1
-
Sq. Footage
5,527
-
Price/SqFt
$244
HOA
-
Association
YES
-
Association Fee
$400
-
Association Fee Frequency
Monthly
-
Association Fee Includes
N/A
Property Resources
-
Horse Property
NO
School District
-
Elementary School
Wasatch
-
Middle School
Timpanogos Middle
-
High School
Wasatch
Property Features
-
New Construction
YES
-
Senior Community YN
NO
-
Sewer
Public Sewer
Schedule a Showing
Showing scheduled successfully.
Mortgage calculator
Estimate your monthly mortgage payment, including the principal and interest, property taxes, and HOA. Adjust the values to generate a more accurate rate.
Your payment
Principal and Interest:
$
Property taxes:
$
HOA fees:
$
Total loan payment:
$
Total interest amount:
$
Location
County
Wasatch
Elementary School
Wasatch
Middle School
Timpanogos Middle
High School
Wasatch
Listing Courtesy of C Terry Clark , Ivory Homes, LTD
RealHub Information is provided exclusively for consumers' personal, non-commercial use, and it may not be used for any purpose other than to identify prospective properties consumers may be interested in purchasing. All information deemed reliable but not guaranteed and should be independently verified. All properties are subject to prior sale, change or withdrawal. RealHub website owner shall not be responsible for any typographical errors, misinformation, misprints and shall be held totally harmless.

Principal Broker
Micah Pearson
Call Micah today to schedule a private showing.

* Listings on this website come from the FMLS IDX Compilation and may be held by brokerage firms other than the owner of this website. The listing brokerage is identified in any listing details. Information is deemed reliable but is not guaranteed. If you believe any FMLS listing contains material that infringes your copyrighted work please click here to review our DMCA policy and learn how to submit a takedown request.© 2024 FMLS.
Related Properties

Heber City
4090 E 1150 S
6 Beds
3 Baths
4,687 Sq.Ft.
$1,300,000
MLS#: 2177314

Heber City
1999 E 540 S
3 Beds
2 Baths
5,091 Sq.Ft.
$1,425,700
MLS#: 2177050

Heber City
2053 W PINNACLE LN G4
2 Beds
1 Baths
1,377 Sq.Ft.
$1,148,907
MLS#: 2176566

Heber City
9855 E CLUBHOUSE RD 1044
4 Beds
4 Baths
5,459 Sq.Ft.
$1,550,000
MLS#: 2176580

Heber City
2862 E HAYLOFT LN 255
6 Beds
4 Baths
4,656 Sq.Ft.
$1,134,900
MLS#: 2176561

Heber City
9855 N VISTA DR 302
3 Beds
2 Baths
1,525 Sq.Ft.
$1,620,000
MLS#: 2175910

Heber City
1022 E 1050 N
7 Beds
2 Baths
4,762 Sq.Ft.
$1,395,000
MLS#: 2175497

Heber City
931 SPARROW RAIN CT 265
4 Beds
3 Baths
4,038 Sq.Ft.
$1,099,900
MLS#: 2175107
Heber City
1124 W VOS CIR
3 Beds
1 Baths
1,584 Sq.Ft.
$1,400,000
MLS#: 2174444
