Features & Amenities

Interior

  • Other Interior Features

    Walk-In Closet(s)

  • Total Bedrooms

    6

  • Bathrooms

    2

  • 3/4 Bathrooms

    1

  • Basement YN

    YES

  • Cooling YN

    YES

  • Cooling

    Central Air, Heat Pump

  • Fireplace YN

    NO

  • Heating YN

    YES

  • Heating

    Central, Natural Gas, Heat Pump

  • Main Level Bedrooms

    3

  • Pet friendly

    N/A

Exterior

  • Garage

    Yes

  • Garage spaces

    2

  • Construction Materials

    Brick, Stucco

  • Other Exterior Features

    Awning(s)

  • Parking

    Attached, Garage

  • Patio and Porch Features

    Covered, Porch

  • Pool

    Yes

  • Pool Features

    Heated, In Ground, Pool Cover, Private

  • Waterfront YN

    NO

  • View

    Mountain(s)

Area & Lot

  • Lot Size(acres)

    0.21

  • Lot Size(square feet)

    9,147

  • Property Type

    Residential

  • Property Sub Type

    Single Family Residence

  • Architectural Style

    Rambler/Ranch

Price

  • Sales Price

    $700,000

  • Tax Amount

    $3,376

  • Sq. Footage

    3,356

  • Price/SqFt

    $208

HOA

  • Association

    No

Property Resources

  • Horse Property

    NO

School District

  • Elementary School

    Weber

  • Middle School

    Sand Ridge

  • High School

    Roy

Property Features

  • New Construction

    NO

  • Senior Community YN

    NO

Schedule a Showing

Showing scheduled successfully.

<
>
IN PERSON
VIA CHAT

What is 3 + 4 ?


Change time

Mortgage calculator

Estimate your monthly mortgage payment, including the principal and interest, property taxes, and HOA. Adjust the values to generate a more accurate rate.

Your payment

Principal and Interest:

$

Property taxes:

$

HOA fees:

$

Total loan payment:

$

Total interest amount:

$

Location

County

Weber

Elementary School

Weber

Middle School

Sand Ridge

High School

Roy

Listing Courtesy of Amanda M Garcia , Real Broker, LLC

RealHub Information is provided exclusively for consumers' personal, non-commercial use, and it may not be used for any purpose other than to identify prospective properties consumers may be interested in purchasing. All information deemed reliable but not guaranteed and should be independently verified. All properties are subject to prior sale, change or withdrawal. RealHub website owner shall not be responsible for any typographical errors, misinformation, misprints and shall be held totally harmless.

Agent Micah Pearson

Principal Broker

Micah Pearson

Call Micah today to schedule a private showing.


* Listings on this website come from the FMLS IDX Compilation and may be held by brokerage firms other than the owner of this website. The listing brokerage is identified in any listing details. Information is deemed reliable but is not guaranteed. If you believe any FMLS listing contains material that infringes your copyrighted work please click here to review our DMCA policy and learn how to submit a takedown request.© 2024 FMLS.
Welcome to this beautifully maintained, one-owner home that has been thoughtfully updated inside and out. The stunning kitchen features a large center island, gorgeous new quartz countertops, a farmhouse apron sink, and an elegant scalloped-edge backsplash extension, creating the perfect space for cooking and gathering. The spacious primary suite offers a luxurious en-suite bathroom complete with a separate soaking tub and walk-in shower, providing the perfect retreat after a long day. You'll also love the oversized walk-in closet with plenty of storage. Enjoy peaceful mornings on the charming front porch or unwind in the evenings beneath the expansive covered back patio, complete with a large awning overlooking the sparkling saltwater pool. Installed in December 2023, the pool is practically brand new and ready for endless enjoyment year round with heating option. RV parking can be found to the north side of the garage.  The exceptional care and pride of ownership are evident throughout every inch of this home. This is truly a must-see property-schedule your private showing today!

4097 S 3375 W

Message successfully sent.

What would you like to know?

What is 3 + 4 ?

I agree to receive email communication and understand I can unsubscribe at any time.

I agree to be contacted by Summit Realty Utah via call, email, and text for real estate services. To opt out, you can reply 'stop' at any time or reply 'help' for assistance. You can also click the unsubscribe link in the emails. Message and data rates may apply. Message frequency may vary. Privacy Policy

Related Properties

New on site 1 day ago
Welcome home to this beautiful and comfortable rambler, perfectly situated in the heart of West Haven! Featuring five spacious bedrooms and four bathrooms, this home offers the ideal blend of comfort, functionality, and opportunity. Conveniently located just minutes from I-15, Hill Air Force Base, downtown Ogden's historic 25th Street, shopping, dining, entertainment, and world-class ski resorts, you'll love everything this incredible location has to offer. Inside, you'll find generous living space with even more opportunity to make it your own. The basement is partially finished and features a separate entrance, with the unfinished portion already plumbed for a future kitchen and laundry room. Whether you're looking to create a mother-in-law apartment, expand your living space, or develop a potential income-producing rental, this home offers incredible flexibility and value. Step outside to the fully fenced backyard, where you can create the backyard oasis you've always dreamed of. Imagine relaxing summer evenings, weekend barbecues with family and friends, or designing the perfect garden retreat-this outdoor space is ready for your personal touch. With its desirable location, spacious layout, and endless potential, this West Haven gem is ready to welcome its next owners home. Easy to show and even easier to love!
#2174779

West Haven

3024 S 2325 W

5 Beds

4 Baths

3,616 Sq.Ft.

$756,000

MLS#: 2174779

New on site 1 day ago
Totally upgraded with top quality features. New furnace, central air, tank less water heater, quartz countertops, paint, flooring, light fixtures , hardware and much more. Pipe rail fencing and pressurized secondary water. Owner Agent
#2174666

West Haven

4565 W 4350 S

3 Beds

2 Baths

1,402 Sq.Ft.

$599,900

MLS#: 2174666
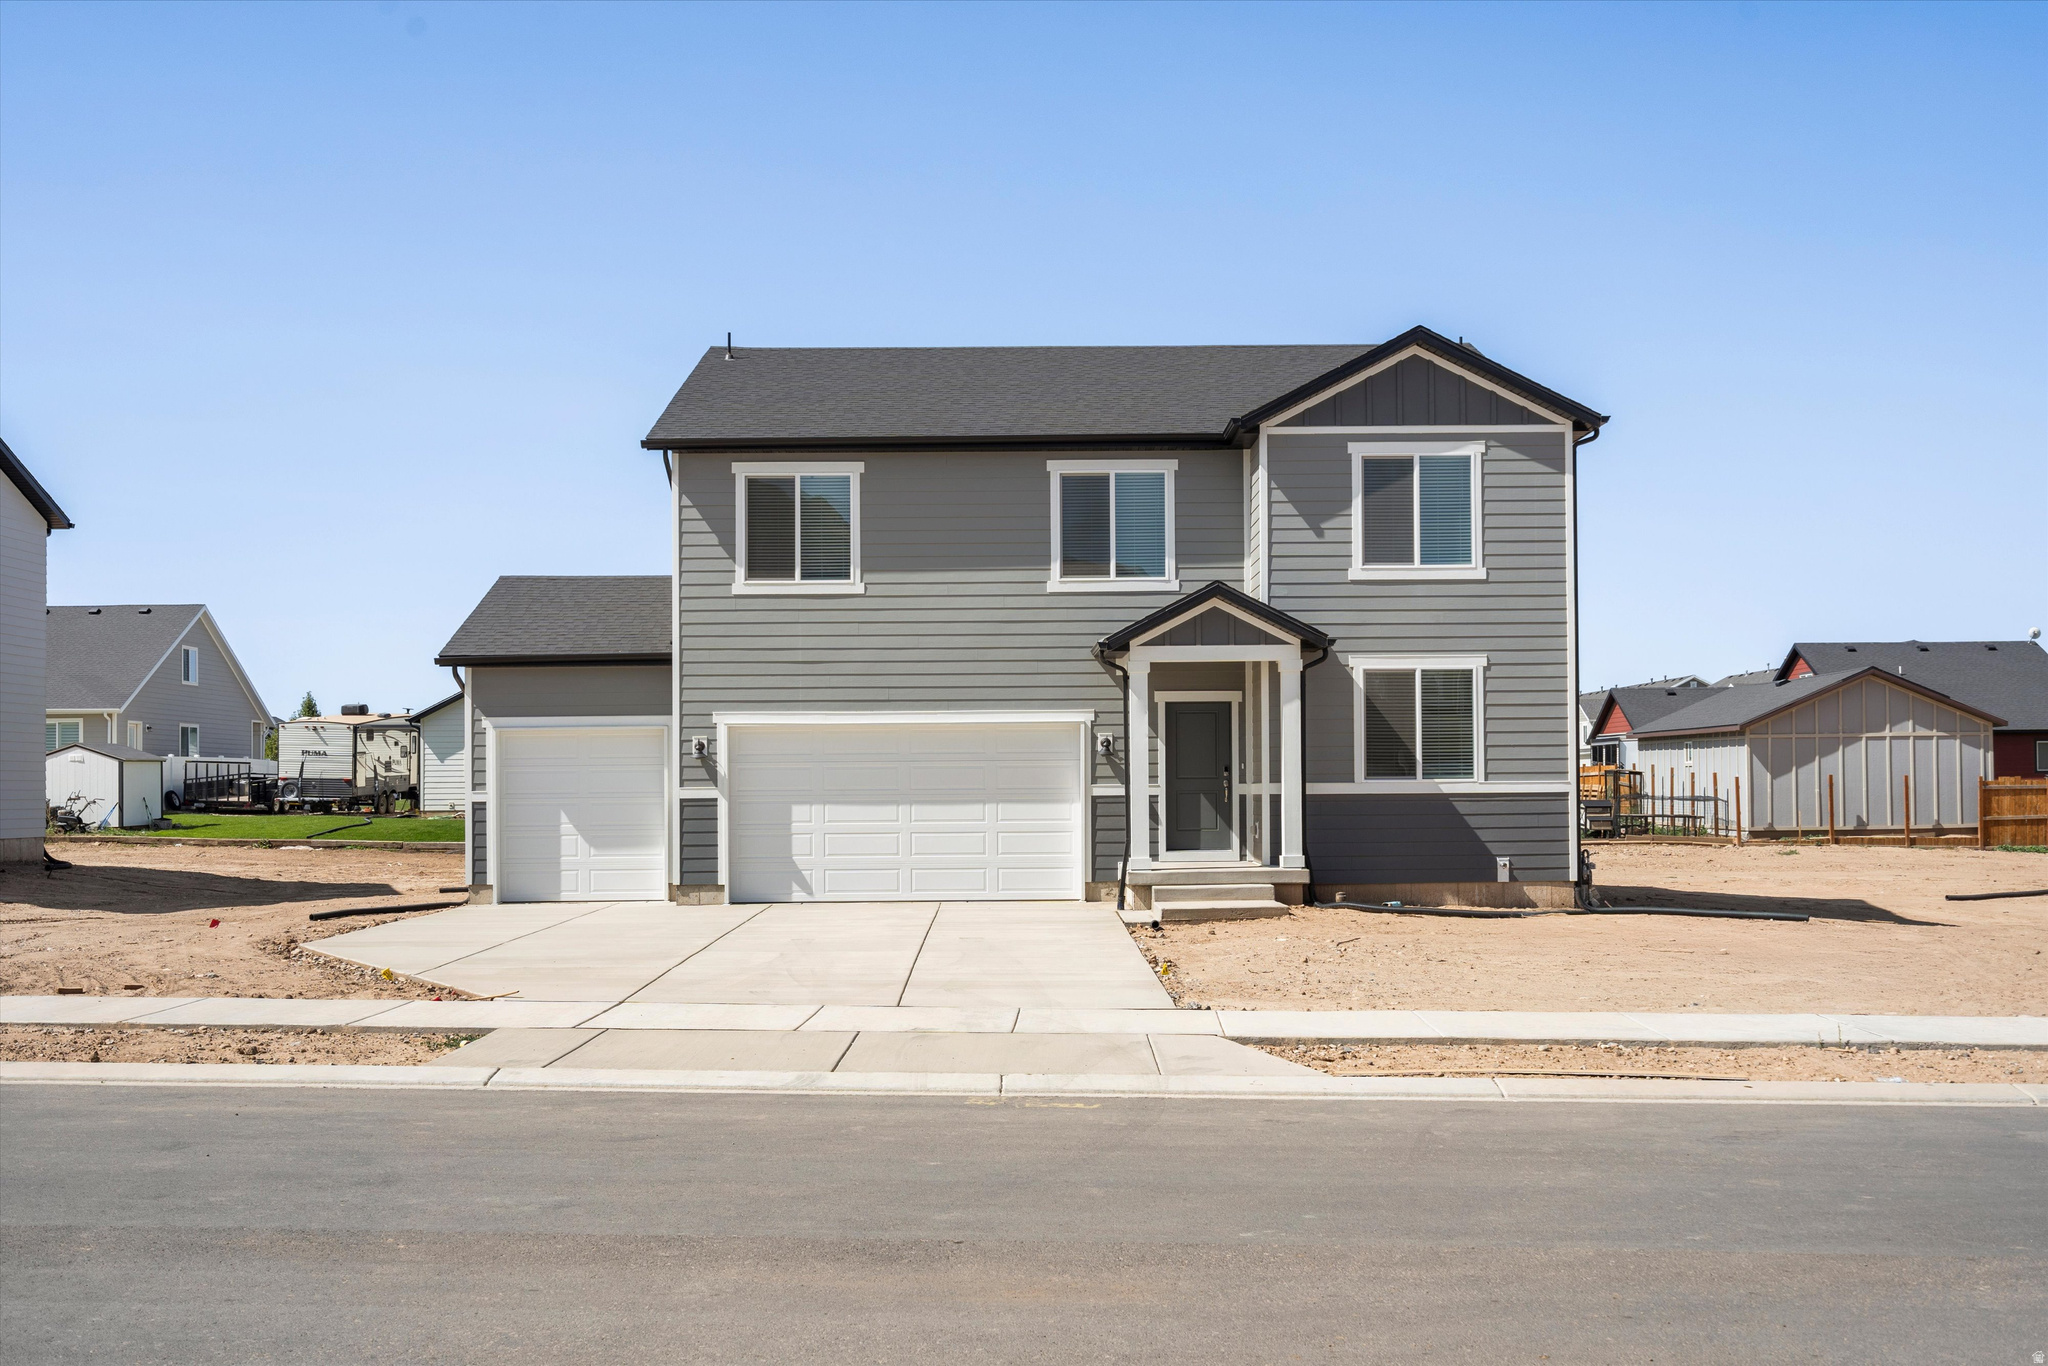
Write your contract today and take advantage of a limited-time offer!  Secure a 4.75% 30-year fixed interest rate with a 1% Closing Cost Paid by the builder Restrictions and terms & conditions apply (5.094% APR).  Don't miss this opportunity to lock in a lower rate and maximize your savings.  Welcome to the Aspen at Westwood Estates-where space, style, and everyday living come together beautifully. This thoughtfully designed home offers approximately 3,662 sq. ft. of bright, open living space made for both connection and comfort. The open-concept kitchen flows seamlessly into the dining area and living room-perfect for entertaining, hosting holidays, or enjoying relaxed nights at home. Upstairs, the spacious loft provides a versatile retreat that adapts to your lifestyle. Whether it becomes a cozy movie lounge, home office, play space, or quiet escape, it's a space designed for flexibility and ease. Move-in ready and stress-free, this home includes a washer, dryer, refrigerator, and blinds throughout, so you can settle in comfortably from day one. The unfinished basement adds even more opportunity-ideal for future living space, storage, or creating something uniquely yours. With its thoughtful layout, generous square footage, and inviting design, the Aspen offers the perfect balance of beauty and functionality in the heart of Westwood Estates-a place you'll love coming home to.
#2172248

West Haven

3325 W 3550 S 231

4 Beds

2 Baths

3,605 Sq.Ft.

$618,990

MLS#: 2172248
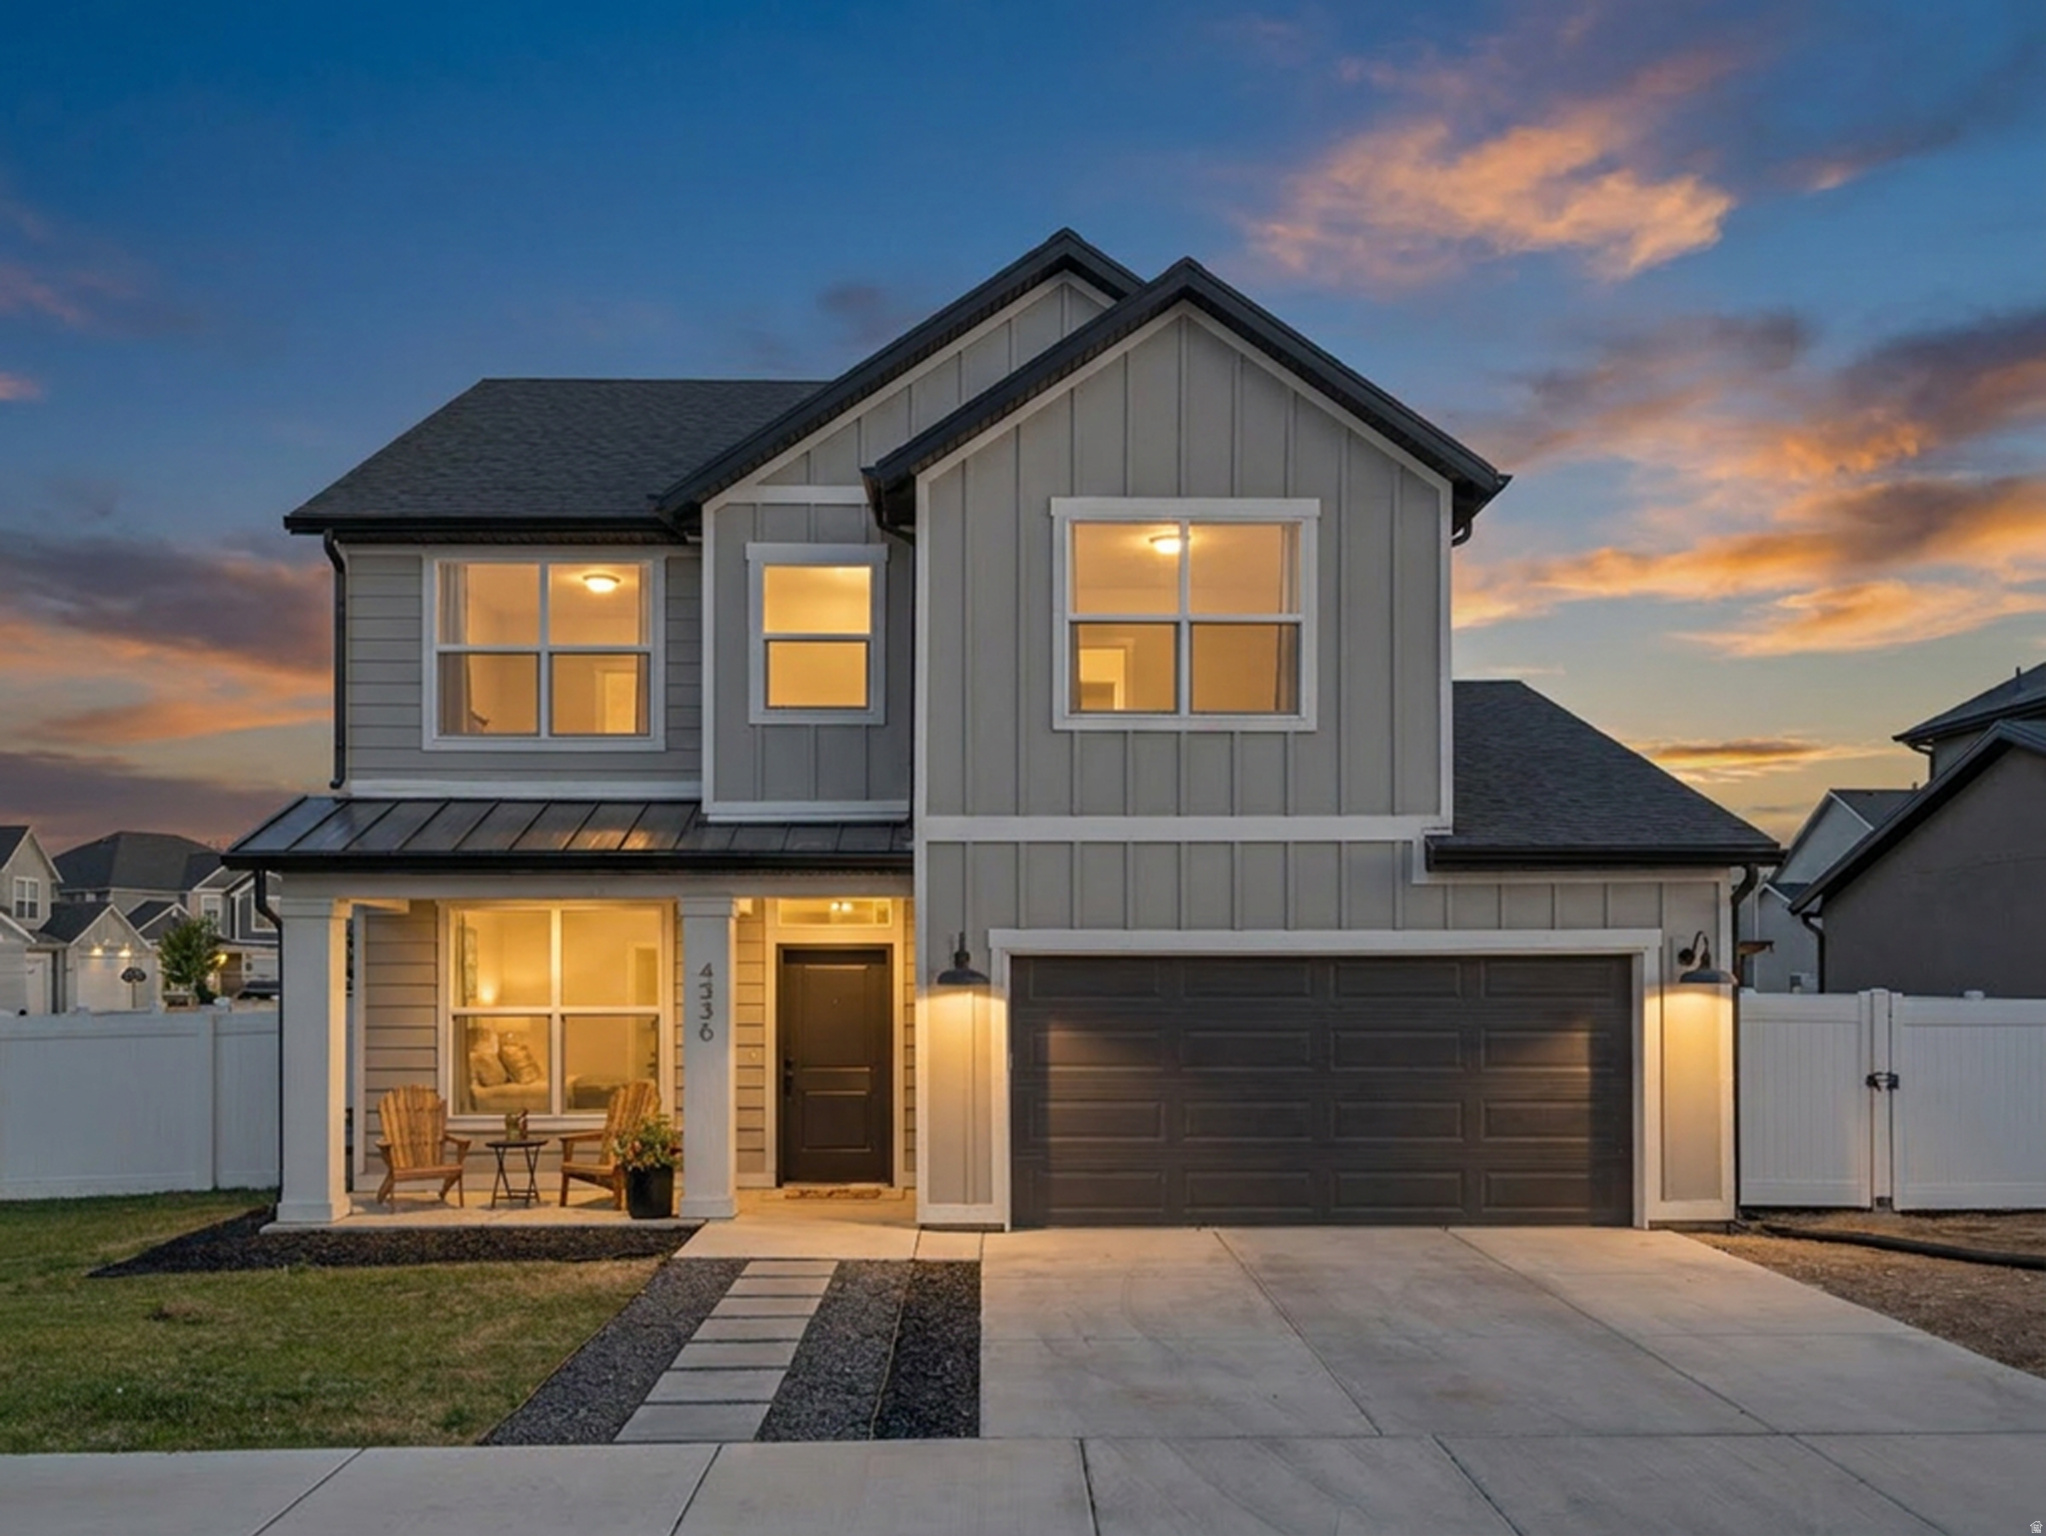
This home's open concept makes entertaining a breeze.  Walk out to a huge backyard perfect for barbecues and soccer games or relax in the large primary suite complete with a soaker tub and walk-in closet. With 4 bedrooms and an office, this home has plenty of space for everyone.   Square footage figures are provided as a courtesy estimate only and were obtained from County Records. Buyer to verify all.
#2172135

West Haven

4336 W 3525 S 445

4 Beds

2 Baths

2,147 Sq.Ft.

$584,900

MLS#: 2172135
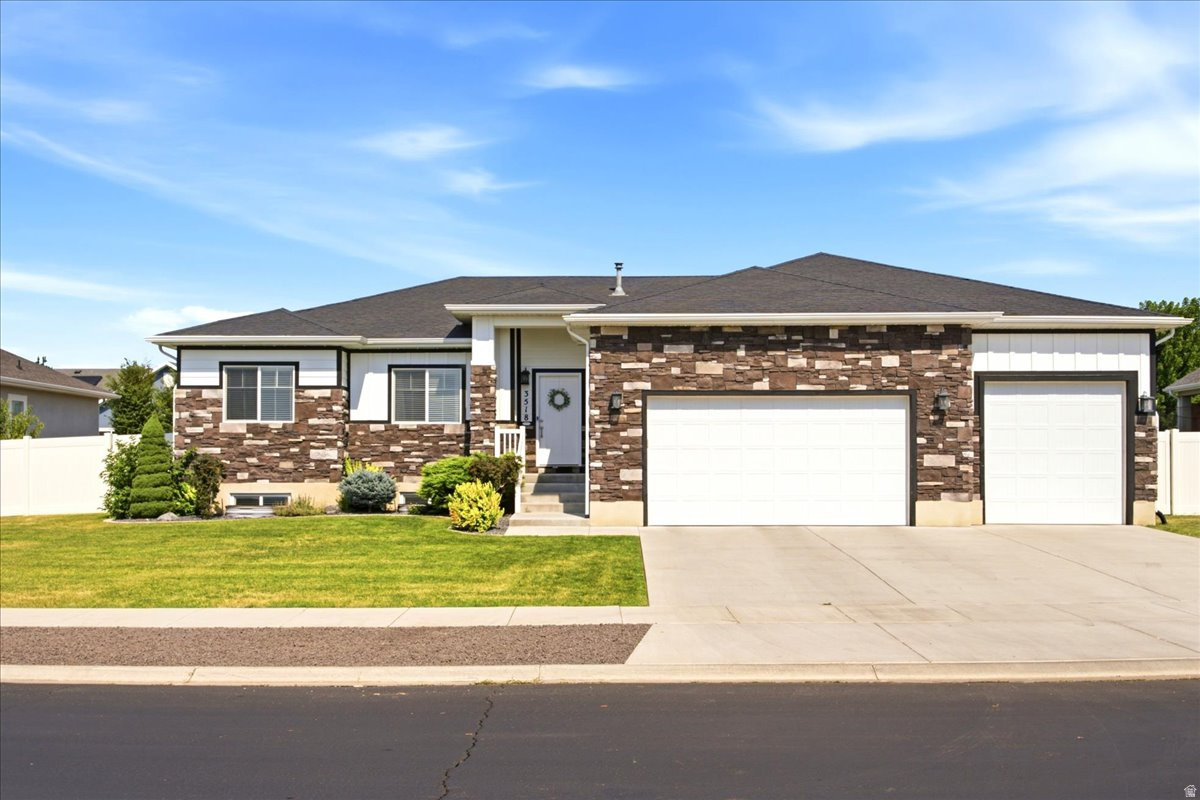
Welcome home to this beautifully maintained rambler in West Haven. Offering 6 bedrooms and 3.5 bathrooms, this spacious home has room for everyone. You'll love the fresh interior paint, brand-new laminate flooring and quality finishes, giving the home a clean, updated feel throughout. Basement features a huge recreation room, providing the perfect space for movie nights, game days, a home gym, or entertaining family and friends. The oversized third-car garage extends a full car length, offering exceptional space for a workshop, storage, recreational vehicles. Outside, enjoy a beautifully landscaped yard with mature trees, raised garden boxes, and permanent holiday lighting. The private backyard offers plenty of room to relax, garden, or entertain. Located in a desirable West Haven neighborhood near the new elementary and high school, this home is also just minutes from shopping, dining, parks, and Hill Air Force Base. With its thoughtful updates, functional floor plan, and exceptional location, this home is truly move-in ready.
#2171880

West Haven

3518 S 4875 W

6 Beds

3 Baths

2,983 Sq.Ft.

$729,500

MLS#: 2171880
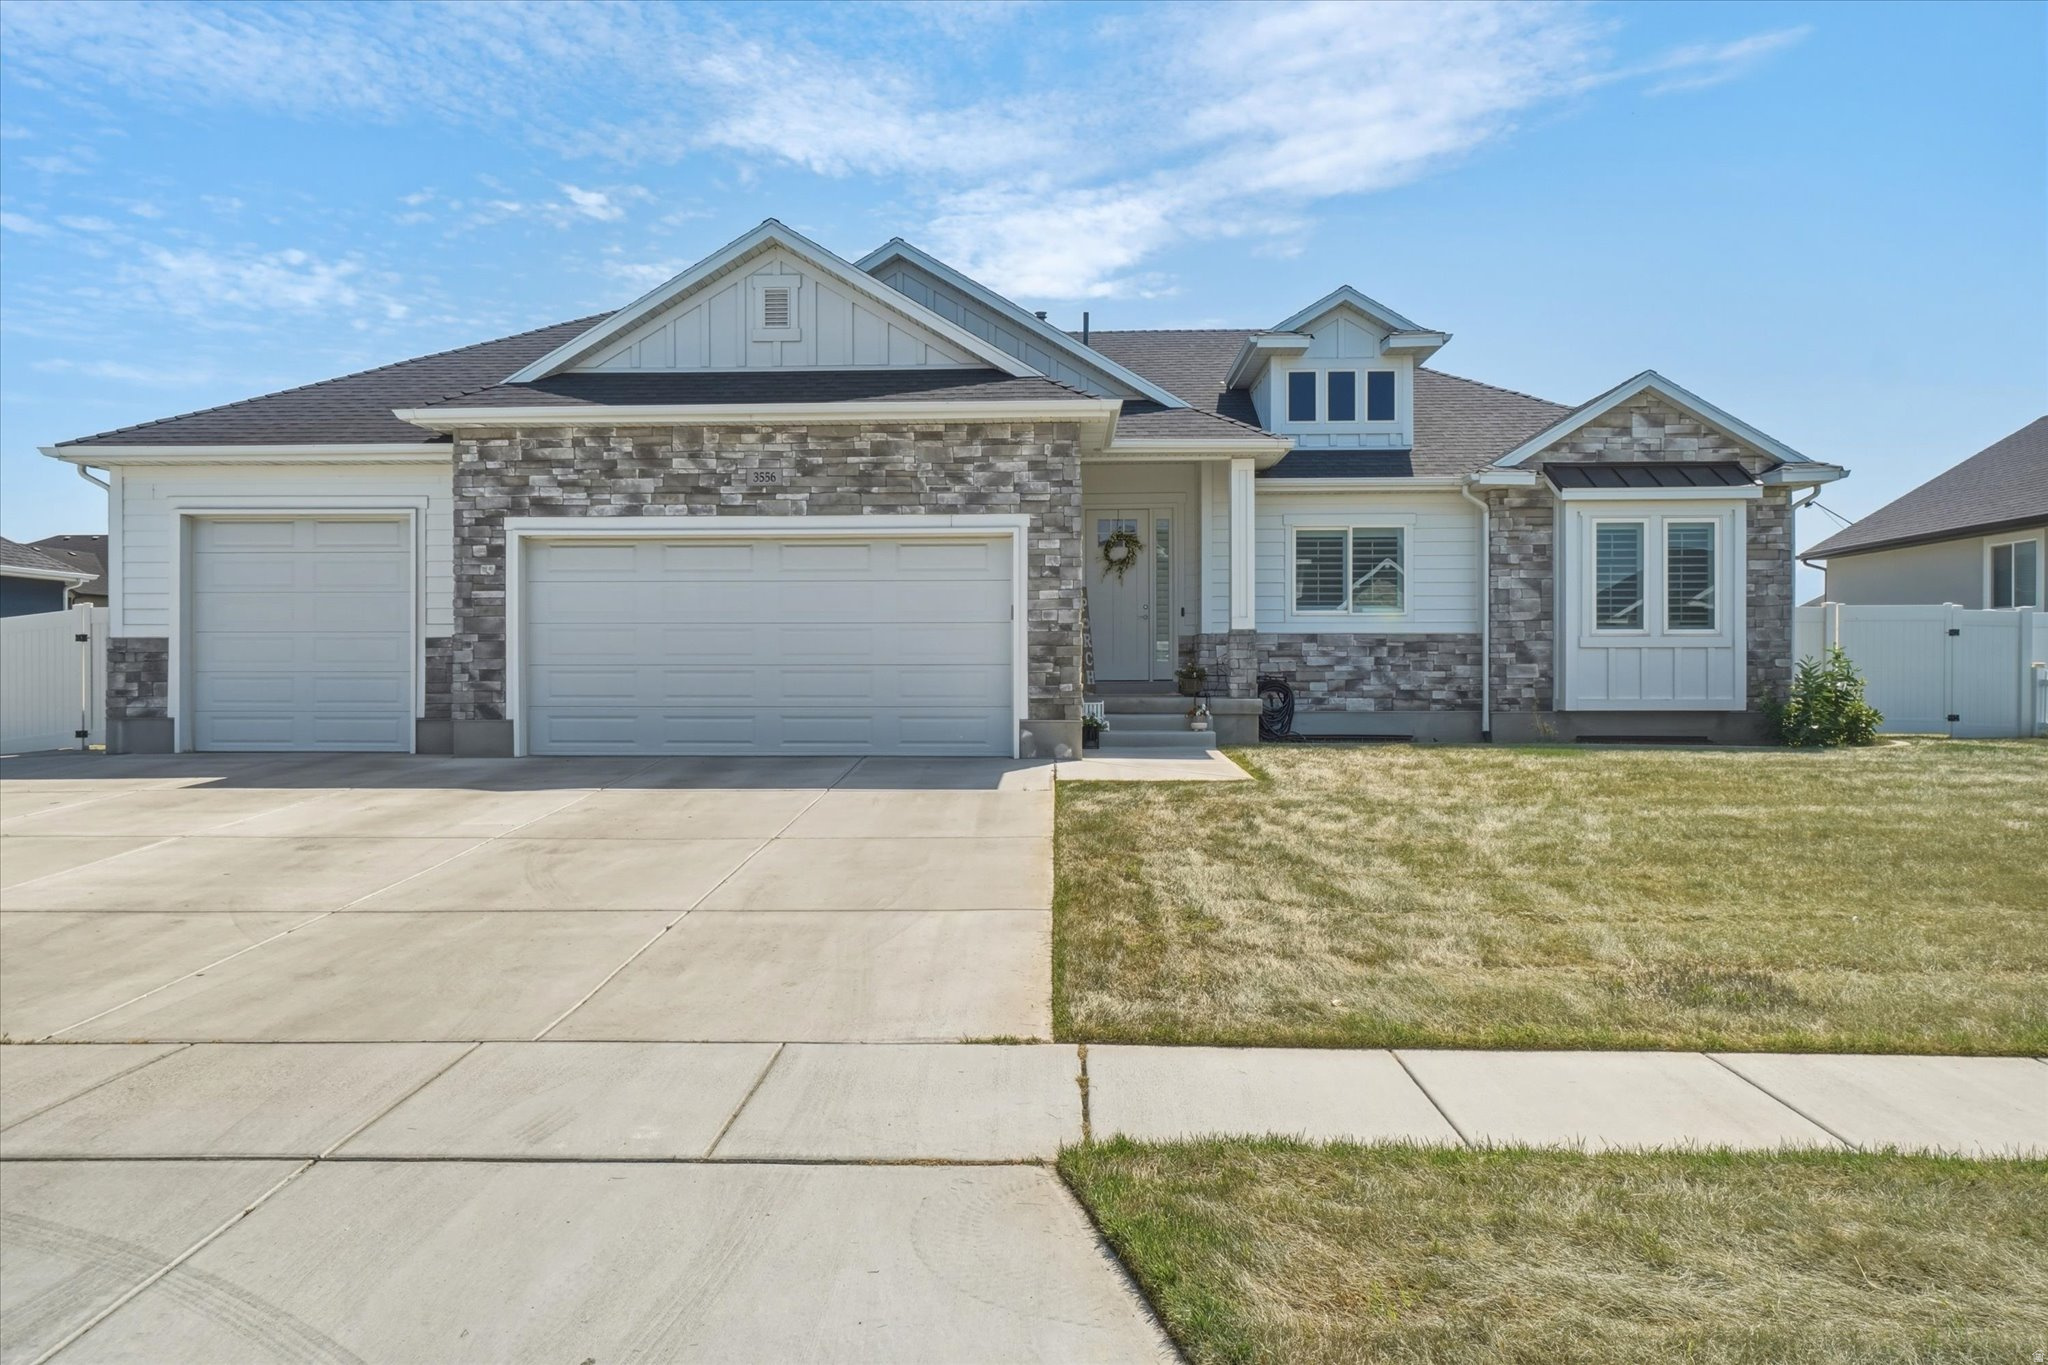
Stunning Marquee Homes Hampton Plan on a landscaped west-facing lot. This home features an open-concept layout with designer accent walls, custom wallpaper, fireplace and more. The spacious kitchen flows seamlessly into the great room, while the primary suite offers a spa-like bath with a relaxing soaker tub. Enjoy a fully finished walk-out basement, covered patio, finished garage, & private backyard complete with a basketball court. Thoughtfully designed with exceptional craftsmanship, this home blends style, comfort, and functionality in one incredible package. A must see! All information is deemed reliable but is not guaranteed. Buyer is responsible to verify all listing information, including square feet/acreage to buyers own satisfaction.
#2171801

West Haven

3556 S 5050 W

5 Beds

3 Baths

3,456 Sq.Ft.

$739,995

MLS#: 2171801
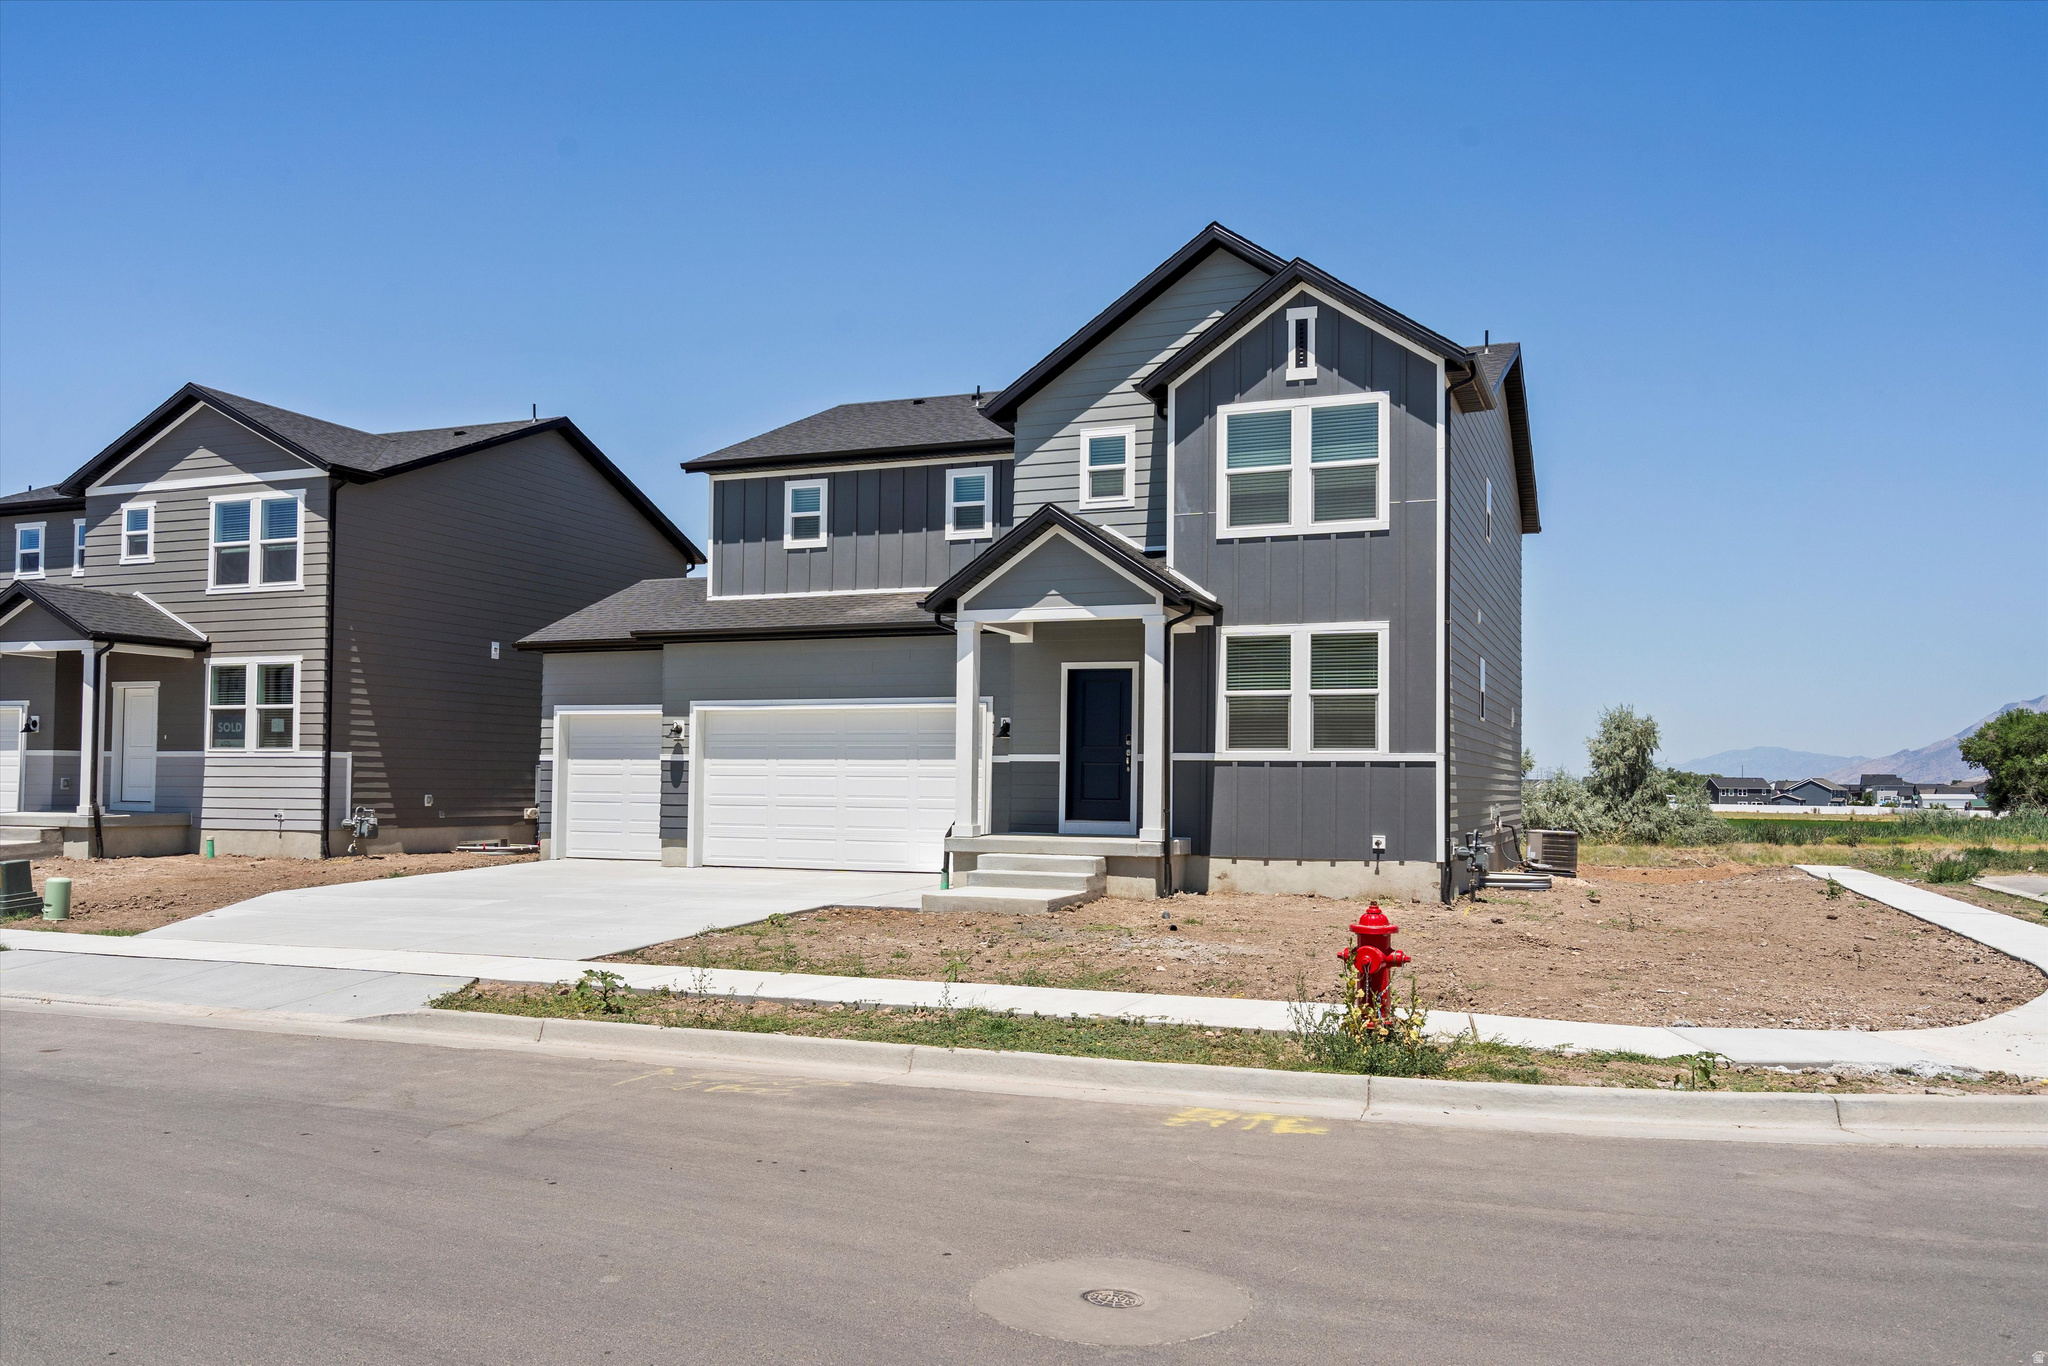
Write your contract today and take advantage of a limited-time offer!  Secure a 4.75% 30-year fixed interest rate with a 1% Closing Cost Paid by the builder Restrictions and terms & conditions apply (5.094% APR).  Don't miss this opportunity to lock in a lower rate and maximize your savings .The Pine Plan at Westwood Estates offers 4 bedrooms, a 3-car garage, and a warm, open layout designed for how you truly live. Sun-filled main living spaces flow effortlessly for everyday moments and gatherings, while a flexible main-level room adapts to your lifestyle. The upstairs loft creates a cozy second retreat, and the unfinished basement leaves room for future dreams. Backing to open space, this home provides rare privacy, peaceful views, and a backyard that feels like a true escape.  This home's cohesive great room, dining room, and kitchen make entertaining easy, with an unfinished basement offering room to grow. Upstairs, unwind in the primary suite with a spacious bathroom and walk-in closet. Move in ready with a washer, dryer, fridge and blinds throughout! Total home approx. sq. ft. 3,411.
#2170773

West Haven

3355 W 3550 S 233

4 Beds

2 Baths

3,362 Sq.Ft.

$603,990

MLS#: 2170773
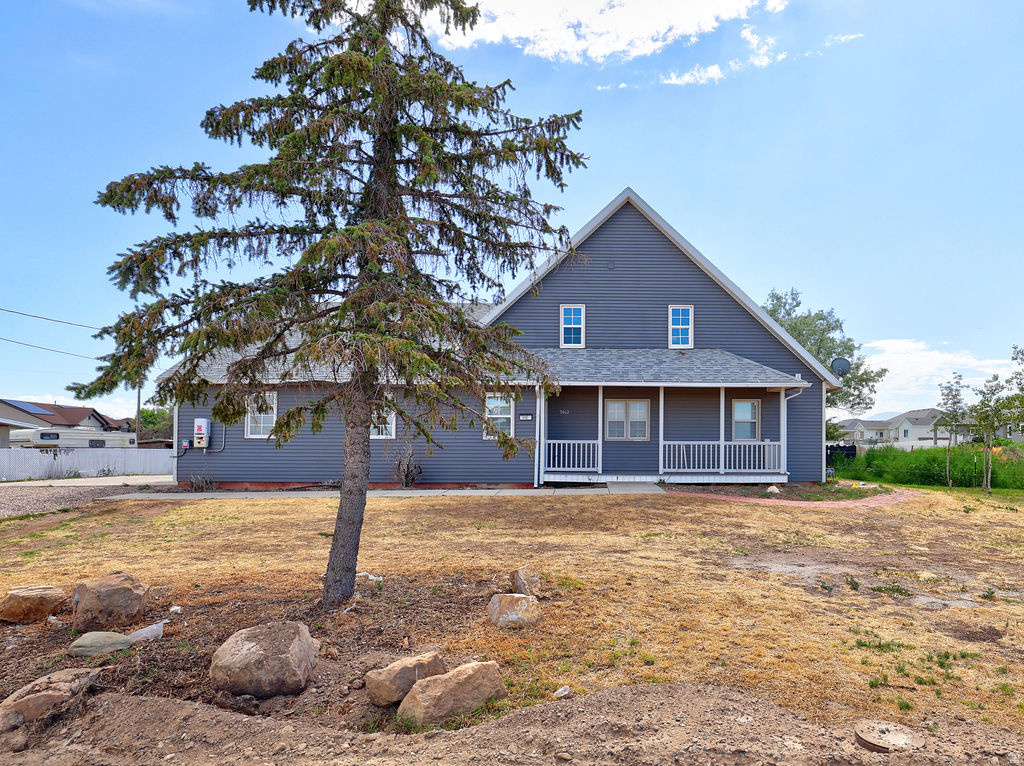
***AVAILABLE, BRING OFFERS***West Haven horse property on just under 1 acre. Country home that is setup for horses/animals. Attached 2 car garage plus sheds for extra storage. The kitchen is complete with updated cabinets, granite counter tops, and large dining area. Stained hardwood trim throughout much of main level. Tons of natural light pour into this home through the many windows and skylights. Huge master bedroom and master bathroom. The main floor area of this home has an airy and open feel.
#2170278

West Haven

3462 S 5100 W

4 Beds

1 Baths

2,598 Sq.Ft.

$599,000

MLS#: 2170278
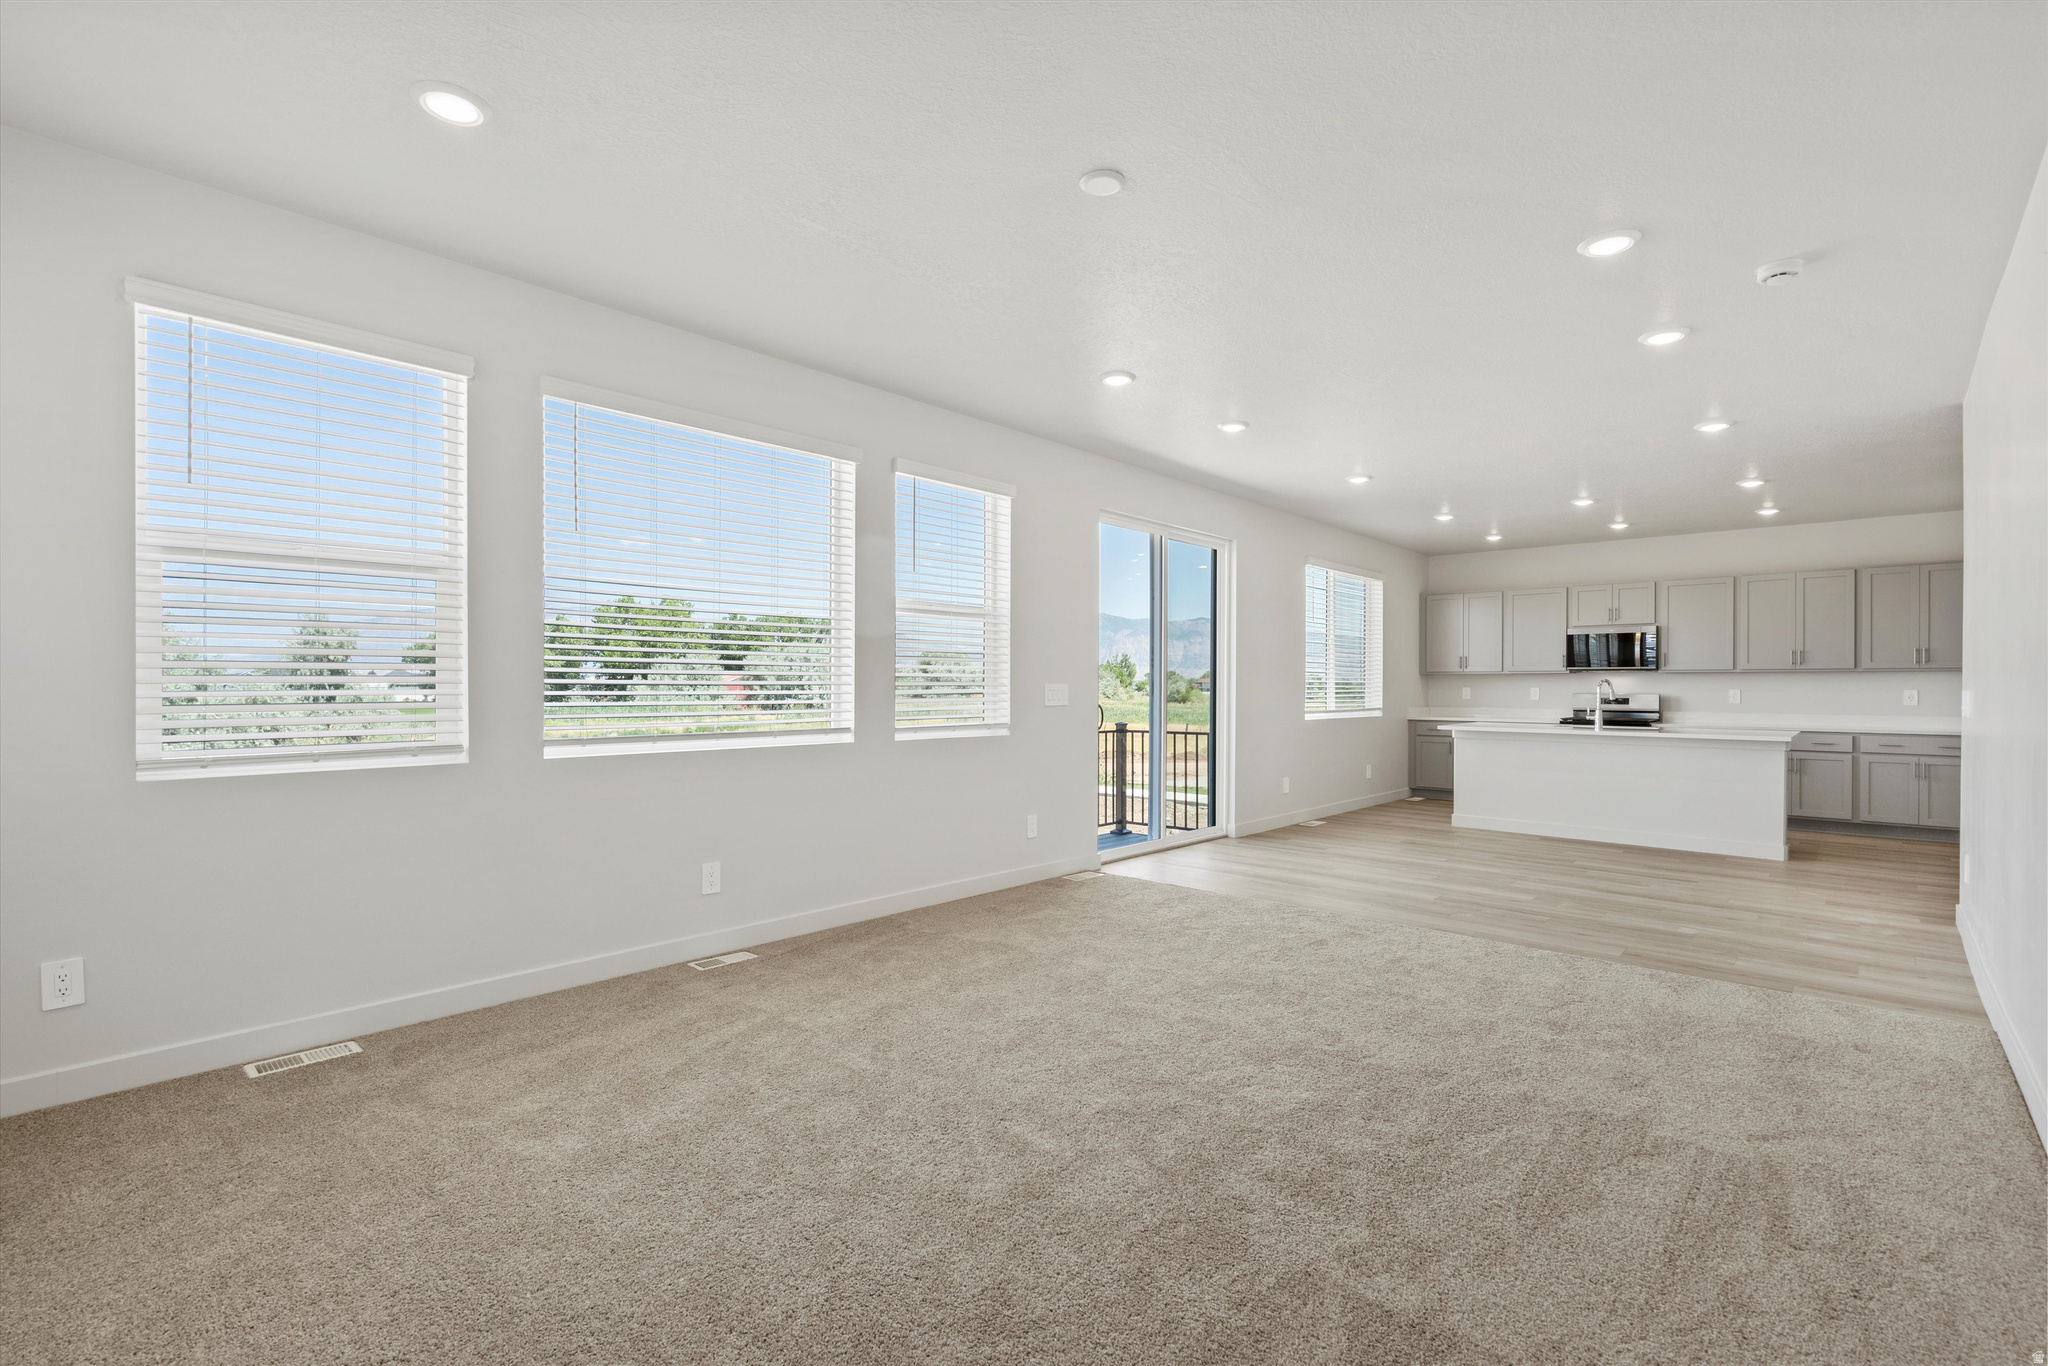
Write your contract today and take advantage of a limited-time offer!  Secure a 4.75% 30-year fixed interest rate with a 1% Closing cost. Paid by the builder Restrictions and terms & conditions apply (5.094% APR).  Don't miss this opportunity to lock in a lower rate and maximize your savings.  The Pine Plan at Westwood Estates offers 4 bedrooms, a 3-car garage, and a warm, open layout designed for how you truly live. Sun-filled main living spaces flow effortlessly for everyday moments and gatherings, while a flexible main-level room adapts to your lifestyle. The upstairs loft creates a cozy second retreat, and the unfinished basement leaves room for future dreams. Backing to open space, this home provides rare privacy, peaceful views, and a backyard that feels like a true escape.
#2169218

West Haven

3343 W 3525 S 250

4 Beds

2 Baths

3,362 Sq.Ft.

$613,990

MLS#: 2169218

 - property

Send a message

Message successfully sent.

Your message

What is 3 + 4 ?

Reason for contacting?

I agree to receive email communication and understand I can unsubscribe at any time.

I agree to be contacted by Summit Realty Utah via call, email, and text for real estate services. To opt out, you can reply 'stop' at any time or reply 'help' for assistance. You can also click the unsubscribe link in the emails. Message and data rates may apply. Message frequency may vary. Privacy Policy

Sign Out

Virtual Assistant

Would you like to take the next step with this property? We can help you schedule a showing or virtual tour, or send you more details.

Yes, I would like more information.

Thank You for Your Reply, One of Our Agents will contact you as soon as possible

No, maybe later.

Thank you, you can always contact me via email, phone number or through the contact form.

Realhub AI

Lucy - Your AI-Powered Realtor

Update Your Temporary Password

Personalize your search

Enter your email and we'll notify you immediately when new listings match what you're looking for.

or enter email address

Already have an account ? Login here

Continue your home search

I agree to receive communications and understand I can unsubscribe at any time.

I agree to be contacted by Summit Realty Utah via call, email, and text for real estate services. To opt out, you can reply 'stop' at any time or reply 'help' for assistance. You can also click the unsubscribe link in the emails. Message and data rates may apply. Message frequency may vary. Privacy Policy

Already have an account ? Login here

We use cookies

We use cookies primarily for analytics to enhance your experience. By accepting, you agree to our use of these cookies. You can manage your preferences or learn more about our cookies policy.