
Property
Beds
3
Full Baths
1
1/2 Baths
None
3/4 Baths
1
Year Built
1901
Sq.Footage
1,601
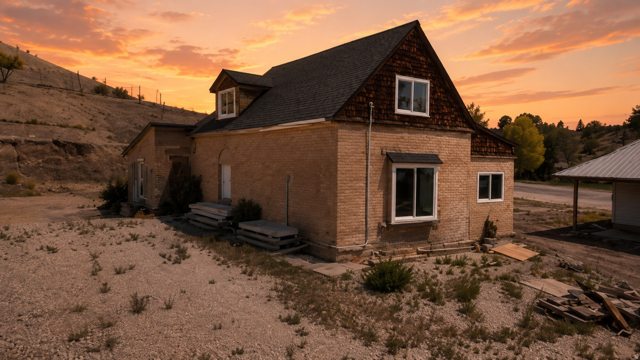
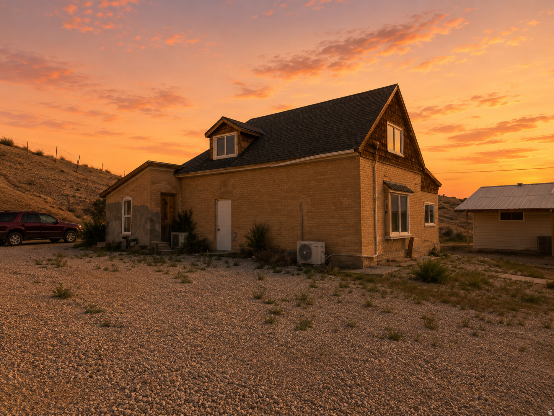
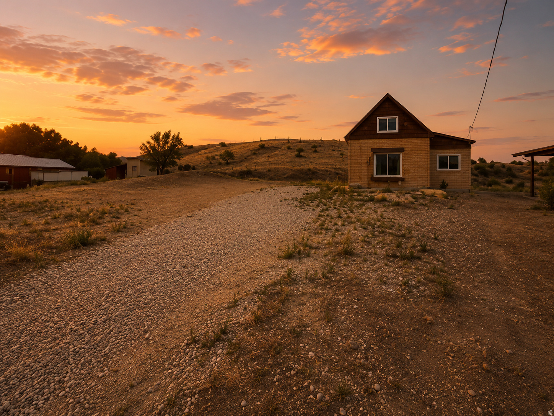
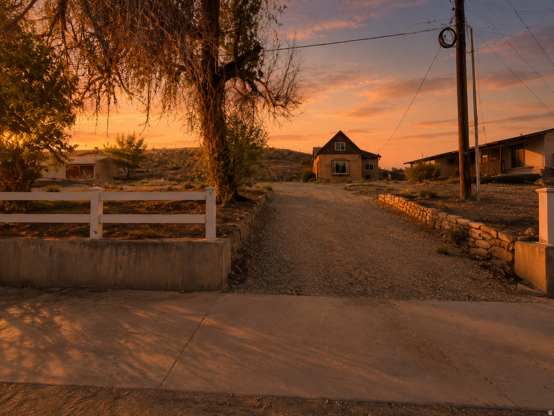
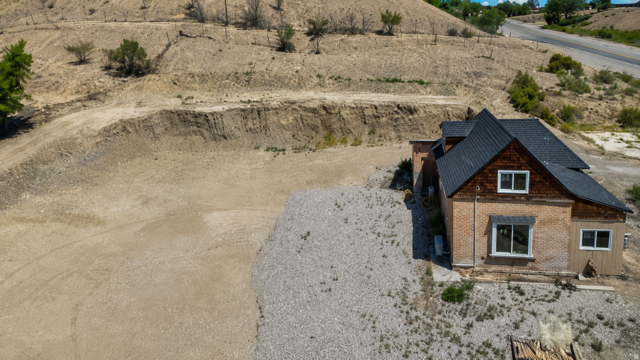
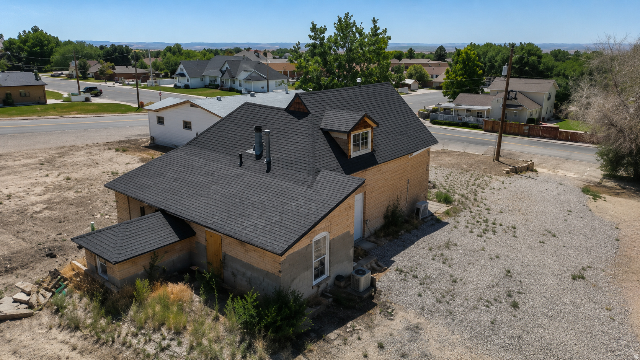
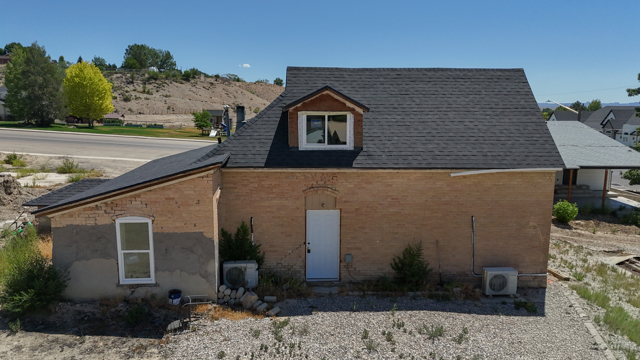
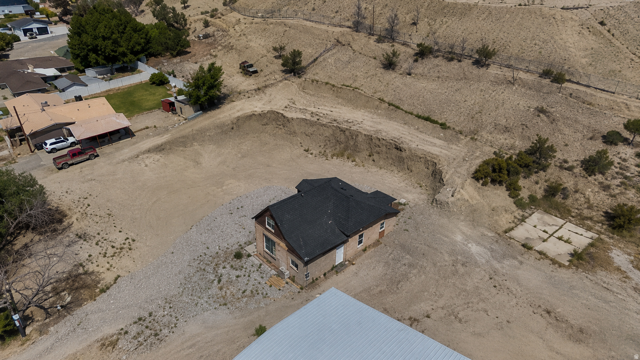
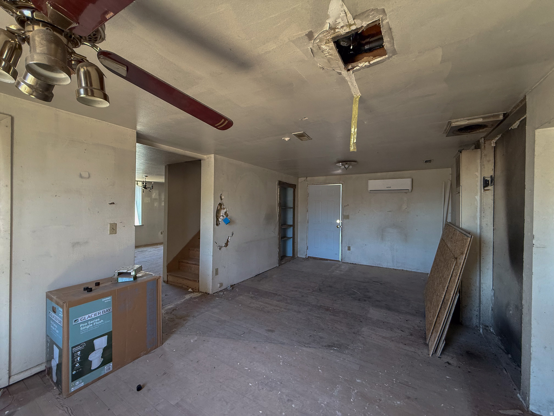
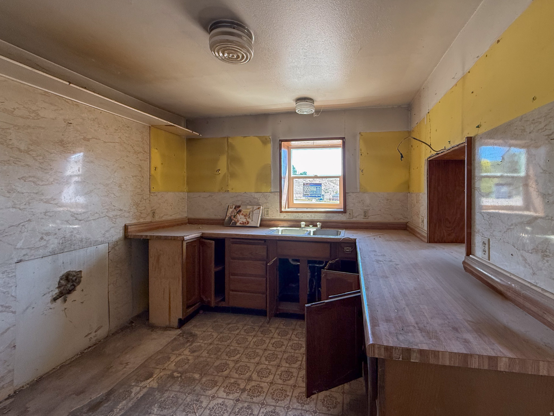
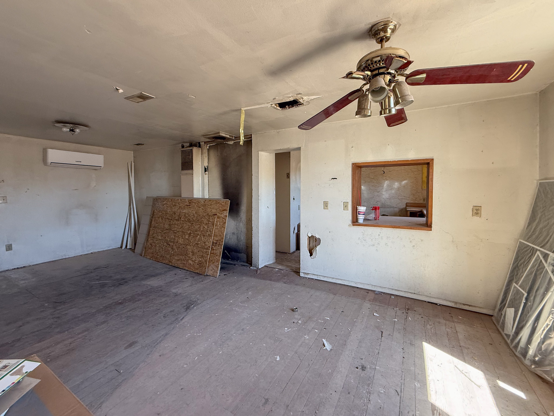
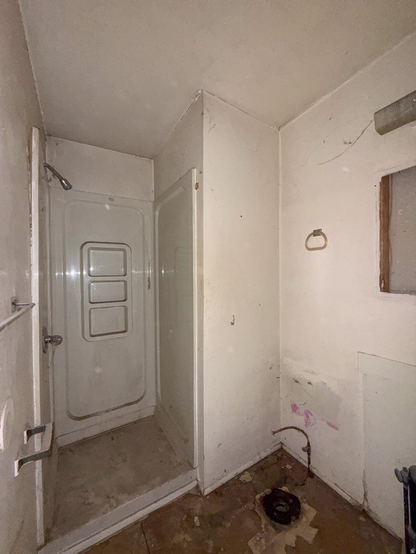
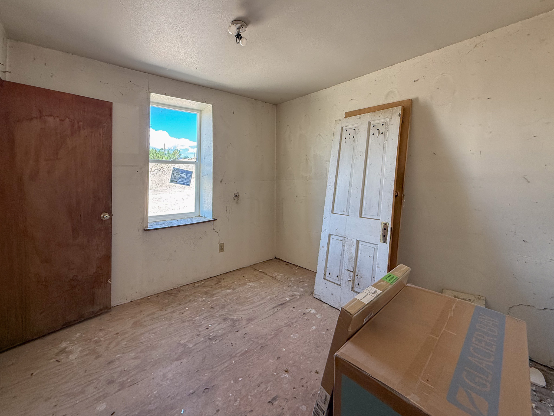
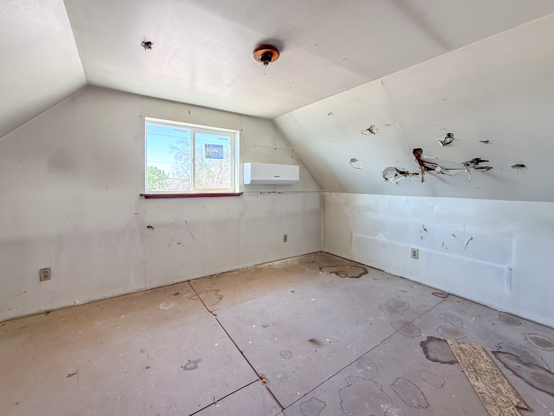
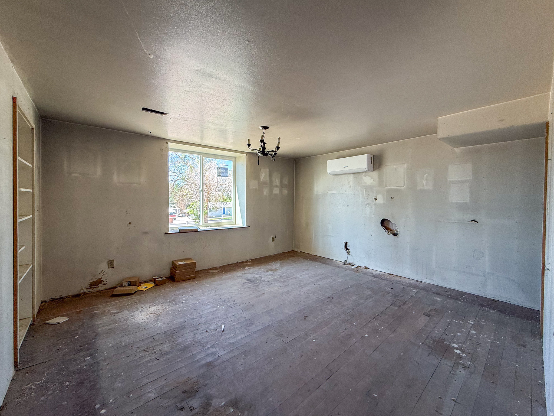
Imagine owning a piece of Castle Dale's history and completing its transformation into a beautifully restored home with modern conveniences. Located at 40 W. 200 N., Castle Dale, Utah, this unique property offers the rare opportunity to finish a restoration that already has much of the heavy lifting completed. Recent renovations include a new roof, mini-split heating and cooling system, new windows, new doors, vinyl fencing, updated electrical service, a new water line, and a new sewer line. Extensive excavation has also been completed to create additional usable space for parking, a garage, workshop, or future outbuildings. The remaining work is primarily on the interior, giving you the freedom to customize the home to your own style and preferences. Many fixtures are already included and simply need to be installed as you complete the kitchen, bathrooms, flooring, paint, and other finishing touches. If you've been looking for a historic property with major infrastructure upgrades already in place, along with various new fixtures, this is an exceptional opportunity to bring your vision to life. Square footage figures are provided as a courtesy estimate only and were obtained from Cubicasa. Buyer is advised to obtain an independent measurement.
Features & Amenities
Interior
-
Total Bedrooms
3
-
Bathrooms
1
-
3/4 Bathrooms
1
-
Basement YN
NO
-
Cooling YN
YES
-
Cooling
N/A
-
Fireplace YN
NO
-
Heating YN
YES
-
Heating
Heat Pump
-
Main Level Bedrooms
1
-
Pet friendly
N/A
Exterior
-
Garage
No
-
Construction Materials
Brick, Stucco, Other
-
Parking
RV Access/Parking
-
Pool
No
-
Waterfront YN
NO
-
View
Mountain(s)
Area & Lot
-
Lot Size(acres)
0.66
-
Lot Size(square feet)
28,749
-
Property Type
Residential
-
Property Sub Type
Single Family Residence
-
Architectural Style
Stories: 2
Price
-
Sales Price
$139,500
-
Tax Amount
$1,224
-
Zoning
RES
-
Sq. Footage
1,601
-
Price/SqFt
$87
HOA
-
Association
No
Property Resources
-
Horse Property
NO
School District
-
Elementary School
Emery
-
Middle School
Canyon View
-
High School
Emery County
Property Features
-
New Construction
NO
-
Senior Community YN
NO
-
Sewer
Public Sewer
Schedule a Showing
Showing scheduled successfully.
Mortgage calculator
Estimate your monthly mortgage payment, including the principal and interest, property taxes, and HOA. Adjust the values to generate a more accurate rate.
Your payment
Principal and Interest:
$
Property taxes:
$
HOA fees:
$
Total loan payment:
$
Total interest amount:
$
Location
County
Emery
Elementary School
Emery
Middle School
Canyon View
High School
Emery County
Listing Courtesy of Garth Frandsen, RE/MAX Bridge Realty
RealHub Information is provided exclusively for consumers' personal, non-commercial use, and it may not be used for any purpose other than to identify prospective properties consumers may be interested in purchasing. All information deemed reliable but not guaranteed and should be independently verified. All properties are subject to prior sale, change or withdrawal. RealHub website owner shall not be responsible for any typographical errors, misinformation, misprints and shall be held totally harmless.

Principal Broker
Micah Pearson
Call Micah today to schedule a private showing.

* Listings on this website come from the FMLS IDX Compilation and may be held by brokerage firms other than the owner of this website. The listing brokerage is identified in any listing details. Information is deemed reliable but is not guaranteed. If you believe any FMLS listing contains material that infringes your copyrighted work please click here to review our DMCA policy and learn how to submit a takedown request.© 2024 FMLS.
Related Properties

Castle Dale
140 E 100 S
2 Beds
1 Baths
650 Sq.Ft.
$150,000
MLS#: 2178129
