Features & Amenities

Interior

  • Other Interior Features

    Walk-In Closet(s), Vaulted Ceiling(s), Granite Counters, Master Downstairs

  • Total Bedrooms

    5

  • Bathrooms

    4

  • 1/2 Bathrooms

    2

  • Basement YN

    YES

  • Cooling YN

    YES

  • Cooling

    Ceiling Fan(s), Central Air

  • Fireplace YN

    YES

  • Heating YN

    YES

  • Heating

    Forced Air

  • Main Level Bedrooms

    2

  • Pet friendly

    N/A

Exterior

  • Garage

    Yes

  • Garage spaces

    3

  • Construction Materials

    Stone, Stucco

  • Other Exterior Features

    Lighting

  • Parking

    Attached, RV Access/Parking, Garage

  • Patio and Porch Features

    Covered

  • Pool

    Yes

  • Pool Features

    Fiberglass, Heated, In Ground, Private

  • Waterfront YN

    NO

  • View

    Lake, Mountain(s)

Area & Lot

  • Lot Size(acres)

    0.35

  • Lot Size(square feet)

    15,246

  • Property Type

    Residential

  • Property Sub Type

    Single Family Residence

  • Architectural Style

    Rambler/Ranch

Price

  • Sales Price

    $1,200,000

  • Tax Amount

    $6,011

  • Sq. Footage

    5,300

  • Price/SqFt

    $226

HOA

  • Association

    No

Property Resources

  • Horse Property

    NO

School District

  • Elementary School

    Tooele

  • Middle School

    Tooele

  • High School

    Tooele

Property Features

  • New Construction

    NO

  • Senior Community YN

    NO

Schedule a Showing

Showing scheduled successfully.

<
>
IN PERSON
VIA CHAT

What is 3 + 4 ?


Mortgage calculator

Estimate your monthly mortgage payment, including the principal and interest, property taxes, and HOA. Adjust the values to generate a more accurate rate.

Your payment

Principal and Interest:

$

Property taxes:

$

HOA fees:

$

Total loan payment:

$

Total interest amount:

$

Location

County

Tooele

Elementary School

Tooele

Middle School

Tooele

High School

Tooele

Listing Courtesy of Ashley Paris, Equity Real Estate (Advantage)

RealHub Information is provided exclusively for consumers' personal, non-commercial use, and it may not be used for any purpose other than to identify prospective properties consumers may be interested in purchasing. All information deemed reliable but not guaranteed and should be independently verified. All properties are subject to prior sale, change or withdrawal. RealHub website owner shall not be responsible for any typographical errors, misinformation, misprints and shall be held totally harmless.

Agent Micah Pearson

Principal Broker

Micah Pearson

Call Micah today to schedule a private showing.


* Listings on this website come from the FMLS IDX Compilation and may be held by brokerage firms other than the owner of this website. The listing brokerage is identified in any listing details. Information is deemed reliable but is not guaranteed. If you believe any FMLS listing contains material that infringes your copyrighted work please review our DMCA policy and learn how to submit a takedown request.© 2024 FMLS.
Experience luxury, space, and breathtaking scenery in this custom Tooele home. Offering approximately 5,300 square feet, 5 bedrooms, and 6 bathrooms, it features soaring vaulted ceilings, expansive windows, and an inviting open floor plan filled with natural light. Thoughtful details shine throughout, including upgraded lighting, custom cabinetry, and a walk-in closet in every room. The spacious kitchen is designed for gathering and entertaining, with upgraded appliances, custom cabinetry, and an oversized island. The impressive primary suite offers a relaxing retreat with a large soaking tub, a smart shower, and an expansive walk-in closet. Downstairs, enjoy movie nights in the theater room, along with abundant cold storage. Comfort and entertainment are thoughtfully integrated throughout the home. Zoned heating and air conditioning let you control the basement and main level separately, while a built-in stereo system can be zoned throughout the house and operated with an app. Jellyfish lighting outlines the home, and programmable outdoor lighting lets you set the color throughout the landscaped yard. The outdoor spaces are just as impressive, with a backyard pool, a welcoming porch, and stunning views of the lake and surrounding mountains. A front-yard waterfall adds a distinctive touch, while RV parking and a three-car garage offer added convenience. With generous living spaces, beautiful finishes, and a vacation-like setting, this one-of-a-kind home is a must-see!

399 S CANYON OVERLOOK DR E

Message successfully sent.

What would you like to know?

What is 3 + 4 ?

I agree to receive email communication and understand I can unsubscribe at any time.

I agree to be contacted by Summit Realty Utah via call, email, and text for real estate services. To opt out, you can reply 'stop' at any time or reply 'help' for assistance. You can also click the unsubscribe link in the emails. Message and data rates may apply. Message frequency may vary. Privacy Policy

Related Properties

Experience unparalleled luxury, craftsmanship, and breathtaking views in this exceptional custom residence, built in 2021 by the contractor for his own personal use with extensive upgrades throughout. Showcasing panoramic views from the mouth of Middle Canyon across the Oquirrh Mountains to the Great Salt Lake, this remarkable home looks and feels brand new while offering every modern convenience and luxury amenity imaginable. The gourmet kitchen is a true centerpiece, featuring dual quartz islands, Thermador appliances, a 6-burner gas cooktop, double ovens, built-in refrigerator/freezer, walk-in pantry, and spacious dining area with sliding glass doors leading to the covered deck. The adjoining great room offers a stunning fireplace, custom built-in cabinetry and shelving, in-floor electrical outlets, and an expansive sliding glass wall opening to the massive covered deck for seamless indoor-outdoor living. The luxurious main-level primary suite is a private retreat with its own sitting area, fireplace, direct deck access, spa-inspired bath featuring an oversized walk-in shower with Moen Thermostatic Digital multi-outlet shower system, soaking tub, and an impressive walk-in closet with washer/dryer hookups. The main level also features a private office/den with built-in desk and glass door, an oversized laundry room with abundant cabinetry, countertops, and hanging space, plus two spacious en-suite guest bedrooms. Designed for multi-generational living and entertaining, the home offers six bedrooms, including dual primary suites and four en-suite bedrooms. The daylight basement includes a second primary suite with washer/dryer hook ups, additional 3rd bedroom currently used as a gym, expansive family room, theater area, direct garage access, and three dedicated storage rooms. Additional highlights include permanent programmable LED exterior lighting, oversized heated 3-car garage with daylight windows, utility sink, water softener system, and direct access to both levels of the home. Dog run, garden grow boxes and green house, Gated RV parking provides additional convenience for recreational vehicles and toys. Rarely does a home combine this level of quality, thoughtful design, and extraordinary views. Built with exceptional attention to detail and loaded with custom upgrades, this one-of-a-kind residence offers luxury living at its finest while maintaining the fresh, like-new feel of a newly constructed home.
#2185831

Tooele

365 S CANYON OVERLOOK DR E

6 Beds

1 Baths

6,853 Sq.Ft.

$1,250,000

MLS#: 2185831
This home is STUNNING! It's everything a dream home should be. Sitting with a view of the Temple to the front and a golf course to the back. This is a unique property in a quiet corner of Tooele County. If you love to cook this kitchen is for you! Featuring a gas cook top, hood vent and double ovens, beyond being functional it is also beautiful! The kitchen and dining room open into the family room with a dramatic vaulted ceiling and a full wall of windows to capture the view. This home has 4 bedrooms and 2 1/2 baths. The primary bedroom features a luxurious bath with a separate large shower and stand alone tub. Every part of this home has been well thought out for both functionality and beauty. Builder will give 5000 sq ft of sod.  Ask about our preferred lender incentive of $21,000.  Square footage figures are provided as a courtesy estimate only and were obtained from builder plan.  Buyer is advised to obtain an independent measurement.
#2112726

Tooele

2467 N DESERET VIEW ST W

4 Beds

2 Baths

3,787 Sq.Ft.

$964,900

MLS#: 2112726
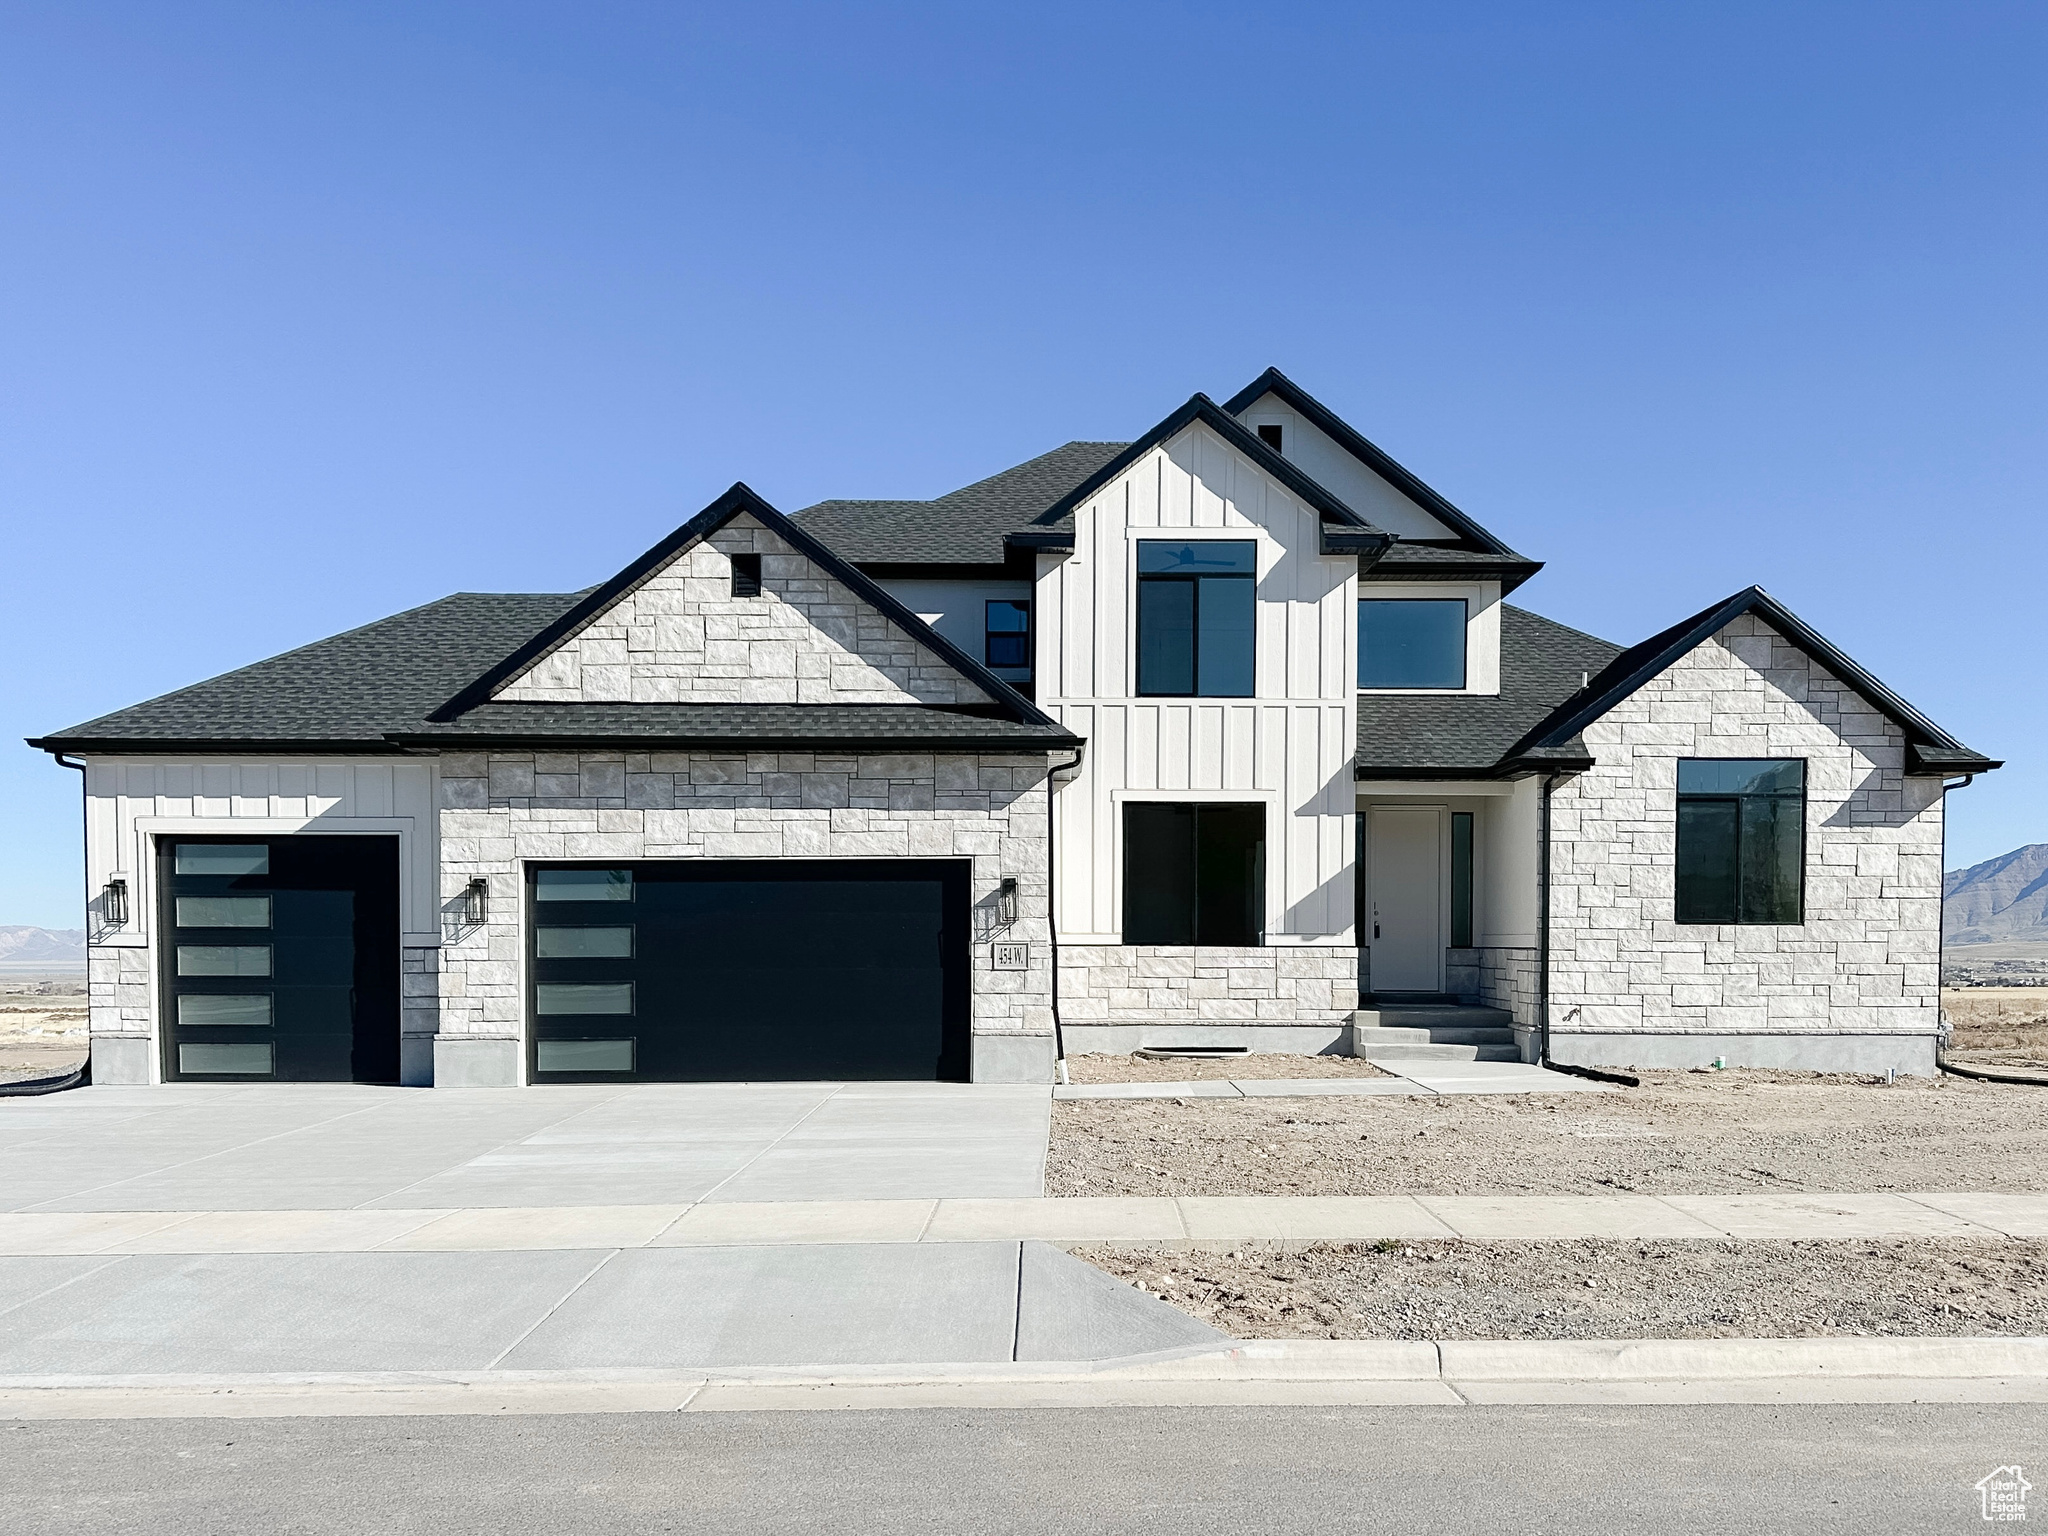
Welcome to Compass Point!! This Hickory 2 is situated in our newest development. It is an up and coming area of Tooele, so take the opportunity now! The Hickory 2 floor plan is a beautiful 2 story with the Primary bedroom on the main floor. You will enjoy your views of the Tooele Valley from your large windows in the 2-story family room. You will also savor the the floor to ceiling fireplace with lovely built-ins. The kitchen features double ovens, a gas cooktop, perfectly placed island, white painted cabinets, the GORGEOUS quartzite countertops are the perfect touch!  The Primary bedroom is spacious with a tray ceiling. The ensuite features a stand alone bathtub, large tiled shower with full euro glass, and sufficient storage in the walk in closet. Enjoy the loft upstairs as a homework space or reading nook. 3 bedrooms and a bath branch off the loft. This home is in the quiet corner of the valley by the Overlake Golf Course and the Deseret Peak Temple. The view are unbeatable!!!! There's plenty of space to grow in the unfinished basement with a walkout.  Builder will give 5000 sq ft of sod.      Square footage figures are provided as a courtesy estimate only and were obtained from builder's plans.  Buyer is advised to obtain an independent measurement. Ask about our preferred lender incentive of $30,000
#2070560

Tooele

454 W 2520 N 325

4 Beds

2 Baths

4,438 Sq.Ft.

$975,900

MLS#: 2070560

Send a message

Message successfully sent.

Your message

What is 3 + 4 ?

Reason for contacting?

I agree to receive email communication and understand I can unsubscribe at any time.

I agree to be contacted by Summit Realty Utah via call, email, and text for real estate services. To opt out, you can reply 'stop' at any time or reply 'help' for assistance. You can also click the unsubscribe link in the emails. Message and data rates may apply. Message frequency may vary. Privacy Policy

Sign Out

Virtual Assistant

Would you like to take the next step with this property? We can help you schedule a showing or virtual tour, or send you more details.

Yes, I would like more information.

Thank You for Your Reply, One of Our Agents will contact you as soon as possible

No, maybe later.

Thank you, you can always contact me via email, phone number or through the contact form.

Realhub AI

Lucy - Your AI-Powered Realtor

Update Your Temporary Password

Personalize your search

Enter your email and we'll notify you immediately when new listings match what you're looking for.

or enter email address

Already have an account ? Login here

Continue your home search

I agree to receive communications and understand I can unsubscribe at any time.

I agree to be contacted by Summit Realty Utah via call, email, and text for real estate services. To opt out, you can reply 'stop' at any time or reply 'help' for assistance. You can also click the unsubscribe link in the emails. Message and data rates may apply. Message frequency may vary. Privacy Policy

Already have an account ? Login here

We use cookies

We use cookies primarily for analytics to enhance your experience. By accepting, you agree to our use of these cookies. You can manage your preferences or learn more about our cookies policy.