Features & Amenities

Interior

  • Other Interior Features

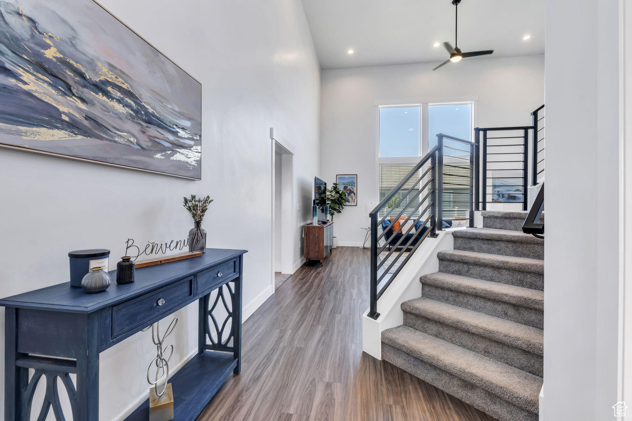
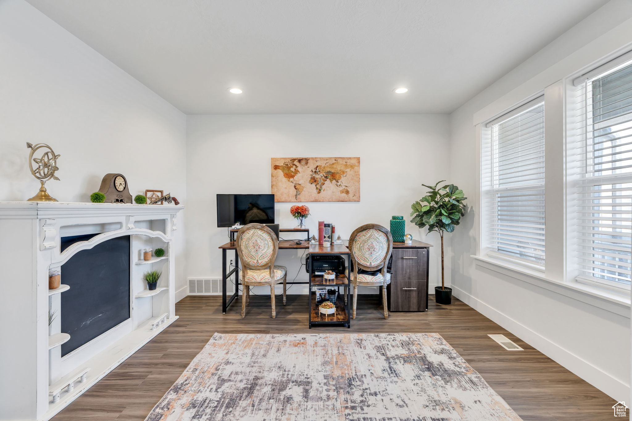
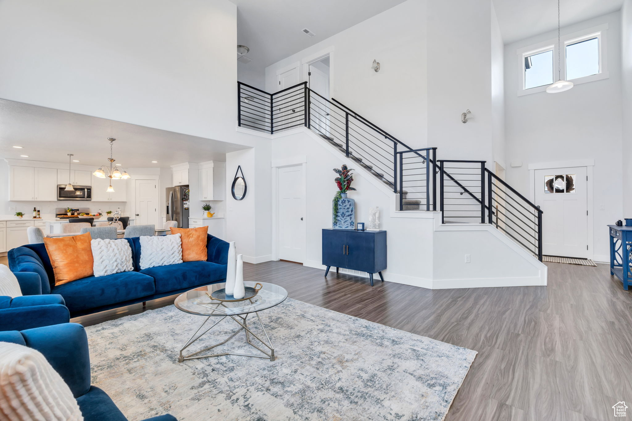
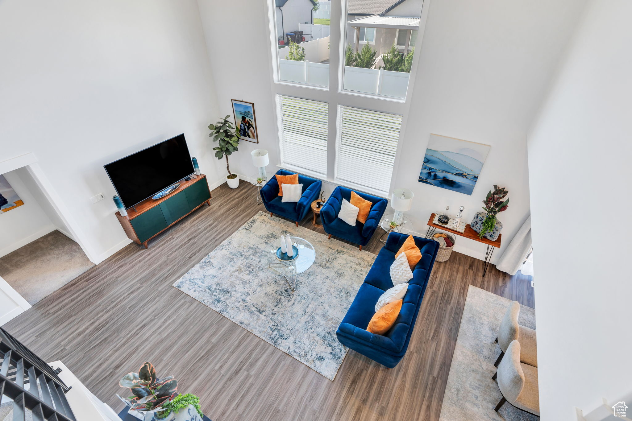
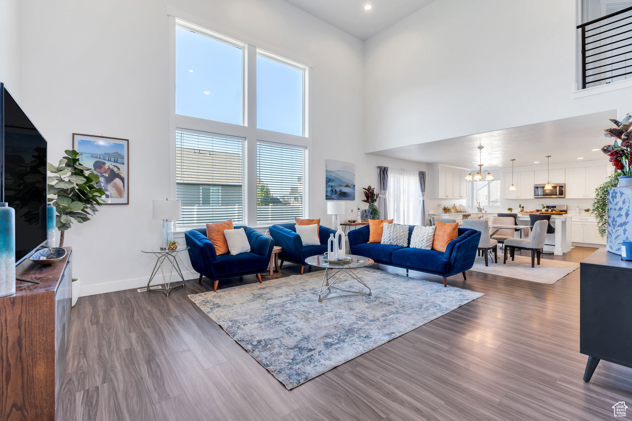
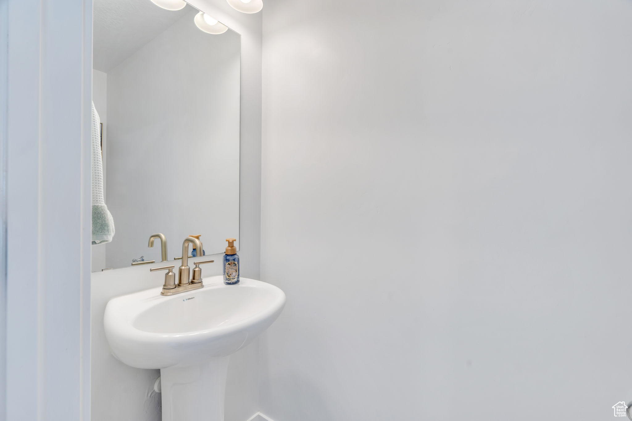
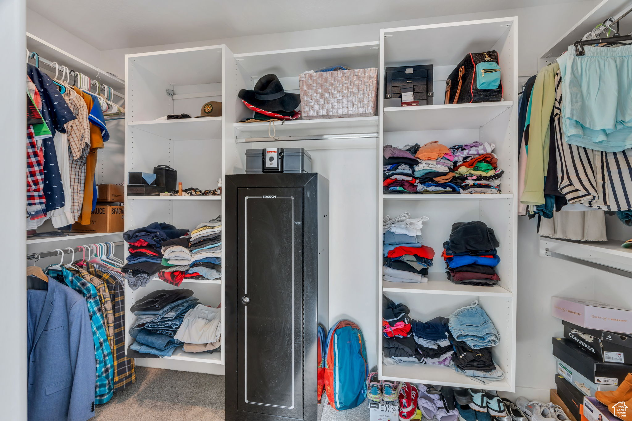
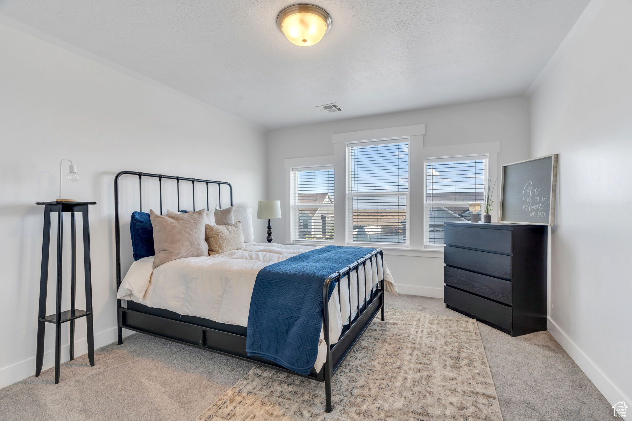
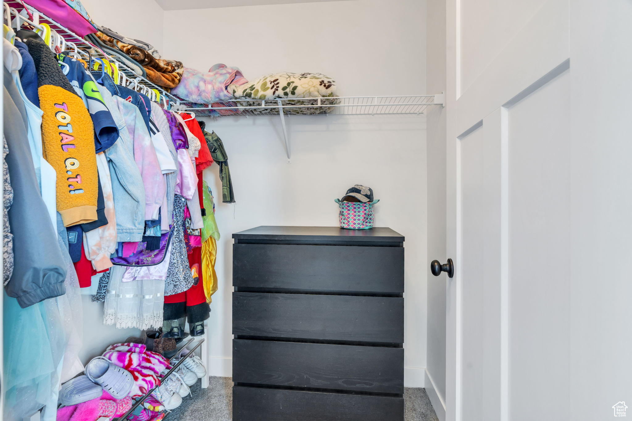
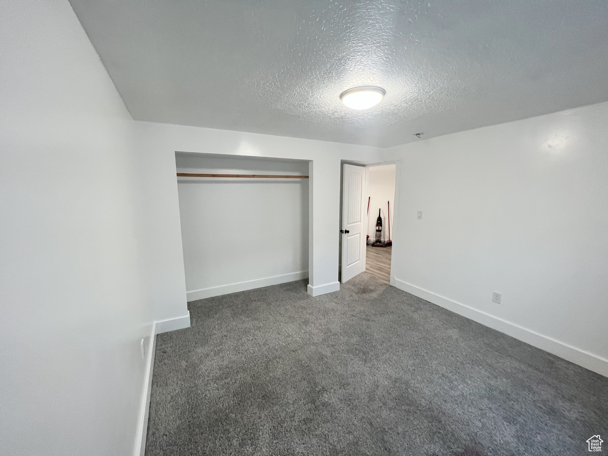
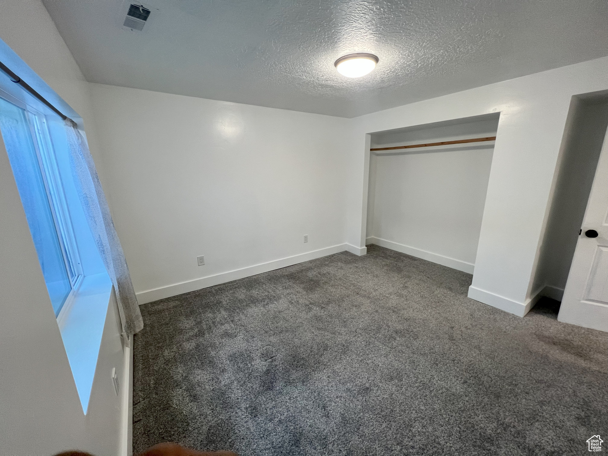
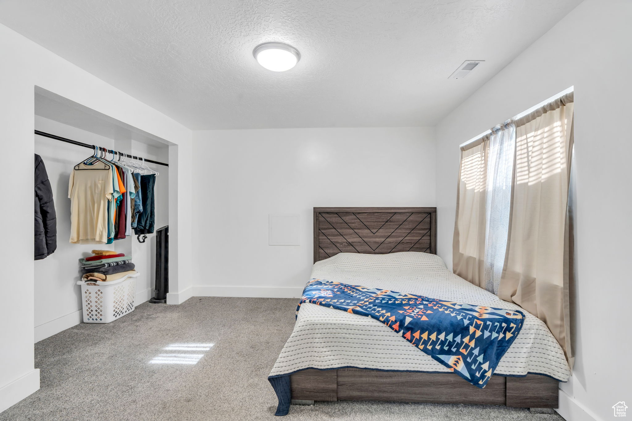
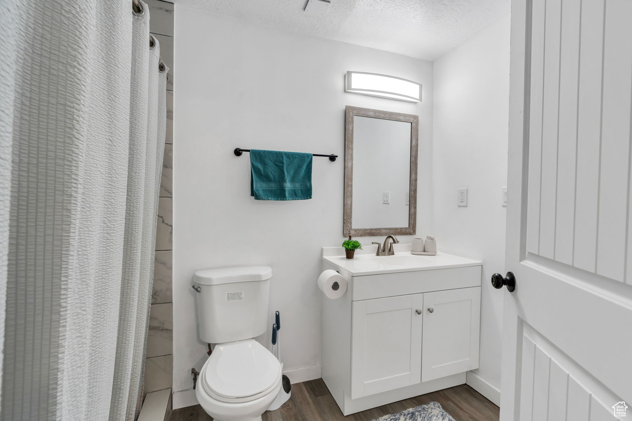
    Walk-In Closet(s), In-Law Floorplan, Vaulted Ceiling(s), Granite Counters, Master Downstairs

  • Total Bedrooms

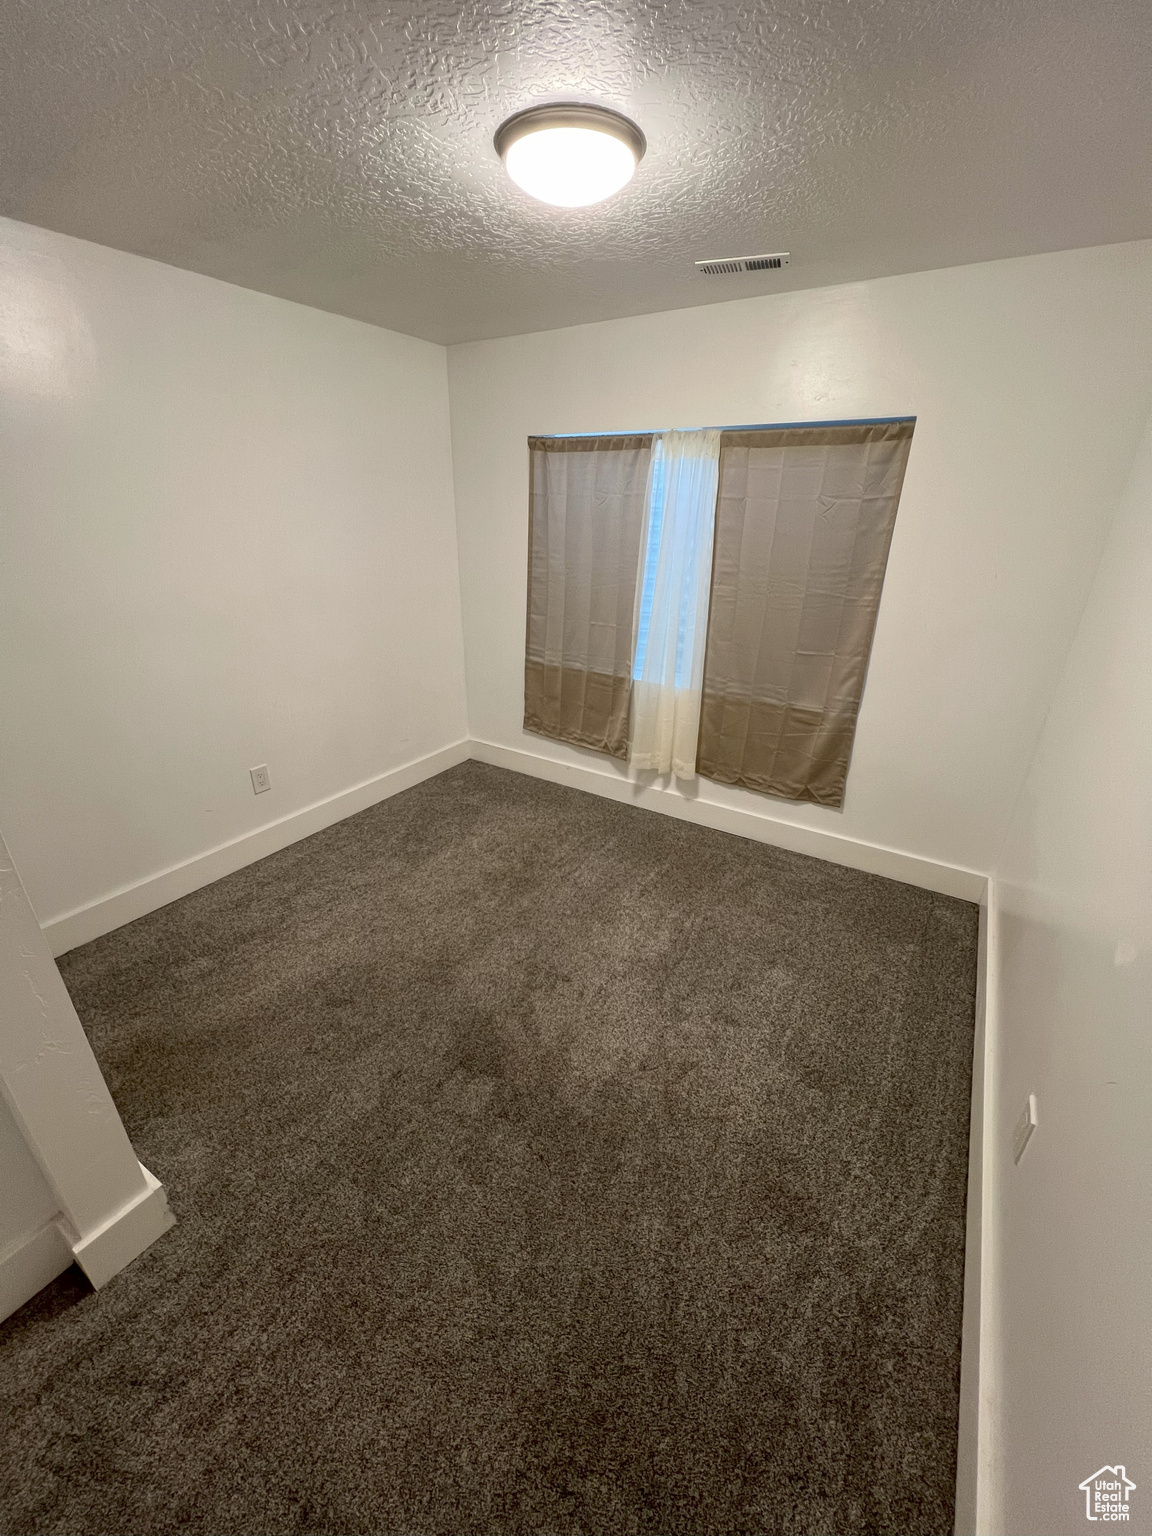
    7

  • Bathrooms

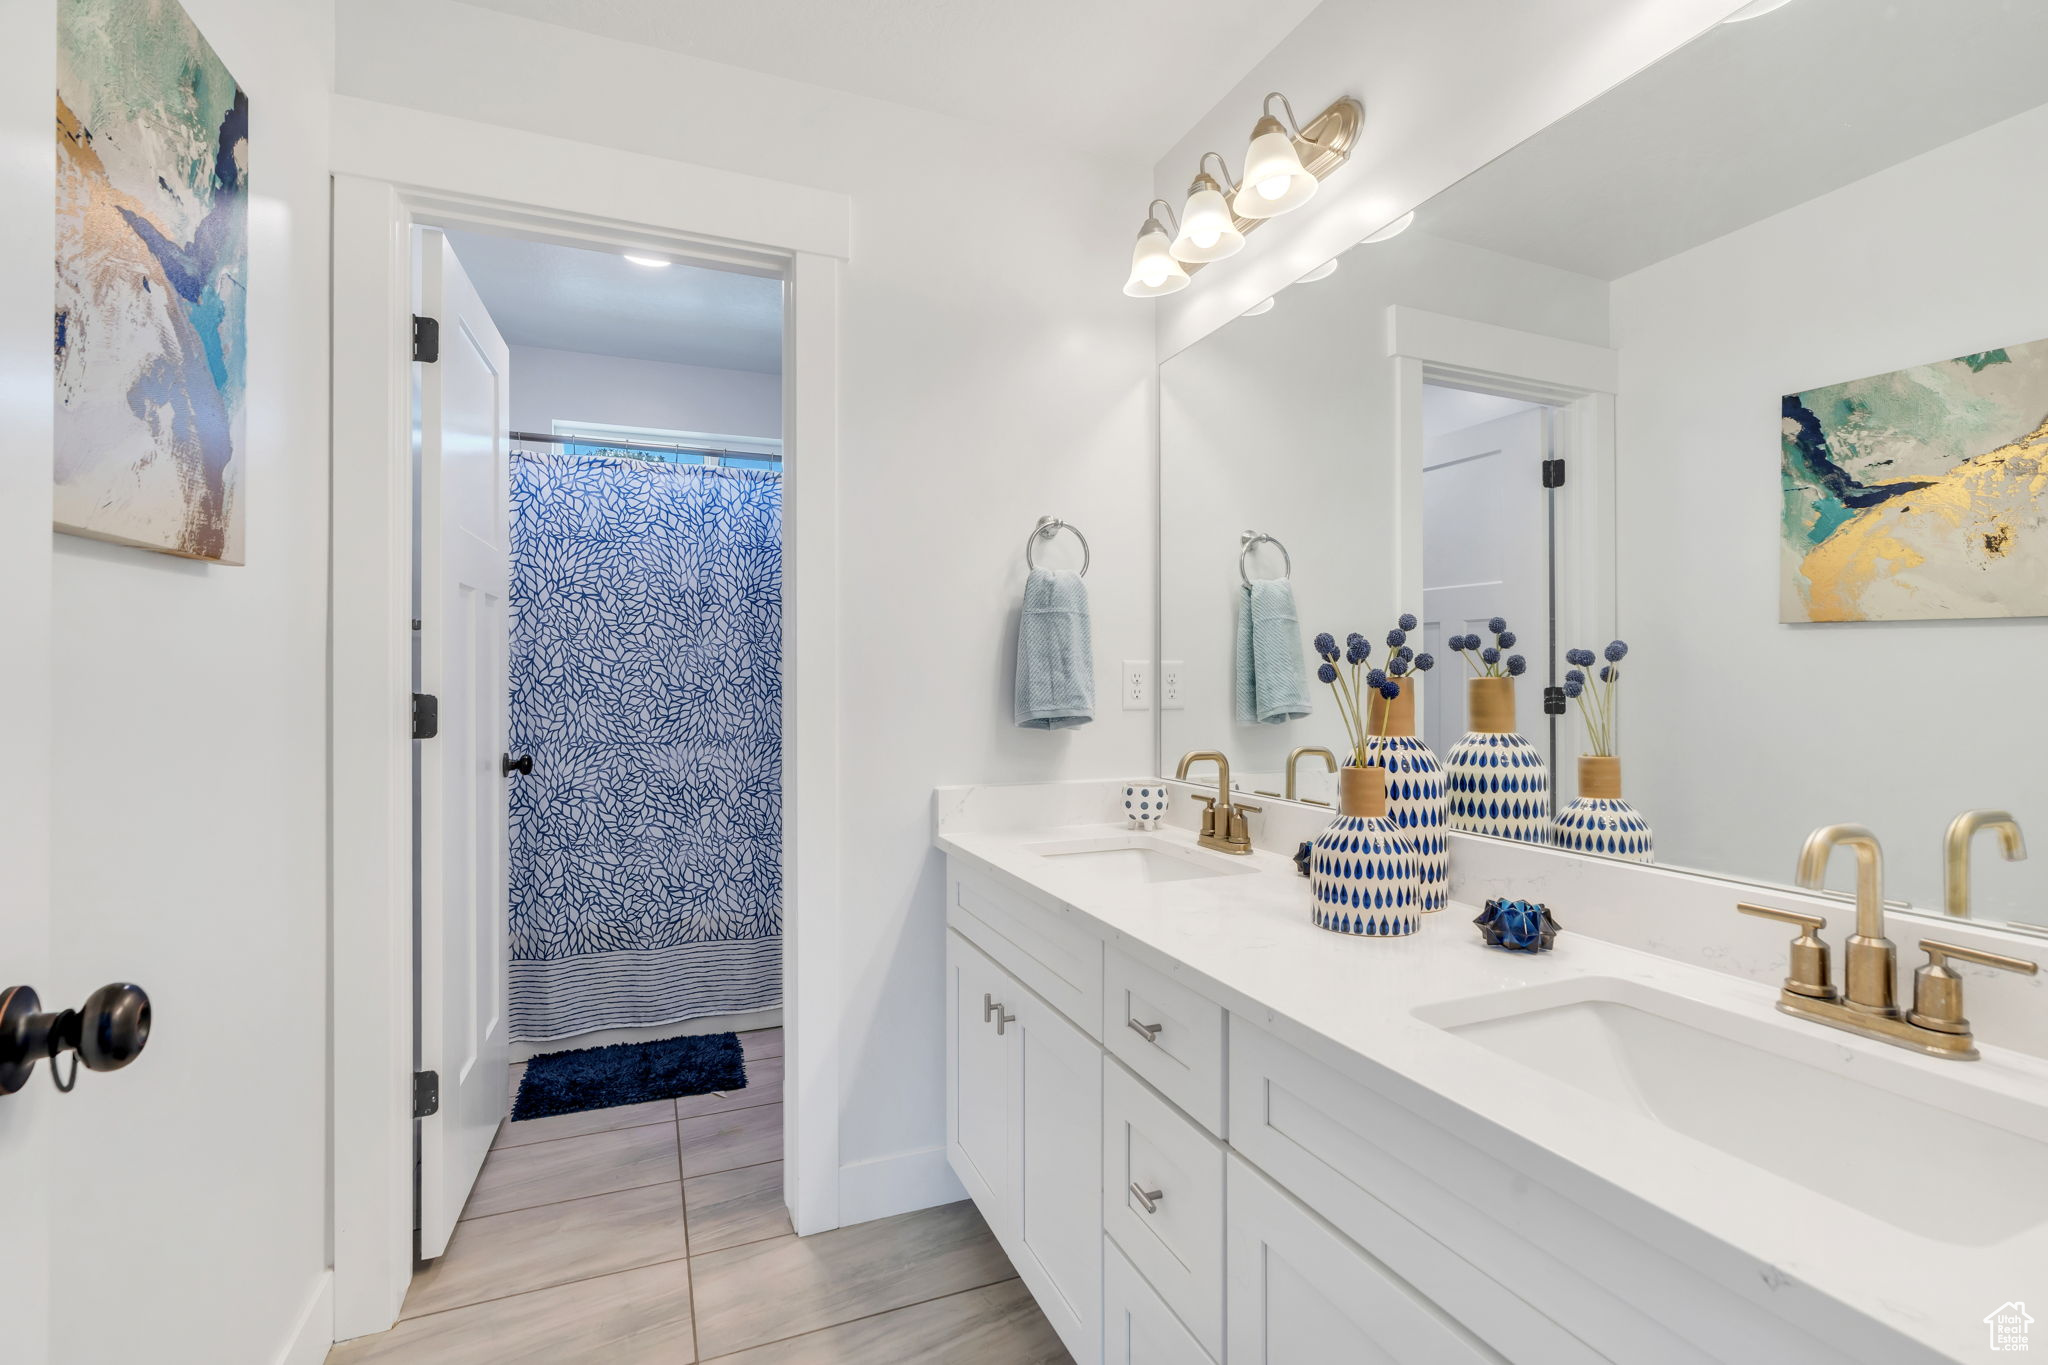
    4

  • 1/2 Bathrooms

    1

  • Basement YN

    YES

  • Cooling YN

    YES

  • Cooling

    Central Air

  • Fireplace YN

    NO

  • Heating YN

    YES

  • Heating

    Central, Natural Gas, Electric

  • Main Level Bedrooms

    1

  • Pet friendly

    N/A

Exterior

  • Garage

    Yes

  • Garage spaces

    3

  • Construction Materials

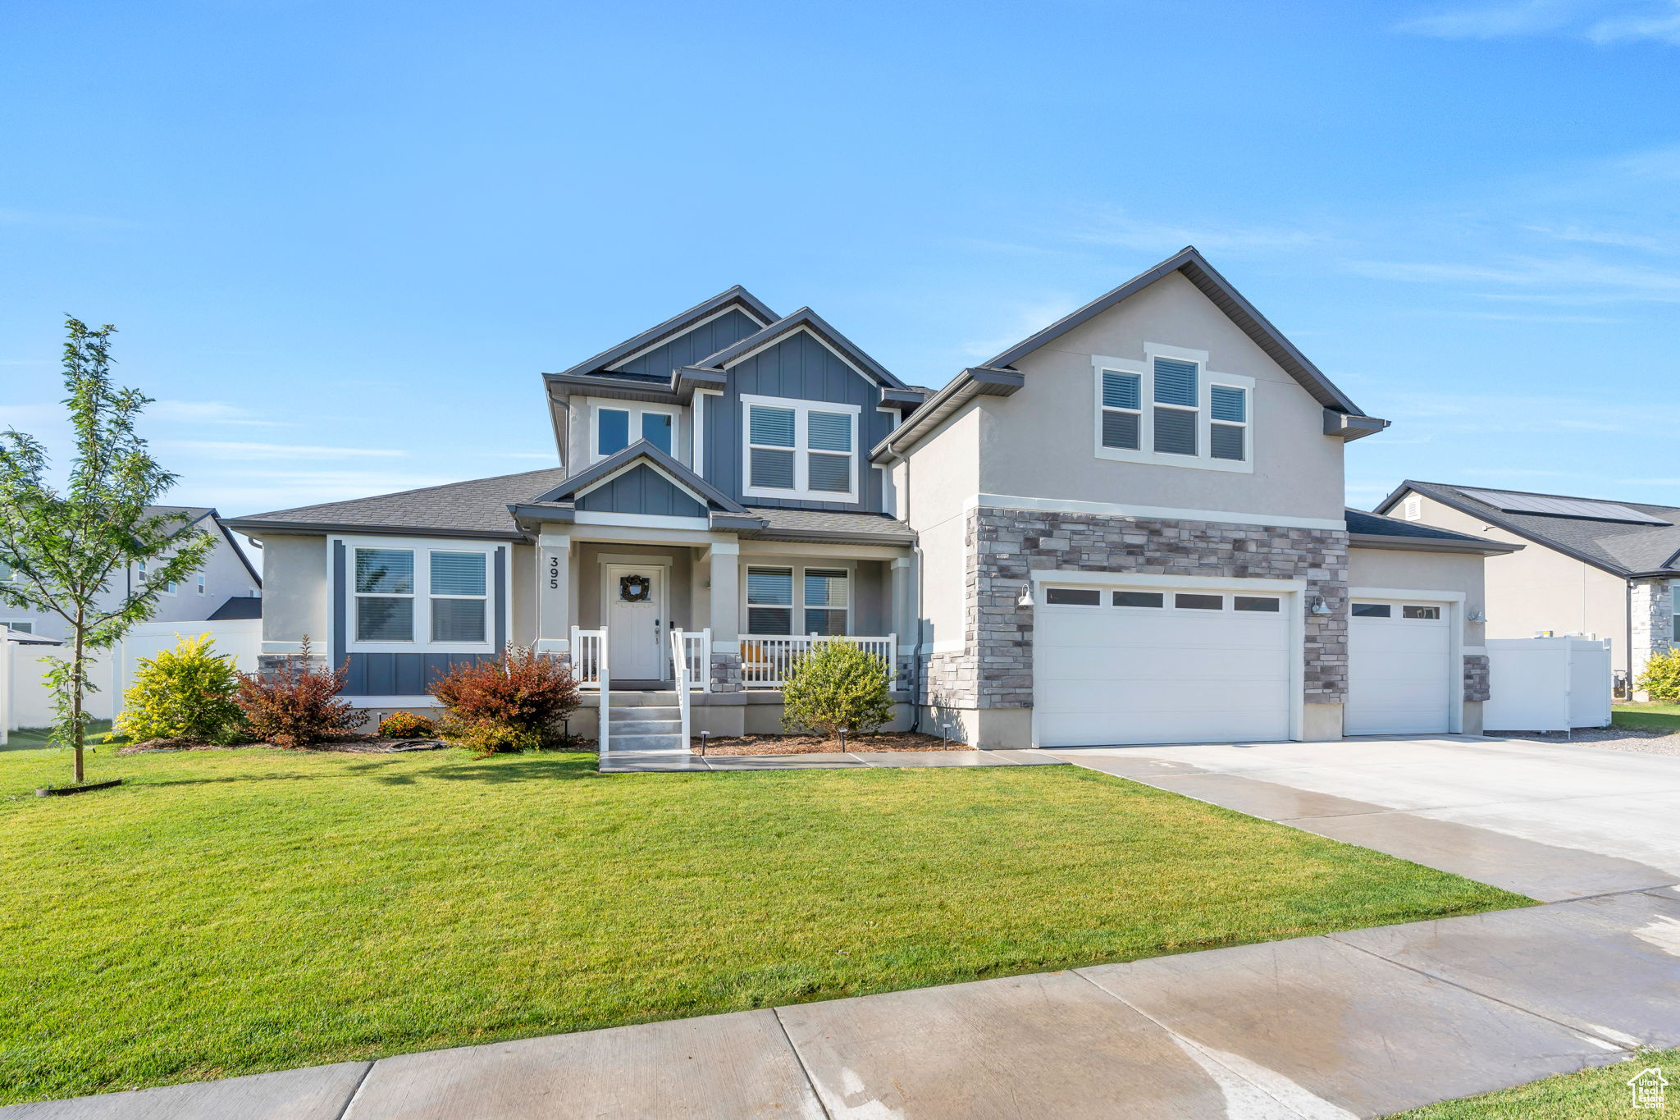
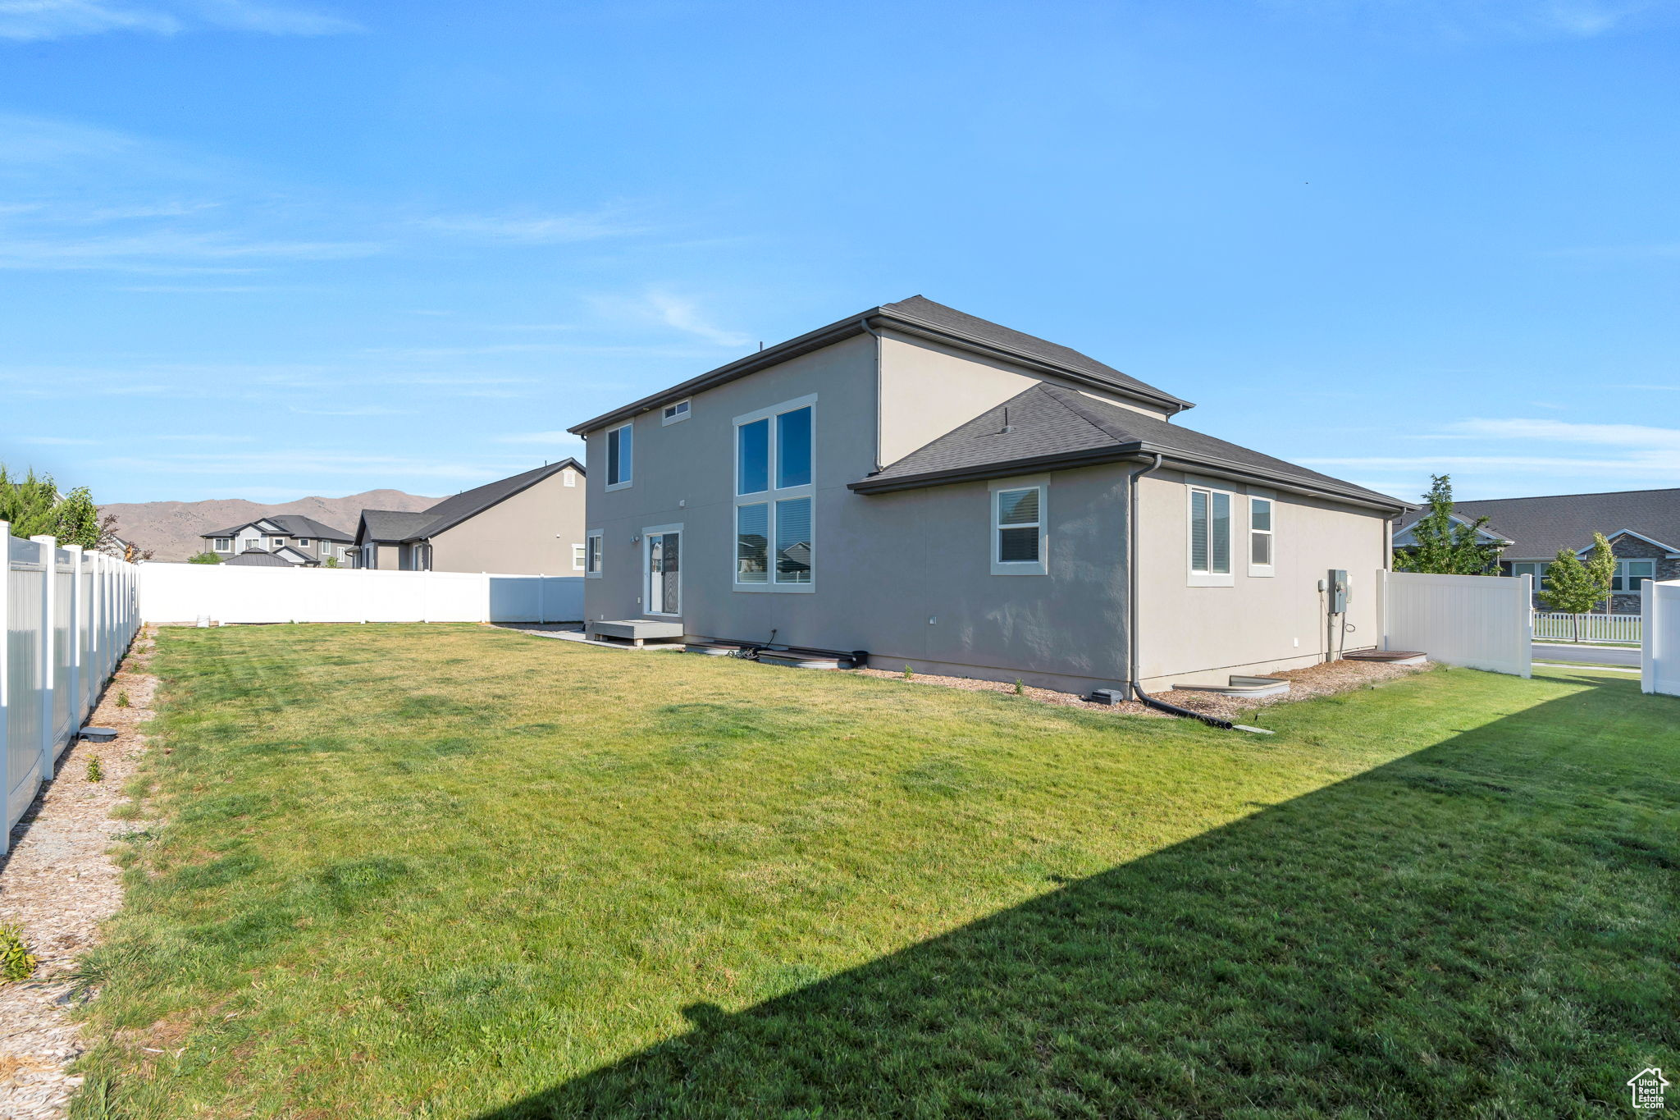
    Stone, Stucco, Cement Siding

  • Parking

    RV Access/Parking, Attached, Garage

  • Patio and Porch Features

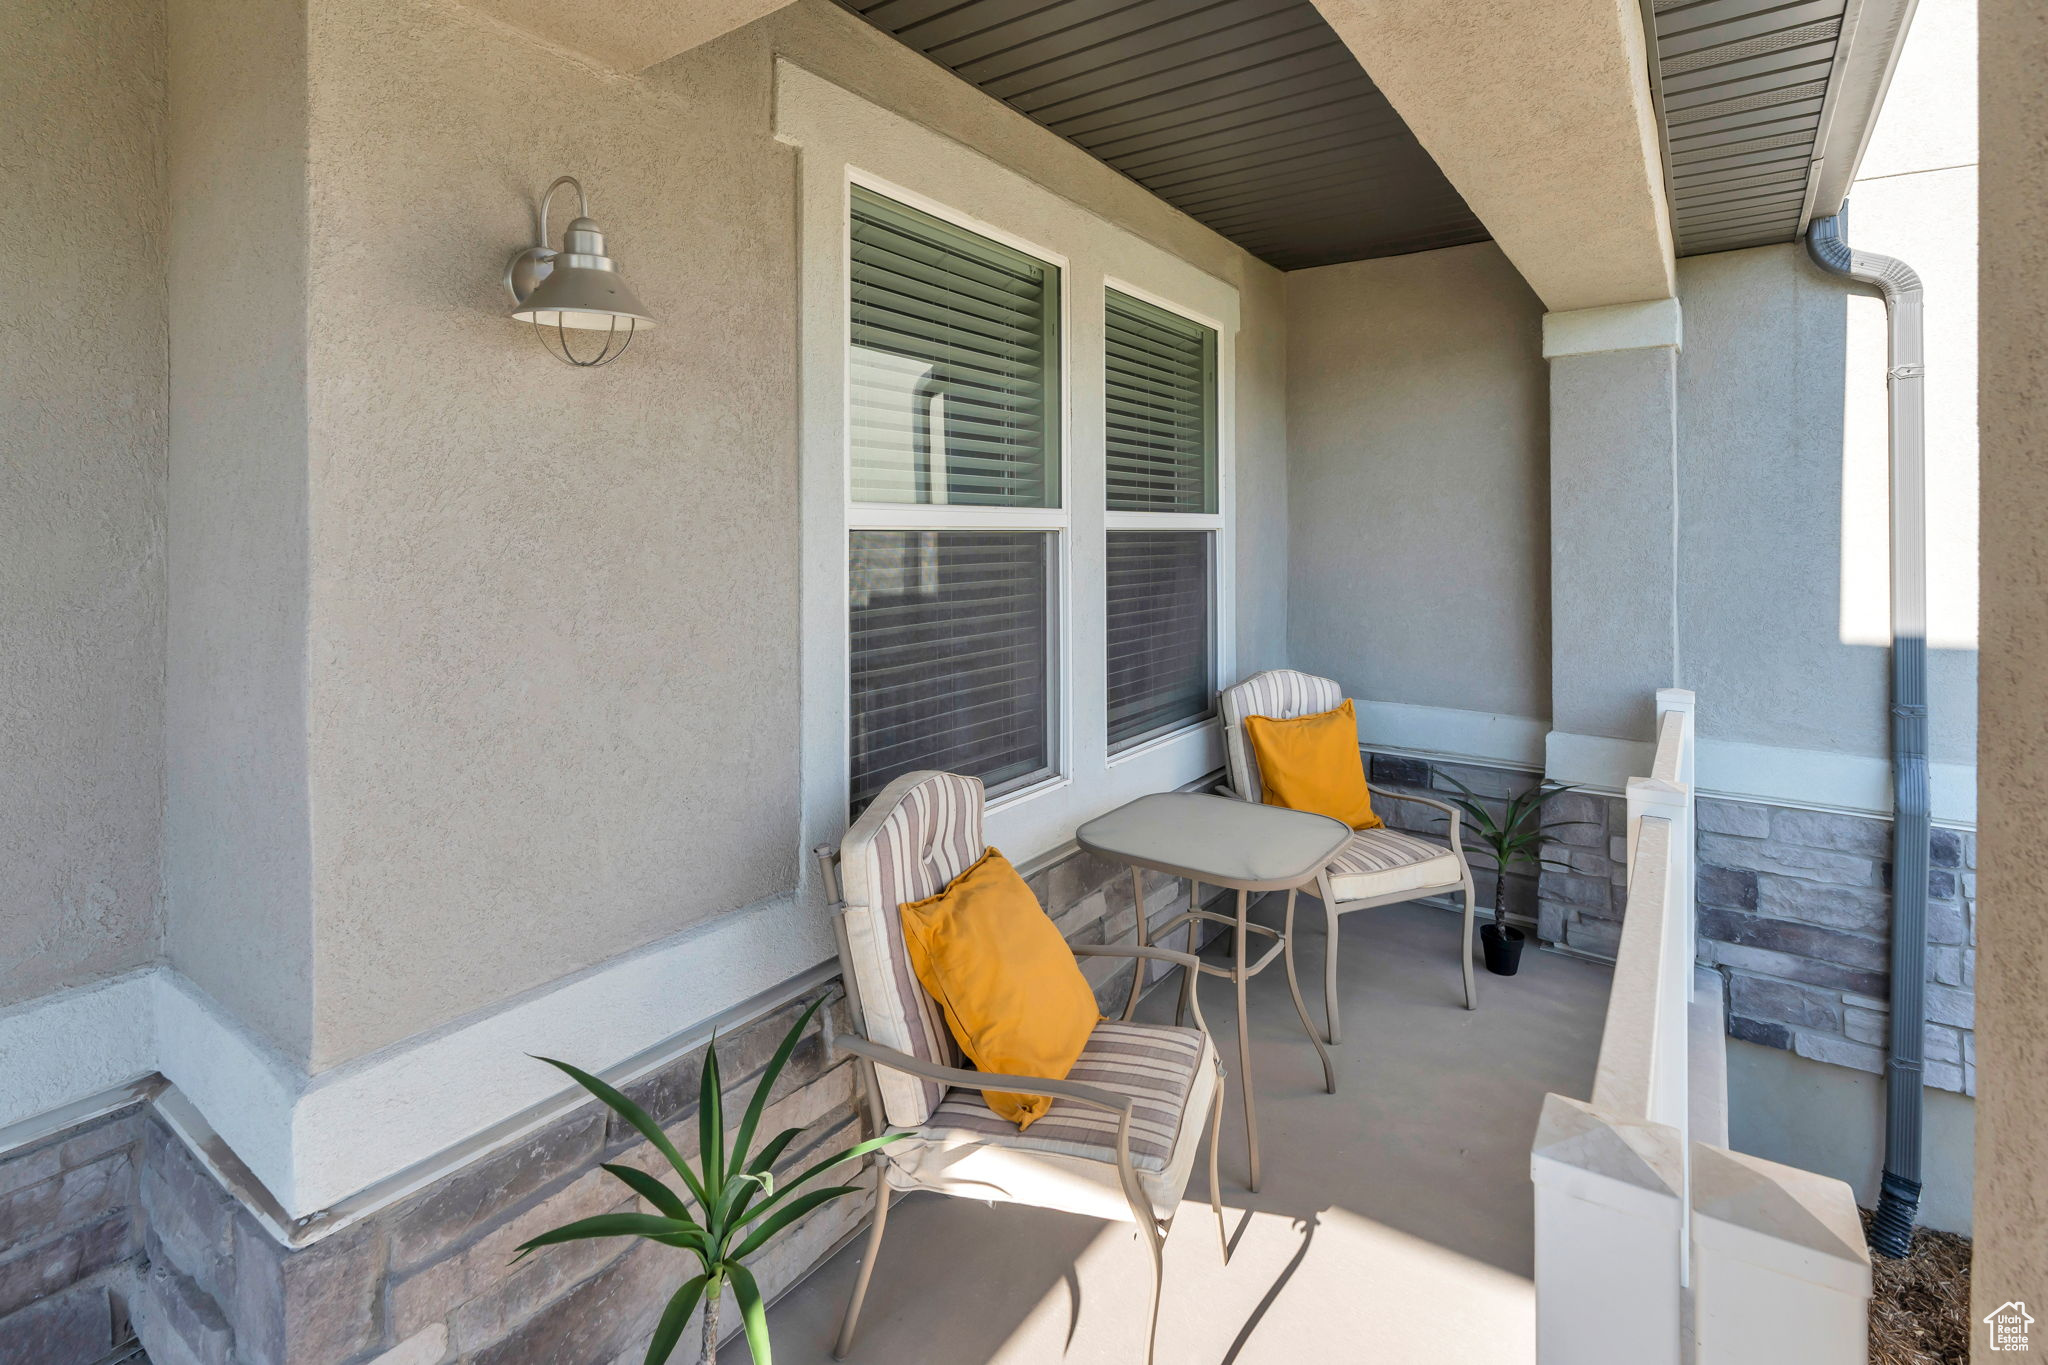
    Covered

  • Pool

    No

  • Waterfront YN

    NO

Area & Lot

  • Lot Size(acres)

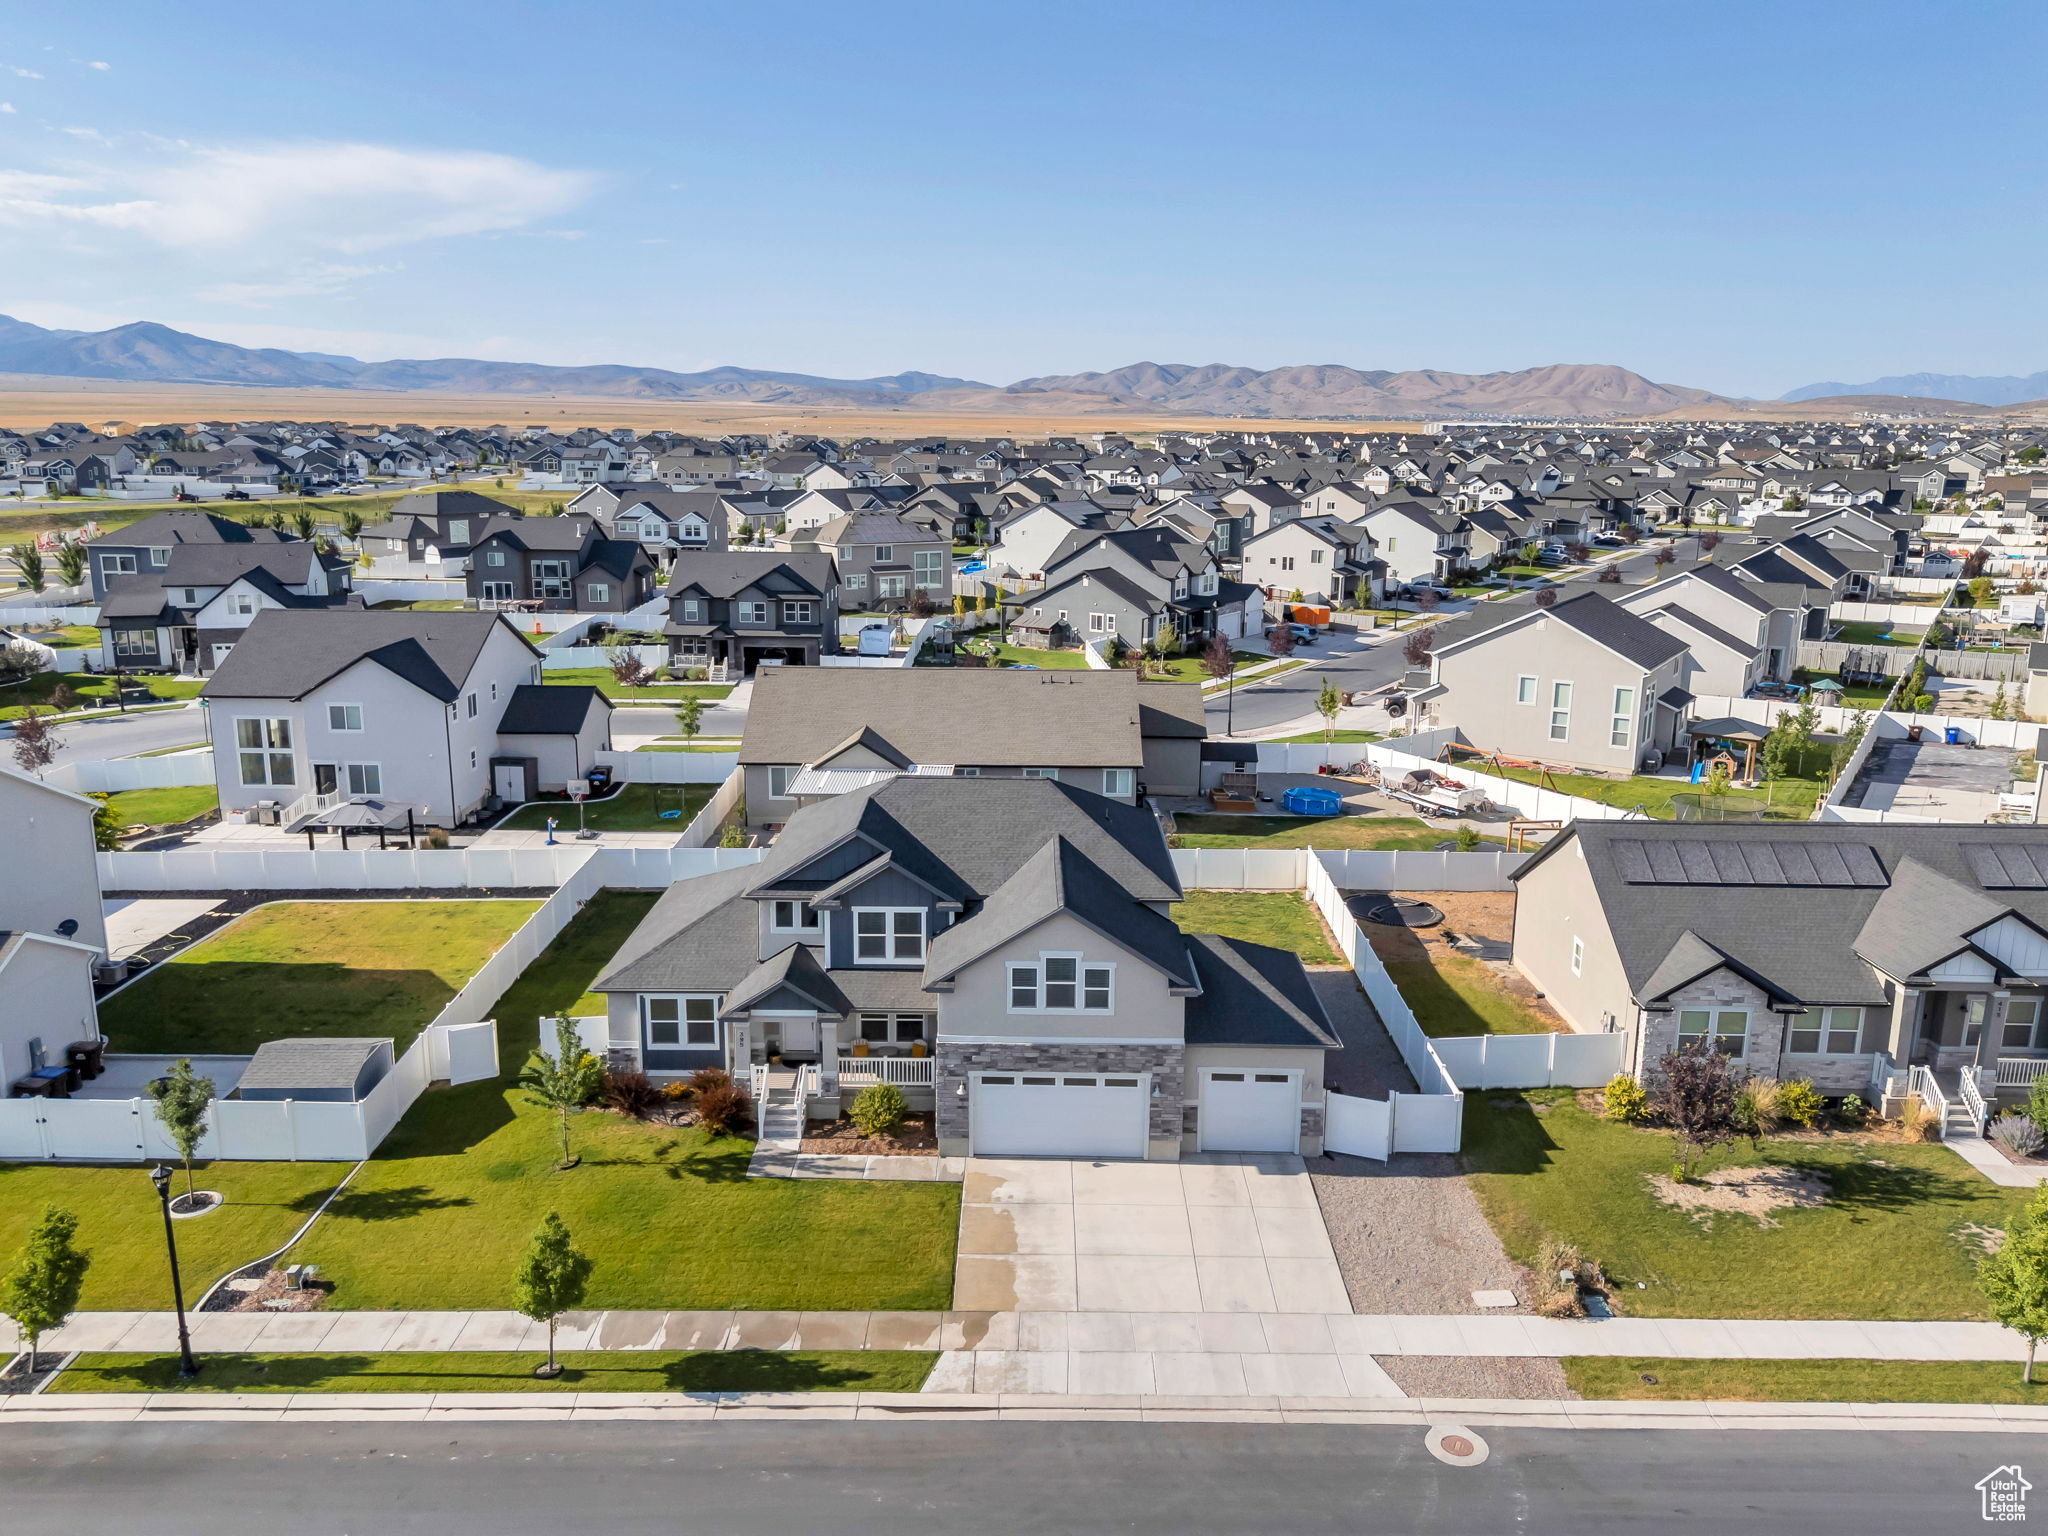
    0.23

  • Lot Size(square feet)

    10018.8

  • Property Type

    Residential

  • Property Sub Type

    Single Family Residence

  • Architectural Style

    Stories: 2

Price

  • Sales Price

    $850,001

  • Tax Amount

    $3,407

  • Sq. Footage

    4, 352

  • Price/SqFt

    $195

HOA

  • Association

    No

School District

  • Elementary School

    Alpine

  • Middle School

    Frontier

  • High School

    Westlake

Property Features

  • New Construction

    NO

  • Senior Community YN

    NO

  • Sewer

    Public Sewer

Schedule a Showing

Showing scheduled successfully.

<
>
IN PERSON
VIA CHAT

What is 3 + 4 ?


Change time

Mortgage calculator

Estimate your monthly mortgage payment, including the principal and interest, property taxes, and HOA. Adjust the values to generate a more accurate rate.

Your payment

Principal and Interest:

$

Property taxes:

$

HOA fees:

$

Total loan payment:

$

Total interest amount:

$

Location

County

Utah

Elementary School

Alpine

Middle School

Frontier

High School

Westlake

Listing Courtesy of Carol Cordon , Rise Utah Realty, LLC

RealHub Information is provided exclusively for consumers' personal, non-commercial use, and it may not be used for any purpose other than to identify prospective properties consumers may be interested in purchasing. All information deemed reliable but not guaranteed and should be independently verified. All properties are subject to prior sale, change or withdrawal. RealHub website owner shall not be responsible for any typographical errors, misinformation, misprints and shall be held totally harmless.

Agent Micah Pearson

Principal Broker

Micah Pearson

Call Micah today to schedule a private showing.


* Listings on this website come from the FMLS IDX Compilation and may be held by brokerage firms other than the owner of this website. The listing brokerage is identified in any listing details. Information is deemed reliable but is not guaranteed. If you believe any FMLS listing contains material that infringes your copyrighted work please click here to review our DMCA policy and learn how to submit a takedown request.© 2024 FMLS.
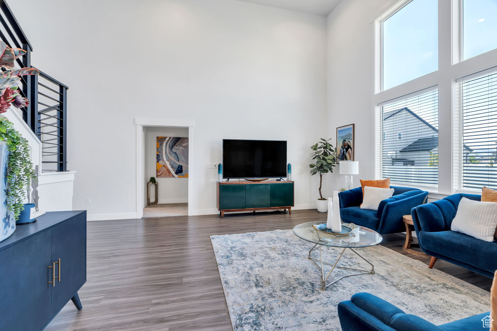
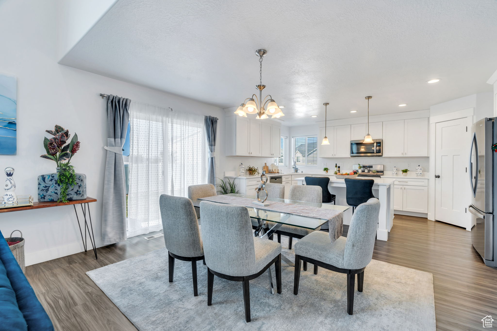
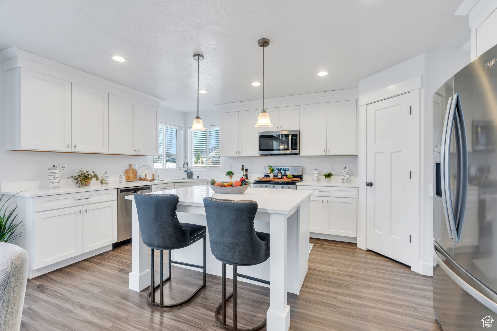
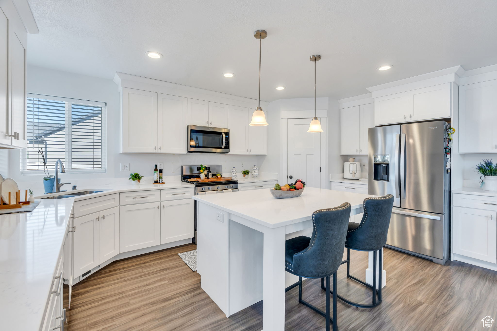
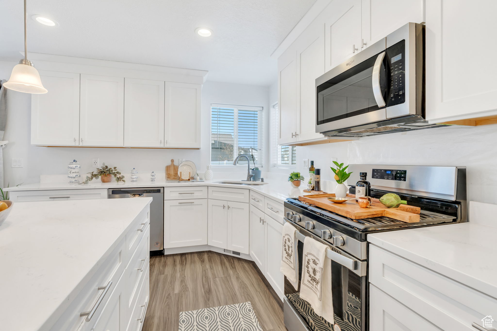
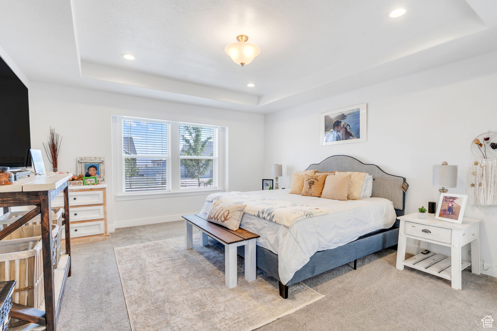
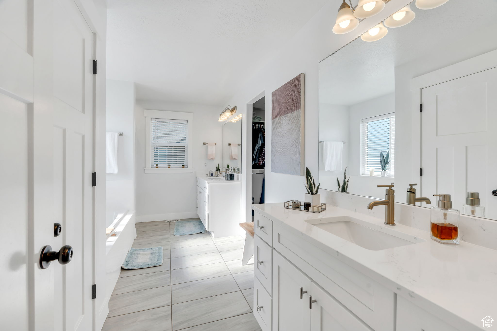
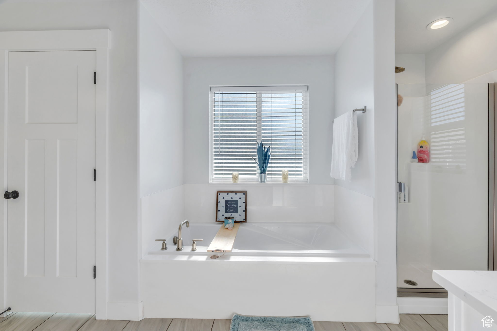
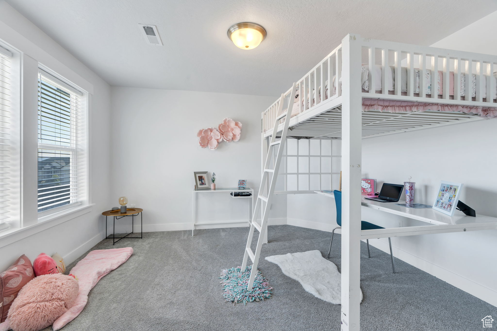
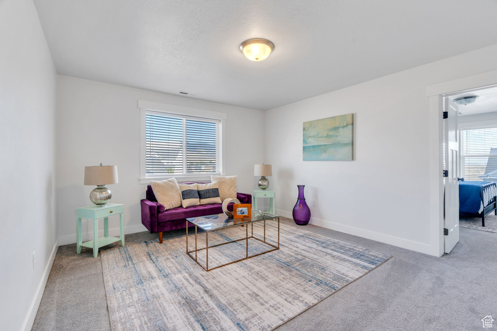
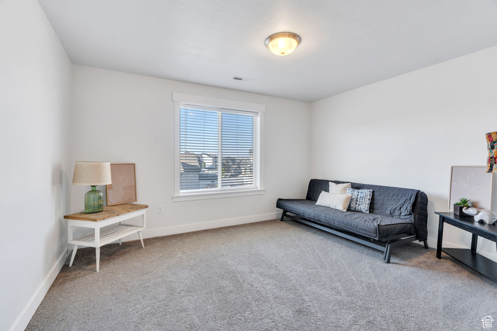
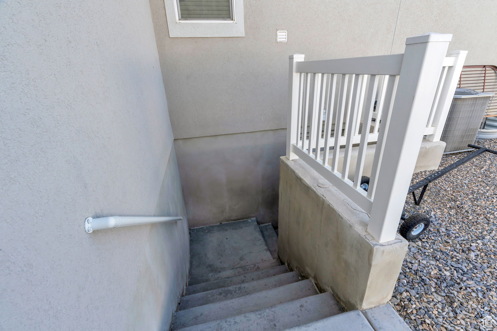
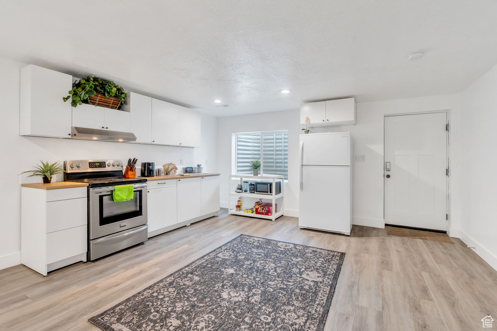
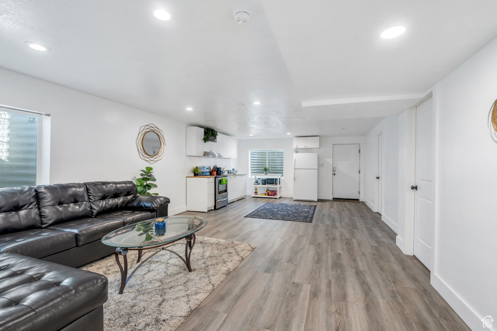
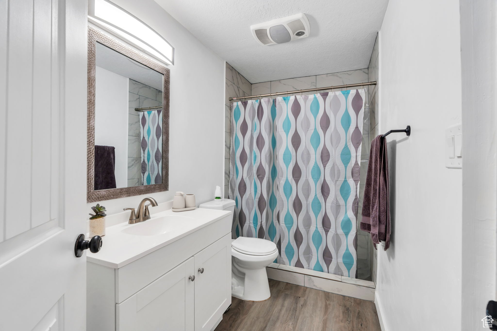
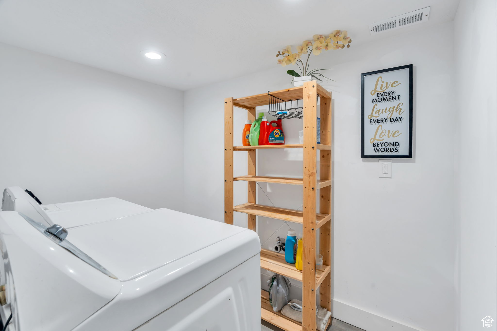
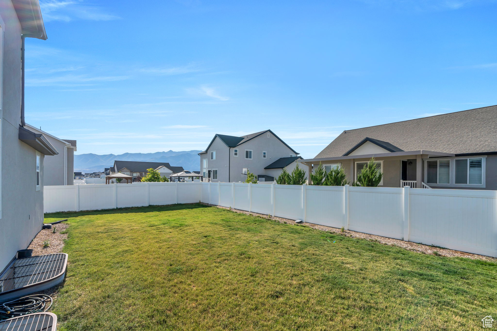
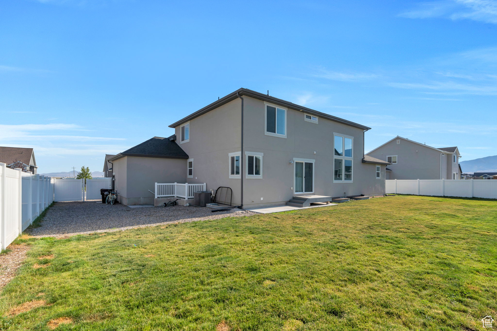
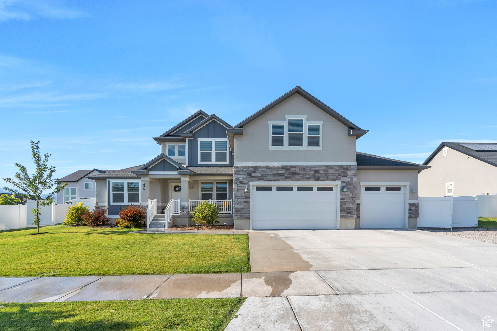
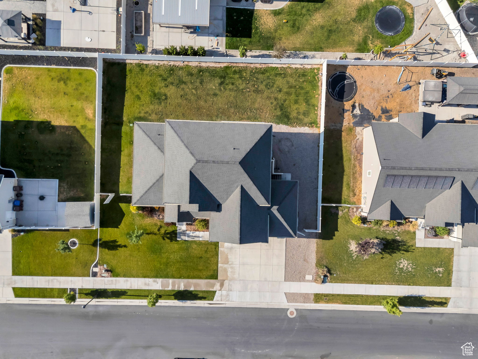
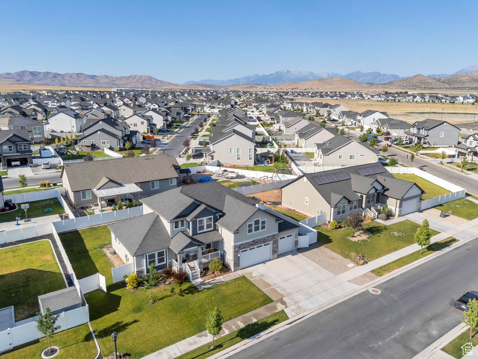
Seller is motivated- This stunning two-story residence offers spacious living, modern amenities, and exceptional versatility. From the moment you enter, you'll be captivated by the elegant finishes and thoughtful layout designed for both comfort and style. The expansive great room features soaring ceilings-perfect for relaxing evenings or entertaining friends. Just steps away, the kitchen boasts: quartz countertops, gas stove top, and abundant cabinetry, making it a chef's delight. The main-floor primary suite is a private retreat, complete with a luxurious bathroom offering a separate tub and shower, double sinks, and a walk-in closet. Upstairs, you'll find three generously sized bedrooms, a full bathroom, and a spacious loft area-ideal for a home office, playroom, or additional lounge space. The fully finished basement apartment offers incredible flexibility for multigenerational living, hosting long-term guests, or generating potential rental income. Step outside and enjoy the perks of a well-connected community. Walk to the city park featuring pickleball and basketball courts, playgrounds, walking trails, and a picnic area with BBQ grills- everything you need for an active, outdoor lifestyle.

395 E MT ELLEN ST

Message successfully sent.

What would you like to know?

What is 3 + 4 ?

I agree to receive email communication and understand I can unsubscribe at any time.

I agree to be contacted by Summit Realty Utah via call, email, and text for real estate services. To opt out, you can reply 'stop' at any time or reply 'help' for assistance. You can also click the unsubscribe link in the emails. Message and data rates may apply. Message frequency may vary. Privacy Policy

Related Properties

New on site today
QUICK MOVE-IN! Welcome to the Scandinavian-inspired 'Cypress' home by Alpine Homes in Eagle Mountain's vibrant Scarlet Ridge. The seller is offering up to $22,000 toward buydowns/closing costs plus a free RV pad! Nestled on a half-acre lot with a walkout basement and covered deck, this open-concept gem features a soaring 2-story great room, a luxury main-floor primary suite, and a rare 4-car garage with an RV Pad. Enjoy stunning mountain views just 3 minutes from City Center, 15 minutes to premier Saratoga Springs shopping, and 25 minutes to Lehi's Silicon Slopes and I-15! Buyer to verify all details.
#2170223

Eagle Mountain

2633 N SCARLET RD 259

5 Beds

3 Baths

3,997 Sq.Ft.

$799,370

MLS#: 2170223
New on site today
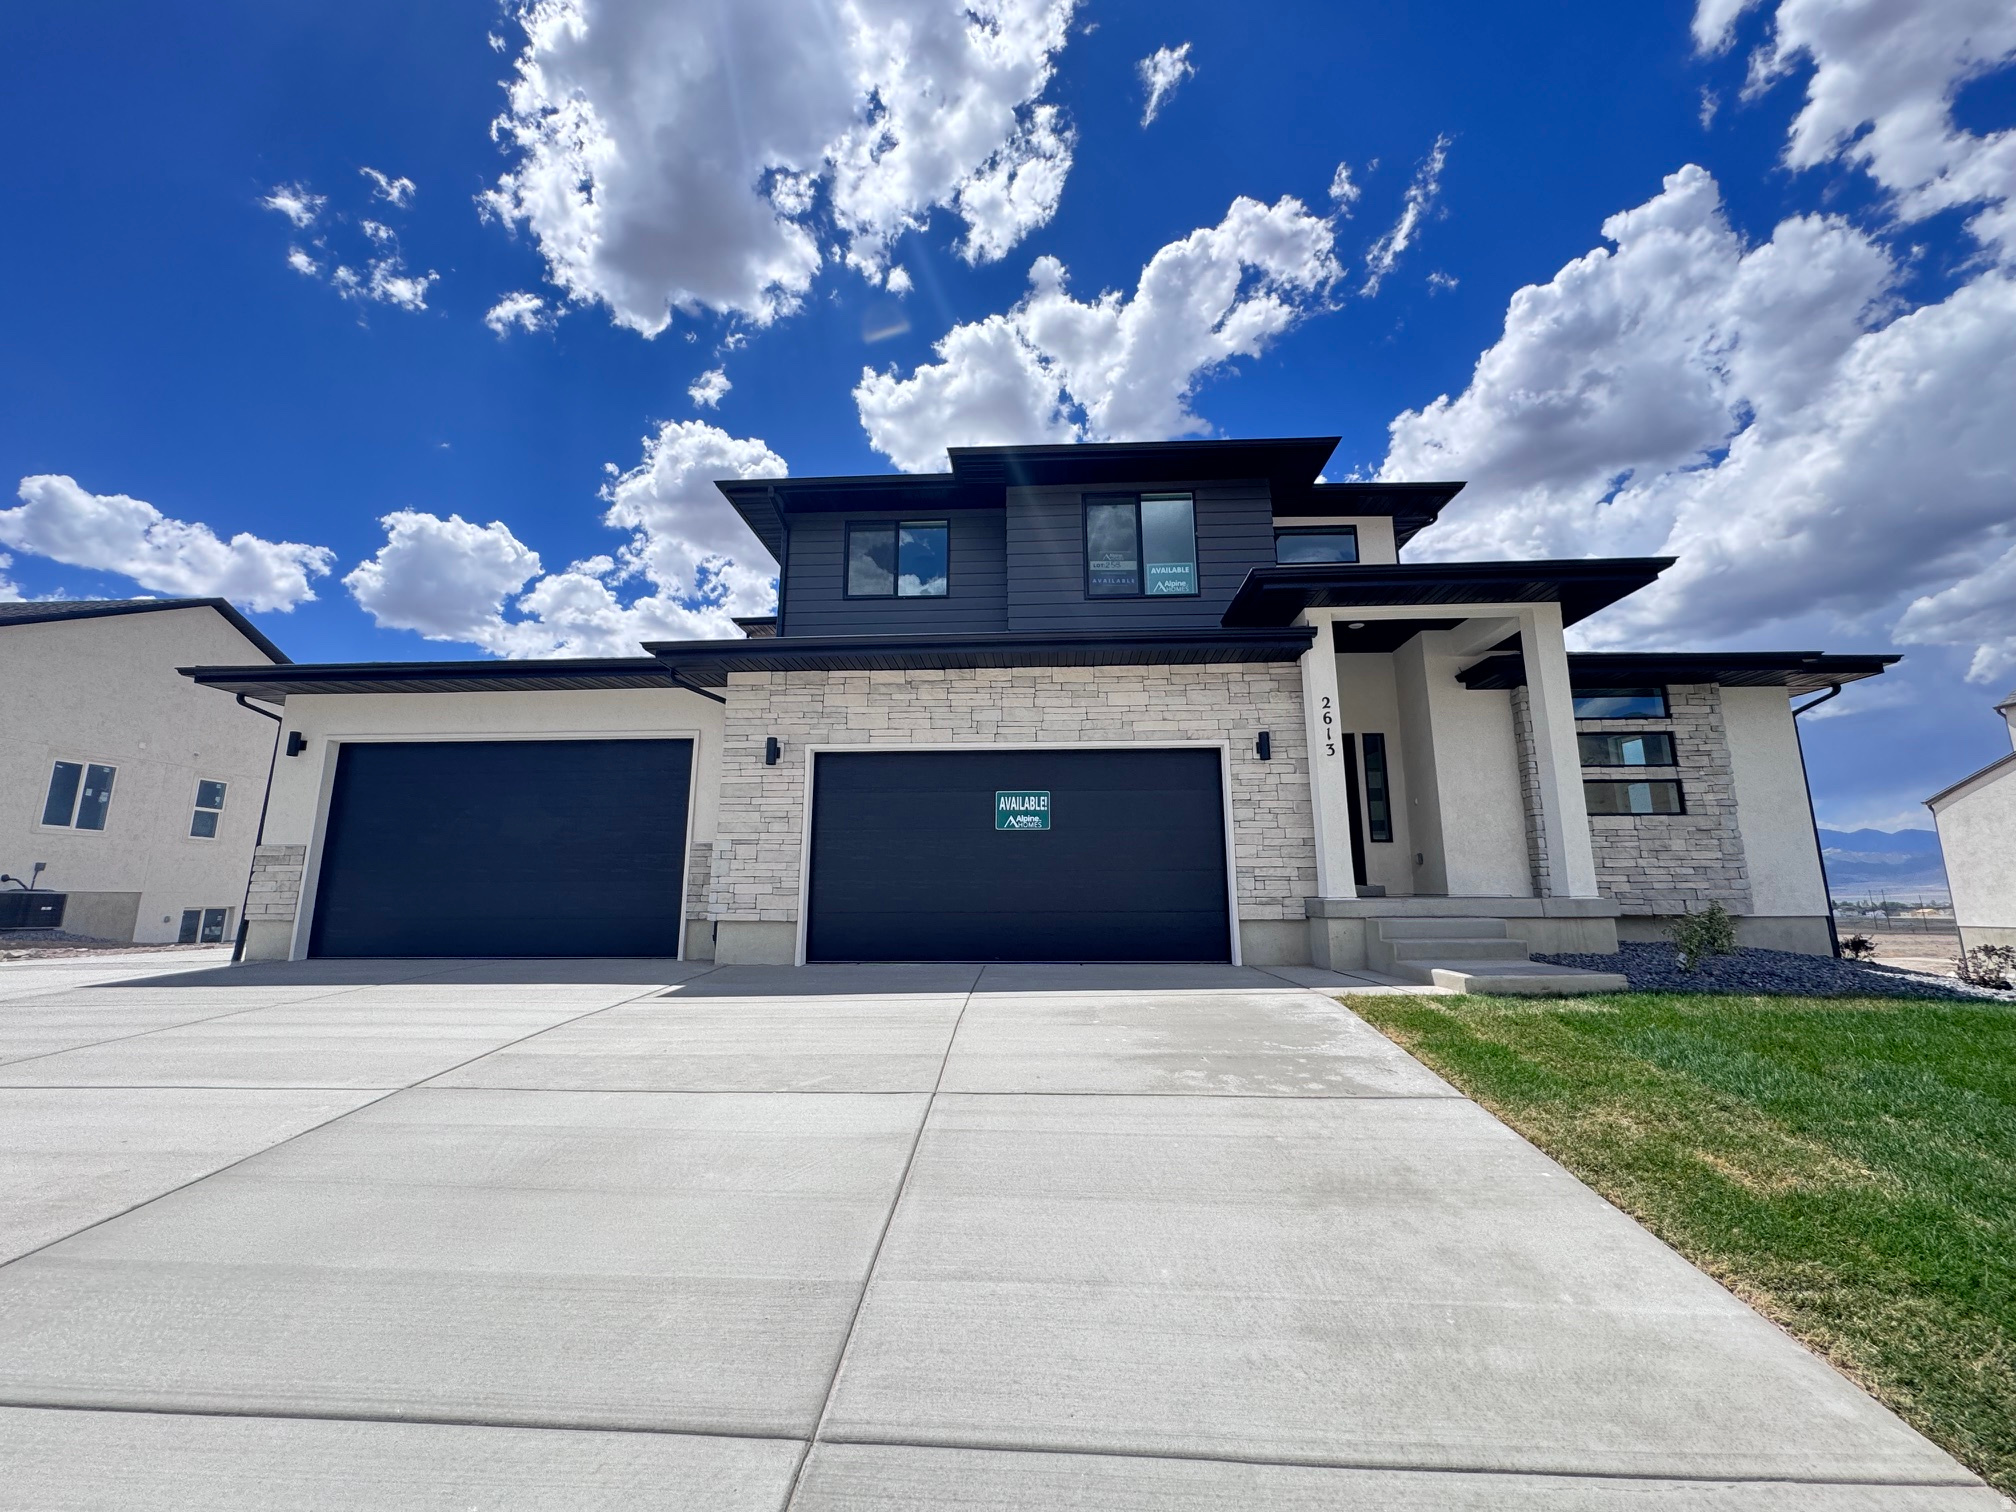
QUICK MOVE-IN! Welcome to this brand-new 'Maple' home by Alpine Homes in Eagle Mountain's highly desired Scarlet Ridge. The seller is offering up to $22,000 toward rate buydowns/closing costs plus a free RV pad! Nestled on a rare half-acre lot with a walkout basement, this home boasts 4 bedrooms, a main-floor office, a dramatic 2-story great room, and a massive 4-car garage with RV Parking. Enjoy a luxury main-floor primary suite, a quartz gourmet kitchen, and beautiful mountain views. You are perfectly positioned just 3 mins from City Center, 15 mins from premier Saratoga Springs shopping, and under 30 mins from I-15 and Lehi's Silicon Slopes!
#2170198

Eagle Mountain

2613 N SCARLET RD 258

4 Beds

2 Baths

4,266 Sq.Ft.

$799,950

MLS#: 2170198
New on site 4 days ago
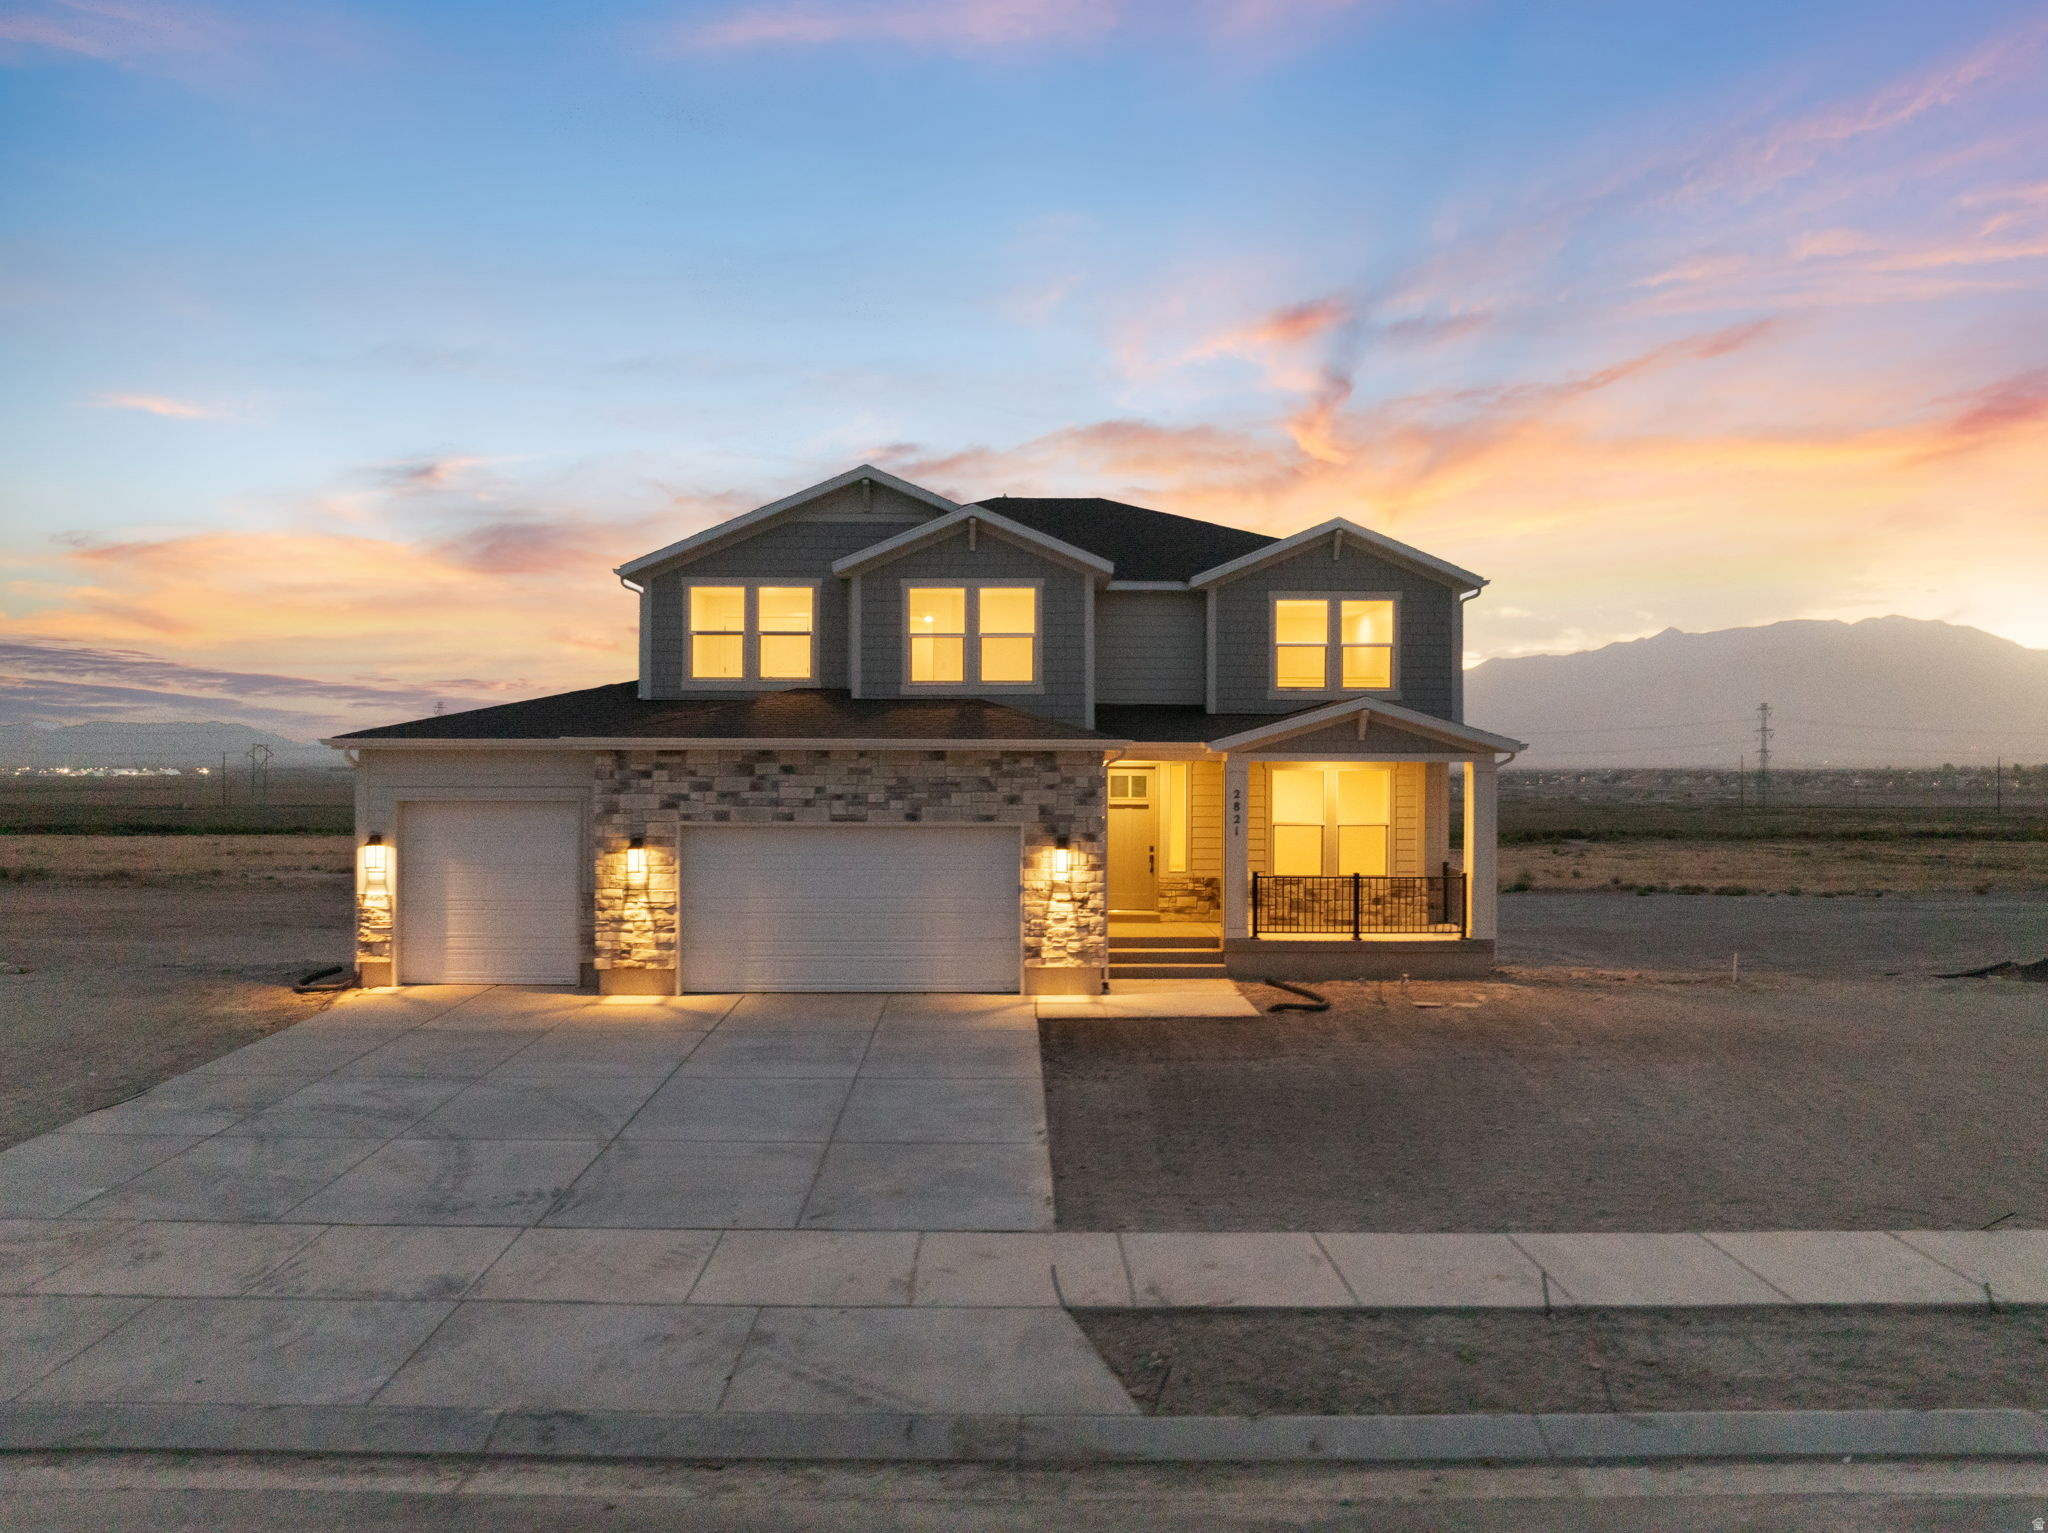
AMAZING $30,000 INCENTIVE TOWARDS CLOSING COSTS, RATE BUYDOWN, OR PRICE REDUCTION REGARDLESS OF LENDER! Must-see Scarlet Ridge Community in Eagle Mountain! Move-in ready! This beautiful home on a three-quarter-acre view lot with a walk-out basement is built by Flagship Homes. It features 4 bedrooms, 3.5 bathrooms, quartz slab countertops, painted cabinets, laminate flooring on the main level, a large loft on the 2nd floor, landscaped front yard, a 3 car garage with a convenient Costco Door between garage and pantry, and backyard (can be landscaped for an additional charge). The primary bedroom has a vaulted ceiling, large walk-in closet, and dual sinks with a separate tub/shower. With an unfinished walk-out basement, this home provides space for storage and room to grow. (If preferred, basement can be finished for an additional charge.) 1GB fiber optic internet included in the HOA dues. Call for more information or stop by our model home at 1546 E. Starling Lane, Eagle Mountain for a tour. Model home hours: Monday-Saturday 11 AM - 6 PM. Buyers to verify all information. Square footage is from house plan
#2169504

Eagle Mountain

2821 N SCARLET ROAD 149

4 Beds

3 Baths

4,574 Sq.Ft.

$782,844

MLS#: 2169504
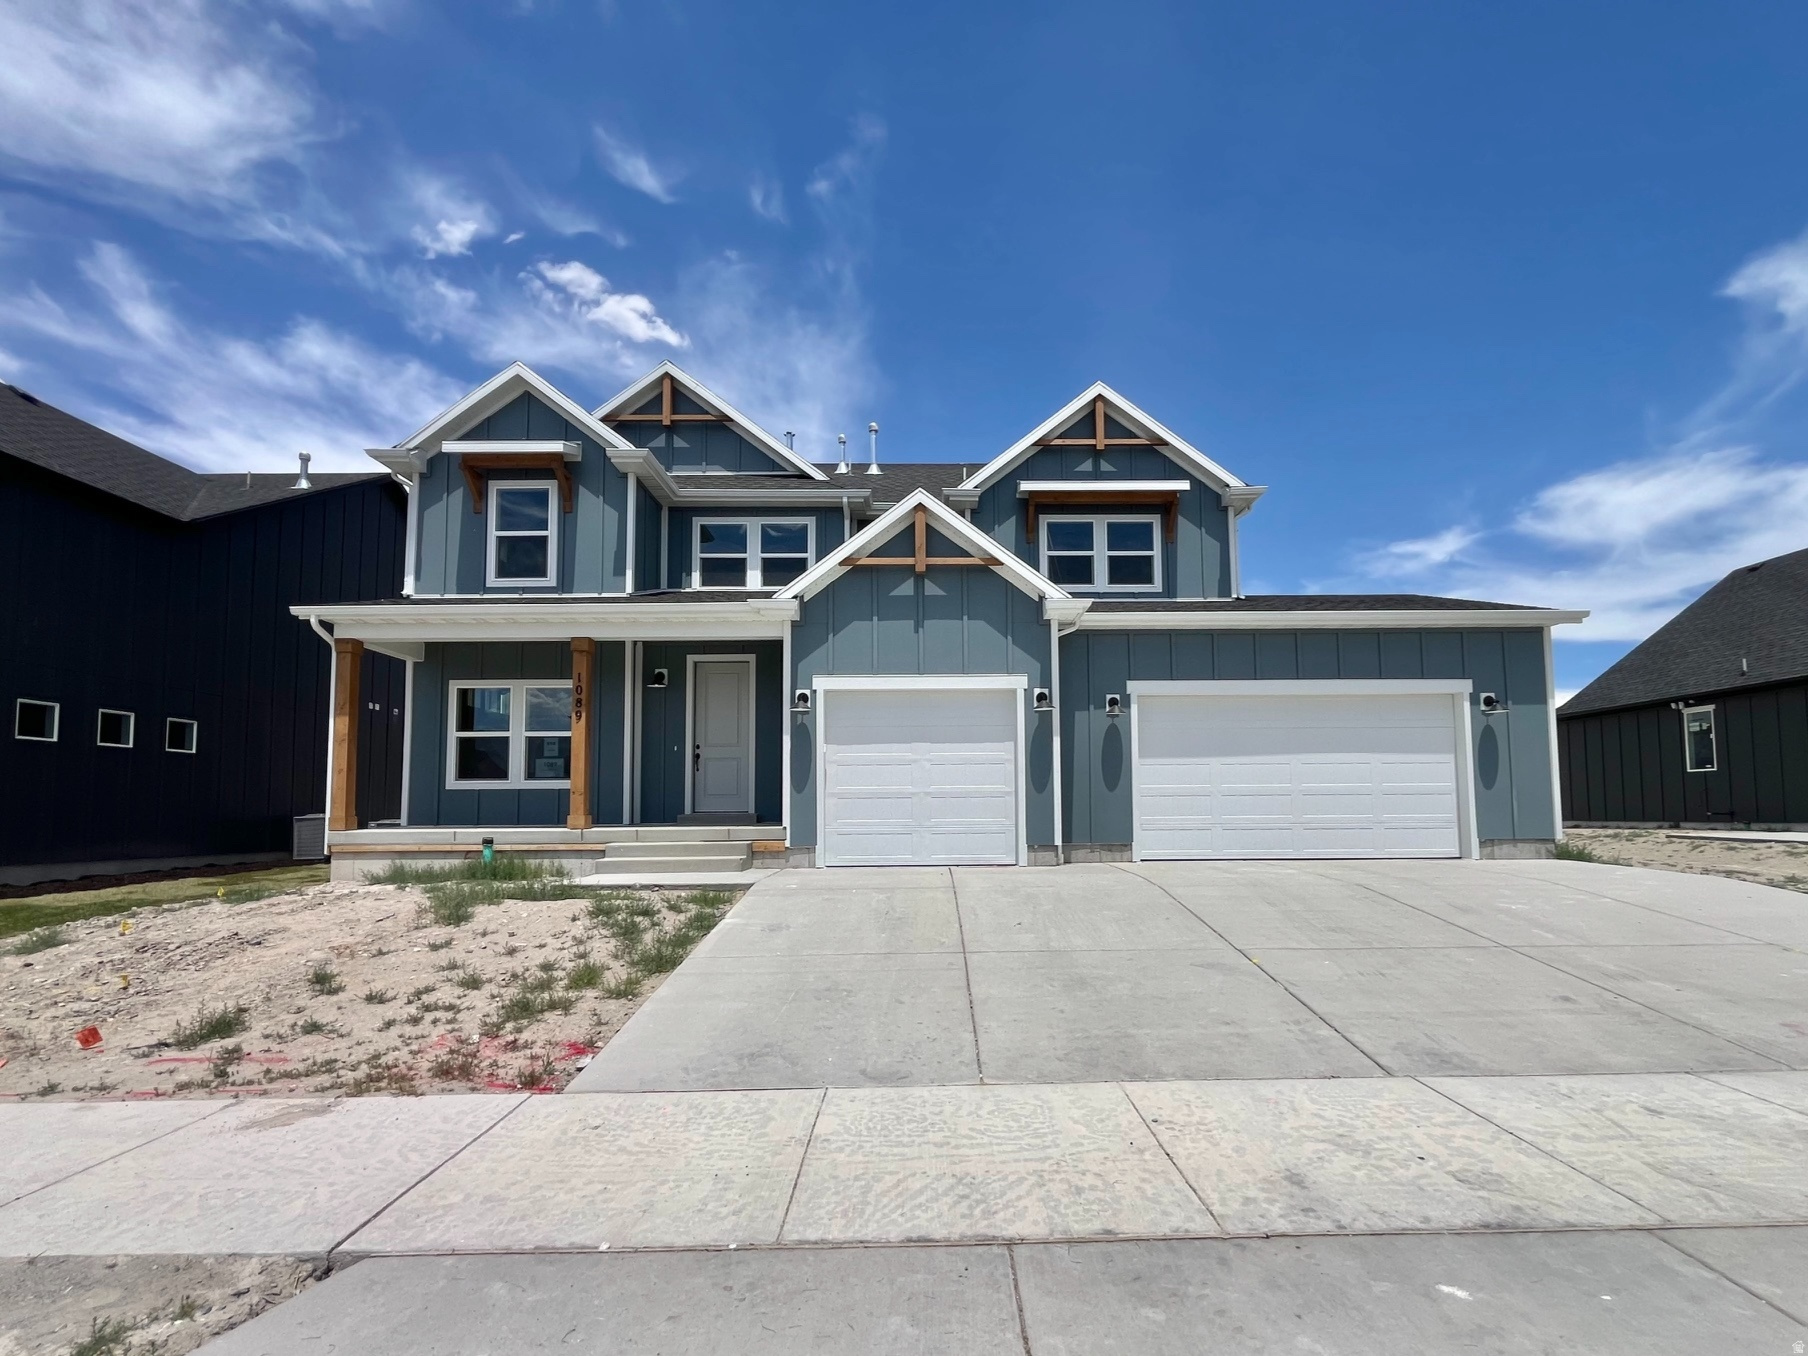
Don't miss out on this fully finished home that has been upgraded throughout with over $140,000 in options including: Gourmet kitchen - Quartz countertops - Gourmet backsplash - Upgraded cabinets - 3rd car garage - 9' ceilings on the main - Farmhouse elevation - Classy gold fixtures - LVP throughout main floor - Finished basement - Upgraded carpet and LVP. With mountain views and situated in a quiet and desirable community, this home is a must see! Close to restaurants, shopping and schools. Enjoy the community amenities: pool, clubhouse, playground, gym and internet. Landscaping in front and side yard to back of the home is included and will be done next month. July 2026 completion.
#2169360

Eagle Mountain

1089 E BLACKFEET DR 518

6 Beds

3 Baths

3,871 Sq.Ft.

$699,900

MLS#: 2169360
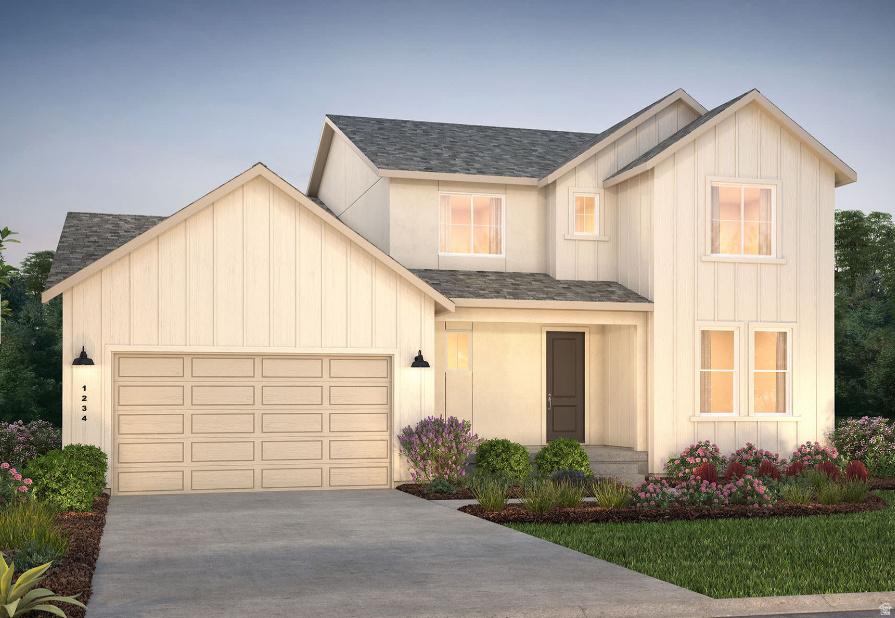
*Currently under construction with completion in November 2026* This Canyonlands floor plan is a beautiful 5 bed 3 bath home with the owners suite on the main level, as well as an additional bed and bath on the main level to use as additional bedroom or office.  It boasts a 3 car garage, 2 story vaulted living area with an oversize gas fireplace, 3 additional bedrooms with a loft upstairs, and an unfinished 1842 sq ft basement for all the extra storage and room to grow.  Located on .27 acres!  Call to set up a tour and ask about our 1-2-5-10 year warranty with Pulte!
#2168210

Eagle Mountain

1864 E AVIATOR AVE

5 Beds

3 Baths

4,603 Sq.Ft.

$708,594

MLS#: 2168210
New on site 4 days ago
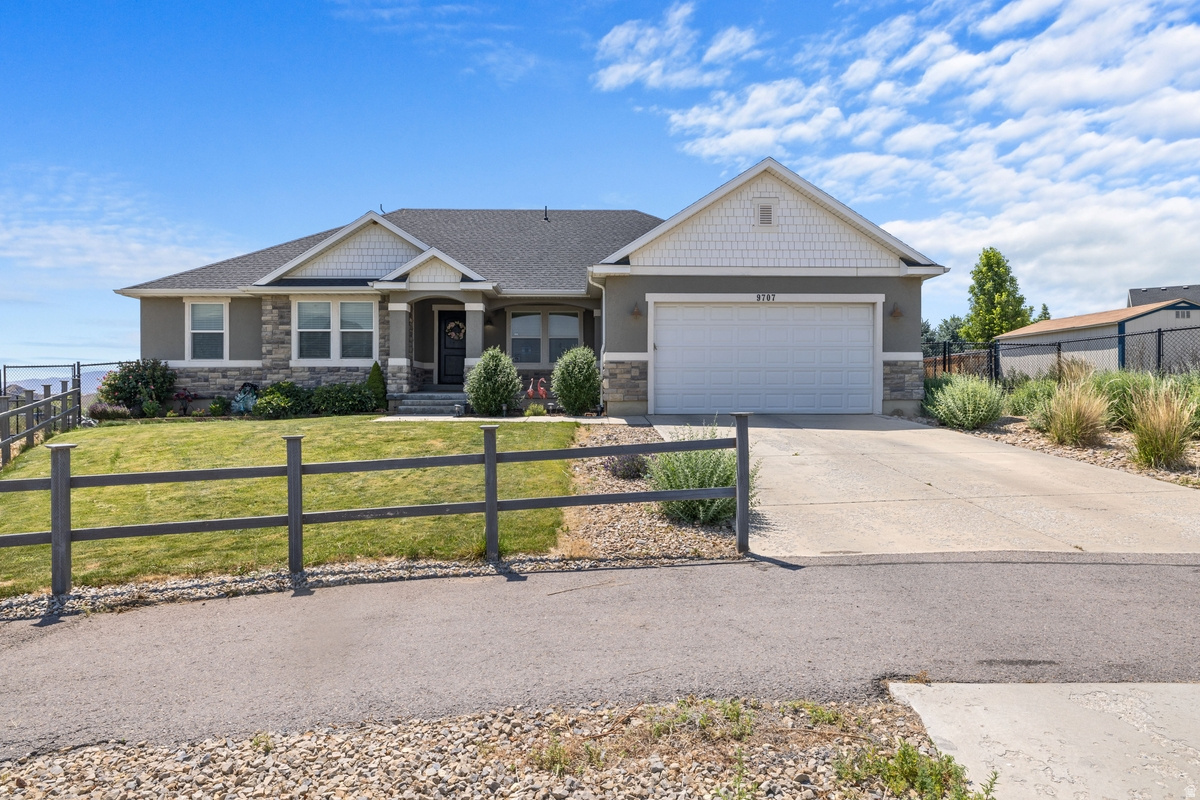
Rare opportunity to own a beautifully situated rambler on over half an acre with sweeping west facing views and unforgettable sunsets. The extra-deep backyard creates a truly exceptional setting, offering endless possibilities for gardening, entertaining, future projects, or simply enjoying the space and privacy that's becoming increasingly hard to find. Inside, you'll appreciate the open floor plan, well maintained condition, and comfortable single level living. An oversized 2-car garage provides plenty of room for vehicles and storage. Included items: Hot tub, wood burning brick oven imported from Portugal, two sheds, sauna, gym equipment.
#2168244

Eagle Mountain

9707 N HUMMER DR 502

3 Beds

2 Baths

3,566 Sq.Ft.

$729,000

MLS#: 2168244
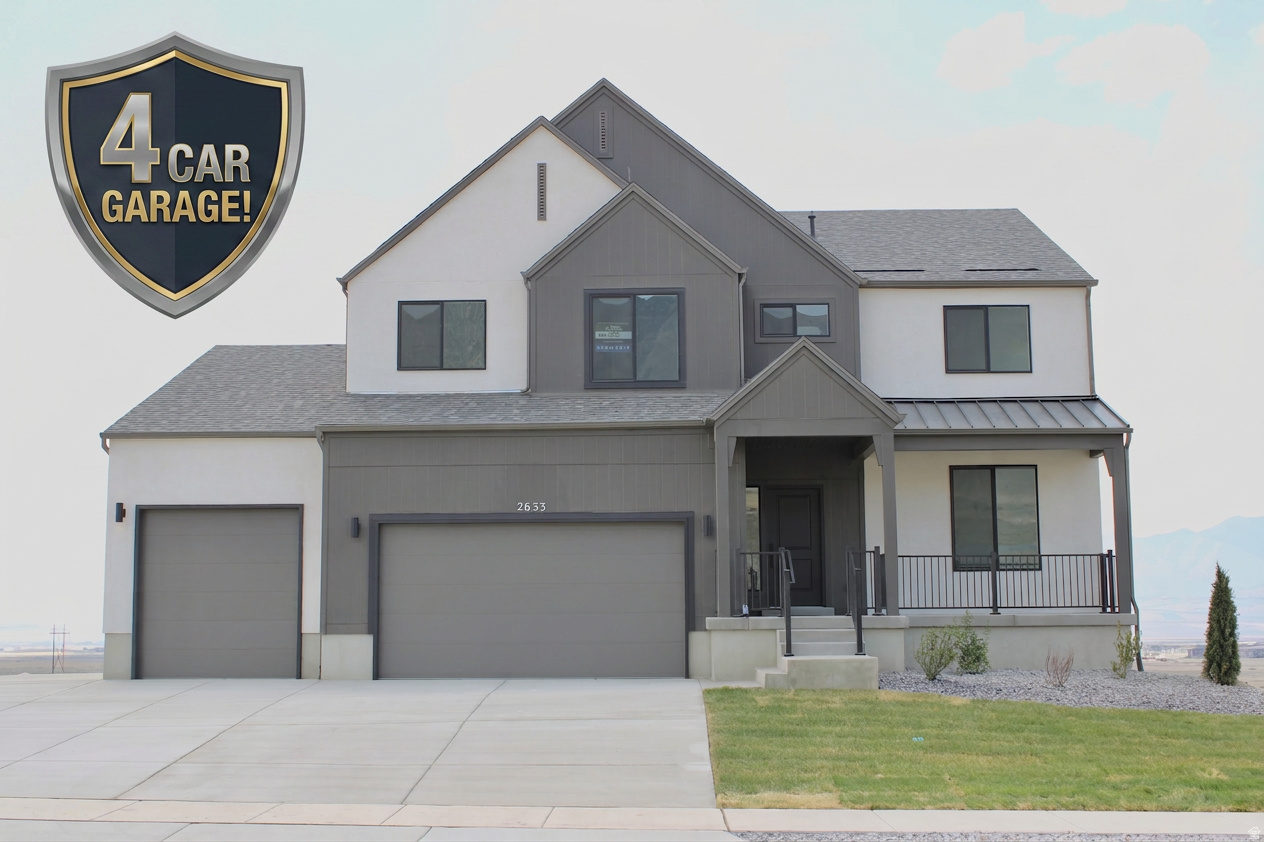
QUICK MOVE-IN! Welcome to your future home in the vibrant new Scarlet Ridge development, just minutes from Eagle Mountain City Center with convenient access to shopping, dining, schools, and stunning mountain surroundings. The seller is currently offering up to $22,000 toward rate buydowns and/or closing costs, plus a dedicated RV pad included at no extra charge. Discover the exceptional Cypress floor plan by Alpine Homes, a Scandinavian-inspired design built for effortless entertaining and everyday living. The open-concept layout features a soaring two-story great room that flows seamlessly into the spacious kitchen, creating the perfect setting for gatherings, family meals, or casual hangouts. The main-floor primary suite feels luxurious with vaulted ceilings, while the spa-like bath includes a soaking tub, walk-in shower, double vanities, and a generous walk-in closet. Set on a half-acre lot, this home offers practical upgrades including a rare 4-car garage, dedicated RV pad, walkout basement for future expansion, and a covered deck to enjoy beautiful mountain views. This home has been fully selected. Buyer to verify all details, square footage, and specifications. QUICK MOVE-IN!
#2167571

Eagle Mountain

2633 N SCARLET RD 259

5 Beds

3 Baths

3,997 Sq.Ft.

$799,370

MLS#: 2167571
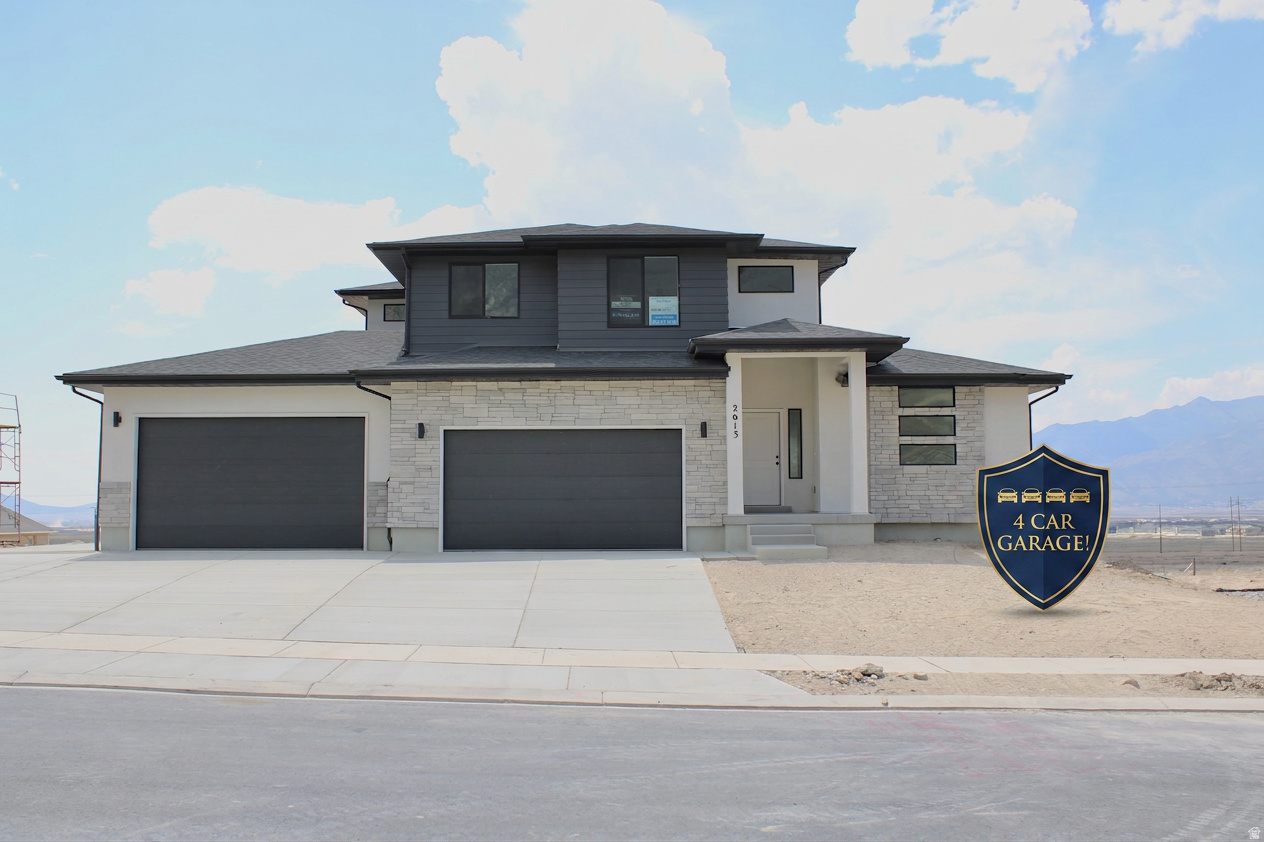
QUICK MOVE-IN! Welcome to your future home in the vibrant new Scarlet Ridge development, just minutes from Eagle Mountain City Center with convenient access to shopping, dining, schools, and breathtaking mountain surroundings. The seller is currently offering up to $22,000 toward rate buydowns and/or closing costs, plus a dedicated RV pad included at no extra charge. Discover the charming Maple floor plan by Alpine Homes, a perfect blank canvas in Scarlet Ridge, Eagle Mountain! Set on a generous half-acre lot with a walkout basement, this brand-new home offers incredible flexibility and space. It features 4 bedrooms, a dedicated main-floor office, 2.5 bathrooms, and a stunning two-story great room. The spacious main-floor primary suite includes a walk-in closet and a luxurious bath with a soaking tub and separate shower. The gourmet kitchen shines with a large dining area, quartz countertops, and durable, water-resistant laminate wood flooring-perfect for family gatherings and entertaining. Enjoy the rare upgrade of a 4-car garage for all your vehicles, toys, or workshop needs. QUICK MOVE-IN!
#2167578

Eagle Mountain

2613 N SCARLET RD 258

4 Beds

2 Baths

4,266 Sq.Ft.

$799,950

MLS#: 2167578
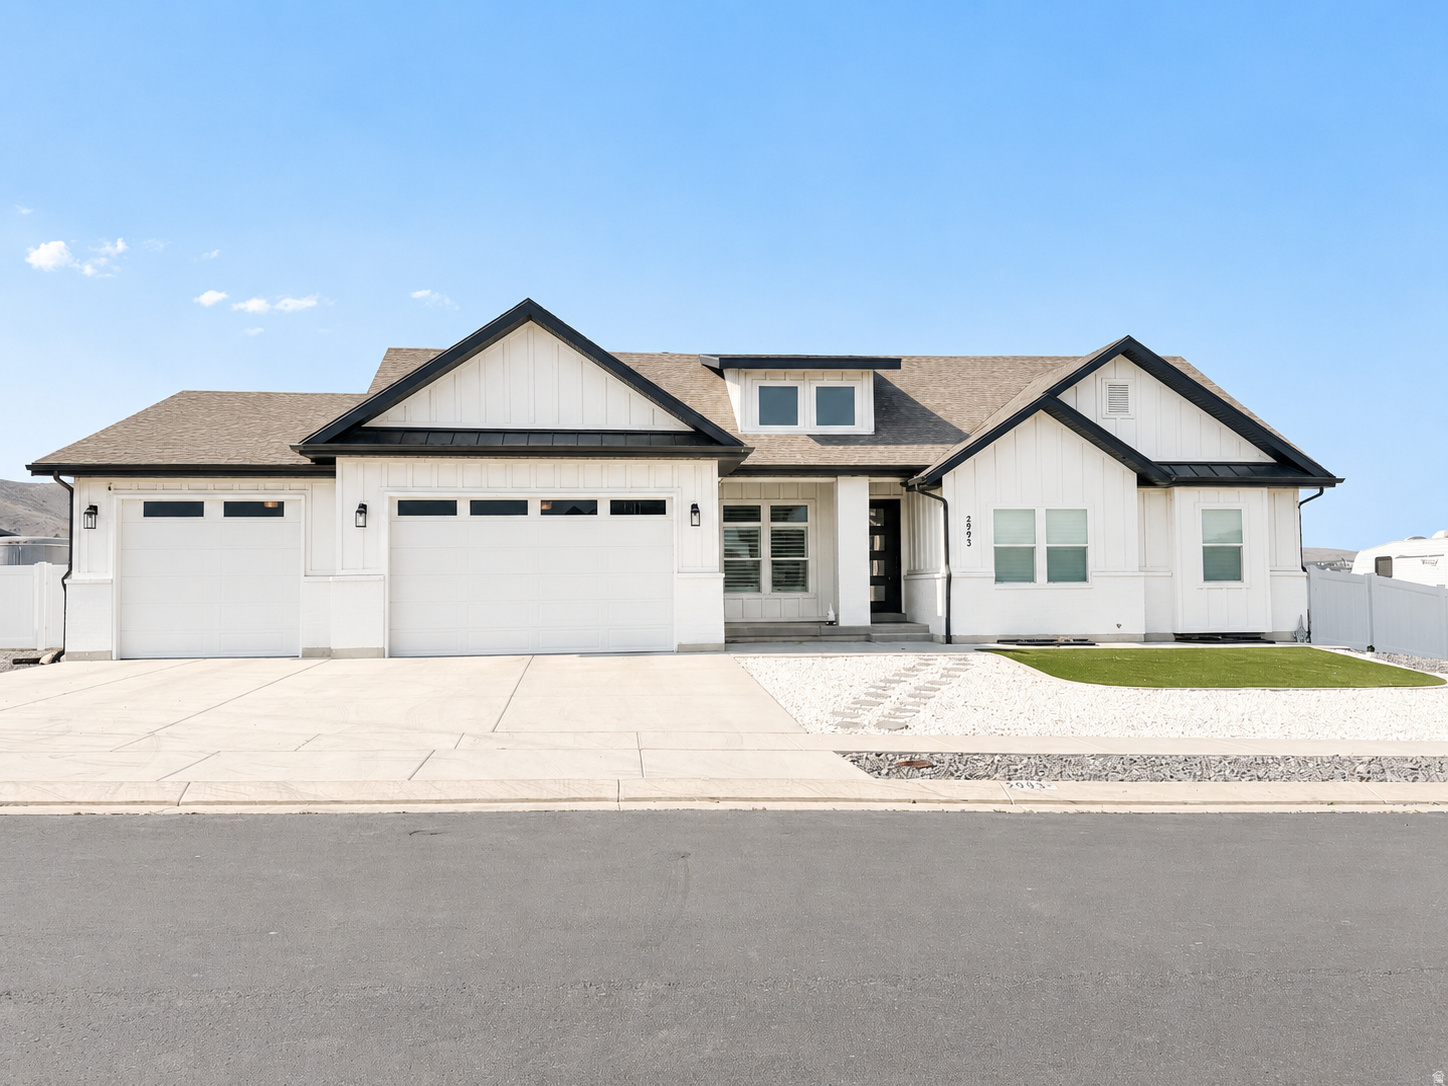
Experience the perfect blend of luxury, comfort, and functionality in this stunning custom rambler nestled in one of Eagle Mountain's most desirable neighborhoods. Thoughtfully designed with modern farmhouse charm, exceptional curb appeal, breathtaking mountain views, and an oversized RV parking area rarely found in today's market, this home offers a lifestyle as impressive as its appearance. Step inside to discover an open-concept floor plan filled with natural light, soaring ceilings, and designer finishes throughout. The spacious great room flows seamlessly into the gourmet kitchen, featuring quartz countertops, custom cabinetry, stainless steel appliances, an oversized island, and ample space for entertaining family and friends. The luxurious primary suite serves as a private retreat with a spa-inspired bathroom, dual vanities, oversized shower, and generous walk-in closet. Additional bedrooms offer comfortable accommodations for family and guests, while the flexible layout provides room to work, relax, and gather. Outside, you'll appreciate the low-maintenance landscaping, expansive RV parking, and fully fenced yard. Whether you're storing recreational vehicles, trailers, boats, or simply enjoying the wide-open space, this property offers the freedom and versatility that Utah living is known for. The covered patio and unobstructed mountain views create the perfect backdrop for relaxing evenings and outdoor entertaining. Located near parks, trails, schools, and all the conveniences of Eagle Mountain, this move-in-ready home offers the perfect blend of luxury, comfort, and practicality. Don't miss your opportunity to own this exceptional property with premium finishes, incredible storage, and one of the most desirable RV parking setups in the area.
#2167432

Eagle Mountain

2993 E LAKE VISTA DR

3 Beds

2 Baths

3,920 Sq.Ft.

$859,000

MLS#: 2167432
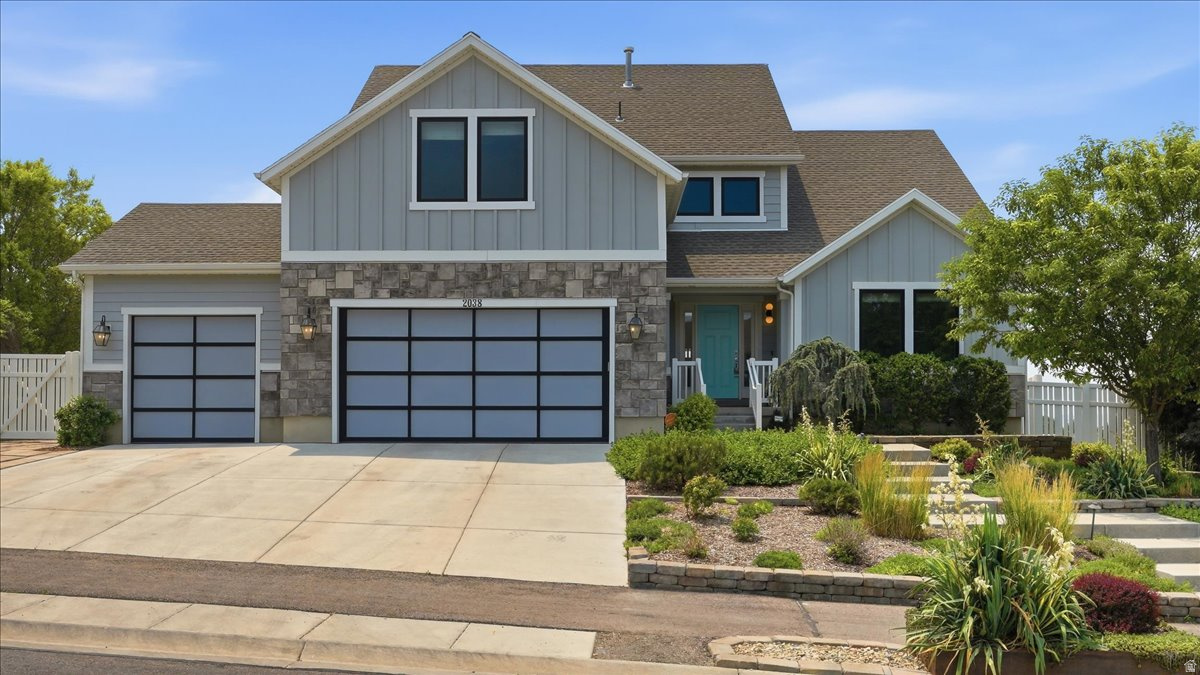
Stunning valley views and a backyard built for living. This spacious ranch-style home delivers the perfect blend of comfort, function, and wow factor - all from the moment you walk in the door. With 6 bedrooms and 3 baths, there's room for everyone. The thoughtfully designed floor plan flows beautifully, anchored by a generous primary suite and a wonderful kitchen that makes everyday life feel effortless. Fresh paint throughout gives the whole home a crisp, move-in ready feel. Then there's the backyard - and what a backyard it is. Whether you're hosting a crowd or enjoying a quiet evening, the expansive outdoor space delivers with a sport court and everything you need to entertain in style. And as a backdrop to it all? Breathtaking valley views that never get old. Homes with this much space, this many updates, and these kinds of views are rare. Don't miss your chance. Buyer to verify all information.  Square footage figures are provided as a courtesy estimate only.  Buyer is advised to obtain an independent measurement.
#2167681

Eagle Mountain

2038 E RANCH DR

6 Beds

3 Baths

4,348 Sq.Ft.

$949,000

MLS#: 2167681

 - property

Send a message

Message successfully sent.

Your message

What is 3 + 4 ?

Reason for contacting?

I agree to receive email communication and understand I can unsubscribe at any time.

I agree to be contacted by Summit Realty Utah via call, email, and text for real estate services. To opt out, you can reply 'stop' at any time or reply 'help' for assistance. You can also click the unsubscribe link in the emails. Message and data rates may apply. Message frequency may vary. Privacy Policy

Sign Out

Virtual Assistant

Would you like to take the next step with this property? We can help you schedule a showing or virtual tour, or send you more details.

Yes, I would like more information.

Thank You for Your Reply, One of Our Agents will contact you as soon as possible

No, maybe later.

Thank you, you can always contact me via email, phone number or through the contact form.

Realhub AI

Lucy - Your AI-Powered Realtor

Update Your Temporary Password

Personalize your search

Enter your email and we'll notify you immediately when new listings match what you're looking for.

or enter email address

Already have an account ? Login here

Continue your home search

I agree to receive communications and understand I can unsubscribe at any time.

I agree to be contacted by Summit Realty Utah via call, email, and text for real estate services. To opt out, you can reply 'stop' at any time or reply 'help' for assistance. You can also click the unsubscribe link in the emails. Message and data rates may apply. Message frequency may vary. Privacy Policy

Already have an account ? Login here

We use cookies

We use cookies primarily for analytics to enhance your experience. By accepting, you agree to our use of these cookies. You can manage your preferences or learn more about our cookies policy.