Features & Amenities

Interior

  • Other Interior Features

    Walk-In Closet(s), Master Downstairs

  • Total Bedrooms

    5

  • Bathrooms

    3

  • Cooling YN

    YES

  • Cooling

    Ceiling Fan(s), Central Air

  • Fireplace YN

    YES

  • Heating YN

    YES

  • Heating

    Central, Natural Gas

  • Main Level Bedrooms

    2

  • Pet friendly

    N/A

Exterior

  • Garage

    Yes

  • Garage spaces

    3

  • Construction Materials

    Stone, Stucco

  • Other Exterior Features

    Gas Grill

  • Parking

    Attached, RV Access/Parking, Garage

  • Patio and Porch Features

    Covered

  • Pool

    No

  • Waterfront YN

    NO

Area & Lot

  • Lot Size(acres)

    0.17

  • Lot Size(square feet)

    7,405

  • Property Type

    Residential

  • Property Sub Type

    Single Family Residence

  • Architectural Style

    Stories: 2

Price

  • Sales Price

    $725,000

  • Tax Amount

    $2,307

  • Sq. Footage

    2,686

  • Price/SqFt

    $269

HOA

  • Association

    No

Property Resources

  • Horse Property

    NO

School District

  • Elementary School

    Washington

  • Middle School

    Crimson Cliffs Middle

  • High School

    Washington

Property Features

  • New Construction

    NO

  • Foundation Details

    Slab

  • Senior Community YN

    NO

Schedule a Showing

Showing scheduled successfully.

<
>
IN PERSON
VIA CHAT

What is 3 + 4 ?


Change time

Mortgage calculator

Estimate your monthly mortgage payment, including the principal and interest, property taxes, and HOA. Adjust the values to generate a more accurate rate.

Your payment

Principal and Interest:

$

Property taxes:

$

HOA fees:

$

Total loan payment:

$

Total interest amount:

$

Location

County

Washington

Elementary School

Washington

Middle School

Crimson Cliffs Middle

High School

Washington

Listing Courtesy of APRIL GATES, ERA Brokers Consolidated (Hurricane Branch)

RealHub Information is provided exclusively for consumers' personal, non-commercial use, and it may not be used for any purpose other than to identify prospective properties consumers may be interested in purchasing. All information deemed reliable but not guaranteed and should be independently verified. All properties are subject to prior sale, change or withdrawal. RealHub website owner shall not be responsible for any typographical errors, misinformation, misprints and shall be held totally harmless.

Agent Micah Pearson

Principal Broker

Micah Pearson

Call Micah today to schedule a private showing.


* Listings on this website come from the FMLS IDX Compilation and may be held by brokerage firms other than the owner of this website. The listing brokerage is identified in any listing details. Information is deemed reliable but is not guaranteed. If you believe any FMLS listing contains material that infringes your copyrighted work please click here to review our DMCA policy and learn how to submit a takedown request.© 2024 FMLS.
Main-Floor Primary Suite in the Heart of Washington Fields  Immaculate custom home in Steeplechase in beautiful Washington fields. Tucked onto a quiet street just minutes from new schools, shopping, dining, and Sand Hollow. Built in 2018 with 5 bedrooms and 3 full baths across 2,686 square feet, the layout is the story here. The main floor includes the primary suite plus an additional bedroom and full bath, with three more bedrooms upstairs. The white kitchen anchors the main level with quartz counters, a gas cooktop, stainless appliances, and an oversized island opening into the living and dining spaces. A fireplace warms the main living area and plantation shutters run throughout. The primary suite offers a soaking tub, separate tiled shower, double vanities, and a custom-built walk-in closet system. Outside enjoy the covered patio with string-lit pergola, well maintained mature landscaping, manageable lawn, large storage shed and a fully block-walled backyard. The three-car garage is extra deep and extra wide and features a side entry with access to the RV parking. Home is on Dixie Power and has no HOA.

3934 S SADDLEBACK RD

Message successfully sent.

What would you like to know?

What is 3 + 4 ?

I agree to receive email communication and understand I can unsubscribe at any time.

I agree to be contacted by Summit Realty Utah via call, email, and text for real estate services. To opt out, you can reply 'stop' at any time or reply 'help' for assistance. You can also click the unsubscribe link in the emails. Message and data rates may apply. Message frequency may vary. Privacy Policy

Related Properties

Welcome to your dream home in beautiful Washington, UT 84780! This stunning property boasts 3 spacious bedrooms and 2 modern bathrooms. The open-concept living area is perfect for entertaining, featuring high ceilings, abundant natural light, and elegant finishes. The chef's kitchen comes equipped with stainless steel appliances, granite countertops, and a large island.

Relax in the cozy living room or step outside to enjoy the meticulously landscaped backyard, complete with a covered patio and 2 garden sheds. The large primary suite offers a peaceful retreat with a luxurious en-suite bathroom and ample closet space. 

Additional highlights include a spacious 3-car garage with storage with a mini split system, a mud room, a spacious laundry room, and RV parking with full hook-ups, large walk-in closet, permanent Christmas lights, heat reducing window screens. Nestled in a friendly neighborhood.  Don't miss this rare opportunity--schedule a tour today!
Video door bell, cameras, and small shed do not stay.
#26-275375

Washington

426 N Sage Grouse DR

3 Beds

None Baths

1,953 Sq.Ft.

$599,900

MLS#: 26-275375

New on site 2 days ago
Main-Floor Primary Suite in the Heart of Washington Fields  

Immaculate custom home in Steeplechase in beautiful Washington fields.  Tucked onto a quiet street just minutes from new schools, shopping, dining, and Sand Hollow. Built in 2018 with 5 bedrooms and 3 full baths across 2,686 square feet,  the layout is the story here. The main floor includes the primary suite plus an additional bedroom and full bath, with three more bedrooms upstairs. The white kitchen anchors the main level with quartz counters, a gas cooktop, stainless appliances, and an oversized island opening into the living and dining spaces. A fireplace warms the main living area and plantation shutters run throughout. The primary suite offers a soaking tub, separate tiled shower, double vanities, and a custom-built walk-in closet system. Outside enjoy the covered patio with string-lit pergola, well maintained mature landscaping, manageable lawn, large storage shed and a fully block-walled backyard. The three-car garage is extra deep and extra wide and features a side entry with access to the RV parking. Home is on Dixie Power and has no HOA.
#26-275678

Washington

3934 S Saddleback RD

5 Beds

None Baths

2,686 Sq.Ft.

$725,000

MLS#: 26-275678

New Construction in sought-after area near Crimson Cliffs High School! Builder is offering special financing when using their preferred lender. The inviting layout of this exceptional Melody home makes entertaining easy. Highlights include a spacious great room, an open dining area and a well-equipped kitchen featuring a generous walk-in pantry and center island. The lavish primary suite boasts a private bath and an oversized walk-in closet, and two additional bedrooms offer ample space for family and guests. Includes a tandem 4 car garage for toys. Buyer to verify info.
#26-269063

Washington

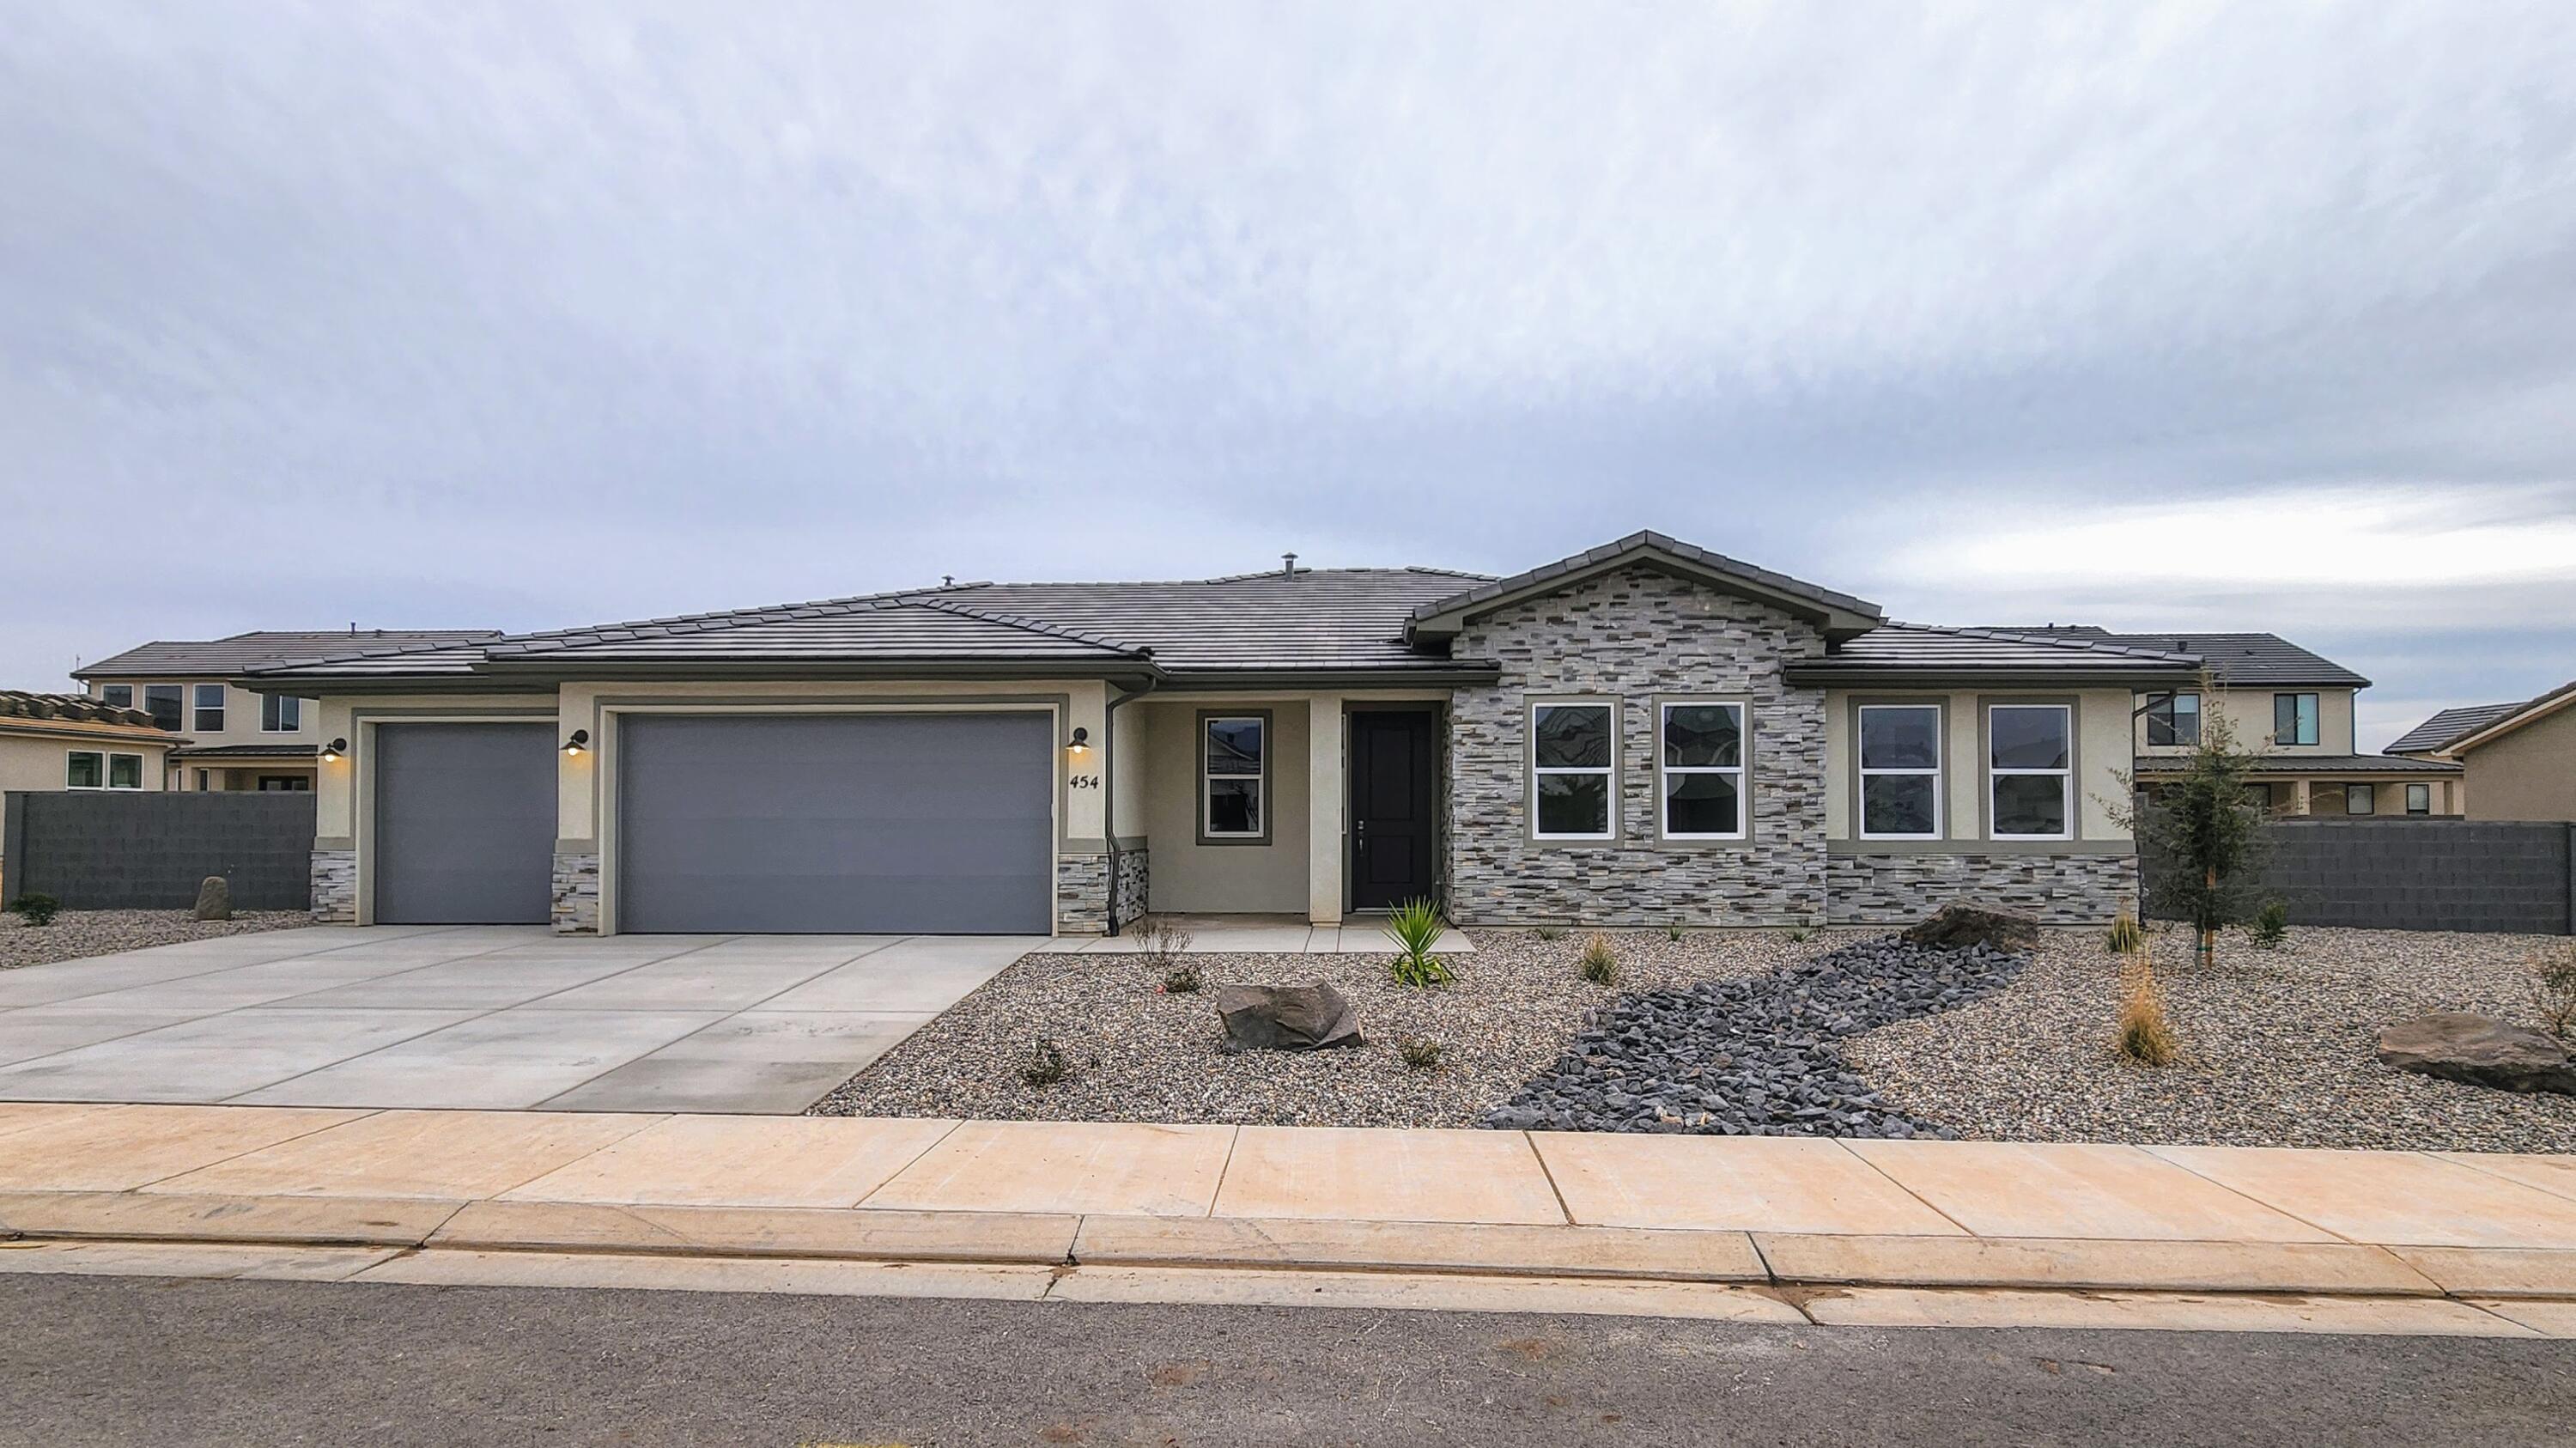
454 E 4290 S Lot 301

3 Beds

None Baths

2,300 Sq.Ft.

$744,950

MLS#: 26-269063

New on site 1 day ago
Enjoy privacy and red rock views in this spacious 3 bed, 3 bath home with a dedicated office. The large kitchen offers plenty of room for cooking and gathering, while two separate living areas provide flexible space for relaxing or entertaining. The private backyard features a covered patio with misters, garden area, mature apple and plum trees, and a pomegranate bush. The generous lot offers room for a future pool. A scenic trail just behind the home and nearby playground add to the appeal. Don't miss your opportunity to have all of this and more with NO HOA!
#2182583

Washington

1907 N CREEK SIDE CT

3 Beds

3 Baths

2,447 Sq.Ft.

$650,000

MLS#: 2182583

New on site 2 days ago
Welcome to the Mancini by Ivory Homes, located in Sendera at Sienna Hills--an approved nightly rental community! This beautifully upgraded twin villa features an impressive 5 bedrooms, 5 bathrooms, and a 2-car garage, offering exceptional flexibility for a primary residence, vacation getaway, or investment property. The thoughtfully designed floor plan provides plenty of space for family and guests, with upgraded finishes and comfortable living areas throughout. Enjoy the quality craftsmanship and thoughtful design you expect from Ivory Homes, along with the added benefit and flexibility of owning in a nightly rental approved neighborhood. Ideally located in the desirable Sienna Hills area with convenient access to recreation, shopping, dining, and all that Southern Utah has to offer. Ask about our preferred lender incentive!
#26-275675

Washington

1608 N Rocas Way

5 Beds

None Baths

2,741 Sq.Ft.

$825,000

MLS#: 26-275675

New on site 2 days ago
This spacious 4-bedroom home in Long Valley offers more than just a great place to live it comes with a community built for enjoying your time at home. With a separate loft, private office, huge walk-in pantry, 2.5-car garage, and landscaped backyard with your own putting green, there's room for work, family, hobbies, and entertaining.  Long Valley takes it another step with two community pools, a splash pad, mini golf, driving range, pickleball courts, basketball court, and miles of walking trails. It's the kind of neighborhood where there's always something to do just outside your door.  Inside, the open kitchen and living area create a bright, welcoming gathering space, while the loft and dedicated office give everyone room to spread out. Outside, enjoy a low-maintenance landscaped yard, covered patio, and private putting green.
#2182417

Washington

1671 S CEDAR MESA DR

4 Beds

2 Baths

2,458 Sq.Ft.

$629,900

MLS#: 2182417

New on site 2 days ago
This spacious 4-bedroom home in Long Valley offers more than just a great place to live it comes with a community built for enjoying your time at home. With a separate loft, private office, huge walk-in pantry, 2.5-car garage, and landscaped backyard with your own putting green, there's room for work, family, hobbies, and entertaining. Long Valley takes it another step with two community pools, a splash pad, mini golf, driving range, pickleball courts, basketball court, and miles of walking trails. It's the kind of neighborhood where there's always something to do just outside your door. Inside, the open kitchen and living area create a bright, welcoming gathering space, while the loft and dedicated office give everyone room to spread out. Outside, enjoy a low-maintenance landscaped yard, covered patio, and private putting green.
#26-275699

Washington

1671 S Cedar Mesa DR

4 Beds

None Baths

2,458 Sq.Ft.

$629,900

MLS#: 26-275699

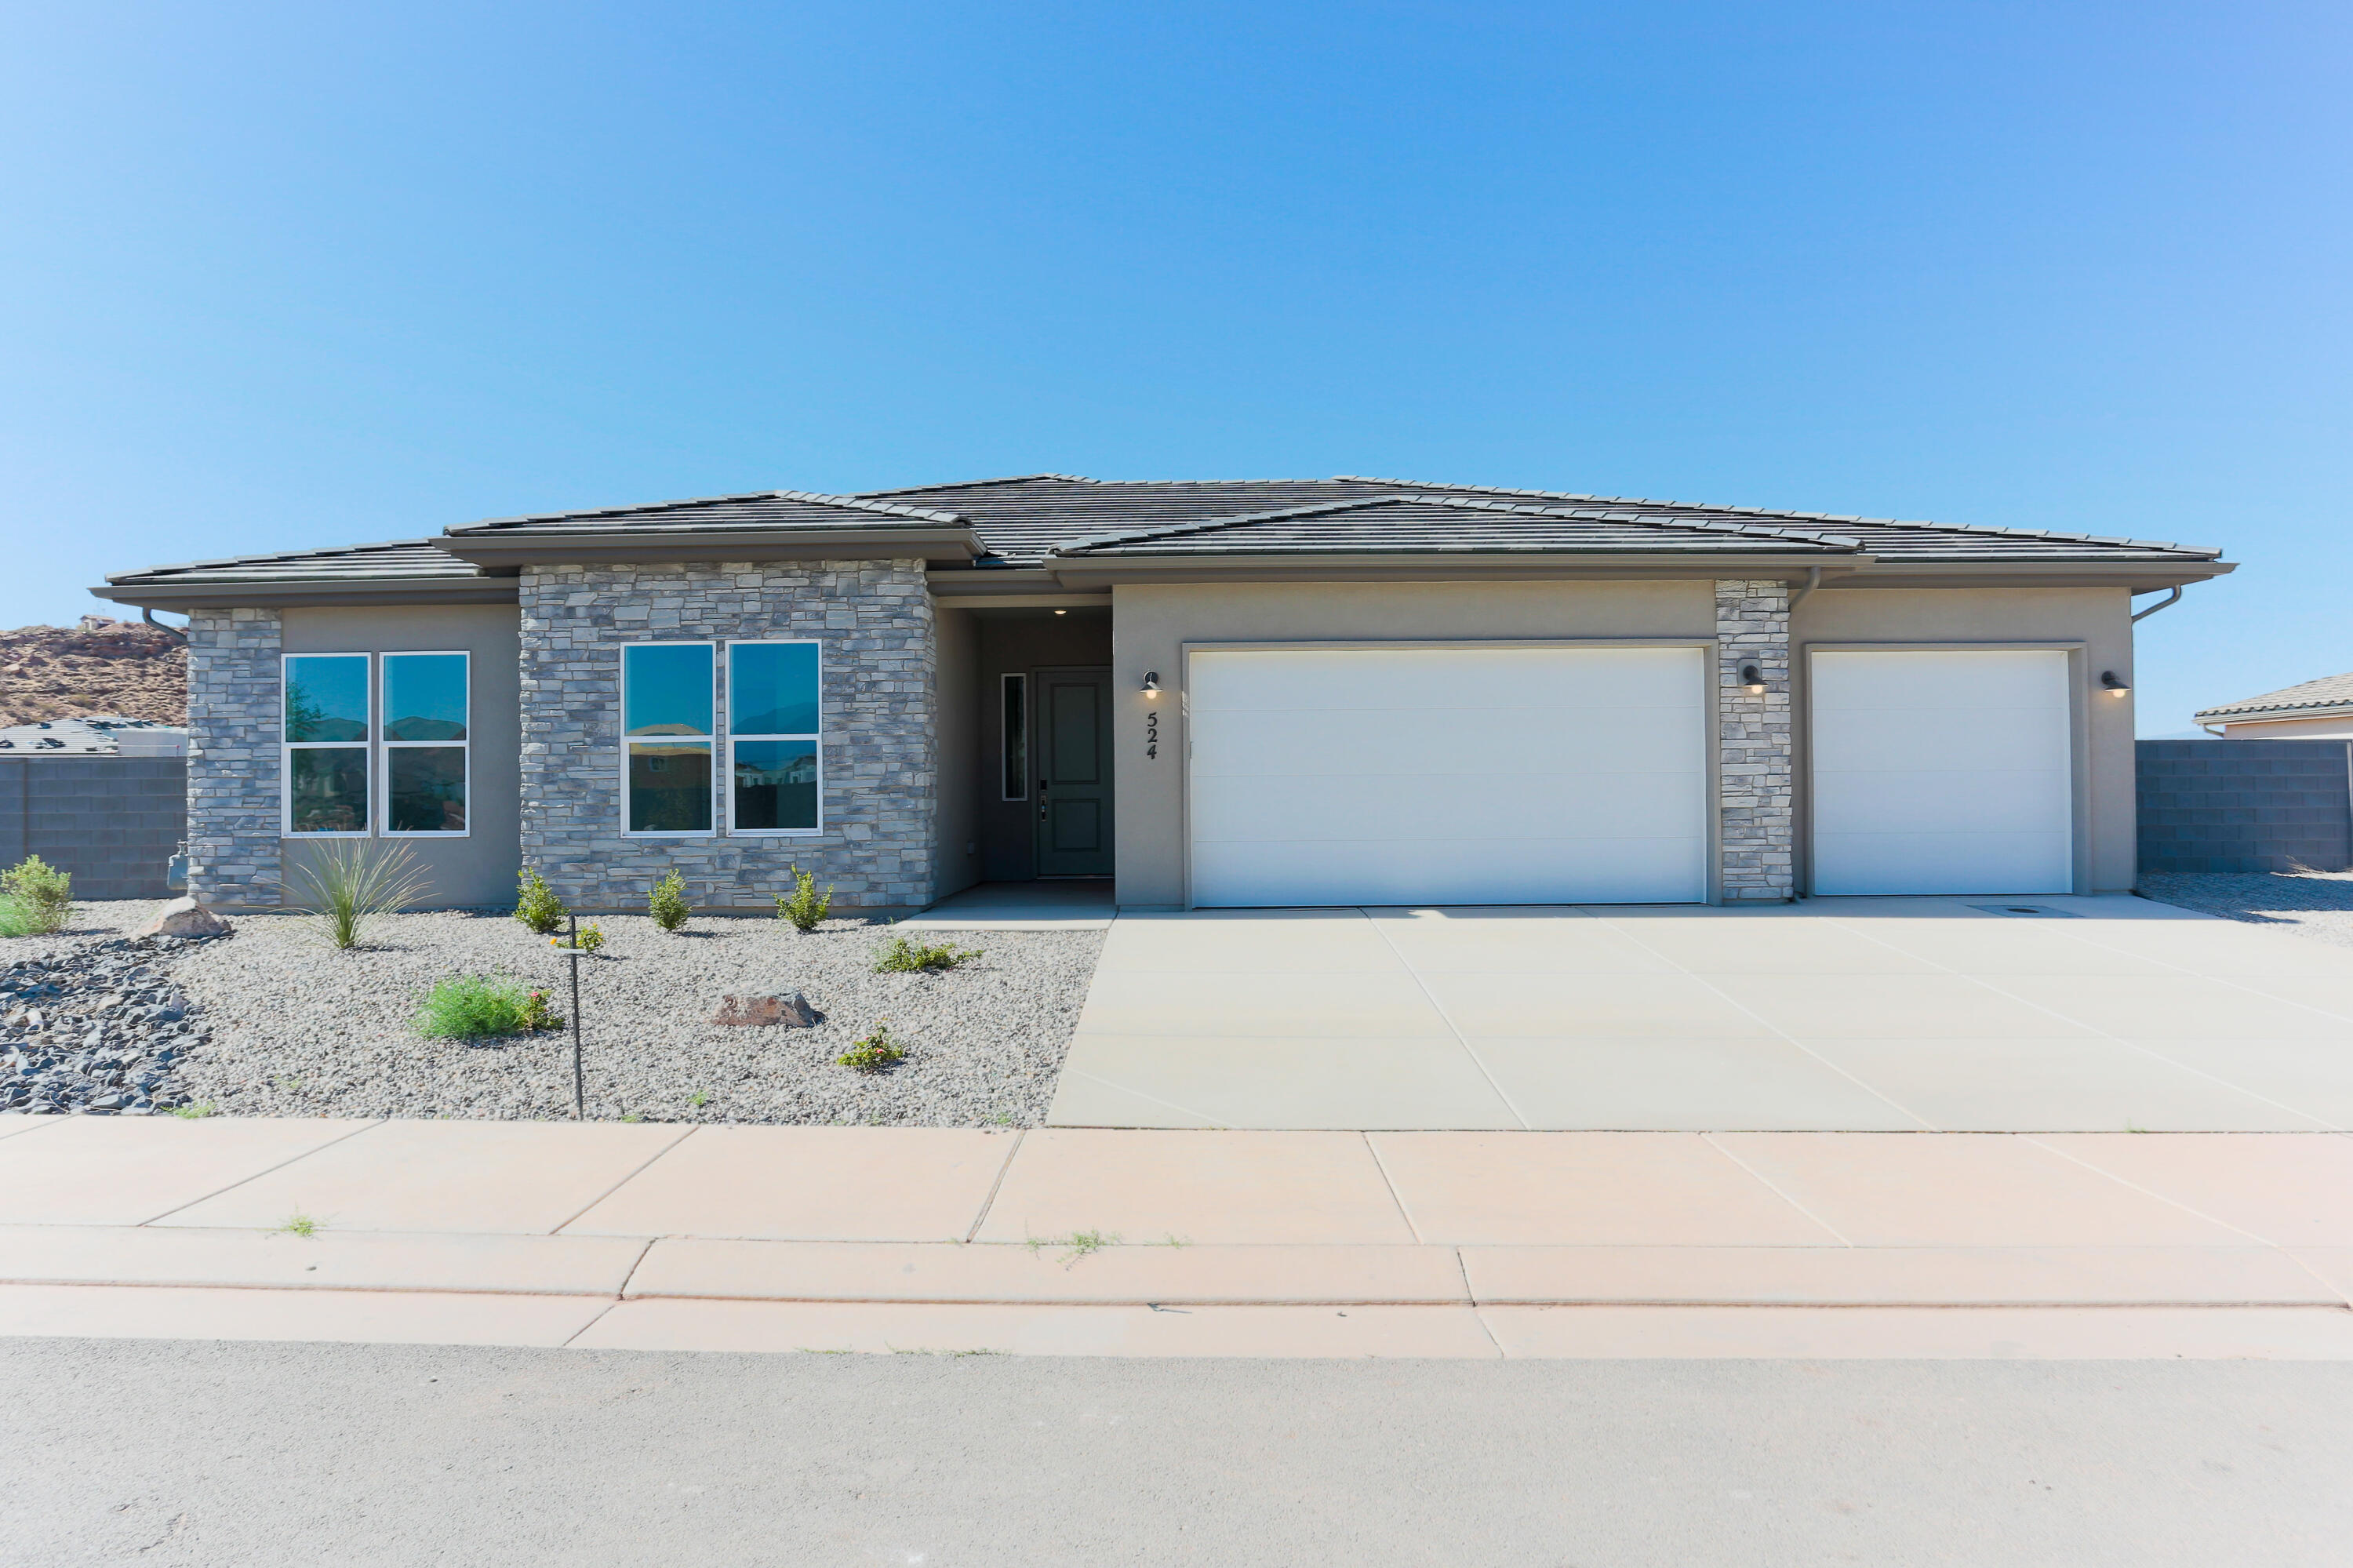
NEW Construction in sought-after area near Crimson Cliffs High School! Builder is offering special financing with their preferred lender! The ranch-style Daniel II plan greets guests with a charming covered entry. Inside, you'll find a spacious great room and gourmet kitchen, complete with built-in oven and microwave, center island, and extended dining area/ sunroom. An elegant primary suite featuring an immense walk-in closet and attached bath is separated from three additional bedrooms for privacy. This home also features a covered patio and spacious 4-car tandem garage. Buyer to verify all info.
#26-269089

Washington

524 E Bramish Place DR Lot 317

4 Beds

None Baths

2,673 Sq.Ft.

$839,950

MLS#: 26-269089

New on site 2 days ago
Enjoy privacy and red rock views in this spacious 3 bed, 3 bath home with a dedicated office. The large kitchen offers plenty of room for cooking and gathering, while two separate living areas provide flexible space for relaxing or entertaining. The private backyard features a covered patio with misters, garden area, mature apple and plum trees, and a pomegranate bush. The generous lot offers room for a future pool. A scenic trail just behind the home and nearby playground add to the appeal. Don't miss your opportunity to have all of this and more with NO HOA!
#26-275706

Washington

1907 N Creek Side CT

3 Beds

None Baths

2,447 Sq.Ft.

$650,000

MLS#: 26-275706

 - property

Send a message

Message successfully sent.

Your message

What is 3 + 4 ?

Reason for contacting?

I agree to receive email communication and understand I can unsubscribe at any time.

I agree to be contacted by Summit Realty Utah via call, email, and text for real estate services. To opt out, you can reply 'stop' at any time or reply 'help' for assistance. You can also click the unsubscribe link in the emails. Message and data rates may apply. Message frequency may vary. Privacy Policy

Sign Out

Virtual Assistant

Would you like to take the next step with this property? We can help you schedule a showing or virtual tour, or send you more details.

Yes, I would like more information.

Thank You for Your Reply, One of Our Agents will contact you as soon as possible

No, maybe later.

Thank you, you can always contact me via email, phone number or through the contact form.

Realhub AI

Lucy - Your AI-Powered Realtor

Update Your Temporary Password

Personalize your search

Enter your email and we'll notify you immediately when new listings match what you're looking for.

or enter email address

Already have an account ? Login here

Continue your home search

I agree to receive communications and understand I can unsubscribe at any time.

I agree to be contacted by Summit Realty Utah via call, email, and text for real estate services. To opt out, you can reply 'stop' at any time or reply 'help' for assistance. You can also click the unsubscribe link in the emails. Message and data rates may apply. Message frequency may vary. Privacy Policy

Already have an account ? Login here

We use cookies

We use cookies primarily for analytics to enhance your experience. By accepting, you agree to our use of these cookies. You can manage your preferences or learn more about our cookies policy.