Features & Amenities

Interior

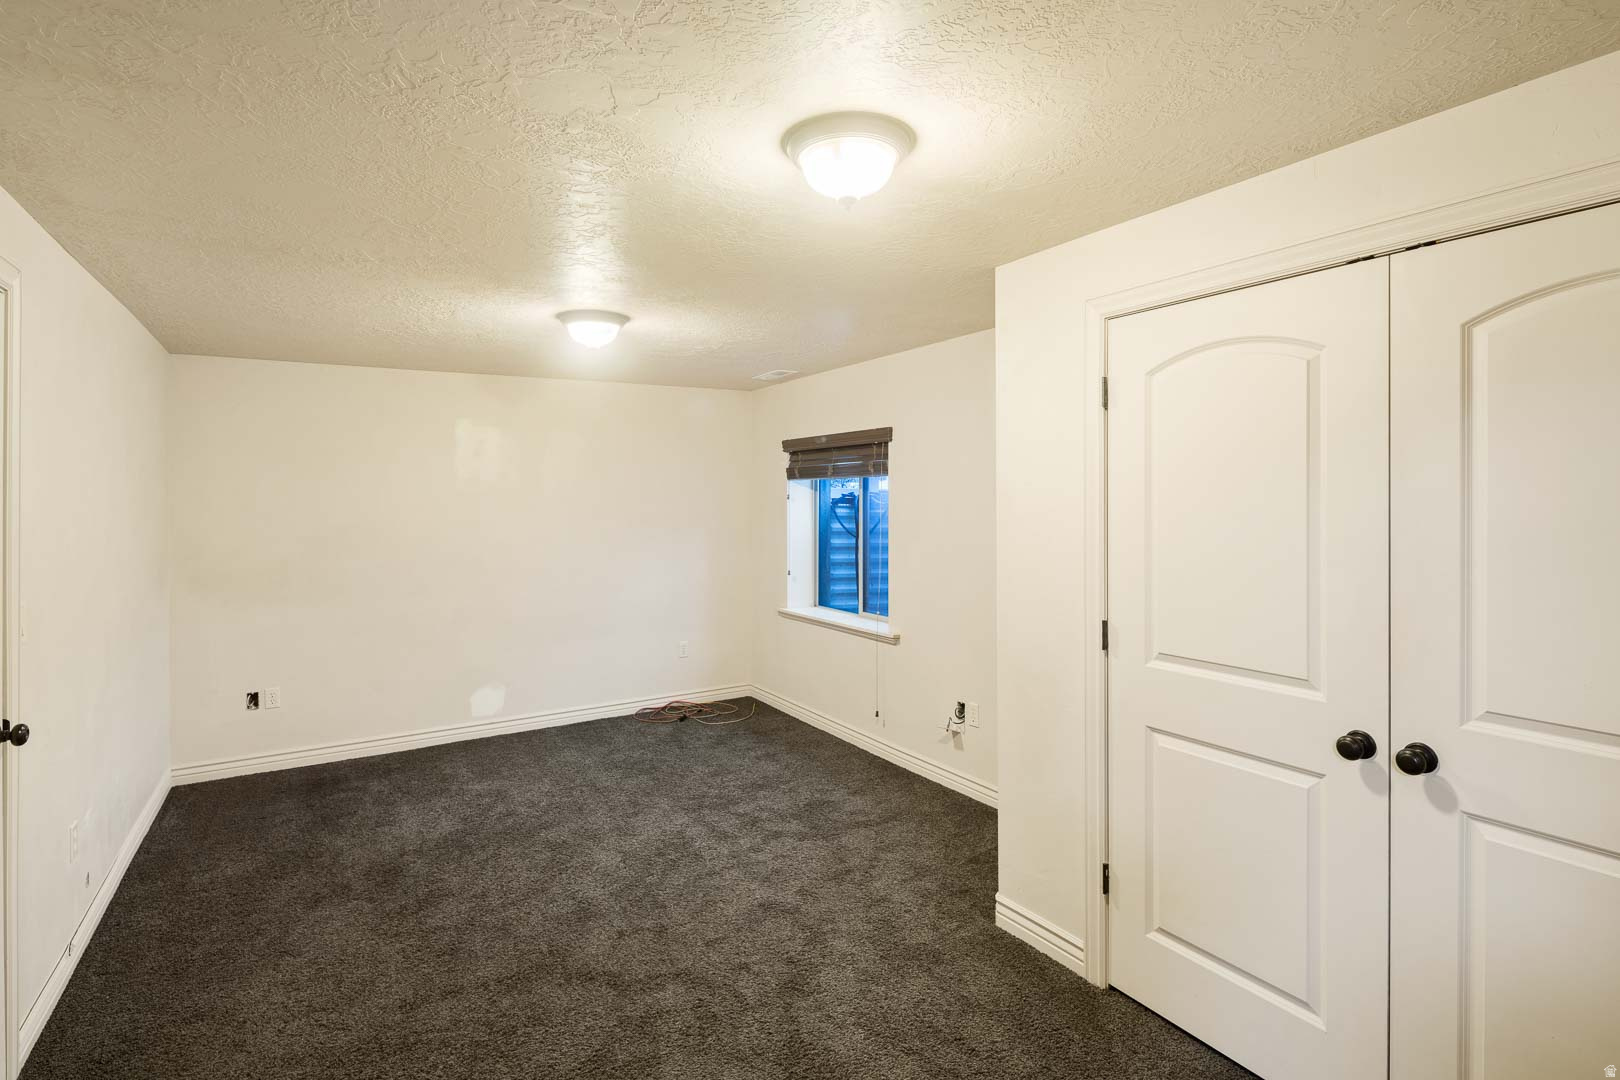
  • Other Interior Features

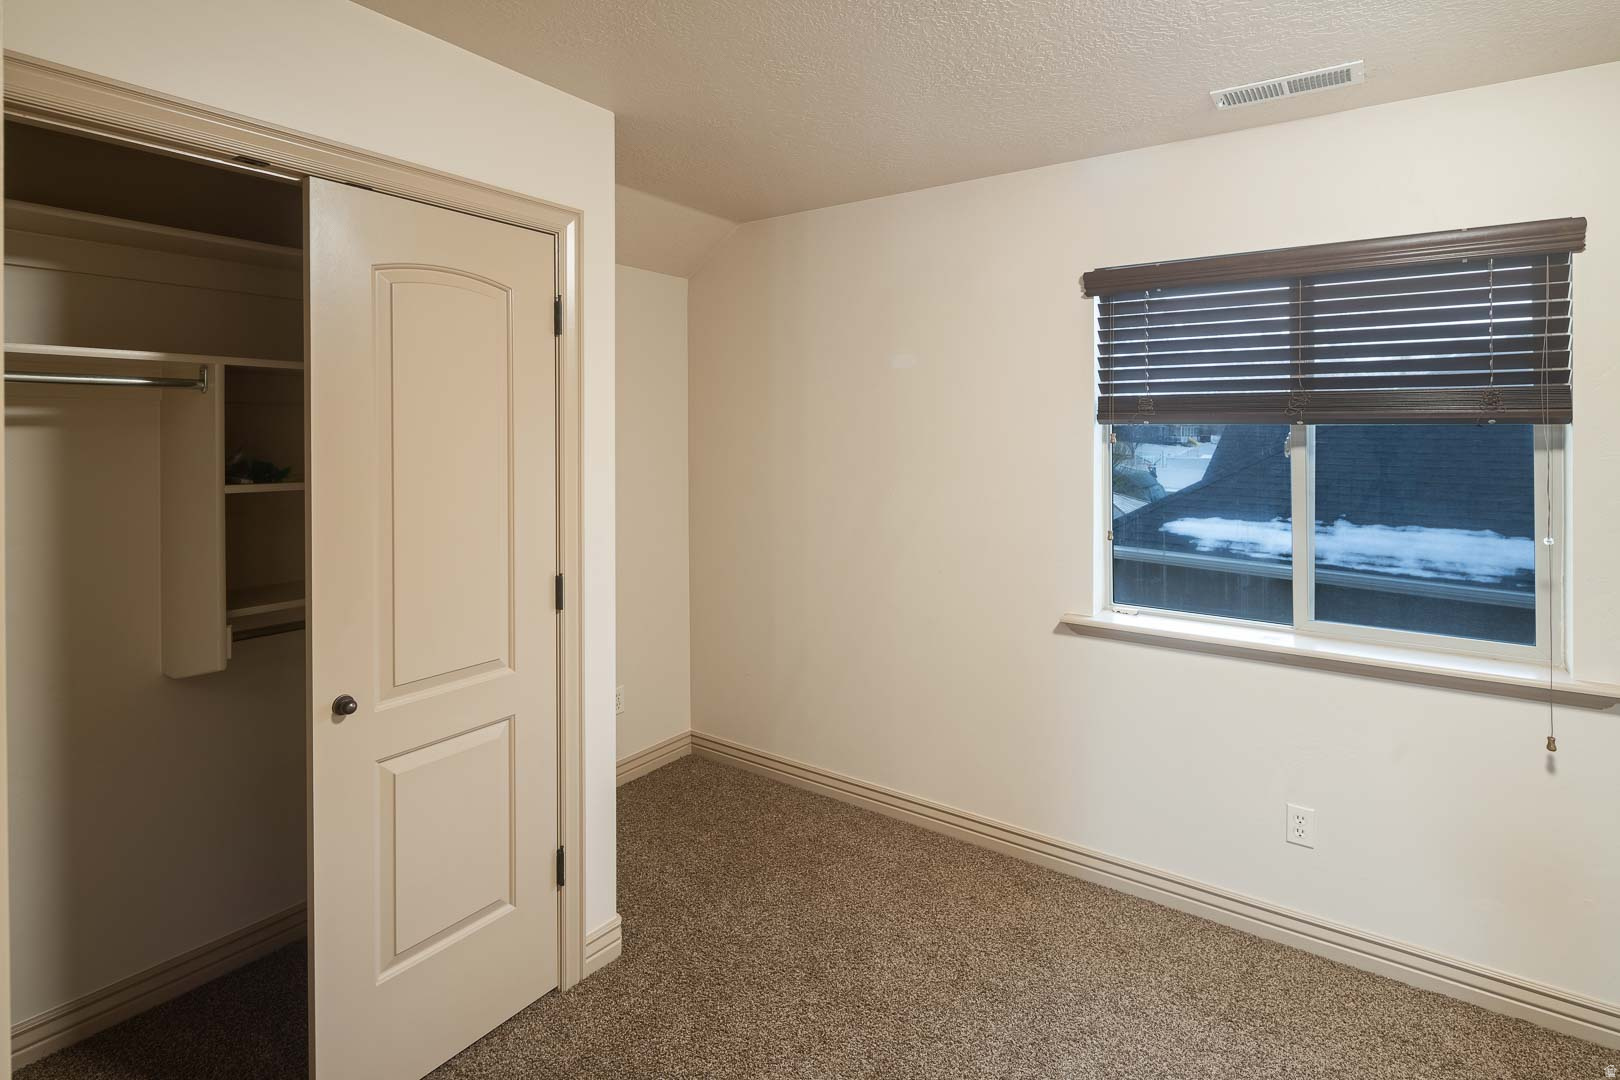
    Walk-In Closet(s)

  • Total Bedrooms

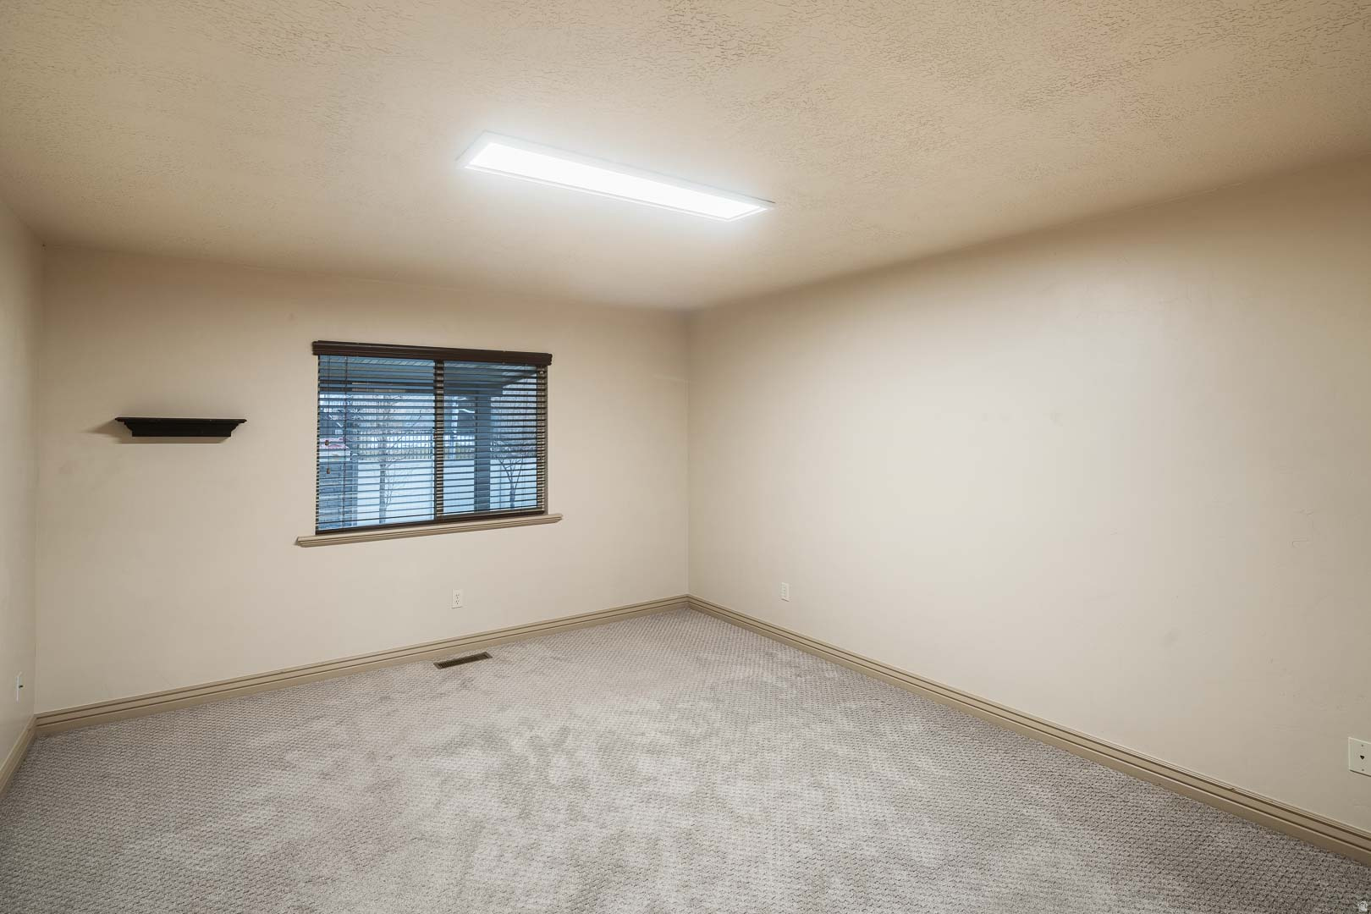
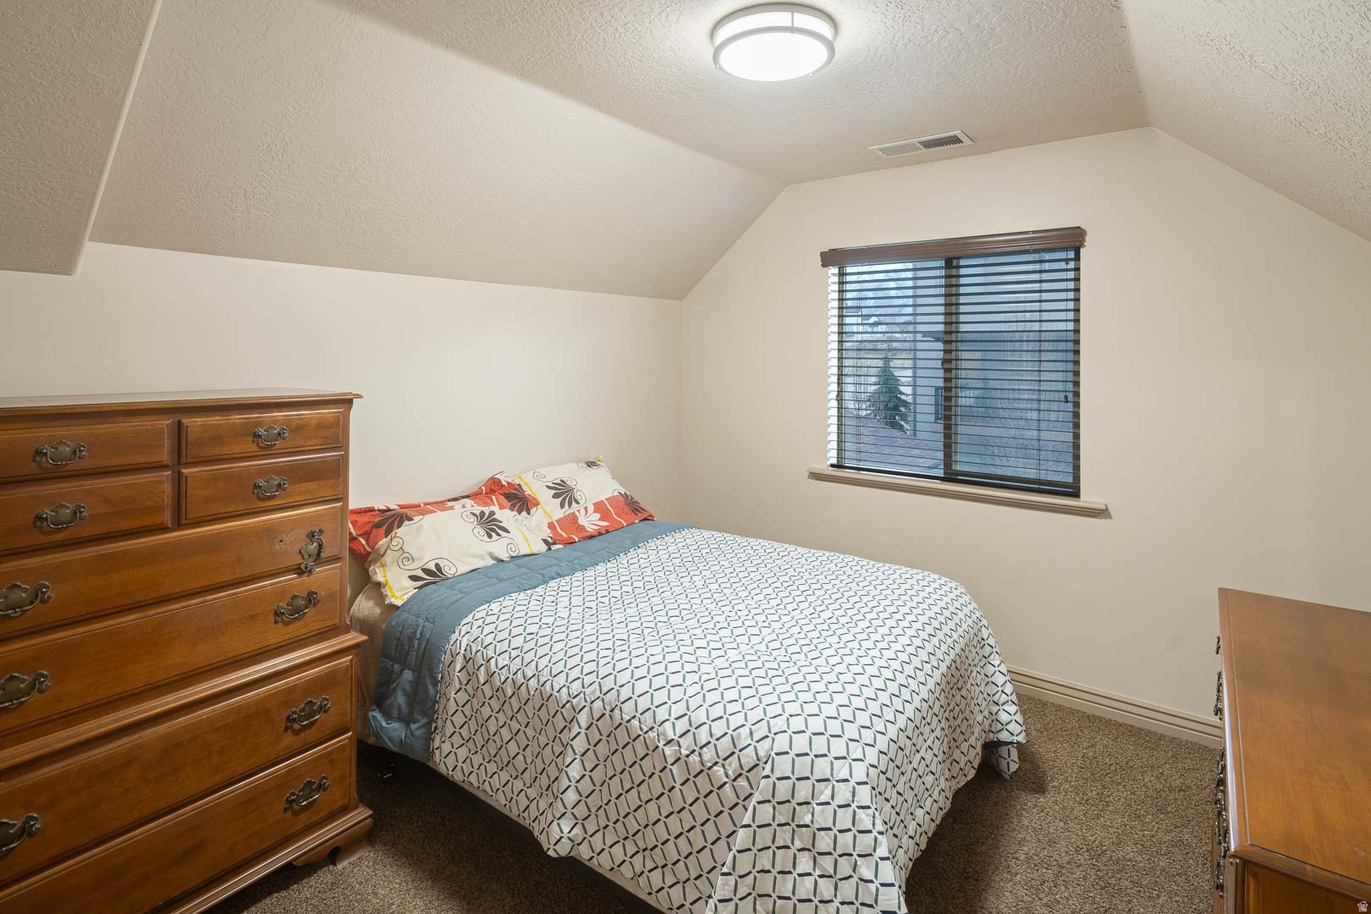
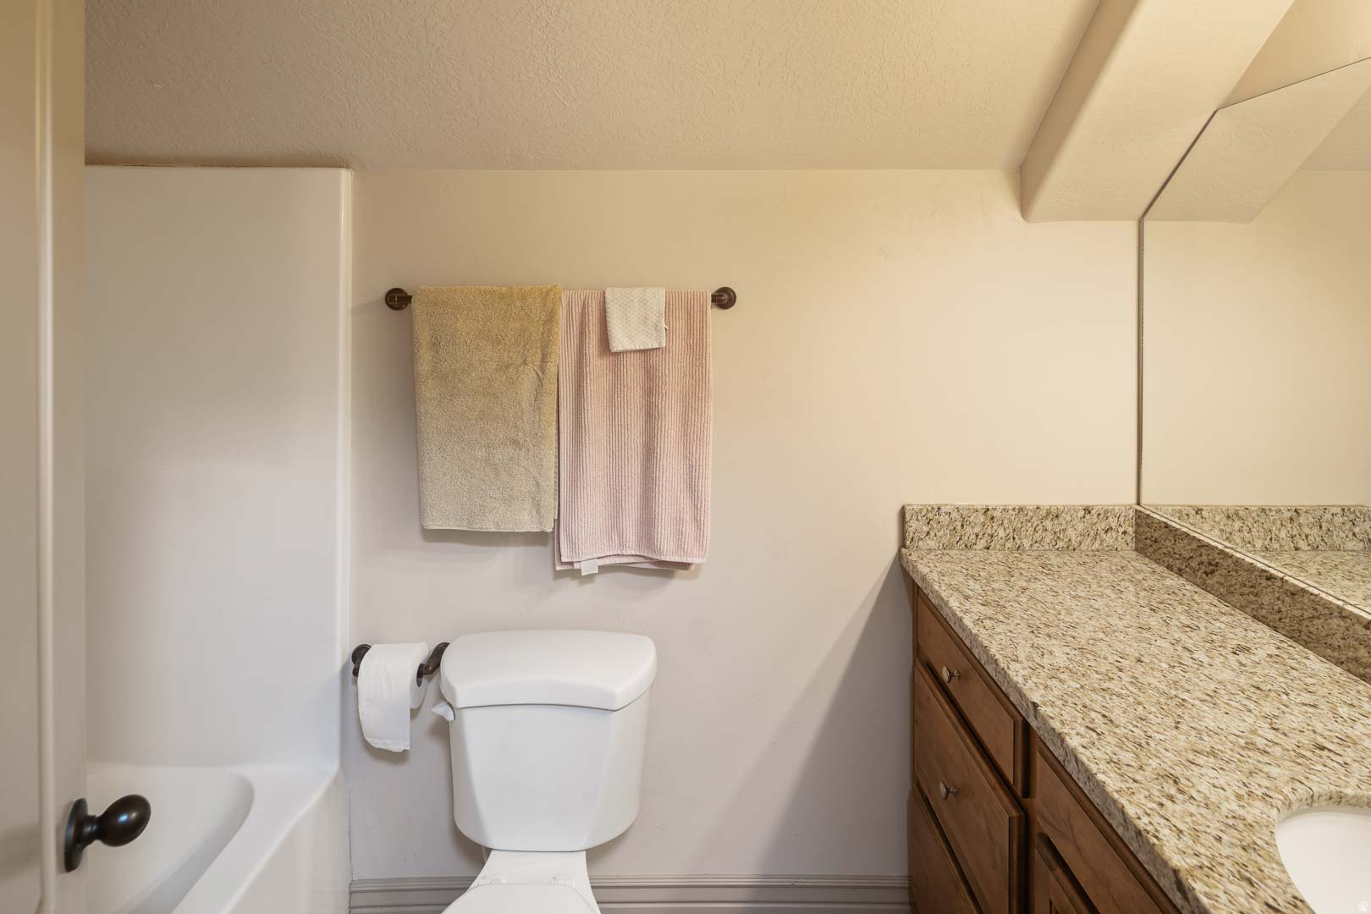
    8

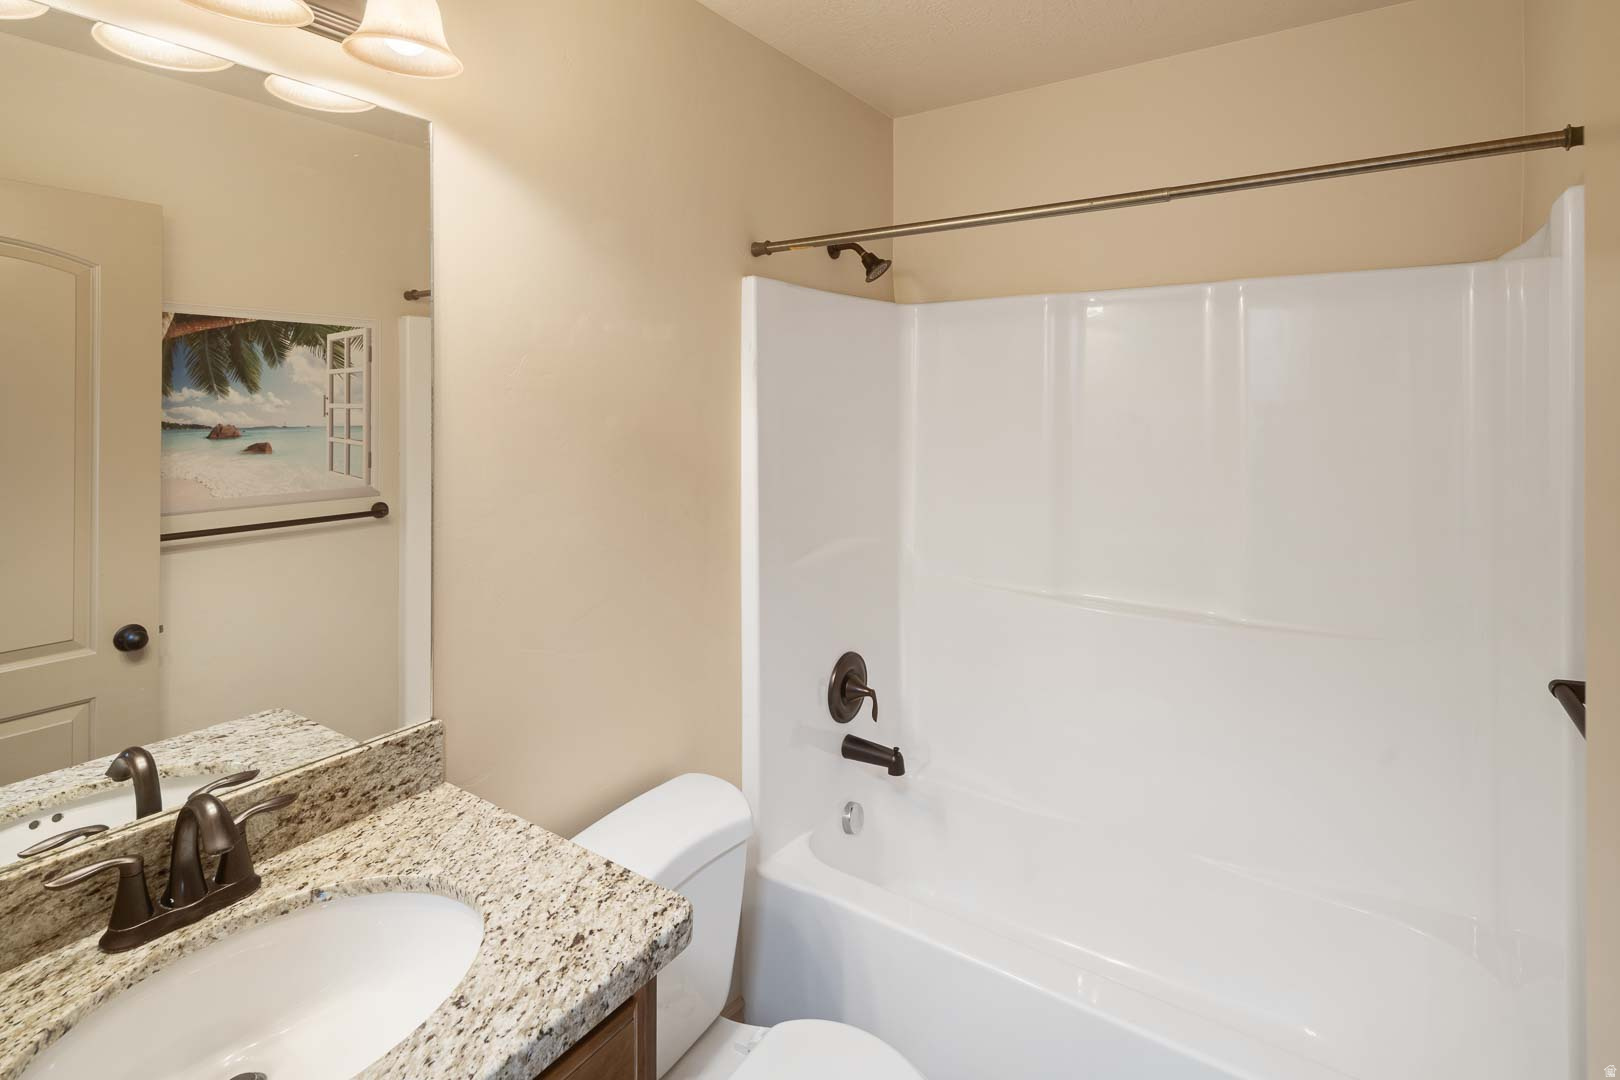
  • Bathrooms

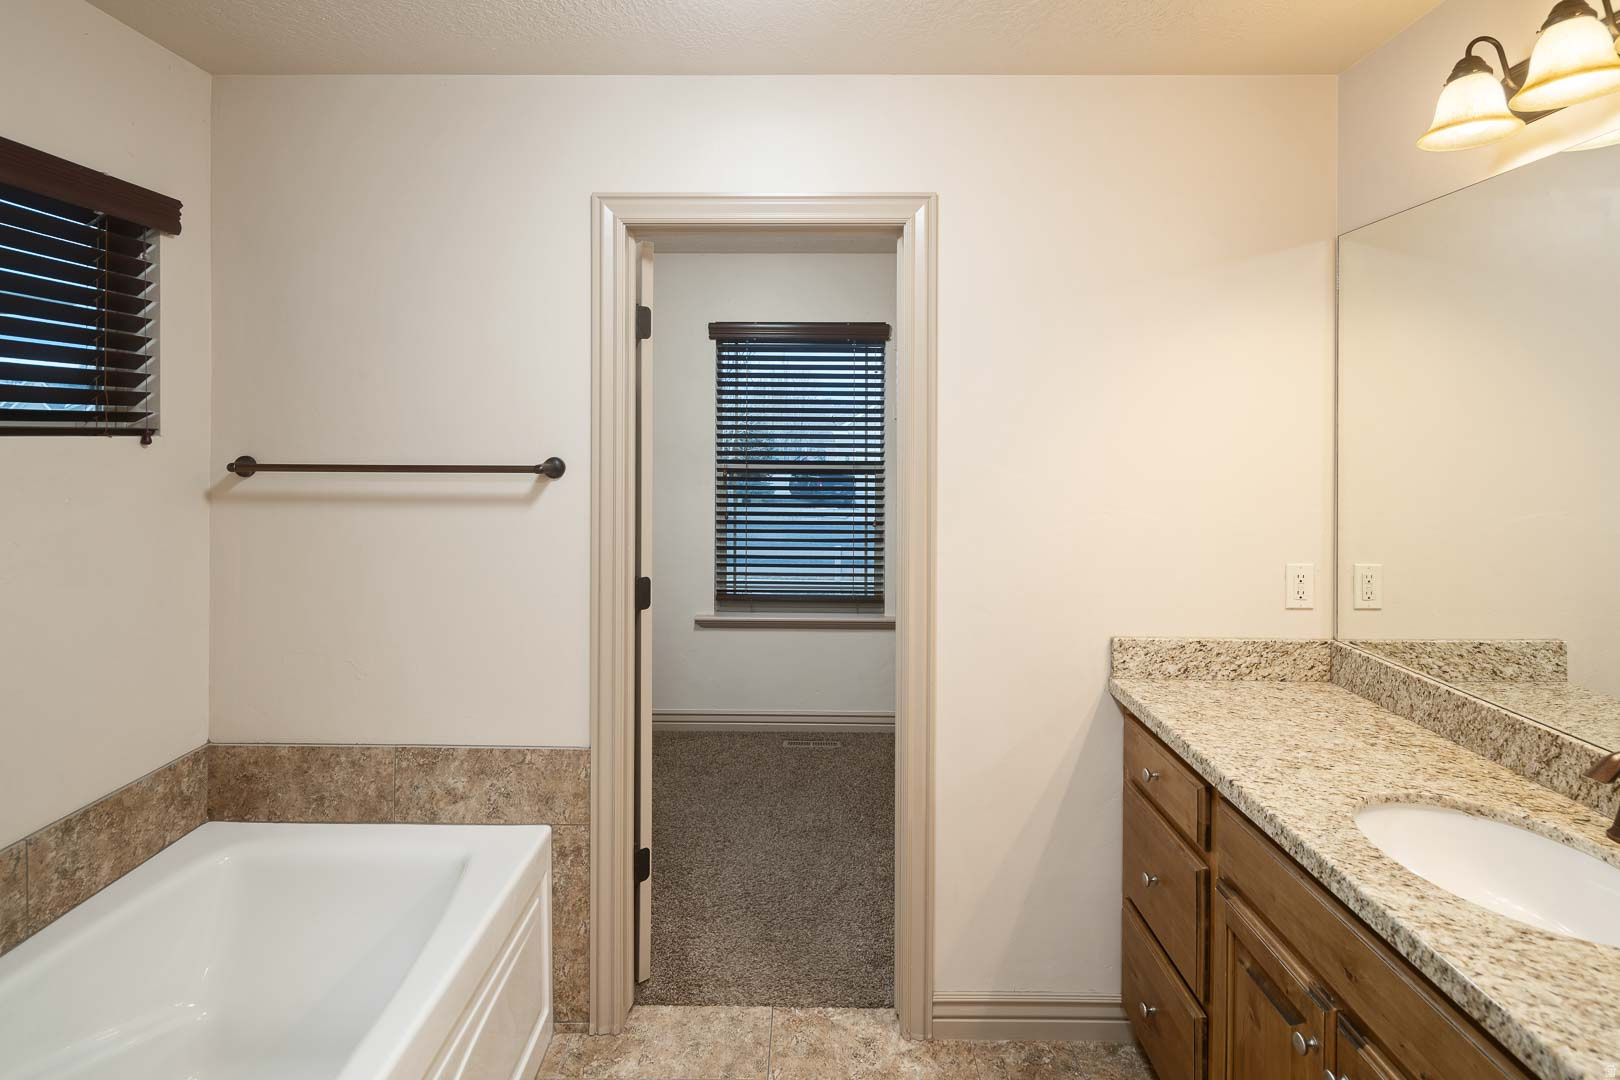
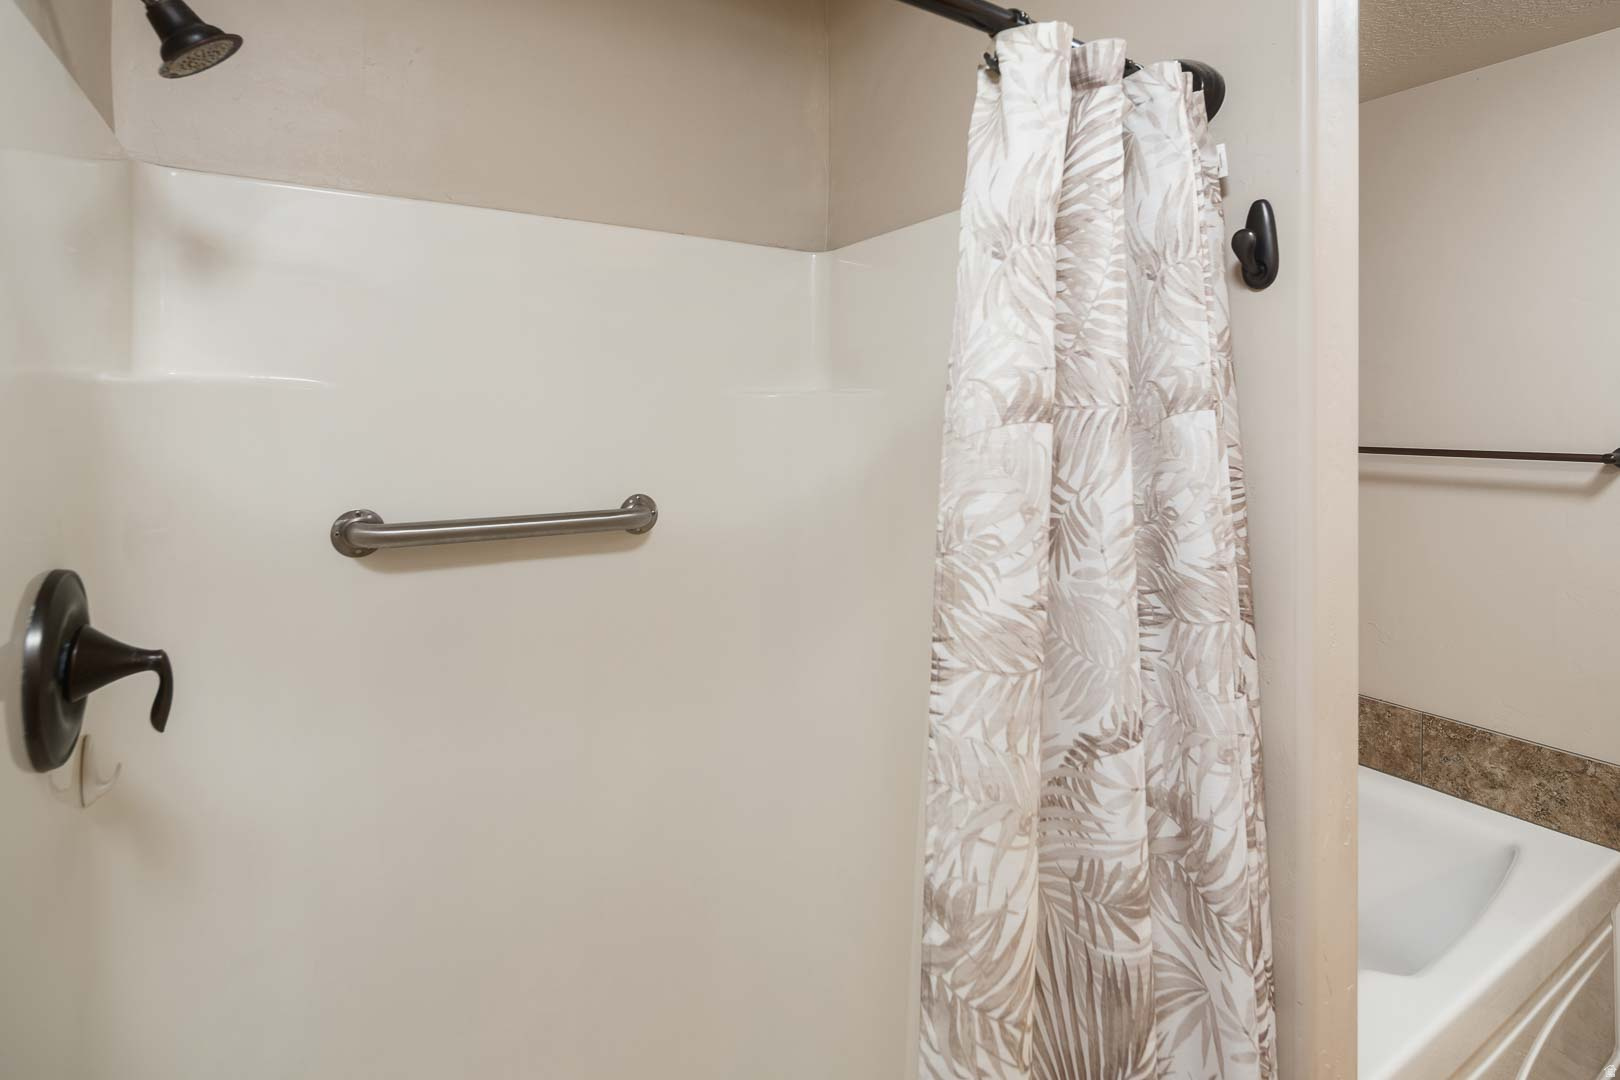
    4

  • Basement YN

    YES

  • Cooling YN

    YES

  • Cooling

    Central Air

  • Fireplace YN

    NO

  • Heating YN

    YES

  • Heating

    Central, Natural Gas, Forced Air

  • Main Level Bedrooms

    2

  • Pet friendly

    N/A

Exterior

  • Garage

    Yes

  • Garage spaces

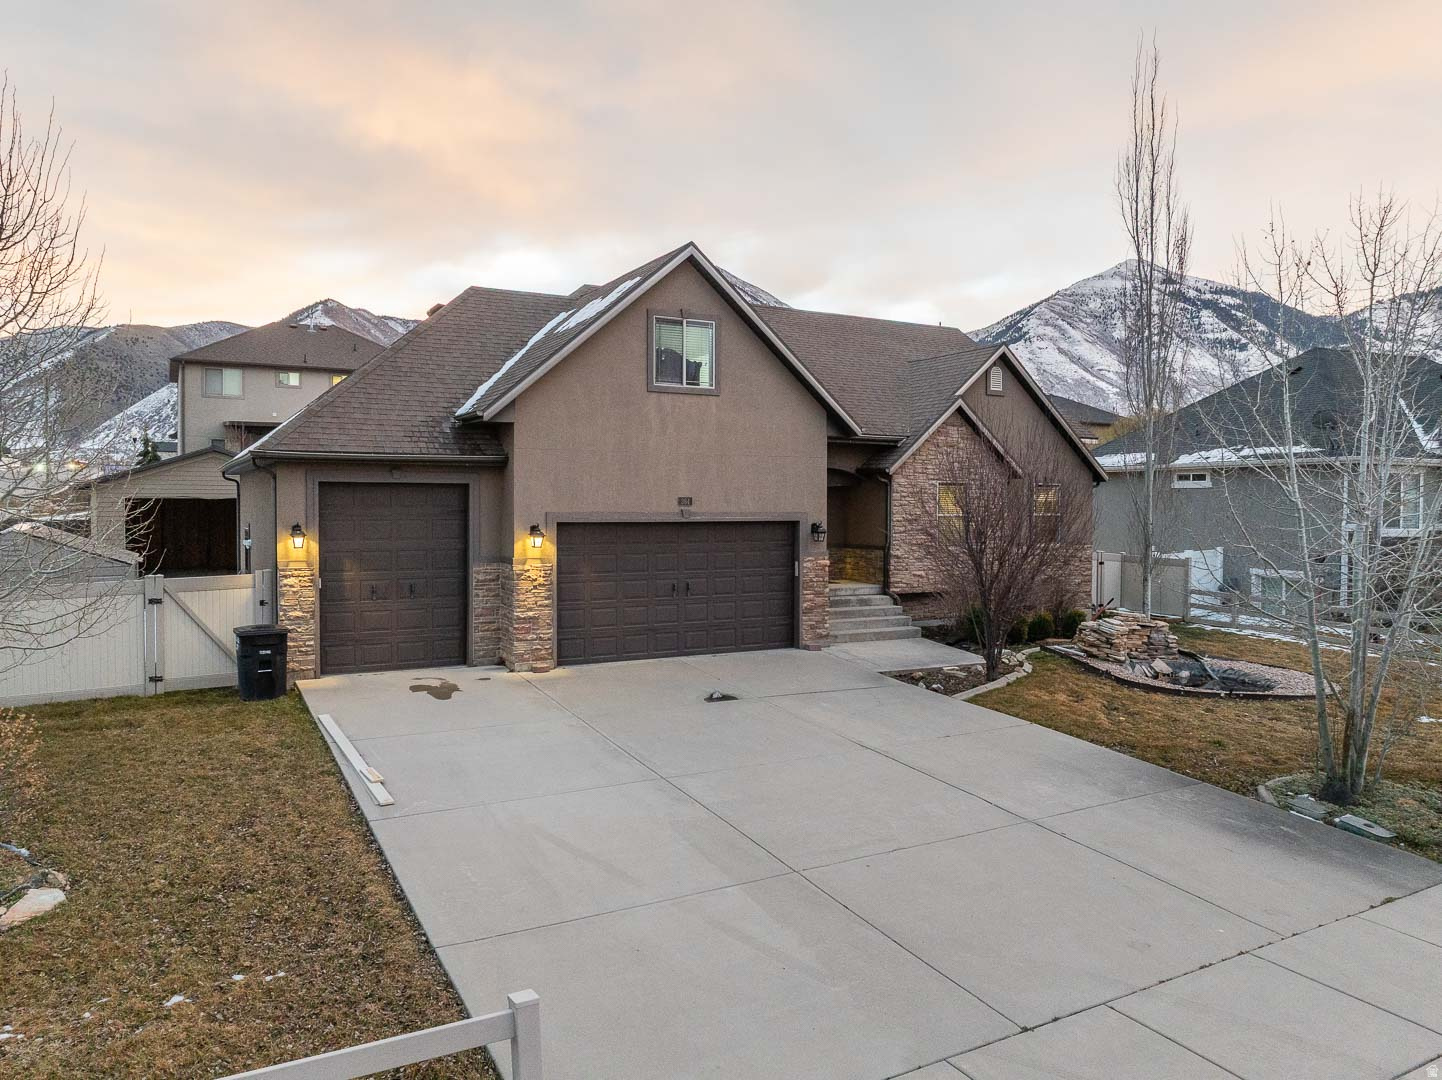
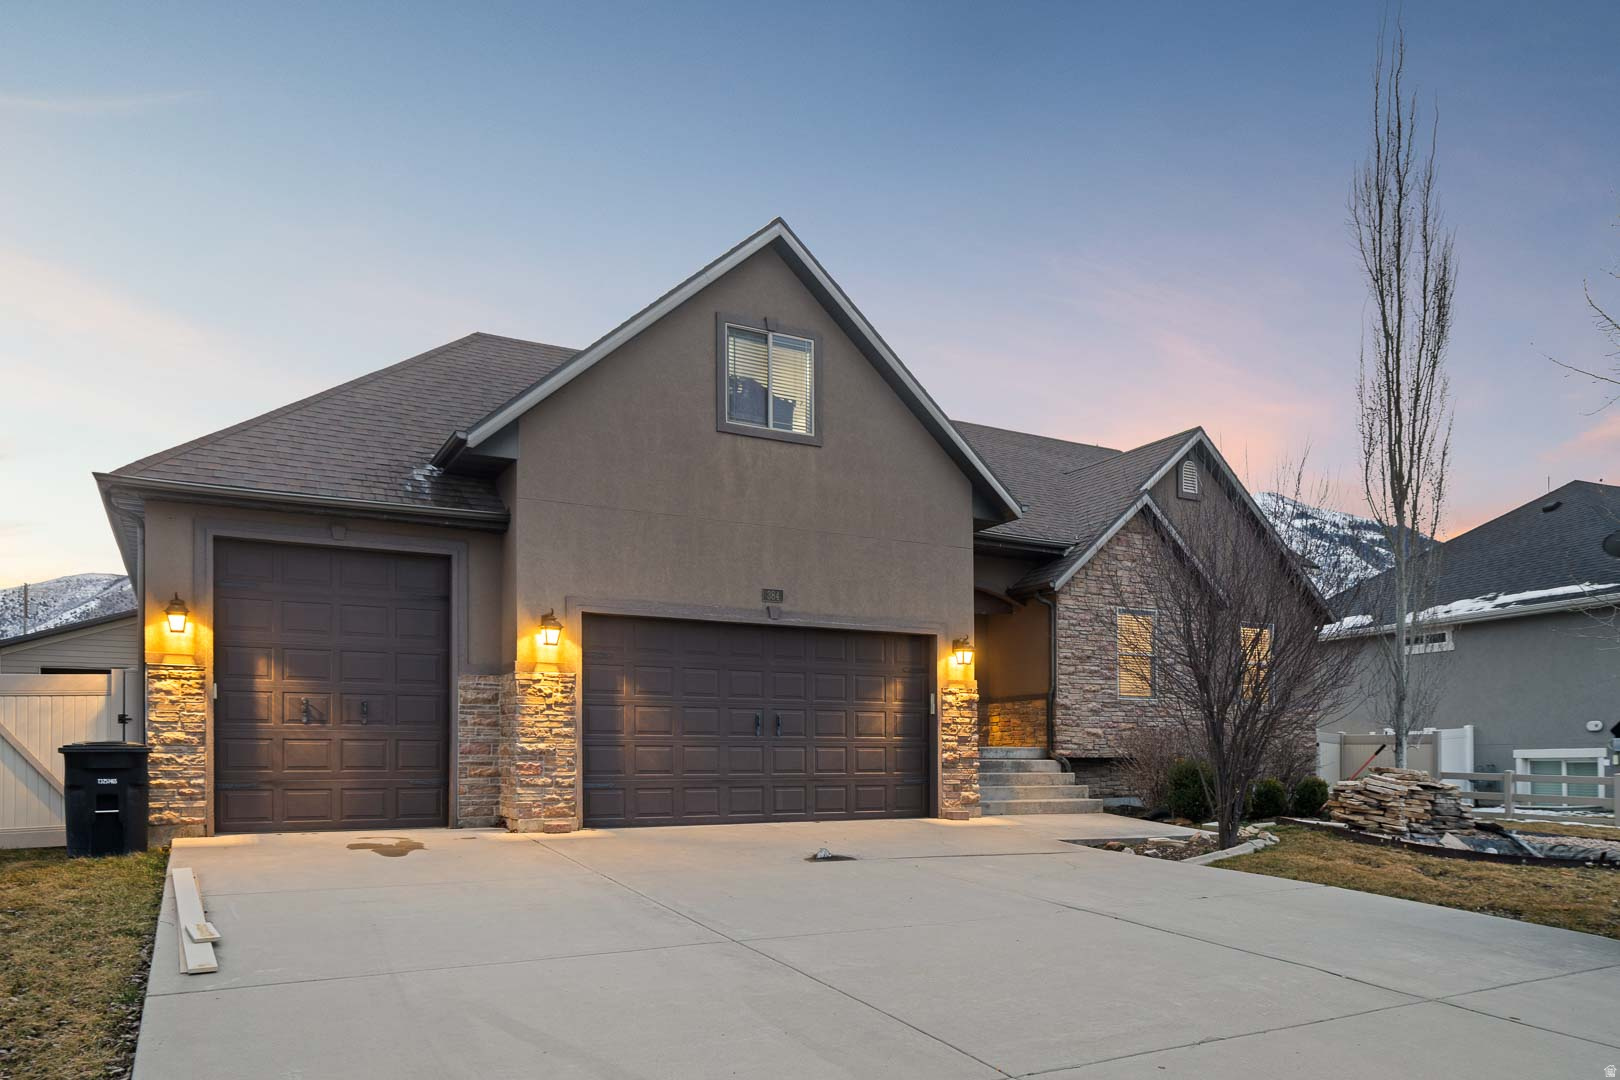
    4

  • Construction Materials

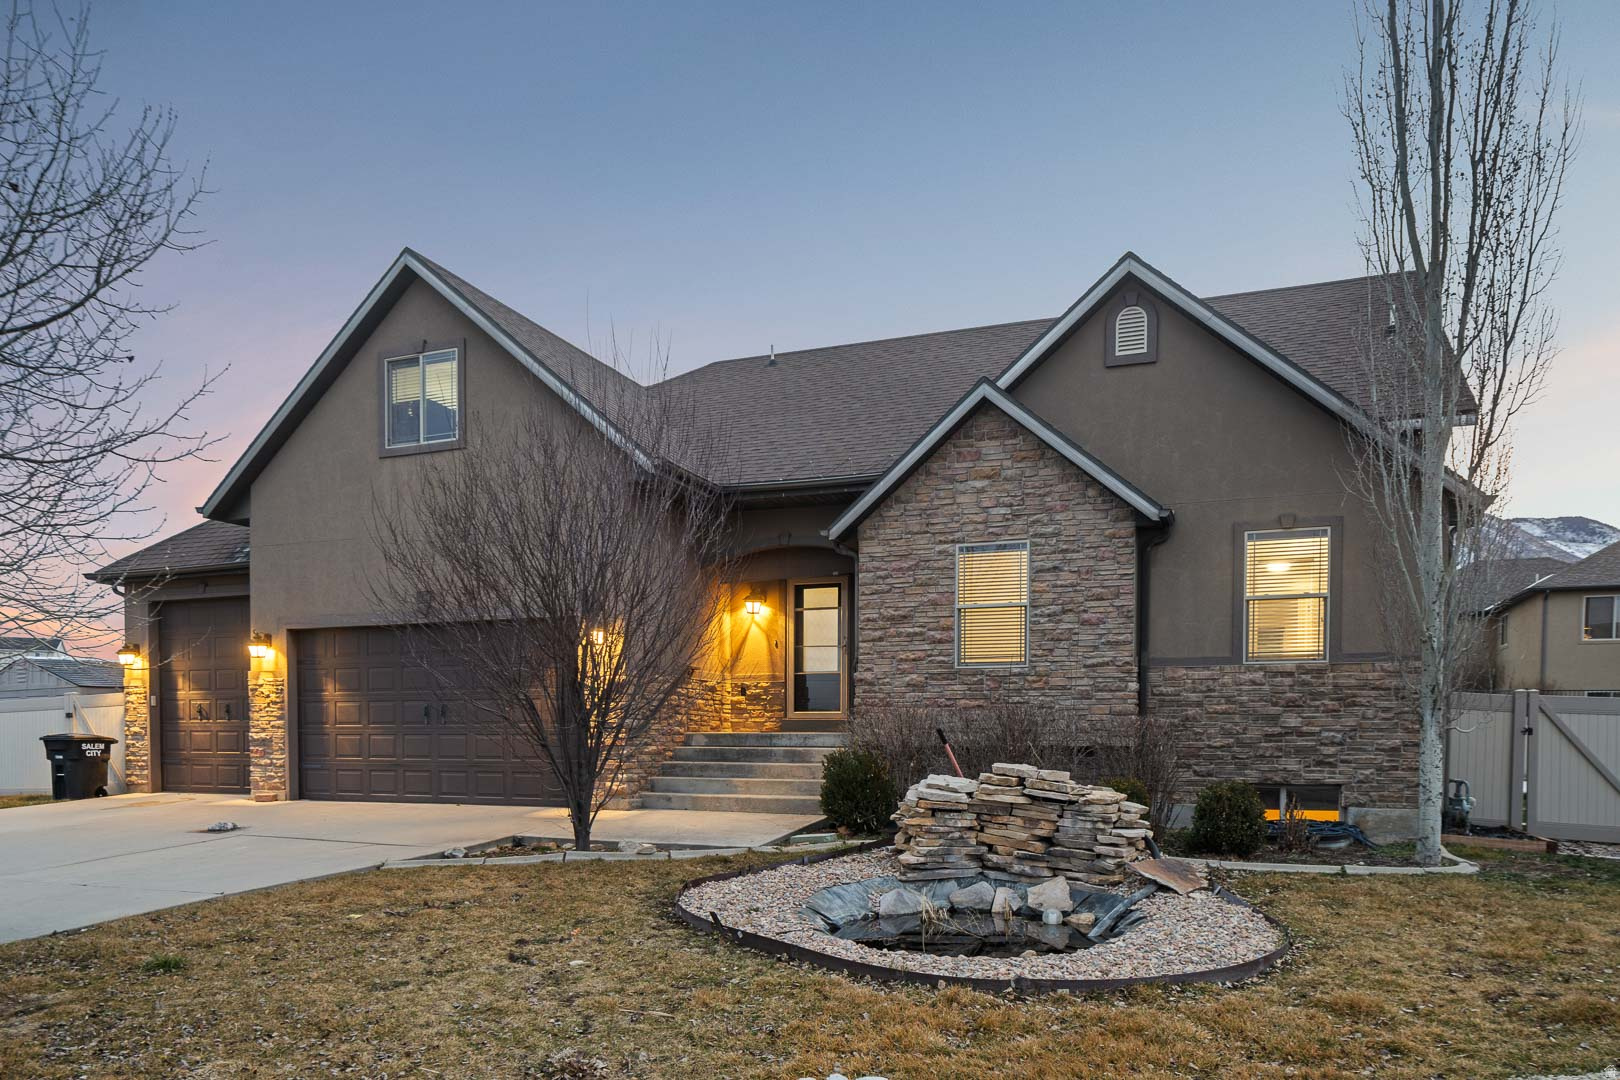
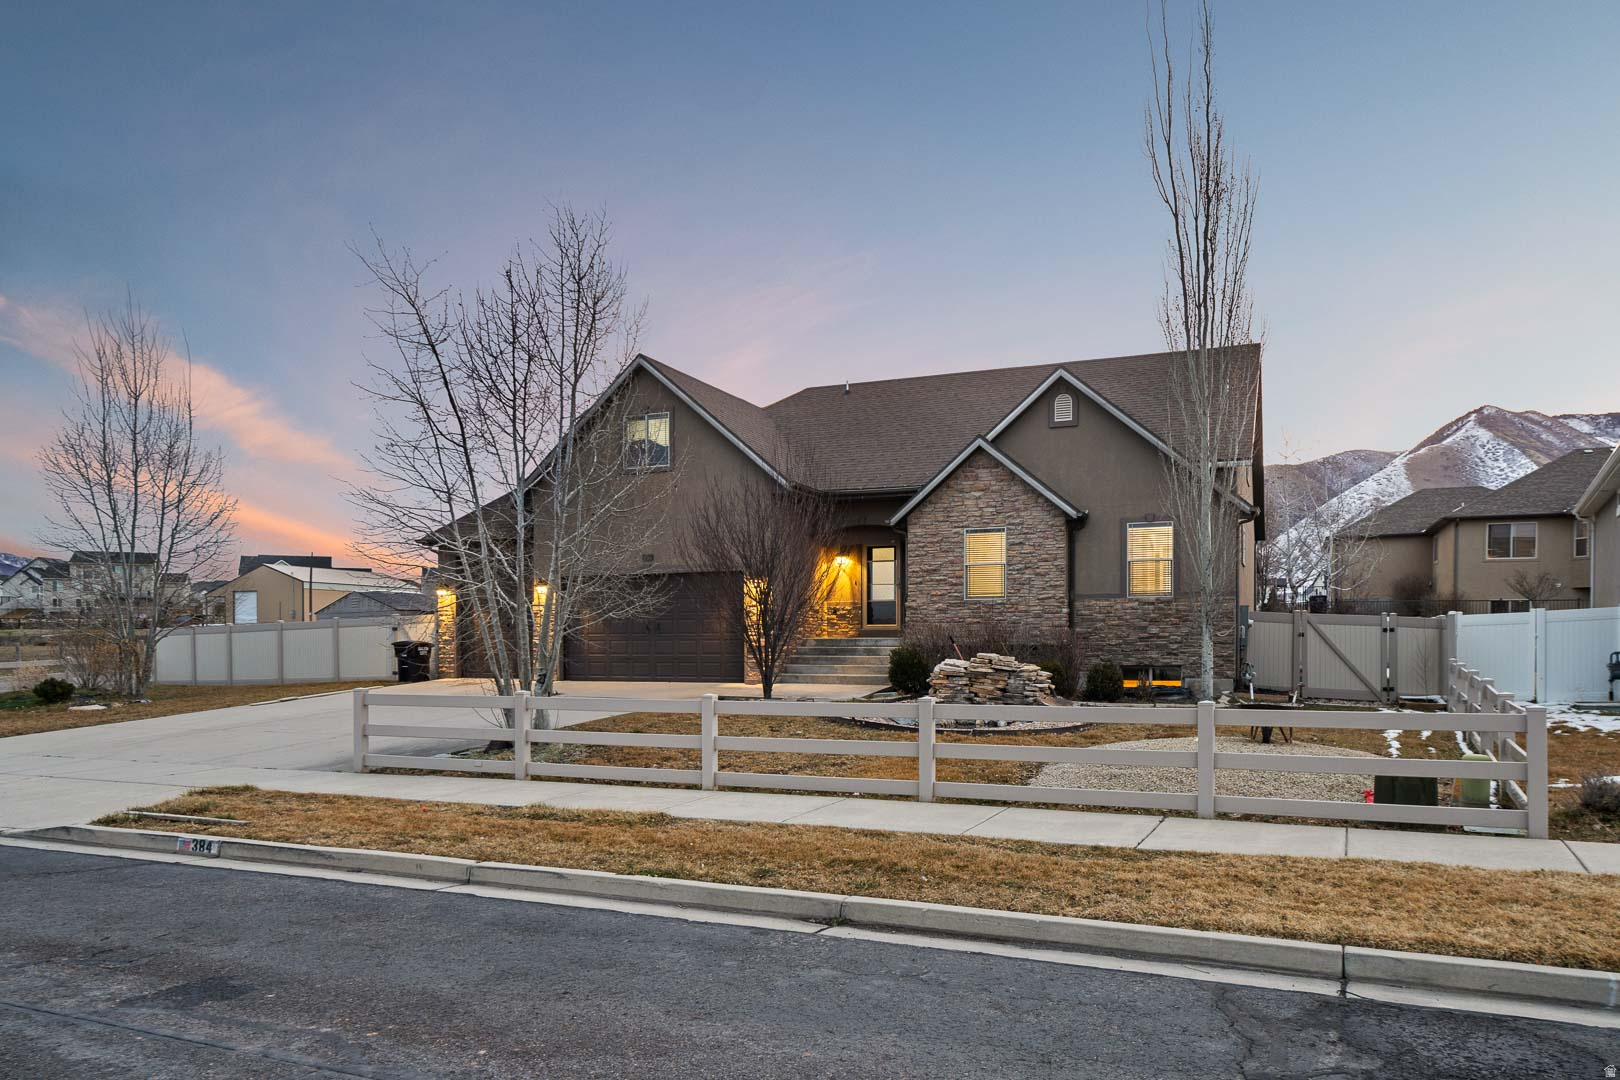
    Stone, Stucco, Cement Siding

  • Parking

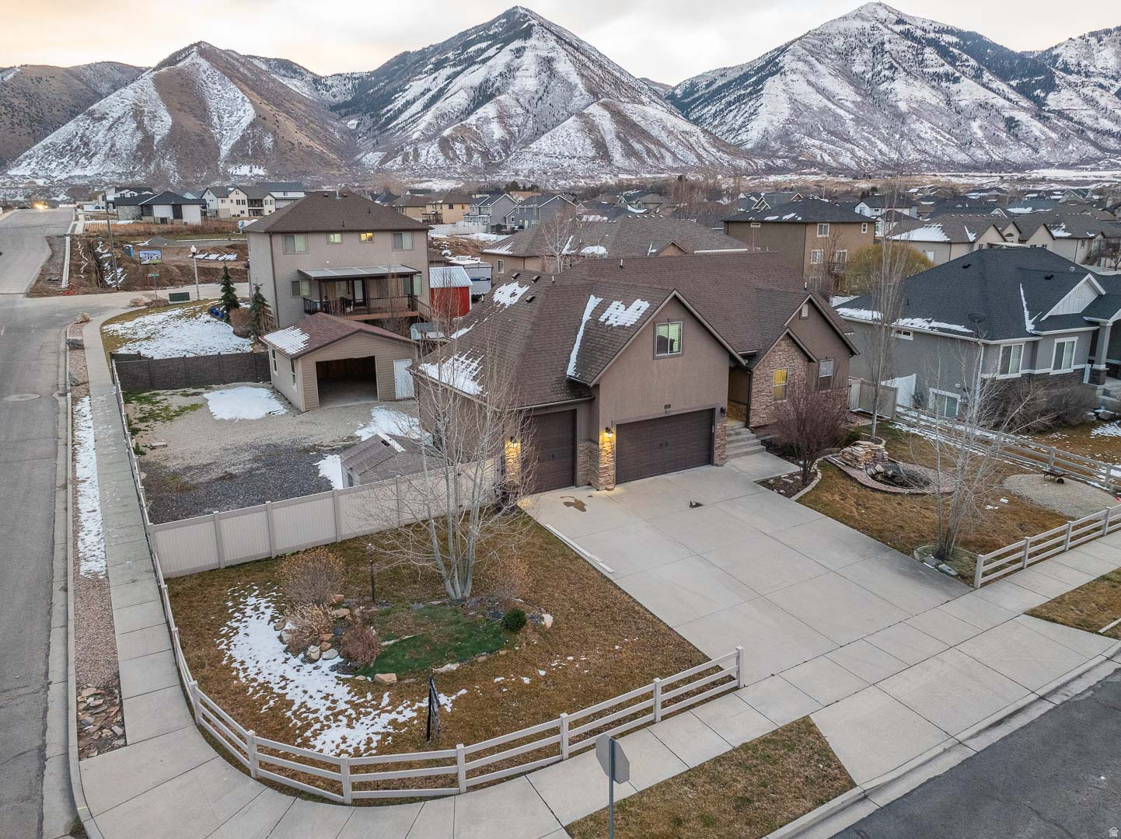
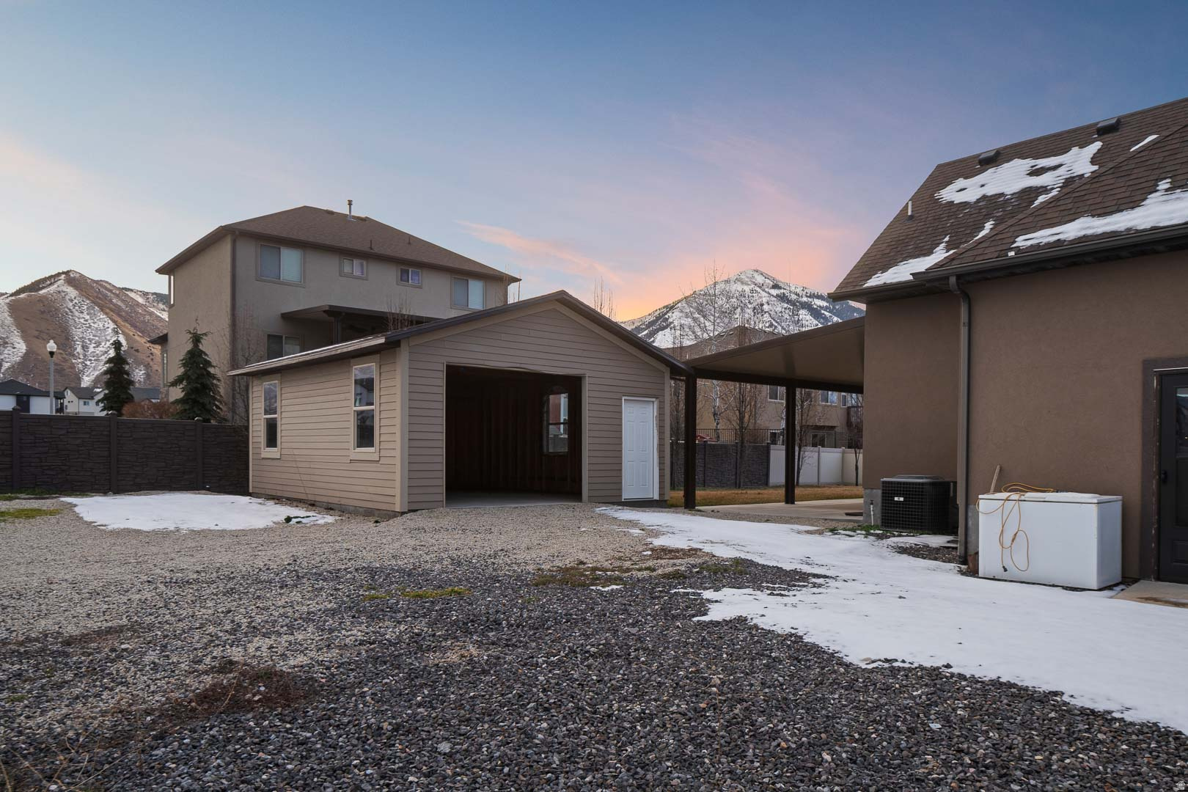
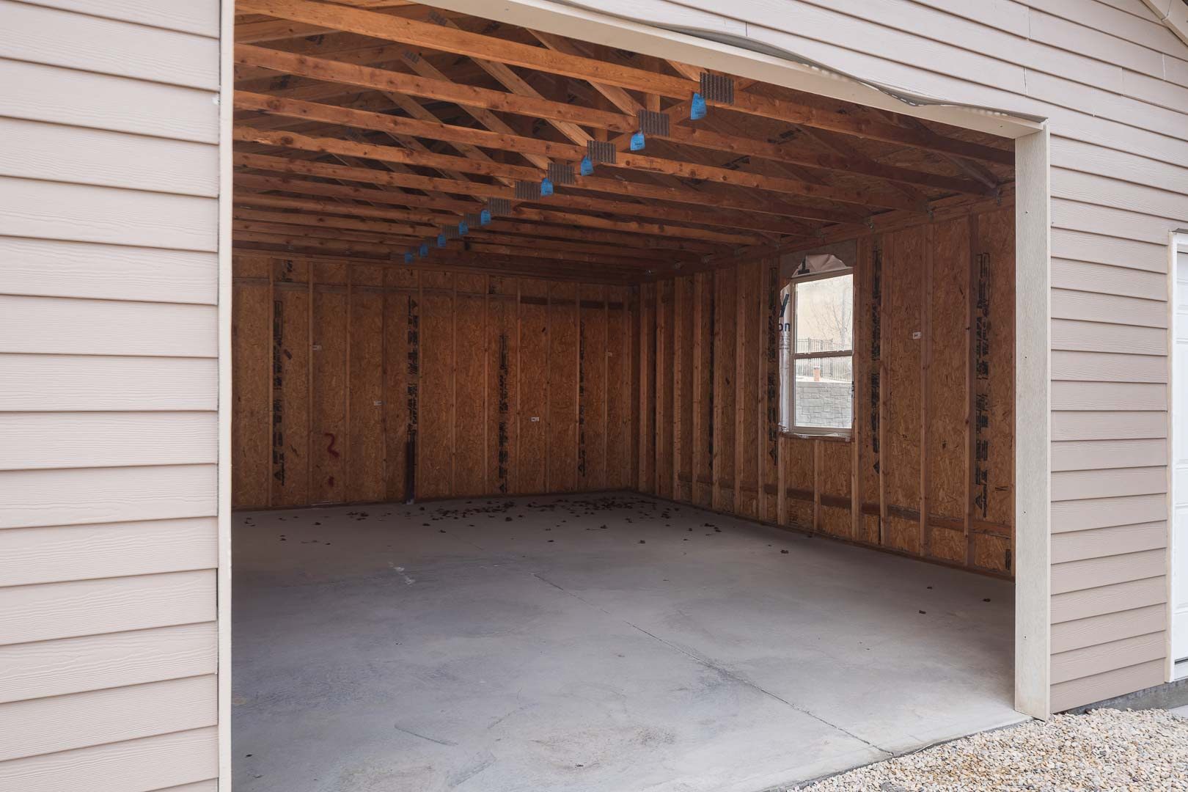
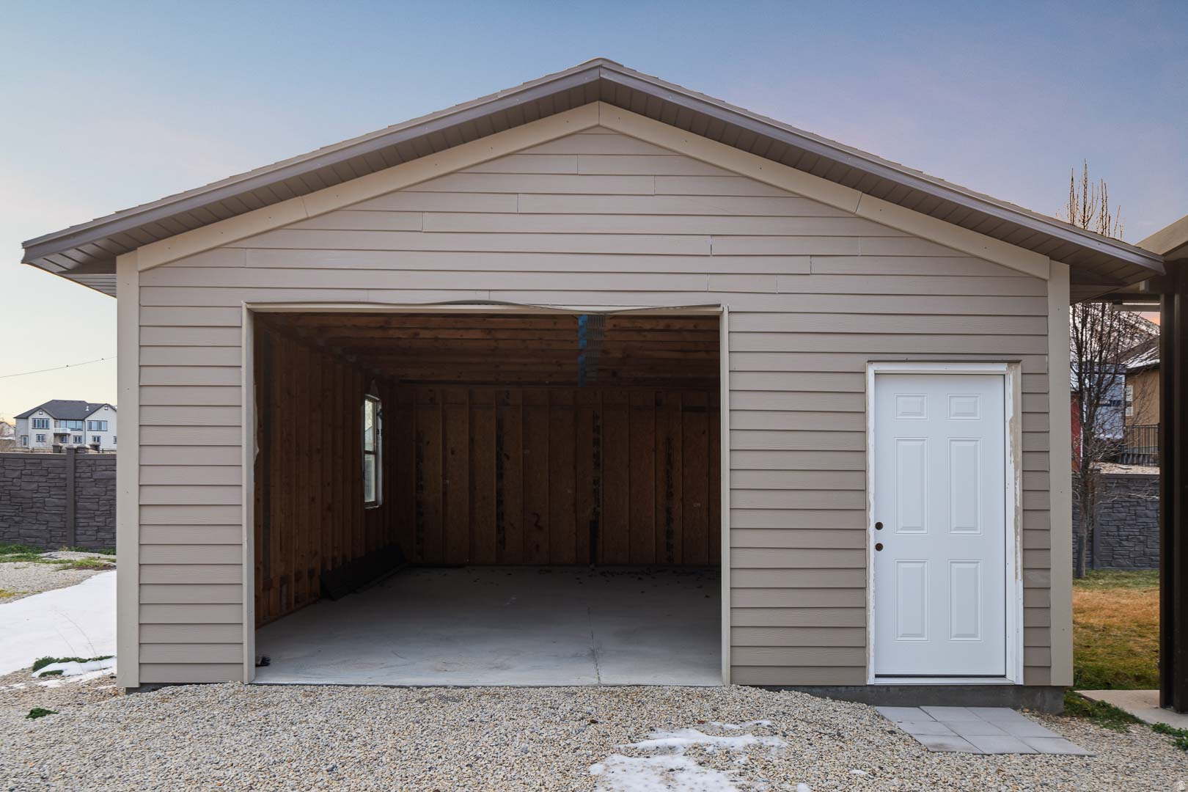
    Detached, RV Access/Parking

  • Patio and Porch Features

    Deck

  • Pool

    No

  • Waterfront YN

    NO

Area & Lot

  • Lot Features

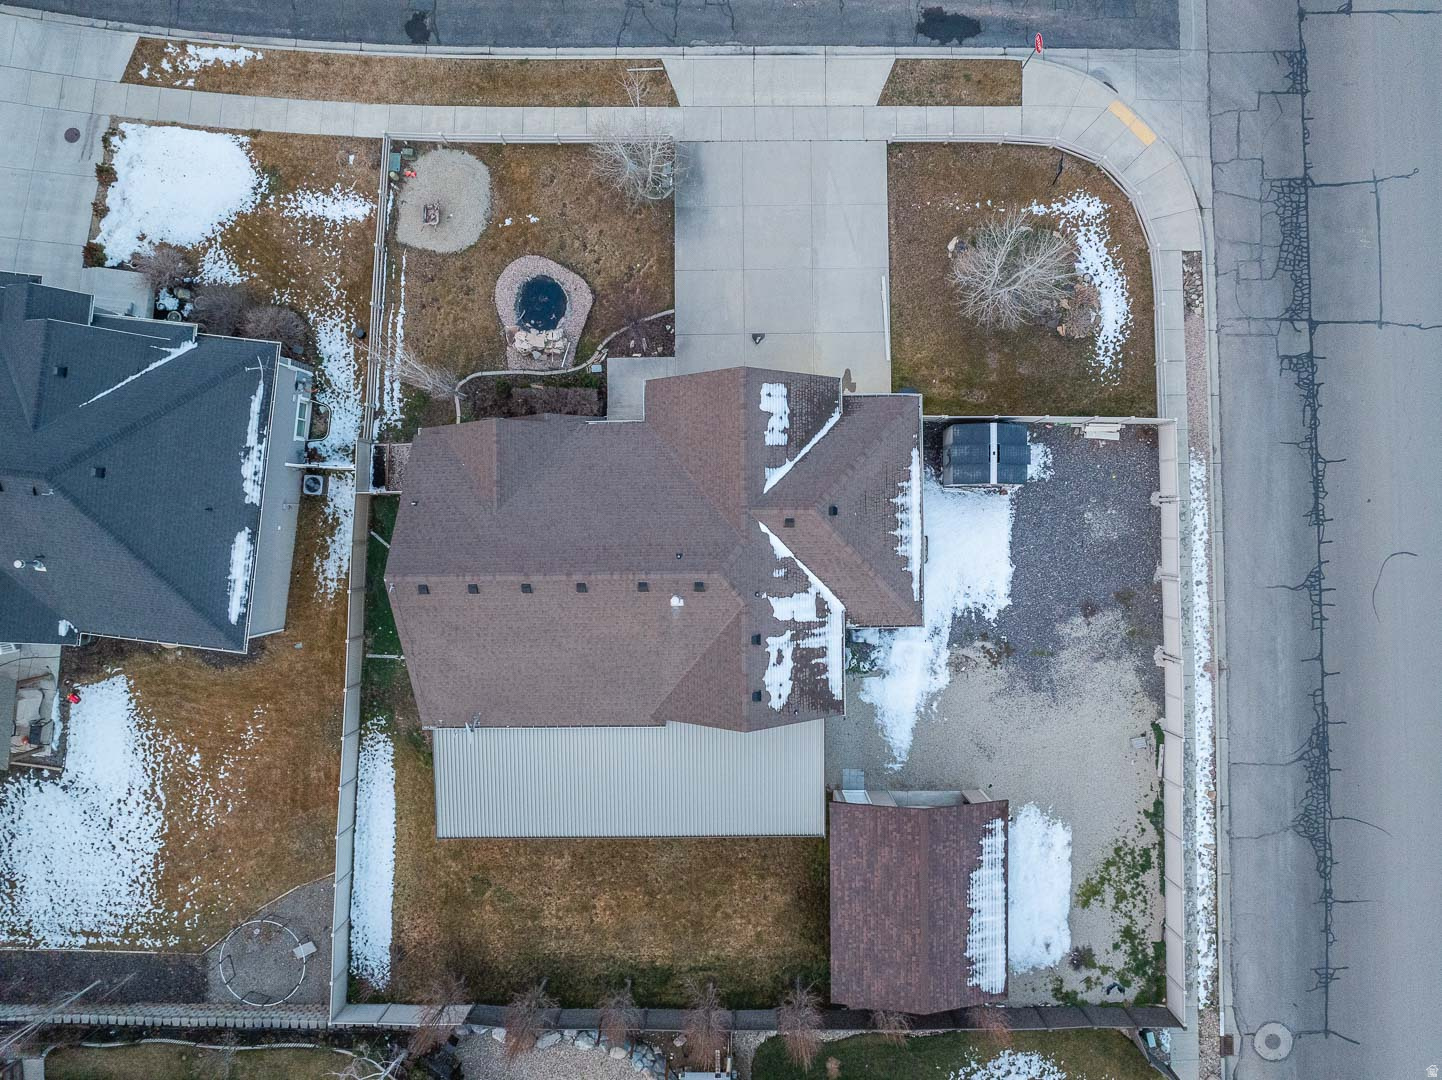
    Corner Lot

  • Lot Size(acres)

    0.3

  • Lot Size(square feet)

    13,068

  • Property Type

    Residential

  • Property Sub Type

    Single Family Residence

  • Architectural Style

    Stories: 2

Price

  • Sales Price

    $650,000

  • Tax Amount

    $3,386

  • Sq. Footage

    3,628

  • Price/SqFt

    $179

HOA

  • Association

    No

Property Resources

  • Horse Property

    NO

School District

  • Elementary School

    Nebo

  • Middle School

    Salem Jr

  • High School

    Salem Hills

Property Features

  • New Construction

    NO

  • Accessibility Features

    Accessible Entrance

  • Senior Community YN

    NO

Schedule a Showing

Showing scheduled successfully.

<
>
IN PERSON
VIA CHAT

What is 3 + 4 ?


Change time

Mortgage calculator

Estimate your monthly mortgage payment, including the principal and interest, property taxes, and HOA. Adjust the values to generate a more accurate rate.

Your payment

Principal and Interest:

$

Property taxes:

$

HOA fees:

$

Total loan payment:

$

Total interest amount:

$

Location

County

Utah

Elementary School

Nebo

Middle School

Salem Jr

High School

Salem Hills

Listing Courtesy of Wesley Zufelt, Evolve Real Estate & Management LLC

RealHub Information is provided exclusively for consumers' personal, non-commercial use, and it may not be used for any purpose other than to identify prospective properties consumers may be interested in purchasing. All information deemed reliable but not guaranteed and should be independently verified. All properties are subject to prior sale, change or withdrawal. RealHub website owner shall not be responsible for any typographical errors, misinformation, misprints and shall be held totally harmless.

Agent Micah Pearson

Principal Broker

Micah Pearson

Call Micah today to schedule a private showing.


* Listings on this website come from the FMLS IDX Compilation and may be held by brokerage firms other than the owner of this website. The listing brokerage is identified in any listing details. Information is deemed reliable but is not guaranteed. If you believe any FMLS listing contains material that infringes your copyrighted work please click here to review our DMCA policy and learn how to submit a takedown request.© 2024 FMLS.
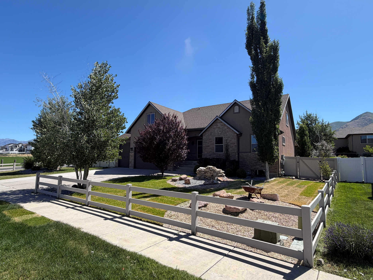
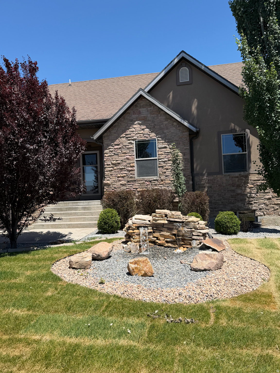
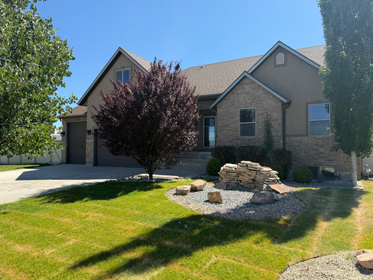
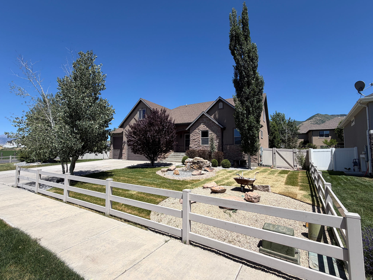
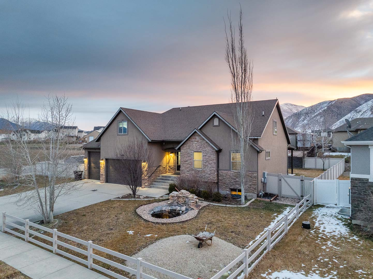
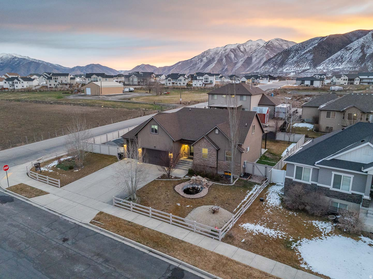
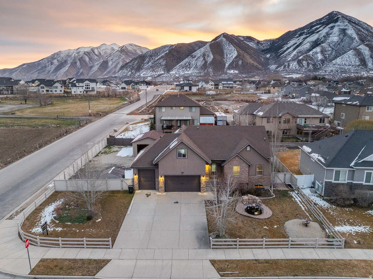
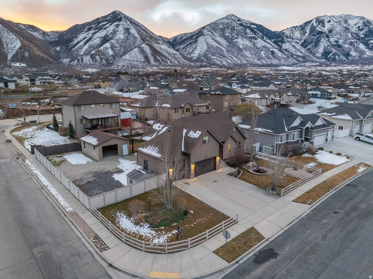
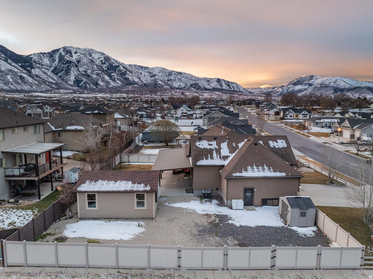
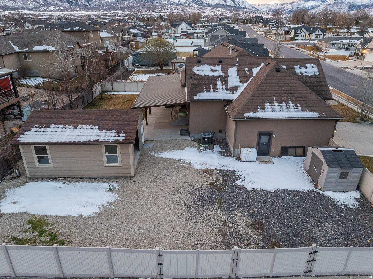
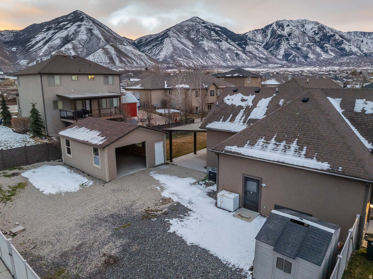
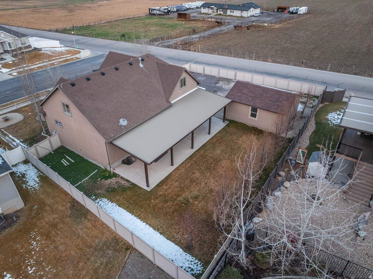
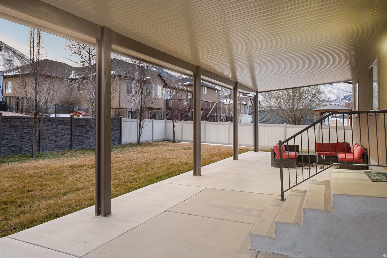
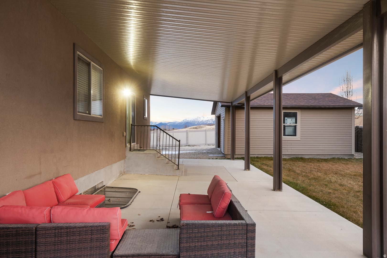
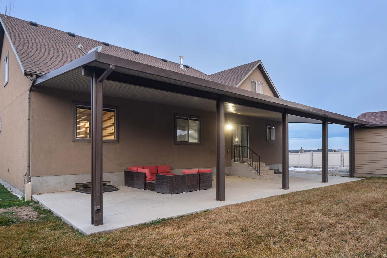
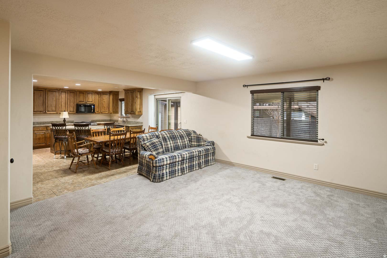
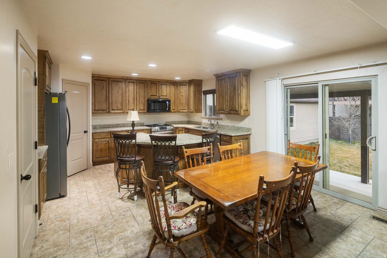
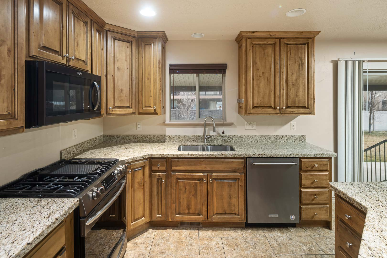
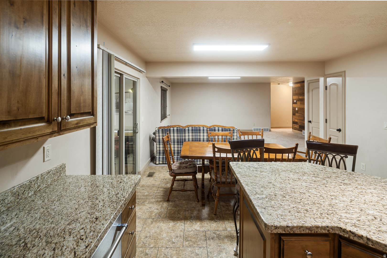
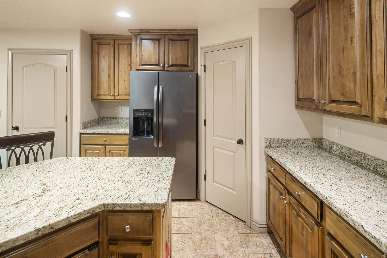
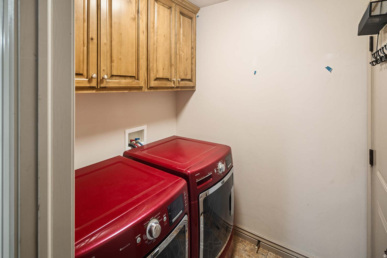
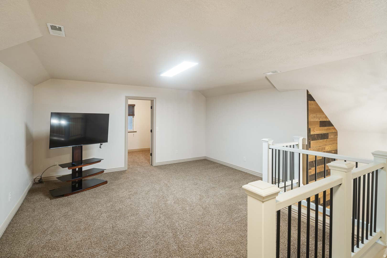
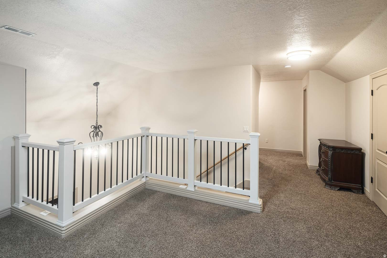
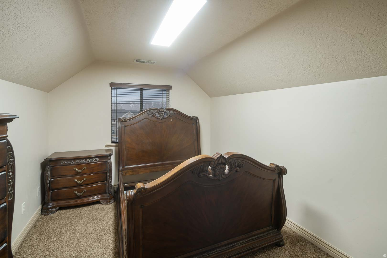
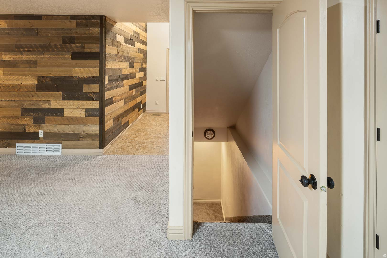
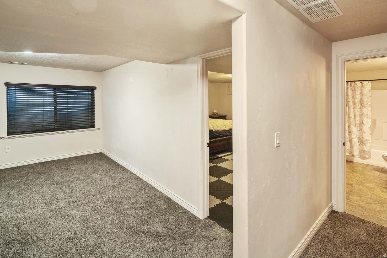
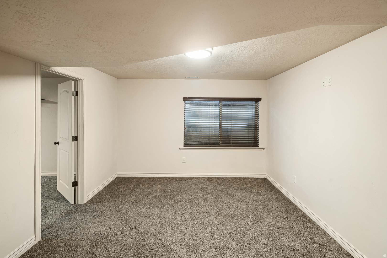
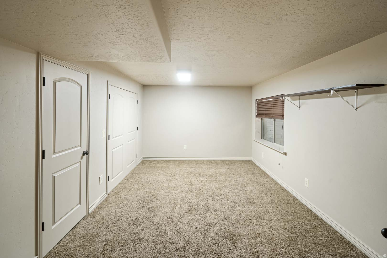
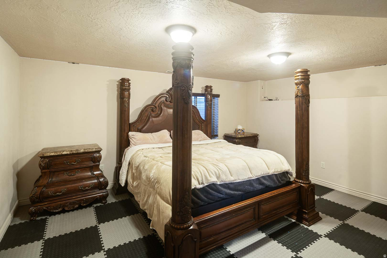
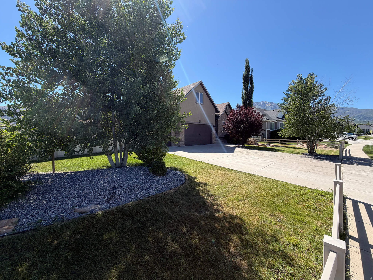
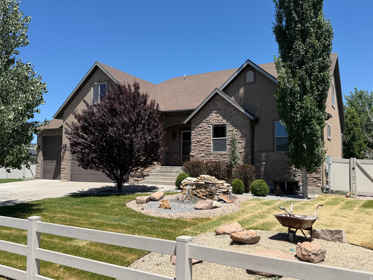
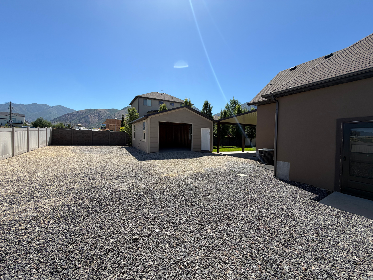
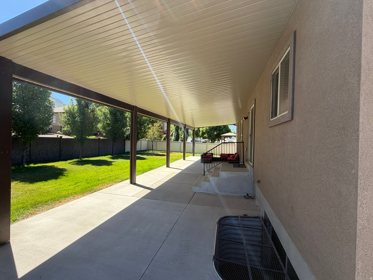
*** BACK ON THE MARKET with Price reduction! ** The home has a new water heater as of the beginning of August! Check out the new garage door on the Detached Garage! This one is priced to sell, below market value! Come check out all the new updates to the yard! The Water feature has been redone to make it even more inviting and less maintenance. New Rock and Ground Cover to really freshen things up for Summer and Fall! Come see the Covered Patio where you can hold parties or just relax in the shade with Utah's Summer Nights! Welcome to this beautifully crafted home nestled in a peaceful Salem neighborhood. Thoughtfully designed with hand-selected finishes and distinctive character throughout, this property is a rare find for buyers who truly appreciate quality craftsmanship. Step inside to a spacious, inviting layout featuring a fully finished basement-perfect for entertaining, relaxing, or creating additional living space to fit your needs. The kitchen is a true showpiece, complete with a generous walk-in pantry, stylish accents, and an upscale feel that elevates everyday living. Every detail of this home reflects pride of ownership and careful attention, setting it apart from anything else on the market. Outside, you'll be welcomed by a tranquil front-yard water feature that creates stunning curb appeal and a peaceful first impression. The large covered back patio offers the perfect setting for gatherings or quiet evenings outdoors, no matter the season. Car enthusiasts and hobbyists will love the oversized 3-car garage plus a detached garage/shop-ideal for projects, storage, or all your recreational vehicles. With two large gates providing backyard access and ample space for a trailer, boat, or additional parking, this property offers flexibility that's hard to find. With its blend of luxury, functionality, and charm-combined with the space and features typically found in much higher price points-this home offers exceptional value in one of Utah County's most desirable locations. Opportunities like this don't come often. Schedule your private showing today!

384 N 710 E

Message successfully sent.

What would you like to know?

What is 3 + 4 ?

I agree to receive email communication and understand I can unsubscribe at any time.

I agree to be contacted by Summit Realty Utah via call, email, and text for real estate services. To opt out, you can reply 'stop' at any time or reply 'help' for assistance. You can also click the unsubscribe link in the emails. Message and data rates may apply. Message frequency may vary. Privacy Policy

Related Properties

New on site 1 day ago
Beautiful 2-story "Gardner"  floorplan in the Transitional Style, 3 beds, 2.5 baths, large 3 car garage.   Open family/kitchen layout, 9' ceiling on main, front office with single lite French doors, standard kitchen layout, 36" upper cabinets w/ crown molding, upgraded cabinet features: soft-close, stainless steel gas appliances, quartz countertop in kitchen and bathrooms, laminate throughout the kitchen, dining and family, bedroom 1 suite with tray ceiling, grand bath with garden tub, separate walk-in shower and 2nd vanity sink, 50-gallon water heater, mudroom bench, unfinished basement with Basement Entry.  * ESTIMATED COMPLETION OCTOBER/NOVEMBER 2026   ** Special Interest Rates are Available ** with our Builder Forward Commitment (BFC) if you use DHI Mortgage in addition to receiving up to $4,000 toward closing costs.  ****     Ask me about our generous home warranties, active radon Mitigation System, and Smart Home Package, which is included in this home.  The actual home may differ in color, material, and/or options. Pictures are of a finished home of the same floor plan and the available home may contain different options, upgrades, and exterior color and/or elevation style. Square footage figures are provided as a courtesy estimate only and were obtained from building plans. No representation or warranties are made regarding school districts and assignments; please conduct your own investigation regarding current/future school boundaries.
#2185870

Salem

1868 E 960 N 405

3 Beds

2 Baths

3,408 Sq.Ft.

$654,990

MLS#: 2185870

New on site 1 day ago
Beautiful new Clover floorplan in the Transitional style with a 2-car garage.  Open-concept living on the main floor with a half bath.  Quartz kitchen and bathroom countertops, laminate flooring, 36" upper cabinets, pantry, coat closet, and unfinished basement for an additional bedroom, family room, and storage.  The second floor has three bedrooms including a master bedroom suite with a private bath, a walk-in closet, laundry, another full bathroom for the other two bedrooms, and a loft.   * ESTIMATED COMPLETION OCTOBER/NOVEMBER 2026   **             If you use DHI Mortgage in addition to receiving up to $5,000 toward closing costs.  ****     Ask me about our generous home warranties, active radon Mitigation System, and Smart Home Package, which is included in this home.  The actual home may differ in color, material, and/or options. Pictures are of a finished home of the same floor plan and the available home may contain different options, upgrades, and exterior color and/or elevation style. Square footage figures are provided as a courtesy estimate only and were obtained from building plans. No representation or warranties are made regarding school districts and assignments; please conduct your own investigation regarding current/future school boundaries.
#2185891

Salem

1982 E BELMONT LN 315

3 Beds

2 Baths

3,011 Sq.Ft.

$529,990

MLS#: 2185891

New on site 2 days ago
The Beachwood is a beautiful home featuring quartz kitchen and bathroom countertops, laminate flooring, 36" upper cabinets, pantry, coat closet, and unfinished basement for an additional bedroom, family room, and storage. The second floor has four bedrooms including a master bedroom suite with a private bath, a walk-in closet, laundry, another full bathroom for the other three bedrooms.  **Ask me about our generous home warranties, active radon Mitigation System, and Smart Home Package, which is included in this home. The actual home may differ in color, material, and/or options. Pictures are of a finished home of the same floorplan and the available home may contain different options, upgrades, and exterior color and/or elevation style. Square footage figures are provided as a courtesy estimate only and were obtained from building plans. No representation or warranties are made regarding school districts and assignments; please conduct your own investigation regarding current/future school boundaries.
#2185607

Salem

1986 E BELMONT LN 316

4 Beds

2 Baths

2,888 Sq.Ft.

$525,990

MLS#: 2185607

New on site 2 days ago
Beautiful 2-story "Carter" floorplan in the Modern Farmhouse style with 3-car garage.  Open family/kitchen layout, 9' ceiling on main, front office with single lite French doors, standard kitchen layout, 36" upper cabinets w/ crown molding,  upgraded cabinet features: soft-close, stainless steel gas appliances, quartz countertop in kitchen and bathrooms, laminate throughout the kitchen, dining and family, bedroom 1 suite with tray ceiling, grand bath with garden tub, separate walk-in shower and 2nd vanity sink, 50-gallon water heater, mudroom bench, unfinished basement with Basement Entry.   ** Special Interest Rates are Available ** with our Builder Forward Commitment (BFC) if you use DHI Mortgage in addition to receiving up to $6,000 toward closing costs.  **   Ask me about our generous home warranties, active radon Mitigation System, and Smart Home Package, which is included in this home.  The actual home may differ in color, material, and/or options. Pictures are of a finished home of the same floor plan and the available home may contain different options, upgrades, and exterior color and/or elevation style. Square footage figures are provided as a courtesy estimate only and were obtained from building plans. No representation or warranties are made regarding school districts and assignments; please conduct your own investigation regarding current/future school boundaries.
#2185634

Salem

1869 E 920 N 420

3 Beds

2 Baths

2,970 Sq.Ft.

$624,990

MLS#: 2185634

Welcome to the beautiful Monroe Rambler floorplan in our Viridian community!  $6,000 towards closing costs. This thoughtfully designed 3-bedroom home offers comfort, functionality, and style in every detail. The main level features 9' ceilings and a spacious family room that flows seamlessly into the grand kitchen-perfect for entertaining. The kitchen showcases 42" upper cabinets with crown molding, upgraded soft-close cabinetry, stainless steel gas appliances, and sleek quartz countertops in both the kitchen and bathrooms. Durable laminate flooring extends through the kitchen, dining, and family areas, adding both elegance and convenience. Bedroom 1 suite includes a tray ceiling and a luxurious grand bath complete with a garden tub, walk-in shower, and dual vanity sinks. 50-gallon water heater, and an unfinished basement for rental suite, or extra living space. With its versatile layout, premium finishes, and future-ready design, the Monroe is a home that truly has it all. Ask me about our generous home warranties, active radon Mitigation System, and Smart Home Package, which is included in this home. Square footage figures are provided as a courtesy estimate only and were obtained from building plans. No representation or warranties are made regarding school districts and assignments; please conduct your own investigation regarding current/future school boundaries
#2183920

Salem

1861 E 920 N 421

3 Beds

2 Baths

3,575 Sq.Ft.

$629,990

MLS#: 2183920

Rates as low as 4.99% with our preferred lender OR $20,000 INCENTIVE towards closing costs, rate buydown, or price reduction regardless of lender! This is our Must-See New Arrowhead Springs Community in Salem!  This beautiful home was built by Flagship Homes and features 4 bedrooms, a loft, 2.5 bathrooms, quartz slab countertops, painted cabinets, laminate flooring on the main level, landscaped front yard, 2 car garage, and backyard (can be landscaped for an additional charge). The primary bedroom has a vaulted ceiling, large walk-in closet, dual sinks, and separate tub and shower! Our Arrowhead Springs community will have a  52-acre park, clubhouses, pools and everything you can think of when it comes to Amenities! This community is close to the Freeway (4 minutes) and is in a beautiful location! Call Seth for more information or stop by our model home at 1074 N 1020 W, Salem, Utah 84653 for a tour. Model home hours: Monday-Saturday 11 AM - 6 PM. Buyers to verify all information. Square footage is from house plans.
#2183542

Salem

1078 N 1060 W LOT#22

4 Beds

2 Baths

2,191 Sq.Ft.

$532,600

MLS#: 2183542

Nestled in a peaceful cul-de-sac with NO HOA, this beautiful home offers privacy, comfort, and modern living. The inviting interior features high-end appliances, quartz countertops, and a spacious pantry, creating a stylish and functional kitchen. The cozy fireplace adds warmth and character to the living space, perfect for relaxing or entertaining. The spacious primary suite offers a peaceful retreat with a separate tub and shower and a large double vanity. A functional floor plan and convenient mudroom provide added ease for everyday living. With its desirable cul-de-sac location, thoughtful features, and NO HOA, this home is a wonderful place to call home. Front landscaping is scheduled but not completed.
#2183471

Salem

811 E 350 N 2

4 Beds

2 Baths

4,025 Sq.Ft.

$779,900

MLS#: 2183471

Rates as low as 4.99% through our preferred lender OR A $20,000 INCENTIVE towards closing costs, rate buydown, or price reduction regardless of lender! This is our Must-See New Arrowhead Springs Community in Salem! This beautiful home was built by Flagship Homes and features 4 bedrooms, an office, a spacious loft area, 2.5 bathrooms, quartz slab countertops, painted cabinets, laminate flooring on the main level, landscaped front yard, 2 car garage, and backyard (can be landscaped for an additional charge). The primary bedroom has a vaulted ceiling, large walk-in closet, dual sinks, and separate tub and shower! Our Arrowhead Springs community will have a 52-acre park, clubhouses, pools and everything you can think of when it comes to Amenities! This community is close to the Freeway (4 minutes) and is in a beautiful location! Call Seth for more information or stop by our model home at 1197 N 1020 W, Salem, Utah 84653 for a tour. Model home hours: Monday-Saturday 11 AM - 6 PM. Buyers to verify all information. Square footage is from house plans.
#2183150

Salem

1074 N 1150 W LOT#51

4 Beds

2 Baths

2,370 Sq.Ft.

$543,600

MLS#: 2183150

Price reduced
Come check out this immaculate 1-year-old, 4-bed, 3-bath, fully landscaped, two-story home in a brand new Salem community.  INCLUDED IN SALE: Refrigerator, Washer, Dryer, Living Room TV, Patio Furniture, Trampoline, Treadmill, Bathtub in Basement, Lawn Mower, Edger, Leaf Blower.  Filled with natural light, this home features a great layout, spacious rooms, abundant storage, a primary suite with a private bathroom and double-headed shower, and a framed basement ready for your finishing touches. Enjoy a finished, low-maintenance yard with newly planted privacy trees, stunning mountain and horse pasture views, a walkable neighborhood park, and a peaceful neighborhood. Salem offers the perfect small-town feel while being just 510 minutes from the freeway and minutes from everything you need in Spanish Fork. With great schools, kind neighbors, minutes from Salem Pond, this home offers the perfect combination of comfort, convenience, and peaceful living.
#2182025

Salem

519 E 720 N

4 Beds

2 Baths

3,178 Sq.Ft.

$599,995

MLS#: 2182025

Price reduced
Views, view, views! This lot has views of Loafer Mountain from the front. It is a to be built home you can choose one of our 4 floor plans and personalize your home in this quiet neighborhood! All floor plans offer an open space perfect to spend time with family or entertaining. You are able to select your own interior options and structural options. INCENTIVE we are offering up to $40,000 in options and/ or closing costs with Pulte Mortgage. This pricing reflects the base price of our rambler floor plan the Arches. The lot is 0.28 acres. Contact agent for more information and come see this beautiful, quiet community!
#2181975

Salem

1632 S 20 E 5

3 Beds

2 Baths

3,702 Sq.Ft.

$689,890

MLS#: 2181975

 - property

Send a message

Message successfully sent.

Your message

What is 3 + 4 ?

Reason for contacting?

I agree to receive email communication and understand I can unsubscribe at any time.

I agree to be contacted by Summit Realty Utah via call, email, and text for real estate services. To opt out, you can reply 'stop' at any time or reply 'help' for assistance. You can also click the unsubscribe link in the emails. Message and data rates may apply. Message frequency may vary. Privacy Policy

Sign Out

Virtual Assistant

Would you like to take the next step with this property? We can help you schedule a showing or virtual tour, or send you more details.

Yes, I would like more information.

Thank You for Your Reply, One of Our Agents will contact you as soon as possible

No, maybe later.

Thank you, you can always contact me via email, phone number or through the contact form.

Realhub AI

Lucy - Your AI-Powered Realtor

Update Your Temporary Password

Personalize your search

Enter your email and we'll notify you immediately when new listings match what you're looking for.

or enter email address

Already have an account ? Login here

Continue your home search

I agree to receive communications and understand I can unsubscribe at any time.

I agree to be contacted by Summit Realty Utah via call, email, and text for real estate services. To opt out, you can reply 'stop' at any time or reply 'help' for assistance. You can also click the unsubscribe link in the emails. Message and data rates may apply. Message frequency may vary. Privacy Policy

Already have an account ? Login here

We use cookies

We use cookies primarily for analytics to enhance your experience. By accepting, you agree to our use of these cookies. You can manage your preferences or learn more about our cookies policy.