
Property
Beds
6
Full Baths
2
1/2 Baths
1
3/4 Baths
1
Year Built
2006
Sq.Footage
3,410
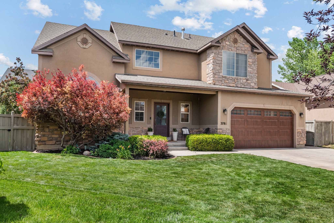
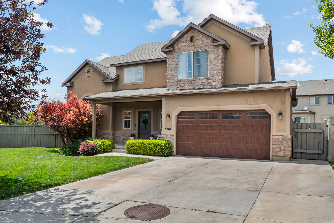
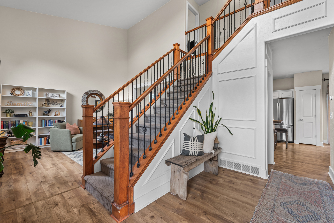
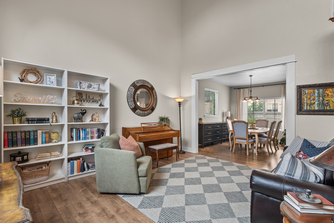
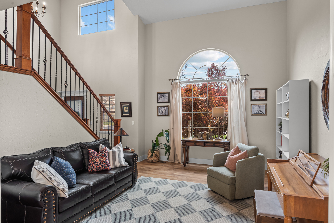
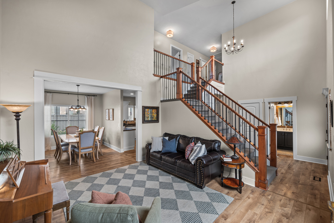
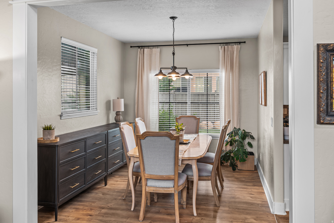
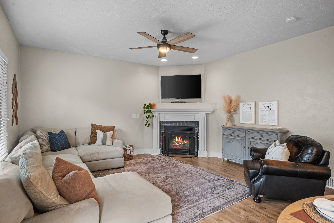
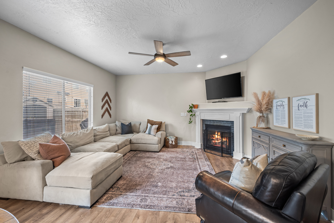
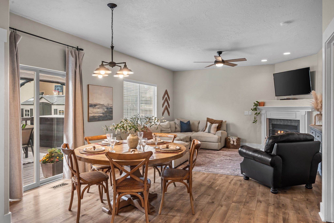
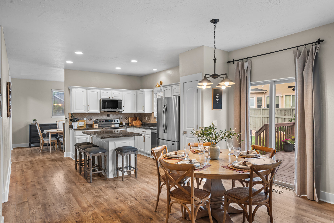
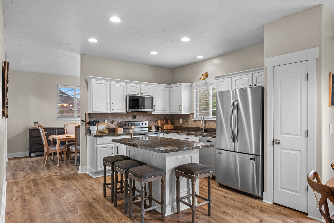
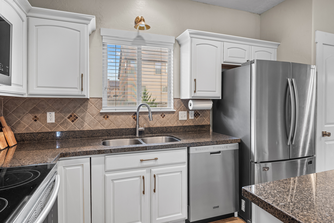
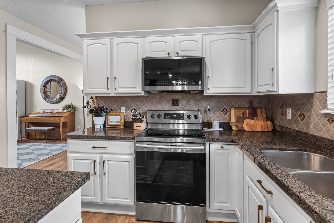
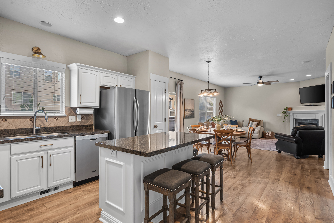
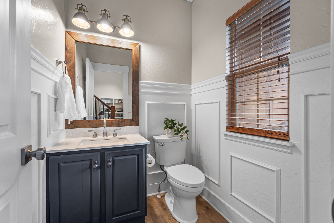
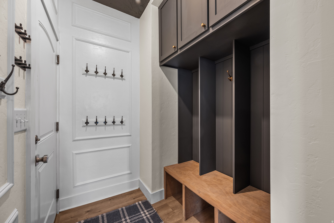
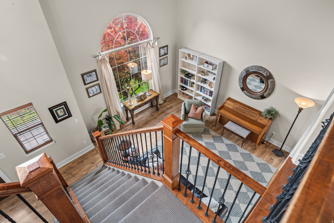
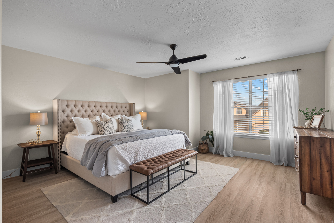
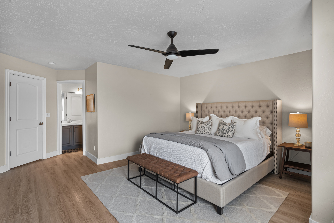
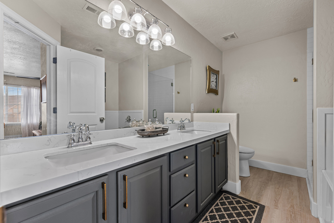
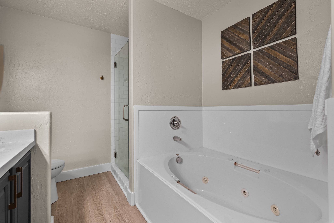
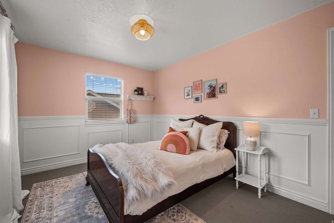
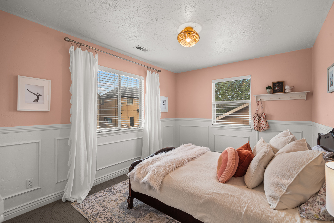
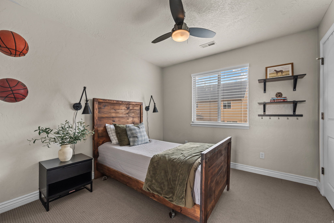
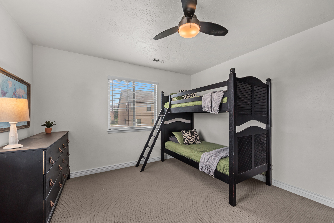
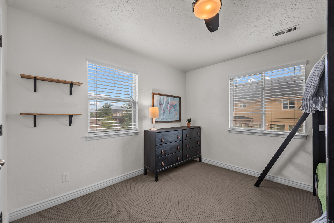
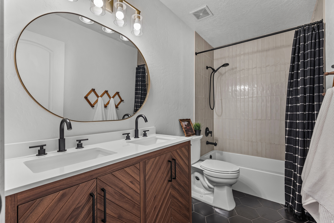
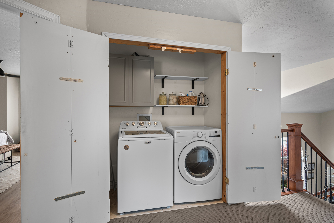
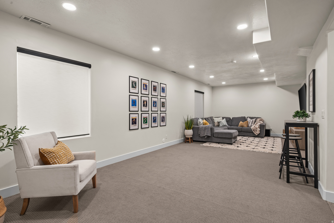
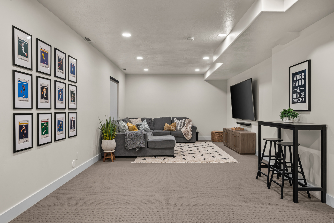
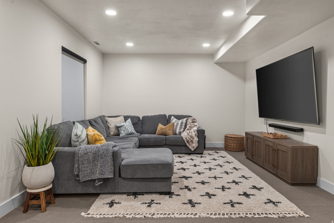
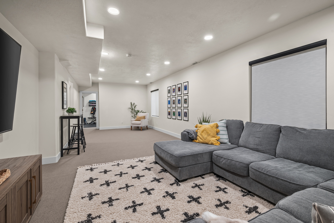
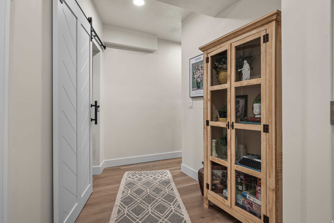
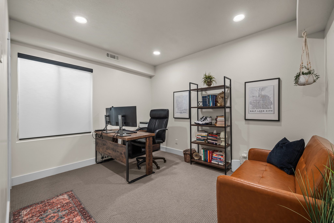
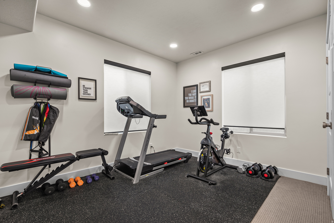
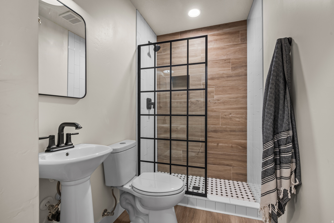
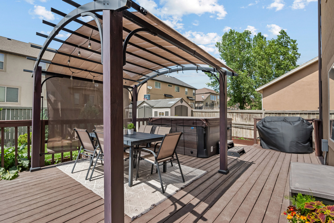
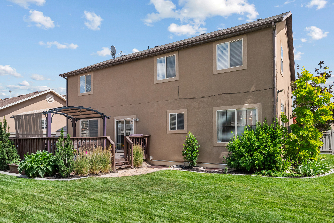
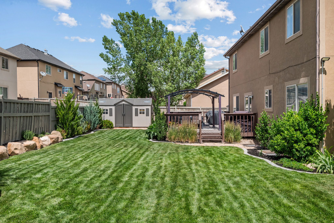
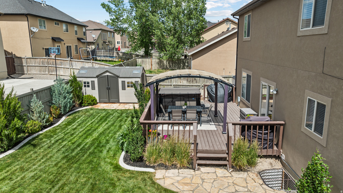
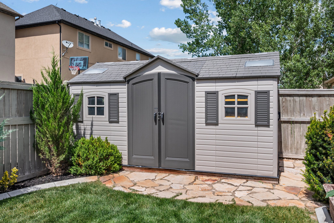
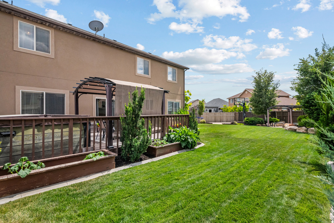
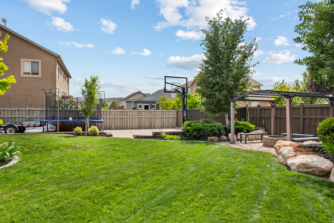
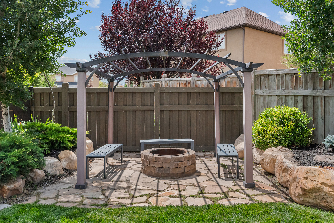
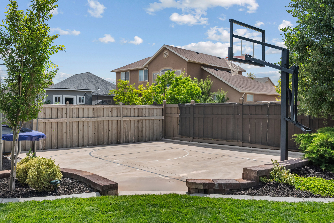
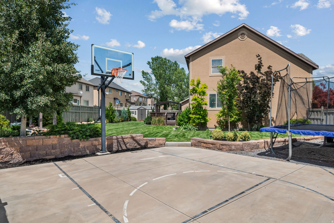
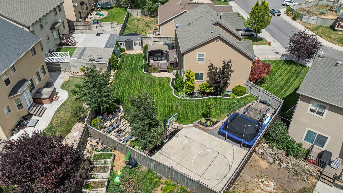
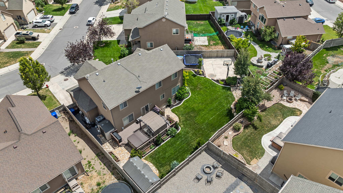
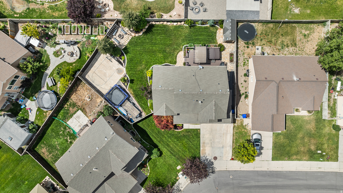
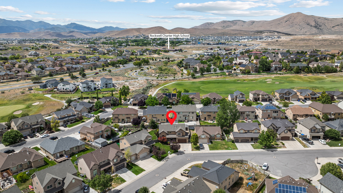
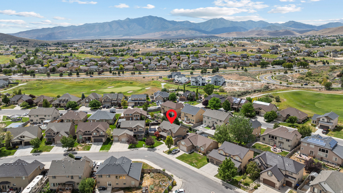
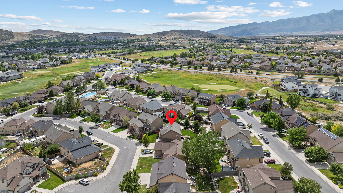
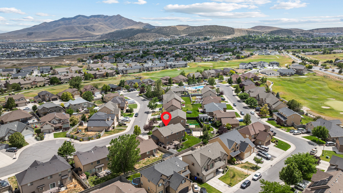
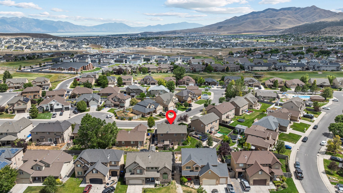
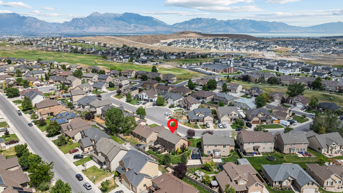
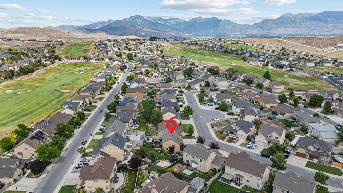
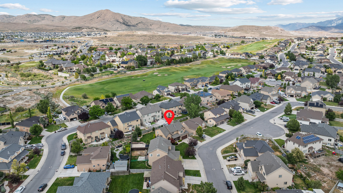
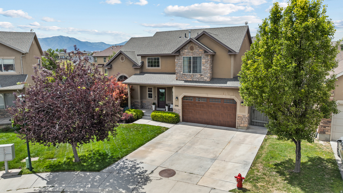
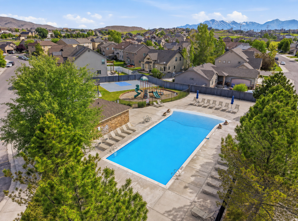
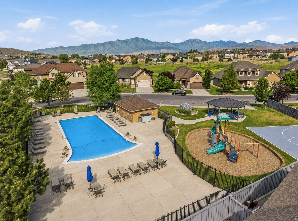
Some homes are designed to be lived in. Others become the place everyone wants to gather. This one was made for both. From the moment you arrive, there's a warmth to this home that goes beyond its thoughtful design. Located in one of Eagle Mountain's most established neighborhoods, this beautifully maintained residence offers inviting spaces, flexible living, and a backyard designed for the moments that bring people together. Inside, 3,410 square feet unfolds with an open, light-filled floor plan that balances connection and comfort. The spacious kitchen opens seamlessly to the dining and living areas, creating the natural gathering place for everything from weekday dinners and holiday celebrations to game nights with friends. It's a home designed to bring people together while still offering room for everyone to spread out. The flexible layout includes six bedrooms, four bathrooms, and a fully finished basement, providing space for guests, a home office, fitness room, playroom, or whatever life calls for next. Thoughtful updates throughout create a home that feels fresh, comfortable, and ready to be enjoyed from the day you move in. Step outside and the lifestyle continues. The fully landscaped backyard offers room to relax, entertain, and play, while the half basketball court creates the kind of space where friendly games often turn into conversations long after the sun goes down. RV parking provides room for the boats, trailers, and weekend adventures that become part of everyday life, while the generous outdoor living space invites everything from quiet mornings with coffee to summer barbecues with neighbors. Life here extends beyond your property lines. Residents enjoy access to the neighborhood pool, nearby parks, trails, and schools, creating even more opportunities to connect with neighbors, spend time outdoors, and enjoy the community that makes this neighborhood so special. Located just minutes from shopping and everyday conveniences, this home offers the comfort of an established neighborhood, the flexibility to adapt through every stage of life, and the kind of spaces that naturally bring people together. Some homes are designed to hold your life. The best ones become the place everyone wants to come back to. Welcome home. Square footage figures are provided as a courtesy estimate only and were obtained from Utah . Buyer is advised to obtain an independent measurement.
Features & Amenities
Interior
-
Other Interior Features
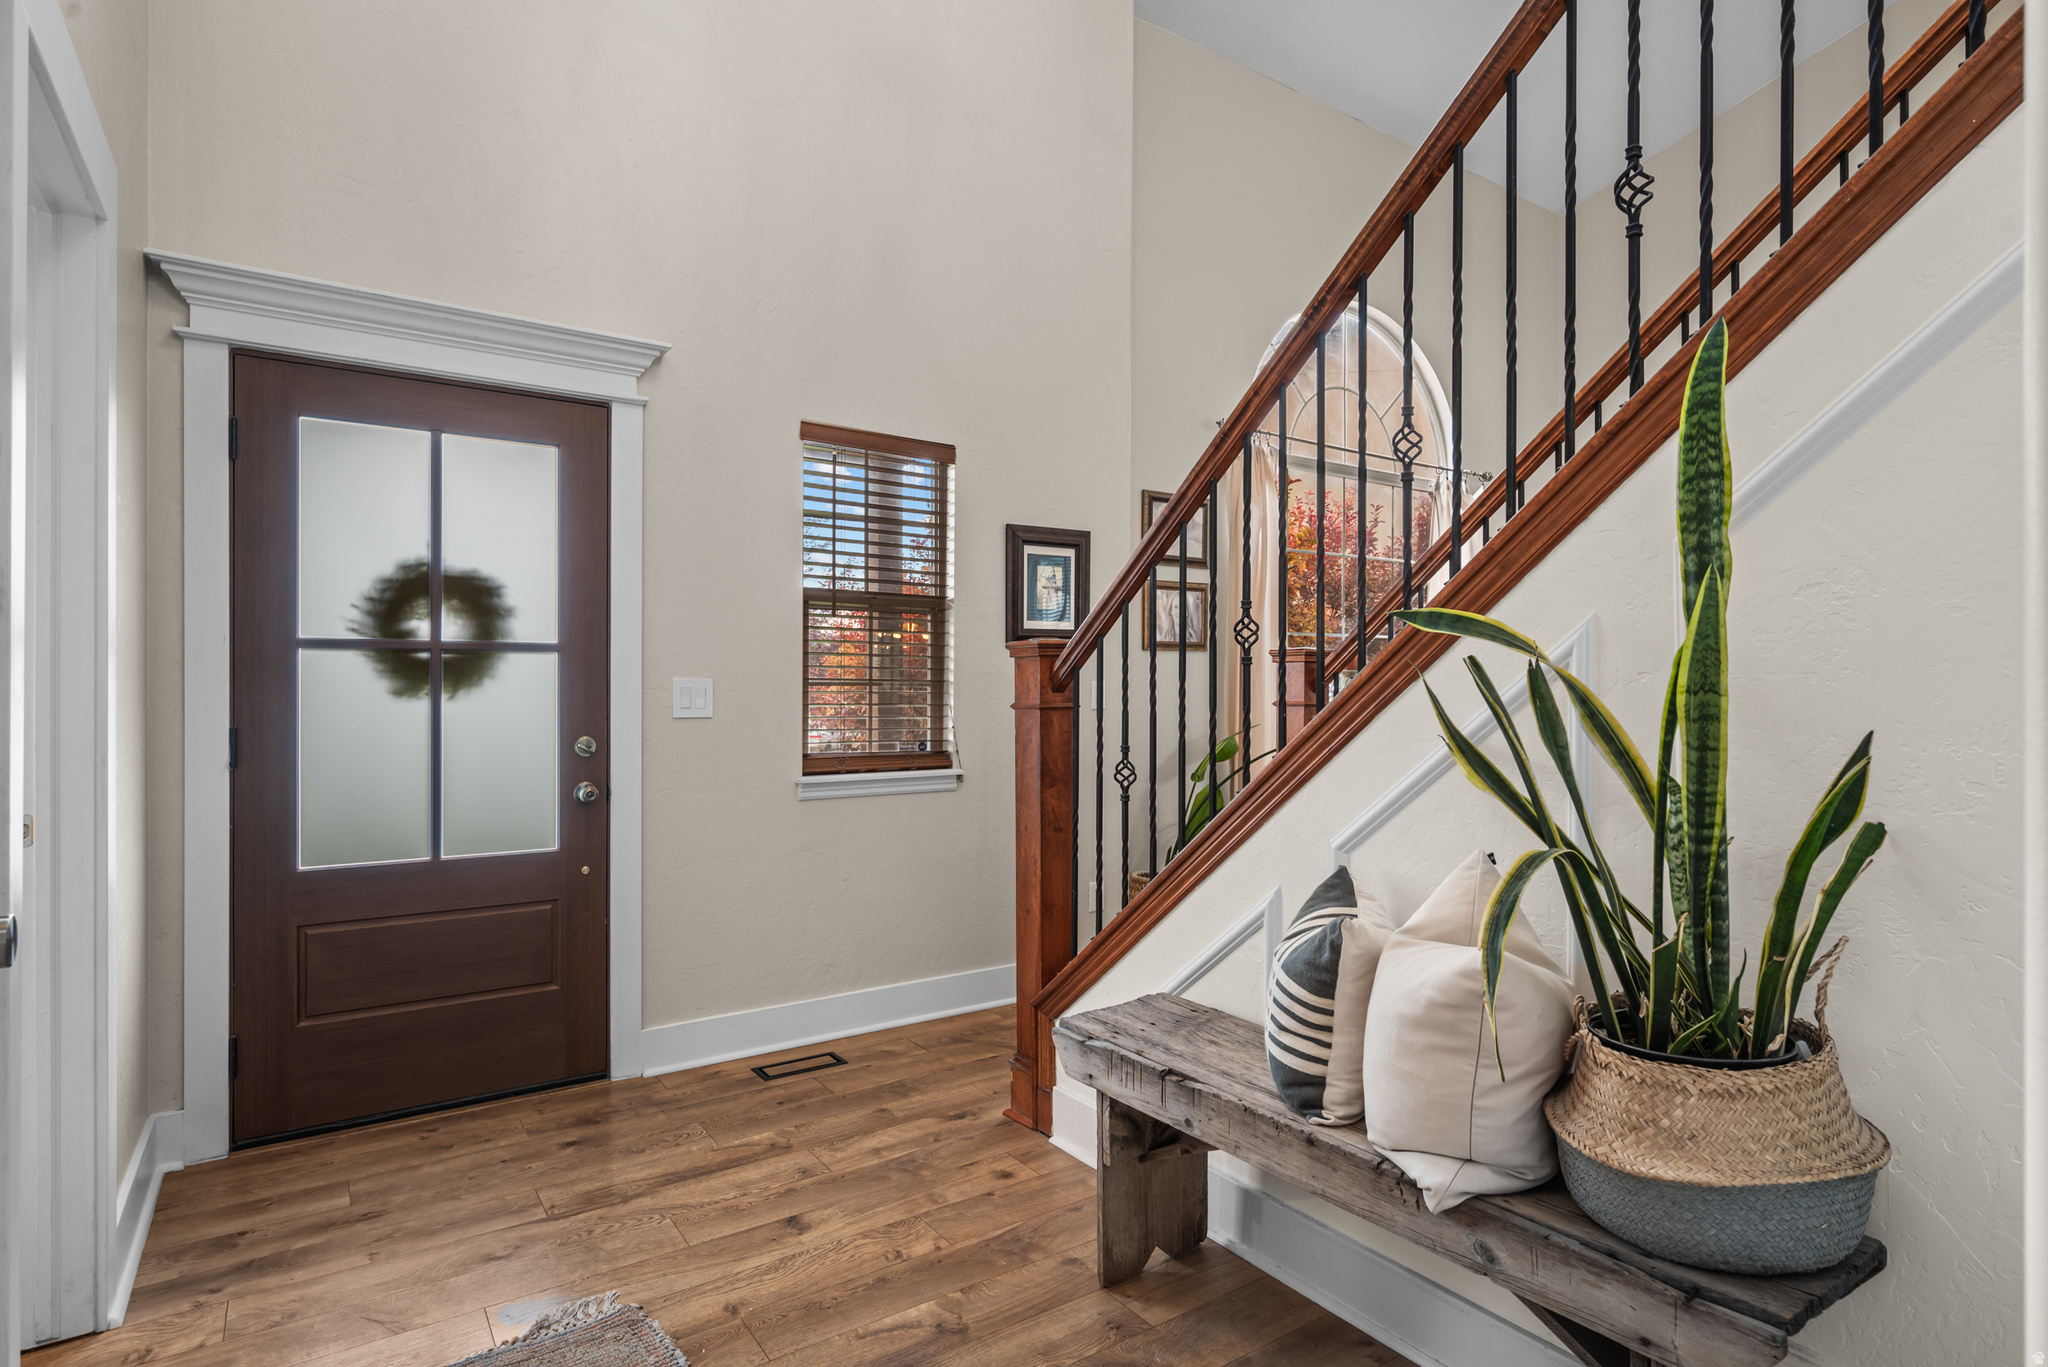
Walk-In Closet(s), Vaulted Ceiling(s), Granite Counters
-
Total Bedrooms
6
-
Bathrooms
2
-
1/2 Bathrooms
1
-
3/4 Bathrooms
1
-
Basement YN
YES
-
Cooling YN
YES
-
Cooling
Central Air
-
Fireplace YN
YES
-
Heating YN
YES
-
Heating
Fireplace Insert, Forced Air
-
Pet friendly
N/A
Exterior
-
Garage
Yes
-
Garage spaces
2
-
Construction Materials
Stone, Stucco
-
Other Exterior Features
Lighting
-
Parking
RV Access/Parking, Attached, Garage
-
Patio and Porch Features
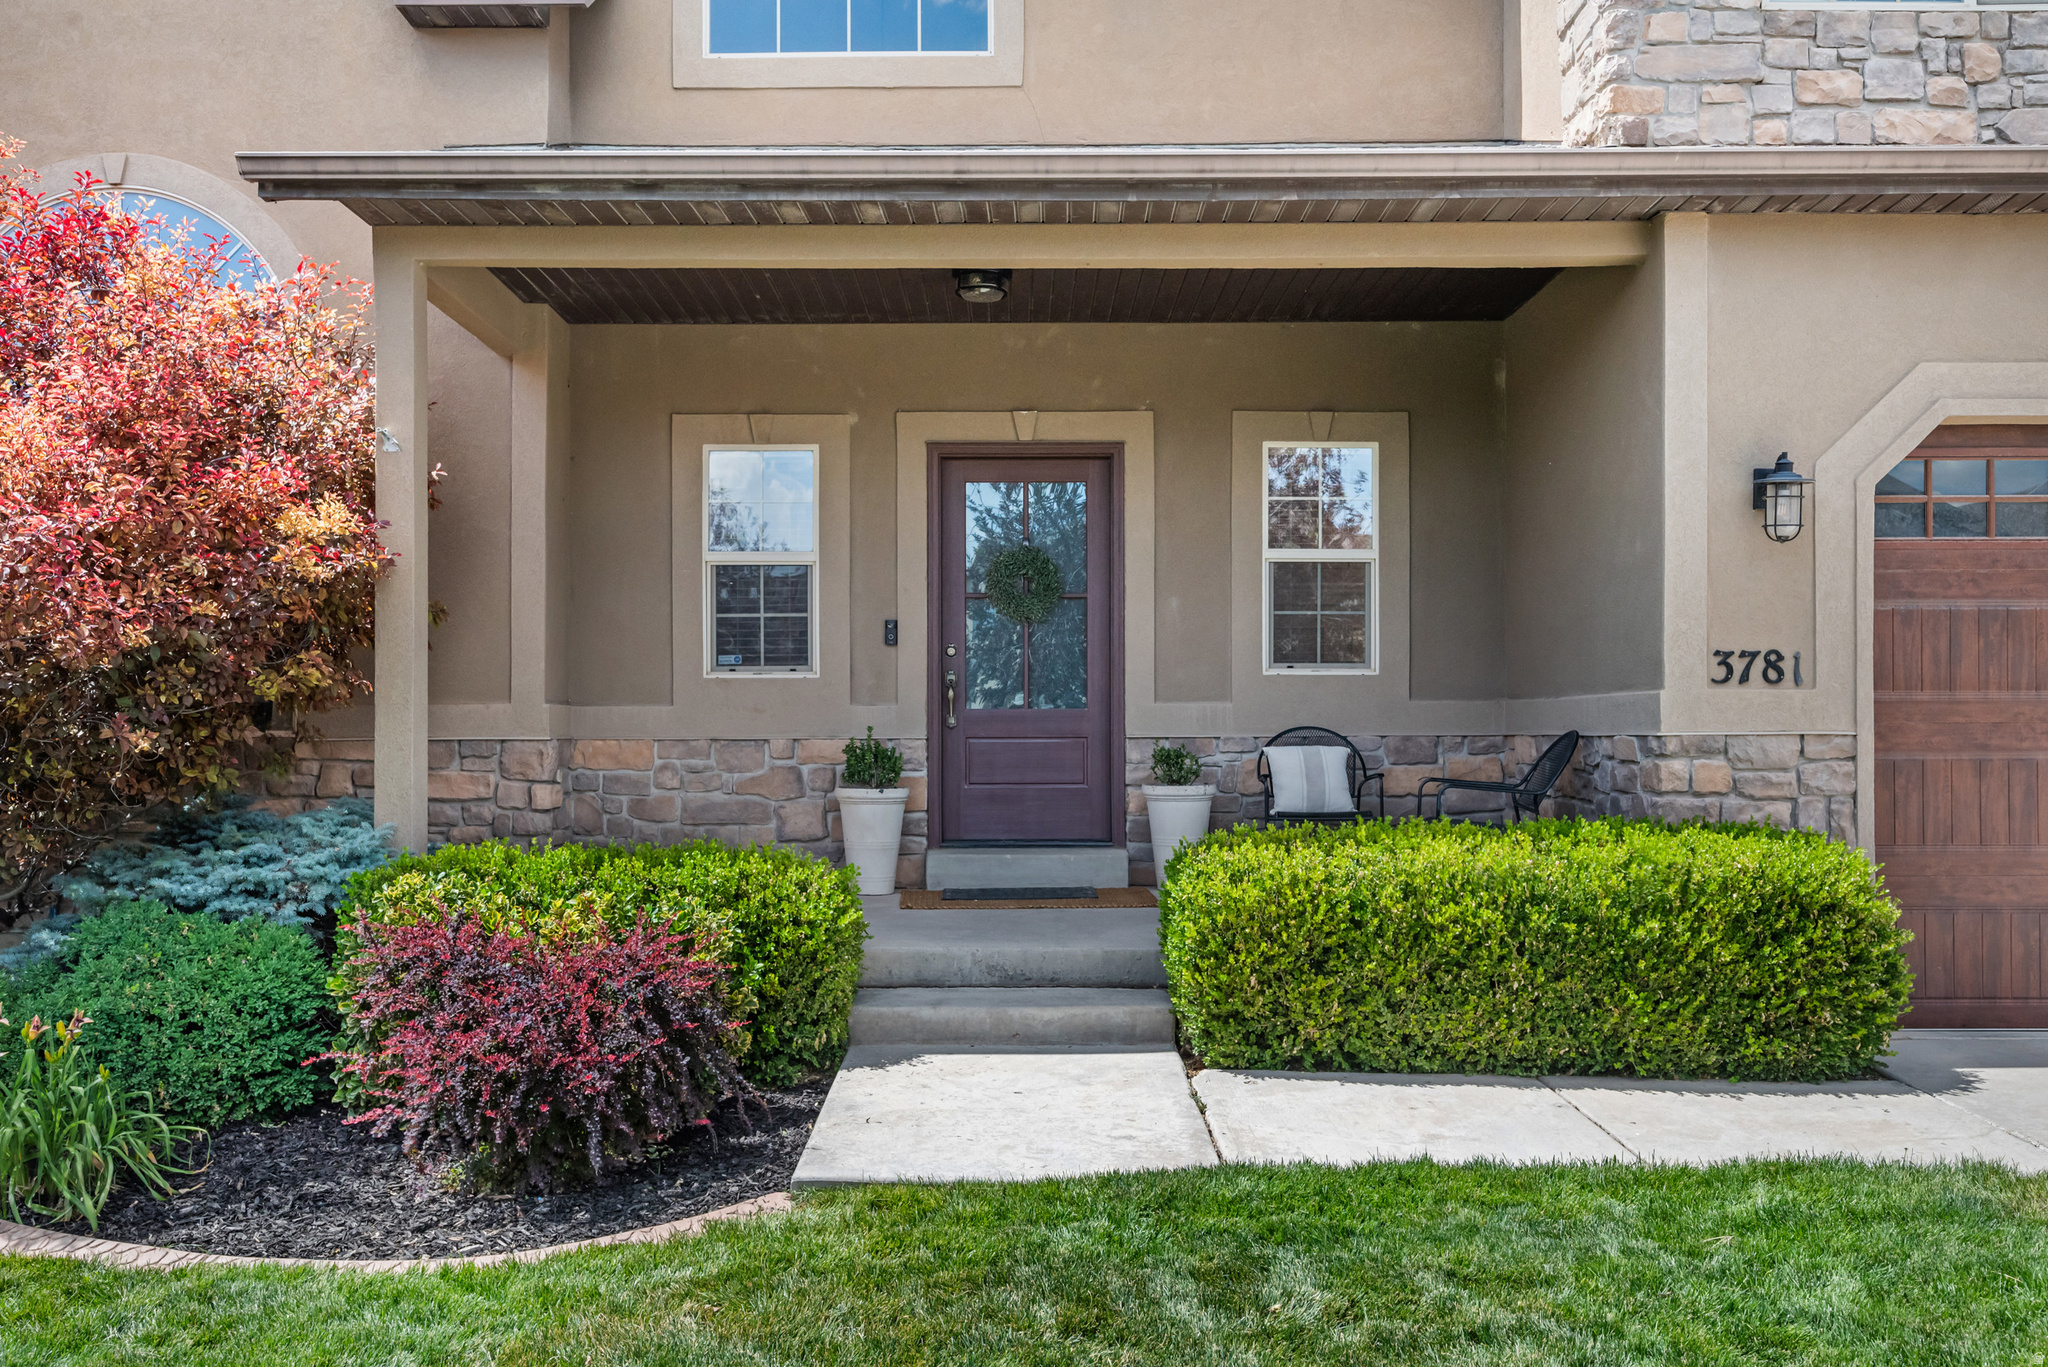
Porch
-
Pool
No
-
Waterfront YN
NO
-
View
Mountain(s)
Area & Lot
-
Lot Features
Cul-De-Sac
-
Lot Size(acres)
0.2
-
Lot Size(square feet)
8,712
-
Property Type
Residential
-
Property Sub Type
Single Family Residence
-
Architectural Style
Stories: 2
Price
-
Sales Price
$599,900
-
Tax Amount
$2,646
-
Zoning
RES
-
Sq. Footage
3,410
-
Price/SqFt
$175
HOA
-
Association
YES
-
Association Fee
$40
-
Association Fee Frequency
Monthly
-
Association Fee Includes
N/A
Property Resources
-
Horse Property
NO
School District
-
Elementary School
Alpine
-
Middle School
Alpine
-
High School
Cedar Valley
Property Features
-
New Construction
NO
-
Association Amenities
Barbecue, Picnic Area, Playground, Pool
-
Senior Community YN
NO
Schedule a Showing
Showing scheduled successfully.
Mortgage calculator
Estimate your monthly mortgage payment, including the principal and interest, property taxes, and HOA. Adjust the values to generate a more accurate rate.
Your payment
Principal and Interest:
$
Property taxes:
$
HOA fees:
$
Total loan payment:
$
Total interest amount:
$
Location
County
Utah
Elementary School
Alpine
Middle School
Alpine
High School
Cedar Valley
Listing Courtesy of Courtney Nielsen , KW WESTFIELD
RealHub Information is provided exclusively for consumers' personal, non-commercial use, and it may not be used for any purpose other than to identify prospective properties consumers may be interested in purchasing. All information deemed reliable but not guaranteed and should be independently verified. All properties are subject to prior sale, change or withdrawal. RealHub website owner shall not be responsible for any typographical errors, misinformation, misprints and shall be held totally harmless.

Principal Broker
Micah Pearson
Call Micah today to schedule a private showing.

* Listings on this website come from the FMLS IDX Compilation and may be held by brokerage firms other than the owner of this website. The listing brokerage is identified in any listing details. Information is deemed reliable but is not guaranteed. If you believe any FMLS listing contains material that infringes your copyrighted work please click here to review our DMCA policy and learn how to submit a takedown request.© 2024 FMLS.
Related Properties

Eagle Mountain
2094 E SWALLOW DR 4050
4 Beds
2 Baths
2,471 Sq.Ft.
$489,900
MLS#: 2180297

Eagle Mountain
1170 E BLACKFEET DR 502
5 Beds
3 Baths
3,460 Sq.Ft.
$699,900
MLS#: 2180346

Eagle Mountain
5420 N CLIFFROSE DR
3 Beds
2 Baths
4,720 Sq.Ft.
$614,973
MLS#: 2180074

Eagle Mountain
480 E DELANO PEAK RD
3 Beds
2 Baths
2,063 Sq.Ft.
$508,000
MLS#: 2180230

Eagle Mountain
2850 N CHOKECHERRY DRIVE LOT 7045
4 Beds
2 Baths
3,905 Sq.Ft.
$554,083
MLS#: 2180031

Eagle Mountain
1422 E LOWE PEAK DR
5 Beds
3 Baths
2,514 Sq.Ft.
$580,000
MLS#: 2179998

Eagle Mountain
3892 E SOUTH PASS COVE
5 Beds
3 Baths
2,766 Sq.Ft.
$598,900
MLS#: 2179942

Eagle Mountain
3542 N HANNAH ST 1614
5 Beds
3 Baths
3,991 Sq.Ft.
$559,990
MLS#: 2179791

Eagle Mountain
1680 E RAINBOW BRIDGE DRIVE LOT 7058
4 Beds
2 Baths
3,183 Sq.Ft.
$508,985
MLS#: 2179823

Eagle Mountain
1089 E BLACKFEET DR 518
6 Beds
3 Baths
3,871 Sq.Ft.
$699,900
MLS#: 2179880
