


Property
Beds
4
Full Baths
2
1/2 Baths
1
Year Built
2017
Sq.Footage
2,093
Welcome home to this beautifully maintained 4-bedroom home nestled in a highly desirable neighborhood with no HOA! Designed with both comfort & functionality in mind, the spacious owner's suite is conveniently located on the main floor, offering privacy and easy accessibility. The open-concept floor plan creates a warm & inviting space that's perfect for entertaining or enjoying everyday conversations with family & friends. The kitchen features beautiful stainless steel appliances & flows seamlessly into the dining & living areas. Just inside from the oversized 3-car garage, you'll find a convenient laundry room with a mud area to help keep everything organized. Need extra parking? The RV parking alongside the driveway provides plenty of room for your recreational vehicles or toys. Step outside to the backyard where a covered patio with a pergola offers the perfect place to relax in the shade or host outdoor gatherings. A storage shed is included, providing additional space for tools and equipment. Enjoy peaceful mornings or cool evening sunsets from the charming covered front porch. This home combines thoughtful design, practical amenities, and an unbeatable location--making it the perfect place to call home. Square footage figures are provided as a courtesy estimate only and were obtained from county records. Buyer is advised to obtain an independent measurement.
Features & Amenities
Interior
-
Other Interior Features
Walk-In Closet(s), Granite Counters, Master Downstairs
-
Total Bedrooms
4
-
Bathrooms
2
-
1/2 Bathrooms
1
-
Basement YN
NO
-
Cooling YN
YES
-
Cooling
Ceiling Fan(s), Central Air
-
Fireplace YN
YES
-
Heating YN
YES
-
Heating
Central, Natural Gas, Hot Water
-
Main Level Bedrooms
1
-
Pet friendly
N/A
Exterior
-
Garage
Yes
-
Garage spaces
3
-
Construction Materials
Stucco
-
Other Exterior Features
Lighting
-
Parking
RV Access/Parking, Attached, Garage
-
Patio and Porch Features
Patio
-
Pool
No
-
Waterfront YN
NO
Area & Lot
-
Lot Features
Private
-
Lot Size(acres)
0.13
-
Lot Size(square feet)
5,662
-
Property Type
Residential
-
Property Sub Type
Single Family Residence
-
Architectural Style
Stories: 2
Price
-
Sales Price
$535,000
-
Tax Amount
$1,791
-
Sq. Footage
2,093
-
Price/SqFt
$255
HOA
-
Association
No
Property Resources
-
Horse Property
NO
School District
-
Elementary School
Washington
-
Middle School
Desert Hills Middle
-
High School
Desert Hills
Property Features
-
New Construction
NO
-
Foundation Details
Slab
-
Senior Community YN
NO
Schedule a Showing
Showing scheduled successfully.
Mortgage calculator
Estimate your monthly mortgage payment, including the principal and interest, property taxes, and HOA. Adjust the values to generate a more accurate rate.
Your payment
Principal and Interest:
$
Property taxes:
$
HOA fees:
$
Total loan payment:
$
Total interest amount:
$
Location
County
Washington
Elementary School
Washington
Middle School
Desert Hills Middle
High School
Desert Hills
Listing Courtesy of Karma Jayne Gray , Fathom Realty (St George)
RealHub Information is provided exclusively for consumers' personal, non-commercial use, and it may not be used for any purpose other than to identify prospective properties consumers may be interested in purchasing. All information deemed reliable but not guaranteed and should be independently verified. All properties are subject to prior sale, change or withdrawal. RealHub website owner shall not be responsible for any typographical errors, misinformation, misprints and shall be held totally harmless.

Principal Broker
Micah Pearson
Call Micah today to schedule a private showing.

* Listings on this website come from the FMLS IDX Compilation and may be held by brokerage firms other than the owner of this website. The listing brokerage is identified in any listing details. Information is deemed reliable but is not guaranteed. If you believe any FMLS listing contains material that infringes your copyrighted work please click here to review our DMCA policy and learn how to submit a takedown request.© 2024 FMLS.
Related Properties
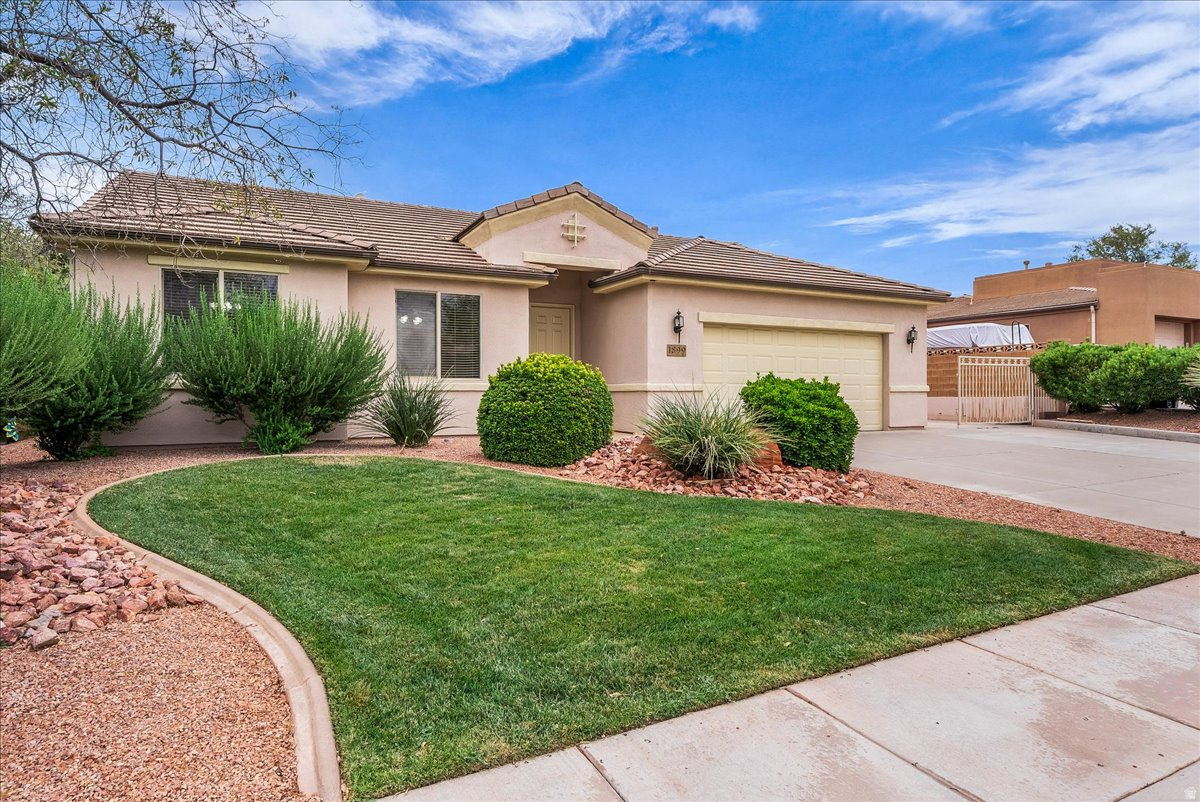
St. George
1899 N 1910 W
3 Beds
2 Baths
1,505 Sq.Ft.
$460,000
MLS#: 2174557
St. George
3068 E LAVATERA DR
2 Beds
2 Baths
1,981 Sq.Ft.
$489,900
MLS#: 2174470
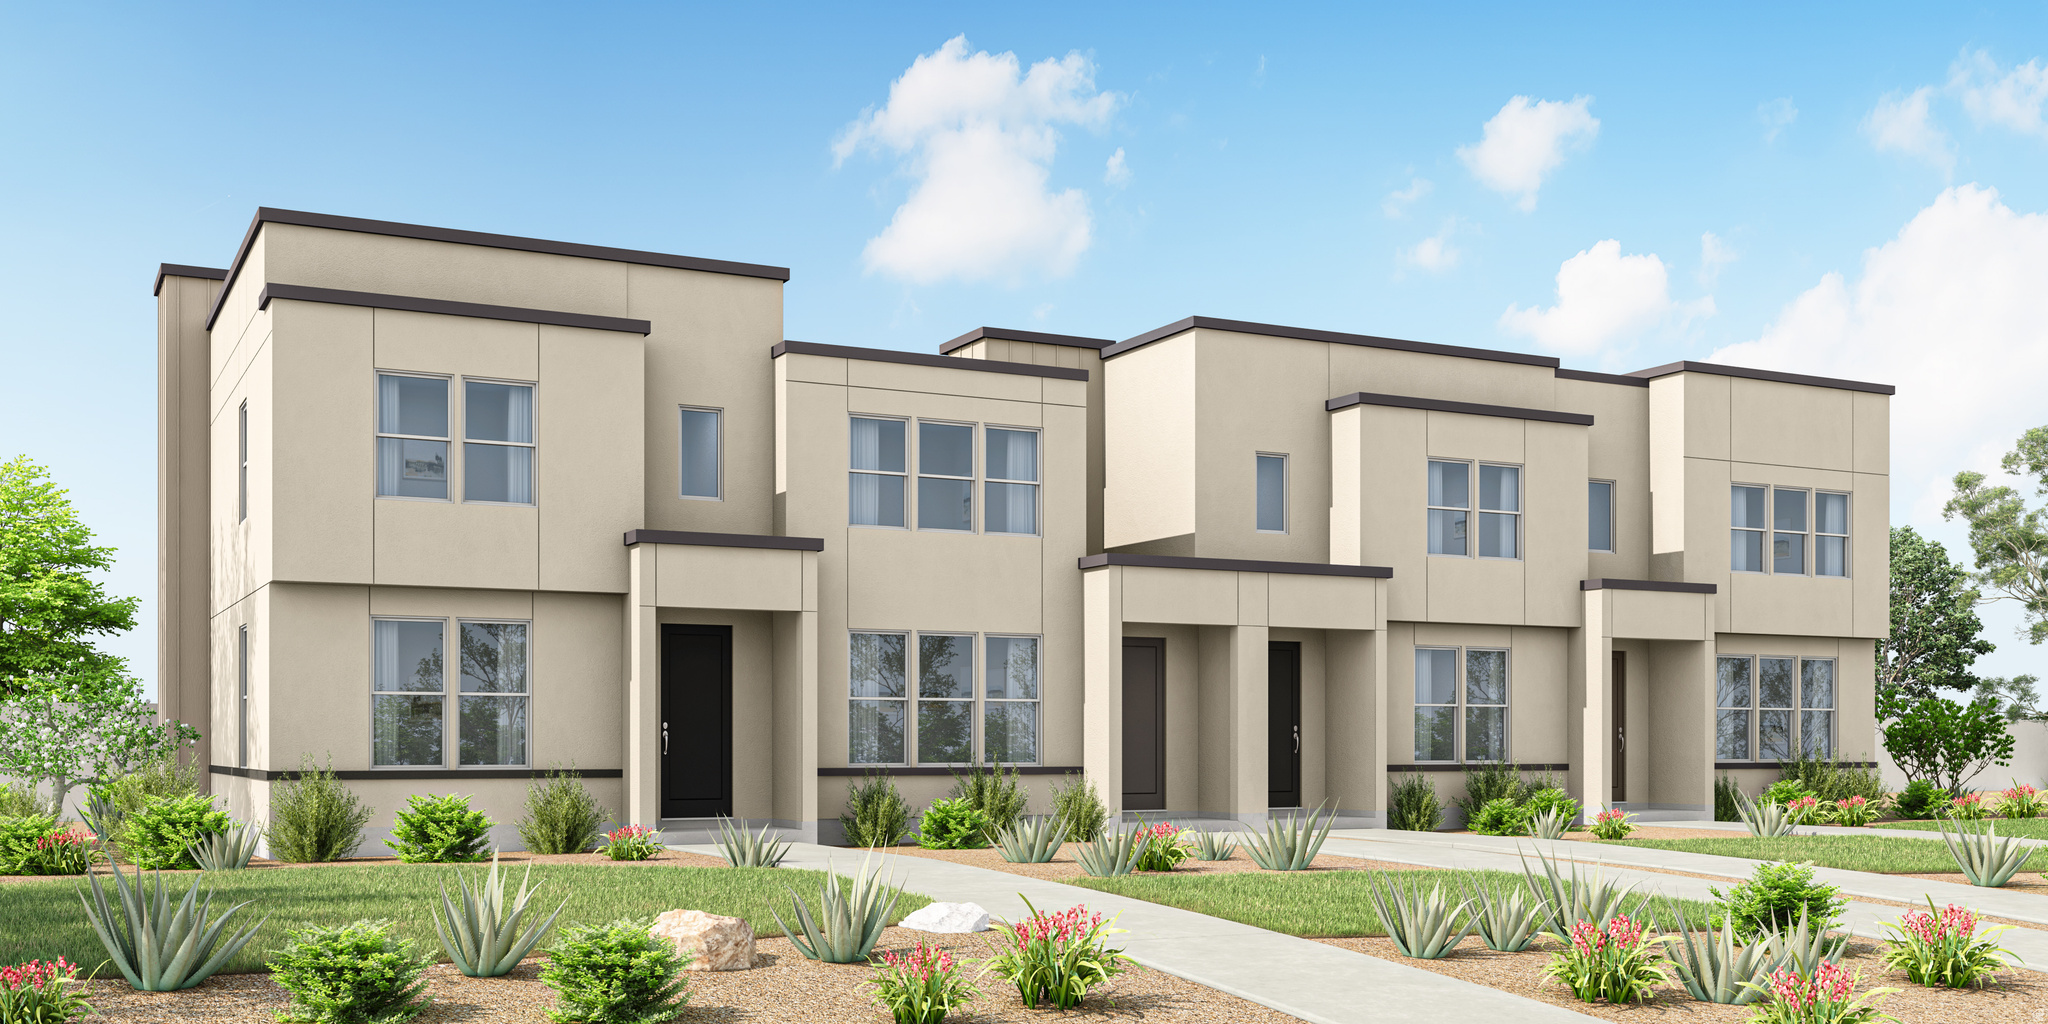
St. George
6206 S BUCKSKIN DR S
3 Beds
2 Baths
1,557 Sq.Ft.
$433,389
MLS#: 2174449
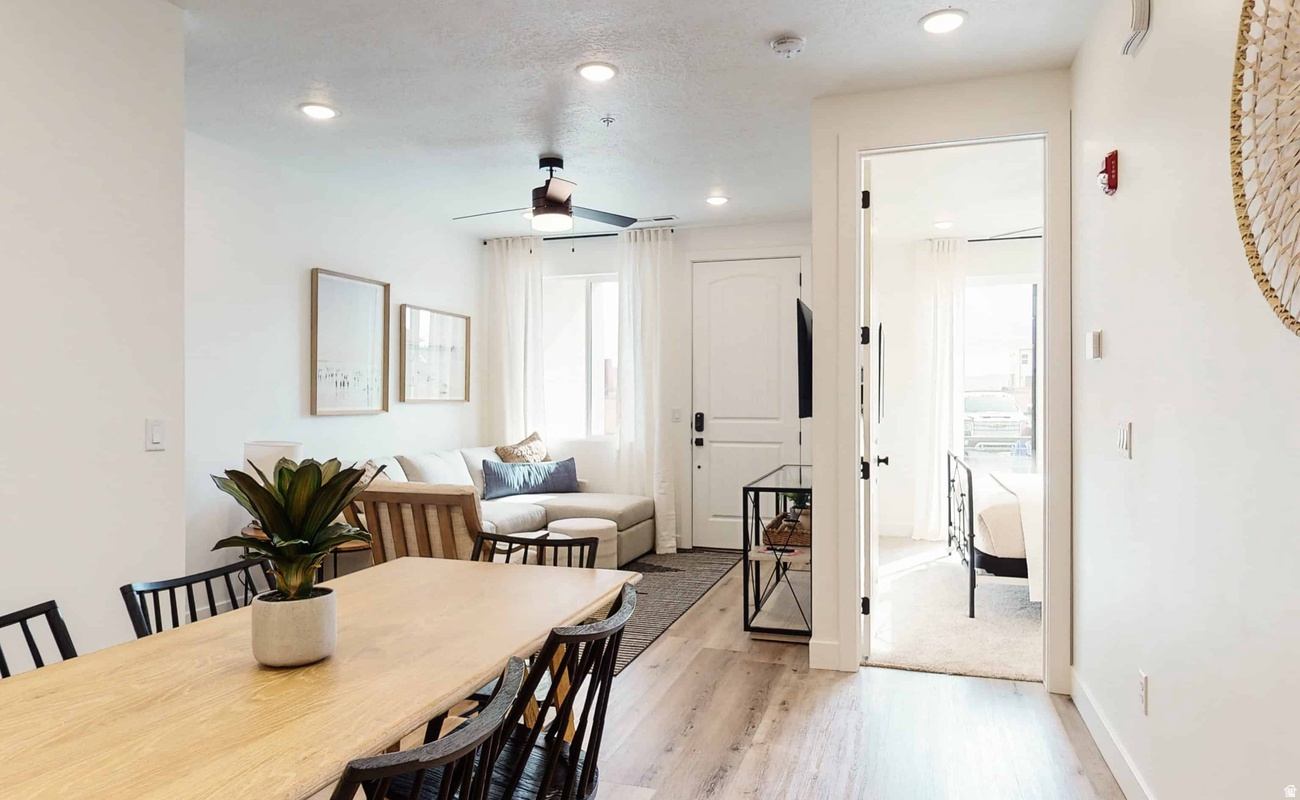
St. George
710 W AKOYA PEARL ST 76
4 Beds
3 Baths
1,807 Sq.Ft.
$584,999
MLS#: 2174404
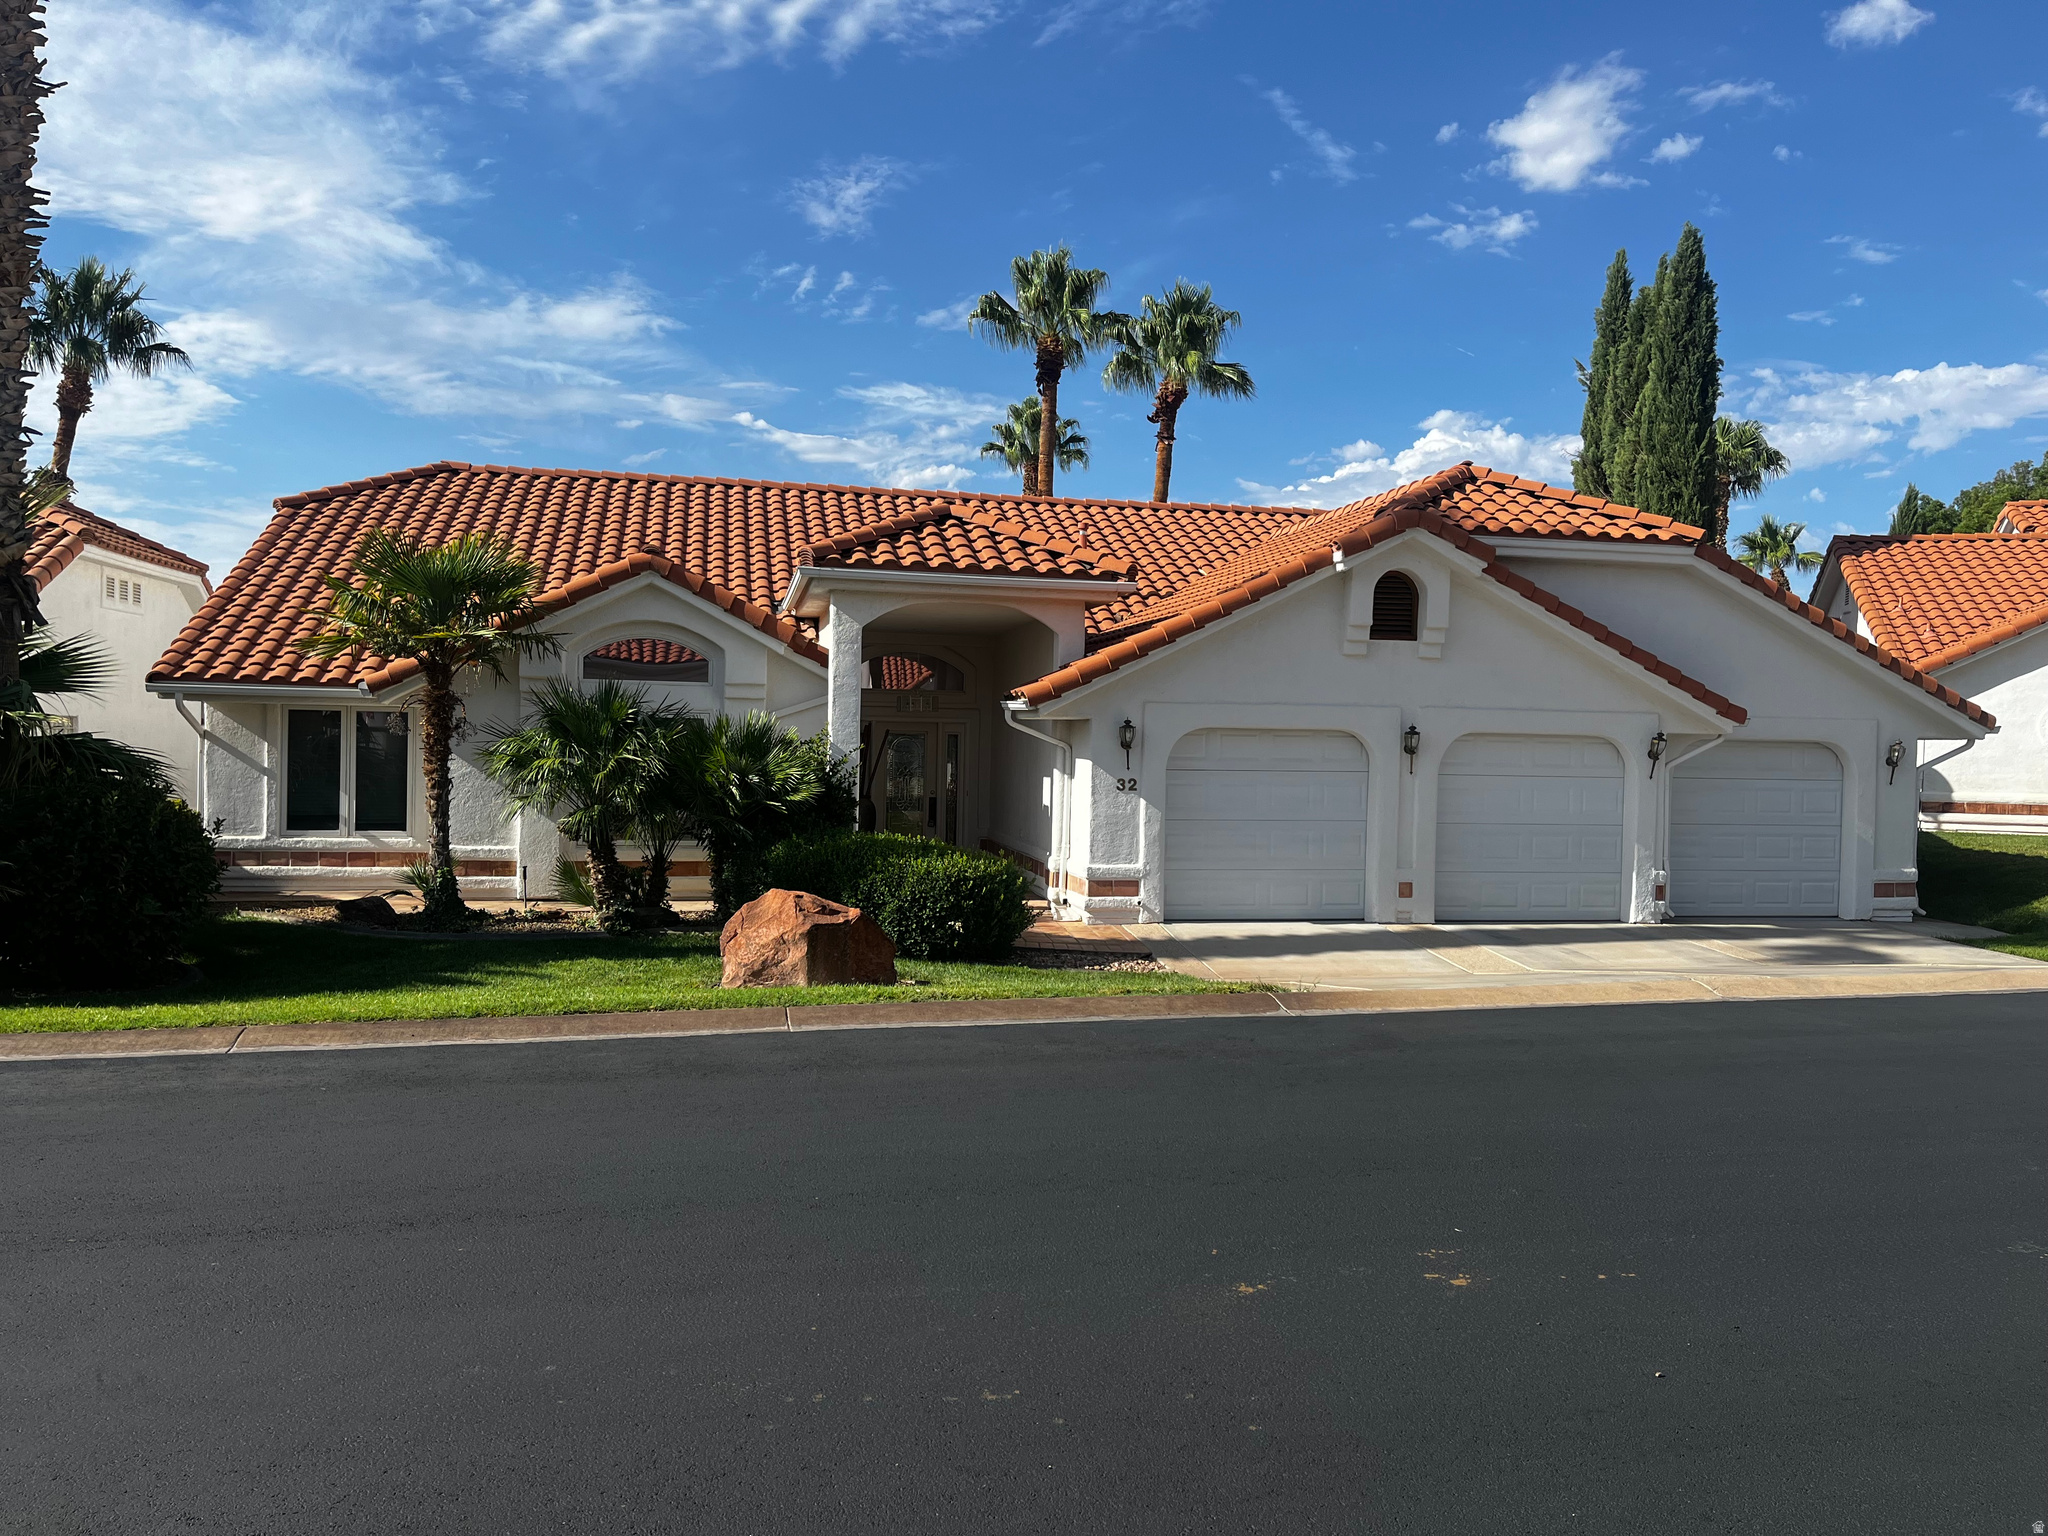
St. George
150 S CRYSTAL 32
4 Beds
2 Baths
2,141 Sq.Ft.
$535,000
MLS#: 2174372
St. George
6194 BUCKSKIN DR 4422
3 Beds
2 Baths
1,555 Sq.Ft.
$450,373
MLS#: 2174301
St. George
1272 E CHOKEBERRY DR
3 Beds
2 Baths
1,787 Sq.Ft.
$464,900
MLS#: 2174237

St. George
5399 S CERULEAN LN #95
3 Beds
3 Baths
1,845 Sq.Ft.
$599,999
MLS#: 2174671
St. George
1549 W 1550 N
3 Beds
2 Baths
1,486 Sq.Ft.
$460,000
MLS#: 2173555
