Features & Amenities

Interior

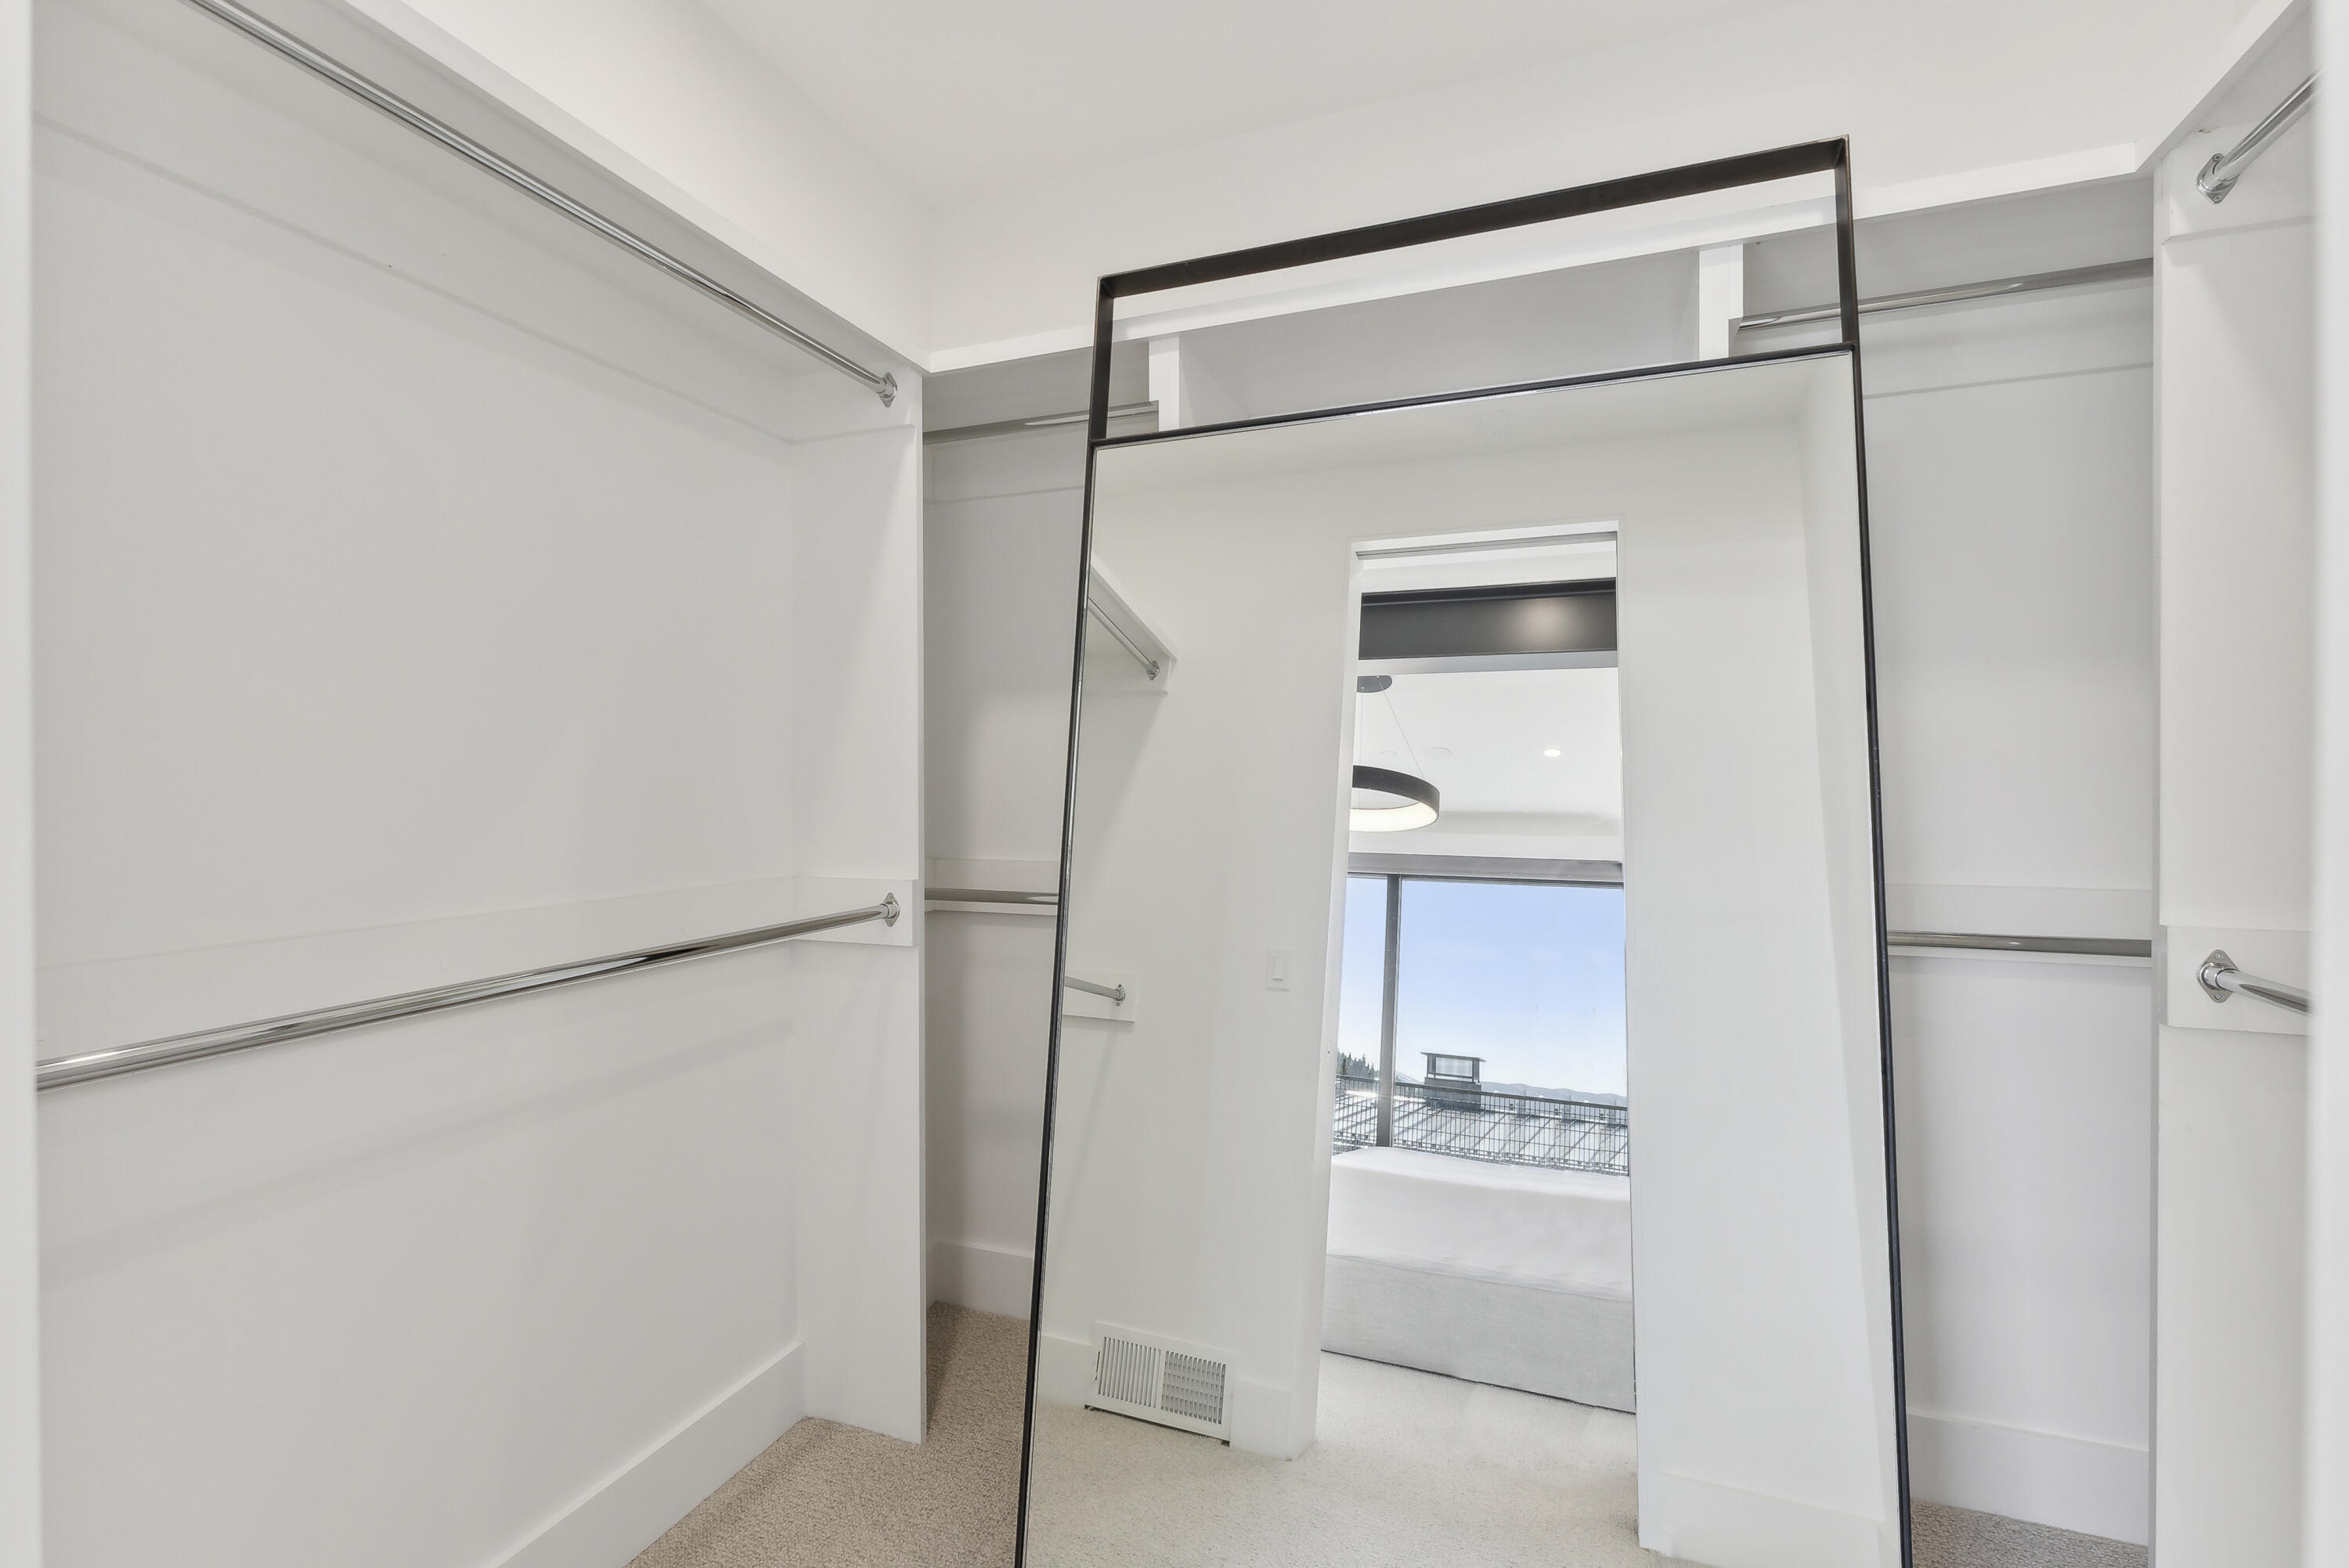
  • Other Interior Features

    Walk-In Closet(s)

  • Total Bedrooms

    5

  • Bathrooms

    N/A

  • Above Grade Finished Area

    998.0

  • Basement YN

    YES

  • Cooling YN

    YES

  • Cooling

    Ceiling Fan(s), Central Air

  • Fireplace YN

    YES

  • Heating YN

    YES

  • Heating

    Fireplace Insert, Natural Gas

  • Pet friendly

    N/A

Exterior

  • Garage

    Yes

  • Garage spaces

    2

  • Construction Materials

    Wood Siding

  • Parking

    Attached, Garage

  • Pool

    No

  • View

    Mountain(s)

Area & Lot

  • Lot Features

    Sloped, Gentle Sloping

  • Lot Size(acres)

    0.01

  • Lot Size(square feet)

    435

  • Property Type

    Residential

  • Property Sub Type

    Townhouse

Price

  • Sales Price

    $3,700,000

  • Tax Amount

    $18,366

  • Zoning

    Multi-Family

  • Sq. Footage

    2,374

  • Price/SqFt

    $1,558

HOA

  • Association

    YES

  • Association Fee

    $2,808

  • Association Fee Frequency

    Quarterly

  • Association Fee Includes

    N/A

Property Resources

  • Horse Property

    NO

School District

  • Elementary School

    Out of Area

  • Middle School

    Out of Area

  • High School

    Out of Area

Property Features

  • New Construction

    NO

  • Senior Community YN

    NO

Schedule a Showing

Showing scheduled successfully.

<
>
IN PERSON
VIA CHAT

What is 3 + 4 ?


Change time

Mortgage calculator

Estimate your monthly mortgage payment, including the principal and interest, property taxes, and HOA. Adjust the values to generate a more accurate rate.

Your payment

Principal and Interest:

$

Property taxes:

$

HOA fees:

$

Total loan payment:

$

Total interest amount:

$

Location

County

Summit

Elementary School

Out of Area

Middle School

Out of Area

High School

Out of Area

Listing Courtesy of Jason Jentzsch , Christie's Int. RE VUE

RealHub Information is provided exclusively for consumers' personal, non-commercial use, and it may not be used for any purpose other than to identify prospective properties consumers may be interested in purchasing. All information deemed reliable but not guaranteed and should be independently verified. All properties are subject to prior sale, change or withdrawal. RealHub website owner shall not be responsible for any typographical errors, misinformation, misprints and shall be held totally harmless.

Agent Micah Pearson

Principal Broker

Micah Pearson

Call Micah today to schedule a private showing.


* Listings on this website come from the FMLS IDX Compilation and may be held by brokerage firms other than the owner of this website. The listing brokerage is identified in any listing details. Information is deemed reliable but is not guaranteed. If you believe any FMLS listing contains material that infringes your copyrighted work please click here to review our DMCA policy and learn how to submit a takedown request.© 2024 FMLS.
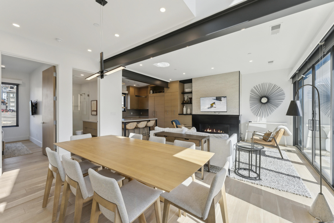
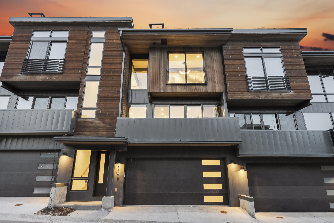
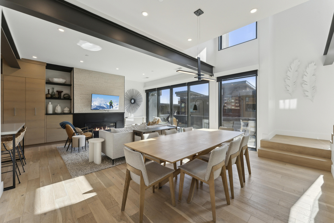
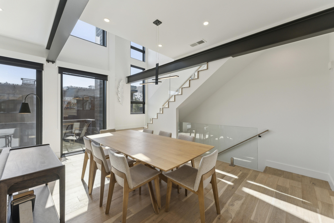
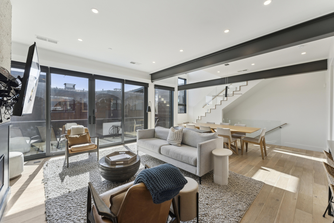
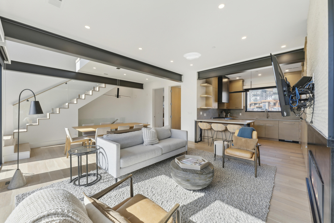
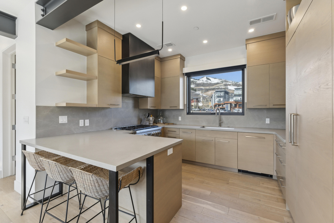
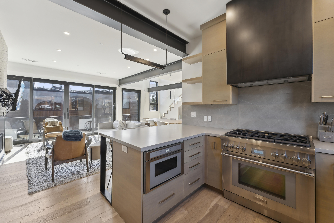
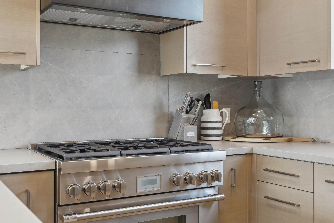
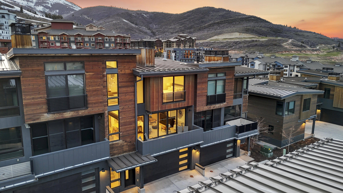
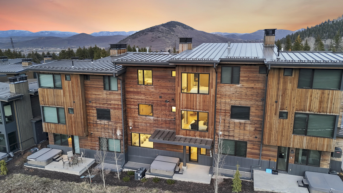
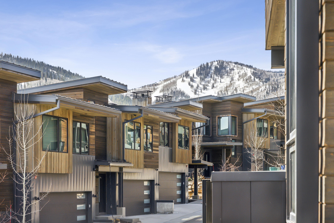
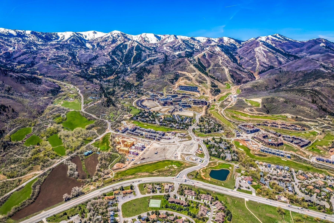
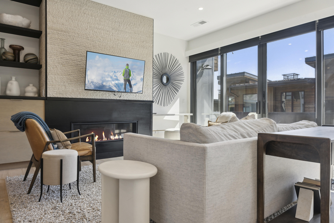
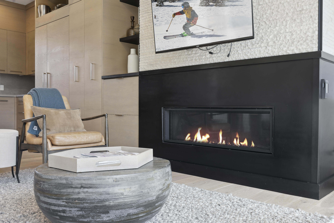
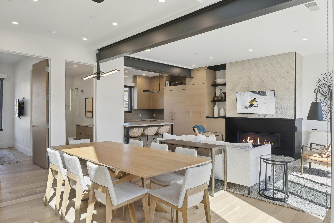
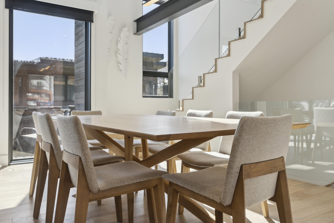
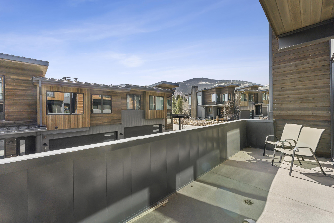
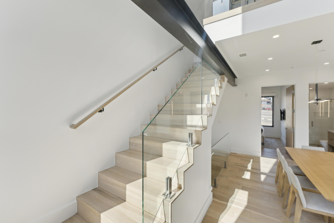
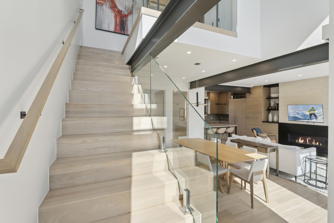
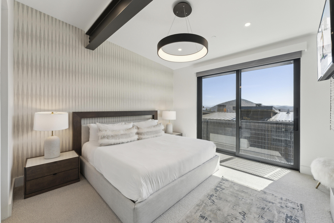
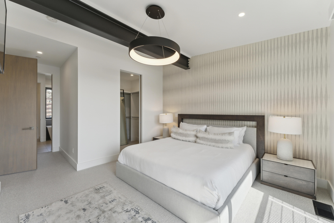
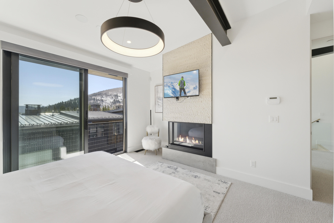
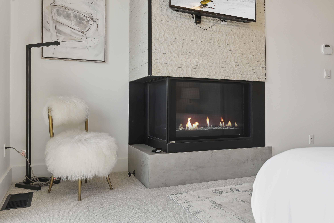
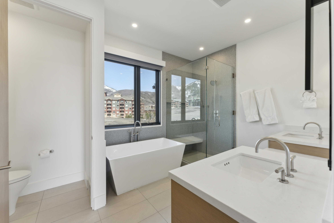
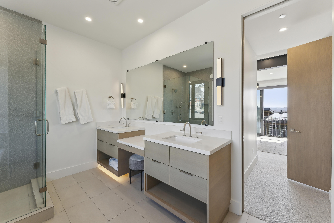
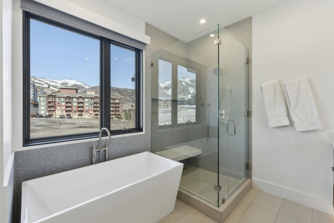
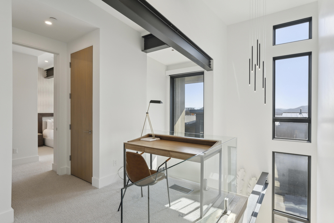
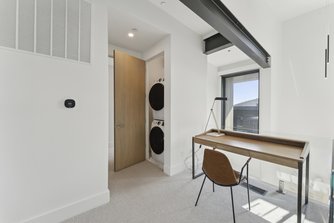
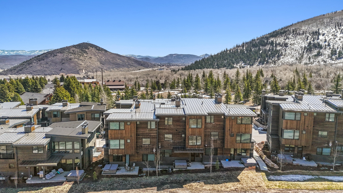
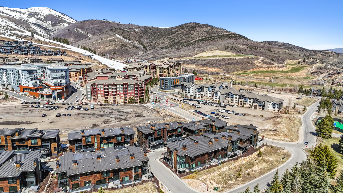
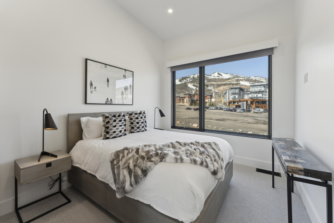
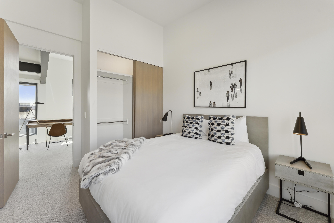
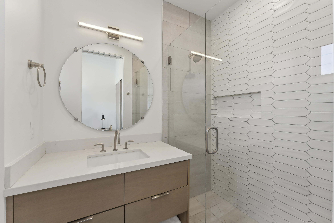
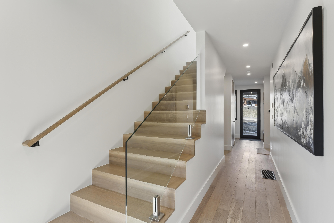
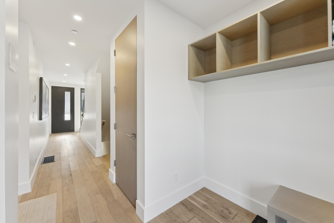
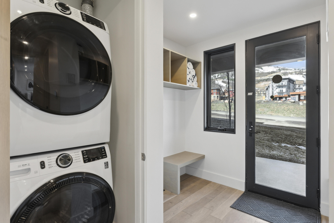
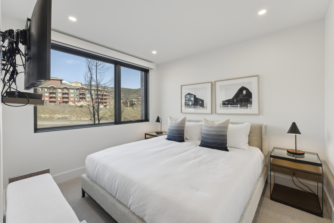
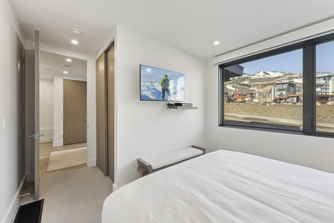
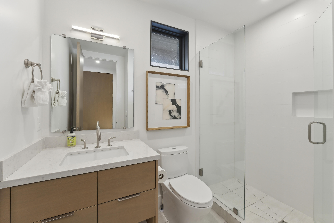
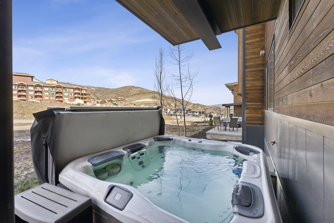
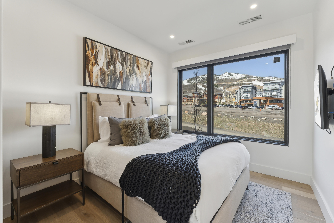
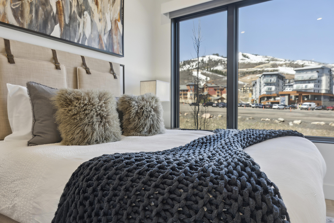
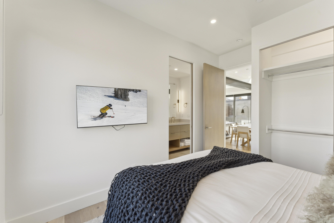
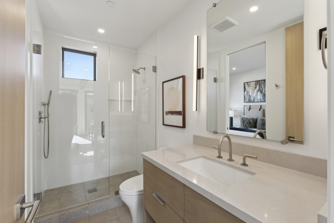
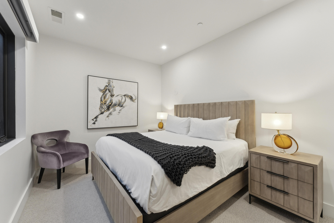
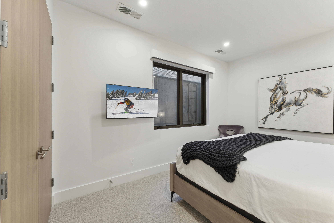
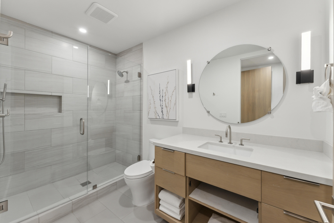
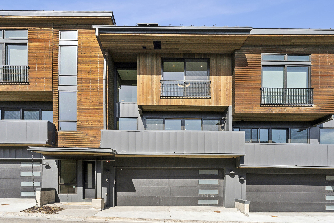
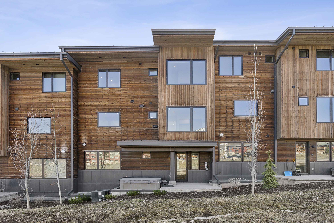
Situated in the exclusive The Ridge at Canyons Village, this stunning luxury townhome is a masterclass in refined mountain living, where no detail has been overlooked. Elegantly exposed structural steel and a dramatic glass staircase set the tone for a sleek, modern aesthetic that flows throughout the home's five bedrooms and five bathrooms, including four en-suites and a lavish owner's suite featuring a fireplace, heated bathroom floors, and a private balcony. Offered turn-key and fully furnished, the residence is outfitted with high-end Thermador appliances, soft-close kitchen cabinets, and two striking stone and metal gas fireplaces. Designed for both comfort and convenience, it includes a heated two-car garage, dual laundry closets, a high-efficiency water heater and furnace, and zoned heating and AC. The great room invites gatherings with its spacious layout, dining area, and balcony overlooking breathtaking mountain views, while a cozy loft offers additional space to relax. Step into your private hot tub after a day of skiing directly into the unit, and enjoy added peace of mind with a built-in security system. Perfectly positioned within walking distance to Park City Resort's Canyons side, shopping, and dining, this home also includes complimentary, on-demand winter shuttle service - an exceptional offering within a limited collection of 44 thoughtfully curated townhomes.

3595 Ridgeline DR

Message successfully sent.

What would you like to know?

What is 3 + 4 ?

I agree to receive email communication and understand I can unsubscribe at any time.

I agree to be contacted by Summit Realty Utah via call, email, and text for real estate services. To opt out, you can reply 'stop' at any time or reply 'help' for assistance. You can also click the unsubscribe link in the emails. Message and data rates may apply. Message frequency may vary. Privacy Policy

Related Properties

New on site 1 day ago
FULL GOLF MEMBERSHIP AVAILABLE! Stunning Nicklaus Villa Residence located on the 9th hole of the Jack Nicklaus Signature Golf Course in the exclusive, gated community of Promontory. This home features the highly sought-after Klee floor plan with 2,631 sq. ft., 3 ensuite- bedrooms, 4 bathrooms, and dual primary suites-ideal for guests or multi-generational living. Enjoy breathtaking views of the golf course, Deer Valley ski slopes, and surrounding mountains from your private patio. Designed for seamless indoor-outdoor living, this home offers an open-concept layout perfect for both everyday living and entertaining. Just minutes from the Nicklaus Clubhouse and its amenities-including The Peak restaurant, fitness center, and golf shop-you'll enjoy immediate access to everything Promontory has to offer. With close proximity to Park City's world-class ski resorts and a full golf membership available for purchase, this property is a rare opportunity for year-round luxury living.
#2174241

Park City

6714 GOLDEN BEAR LOOP W W

3 Beds

2 Baths

2,581 Sq.Ft.

$3,200,000

MLS#: 2174241

New on site 2 days ago
Every great mountain home tells a story, and at 1554 Aerie Drive, that story begins with mornings overlooking the Wasatch Range, afternoons spent exploring nearby trails, and evenings just minutes from the energy of Historic Main Street. Perfectly positioned on a coveted corner homesite in Park City's Aerie neighborhood, this residence offers the rare balance of privacy, convenience, and timeless mountain elegance.  Designed for effortless living and memorable gatherings, the home's open floor plan unfolds around an inviting great room where soaring ceilings and expansive windows frame the surrounding mountain views. At its heart, the chef's kitchen is beautifully equipped with custom cabinetry, a Sub-Zero refrigerator, and a Wolf dual-oven range-equally suited for quiet family breakfasts or aprs-ski dinners with friends.  The main level lives with remarkable ease. A private office provides an inspiring place to work or create, while an ensuite guest bedroom offers comfort and privacy for family and visitors. Tucked away in its own secluded wing, the primary suite serves as a peaceful retreat, complete with dual walk-in closets, a spa-inspired bath, private laundry, and direct access to a tranquil patio where mornings begin with fresh alpine air and evenings end beneath brilliant mountain skies.  Upstairs, a spacious family room opens to a south-facing deck, creating a welcoming destination for guests or the next generation to gather. Two additional ensuite bedrooms ensure everyone enjoys their own private sanctuary while remaining connected to the home's inviting social spaces.  Every detail has been thoughtfully considered for life in the mountains. A custom mudroom with built-in ski lockers keeps every adventure organized, while the dedicated wellness area and oversized three-car garage provide generous space for vehicles, bikes, skis, golf clubs, and all the gear that makes Park City living so exceptional.  Just moments from Deer Valley, Park City Mountain, Historic Main Street, and a neighborhood trailhead steps from your door, 1554 Aerie Drive places year-round adventure within easy reach. Whether your day begins on the slopes, hiking scenic trails, or enjoying dinner downtown, this is a home designed to make every season feel extraordinary-a place where family traditions are created, lifelong memories unfold, and the very best of Park City becomes part of everyday life.
#2173972

Park City

1554 AERIE DR

4 Beds

2 Baths

4,818 Sq.Ft.

$4,275,000

MLS#: 2173972

Experience the best of Old Town Park City from this beautifully remodeled duplex on highly sought-after Ontario Street. Perfectly situated just a short distance from historic Main Street, this home captures breathtaking, direct views of Park City Mountain Resort's ski trails and the charm of Main Street below.   This rare, true legal duplex offers exceptional flexibility--keep it as a full property, live in one unit and rent the other, or sell each side individually. Both residences have been thoughtfully updated with modern finishes while preserving the timeless character and architectural appeal of Old Town. Enjoy unbeatable access to world-class skiing, year-round recreation, fine dining, boutique shopping, art galleries, and vibrant nightlife--all just minutes away. With four dedicated parking spaces and only a 30-minute drive to Salt Lake City International Airport, convenience and accessibility are unmatched. An outstanding opportunity to own a turn-key home in one of Park City's most desirable neighborhoods.
#2172707

Park City

253 ONTARIO AVE 1 & 2

6 Beds

4 Baths

3,581 Sq.Ft.

$4,250,000

MLS#: 2172707

This dream home blends ski-town living with the feel of an ultra-luxury Alpine retreat. Perfectly positioned on a rare lot and a half in Historic Old Town, this custom-built 2023 residence was inspired by the world-renowned Wiesergut in Kitzbhel, Austria, combining timeless European design with modern mountain luxury.  Enjoy the best of both ski worlds-walk to a Park City ski run or take the free bus to Deer Valley. You're under 40 minutes from Salt Lake International Airport and just minutes from nearby lakes.  The oversized homesite offers exceptional privacy, open space, and beautifully landscaped outdoor living. Every window frames the rhythm of the sun and postcard-worthy views of Historic Old Town.  Designed for effortless living, the home features three bedrooms, four bathrooms, and a flexible floor plan. The main-level primary suite allows for easy single-level living, while a guest suite easily transforms into a second living room, fitness studio, office, or media room.  Luxury finishes include wide-plank Shioga White Oak floors, quartzite countertops, an oversized kitchen island, custom wood ceilings extending outdoors, a German Spartherm wood-burning fireplace, premium Dornbracht fixtures handcrafted in Europe, and heated floors, including the showers.  Enjoy sunrise from the expansive heated deck or unwind in the fully landscaped backyard featuring a private sauna tucked into a peaceful corner.  The oversized one-car garage with a heated driveway offers soaring ceilings for storage, while the mudroom includes a bathroom and dedicated dog wash.  Whether you're looking for a full-time residence, mountain getaway, or investment property with short-term rentals allowed, this exceptional home offers European-inspired architecture, impeccable craftsmanship, and one of Park City's most desirable Old Town locations.
#2171656

Park City

328 WOODSIDE AVE

3 Beds

None Baths

2,111 Sq.Ft.

$4,380,000

MLS#: 2171656

Perfectly positioned on one of Jeremy Ranch's most coveted homesites, this residence offers a front-row seat to sweeping golf course vistas, mountain sunsets, and the natural beauty that defines Park City living. This 4,770-square-foot residence offers a truly exceptional setting, with sweeping views stretching down the golf course to the surrounding mountains and to some of the most spectacular sunsets in the community. From the moment you enter, soaring vaulted ceilings and walls of windows draw your attention outward, filling the home with natural light and framing the landscape beyond. Whether gathered around the fireplace on a snowy winter evening or enjoying a quiet morning with coffee, the views take center stage in the main living area, creating a sense of connection to the outdoors in every season. The main-level deck was designed to capture the home's extraordinary vantage point, offering the perfect place to entertain, dine al fresco, or simply watch the sun set over the mountains. Below, a spacious patio and rare flat backyard provide room to play, relax, and enjoy the beautifully landscaped surroundings--an increasingly hard-to-find feature in Park City. The thoughtful floor plan offers flexibility for evolving lifestyles. Upstairs, the generous primary suite serves as a private retreat, while a loft/flex space can easily be transformed into a fourth bedroom with an en suite bath. The lower-level features two additional bedrooms, a full bath, and a second family room, creating ideal separation for guests, children, or multi-generational living. Complete with a three-car garage, abundant natural light, and easy access to Jeremy Ranch's trail system, this home offers the lifestyle buyers seek most: peaceful mountain living, room to gather, room to grow, and unforgettable views that can never be replicated. Showing Instructions:
#2171785

Park City

8974 CHEYENNE WAY

3 Beds

2 Baths

4,770 Sq.Ft.

$3,295,000

MLS#: 2171785

Set within one of Deer Valley 's most picturesque and convenient locations, the exclusive Arrowleaf Condominiums in Empire Pass define an exceptional mountain lifestyle with easy year-round access to mountain amenities. Just steps from the Talisker Club's Tower Club, Silver Buck ski trail, and Silver Strike chairlift, this coveted mid-mountain location allows owners and guests to enjoy effortless access to First Tracks skiing, well ahead of lower-mountain traffic. Upon entering, guests are captivated by the property's breathtaking views toward Lady Morgan bowl. Designed for maximum comfort and refined mountain luxury, the expansive great room features high ceilings, a floor-to-ceiling stone fireplace, and a wall of windows that frame unobstructed western vistas. A spacious balcony off the great room provides the perfect setting for relaxing any time of day and taking in the spectacular night sky. The open-concept kitchen and dining area is ideal for both entertaining and everyday living, offering bar seating and a 62-inch round dining table to accommodate up to eight guests. The gourmet kitchen is equipped with granite countertops and premium stainless steel appliances, including a wine refrigerator with the layout allowing the chef to remain connected with family and friends. The primary suite is a private retreat with views to the ski slopes, a generous walk-in closet and a luxurious ensuite bath with jetted tub and oversized walk-in shower. Two additional bedrooms, one a bunk room, each feature ensuite baths and provide flexible accommodations for family and guests. For the buyer's convenience the property is being sold furnished and includes locked owners closets throughout the condominium. Additional features include onsite management, ski-lockers, fitness room, plentiful storage, heated garage. The HOA's complimentary shuttle service provides convenient transportation to Deer Valley amenities and Park City for dining, shopping, and entertainment.
#2171673

Park City

8880 EMPIRE CLUB DR 315

3 Beds

2 Baths

1,968 Sq.Ft.

$4,400,000

MLS#: 2171673

Discover the ultimate mountain retreat in the heart of Canyons Village at Park City Mountain Resort. This newly renovated 2,150 sq. ft. condo offers 4 bedrooms and 4 bathrooms, including a custom bunk room with built-in bunk beds - perfect for hosting family and friends. Perched on the sixth floor, this end cap residence boasts a massive covered deck that wraps around the entire end of the building, providing breathtaking panoramic views of Park City. After a day on the slopes, unwind in your private hot tub, soak in the mountain scenery, and relive the day's adventures. With unrivaled ski access, you're just steps from the Red Pine and Sunrise Gondolas, making it effortless to hit the slopes in winter or explore scenic trails in summer. Plus, enjoy world-class amenities, including: Year-round shuttle service, to pick up and drop you anywhere in PC, 3 swimming pools, Award-winning full-service spa, 2 on-site restaurants, coffee shop, grocery & liquor store, Ski & bike rental shop for all-season adventures, Ski & snowboard valet for hassle-free storage. Offered fully furnished, this turn-key residence is perfect as a luxurious mountain getaway or a high-performing rental investment. Contact us today to schedule a private showing!
#2170678

Park City

3000 CANYONS RESORT DR 4600

4 Beds

1 Baths

2,150 Sq.Ft.

$3,499,000

MLS#: 2170678

A rare 0.55-acre setting anchors this beautifully remodeled residence at 5172 E Meadows Drive in Silver Springs, one of Park City's most established and amenity-rich neighborhoods. Freshly renovated in 2024, the home offers the ease of move-in-ready living with the warmth, space, and outdoor connection that make this Summit County setting so compelling. Inside, 5 bedrooms and 4 baths unfold across 3,722 square feet of bright, thoughtfully arranged living space. The kitchen is the heart of the home, finished with quartzite countertops, premium Bosch appliances, a vented range hood, generous cabinetry, a pantry, and an open flow into the dining and living areas. Natural light fills the great room, where a gas fireplace adds a comfortable gathering point, and the dining area opens directly to the backyard for seamless indoor-outdoor entertaining. The main-level primary suite feels like a true retreat with heated radiant tile floors, an oversized steam shower, soaking tub, double vanity, private water closet, and spacious walk-in closet. A second main-level bedroom offers direct backyard access, while the upper level includes a private ensuite with its own mini-split heating and cooling system, two additional bedrooms, and another remodeled full bath. Updated electrical, a new downstairs boiler, cleaned HVAC system in 2025, ADT security system, water softener, abundant storage, and an attached two-car garage add everyday comfort and confidence. Outdoors, the spacious backyard expands the way the home lives, with room to gather, relax, and explore ADU potential. Silver Springs residents enjoy private lakes, tennis, basketball and volleyball courts, playgrounds, a picnic pavilion, and direct access to maintained trails for hiking, biking, and cross-country skiing. Minutes from world-class skiing, shopping, dining, and Park City conveniences, this 84098 home is ready to experience in person.
#2169690

Park City

5172 E MEADOWS DR

5 Beds

3 Baths

3,772 Sq.Ft.

$3,500,000

MLS#: 2169690

Perfectly situated on The Jeremy Ranch Golf Course, this exceptional residence is in a class all its own when it comes to location and craftsmanship. With 5428 square feet of living space and .67 acres, this home features a spacious and thoughtful layout, a magnificent entry, welcoming kitchen, and multiple outdoor spaces with mountain and golf course views. There are soaring vaulted ceilings, 3 fireplaces, a formal living room  and a family room with wet bar. The upper level offers 3 large bedrooms all en-suite,  and the lower level includes a kitchenette, 2 more bedrooms and 2 bathrooms. There is a romantic master suite with a fireplace and large private deck overlooking the golf course and mountains.  Den in basement could be 6th bedroom. This home also includes a bonus room or studio above the heated 4 car garage with extra height for your RV. Brand new roof installed in May 2026.  All this in close proximity to world class skiing, restaurants, shopping and freeway, 25 minutes to Salt Lake City.   Square footage figures are provided as a courtesy estimate only.  Buyer is advised to obtain an independent measurement.
#2169367

Park City

3535 HOMESTEAD RD

5 Beds

3 Baths

5,428 Sq.Ft.

$3,900,000

MLS#: 2169367

Nestled in Canyons Village, this beautifully maintained Viridian townhome offers bright, modern mountain living with seamless indoor-outdoor connection at every turn. Thoughtfully designed for family and friends, the home features elevated finishes, expansive gathering spaces, and outdoor living access on every floor, creating an effortless flow for entertaining and everyday living. The spacious great room is centered around a striking steel and wood fireplace and opens to a deck overlooking the golf course with views of Iron Mountain, Unita Mtns, and Bald Mountain. The chef's kitchen is appointed with premium Wolf and Sub-Zero appliances, a custom breakfast nook with built-in banquette seating, and thoughtful upgrades throughout, including stylish wallpaper and designer touches. Multiple living spaces, including two family rooms, provide flexibility for hosting family and guests, while five bedrooms and six bathrooms offer comfort and privacy for all. The primary suite serves as a private retreat with a spa-inspired bathroom, walk-in closet, and private deck showcasing stunning views. Sold fully furnished and offering true lock-and-leave ownership, this home also features three decks, abundant storage, two laundry areas, and an attached two-car garage. Enjoy fantastic views of the Canyons Village Golf Course and Iron Mountain, nightly rental eligibility, and effortless access to skiing just moments away - either take a short walk to the lift or summon Canyon Connect directly to your door for seamless mountain or restaurant access. Residents also enjoy community amenities including a heated pool and hot tub.
#2169283

Park City

4134 N COOPER LN 14

5 Beds

2 Baths

2,522 Sq.Ft.

$3,750,000

MLS#: 2169283

 - property

Send a message

Message successfully sent.

Your message

What is 3 + 4 ?

Reason for contacting?

I agree to receive email communication and understand I can unsubscribe at any time.

I agree to be contacted by Summit Realty Utah via call, email, and text for real estate services. To opt out, you can reply 'stop' at any time or reply 'help' for assistance. You can also click the unsubscribe link in the emails. Message and data rates may apply. Message frequency may vary. Privacy Policy

Sign Out

Virtual Assistant

Would you like to take the next step with this property? We can help you schedule a showing or virtual tour, or send you more details.

Yes, I would like more information.

Thank You for Your Reply, One of Our Agents will contact you as soon as possible

No, maybe later.

Thank you, you can always contact me via email, phone number or through the contact form.

Realhub AI

Lucy - Your AI-Powered Realtor

Update Your Temporary Password

Personalize your search

Enter your email and we'll notify you immediately when new listings match what you're looking for.

or enter email address

Already have an account ? Login here

Continue your home search

I agree to receive communications and understand I can unsubscribe at any time.

I agree to be contacted by Summit Realty Utah via call, email, and text for real estate services. To opt out, you can reply 'stop' at any time or reply 'help' for assistance. You can also click the unsubscribe link in the emails. Message and data rates may apply. Message frequency may vary. Privacy Policy

Already have an account ? Login here

We use cookies

We use cookies primarily for analytics to enhance your experience. By accepting, you agree to our use of these cookies. You can manage your preferences or learn more about our cookies policy.
