Features & Amenities

Interior

  • Other Interior Features

    Walk-In Closet(s), Vaulted Ceiling(s), Granite Counters, Master Downstairs

  • Total Bedrooms

    5

  • Bathrooms

    2

  • 1/2 Bathrooms

    1

  • Basement YN

    YES

  • Cooling YN

    YES

  • Cooling

    Ceiling Fan(s), Central Air

  • Fireplace YN

    NO

  • Heating YN

    YES

  • Heating

    Central, Natural Gas

  • Main Level Bedrooms

    1

  • Pet friendly

    N/A

Exterior

  • Garage

    Yes

  • Garage spaces

    3

  • Construction Materials

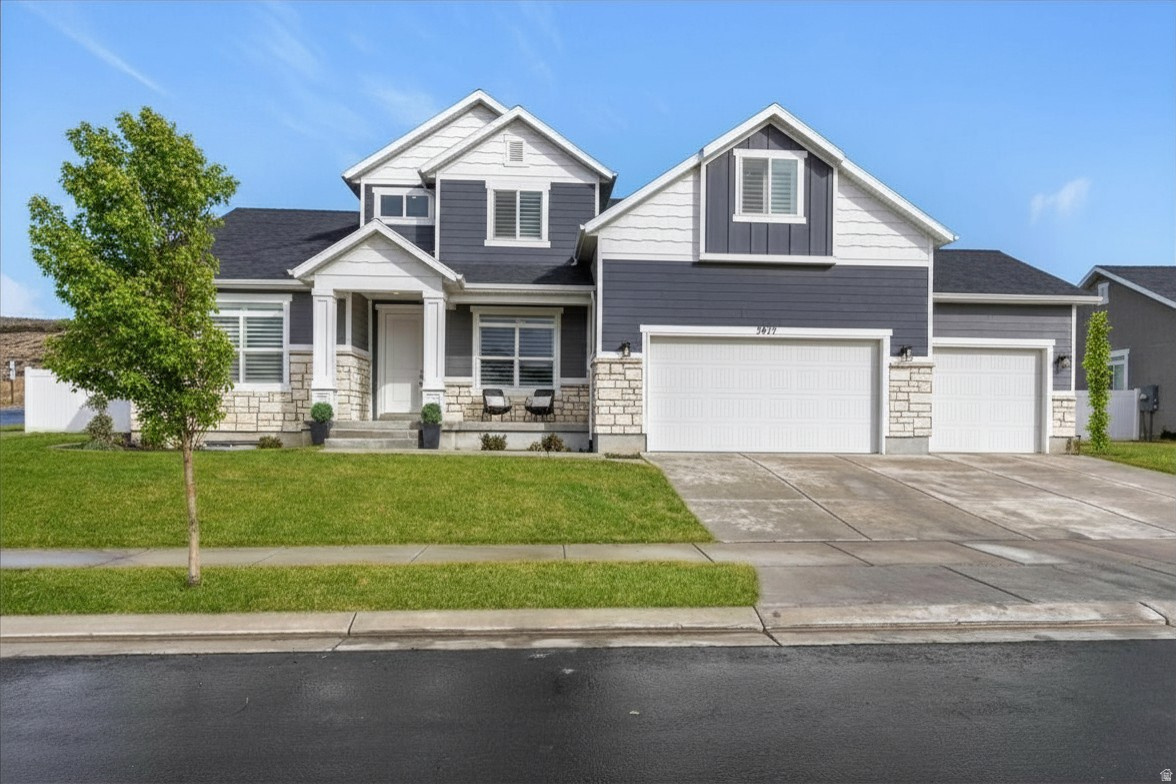
    Stone, Stucco, Cement Siding

  • Parking

    Attached, Garage

  • Patio and Porch Features

    Patio, Porch

  • Pool

    No

  • Waterfront YN

    NO

  • View

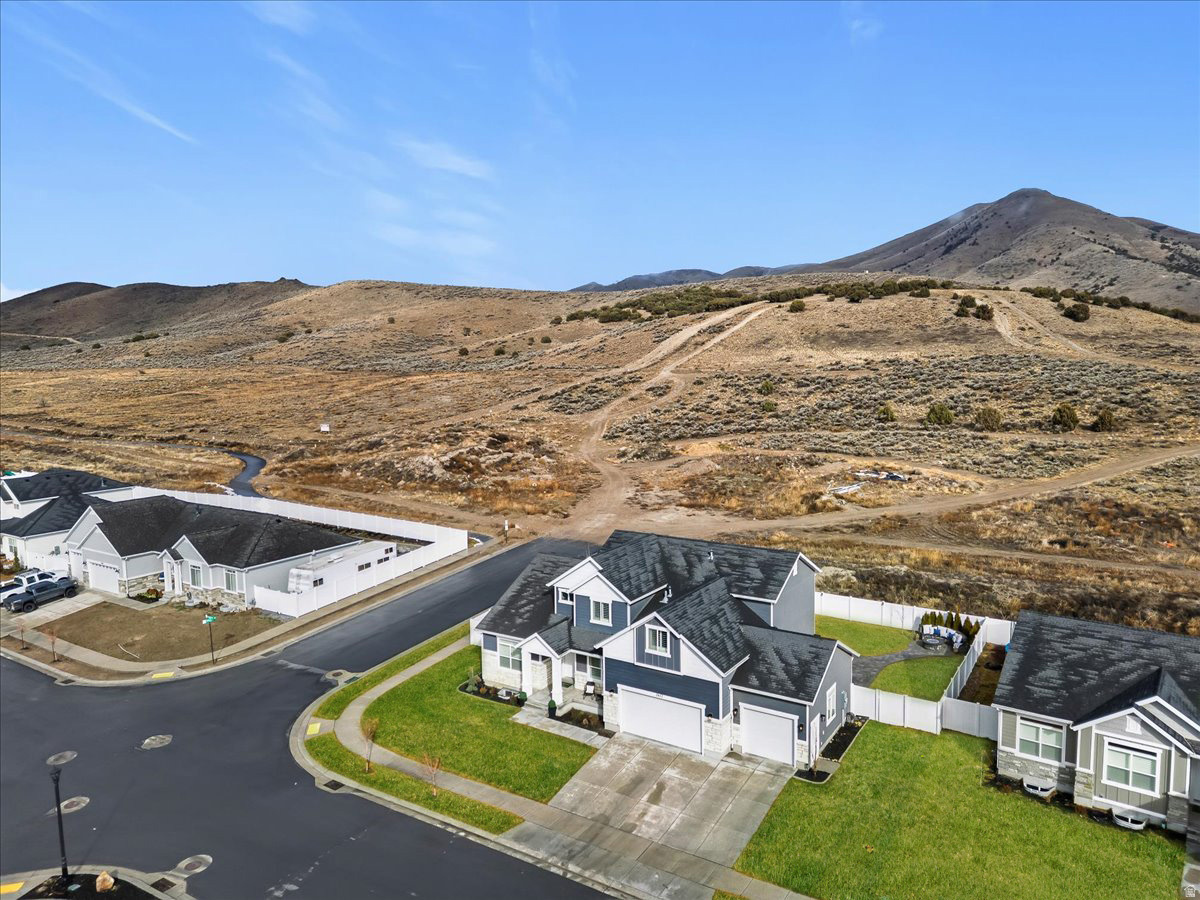
    Mountain(s)

Area & Lot

  • Lot Features

    Corner Lot, Secluded

  • Lot Size(acres)

    0.23

  • Lot Size(square feet)

    10,018

  • Property Type

    Residential

  • Property Sub Type

    Single Family Residence

  • Architectural Style

    Stories: 2

Price

  • Sales Price

    $779,000

  • Tax Amount

    $3,891

  • Sq. Footage

    4,572

  • Price/SqFt

    $170

HOA

  • Association

    No

Property Resources

  • Horse Property

    NO

School District

  • Elementary School

    Alpine

  • Middle School

    Alpine

  • High School

    Cedar Valley High school

Property Features

  • New Construction

    NO

  • Senior Community YN

    NO

Schedule a Showing

Showing scheduled successfully.

<
>
IN PERSON
VIA CHAT

What is 3 + 4 ?


Change time

Mortgage calculator

Estimate your monthly mortgage payment, including the principal and interest, property taxes, and HOA. Adjust the values to generate a more accurate rate.

Your payment

Principal and Interest:

$

Property taxes:

$

HOA fees:

$

Total loan payment:

$

Total interest amount:

$

Location

County

Utah

Elementary School

Alpine

Middle School

Alpine

High School

Cedar Valley High school

Listing Courtesy of Kristin Kassing, Niche Homes

RealHub Information is provided exclusively for consumers' personal, non-commercial use, and it may not be used for any purpose other than to identify prospective properties consumers may be interested in purchasing. All information deemed reliable but not guaranteed and should be independently verified. All properties are subject to prior sale, change or withdrawal. RealHub website owner shall not be responsible for any typographical errors, misinformation, misprints and shall be held totally harmless.

Agent Micah Pearson

Principal Broker

Micah Pearson

Call Micah today to schedule a private showing.


* Listings on this website come from the FMLS IDX Compilation and may be held by brokerage firms other than the owner of this website. The listing brokerage is identified in any listing details. Information is deemed reliable but is not guaranteed. If you believe any FMLS listing contains material that infringes your copyrighted work please click here to review our DMCA policy and learn how to submit a takedown request.© 2024 FMLS.
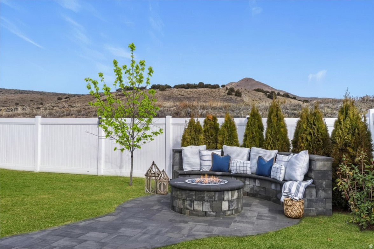
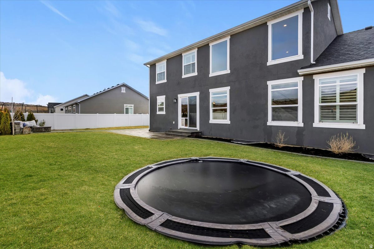
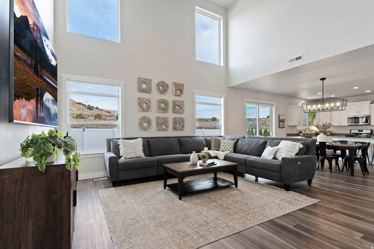
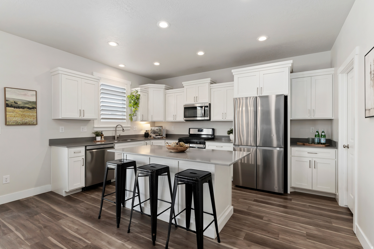
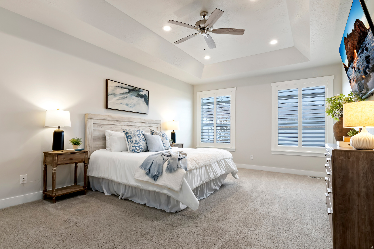
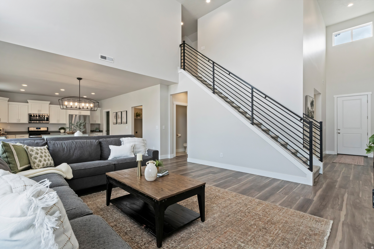
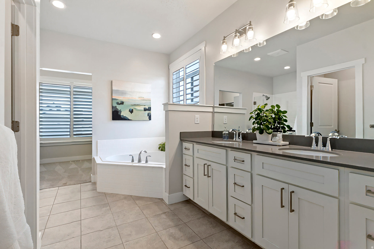
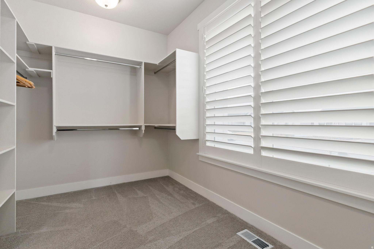
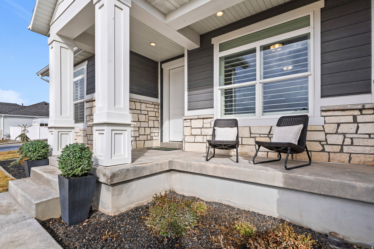
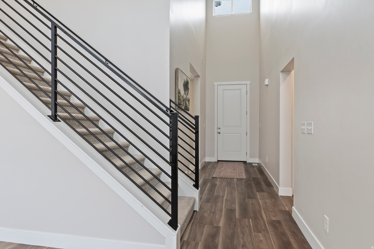
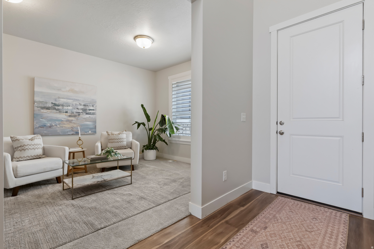
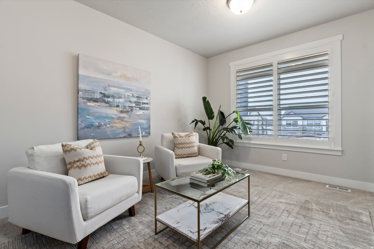
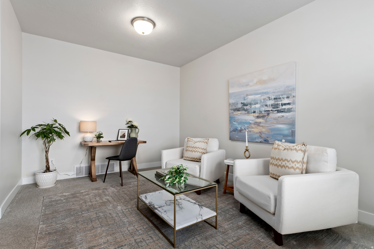
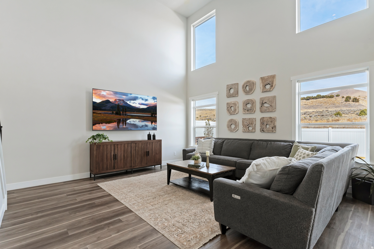
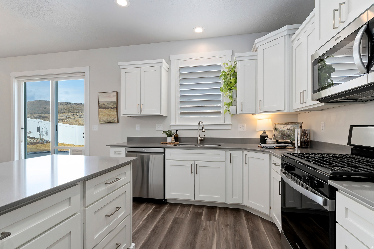
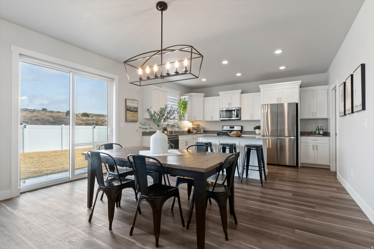
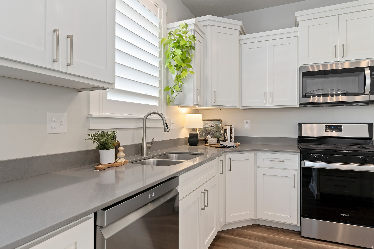
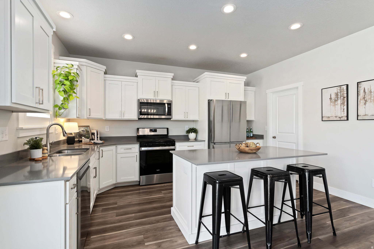
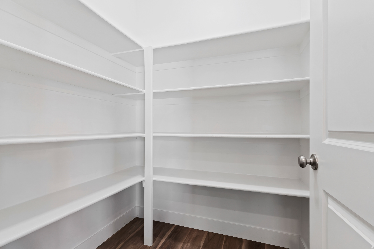
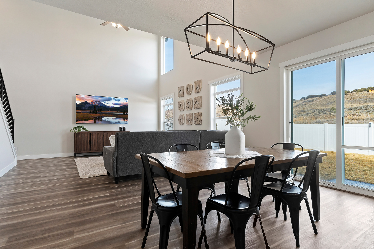
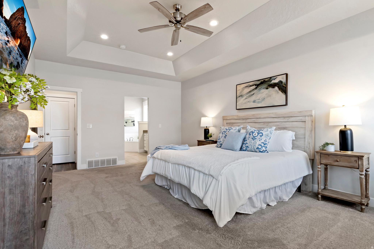
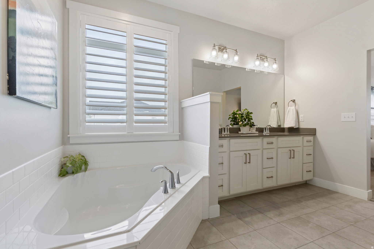
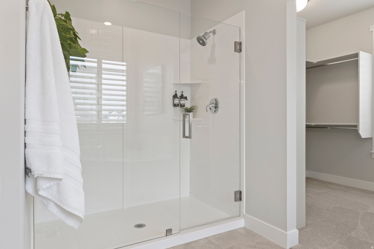
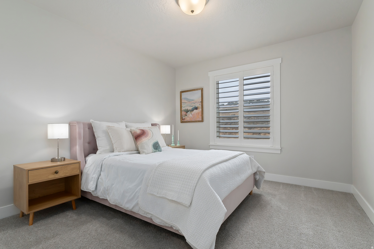
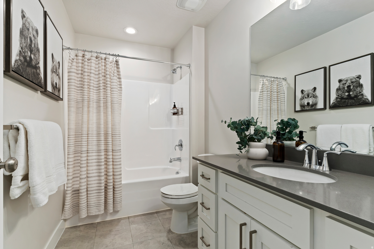
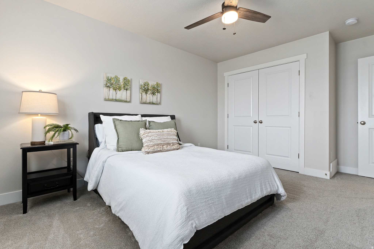
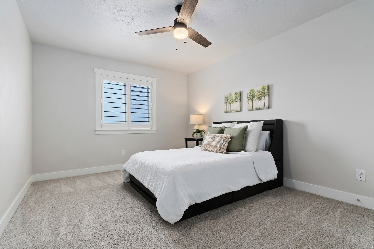
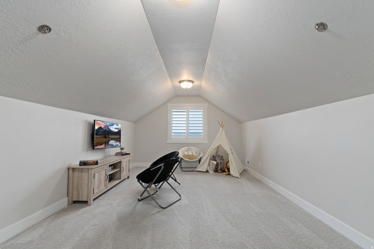
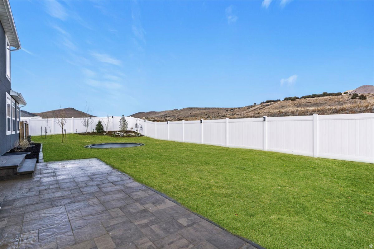
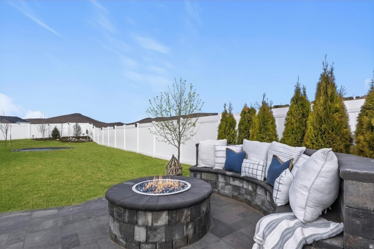
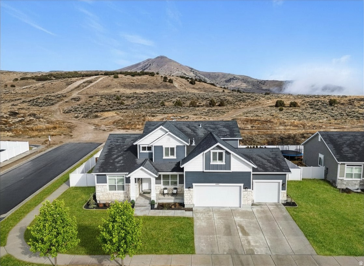
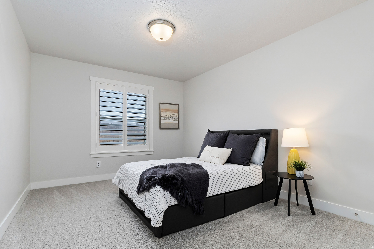
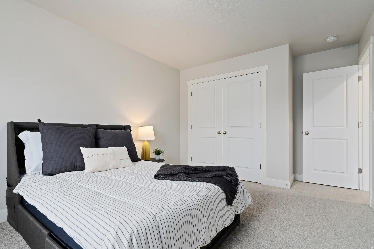
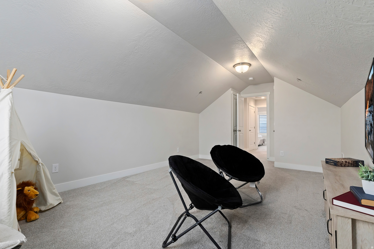
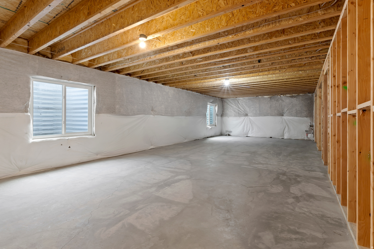
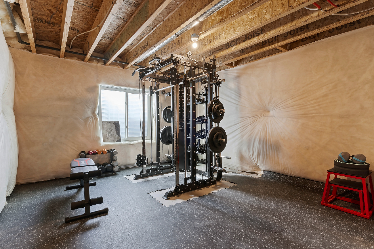
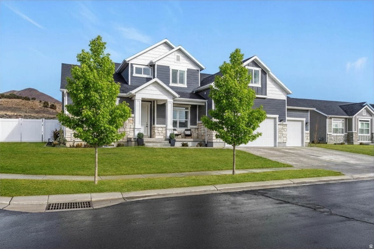
Better than new, this beautifully designed Eagle Mountain home offers over 4,500 square feet, a sought-after main-level primary suite, a fully landscaped flat backyard, and thousands of dollars in completed upgrades-all just minutes from Saratoga Springs. Built in 2022, it combines the benefits of newer construction with full landscaping, fencing, plantation shutters, custom window coverings, an extended paver patio, and a built-in gas fire pit-upgrades that many new homes simply don't include. Step inside to soaring two-story ceilings, expansive windows, and a dramatic great room filled with natural light. The open floor plan was designed for both everyday living and entertaining, creating a seamless flow between the living room, dining area, and chef-inspired kitchen. The kitchen features timeless white cabinetry, granite countertops, stainless steel appliances, an oversized island with seating, abundant cabinet space, and a walk-in pantry-making it as functional as it is beautiful. Whether you're hosting holidays or enjoying a quiet evening at home, this space was designed to bring people together. The main-level primary suite provides the privacy and convenience buyers love, complete with dual vanities, a soaking tub, separate glass shower, and an oversized walk-in closet. Also on the main floor is a versatile flex room that works beautifully as a home office, formal dining room, playroom, or sitting room. Upstairs you'll find three spacious bedrooms plus an oversized loft that could easily function as a fourth bedroom, second family room, media room, playroom, homework space, or additional home office-offering the flexibility today's buyers are looking for. One of the home's standout features is the backyard. Unlike many newer homes in the area, this property offers a fully fenced, flat yard that's ready to enjoy from day one. Gather around the built-in gas fire pit, relax on the extended paver patio, let kids and pets enjoy the open lawn, or host friends for summer BBQs with the convenient gas hookup. It's outdoor living that's both beautiful and incredibly functional. The unfinished basement offers exceptional potential to create additional bedrooms, a home gym, theater room, game room, or multi-generational living space while adding future value and equity. Additional features include plantation shutters, custom roller shades and window coverings throughout, smart thermostat, refrigerator, water softener, fiber internet availability, an oversized three-car garage, extended driveway, mountain views, a corner lot, and no HOA. Conveniently located near The Ranches Golf Course, neighborhood parks, trails, Black Ridge Elementary, Cedar Valley High School, and commuter routes to Saratoga Springs, Lehi, and Silicon Slopes, this home offers the perfect balance of space, comfort, and convenience. Skip the construction delays, unexpected upgrade costs, and unfinished landscaping. This home is truly move-in ready, with completed fencing, mature landscaping, premium window coverings, outdoor living spaces, and thoughtful upgrades already in place.

3477 E WHEAT FIELD LN

Message successfully sent.

What would you like to know?

What is 3 + 4 ?

I agree to receive email communication and understand I can unsubscribe at any time.

I agree to be contacted by Summit Realty Utah via call, email, and text for real estate services. To opt out, you can reply 'stop' at any time or reply 'help' for assistance. You can also click the unsubscribe link in the emails. Message and data rates may apply. Message frequency may vary. Privacy Policy

Related Properties

New on site today
Vey upgraded like new  6 Bedroom 3 1/2 bath property in Eagle Mountain close to Redwood Rd! This property is ready for its new owners with updated paint, like new flooring, and carpets. Enjoy a mother in law apartment with its own walkout, and fully equipped second kitchen. Fully fenced & landscaped with rooted fruit trees on their own irrigation system and a professionally done covered patio & fire pit area to enjoy the beautiful mountain views & sunsets. Oversized garage has epoxy floors and is drywalled make it feel like an extended living space. Home is fully equipped with a reverse osmosis water filter in the kitchen, and comes with a water softener, and extra storage in the back with an included storage shed. Stunning home and fully turnkey!
#2189503

Eagle Mountain

7405 N EVANS RANCH DR

6 Beds

3 Baths

3,385 Sq.Ft.

$689,000

MLS#: 2189503

New on site today
Rare golf course frontage with stunning mountain views and no rear neighbors! Built in 2021, this 5-bedroom, 4-bathroom home offers approximately 3,900 finished square feet across three fully finished levels. The main level features an open kitchen, dining, and living area with sliding doors leading to a deck overlooking the fairway. Upstairs offers three bedrooms, including a spacious primary suite with walk-in closet and separate tub and shower, plus an open loft ideal for an office or second living area. The finished walkout basement includes two bedrooms, a full bathroom, and a dedicated home theater. Full-size windows provide excellent natural light and direct access to the backyard and private patio. Additional highlights include an oversized three-car garage with EV charger, secondary irrigation water, central air, forced-air gas heat, and NO HOA. Conveniently located near schools, shopping, Mountain View Corridor, Lehi, and Silicon Slopes. Furniture is included, including the primary bedroom set, living room furniture, dining set and buffet, guest bedroom set, and basement bedroom set. Buyer and buyer's agent to verify all information.
#2189548

Eagle Mountain

3692 E BARTON CREEK DR

5 Beds

3 Baths

3,905 Sq.Ft.

$749,000

MLS#: 2189548

New on site 1 day ago
Parkway Fields - 4207- Cascade. Estimated completion in December. This beautiful rambler home offers 3 bedrooms, 2 bathrooms, a 3-car garage, and a full unfinished basement. The main floor offers a large family room, dining area, and a kitchen that boasts craftsman-style cabinets and quartz countertops. Square footage figures are provided as a courtesy estimate only and were obtained from builder. Buyer is advised to obtain an independent measurement.
#2189334

Eagle Mountain

2071 E BADGER AVE 4207

3 Beds

2 Baths

4,175 Sq.Ft.

$649,900

MLS#: 2189334

New on site 4 days ago
QUICK MOVE-IN! Welcome to this brand-new 'Maple' home by Alpine Homes in Eagle Mountain's highly desired Scarlet Ridge. The seller is offering up to $28,000 toward rate buydowns/closing costs. Nestled on a rare half-acre lot with a walkout basement, this home boasts 4 bedrooms, a main-floor office, a dramatic 2-story great room, and a massive 4-car garage with RV Parking. Enjoy a luxury main-floor primary suite, a quartz gourmet kitchen, and beautiful mountain views. 10 minute Walk from the #2 K-8 Charter school in Utah!!!! You are perfectly positioned just 3 mins from City Center, 15 mins from premier Saratoga Springs shopping, and 25 mins from I-15 and Lehi's Silicon Slopes!
#2188928

Eagle Mountain

2577 N SCARLET RD 256

4 Beds

2 Baths

4,266 Sq.Ft.

$794,124

MLS#: 2188928

New on site 4 days ago
This beautiful 2400 Farmhouse-style home offers a spacious and thoughtfully designed layout with modern finishes throughout! The kitchen is a standout feature with cotton maple cabinetry, quartz countertops, a stylish tile backsplash, and platinum gas appliances-perfect for cooking and entertaining. A charming box window in the kitchen nook brings in natural light and adds to the home's inviting feel. Enjoy a blend of laminate hardwood, tile, and plush carpet flooring, complemented by recessed can lighting and convenient Christmas light outlets. Energy-efficient features, including a tankless water heater, enhance comfort and help reduce utility costs. The home showcases upgraded design elements such as a sleek metal stair railing, two-tone paint, and large Craftsman-style baseboards and door casings. The spacious owner's suite offers a spa-like retreat with cultured marble shower surrounds, Euro glass doors, and modern black matte hardware for a contemporary touch. This home perfectly combines farmhouse charm with stylish upgrades and functional living spaces, a perfect ready to move in home!
#2188926

Eagle Mountain

6759 N DESERT CRK

4 Beds

2 Baths

3,993 Sq.Ft.

$639,900

MLS#: 2188926

New on site 4 days ago
LET US BUY YOUR RATE DOWN! Estimated Completion date Late January 2027 Welcome to the upgraded 'Uinta' rambler in Eagle Mountain's premier Scarlet Ridge. The seller is offering up to $28,000 toward buydowns/closing costs! Set on a half-acre lot, this spacious single-level home features a vaulted great room, an organized mudroom bench, and walk-in closets in every bedroom. The luxury primary retreat boasts a private sitting room or reading room with an elegant tray ceiling. The partially finished basement has 9-foot ceilings and a separate entrance fully prepped for a future ADU! 10 minute walk from the #2 K-8 Charter school in Utah!!!! Enjoy stunning mountain views just 3 minutes from City Center, 15 minutes to Saratoga Springs shopping, and 25 minutes to Lehi's Silicon Slopes. Photos are of a Previous completed Uinta, Options, colors and upgrades may vary, Contact agent for more details.
#2188938

Eagle Mountain

2503 N SCARLET RD 252

4 Beds

3 Baths

4,887 Sq.Ft.

$823,992

MLS#: 2188938

Tucked into Eagle Mountain's desirable Silverlake neighborhood, this nearly 3,500-square-foot home is designed to be loved and lived in, room by room. Open the front door and the private office is the first space to greet you- a quiet spot for work, hobbies, or whatever focus you need close at hand. Just beyond it, the living room opens up, leading you into an open-concept kitchen; together, these spaces form the natural gathering point for everyday life, whether that's breakfast at the counter or movie nights on the couch. Head upstairs and you'll find four bedrooms together and a loft space on the second floor, along with the laundry room conveniently located right where you need it - no hauling baskets up and down the stairs. It's a layout built for real life, keeping the everyday rhythm of the home simple and efficient. Downstairs, the fully finished basement adds even more flexible living space - a media room, additional bedroom or flex room, 2 storage rooms, and a craft room that's been partially plumbed and can be converted into a bathroom. Outside, in the fully fenced backyard, a large covered patio sets the scene for slow mornings and long evenings, with a 220V outlet ready for a hot tub of your own, so you can relax outside year-round! The oversized 3-car garage and dedicated RV parking mean there's finally room for the boat, the toys, the projects... everything that's been waiting for a proper place to live. And then there's the roof overhead - quite literally. This home comes with a substantial solar panel system and backup battery, paid off at closing, so you step into ownership free and clear, with HUGE savings starting on day one. One of the owners' favorite features of this home is the welcoming neighborhood and its nostalgic, throwback-to-the-'90s sense of community. Location matters, too. Silverlake's proximity to Mountain View Corridor makes this one of the most commute-friendly pockets of Eagle Mountain. Just 10 minutes from Saratoga Springs downtown district and 15 minutes from Eagle Mountain's new downtown district, you'll find everything you need from shops and dining, to community spaces planned to bring the heart of the city closer to home. Not to mention an expanding network of parks and trails for you to enjoy the outdoors.   This is more than just a house-it's a place to grow, make memories, and build a life you're excited to come home to. Come see it for yourself!
#2188661

Eagle Mountain

7287 N CLEAR SKY LN

5 Beds

2 Baths

3,518 Sq.Ft.

$640,000

MLS#: 2188661

New on site 4 days ago
Welcome to a home that truly makes the most of its space. This 5-bedroom, 5-bath home offers a versatile three-level layout with room to spread out, entertain, work from home, and enjoy everyday life. The main level has a great flow from the kitchen into the dining and living areas, making it easy to stay connected while cooking or hosting. The kitchen features quartz countertops, a 5-burner gas range, double ovens, and a butler's pantry. With multiple living spaces, a dedicated office and gym, and a large downstairs entertainment room, there's no shortage of options for how to use the space. The primary suite offers beautiful mountain views, a spacious walk-in closet, and direct access to the laundry room. Outside, the large, flat backyard is one of the standout features-beautifully landscaped for privacy with plenty of room to play, entertain, or even add a pool. Inside, abundant storage throughout the home helps keep everything organized, while the 3-car garage with extended parking provides even more space. And the location is hard to beat, just minutes from Cory B. Wride Park, featuring a splash pad, playgrounds, zip lines, pickleball and tennis courts, baseball fields, and more. This is a home with the space, backyard, and location to enjoy for years to come. Square footage figures are provided as a courtesy estimate only and were obtained from county records. Buyer is advised to obtain an independent measurement.
#2188923

Eagle Mountain

7939 N SEATTLE SLEW RD

5 Beds

3 Baths

4,415 Sq.Ft.

$775,000

MLS#: 2188923

This large, fully finished home in a quiet cul-de-sac sits on a fully fenced .39-acre lot with no rear neighbors and beautiful mountain and valley views. The professionally landscaped backyard features mature trees, fruit trees, terraced rock walls, a greenhouse, garden, landscape lighting, and an extensive automatic sprinkler and drip system. A covered aluminum pergola with adjustable louvers, wood-burning fire pit, RV parking, hot tub pad, and open space behind the property make the backyard especially functional and private.  Inside, the open-concept main floor offers abundant natural light, plantation shutters, white shaker cabinetry, quartz countertops, a large center island, walk-in pantry, and included premium appliances. The finished basement includes a kitchenette and additional living and storage space, providing flexibility for guests or multi-generational living.  The primary suite features a private bathroom with dual vanities and an oversized soaking tub, plus a large walk-in closet. Additional features include second-floor laundry, a deep, tandem garage with room to park three cars with finished flooring and built-in storage, an EcoWater whole-home water softening and filtration system, cold storage, storage shed, high-efficiency heating and central air, and an improved front porch.  With no HOA, nearby parks, and convenient access to hiking, biking, and walking trails, this home combines a thoughtfully updated interior with an unusually spacious and well-designed outdoor setting.
#2188462

Eagle Mountain

2104 E WEEPING CHERRY LN

4 Beds

3 Baths

3,517 Sq.Ft.

$749,900

MLS#: 2188462

AMAZING $30,000 INCENTIVE TOWARDS CLOSING COSTS, RATE BUYDOWN, OR PRICE REDUCTION REGARDLESS OF LENDER! Must-see Scarlet Ridge Community in Eagle Mountain! Move-in ready! This beautiful, 4,300 sq. ft. home on a three-quarter view lot is built by Flagship Homes. It features 5 bedrooms, 3.5 bathrooms, quartz slab countertops, painted cabinets, laminate flooring on the main level, landscaped front yard and a 3 car garage. The backyard can be landscaped for an additional charge. The primary bedroom has a vaulted ceiling, large walk-in closet, and dual sinks with a separate tub/shower. With an unfinished basement with 9' ceilings, this home provides space for storage and room to grow. (If preferred, basement can be finished for an additional charge.) 1GB fiber optic internet included in the HOA dues. Call for more information or stop by our model home at 1546 E. Starling Lane, Eagle Mountain for a tour. Model home hours: Monday-Saturday 11 AM - 6 PM. Buyers to verify all information. Square footage is from house plans.
#2188401

Eagle Mountain

2847 E DREYDEN LANE LOT 124

5 Beds

3 Baths

4,381 Sq.Ft.

$789,838

MLS#: 2188401

Send a message

Message successfully sent.

Your message

What is 3 + 4 ?

Reason for contacting?

I agree to receive email communication and understand I can unsubscribe at any time.

I agree to be contacted by Summit Realty Utah via call, email, and text for real estate services. To opt out, you can reply 'stop' at any time or reply 'help' for assistance. You can also click the unsubscribe link in the emails. Message and data rates may apply. Message frequency may vary. Privacy Policy

Sign Out

Virtual Assistant

Would you like to take the next step with this property? We can help you schedule a showing or virtual tour, or send you more details.

Yes, I would like more information.

Thank You for Your Reply, One of Our Agents will contact you as soon as possible

No, maybe later.

Thank you, you can always contact me via email, phone number or through the contact form.

Realhub AI

Lucy - Your AI-Powered Realtor

Update Your Temporary Password

Personalize your search

Enter your email and we'll notify you immediately when new listings match what you're looking for.

or enter email address

Already have an account ? Login here

Continue your home search

I agree to receive communications and understand I can unsubscribe at any time.

I agree to be contacted by Summit Realty Utah via call, email, and text for real estate services. To opt out, you can reply 'stop' at any time or reply 'help' for assistance. You can also click the unsubscribe link in the emails. Message and data rates may apply. Message frequency may vary. Privacy Policy

Already have an account ? Login here

We use cookies

We use cookies primarily for analytics to enhance your experience. By accepting, you agree to our use of these cookies. You can manage your preferences or learn more about our cookies policy.