Features & Amenities

Interior

  • Other Interior Features

    Central Vacuum, Walk-In Closet(s)

  • Total Bedrooms

    5

  • Bathrooms

    N/A

  • Above Grade Finished Area

    1996.0

  • Basement YN

    YES

  • Cooling YN

    YES

  • Cooling

    Ceiling Fan(s), Central Air

  • Fireplace YN

    YES

  • Heating YN

    YES

  • Heating

    Natural Gas

  • Pet friendly

    N/A

Exterior

  • Garage

    Yes

  • Garage spaces

    3

  • Construction Materials

    Stone, Stucco

  • Parking

    Attached, Garage

  • Patio and Porch Features

    Deck

  • Pool

    No

  • View

    City, Mountain(s)

Area & Lot

  • Lot Size(acres)

    0.24

  • Lot Size(square feet)

    10,454

  • Property Type

    Residential

  • Property Sub Type

    Single Family Residence

Price

  • Sales Price

    $955,000

  • Tax Amount

    $2,553

  • Zoning

    Residential

  • Sq. Footage

    3,992

  • Price/SqFt

    $239

HOA

  • Association

    No

Property Resources

  • Horse Property

    NO

School District

  • Elementary School

    Desert Canyons Elementary

  • Middle School

    Desert Hills Middle

  • High School

    Desert Hills High

Property Features

  • New Construction

    NO

  • Foundation Details

    Slab

  • Senior Community YN

    NO

Schedule a Showing

Showing scheduled successfully.

<
>
IN PERSON
VIA CHAT

What is 3 + 4 ?


Change time

Mortgage calculator

Estimate your monthly mortgage payment, including the principal and interest, property taxes, and HOA. Adjust the values to generate a more accurate rate.

Your payment

Principal and Interest:

$

Property taxes:

$

HOA fees:

$

Total loan payment:

$

Total interest amount:

$

Location

County

Washington

Elementary School

Desert Canyons Elementary

Middle School

Desert Hills Middle

High School

Desert Hills High

Listing Courtesy of PEGGY COLE, RED ROCK REAL ESTATE

RealHub Information is provided exclusively for consumers' personal, non-commercial use, and it may not be used for any purpose other than to identify prospective properties consumers may be interested in purchasing. All information deemed reliable but not guaranteed and should be independently verified. All properties are subject to prior sale, change or withdrawal. RealHub website owner shall not be responsible for any typographical errors, misinformation, misprints and shall be held totally harmless.

Agent Micah Pearson

Principal Broker

Micah Pearson

Call Micah today to schedule a private showing.


* Listings on this website come from the FMLS IDX Compilation and may be held by brokerage firms other than the owner of this website. The listing brokerage is identified in any listing details. Information is deemed reliable but is not guaranteed. If you believe any FMLS listing contains material that infringes your copyrighted work please click here to review our DMCA policy and learn how to submit a takedown request.© 2024 FMLS.
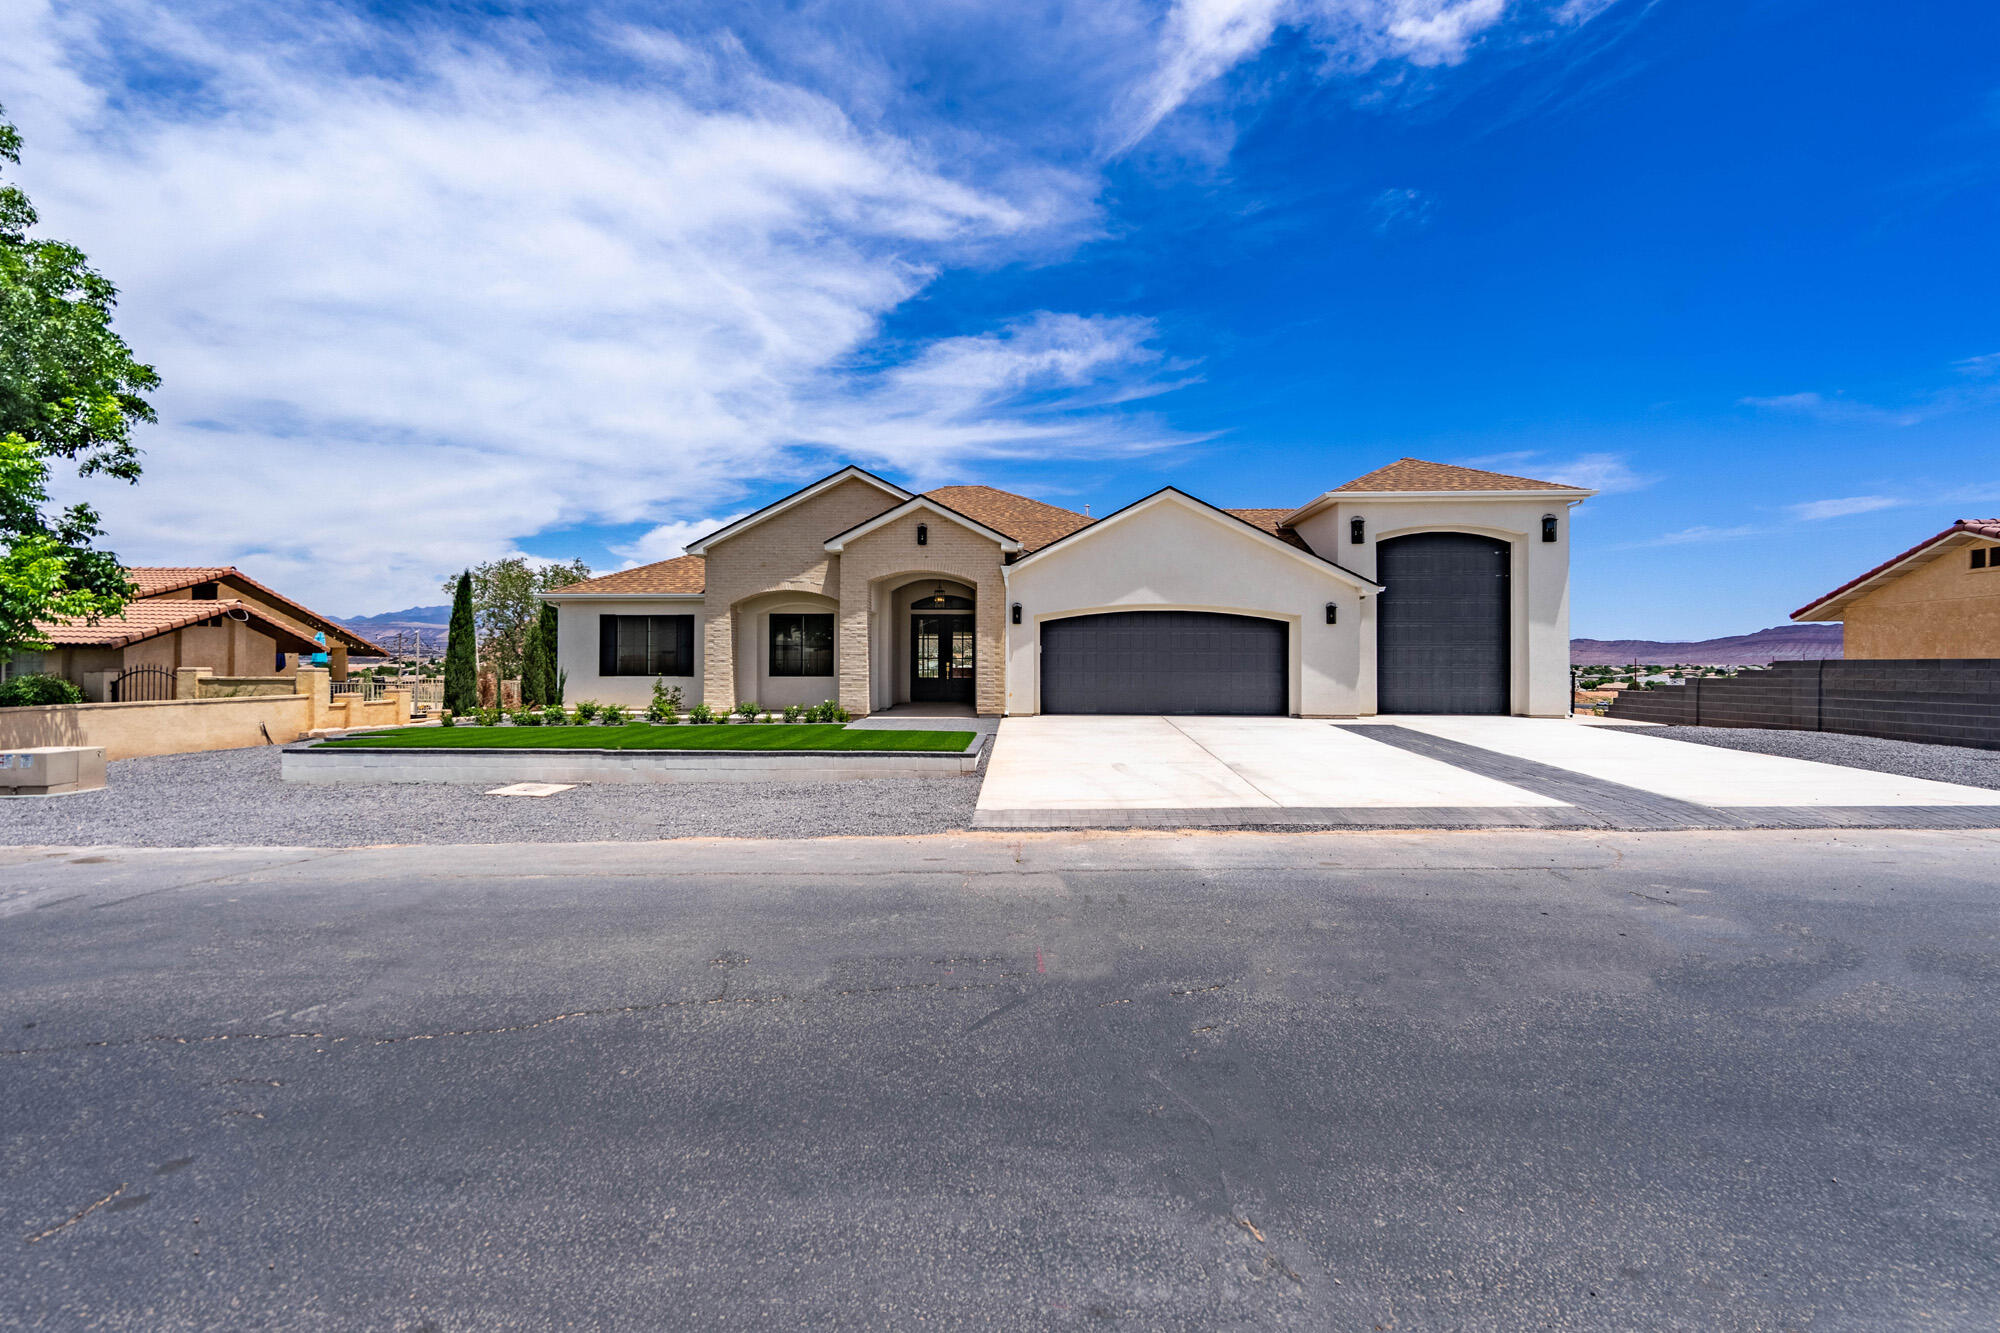
Stunning Home with Incredible Views & Separate Living Quarters!
Welcome to this stunning home featuring beautiful finishes, quality construction, and amazing views from both the upstairs and downstairs. Thoughtfully designed with comfort and functionality in mind.
One of the home's standout features is the separate living quarters in the basement, complete with its own private entrance, full kitchen, and separate laundry room. Whether used for extended family, guests, a home office, or additional living space, this flexible area offers endless possibilities.

Quality construction includes 2x6 framing, extra insulation, and two water heaters, providing added comfort and efficiency. The extra-large garage offers plenty of space for vehicles, storage, toys, or a workshop.
With beautiful finishes, incredible views, quality construction, and a versatile basement living area, this home truly has it all!

3461 E Barrel Roll DR

Message successfully sent.

What would you like to know?

What is 3 + 4 ?

I agree to receive email communication and understand I can unsubscribe at any time.

I agree to be contacted by Summit Realty Utah via call, email, and text for real estate services. To opt out, you can reply 'stop' at any time or reply 'help' for assistance. You can also click the unsubscribe link in the emails. Message and data rates may apply. Message frequency may vary. Privacy Policy

Related Properties

New on site 1 day ago
Gorgeous custom home in desirable Desert Horizon neighborhood with spacious & inviting layout. Chef's kitchen with GE Cafe' appliance package with range hood & butlers' pantry. Fully landscaped, low-maintenance yard with big turf areas, covered paver patio, fire pit, iron gates & block walls. Open floor plan with large windows throughout, plenty of natural light, 10' ceilings 
on main & expansive upstairs second family room. Primary suite is complete with dual vanities, luxurious free-standing tub & spacious walk-in closet. High-end finishes throughout, quartz countertops, custom cabinets, hardwood flooring, motorized blinds & plantation shutters, ample storage & thoughtfully designed accent walls.
#26-275813

St George

2905 E Yavin Way

5 Beds

None Baths

3,545 Sq.Ft.

$874,900

MLS#: 26-275813

New on site 1 day ago
Experience exceptional Southern Utah living in this brand-new, beautifully upgraded home offering 2,770 square feet, five bedrooms, three bathrooms, and nearly one-third of an acre. Car enthusiasts and outdoor adventurers will love the extraordinary 1,734 sq ft. of garage space, highlighted by an impressive 40-foot-deep RV garage with additional parking for vehicles, recreational equipment, and all your favorite toys.
Inside, warm natural tones and custom details create an inviting, elevated atmosphere. The main level features an open great-room design, a stunning fireplace, and a beautifully appointed kitchen with a spacious butler's pantry. A glass-walled office near the primary suite provides an inspiring place to work while complementing the home's sophisticated design.
Upstairs, you'll find three additional bedrooms, a full bathroom, and an open family room overlooking the foyer. Thoughtful upgrades and custom finishes are found throughout every part of this remarkable home.
Located in one of St. George's most desirable established neighborhoods, the home is surrounded by beautiful custom residences and offers convenient access to city parks, fishing ponds, walking trails, schools, grocery stores, healthcare facilities, Costco, and I-15. With the neighborhood approximately 95% built out, this is a rare opportunity to own new construction in an already established community.
#26-275825

St George

2651 E Rosedale DR

5 Beds

None Baths

2,770 Sq.Ft.

$989,900

MLS#: 26-275825

New on site 1 day ago
MODELS OPEN M,T,TH,FR,SAT 10AM - 2PM SELF GUIDED TOURS DAILY 8AM-6PM. Other Home Sites Available. Come experience their sought-after Large Meredith featuring a ''Next Gen'' accessory dwelling unit. Lennar is known for their promise of ''Everything's Included.'' This quick move-in home comes complete with Energy Star appliances through-out, including washer/dryer in main home as well as stackable unit in the ''Next Gen,'' superior finishes, and energy-efficient systems like multi-zone HVAC & a tankless water heater. The unique ''Next Gen'' suite: private entrance, garage access, 2 separate bedrooms, living area, mini-kitchen (convection micro/oven, fridge), & stackable W/D. Plenty of room for all your toys in the 12x30' toy garage w/12
#26-275804

St George

601 S Cecita Way

6 Beds

None Baths

3,395 Sq.Ft.

$799,000

MLS#: 26-275804

New on site 1 day ago
ELEVATED LIVING WITH SPACE, VIEWS, A GREAT YARD & ROOM TO ENJOY!

Built in 2023, this like-new 5-bedroom, 4-bathroom home offers 3,517 sq ft on a .19-acre lot in the desirable Desert Canyons community. Upstairs features a second living area with a great view--perfect for a movie room, playroom, or extra hangout space. The turfed backyard gives you plenty of room to play and enjoy the outdoors. Conveniently located near Desert Canyon Elementary School.
#26-275809

St George

2957 E Yavin Way

5 Beds

None Baths

3,517 Sq.Ft.

$859,900

MLS#: 26-275809

New on site 2 days ago
This stunningly remodeled traditional home offers the perfect combination of central location, thoughtful upgrades, and comfortable living. Ideally situated in the heart of St. George, you'll enjoy convenient access to shopping, restaurants, medical facilities, recreation, and everything Southern Utah has to offer. Inside, the home features beatiful engineered hardwood flooring, a completely updated kitchen and bathrooms, fresh paint, updated lighting, and new carpet in select areas. Major systems and features have also been upgraded, including new Milgard windows, on-demand tankless water heating, a wholehome leak detection valve, and a new reverse osmosis (R.O.) system. Three fireplaces and two spacious great rooms provide warmth, character, and plenty of flexible living space. Step outside and discover a backyard designed for entertaining and relaxing, with a gas grill, fire pit, fountain, and putting green, all surrounded by mature trees and lush landscaping that create a surprisingly private and secluded setting. Ample storage throughout and RV parking add even more functionality. With its central St. George location, extensive remodeling, premium upgrades, this is a home that offers both convenience and a move-inready lifestyle without sacrificing character or comfort.
#26-275793

St George

1378 Saint James LN

4 Beds

None Baths

2,926 Sq.Ft.

$780,000

MLS#: 26-275793
Price reduced
New construction that's move-in ready, this bright open-concept home offers spacious living areas filled with natural light—and stunning views. The modern kitchen features fresh appliances, ample cabinetry, and generous counter space, flowing seamlessly into the dining and living areas—perfect for entertaining. The primary suite includes a private ensuite bath and abundant closet space, while additional bedrooms are ideal for family, guests, or a home office. Enjoy a private backyard perfect for relaxing or gatherings. Conveniently located near shopping, dining, parks, and top-rated schools—this home delivers comfort, style, and value.
#26-269334

St George

3043 S SWEETGUM CIR

6 Beds

None Baths

4,216 Sq.Ft.

$1,099,000

MLS#: 26-269334

New on site 4 days ago
SELLERS MOTIVATED - GREAT DEAL! Experience refined desert living in this exceptional Kachina Springs at Entrada home, where stunning red rock views and tranquil water features create a truly one-of-a-kind setting. Enjoy seamless indoor-outdoor living from the great room, kitchen, and primary suite, all overlooking lush landscaping and a peaceful stream. Thoughtfully designed with custom alder and cherry woodwork, built-in office, and high-end finishes throughout. The gourmet kitchen features Wolf appliances, a Sub-Zero refrigerator, Asko dishwasher, and beautiful natural wood cabinetry. Relax or entertain on the covered patio with fire feature and breathtaking surroundings. Ownership includes Associate Membership to Entrada, offering pools, fitness center, pickleball, tennis, dining, and more. Kachina Springs East: $163 (master dues for road, gate, common areas) + $381 for patio with water homes = $544
(they have to be associate members too, total = $784)

Social Dues are 240.00/month actually called an Associate membership, these are in ADDITION to the HOA dues (gives you access to fitness center, pools, restuarant etc)

You can purchase an Equity Membership which then gives you golf privileges as well. Those are currently $125k to buy into it and the dues are $1,250.00 per month.
There is no reinvestment fee, but there is a $300 set up fee for all new owners.
Annual food expense is $850/year at the restaurant.
#26-275683

St George

2336 W Entrada Trail 36

3 Beds

None Baths

2,382 Sq.Ft.

$885,000

MLS#: 26-275683

New on site 4 days ago
Bloomington horse properties don't come along often! This well-maintained home offers a rare opportunity to enjoy the perfect blend of space, scenery, and equestrian potential. Backing directly to the Virgin River, with drive-in access to the riverbed and trails, this home provides the ideal setting to create the horse property you've always envisioned. Relax and take in the views from the screened-in back deck, or watch as the young fruit trees mature and enhance the landscape over time. With direct river access, beautiful surroundings, and endless possibilities for the future, this is a truly special opportunity to make your own in Bloomington.
#26-275690

St George

3415 S Mulberry DR

4 Beds

None Baths

2,054 Sq.Ft.

$850,000

MLS#: 26-275690

If you want to live in a great neighborhood with friendly people then this is your home.  This home has been remodeled on the main level and shows very well.  The vaulted ceilings in the great room welcome you into the home.  The updated kitchen with new quartz counter tops and fixtures and lighting and appliances make this home feel new again.  The owner has replaced all the windows on the main level and put in new trim as well.  The newly painted main level gives the home a fresh new look and feel.  On the main level you have a very nice primary bedroom with two additional bedrooms with a shared bathroom.  There is also a half bath on the main level.  You will find all new lighting and ceiling fans on the main level.  The home is heated and cooled by a newer lenox system that is high efficency rated for lower costs.  The  basement features an additional 3 bedrooms and a nice 3/4 bathroom.  There is also a cold storage room and a large utility room which houses the HVAC system and the tankless water heater.  There is also a kitchenette and a large family room in the basement.  It is much cooler in the basement in the summer time.  Outside you will find a large covered pavilion and a large RV parking spot next to the garage.  There is plenty of room to roam and a place for horses.  There is an orchard and grape vines.  The topsoil here runs deep and is the perfect spot to grow your own fruits and vegetables.  The back portion of the lot is fenced and already planted with mature fruit trees and grapes.  There is a wood stove in the basement and a gas fireplace in the great room on the main level.  The garage has extra storage built in.  If you like to hike and bike and enjoy the outdoors then Diamond Valley is the spot.  Close to riding trails and outdoor adventure.  There is also an abundance of wildlife in the area.  There is also a whole house generator included in the sale.
#26-275611

St George

8040 N Onyx CT

6 Beds

None Baths

3,847 Sq.Ft.

$920,000

MLS#: 26-275611

 - property

Send a message

Message successfully sent.

Your message

What is 3 + 4 ?

Reason for contacting?

I agree to receive email communication and understand I can unsubscribe at any time.

I agree to be contacted by Summit Realty Utah via call, email, and text for real estate services. To opt out, you can reply 'stop' at any time or reply 'help' for assistance. You can also click the unsubscribe link in the emails. Message and data rates may apply. Message frequency may vary. Privacy Policy

Sign Out

Virtual Assistant

Would you like to take the next step with this property? We can help you schedule a showing or virtual tour, or send you more details.

Yes, I would like more information.

Thank You for Your Reply, One of Our Agents will contact you as soon as possible

No, maybe later.

Thank you, you can always contact me via email, phone number or through the contact form.

Realhub AI

Lucy - Your AI-Powered Realtor

Update Your Temporary Password

Personalize your search

Enter your email and we'll notify you immediately when new listings match what you're looking for.

or enter email address

Already have an account ? Login here

Continue your home search

I agree to receive communications and understand I can unsubscribe at any time.

I agree to be contacted by Summit Realty Utah via call, email, and text for real estate services. To opt out, you can reply 'stop' at any time or reply 'help' for assistance. You can also click the unsubscribe link in the emails. Message and data rates may apply. Message frequency may vary. Privacy Policy

Already have an account ? Login here

We use cookies

We use cookies primarily for analytics to enhance your experience. By accepting, you agree to our use of these cookies. You can manage your preferences or learn more about our cookies policy.