
Property
Beds
4
Full Baths
2
1/2 Baths
1
3/4 Baths
1
Year Built
2018
Sq.Footage
2,314
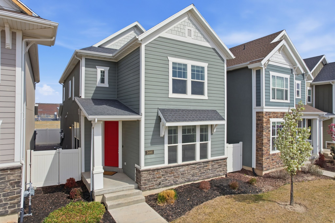
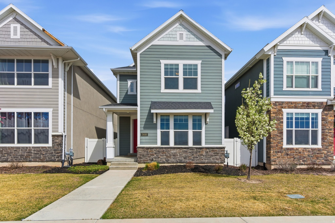
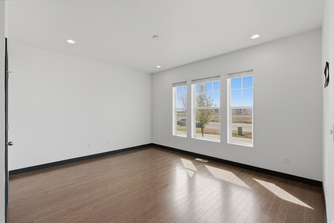
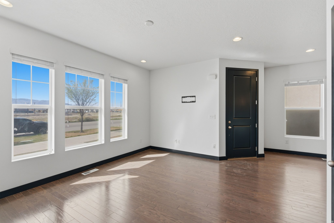
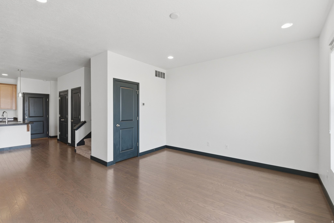
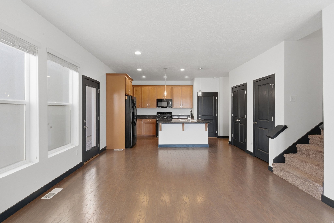
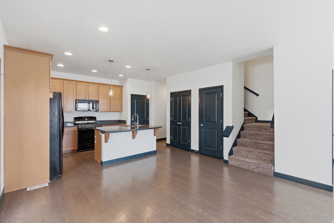
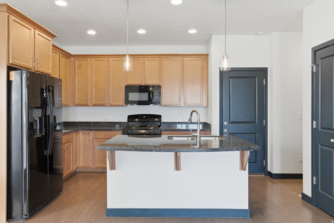
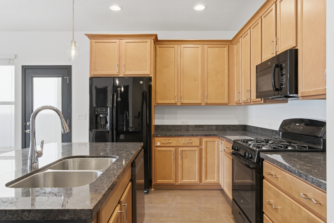
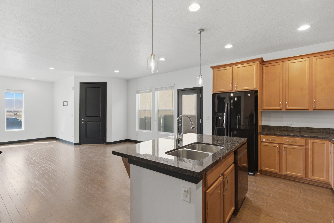
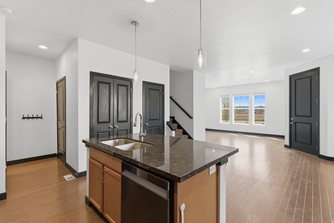
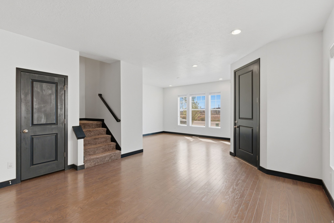
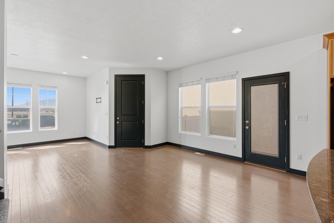
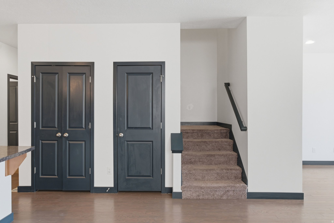
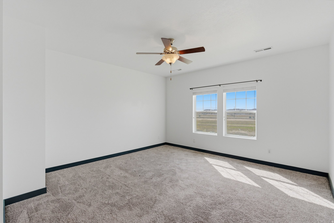
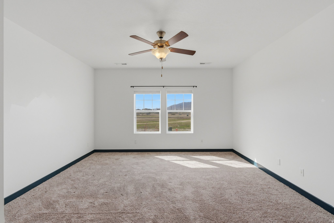
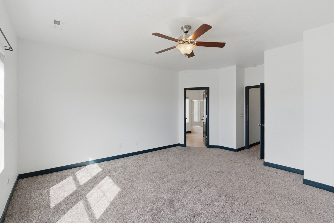
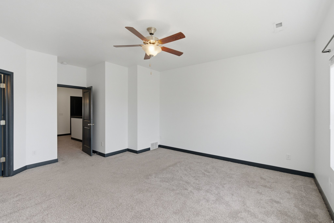
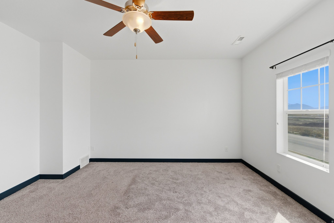
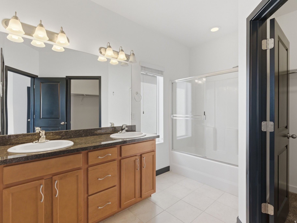
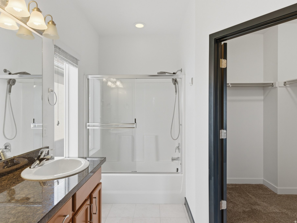
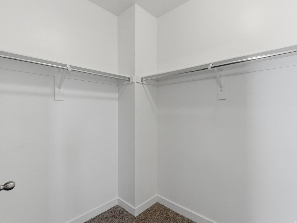
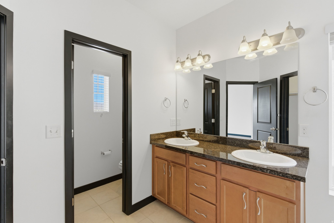
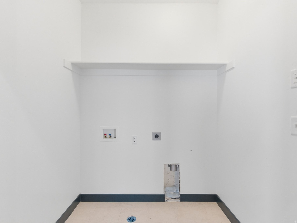
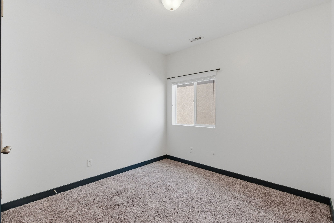
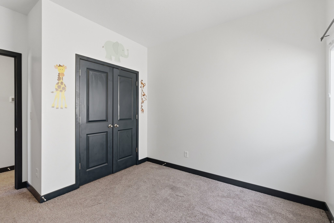
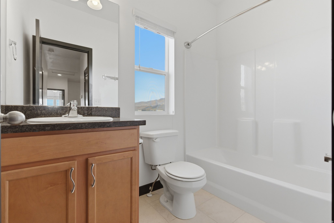
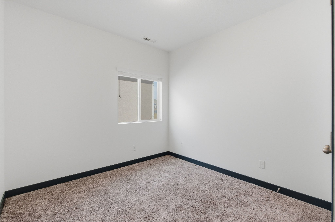
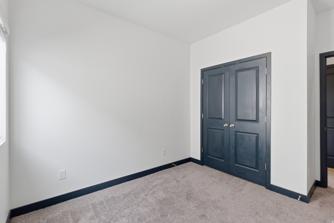
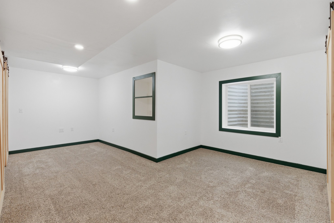
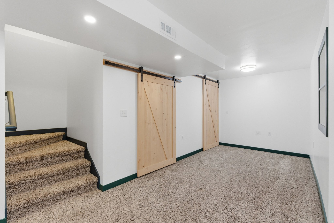
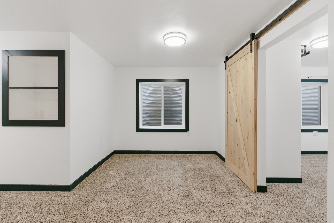
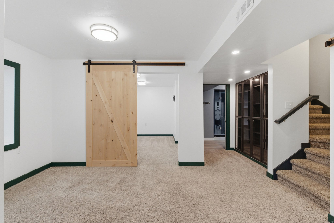
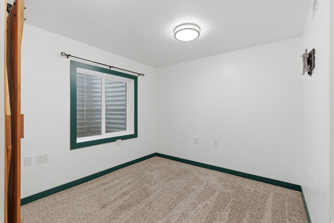
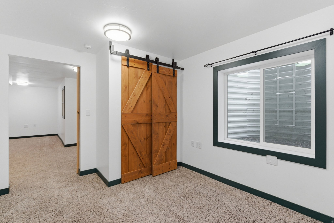
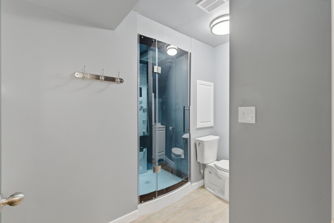
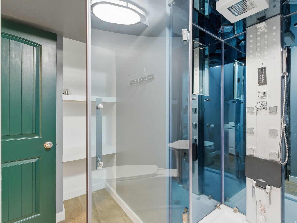
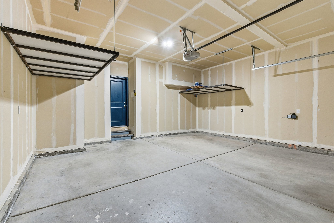
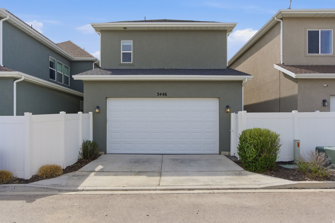
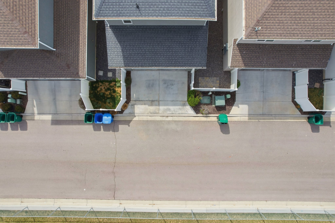
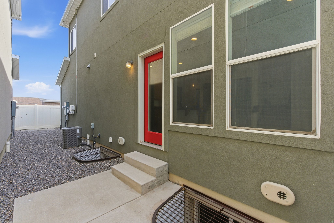
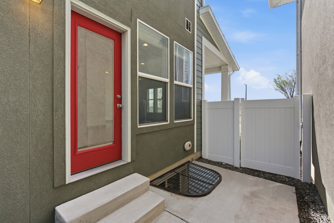
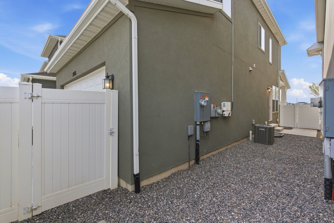
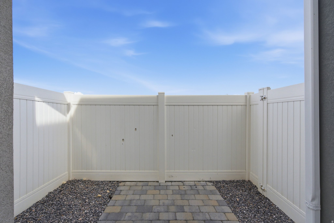
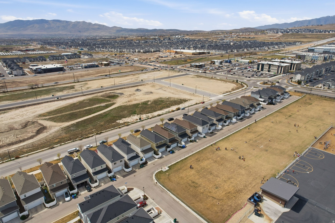
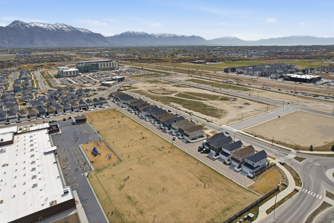
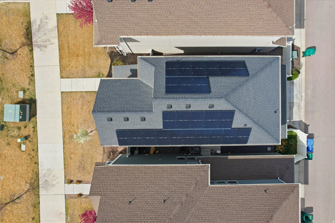
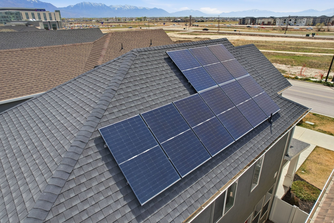
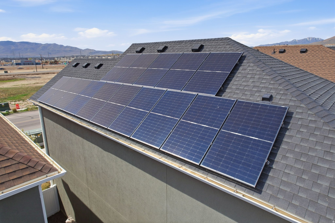
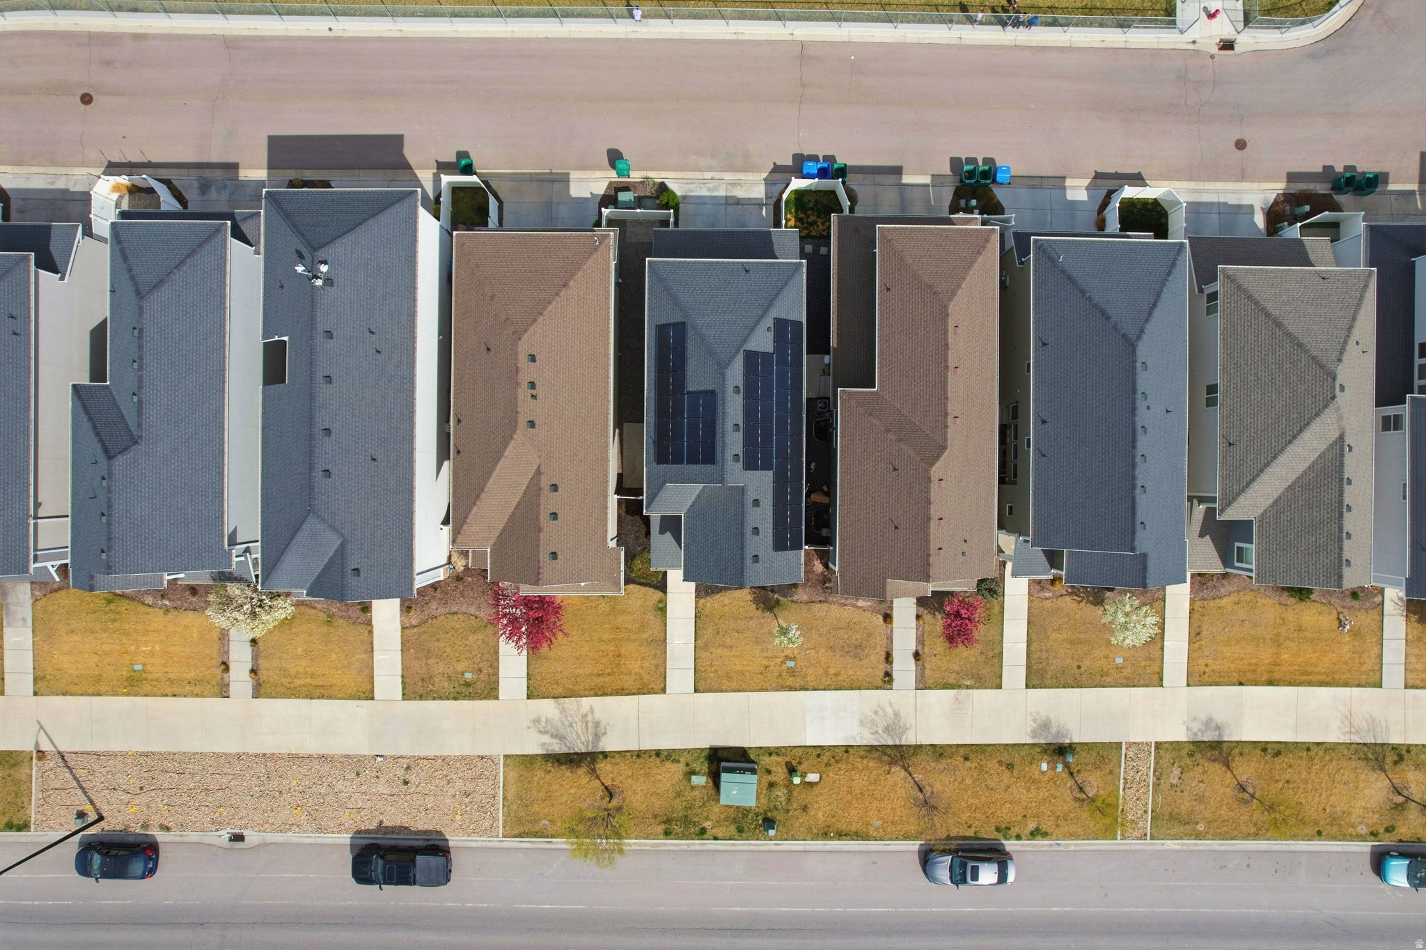
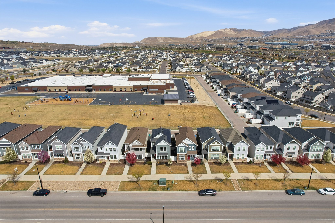
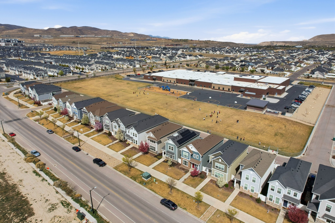
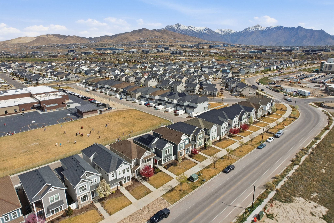
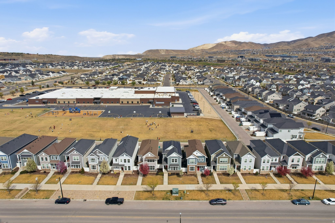
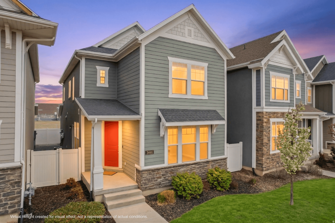
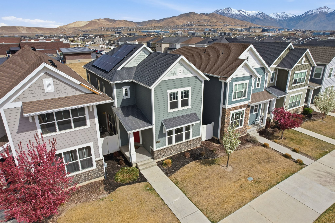
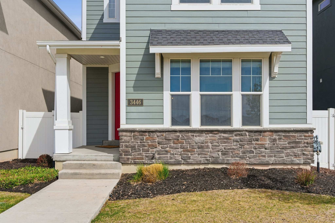
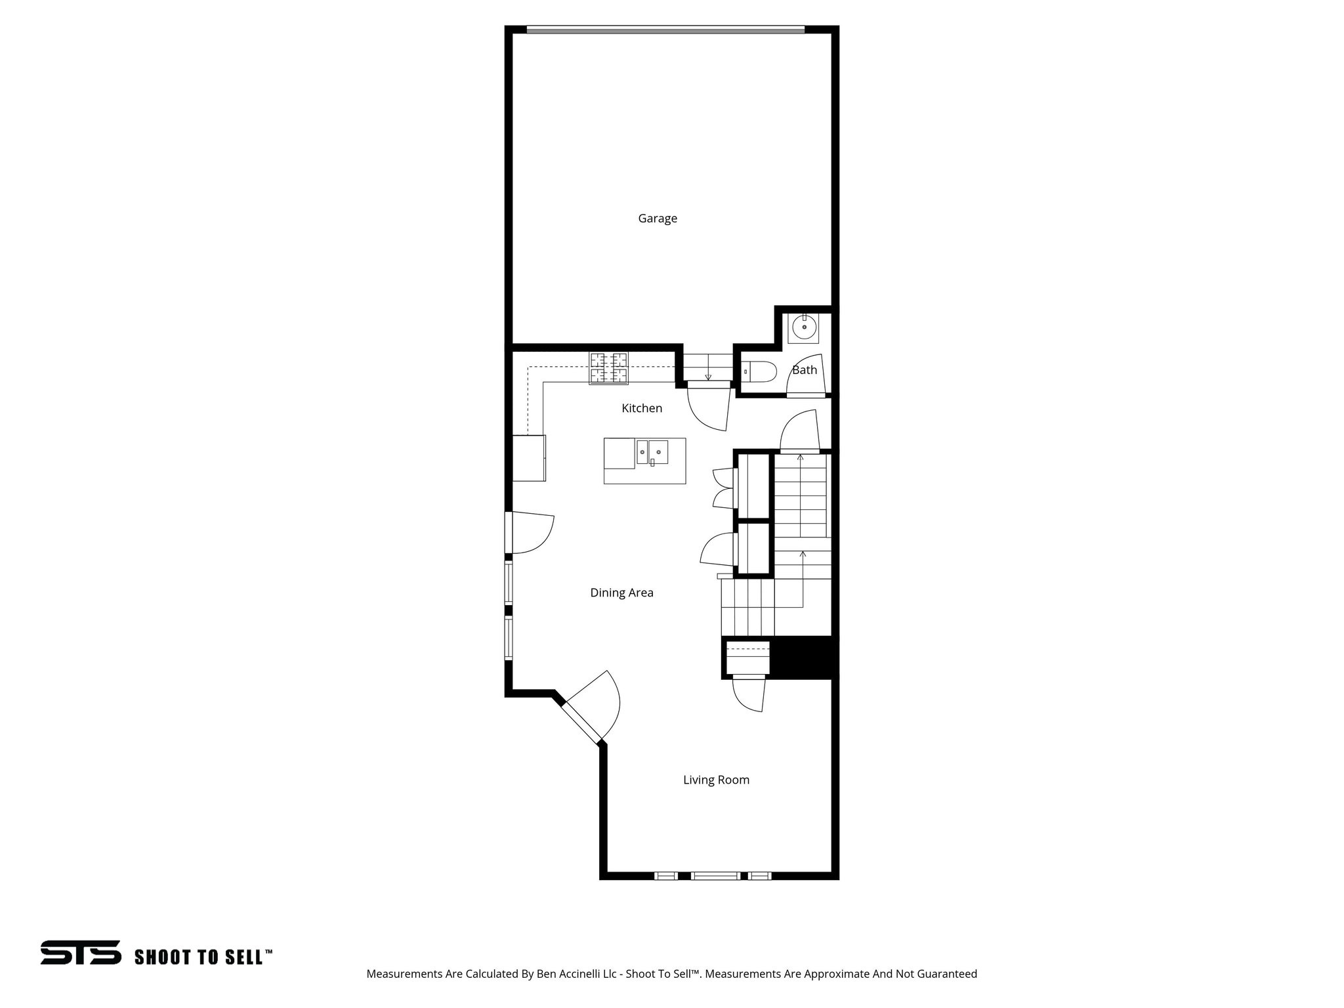
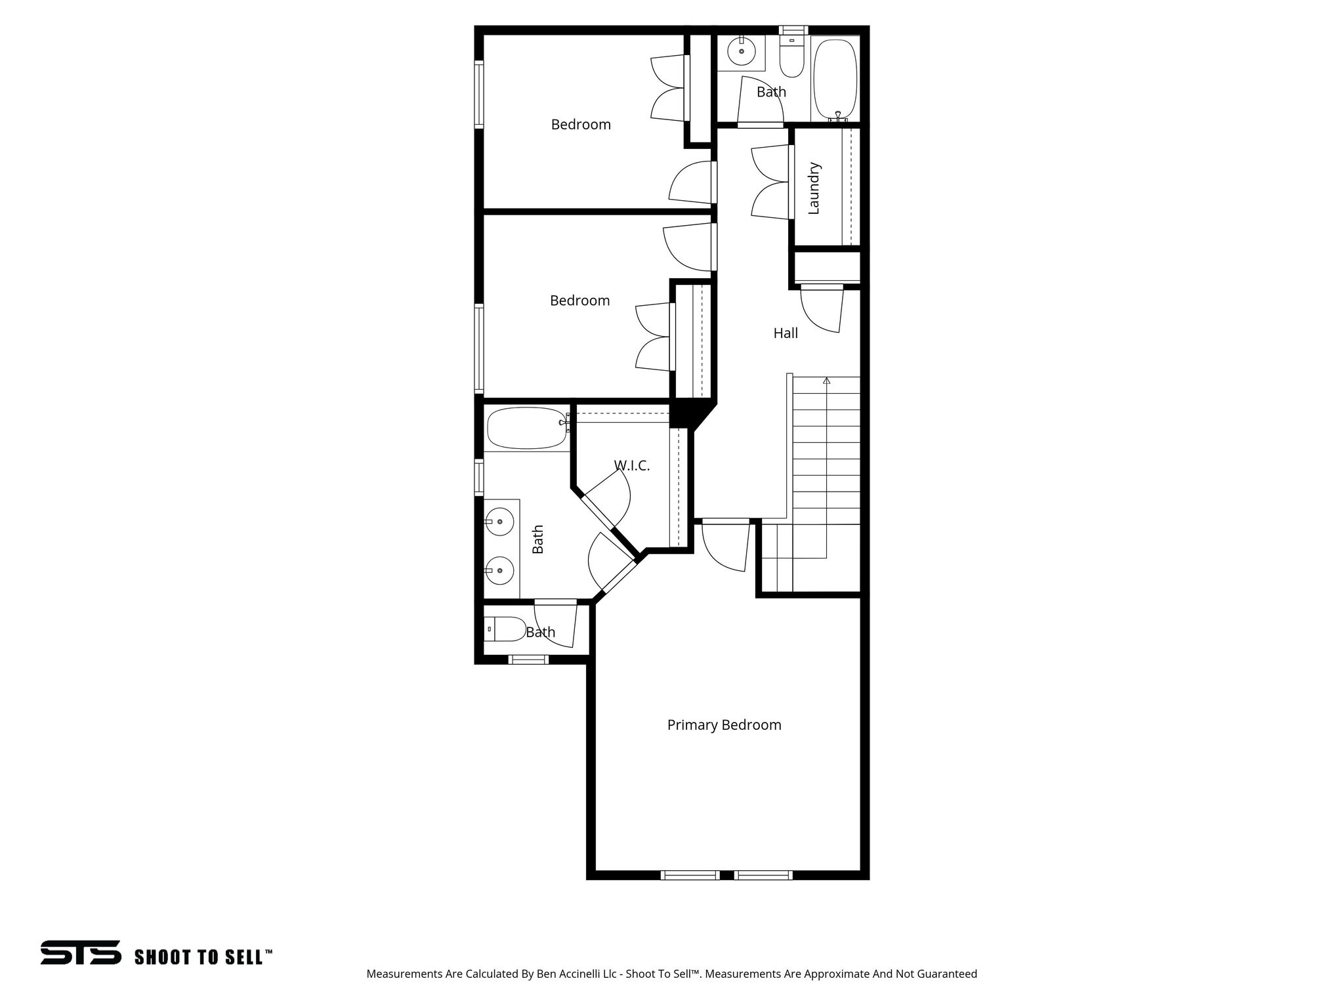
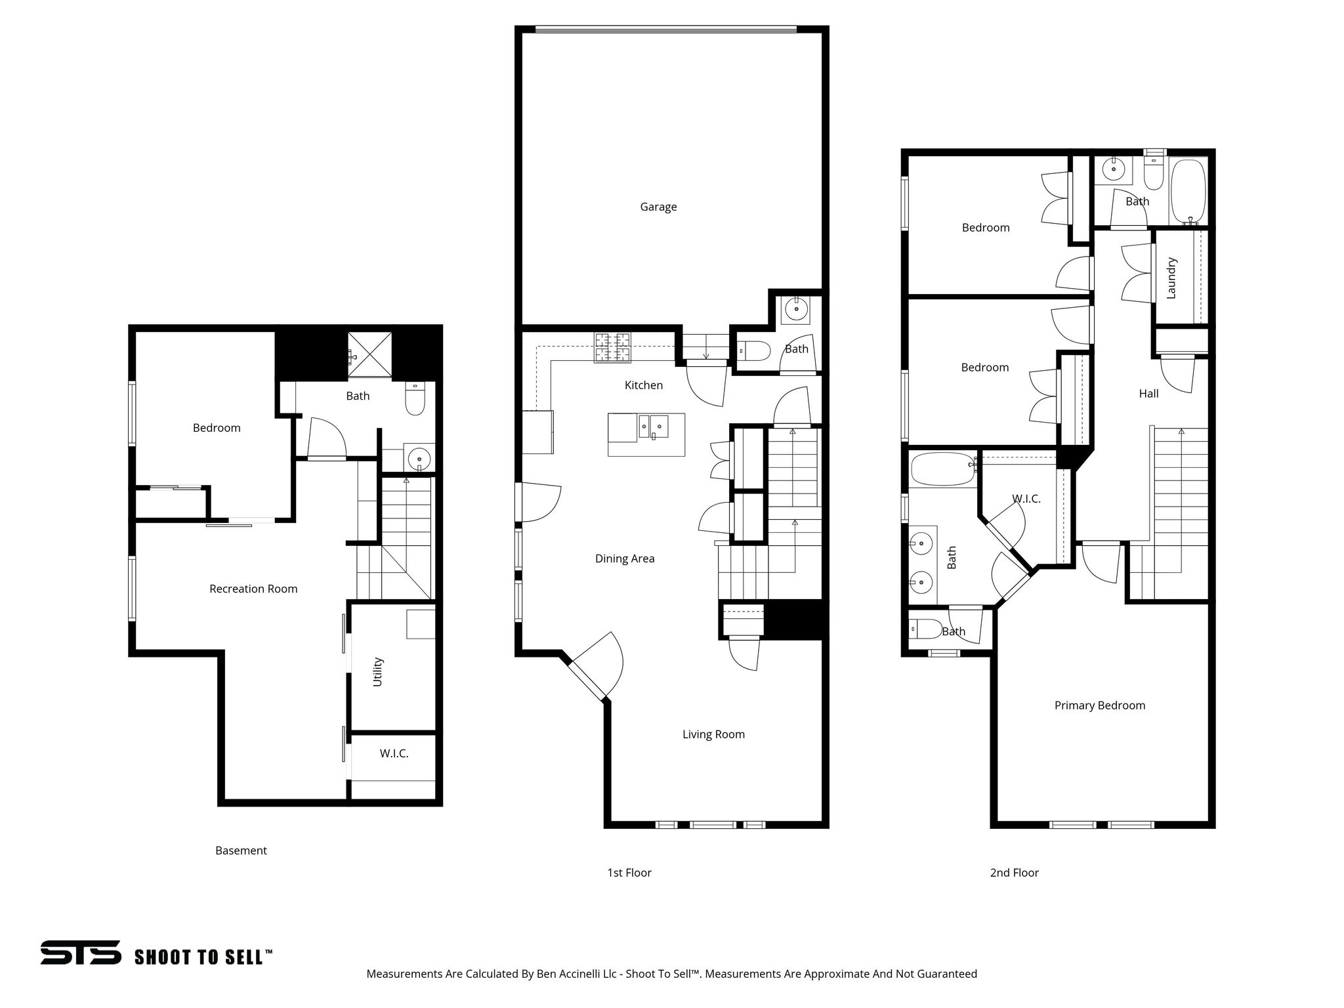
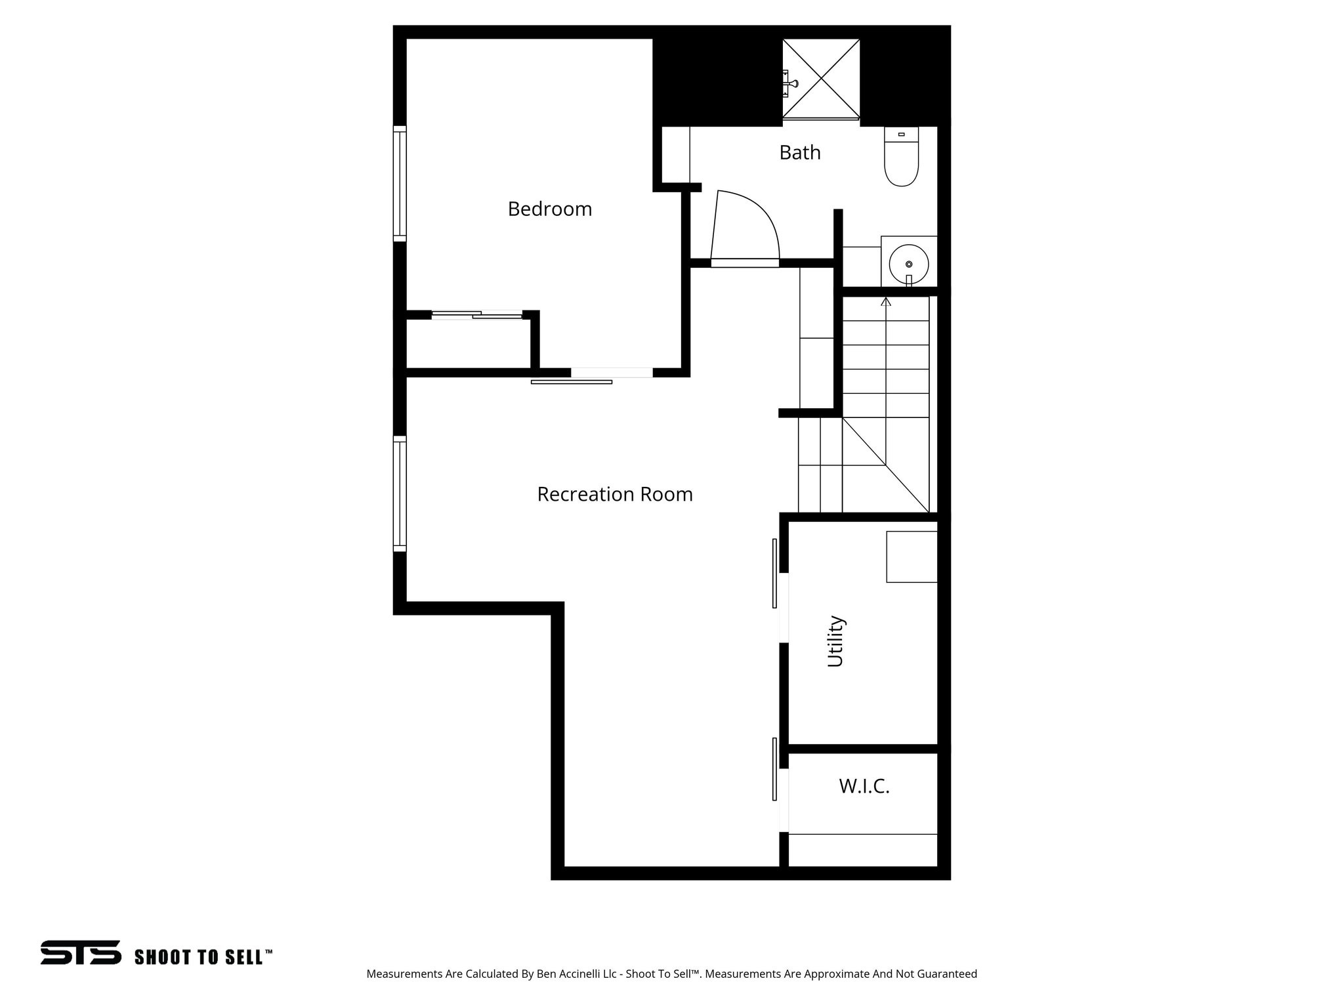
No front neighbors. No back neighbors. Just open space and the field of Liberty Hills Elementary - one of the quieter, more private lots you'll find in Holbrook Farms. The home itself has been carefully upgraded throughout. Solar panels cover the utility bills in a meaningful way. The kitchen features custom pendant lighting, stylish cabinet hardware, a gas range, and two pantries. Nine-foot ceilings and an open layout keep the main floor bright and spacious. The primary suite includes double sinks, a Euro glass shower, and a walk-in closet. The finished basement is the kind of space that sells itself: a bedroom, a built-in bookshelf, a family room, and a 3/4 bath with a steam shower - a detail that rarely shows up at this price point. Barn doors conceal the utility room. Storage throughout is exceptional. The systems have been upgraded to match: tankless water heater, dual-zone Lennox 90+ furnace, Broan SmartSense air quality ventilation, and a water softener. These aren't cosmetic upgrades - they're the ones that lower your bills and don't need replacing. Conveniently located minutes from I-15, Primary Children's Hospital, Thanksgiving Point, and Redwood Road. Square footage from county records; buyer to verify.
Features & Amenities
Interior
-
Other Interior Features
Walk-In Closet(s), Granite Counters
-
Total Bedrooms
4
-
Bathrooms
2
-
1/2 Bathrooms
1
-
3/4 Bathrooms
1
-
Basement YN
YES
-
Cooling YN
YES
-
Cooling
Ceiling Fan(s), Central Air
-
Fireplace YN
NO
-
Heating YN
YES
-
Heating
Central, Natural Gas, Forced Air, Hot Water
-
Pet friendly
N/A
Exterior
-
Garage
Yes
-
Garage spaces
2
-
Construction Materials
Asphalt, Stone, Stucco, Cement Siding
-
Parking
Attached, Garage
-
Patio and Porch Features
Patio, Porch
-
Pool
No
-
Waterfront YN
NO
-
View
Mountain(s)
Area & Lot
-
Lot Features
Secluded
-
Lot Size(acres)
0.06
-
Lot Size(square feet)
2613.6
-
Property Type
Residential
-
Property Sub Type
Single Family Residence
-
Architectural Style
Stories: 2
Price
-
Sales Price
$525,000
-
Tax Amount
$2,224
-
Zoning
RES
-
Sq. Footage
2, 314
-
Price/SqFt
$226
HOA
-
Association
YES
-
Association Fee
$453
-
Association Fee Frequency
Quarterly
-
Association Fee Includes
N/A
School District
-
Elementary School
Alpine
-
Middle School
Viewpoint Middle School
-
High School
Skyridge
Property Features
-
New Construction
NO
-
Association Amenities
Snow Removal
-
Senior Community YN
NO
-
Sewer
Public Sewer
Schedule a Showing
Showing scheduled successfully.
Mortgage calculator
Estimate your monthly mortgage payment, including the principal and interest, property taxes, and HOA. Adjust the values to generate a more accurate rate.
Your payment
Principal and Interest:
$
Property taxes:
$
HOA fees:
$
Total loan payment:
$
Total interest amount:
$
Location
County
Utah
Elementary School
Alpine
Middle School
Viewpoint Middle School
High School
Skyridge
Listing Courtesy of Matt Evans , Summit Realty, Inc.
RealHub Information is provided exclusively for consumers' personal, non-commercial use, and it may not be used for any purpose other than to identify prospective properties consumers may be interested in purchasing. All information deemed reliable but not guaranteed and should be independently verified. All properties are subject to prior sale, change or withdrawal. RealHub website owner shall not be responsible for any typographical errors, misinformation, misprints and shall be held totally harmless.

Principal Broker
Micah Pearson
Call Micah today to schedule a private showing.

* Listings on this website come from the FMLS IDX Compilation and may be held by brokerage firms other than the owner of this website. The listing brokerage is identified in any listing details. Information is deemed reliable but is not guaranteed. If you believe any FMLS listing contains material that infringes your copyrighted work please click here to review our DMCA policy and learn how to submit a takedown request.© 2024 FMLS.
Related Properties
Lehi
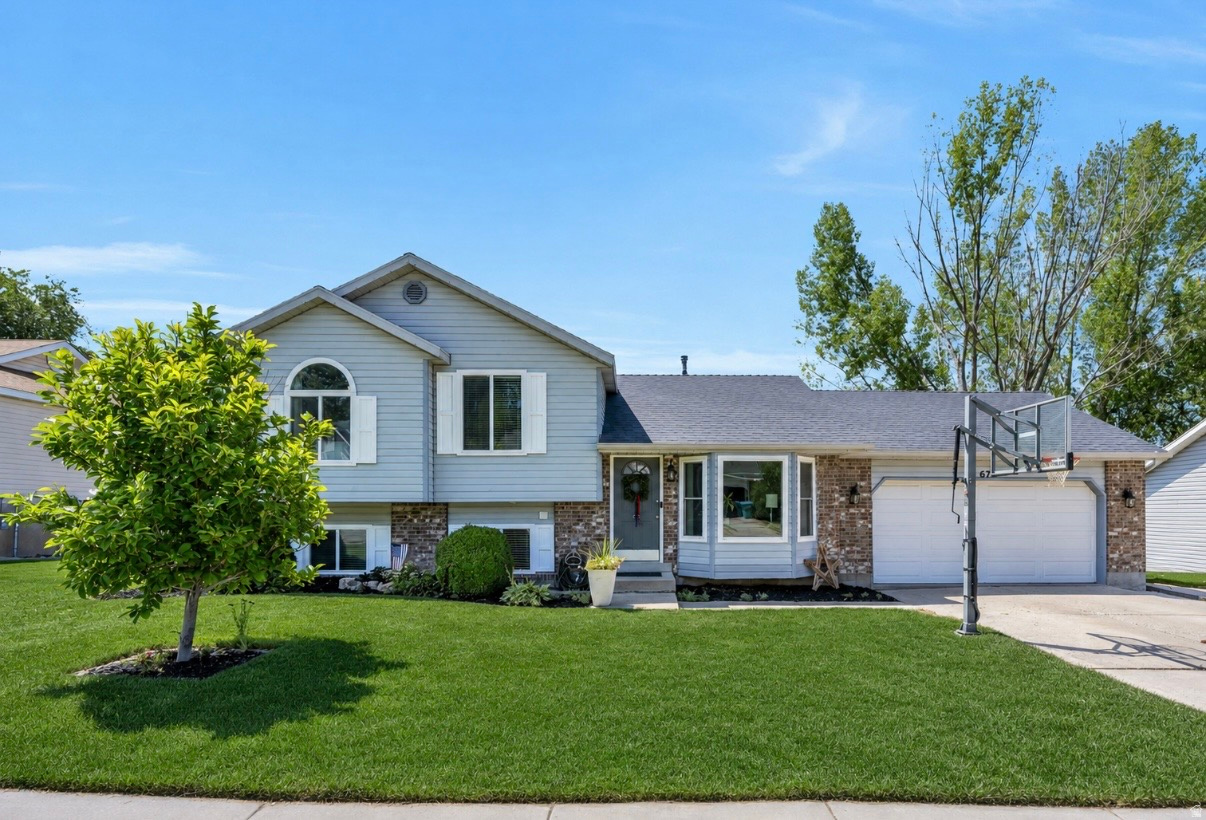
675 W 2180 N
5 Beds
2 Baths
1,957 Sq.Ft.
$589,900
MLS#: 2170157
Lehi
2380 N 3370 W
3 Beds
2 Baths
2,631 Sq.Ft.
$540,000
MLS#: 2169795
Lehi
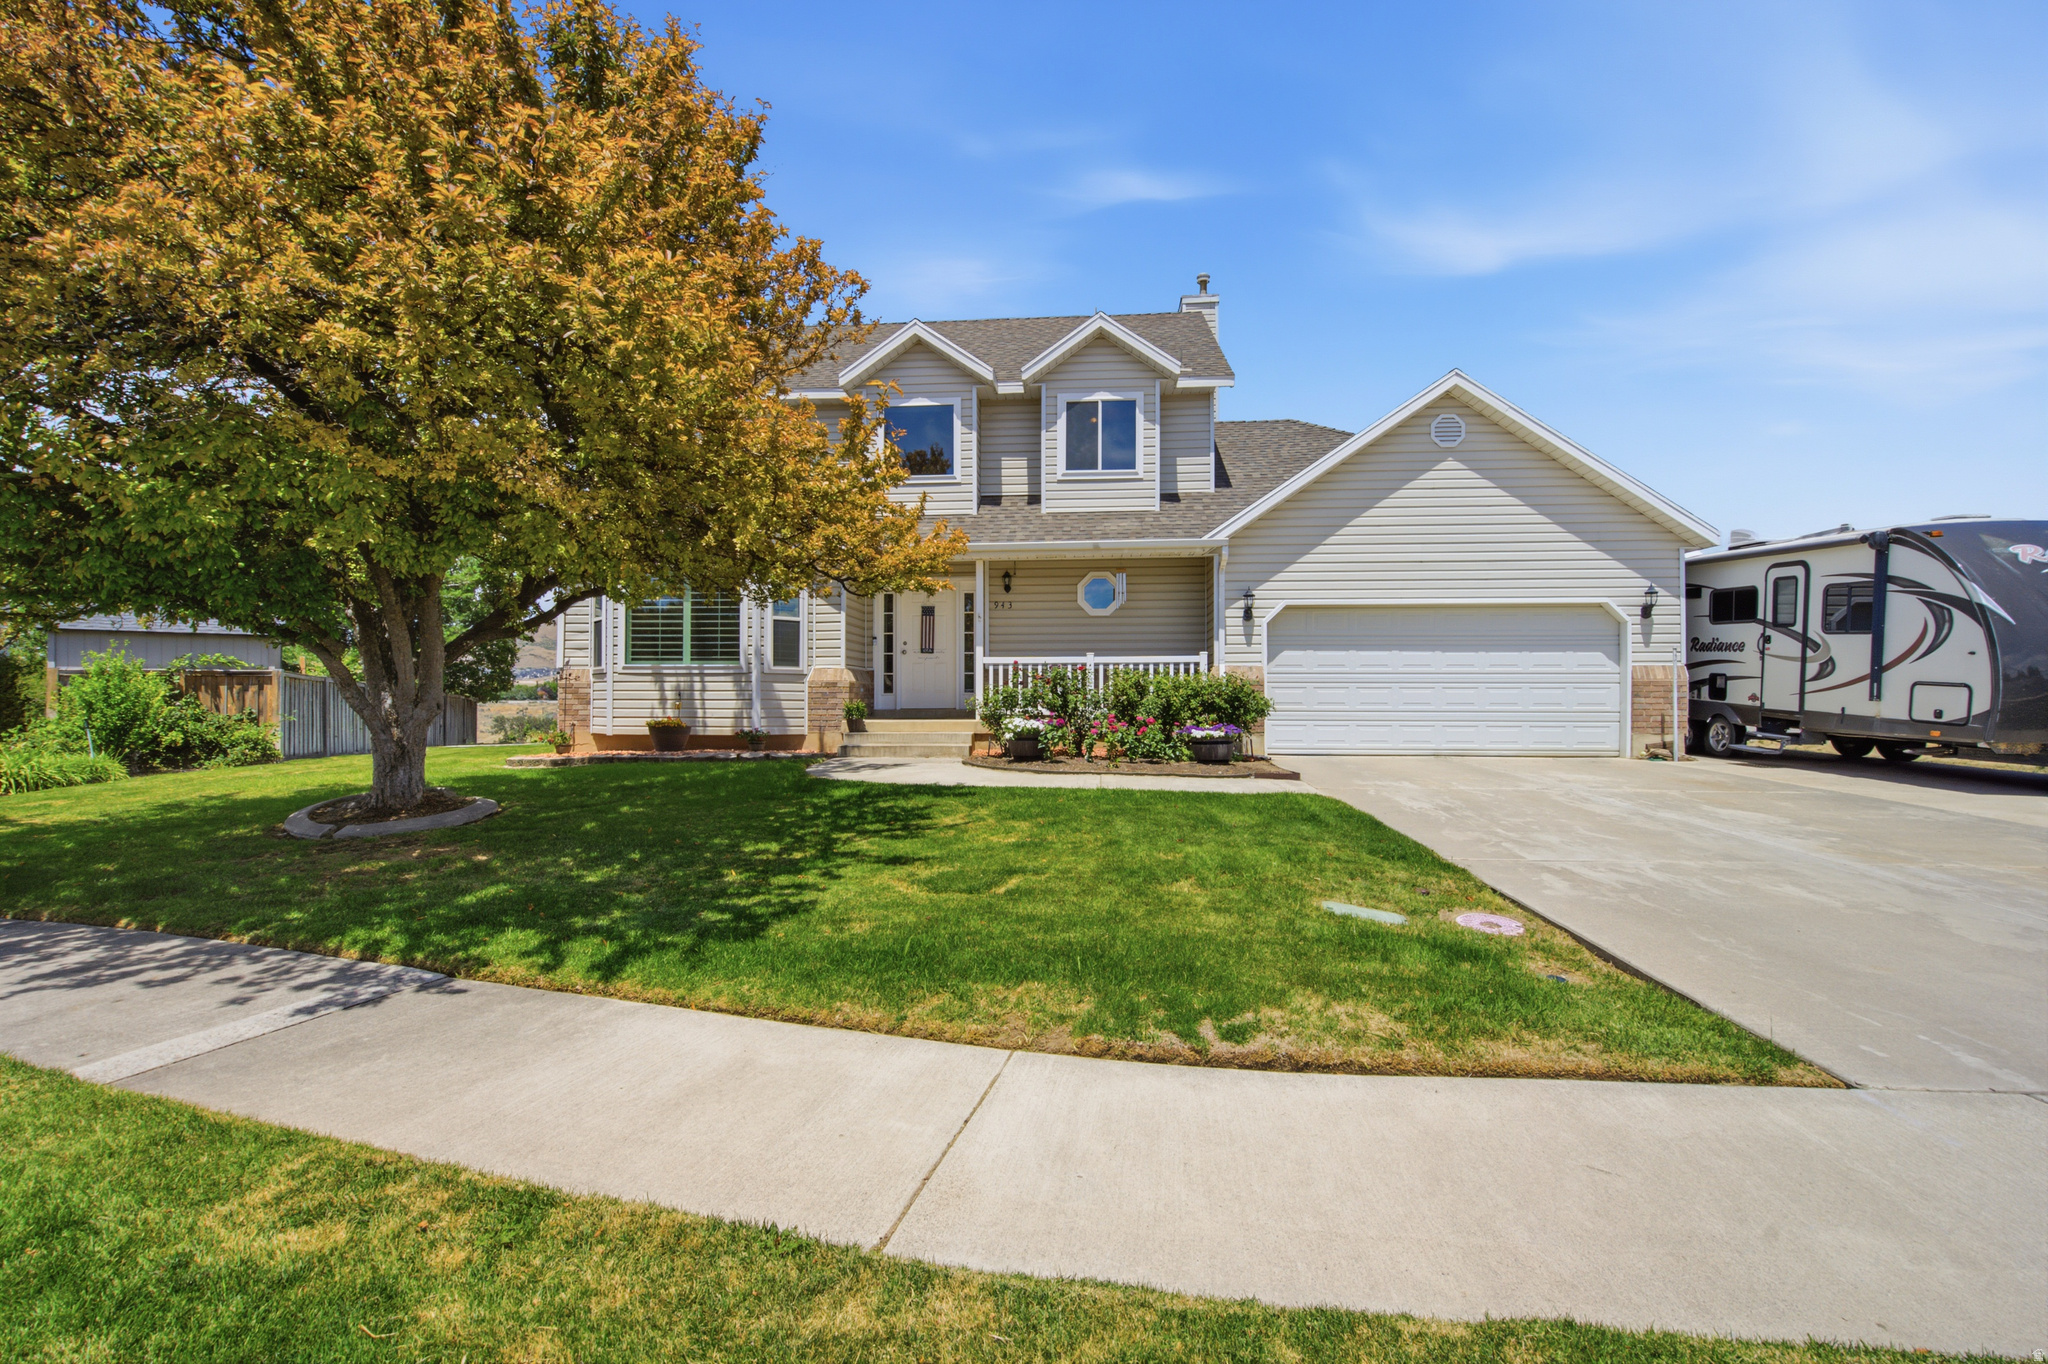
943 E 2330 N
3 Beds
2 Baths
2,600 Sq.Ft.
$629,000
MLS#: 2169448
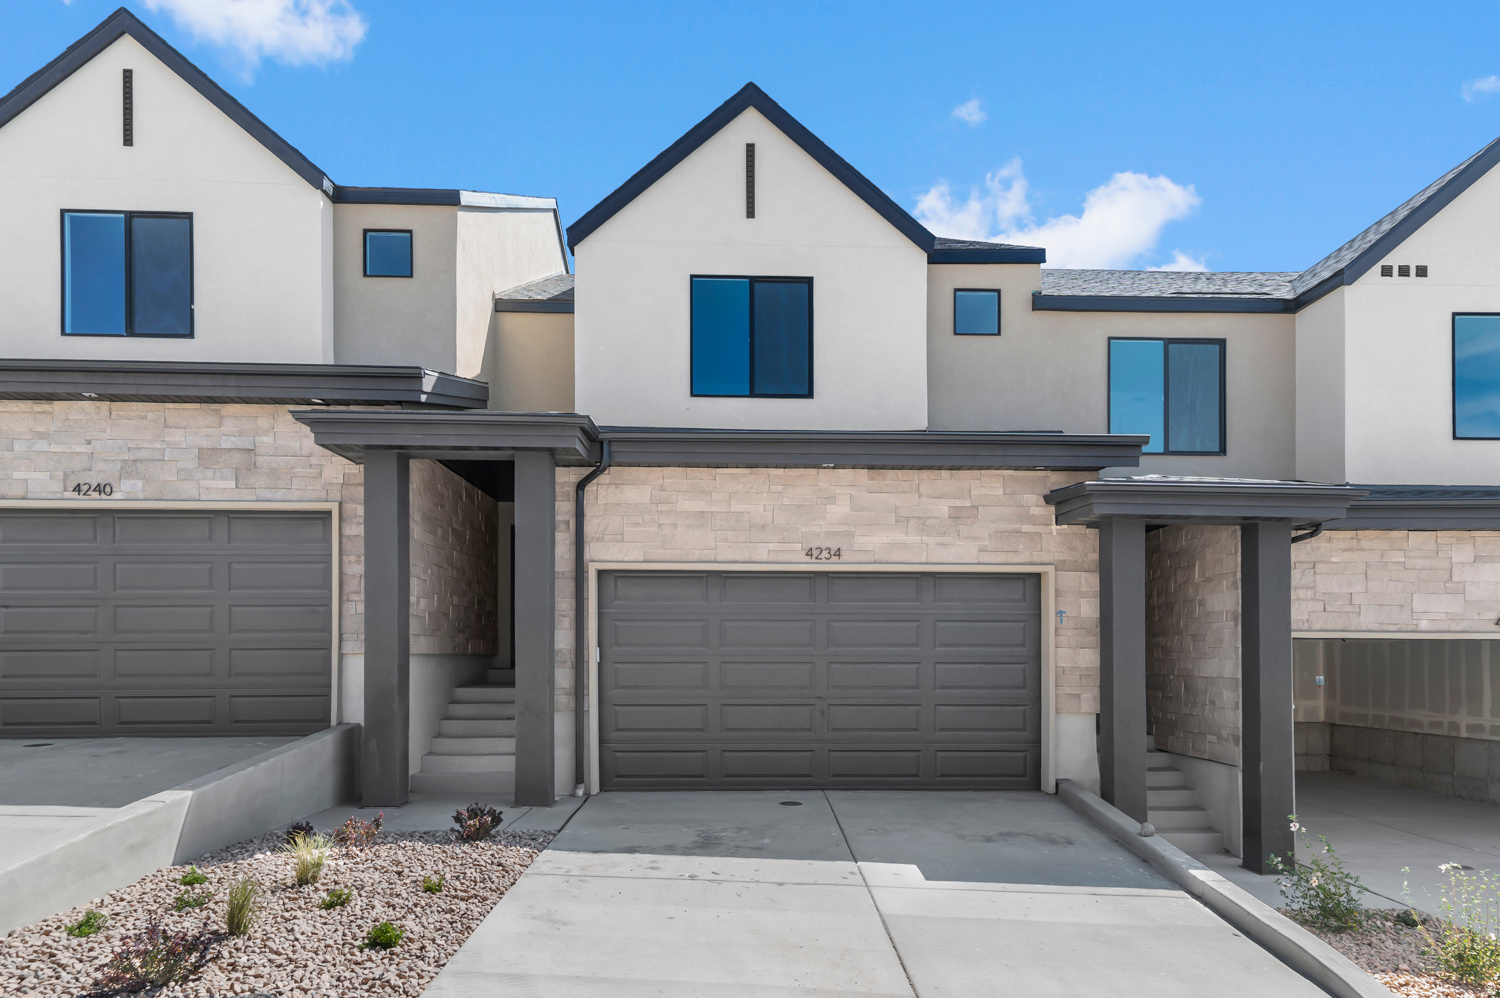
Lehi
4404 N BUCKSTONE WAY 1342
3 Beds
2 Baths
2,187 Sq.Ft.
$499,990
MLS#: 2169377
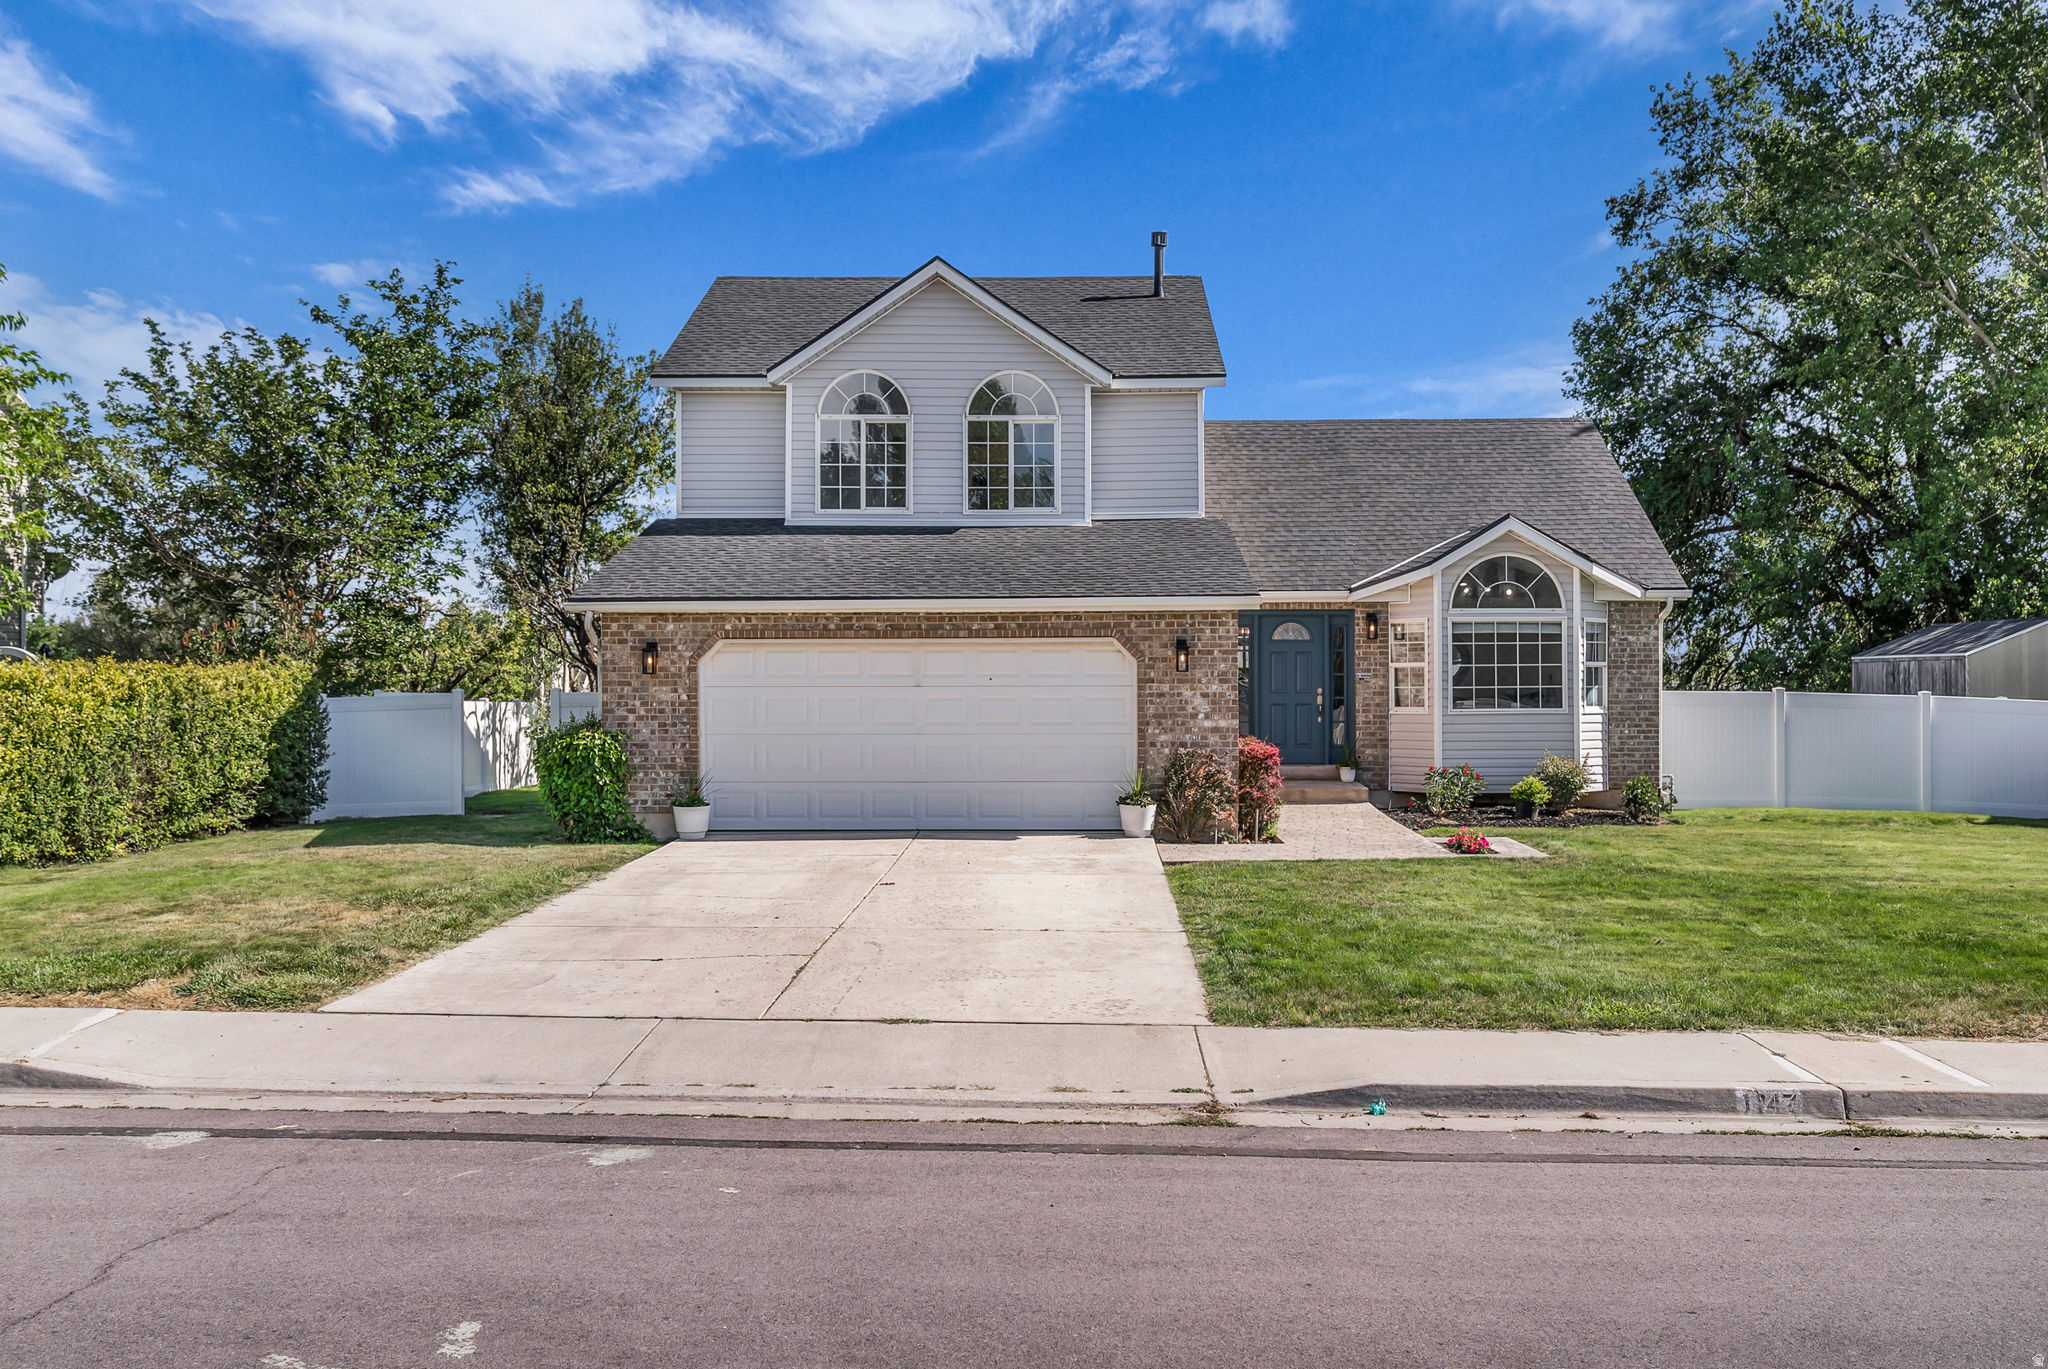
Lehi
1147 W 1600 N
3 Beds
1 Baths
1,804 Sq.Ft.
$519,900
MLS#: 2169149
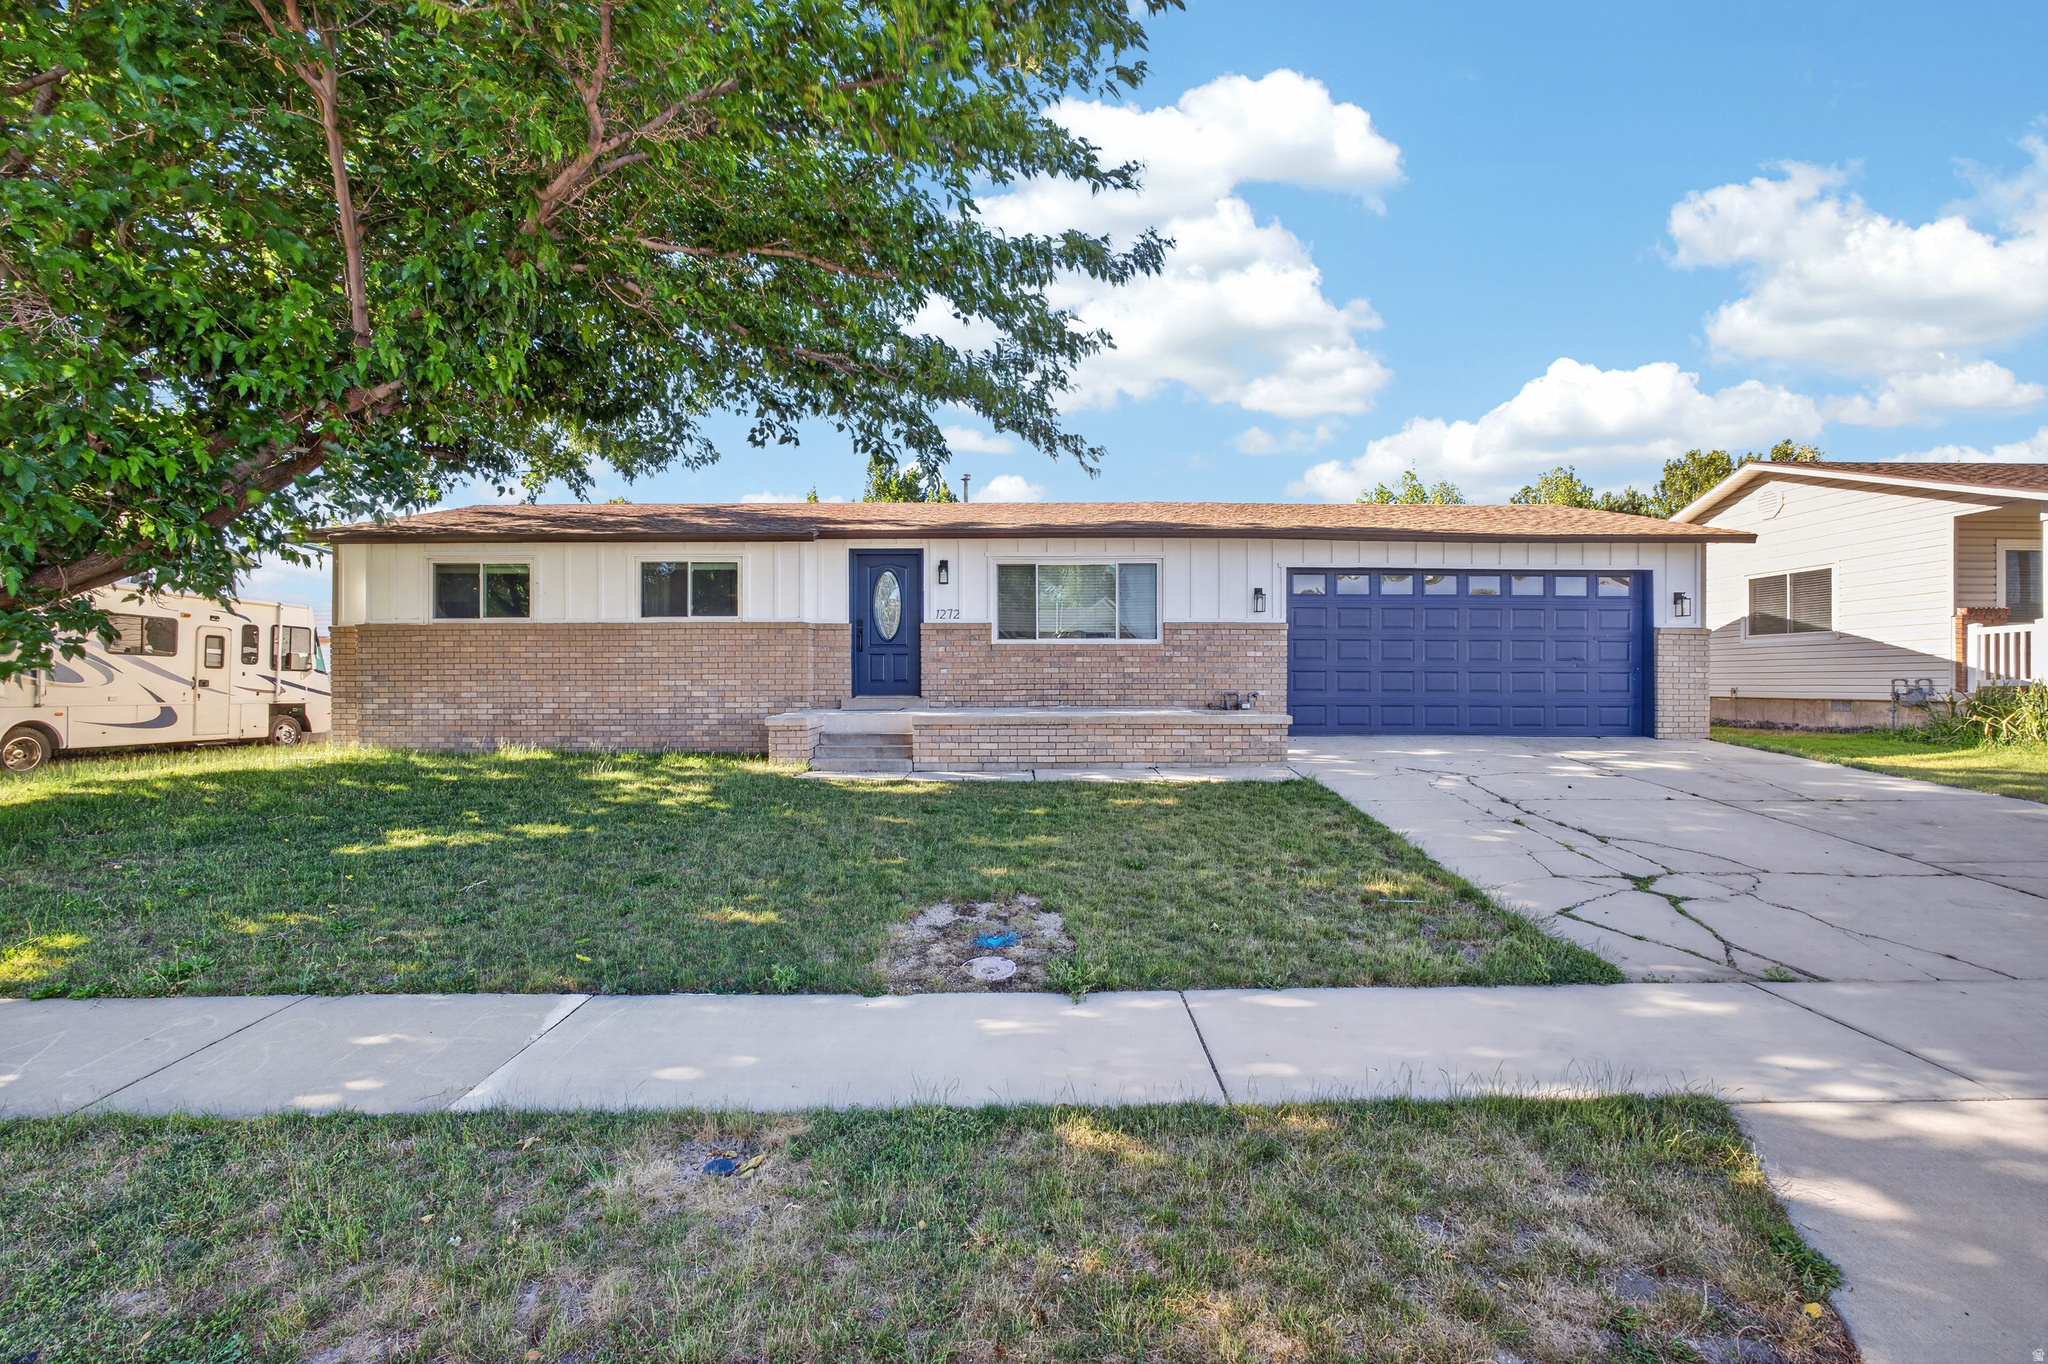
Lehi
1272 W 1800 N
3 Beds
1 Baths
1,000 Sq.Ft.
$479,000
MLS#: 2168269
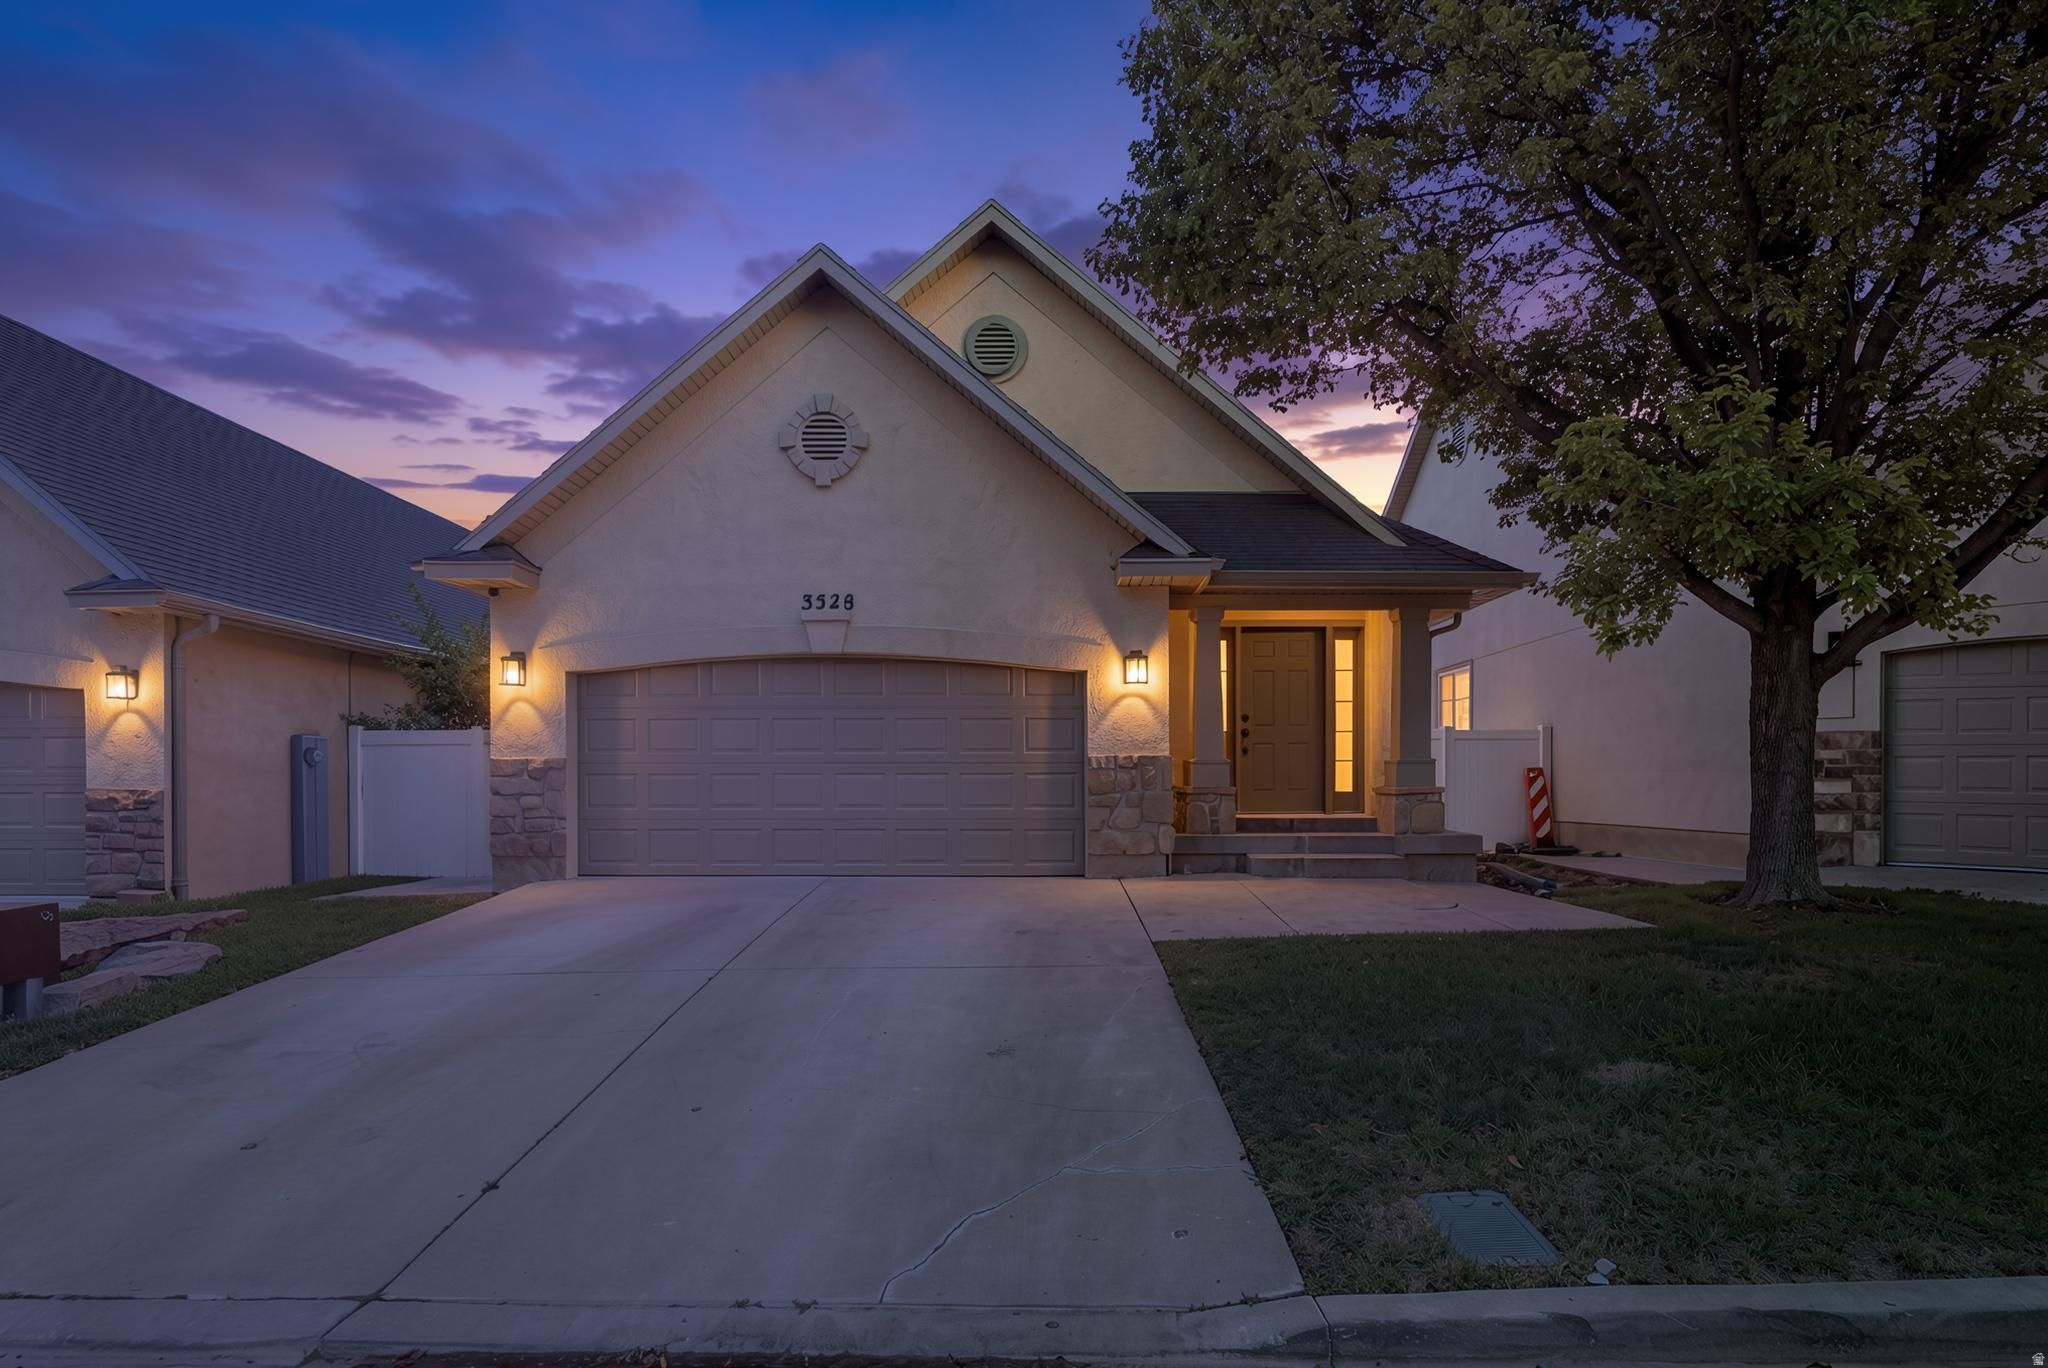
Lehi
3528 W PLYMOUTH ROCK CV
4 Beds
2 Baths
2,010 Sq.Ft.
$510,000
MLS#: 2168884
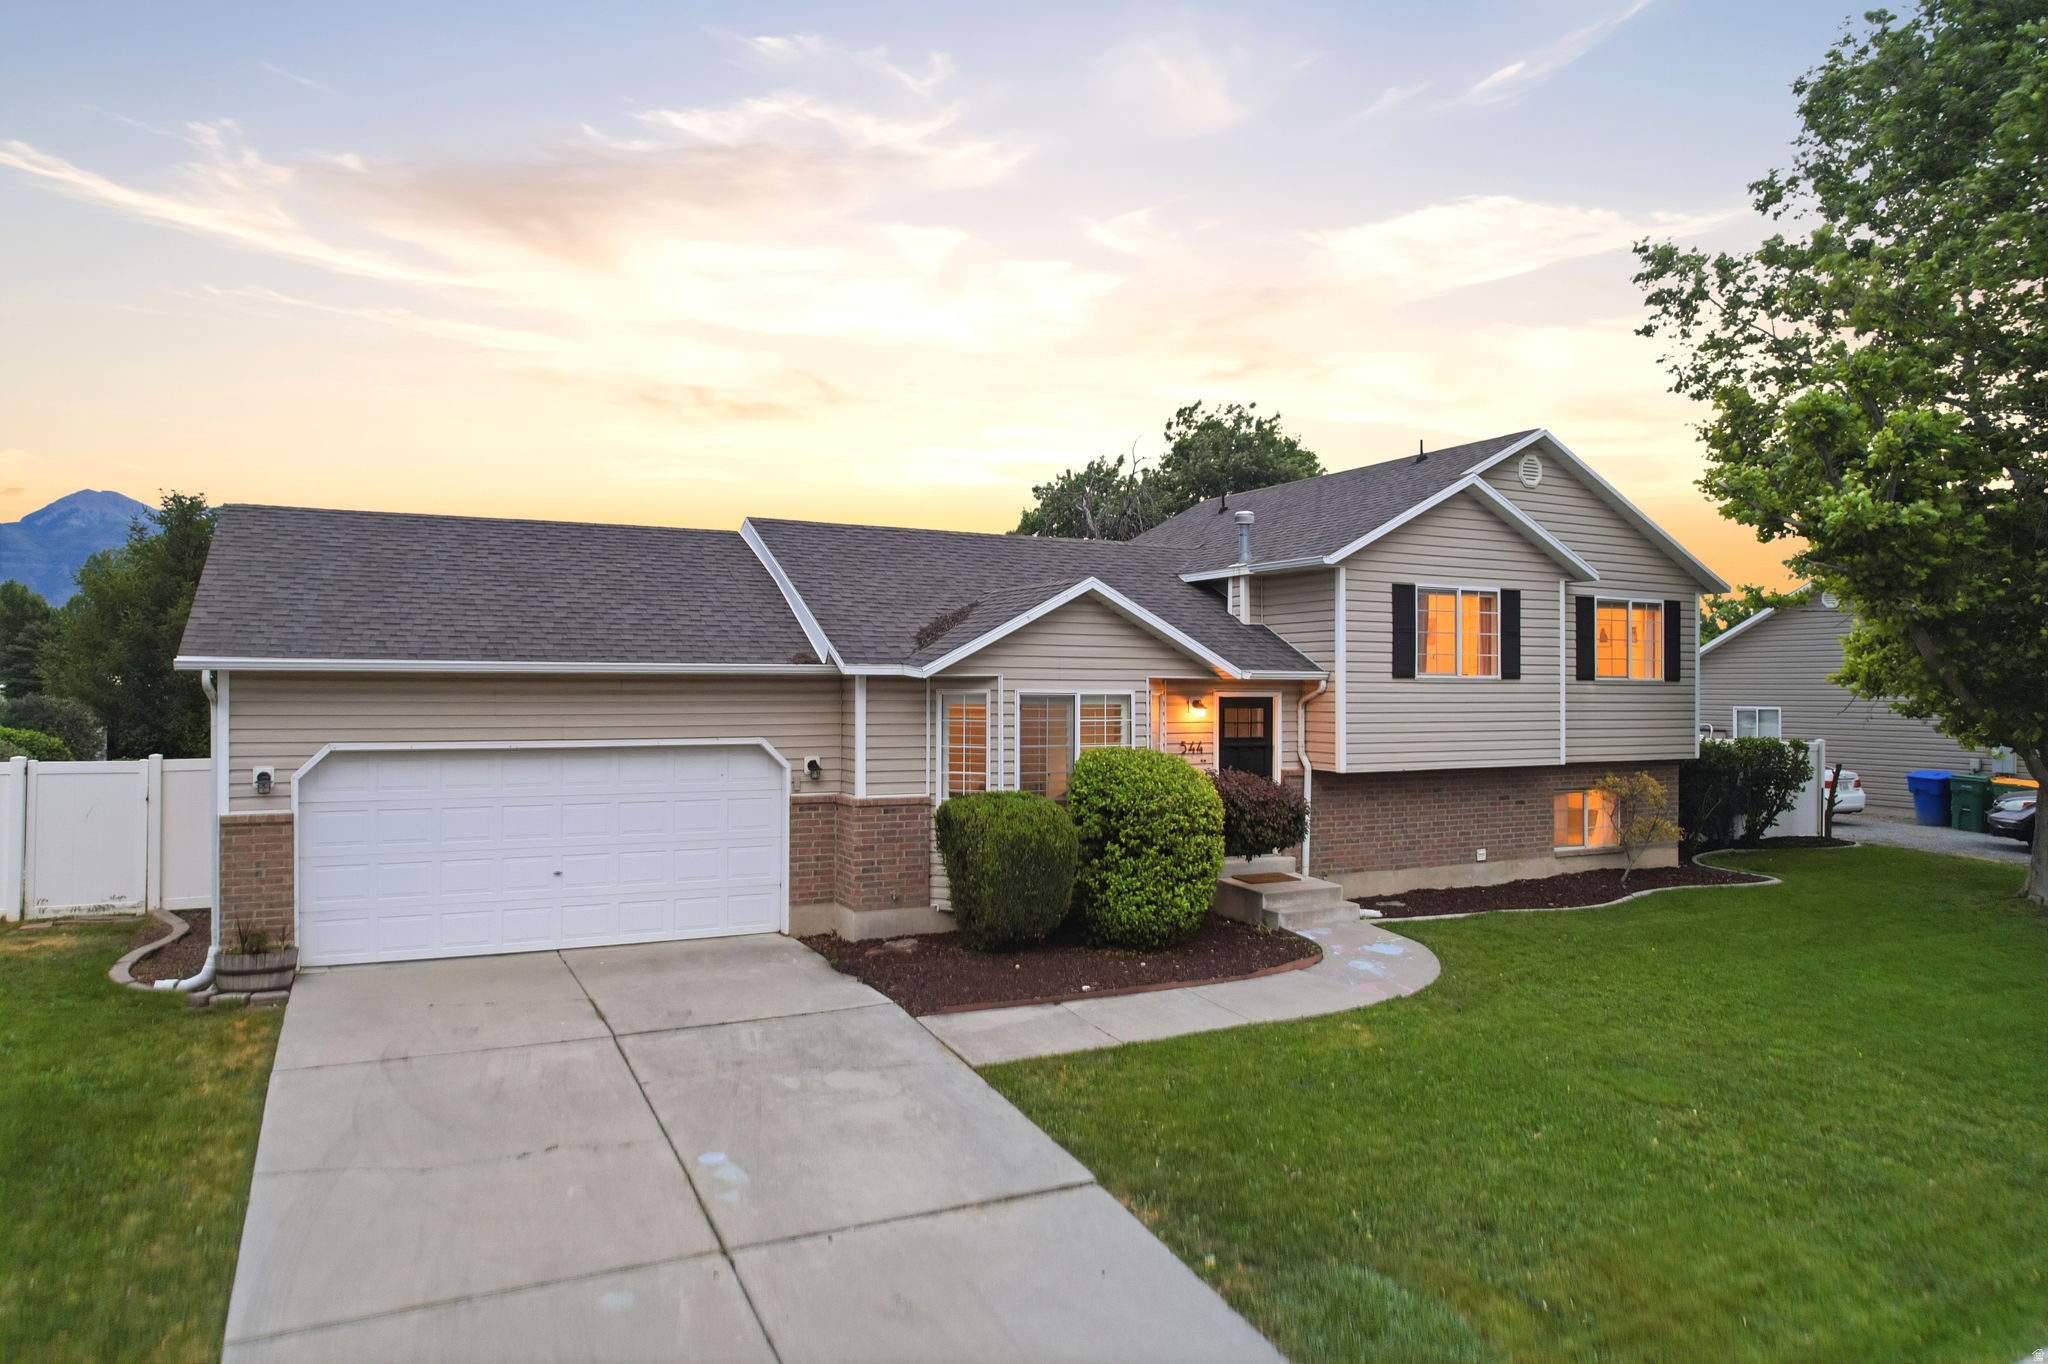
Lehi
544 N WOODS DR W
4 Beds
2 Baths
1,700 Sq.Ft.
$549,900
MLS#: 2169484
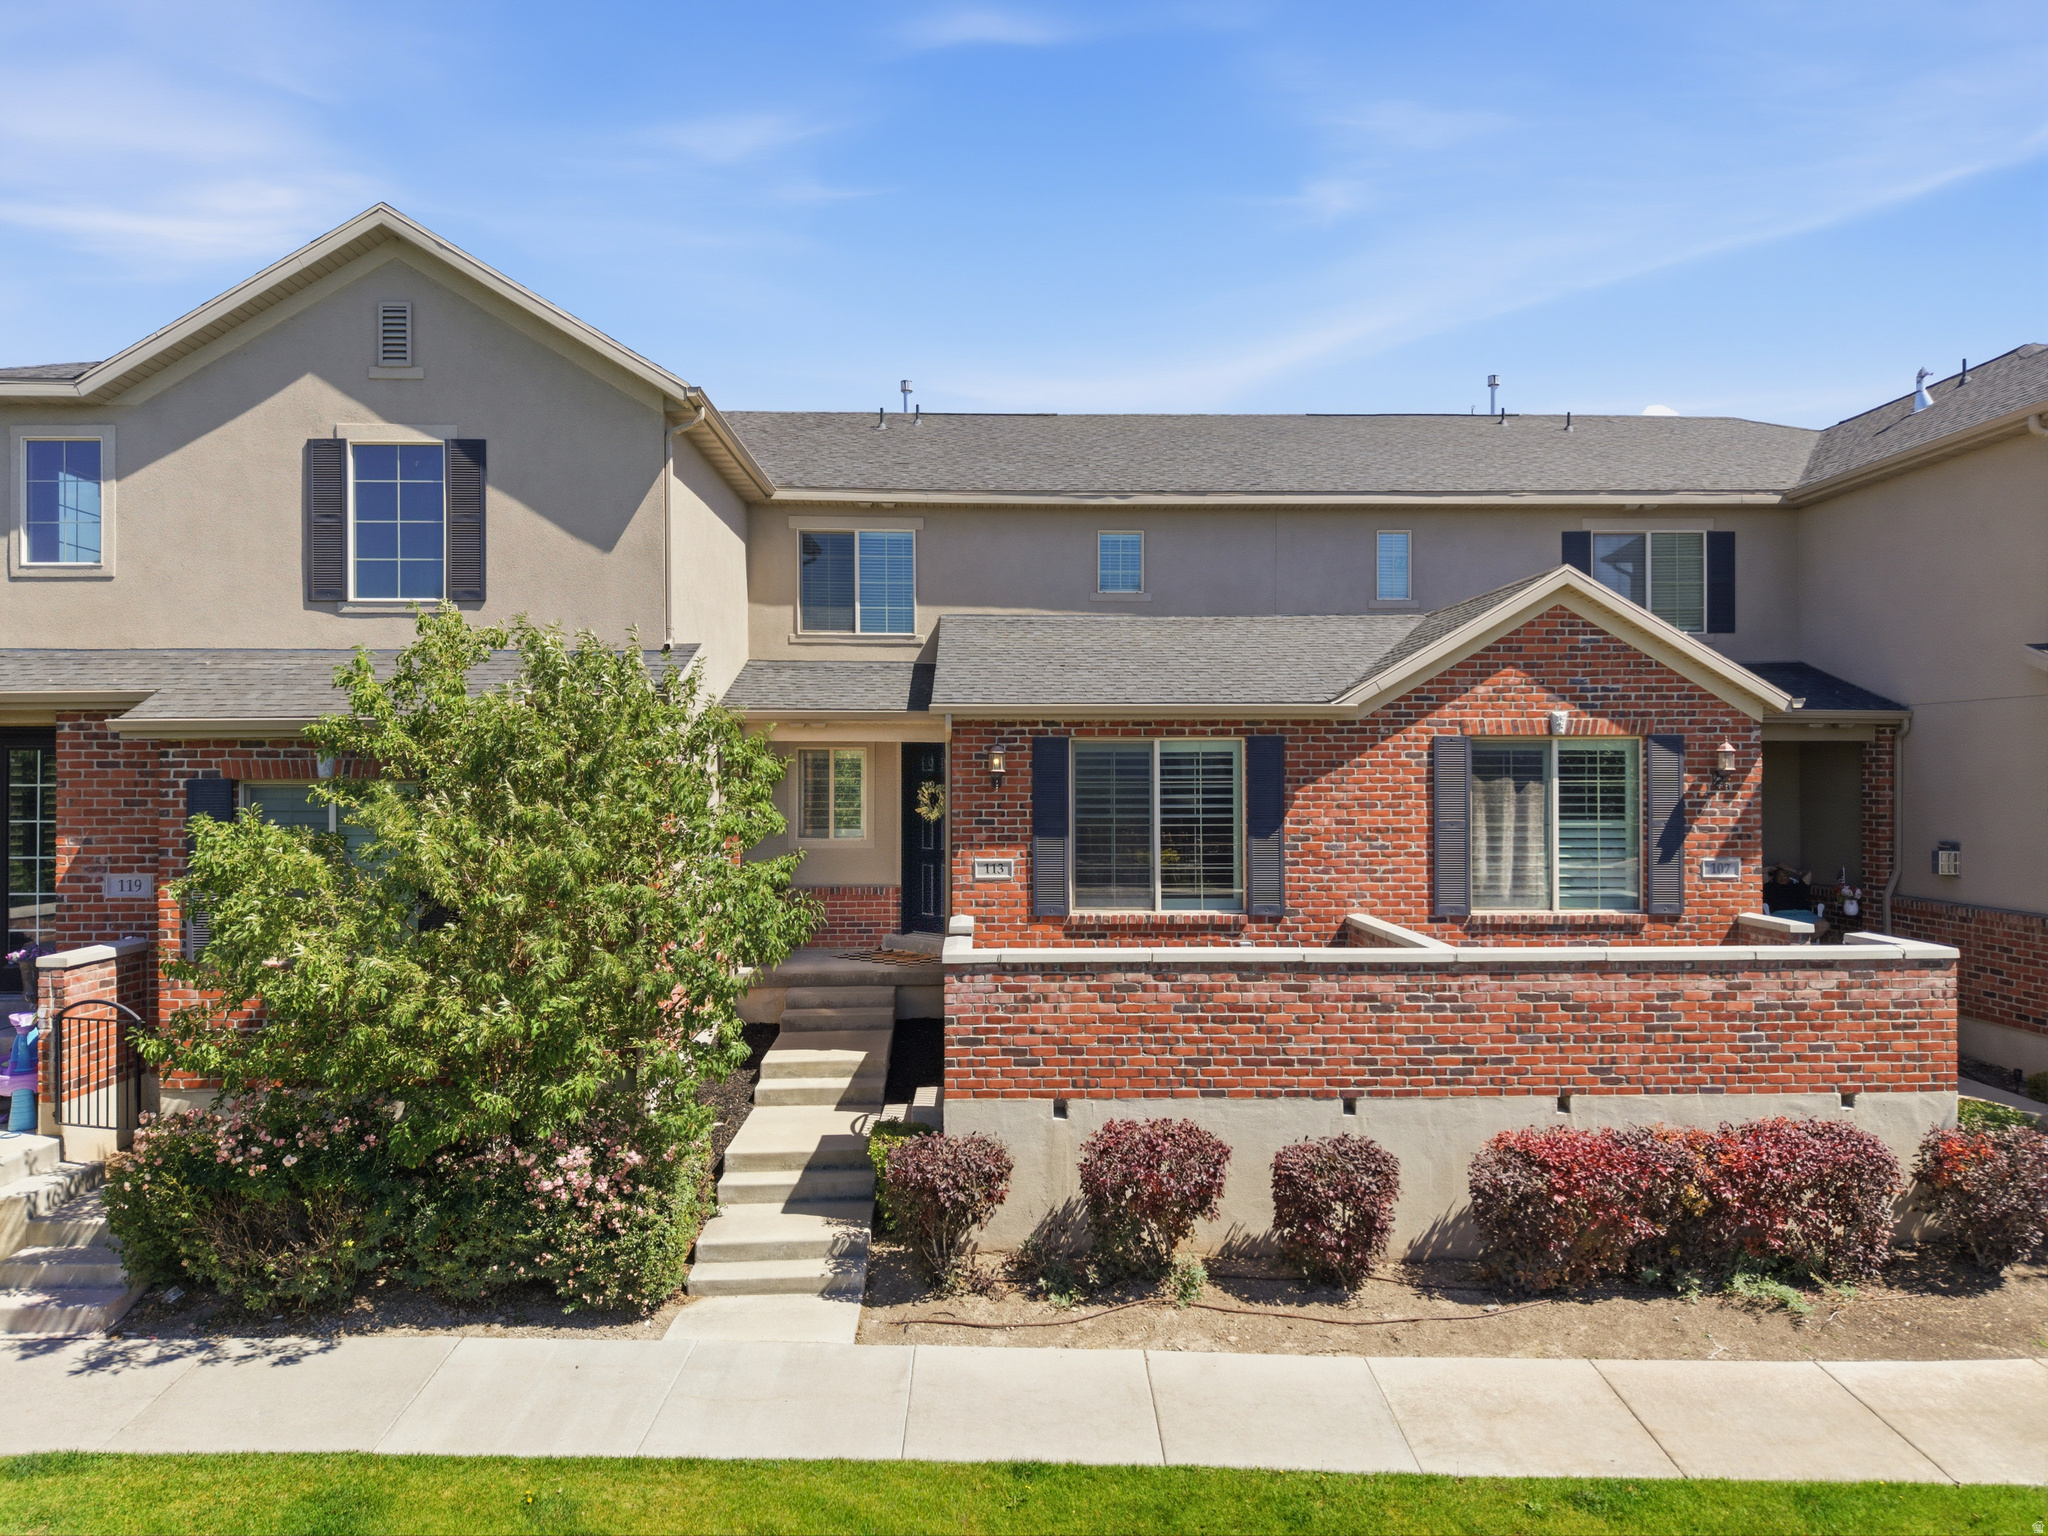
Lehi
113 W 3430 N
3 Beds
2 Baths
2,300 Sq.Ft.
$465,000
MLS#: 2168328
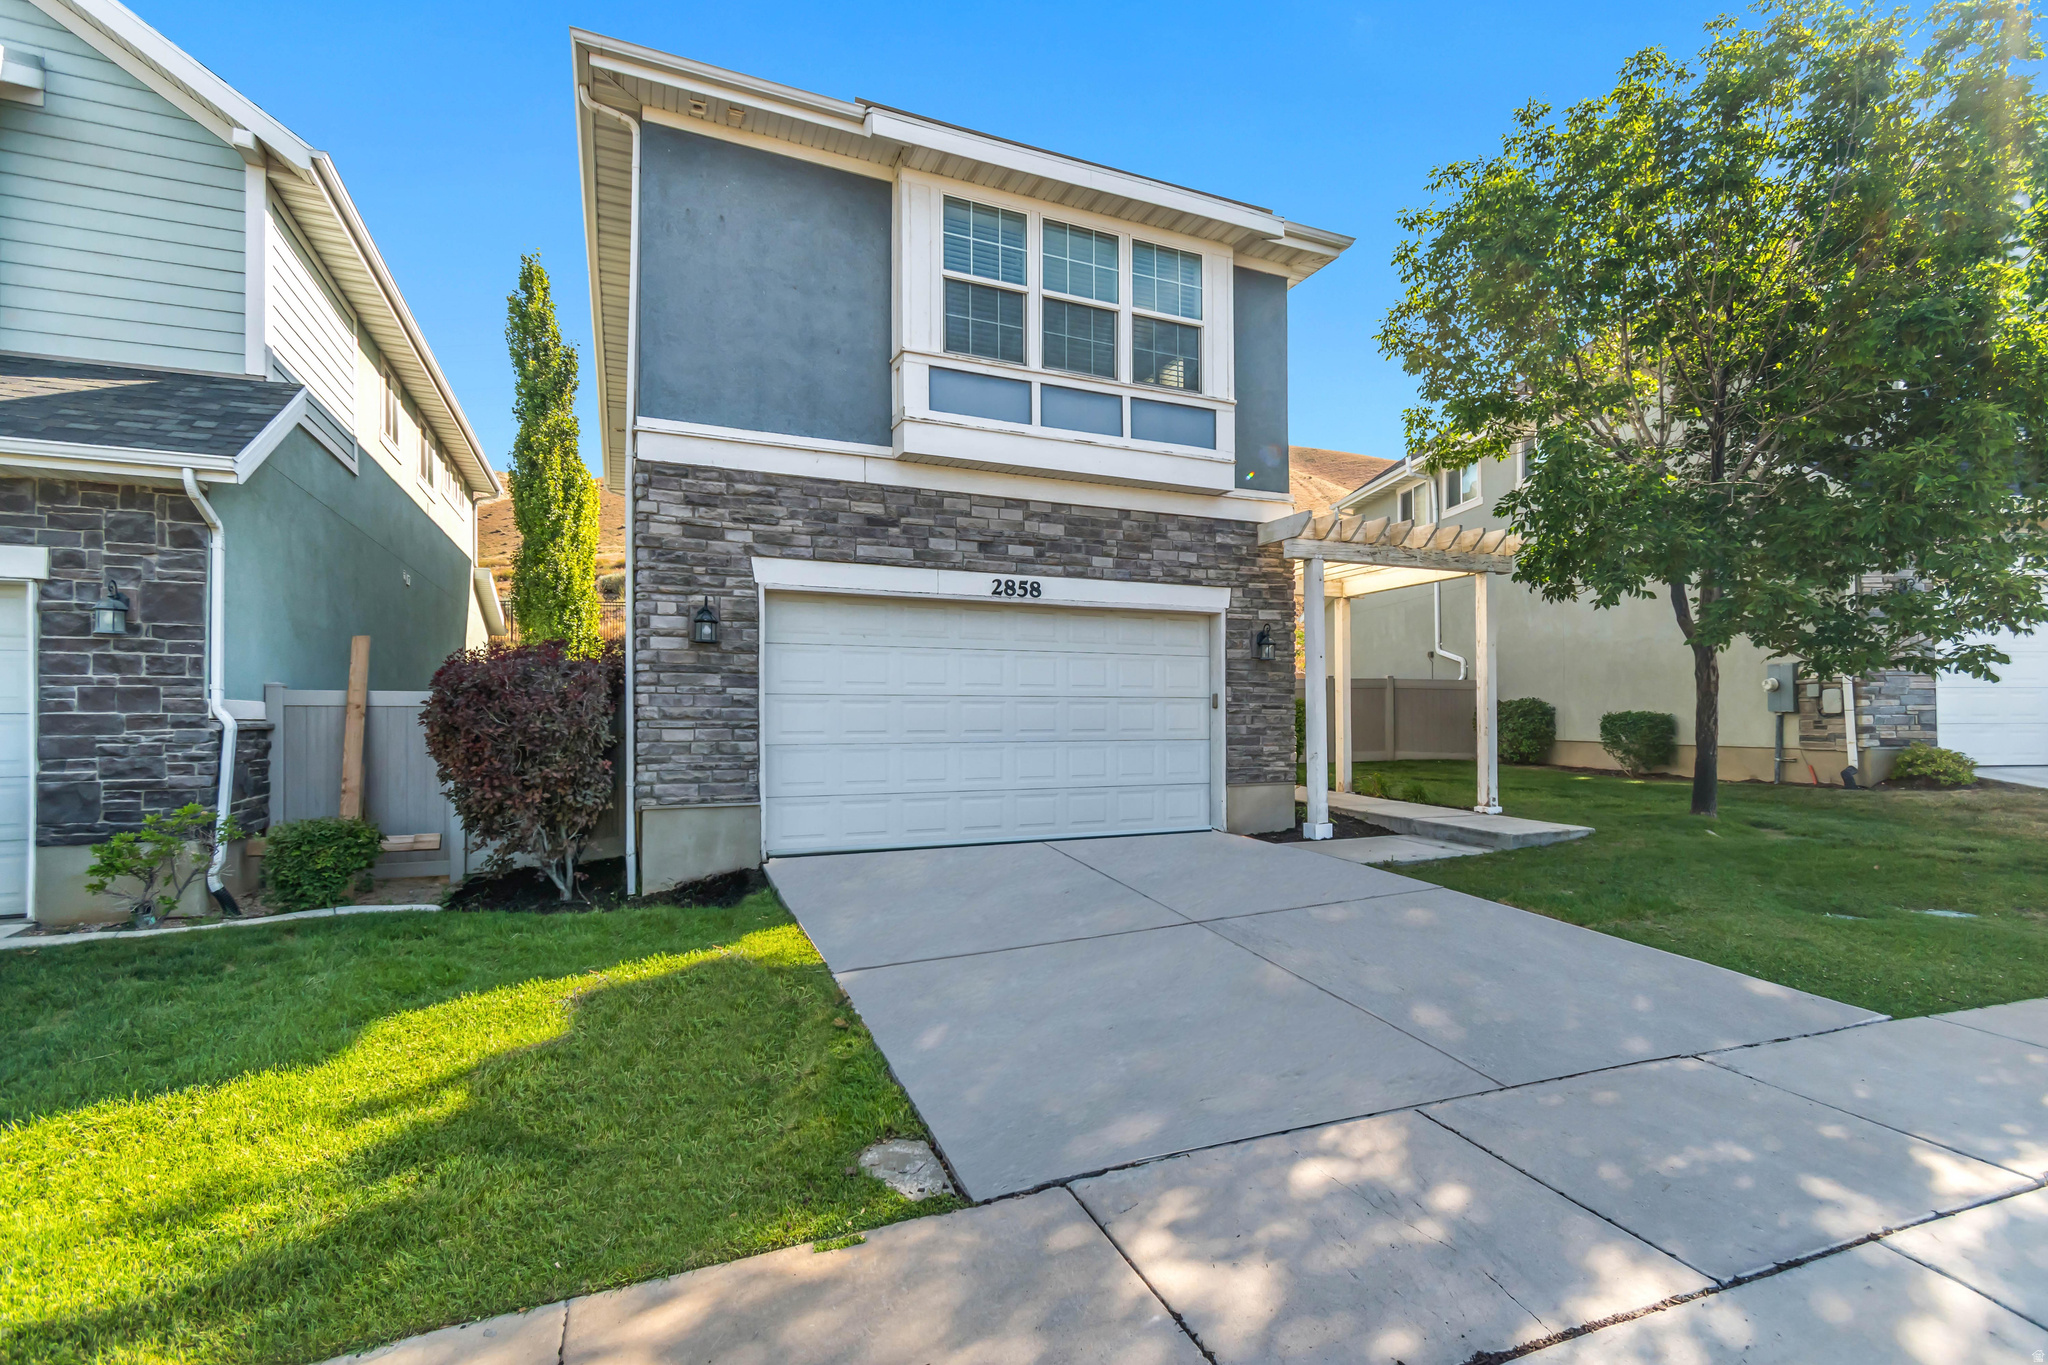
Lehi
2858 W BEAR RIDGE WAY
4 Beds
3 Baths
2,545 Sq.Ft.
$599,000
MLS#: 2167499
