Features & Amenities

Interior

  • Other Interior Features

    Walk-In Closet(s), Vaulted Ceiling(s), Master Downstairs

  • Total Bedrooms

    3

  • Bathrooms

    2

  • Cooling YN

    YES

  • Cooling

    Central Air

  • Fireplace YN

    NO

  • Heating YN

    YES

  • Main Level Bedrooms

    3

  • Pet friendly

    N/A

Exterior

  • Garage

    Yes

  • Garage spaces

    2

  • Construction Materials

    Stone, Stucco

  • Parking

    Attached, Garage

  • Patio and Porch Features

    Covered

  • Pool

    No

  • Waterfront YN

    NO

Area & Lot

  • Lot Features

    Cul-De-Sac, Secluded

  • Lot Size(acres)

    0.05

  • Lot Size(square feet)

    2,178

  • Property Type

    Residential

  • Property Sub Type

    Single Family Residence

  • Architectural Style

    Patio Home

Price

  • Sales Price

    $477,000

  • Tax Amount

    $2,246

  • Zoning

    PRUD

  • Sq. Footage

    1,529

  • Price/SqFt

    $311

HOA

  • Association

    YES

  • Association Fee

    $100

  • Association Fee Frequency

    Monthly

  • Association Fee Includes

    N/A

Property Resources

  • Horse Property

    NO

School District

  • Elementary School

    Weber

  • Middle School

    Wahlquist

  • High School

    Fremont

Property Features

  • New Construction

    NO

  • Accessibility Features

    Accessible Entrance, Accessible Full Bath

  • Foundation Details

    Slab

  • Senior Community YN

    NO

  • Sewer

    Public Sewer

Schedule a Showing

Showing scheduled successfully.

<
>
IN PERSON
VIA CHAT

What is 3 + 4 ?


Change time

Mortgage calculator

Estimate your monthly mortgage payment, including the principal and interest, property taxes, and HOA. Adjust the values to generate a more accurate rate.

Your payment

Principal and Interest:

$

Property taxes:

$

HOA fees:

$

Total loan payment:

$

Total interest amount:

$

Location

County

Weber

Elementary School

Weber

Middle School

Wahlquist

High School

Fremont

Listing Courtesy of Jessica Peterson, Hybrid Real Estate

RealHub Information is provided exclusively for consumers' personal, non-commercial use, and it may not be used for any purpose other than to identify prospective properties consumers may be interested in purchasing. All information deemed reliable but not guaranteed and should be independently verified. All properties are subject to prior sale, change or withdrawal. RealHub website owner shall not be responsible for any typographical errors, misinformation, misprints and shall be held totally harmless.

Agent Micah Pearson

Principal Broker

Micah Pearson

Call Micah today to schedule a private showing.


* Listings on this website come from the FMLS IDX Compilation and may be held by brokerage firms other than the owner of this website. The listing brokerage is identified in any listing details. Information is deemed reliable but is not guaranteed. If you believe any FMLS listing contains material that infringes your copyrighted work please click here to review our DMCA policy and learn how to submit a takedown request.© 2024 FMLS.
Beautifully finished single-level living at its finest! This immaculate home features a bright and open kitchen, living, and dining room concept-perfect for effortless entertaining and daily life. The interior boasts vaulted ceilings, and durable laminate and tile flooring. The heart of the home showcases premium granite countertops paired with rich, custom alder cabinetry. Step outside to a massive 25' x 22.5' patio, fully equipped with a 26.5' x 13' awning and surrounded by a fully fenced yard and mature trees for ultimate privacy and peace of mind. Complete with a spacious 2 car garage ( 22' x 19') garage, this turnkey home offers both comfort and convenience.

3445 W BRIDLEWOOD CT N

Message successfully sent.

What would you like to know?

What is 3 + 4 ?

I agree to receive email communication and understand I can unsubscribe at any time.

I agree to be contacted by Summit Realty Utah via call, email, and text for real estate services. To opt out, you can reply 'stop' at any time or reply 'help' for assistance. You can also click the unsubscribe link in the emails. Message and data rates may apply. Message frequency may vary. Privacy Policy

Related Properties

New on site 1 day ago
Nearly new home, in immaculate condition. This 4 bedroom 2 bath has been well maintained and has ample space for its new owners both inside and outside. It's located in a quiet neighborhood. It s short distance to Willard Bay State Park and not far from Ogden. Come see it!
#2182699

Plain City

3147 N 3450 W

4 Beds

2 Baths

2,016 Sq.Ft.

$533,900

MLS#: 2182699

New on site 2 days ago
Welcome home to this beautifully updated and well-cared-for multi-level home tucked away on a quiet dead-end street in Plain City! Situated on a generous .48-acre lot, this property offers plenty of room to enjoy both inside and out, along with the added privacy of no backyard neighbors as it backs to a habitat preservation area. Step inside and you'll immediately notice the home's unique style and character. Thoughtfully updated with a rich, moody color palette, the interior feels warm, sophisticated, and full of charm.
#2182400

Plain City

1569 N 2750 W

4 Beds

2 Baths

1,752 Sq.Ft.

$535,000

MLS#: 2182400

Enjoy the peace and privacy of a quiet neighborhood while still being conveniently located near everyday amenities. This home offers a fantastic setting for families, with a nearby playground and large open space providing plenty of room to play and enjoy the outdoors.  The thoughtfully designed floor plan offers excellent functionality, with the laundry conveniently located on the same level as the bedrooms. The kitchen features a large island and generous counter space, providing plenty of room for meal preparation, entertaining, homework, or whatever your lifestyle requires. A convenient mudroom just off the garage adds valuable storage and organization space.  The spacious family room features new carpet and offers a comfortable place to relax and gather. As an end unit, the home provides added privacy and an abundance of natural light.  With beautiful mountain views, a family-friendly neighborhood, functional layout, and move-in-ready condition, this is a turn-key townhome ready for its next owner. Don't miss the opportunity to make this peaceful property your new home!
#2181746

Plain City

3232 N 3325 W 211

3 Beds

2 Baths

1,700 Sq.Ft.

$408,000

MLS#: 2181746

Beautiful 2 story with basement ready for it's first owner! Come be part of the JDC Ranch community with multiple parks, walking trails, playground, pickleball, and more. The tasteful finishes and quality throughout are sure to impress at this price point. The open concept floor plan is built for functionality with a spacious kitchen complete with a walk in pantry and pantry cabinets, dedicated dining nook, 3 bedrooms finished with room to grow in the unfinished basement, and ample storage throughout. As a bonus front yard landscaping is included as well as a fenced in backyard. Incentives for interest rate buydowns and closing costs are available with builders preferred lenders. Call for more info.
#2180110

Plain City

2951 N DEVON DR 246

3 Beds

2 Baths

2,641 Sq.Ft.

$549,775

MLS#: 2180110

Welcome to this thoughtfully designed Craftsman-style two story home offering approximately 2,215 square feet of finished living space, combining classic architectural character with modern functionality. The home features 4 bedrooms, 2.5 bathrooms, and a flexible, open-concept layout ideal for everyday living and entertaining. The main level showcases 9 foot ceilings, a spacious great room, and a well-appointed kitchen with a large island, generous cabinetry, and seamless flow into the dining area. A flex room near the entry offers versatility for a home office, sitting room, or additional living space. The mudroom and pantry provide practical storage directly off the garage, enhancing day to day convenience. Upstairs, the primary suite serves as a private retreat with a spacious walk in closet and an ensuite bath. Two additional bedrooms, a full bathroom, dedicated laundry room, and an open loft area complete the upper level-ideal for family living or guests. Architectural details include classic Craftsman exterior elements such as gabled rooflines, wide eave overhangs, decorative brackets, mixed siding textures, masonry accents, and covered porch and patio areas that enhance curb appeal and outdoor enjoyment. The property sits on a fully landscaped lot featuring mature trees, flowers, flower beds, decorative rock elements, and thoughtful low maintenance design. The yard is fenced on three sides, providing privacy, and a perfect setting for outdoor living and play. Enjoy a park within the community and access to the rail trail which gives you miles of off-road  trail! This home offers the perfect blend of timeless Craftsman style, functional interior design, and a beautifully finished outdoor environment-ready to enjoy from day one.
#2179915

Plain City

3201 N 3475 W 338

3 Beds

2 Baths

2,215 Sq.Ft.

$565,000

MLS#: 2179915

Welcome to this beautifully maintained Plain City home located in the desirable Still Creek Village community. From the inviting covered front entry to the spacious, thoughtfully designed interior, this home offers a comfortable blend of style and functionality. The heart of the home is the impressive kitchen featuring generous counter space, stainless-steel appliances, and plenty of room for gathering and entertaining. The spacious primary suite creates a comfortable private retreat while the master bathroom features a LARGE walk-in shower with granite countertops, and ample storage.Outside, enjoy a fully fenced side yard with mature landscaping and room to relax or play. The home also offers beautiful views toward the Wasatch Mountains and an attached three-car garage.With its attractive exterior, spacious interior, functional layout, and convenient Plain City location, this is a wonderful opportunity for anyone looking for a comfortable place to call home.
#2179140

Plain City

3105 N 3325 W

3 Beds

2 Baths

1,787 Sq.Ft.

$535,000

MLS#: 2179140

Unbeatable style, gorgeous mountain views, and an incredible floor plan- this townhome has it all! Located in the amazing JDC Ranch master-planned community that is packed with amenities and open space. The home also features the most innovative townhome kitchen on the market, an industry-leading warranty, and timeless design. Complete with blinds, an oversized garage, massive storage, smart tech, and a private patio, it's loaded with so many thoughtful details, it must be seen in person. Schedule your tour today! ***$10,000 + No Cost Refinance preferred lender incentive for a Limited Time!*** Expected to complete in late August. Photos are of an identical unit built previously. Square footage figures are provided as a courtesy estimate only and were obtained from building plans. Buyer is advised to obtain an independent measurement.
#2176617

Plain City

2720 W 2735 N 140

3 Beds

2 Baths

1,581 Sq.Ft.

$427,775

MLS#: 2176617

Incredible townhomes in an incredible community. Come see why they're selling faster than we can build them today! These brand new townhomes are packed with style, inside and out, and are nestled in an incredible master planned community with parks, spaces, and amenities galore. Home features plenty of storage/closets, roomy bedrooms, space to entertain, and a garage large enough to fit full sized trucks! Includes a 1-, 2-, and 10-year warranty. Expected to complete in late September. Photos are of a rendering of the finished home and landscaping and may have subtle differences. ***$9,000 + no cost refinance with use of preferred lenders for a limited time*** Square footage figures are provided as a courtesy estimate only and were obtained from building plans. Buyer is advised to obtain an independent measurement.
#2175976

Plain City

2717 W 2735 N 135

3 Beds

2 Baths

1,712 Sq.Ft.

$418,875

MLS#: 2175976
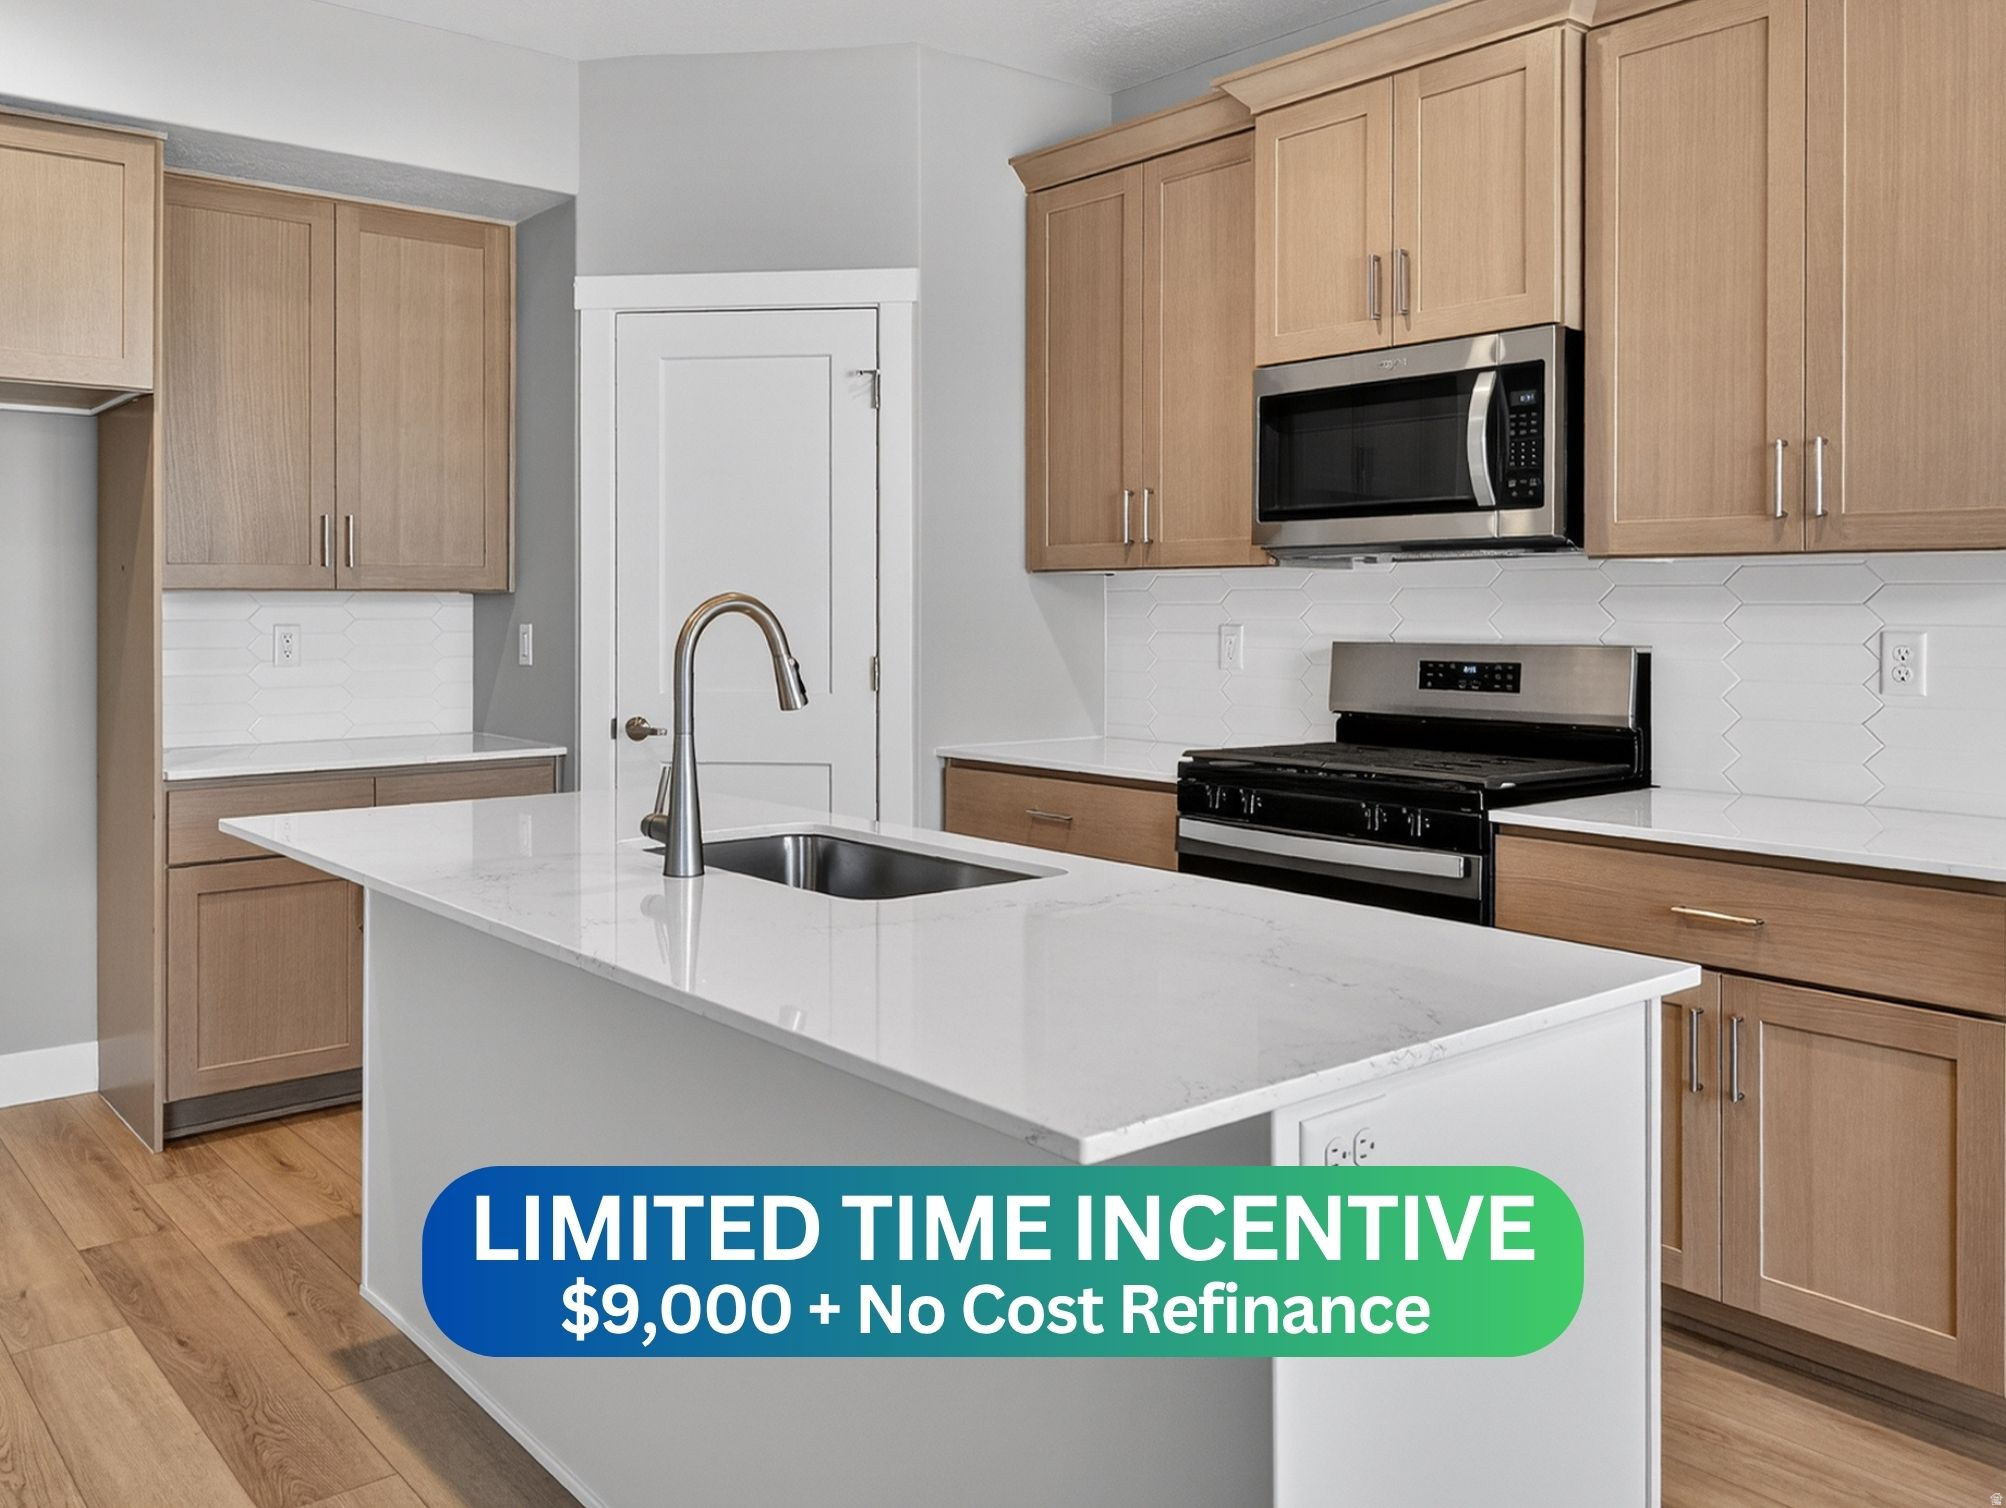
Selling faster than we can build them. Come see why Orchards Townhomes at JDC Ranch are Weber County's hottest townhomes! These brand new townhomes are packed with style, inside and out, and are nestled in an incredible master planned community with parks, spaces, and amenities galore. Home features plenty of storage/closets, roomy bedrooms, space to entertain, and a garage large enough to fit full sized trucks! Includes a 1-, 2-, and 10-year warranty. Expected to complete in late September. Photos are of an identical unit built previously. ***$9,000 + no cost refinance with use of preferred lenders for a limited time*** Square footage figures are provided as a courtesy estimate only and were obtained from building plans. Buyer is advised to obtain an independent measurement.
#2174315

Plain City

2719 W 2735 N 134

3 Beds

2 Baths

1,712 Sq.Ft.

$418,275

MLS#: 2174315

 - property

Send a message

Message successfully sent.

Your message

What is 3 + 4 ?

Reason for contacting?

I agree to receive email communication and understand I can unsubscribe at any time.

I agree to be contacted by Summit Realty Utah via call, email, and text for real estate services. To opt out, you can reply 'stop' at any time or reply 'help' for assistance. You can also click the unsubscribe link in the emails. Message and data rates may apply. Message frequency may vary. Privacy Policy

Sign Out

Virtual Assistant

Would you like to take the next step with this property? We can help you schedule a showing or virtual tour, or send you more details.

Yes, I would like more information.

Thank You for Your Reply, One of Our Agents will contact you as soon as possible

No, maybe later.

Thank you, you can always contact me via email, phone number or through the contact form.

Realhub AI

Lucy - Your AI-Powered Realtor

Update Your Temporary Password

Personalize your search

Enter your email and we'll notify you immediately when new listings match what you're looking for.

or enter email address

Already have an account ? Login here

Continue your home search

I agree to receive communications and understand I can unsubscribe at any time.

I agree to be contacted by Summit Realty Utah via call, email, and text for real estate services. To opt out, you can reply 'stop' at any time or reply 'help' for assistance. You can also click the unsubscribe link in the emails. Message and data rates may apply. Message frequency may vary. Privacy Policy

Already have an account ? Login here

We use cookies

We use cookies primarily for analytics to enhance your experience. By accepting, you agree to our use of these cookies. You can manage your preferences or learn more about our cookies policy.