


Property
Beds
3
Full Baths
2
1/2 Baths
None
Year Built
2002
Sq.Footage
1,604
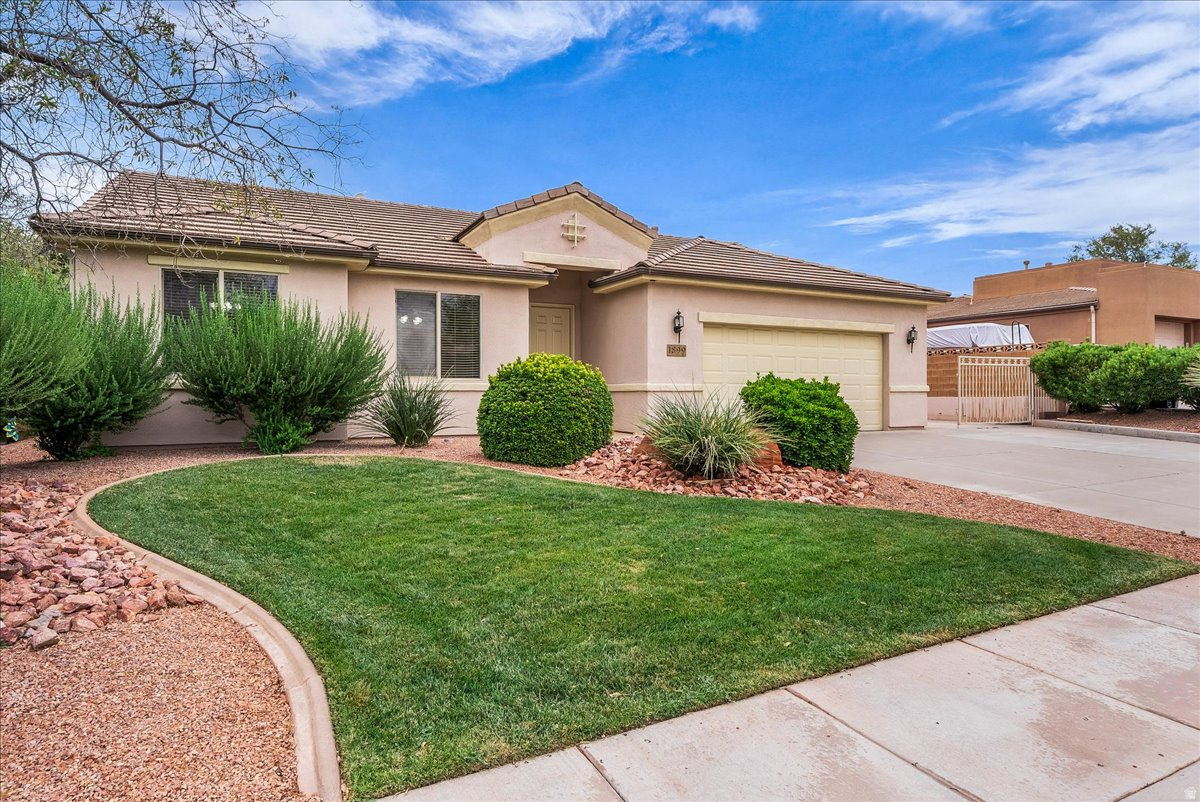
Perched on a peaceful cul-de-sac, this charming custom home showcases absolutely breathtaking Red Rock and valley views that are nearly impossible to find this close to Historic Downtown St. George! Extensively remodeled with over $70,000 in upgrades, the home features an open-concept kitchen with upgraded appliances, fresh paint throughout, luxury LVP flooring, new baseboards, custom shutters, updated blinds, designer lighting, and a recently redone roof. The expansive living area is complemented by a utility room thoughtfully converted into a spacious full-size laundry room, a fully remodeled primary bathroom, and stunning floor-to-ceiling custom tile showers that add a luxurious touch to the home's bathrooms. Outside, the refreshed low-maintenance landscaping with a brand-new drip system complements the home's effortless appeal, while shopping, restaurants, and Historic Downtown St. George are just moments away. As an added bonus, this home offers the rare opportunity to purchase access to an exclusive community pool available to only 18 homes. Buyer to verify all information, deemed reliable, however buyer to verify all info including utilities, rental restrictions, and HOA information if applicable.
Features & Amenities
Interior
-
Other Interior Features
Walk-In Closet(s), Master Downstairs
-
Total Bedrooms
3
-
Bathrooms
2
-
Cooling YN
YES
-
Cooling
Ceiling Fan(s), Central Air
-
Fireplace YN
NO
-
Heating YN
YES
-
Heating
Forced Air
-
Main Level Bedrooms
3
-
Pet friendly
N/A
Exterior
-
Garage
Yes
-
Garage spaces
2
-
Construction Materials
Brick
-
Other Exterior Features
Lighting
-
Parking
Attached, Garage
-
Patio and Porch Features
Covered
-
Pool
No
-
Waterfront YN
NO
-
View
Mountain(s), Valley
Area & Lot
-
Lot Features
Cul-De-Sac, Secluded
-
Lot Size(acres)
0.27
-
Lot Size(square feet)
11,761
-
Property Type
Residential
-
Property Sub Type
Single Family Residence
-
Architectural Style
Rambler/Ranch
Price
-
Sales Price
$525,000
-
Tax Amount
$1,711
-
Sq. Footage
1,604
-
Price/SqFt
$327
HOA
-
Association
No
Property Resources
-
Horse Property
NO
School District
-
Elementary School
Washington
-
Middle School
Dixie Middle
-
High School
Dixie
Property Features
-
New Construction
NO
-
Foundation Details
Slab
-
Senior Community YN
NO
Schedule a Showing
Showing scheduled successfully.
Mortgage calculator
Estimate your monthly mortgage payment, including the principal and interest, property taxes, and HOA. Adjust the values to generate a more accurate rate.
Your payment
Principal and Interest:
$
Property taxes:
$
HOA fees:
$
Total loan payment:
$
Total interest amount:
$
Location
County
Washington
Elementary School
Washington
Middle School
Dixie Middle
High School
Dixie
Listing Courtesy of Chase Ames , RE/MAX Associates
RealHub Information is provided exclusively for consumers' personal, non-commercial use, and it may not be used for any purpose other than to identify prospective properties consumers may be interested in purchasing. All information deemed reliable but not guaranteed and should be independently verified. All properties are subject to prior sale, change or withdrawal. RealHub website owner shall not be responsible for any typographical errors, misinformation, misprints and shall be held totally harmless.

Principal Broker
Micah Pearson
Call Micah today to schedule a private showing.

* Listings on this website come from the FMLS IDX Compilation and may be held by brokerage firms other than the owner of this website. The listing brokerage is identified in any listing details. Information is deemed reliable but is not guaranteed. If you believe any FMLS listing contains material that infringes your copyrighted work please click here to review our DMCA policy and learn how to submit a takedown request.© 2024 FMLS.
Related Properties

St. George
2688 E RAIN TREE ST
3 Beds
1 Baths
1,824 Sq.Ft.
$444,900
MLS#: 2176402

St. George
1040 S 1100 E 61
3 Beds
1 Baths
1,474 Sq.Ft.
$429,730
MLS#: 2176381

St. George
1173 W SNOW PKWY 63
3 Beds
2 Baths
1,619 Sq.Ft.
$499,000
MLS#: 2176115

St. George
3396 E 3140 ST S
4 Beds
2 Baths
1,958 Sq.Ft.
$569,000
MLS#: 2176162

St. George
5491 S SONORA STONE LN
3 Beds
2 Baths
1,567 Sq.Ft.
$484,000
MLS#: 2176029

St. George
2654 W LUGANO WAY
3 Beds
2 Baths
1,983 Sq.Ft.
$615,000
MLS#: 2175054

St. George
4101 E PHOBOS LN
4 Beds
2 Baths
2,029 Sq.Ft.
$464,900
MLS#: 2175068
St. George
1899 N 1910 W
3 Beds
2 Baths
1,505 Sq.Ft.
$460,000
MLS#: 2174557
St. George
3068 E LAVATERA DR
2 Beds
2 Baths
1,981 Sq.Ft.
$489,900
MLS#: 2174470
