
Stories: 2
3371 W OXFORDSHIRE DR
Bluffdale, UT 84065
MLS#: 2187026
$1,350,000


Property
Beds
5
Full Baths
2
1/2 Baths
1
3/4 Baths
1
Year Built
2016
Sq.Footage
4,393
Rare Bluffdale luxury living on a large, flat lot with incredible mountain views, privacy, and room for horses! Tucked toward the back of the coveted Palisades Acres community, this exceptional Ivory Homes property offers the kind of setting that is increasingly difficult to find: a large, flat, beautifully landscaped lot with room to breathe, unobstructed mountain views stretching both east and west, no backyard neighbors, and the flexibility to accommodate up to four horses. With minimal traffic and an exceptional sense of privacy, this is more than a beautiful home, it is a lifestyle. From the moment you arrive, the professionally designed landscaping and impressive curb appeal set the tone. Step outside and the property truly comes alive. Multiple patios create effortless spaces for entertaining and enjoying the mountain views, while an above-ground pool, custom waterwall, koi pond create a resort-like atmosphere. A propane firepit invites evenings under the stars, while the built-in BBQ/smoking pit, inground trampoline and generous lawn space make this backyard equally suited for sophisticated entertaining and everyday family fun. The heated and air-conditioned custom shed is a rare bonus, offering endless possibilities as a home office, craft studio, she-shed, he-shed, creative space or kids' retreat. Add ample RV parking and a three-car garage, and this property delivers the functionality today's buyers are looking for without sacrificing beauty. Inside, the home has been meticulously maintained and thoughtfully designed for both everyday living and entertaining. The open-concept kitchen, dining and living areas create a natural gathering space, anchored by a large island, granite countertops, gas range and generous pantry. Throughout the home, elevated details including plantation shutters, a gas fireplace and beautiful finishes add warmth and sophistication. The main-floor primary suite provides a private retreat, complete with a spacious walk-in closet and an ensuite bath featuring a separate soaking tub and shower. A private office just off the entry offers a quiet and polished workspace. Upstairs you'll find two additional bedrooms, a full bathroom and a versatile loft/flex space, perfect for a second living area, playroom, study space or whatever your lifestyle requires. The full basement takes this property to another level. Completed as an accessory apartment in 2021, the lower level provides exceptional flexibility for extended family, guests, multigenerational living or additional income potential. The spacious apartment features two large bedrooms, including one with its own ensuite bathroom, plus an open-concept living, dining and kitchen area with an island, gas range and additional pantry. A dedicated laundry area and private walkout to a separate patio make the space feel like a true second residence rather than simply a basement. Then there is the energy efficiency: a full solar array is included with the sale and will be paid off at closing, offering the next owner the benefit of solar ownership without assuming a solar loan. This home offers the rare combination of neighborhood convenience and an expansive, private setting. Bluffdale provides access to an extensive network of parks and trails, including the Jordan River Parkway and designated equestrian routes, along with a dedicated city equestrian arena. For the buyer searching for something truly special, a home with room for horses, room for family, room to entertain and room to simply enjoy the beauty of the Wasatch Front, this is an opportunity worth experiencing in person.
Features & Amenities
Interior
-
Other Interior Features
Walk-In Closet(s), In-Law Floorplan, Vaulted Ceiling(s), Granite Counters, Master Downstairs
-
Total Bedrooms
5
-
Bathrooms
2
-
1/2 Bathrooms
1
-
3/4 Bathrooms
1
-
Basement YN
YES
-
Cooling YN
YES
-
Cooling
Central Air
-
Fireplace YN
YES
-
Heating YN
YES
-
Heating
Central, Natural Gas, Forced Air
-
Main Level Bedrooms
1
-
Pet friendly
N/A
Exterior
-
Garage
Yes
-
Garage spaces
3
-
Construction Materials
Brick, Stucco, Cement Siding
-
Parking
Attached, Garage
-
Patio and Porch Features
Porch
-
Pool
Yes
-
Pool Features
Above Ground, Private
-
Waterfront YN
NO
-
View
Mountain(s)
Area & Lot
-
Lot Size(acres)
1.01
-
Lot Size(square feet)
43,995
-
Property Type
Residential
-
Property Sub Type
Single Family Residence
-
Architectural Style
Stories: 2
Price
-
Sales Price
$1,350,000
-
Tax Amount
$5,373
-
Sq. Footage
4,393
-
Price/SqFt
$307
HOA
-
Association
YES
-
Association Fee
$70
-
Association Fee Frequency
Monthly
-
Association Fee Includes
N/A
Property Resources
-
Horse Property
NO
School District
-
Elementary School
Jordan
-
Middle School
South Hills
-
High School
Riverton
Property Features
-
New Construction
NO
-
Association Amenities
Water
-
Senior Community YN
NO
-
Sewer
Public Sewer
Schedule a Showing
Showing scheduled successfully.
Mortgage calculator
Estimate your monthly mortgage payment, including the principal and interest, property taxes, and HOA. Adjust the values to generate a more accurate rate.
Your payment
Principal and Interest:
$
Property taxes:
$
HOA fees:
$
Total loan payment:
$
Total interest amount:
$
Location
County
Salt Lake
Elementary School
Jordan
Middle School
South Hills
High School
Riverton
Listing Courtesy of Liz Bare Leonard, KW Utah Realtors Keller Williams (Brickyard)
RealHub Information is provided exclusively for consumers' personal, non-commercial use, and it may not be used for any purpose other than to identify prospective properties consumers may be interested in purchasing. All information deemed reliable but not guaranteed and should be independently verified. All properties are subject to prior sale, change or withdrawal. RealHub website owner shall not be responsible for any typographical errors, misinformation, misprints and shall be held totally harmless.

Principal Broker
Micah Pearson
Call Micah today to schedule a private showing.

* Listings on this website come from the FMLS IDX Compilation and may be held by brokerage firms other than the owner of this website. The listing brokerage is identified in any listing details. Information is deemed reliable but is not guaranteed. If you believe any FMLS listing contains material that infringes your copyrighted work please click here to review our DMCA policy and learn how to submit a takedown request.© 2024 FMLS.
Related Properties

Bluffdale
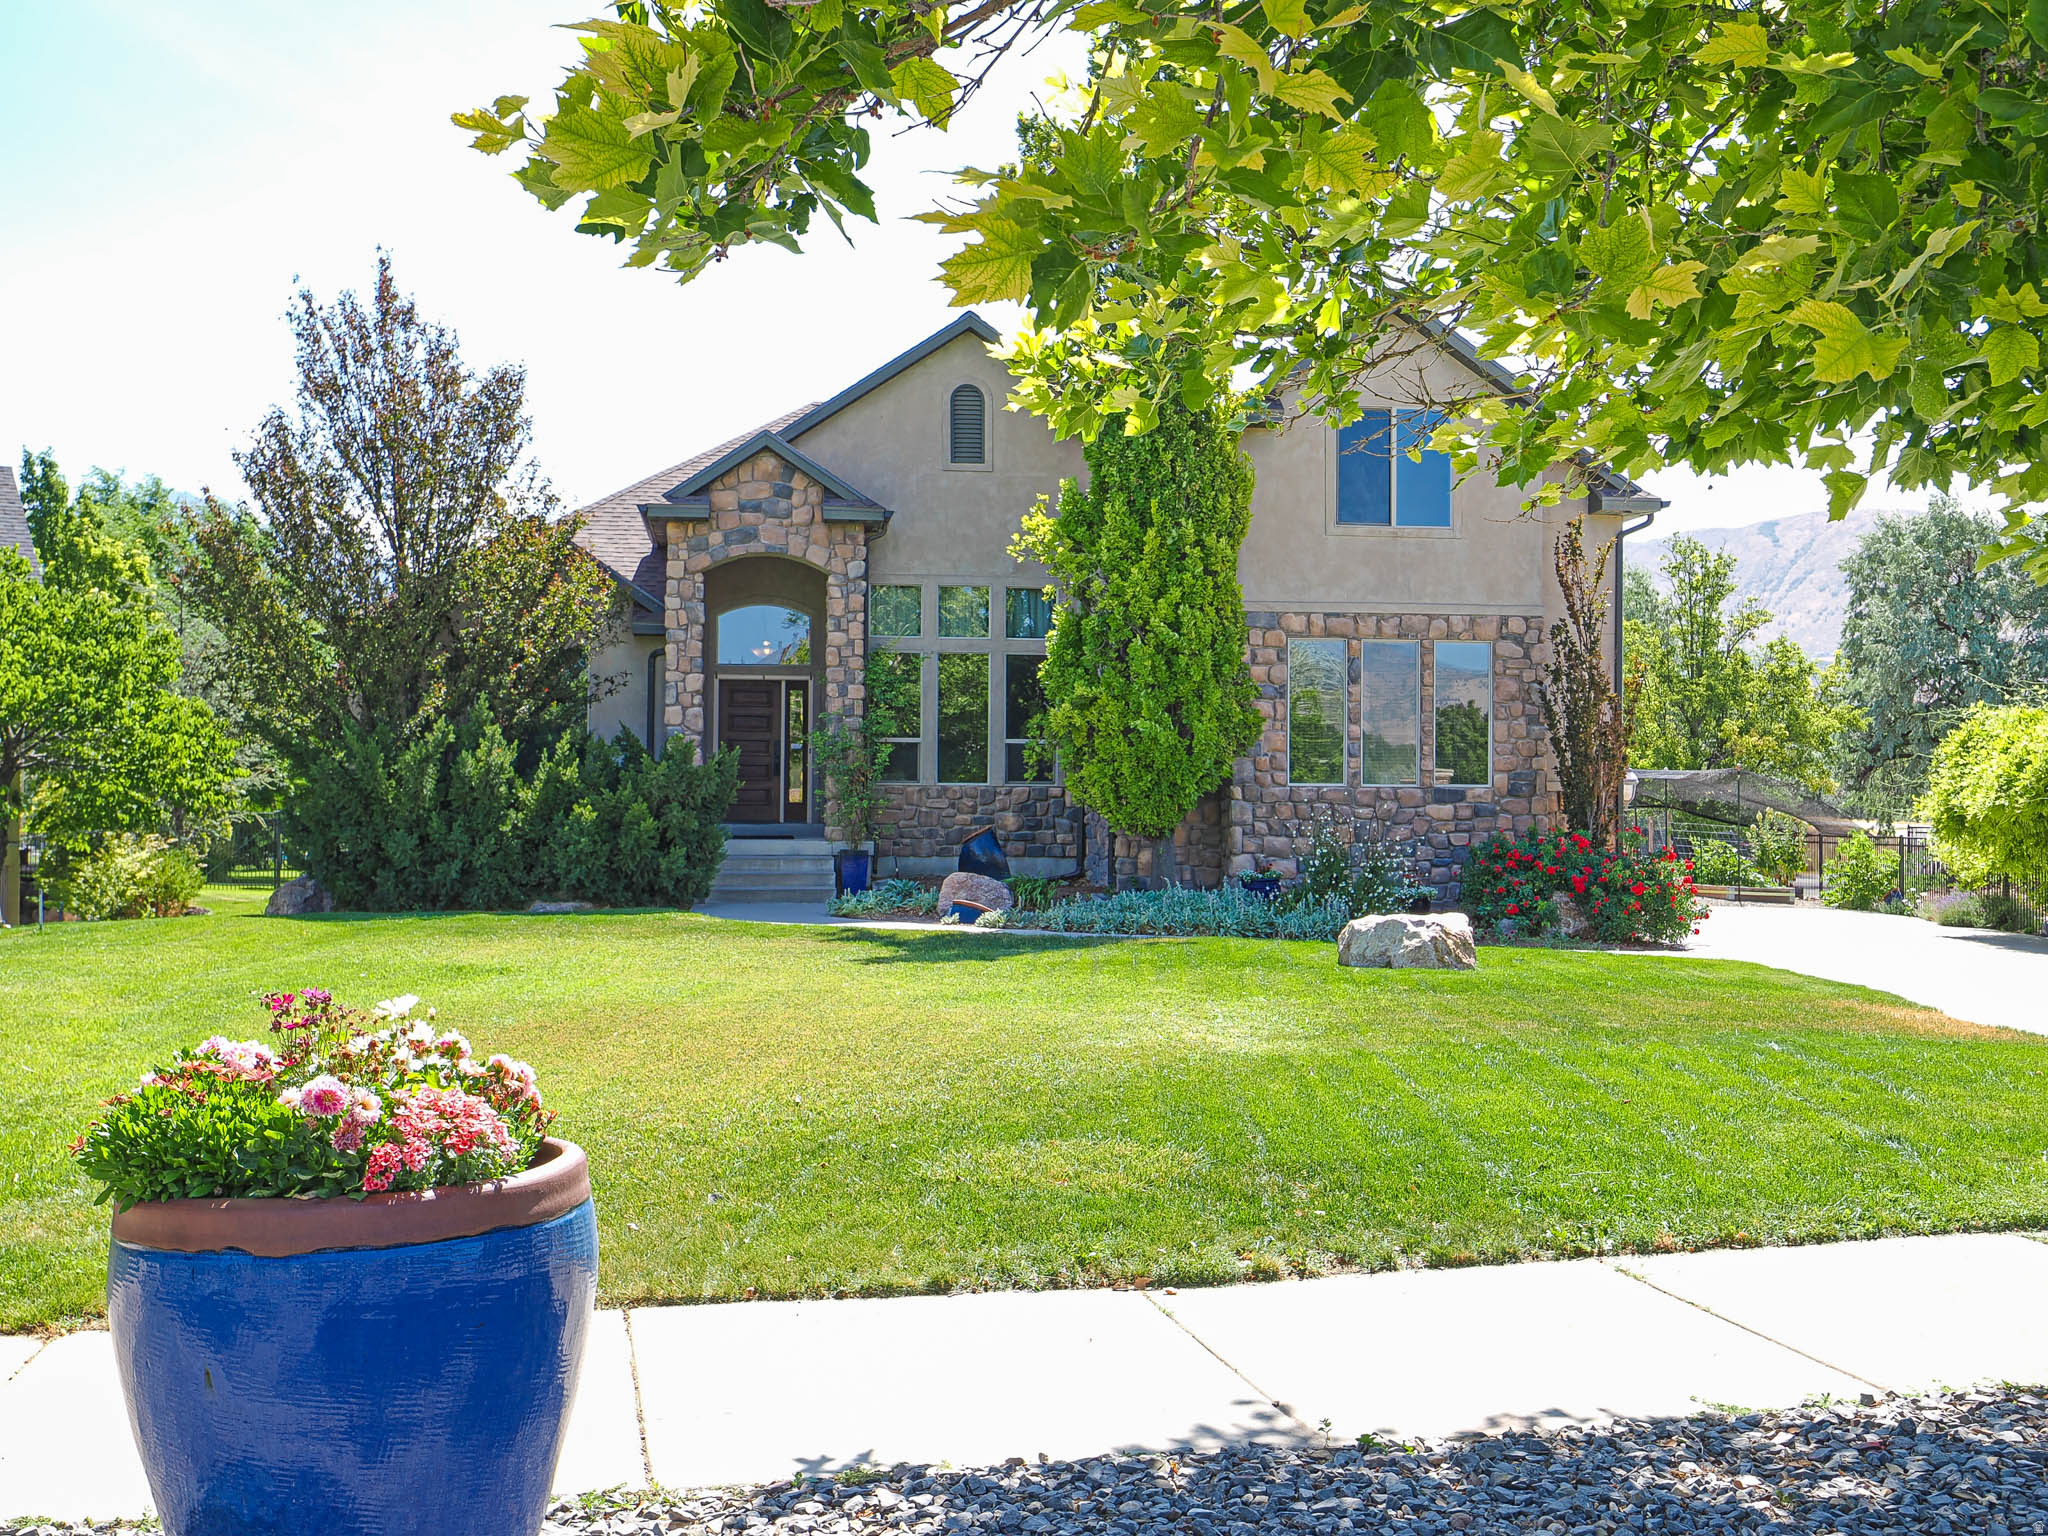
14278 S COUNTRY CLASSIC DR
5 Beds
3 Baths
5,200 Sq.Ft.
$1,349,000
MLS#: 2179304
Bluffdale
14441 S PEACOCK MIDGE DR 15
4 Beds
2 Baths
4,883 Sq.Ft.
$1,095,000
MLS#: 2172519

Bluffdale
14664 S 2700 W
4 Beds
2 Baths
4,124 Sq.Ft.
$1,174,000
MLS#: 2162263
Bluffdale
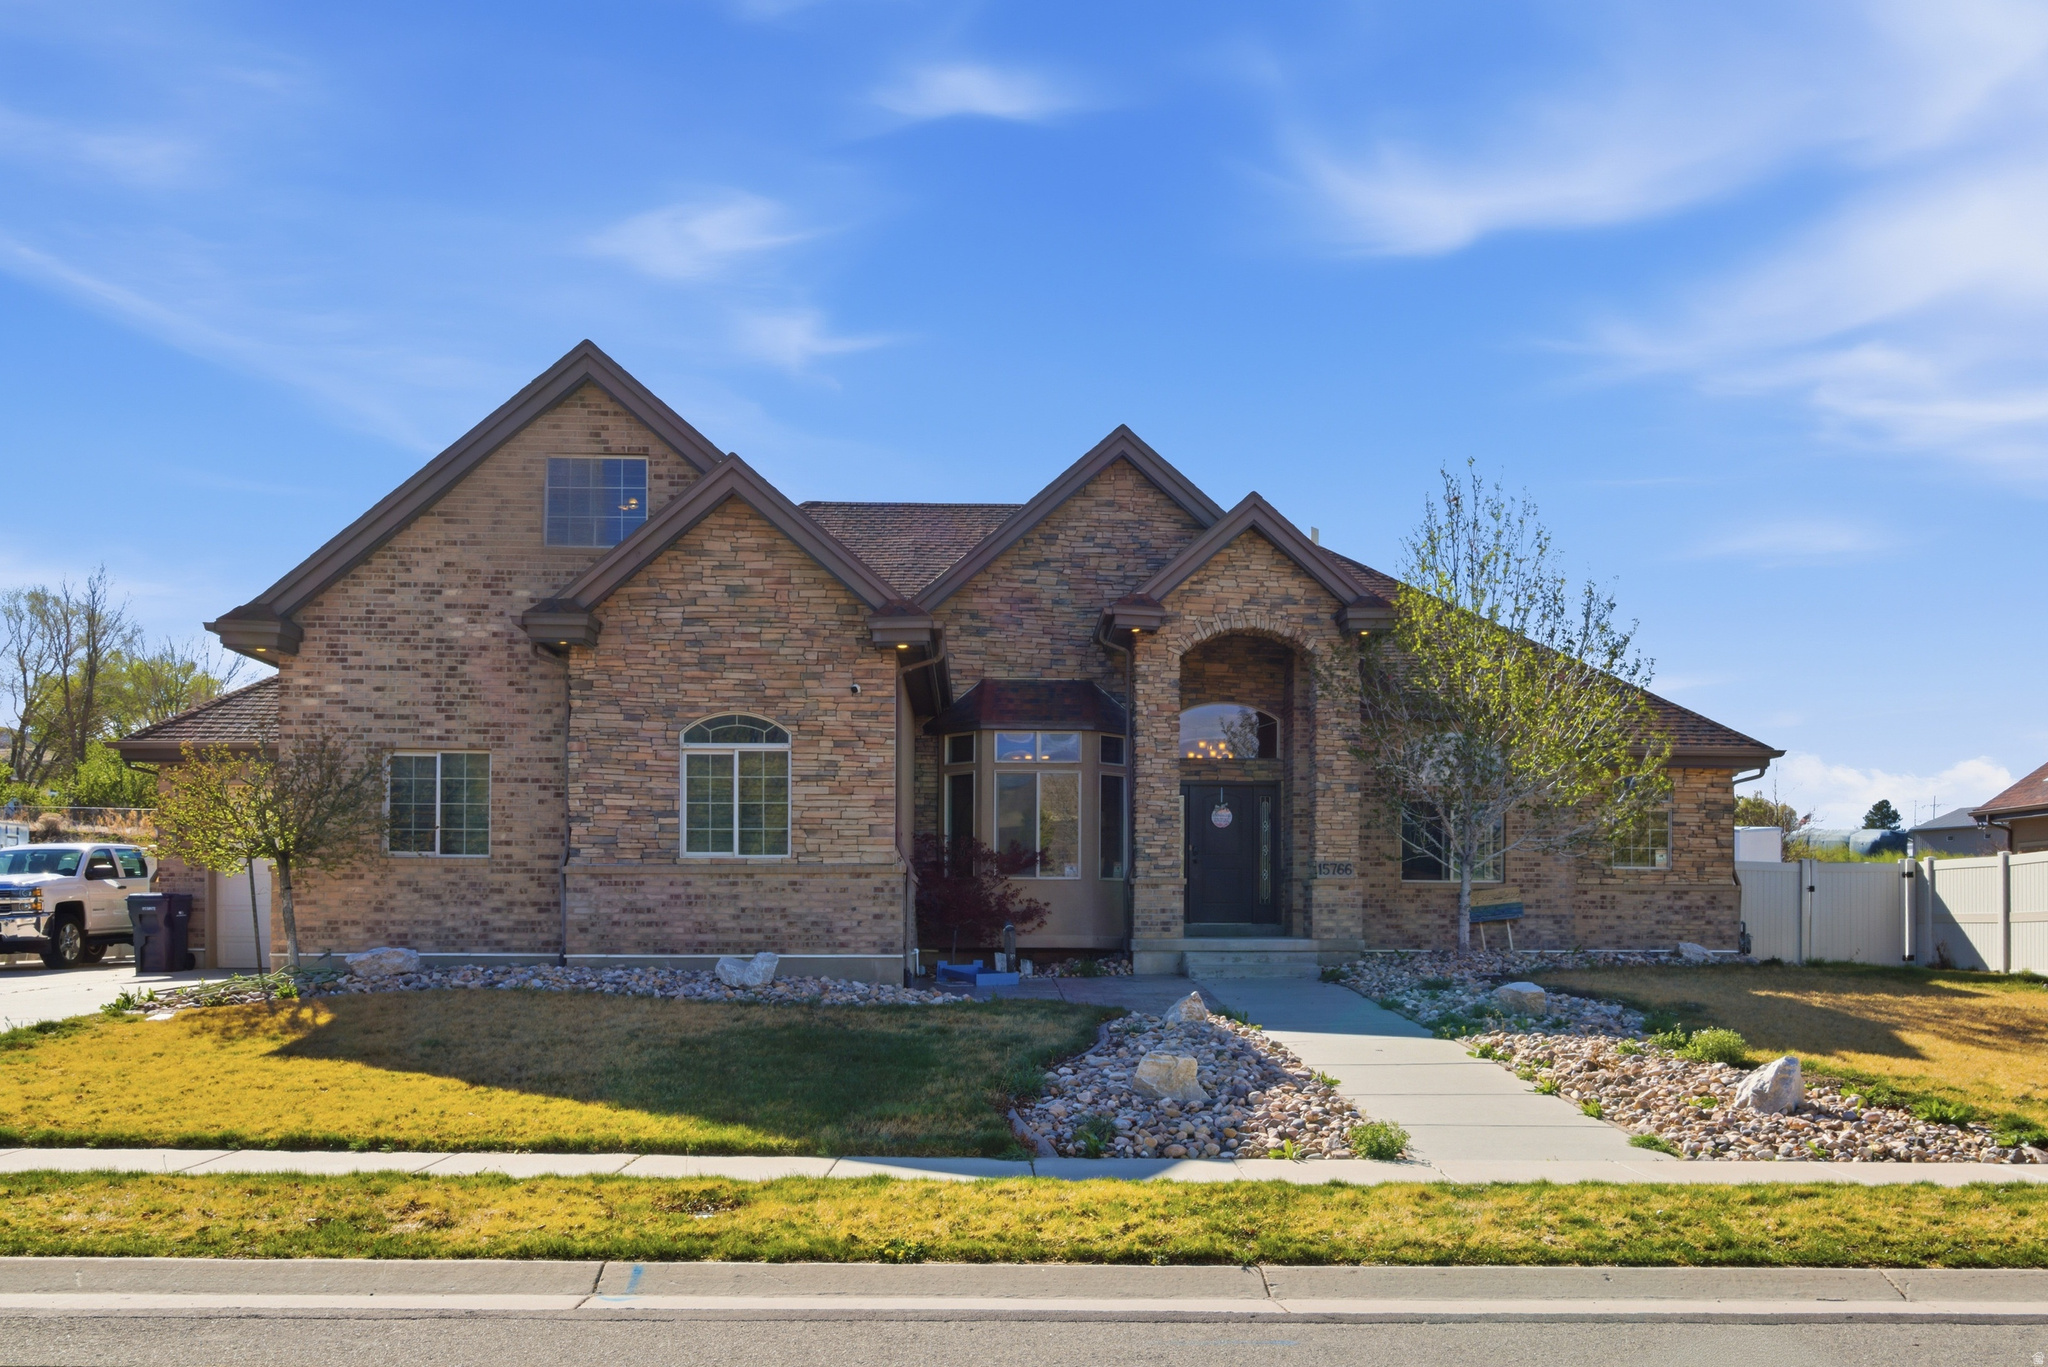
15766 S GUNSTOCK DR
7 Beds
4 Baths
5,656 Sq.Ft.
$1,100,000
MLS#: 2145273
