Features & Amenities

Interior

  • Other Interior Features

    Walk-In Closet(s)

  • Total Bedrooms

    5

  • Bathrooms

    3

  • 1/2 Bathrooms

    1

  • Basement YN

    YES

  • Cooling YN

    YES

  • Cooling

    Central Air

  • Fireplace YN

    YES

  • Heating YN

    YES

  • Heating

    Central, Natural Gas, Forced Air

  • Pet friendly

    N/A

Exterior

  • Garage

    Yes

  • Garage spaces

    2

  • Construction Materials

    Brick

  • Other Exterior Features

    Lighting

  • Parking

    Attached, Garage

  • Patio and Porch Features

    Covered

  • Pool

    No

  • Waterfront YN

    NO

  • View

    Mountain(s)

Area & Lot

  • Lot Features

    Secluded, Private

  • Lot Size(acres)

    0.23

  • Lot Size(square feet)

    10,018

  • Property Type

    Residential

  • Property Sub Type

    Single Family Residence

  • Architectural Style

    Stories: 2

Price

  • Sales Price

    $1,375,000

  • Tax Amount

    $5,414

  • Zoning

    110

  • Sq. Footage

    3,846

  • Price/SqFt

    $357

HOA

  • Association

    No

Property Resources

  • Horse Property

    NO

School District

  • Elementary School

    Canyons

  • Middle School

    Butler

  • High School

    Brighton

Property Features

  • New Construction

    NO

  • Senior Community YN

    NO

  • Sewer

    Public Sewer

Schedule a Showing

Showing scheduled successfully.

<
>
IN PERSON
VIA CHAT

What is 3 + 4 ?


Change time

Mortgage calculator

Estimate your monthly mortgage payment, including the principal and interest, property taxes, and HOA. Adjust the values to generate a more accurate rate.

Your payment

Principal and Interest:

$

Property taxes:

$

HOA fees:

$

Total loan payment:

$

Total interest amount:

$

Location

County

Salt Lake

Elementary School

Canyons

Middle School

Butler

High School

Brighton

Listing Courtesy of Lisa Ninow, Stone Edge Real Estate LLC

RealHub Information is provided exclusively for consumers' personal, non-commercial use, and it may not be used for any purpose other than to identify prospective properties consumers may be interested in purchasing. All information deemed reliable but not guaranteed and should be independently verified. All properties are subject to prior sale, change or withdrawal. RealHub website owner shall not be responsible for any typographical errors, misinformation, misprints and shall be held totally harmless.

Agent Micah Pearson

Principal Broker

Micah Pearson

Call Micah today to schedule a private showing.


* Listings on this website come from the FMLS IDX Compilation and may be held by brokerage firms other than the owner of this website. The listing brokerage is identified in any listing details. Information is deemed reliable but is not guaranteed. If you believe any FMLS listing contains material that infringes your copyrighted work please click here to review our DMCA policy and learn how to submit a takedown request.© 2024 FMLS.
Nestled in Cottonwood Heights with the Wasatch Mountains as a backdrop, this beautifully remodeled home offers generous living spaces, extensive updates, and a location just minutes from Big and Little Cottonwood Canyons.  The open main level features wide-plank flooring, custom lighting, and expansive windows throughout. The spacious family room includes a stone fireplace and opens to the kitchen and dining area, with plenty of space for everyday living and entertaining. French doors lead to the backyard patio with a shaded pergola and fully landscaped and fenced yard.  The remodeled kitchen features new cabinetry, quartz countertops and backsplash, new appliances, and a walk-in pantry. Two separate dining areas include a formal dining room and a breakfast dining area surrounded by windows overlooking the backyard. The mudroom and laundry room has custom cabinetry and built-in storage, plus a powder bath, to complete the main level.  Upstairs are three bedrooms, two bathrooms, and a bright office nook. The spacious primary suite has an ensuite bath with a dual-sink vanity, soaking tub, and shower, along with a custom-designed walk-in closet includes built-in cabinetry. Two additional bedrooms share an updated full bathroom.  The lower level includes a second family room, two bedrooms, and a full bathroom, offering plenty of room for guests. Exceptional storage throughout includes three dedicated storage areas totaling more than 350 square feet with built-in shelving.  Major upgrades include a high-end Lennox HVAC system with smart thermostat, three furnaces and two A/C units for zoned heating and cooling, a new 50-gallon water heater, and a Level 3 high-speed EV charger. The two-car garage includes a dedicated storage room, plus a separate storage shed.  Close to schools, shopping, dining, hiking and biking trails, with convenient access to several of Utah's premier ski resorts and year-round outdoor recreation.

3329 E STONEHILL LN

Message successfully sent.

What would you like to know?

What is 3 + 4 ?

I agree to receive email communication and understand I can unsubscribe at any time.

I agree to be contacted by Summit Realty Utah via call, email, and text for real estate services. To opt out, you can reply 'stop' at any time or reply 'help' for assistance. You can also click the unsubscribe link in the emails. Message and data rates may apply. Message frequency may vary. Privacy Policy

Related Properties

TWO HOMES IN ONE! Stunning, beautifully RENOVATED HOME on a rare nearly HALF-ACRE CORNER LOT in Cottonwood Heights, offering an unobstructed panoramic valley and mountain views. Thoughtfully updated throughout with New Windows, Doors, Electrical including meter panel, Plumbing, Water Heater, Furnaces, ACs, Flooring, Cabinetry, Countertops and High-End Appliances, this home is truly move-in ready. The main level features a bright open layout showcasing unobstructed Valley and Mountain Views, a beautifully updated kitchen with premium appliances, and 3 bedrooms and 2 baths, including a modern primary ensuite. The standout feature is the fully finished lower level, essentially a SECOND HOME within the home, with its own SEPARATE ENTRANCE, Full Kitchen, Dedicated Laundry Room, huge family room, 3 additional bedrooms and 2 full baths. Ideal for multigenerational living, extended family, guests or POTENTIAL RENTAL INCOME, this is far more than a typical basement and provides a remarkable second living space. Outside, the CIRCULAR DRIVEWAY offers abundant parking for RVs, boats and all your toys, while the large, FLAT BACKYARD provides exceptional usable space for outdoor living. The extra-deep and tall attached garage is wired for electric vehicle charging and offers plenty of room for workbenches and storage, complemented by a large shed. Ideally located minutes from Big and Little Cottonwood Canyons, world-class skiing, hiking trails, TOP-RATED SCHOOLS, I-215, Downtown Salt Lake City and the airport, with the Big Cottonwood Canyon Ski Bus just a short walk from your front door.  Rarely does a property offer TWO DISTINCT LIVING SPACES, 6 bedrooms, 4 baths, 2 kitchens, 2 laundry areas, a nearly half-acre lot, a large flat yard and unobstructed mountain and valley views, all in one beautifully renovated home. Measurements provided as a courtesy only from county records. Buyer to verify all info. Owner/Agent
#2182358

Cottonwood Heights

3332 E FORT UNION BLVD

6 Beds

1 Baths

3,728 Sq.Ft.

$1,380,000

MLS#: 2182358

Welcome to this beautifully maintained rambler in one of Cottonwood Heights' most desirable settings. Mid-century modern windows, a stately double door entry, and mature landscaping create fantastic curb appeal, complemented by sleek black iron railings. Step inside to find real oak hardwood floors throughout the main level, accented by classic parquet flooring and elegant crown molding, with floor-to-ceiling windows in the kitchen and great room that flood the home with natural light and frame close-up mountain views. The formal living room features a beautiful double-sided limestone fireplace shared with the formal dining room, along with striking stained glass windows and French doors that open directly to the backyard. This home offers 6 bedrooms and 4 bathrooms across 4,358 square feet, with three bedrooms on the main level - including a spacious primary suite. Two of the four bathrooms feature double sinks. The finished lower level adds three more bedrooms, including a versatile room currently used as a craft space (easily made a true sixth bedroom with the addition of a closet), plus a full bathroom and a large family room warmed by a second double-sided fireplace. Storage abounds throughout, and expansive, open room sizes make everyday living easy. Outside, the fully fenced .32-acre backyard features mature landscaping and paver patios - a private retreat in a quiet, established neighborhood with close-up mountain views. Recent updates include a new sewer line and new HVAC system, offering peace of mind on two of the home's biggest systems. This home has been lovingly maintained by the same family for many years and is ready for its next chapter. With some special touches and personal design, it offers a great opportunity to make it truly your own. Ideally located just minutes to Big and Little Cottonwood Canyons, with easy access to Brighton and Solitude ski resorts, and close to local favorites like Porcupine Pub & Grille and Root'd, plus everyday convenience with Whole Foods and Smith's nearby - this is a rare opportunity in a truly unbeatable location.
#2180200

Cottonwood Heights

3704 E BRIGHTON POINT DR S

6 Beds

1 Baths

4,358 Sq.Ft.

$1,250,000

MLS#: 2180200

Discover true Magic View living at 3467 E Magic View Dr in Cottonwood Heights. Perched on a generous ~0.52-acre lot on the desirable East Bench, this home delivers incredible city and mountain views-sweeping Wasatch Front vistas that transform with every season and light up at sunset. Just minutes from the mouths of Big and Little Cottonwood Canyons, you're positioned for effortless access to world-class skiing and snowboarding at Alta, Snowbird, Brighton, and Solitude, plus year-round hiking, biking, and outdoor adventure. Everyday convenience is excellent too-Smith's is only about 3 minutes away, and the Cottonwood Heights Recreation Center (indoor/outdoor pools, ice skating, workout rooms, racquetball, basketball courts, and more) is roughly 7 minutes from the home. Enjoy the peaceful, elevated setting of this established neighborhood while still being close to amenities, dining, and the city. Spacious single-family residence offering comfortable living spaces, abundant natural light, and the privacy of a larger lot with mature surroundings. The adjacent .61-acre parcel next door is also available for sale-purchase both together and receive a discounted package price for expanded outdoor living, future building potential, or ultimate privacy. Experience the lifestyle this unique location provides. Virtual tour available-come see the views for yourself. Square footage figures are provided as a courtesy estimate only and were obtained from county records. Buyer is advised to obtain an independent measurement.
#2176865

Cottonwood Heights

3467 E MAGIC VIEW DRIVE

5 Beds

3 Baths

4,101 Sq.Ft.

$1,499,000

MLS#: 2176865

Price reduced
One of the finest remodels to hit the Cottonwood Heights market. From the moment you step inside, you'll be captivated by the soaring vaulted ceilings, the stunning original floor-to-ceiling stone fireplace, and the dramatic wall of windows that fills the home with natural light while showcasing breathtaking views. Completely remodeled from top to bottom, this home seamlessly blends timeless architecture with today's most desirable finishes. The newly designed open-concept floor plan centers around a spectacular custom kitchen featuring quartz countertops, premium stainless steel appliances, and an ideal layout for gathering with family and friends. The kitchen flows effortlessly into the main living spaces, offering beautiful views of the mature, professionally landscaped private backyard and the Wasatch Mountains beyond. The luxurious primary suite offers a true spa experience with an oversized double-head walk-in shower, custom finishes, and a spacious walk-in closet. The guest bathroom is equally impressive, showcasing elegant porcelain tile flooring and a beautifully designed custom shower that reflects the quality craftsmanship found throughout the home. The fully finished walkout basement is an entertainer's dream. Whether you're hosting movie nights, watching the big game, or gathering with friends, you'll appreciate the expansive family/theater room, game area, and custom wet bar. The lower level also offers three generously sized bedrooms, a full bathroom, and an abundance of storage. Located in one of Salt Lake County's most sought-after neighborhoods, this exceptional home places you just minutes from the world-class recreation of Big Cottonwood Canyon, with year-round access to hiking, mountain biking, s skiing, snowboarding, and endless outdoor adventure. Enjoy nearby parks, scenic walking and biking trails, highly rated schools, shopping, dining, and convenient freeway access that makes commuting throughout the Salt Lake Valley effortless. This is more than a beautifully remodeled home-it's an opportunity to experience luxury living in one of Utah's premier locations. Homes of this caliber rarely become available. Don't miss your chance to own one of Cottonwood Heights' true showpieces.
#2176015

Cottonwood Heights

7575 S LAKE MARY DR

6 Beds

3 Baths

3,616 Sq.Ft.

$1,249,000

MLS#: 2176015
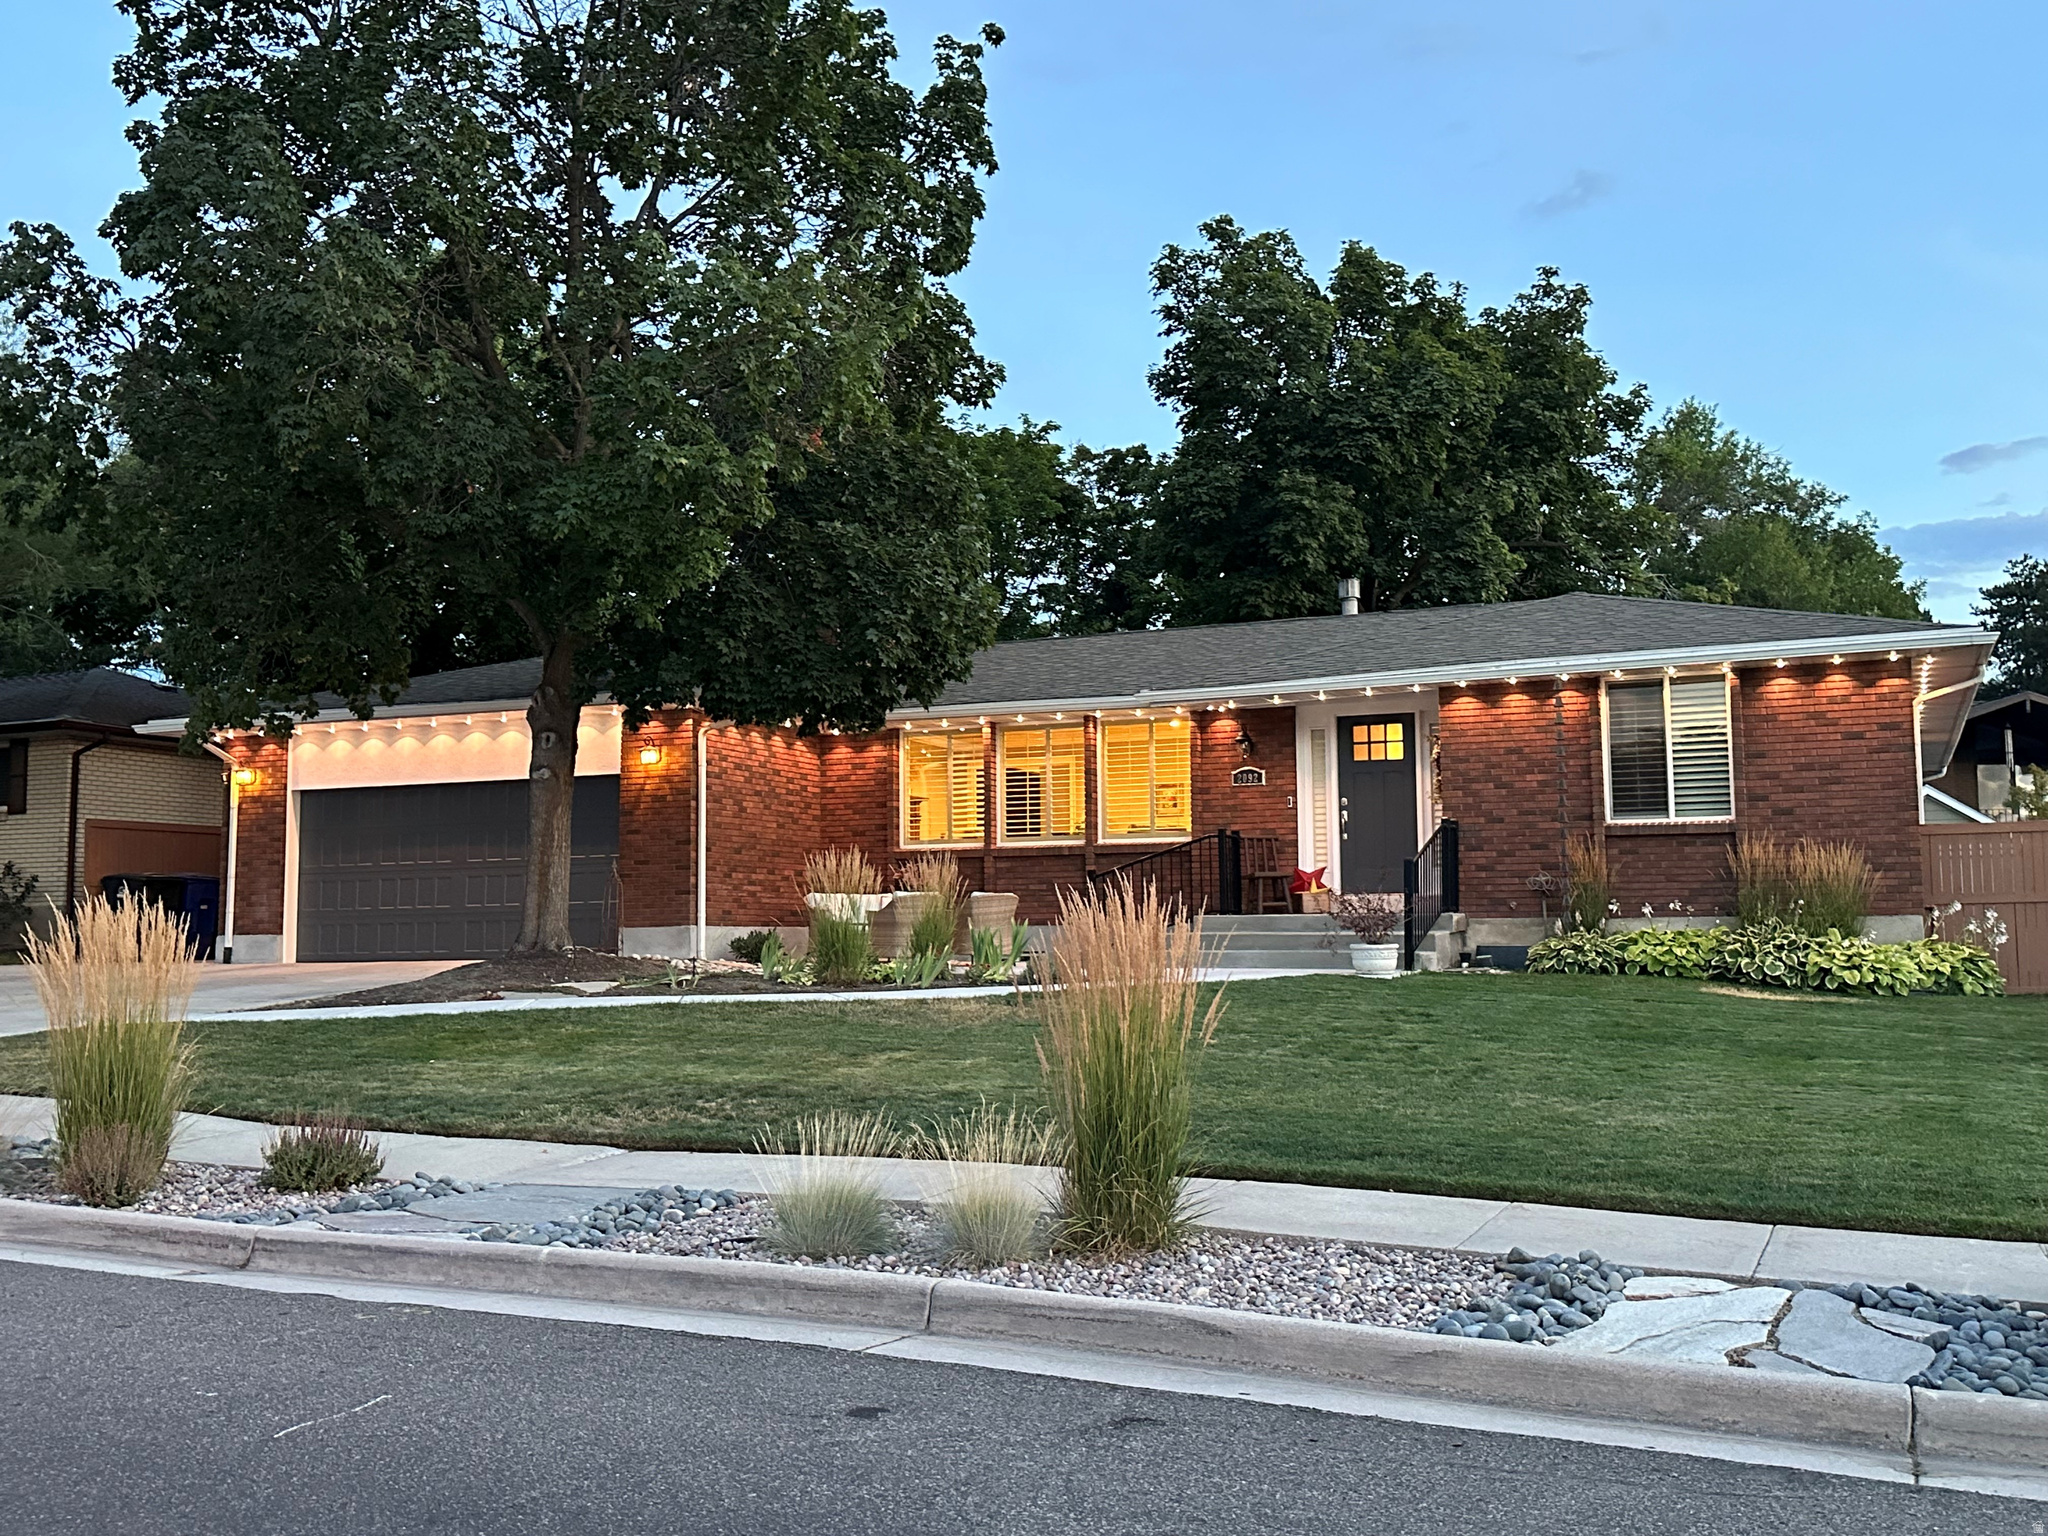
Perched in a highly desirable Cottonwood Heights neighborhood with breathtaking Wasatch Mountain views, this meticulously maintained rambler combines timeless craftsmanship with thoughtful, high-end updates throughout. Designed for both everyday comfort and effortless entertaining, the home offers multiple gathering spaces, including an inviting living room with a gas fireplace, an expansive great room surrounded by windows, and a dedicated office just off the entry. The stunning 2024 remodeled kitchen showcases premium finishes, including granite countertops, maple cabinetry, a counter-depth stainless refrigerator, KitchenAid wall oven, microwave and dishwasher, Fisher & Paykel induction cooktop, extra-deep stainless sink, and abundant workspace for the home chef. The fully finished basement provides spacious bedrooms, a dedicated exercise room, flexible recreation space, and abundant storage. The finished, insulated garage features mezzanine storage, extensive cabinetry, upgraded lighting, numerous electrical outlets, and a LiftMaster garage opener with battery backup. Outdoor living is equally impressive with mature landscaping, multiple patios, raised garden beds with drip irrigation, a cedar privacy fence, storage shed, and commercial-grade playground. The oversized driveway includes dedicated RV parking with a 30-amp electrical hookup. Ideally located just minutes from the Cottonwood Heights Recreation Center, enjoy year-round amenities including indoor and outdoor pools, a fitness center, ice arena, basketball gym, indoor walking track, racquetball and pickleball courts, childcare, and a wide variety of community programs. Adjacent Butler Park offers additional green space, sports fields, playgrounds, and walking paths, creating an exceptional setting for an active lifestyle. Pride of ownership is evident throughout this exceptional home, ideally located near world-class skiing, hiking and biking trails, parks, shopping, dining, and top-rated schools. A rare opportunity to own a beautifully updated home offering spectacular mountain views, outstanding amenities, and an unmatched Cottonwood Heights lifestyle.
#2173475

Cottonwood Heights

2092 E SOMERSET DR S

5 Beds

2 Baths

3,426 Sq.Ft.

$1,100,000

MLS#: 2173475
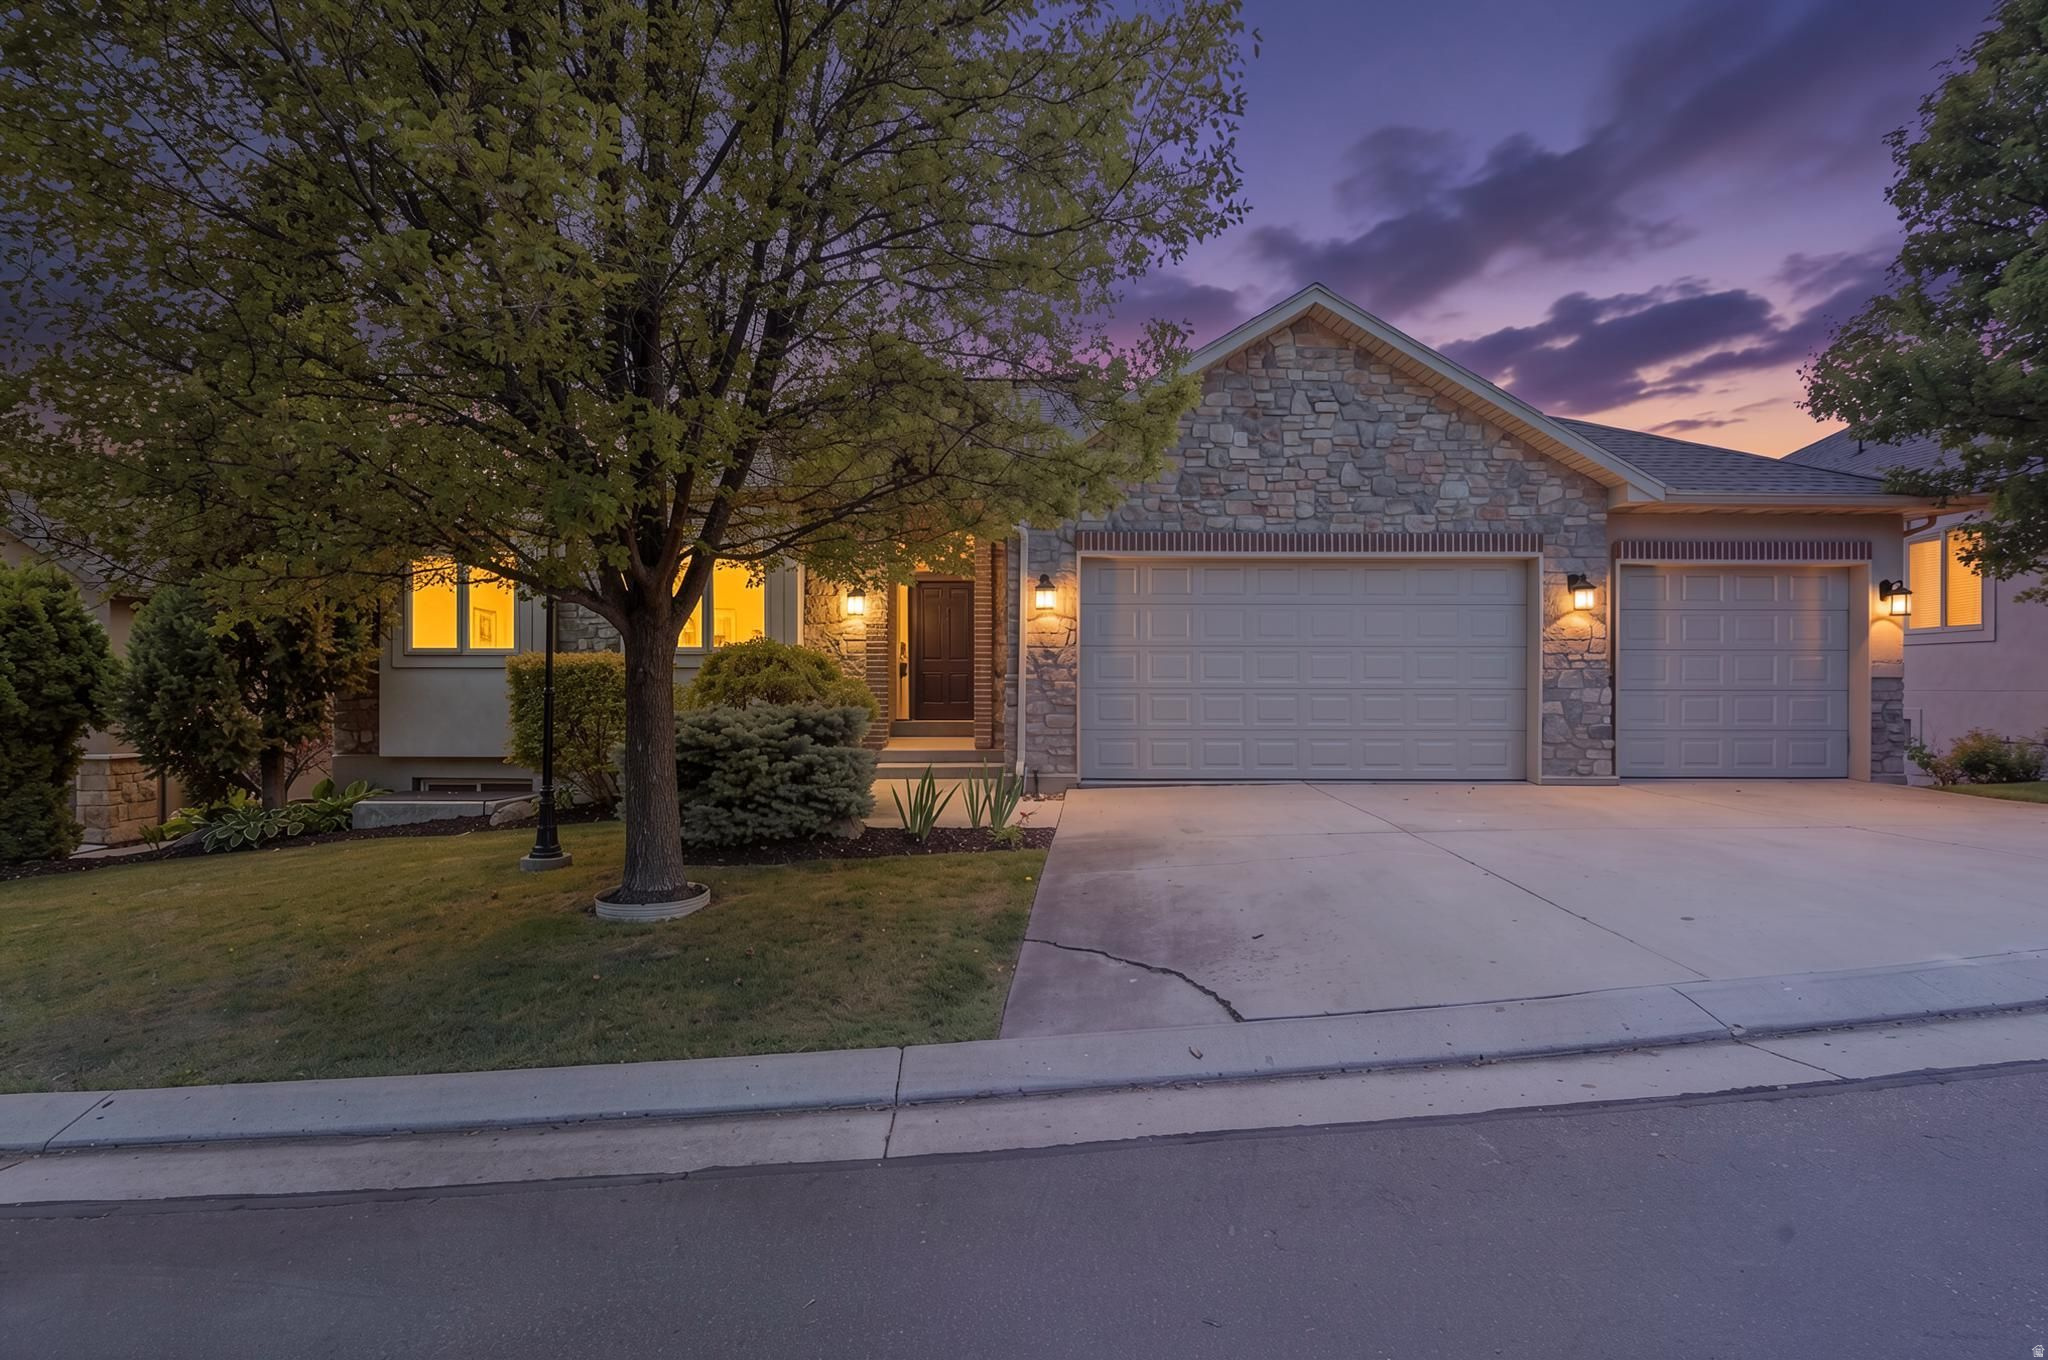
Nestled in a private gated community of just 22 homes, this Cottonwood Heights home offers breathtaking mountain and valley views, exceptional privacy, and a light-filled open floor plan. Covered outdoor living spaces and a prime location near I-215, downtown Salt Lake City, Big and Little Cottonwood Canyons, hiking, shopping, and dining complete the package.
#2171240

Cottonwood Heights

6698 S HIDDEN MILL CV

4 Beds

3 Baths

3,759 Sq.Ft.

$1,250,000

MLS#: 2171240
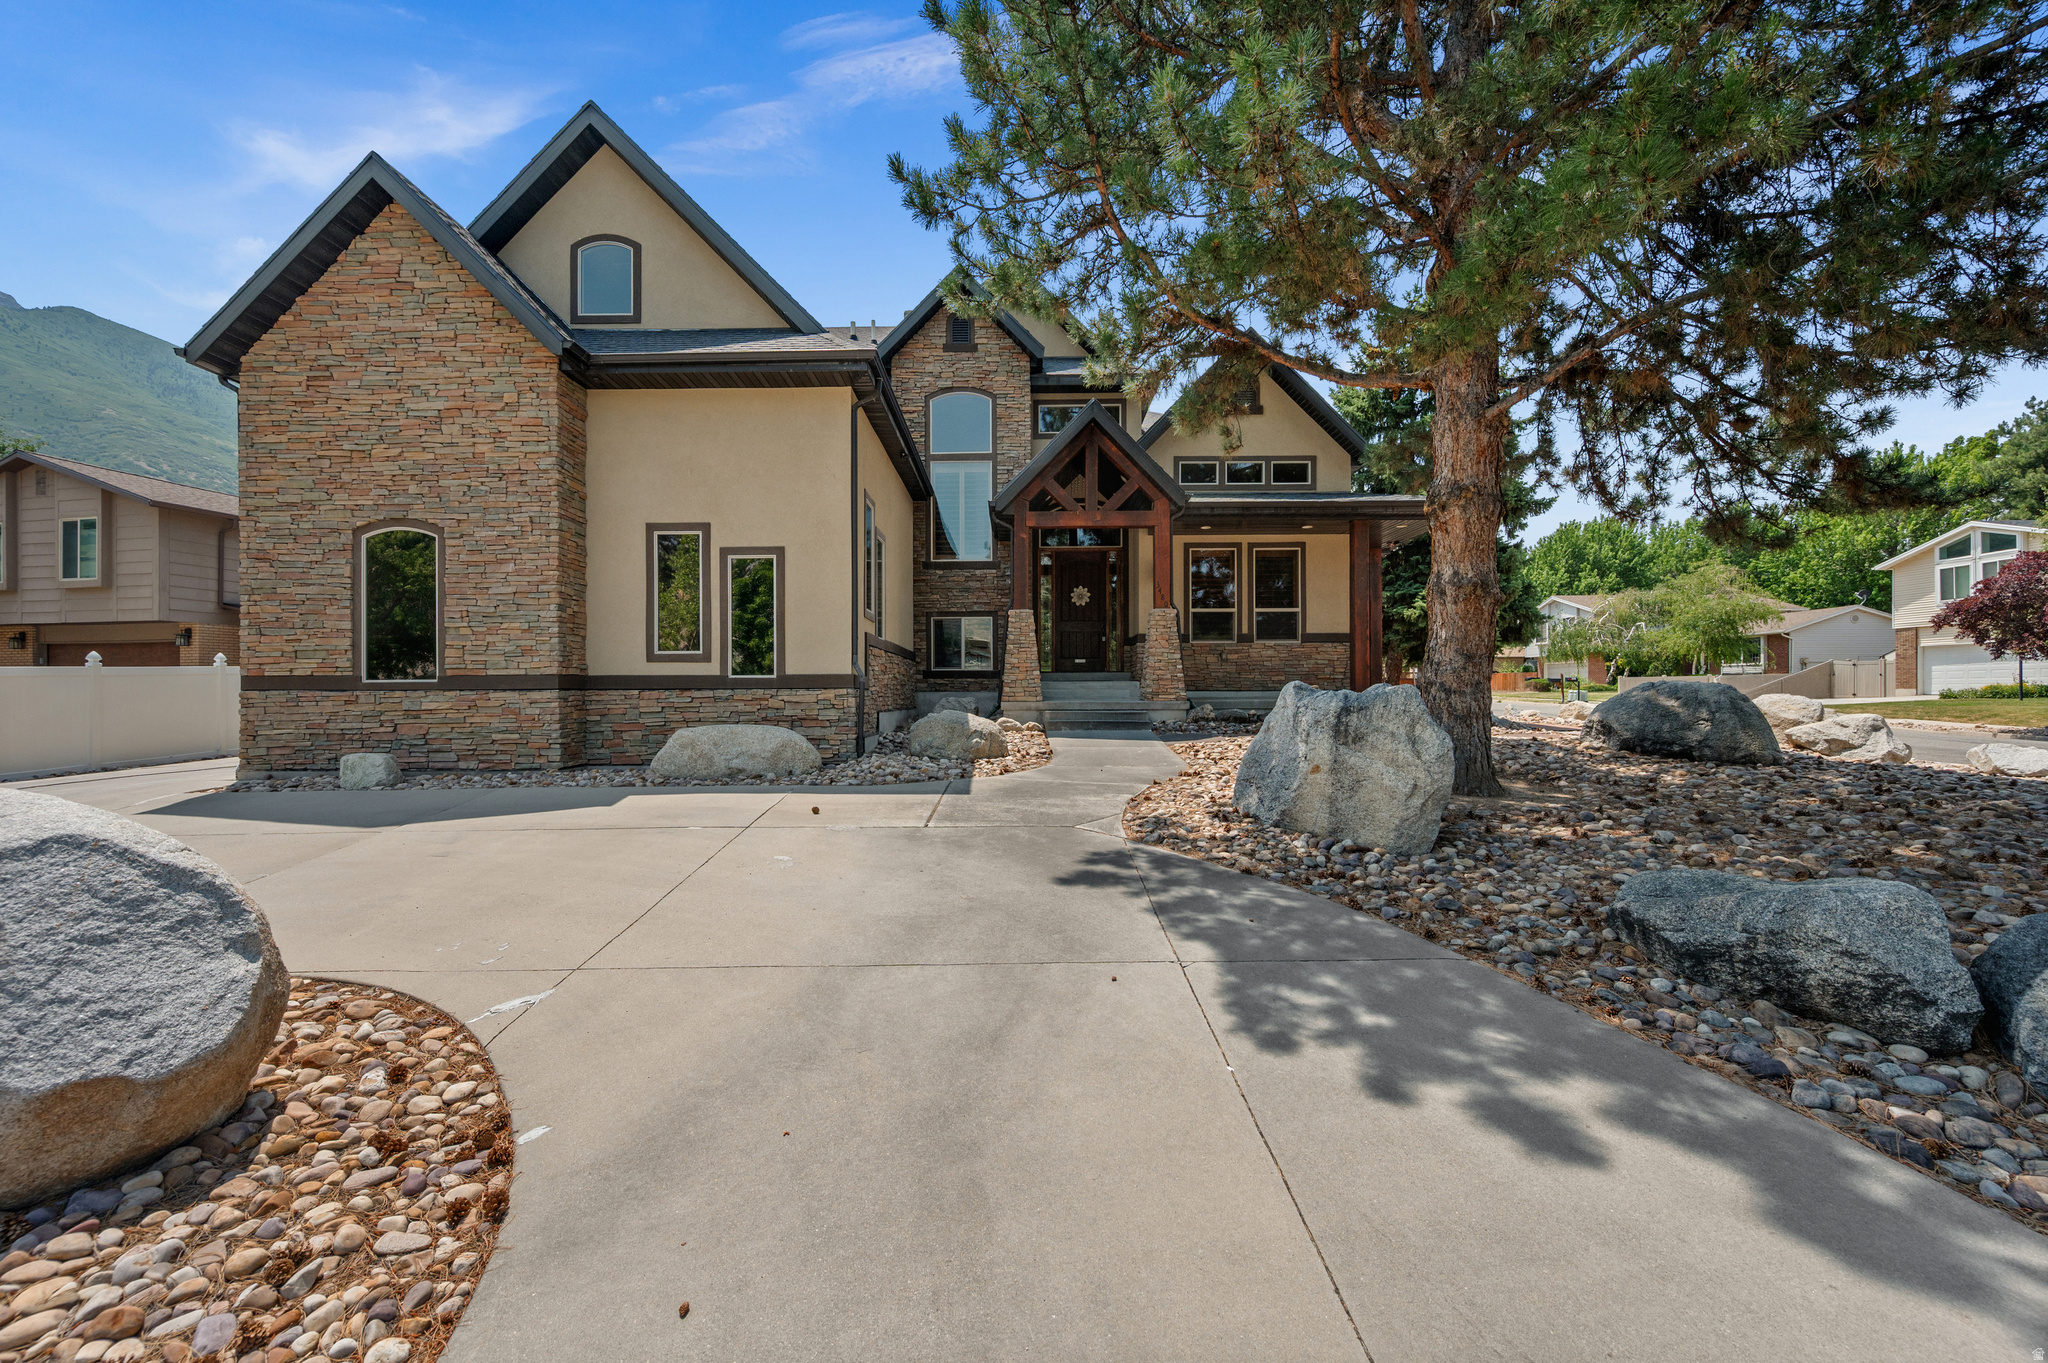
Price reduced
***1% Credit available, Reach out for details***  Located on a cul-de-sac in one of Cottonwood Heights' most desirable neighborhoods, this single-owner, custom-built home is one you don't want to miss. Some homes have been cared for and maintained to a level that simply outshines everything else on the market - this is one of them.  From the conservation-minded xeriscaping out front to the two-story great room to the large covered patio out back, it's a home built for gathering and made to feel warm and welcoming the moment you walk in. The floor plan flows easily from the kitchen to the living spaces, so hosting feels effortless whether it's a full house or a quiet night in. Downstairs, a large open space gives everyone room to spread out. Step outside to a covered patio with mountain views, a wide grassy yard, and mature shade - a backyard made for long evenings and easy entertaining.  And the location delivers year-round: just minutes from the mouth of Big Cottonwood Canyon and all the skiing, hiking, and biking it offers, with quick access to everything Cottonwood Heights is known for.  This is simply an incredible home in an amazing neighborhood - one you'll want to see for yourself.
#2169041

Cottonwood Heights

3480 E MACINTOSH CIR

6 Beds

3 Baths

4,703 Sq.Ft.

$1,449,900

MLS#: 2169041
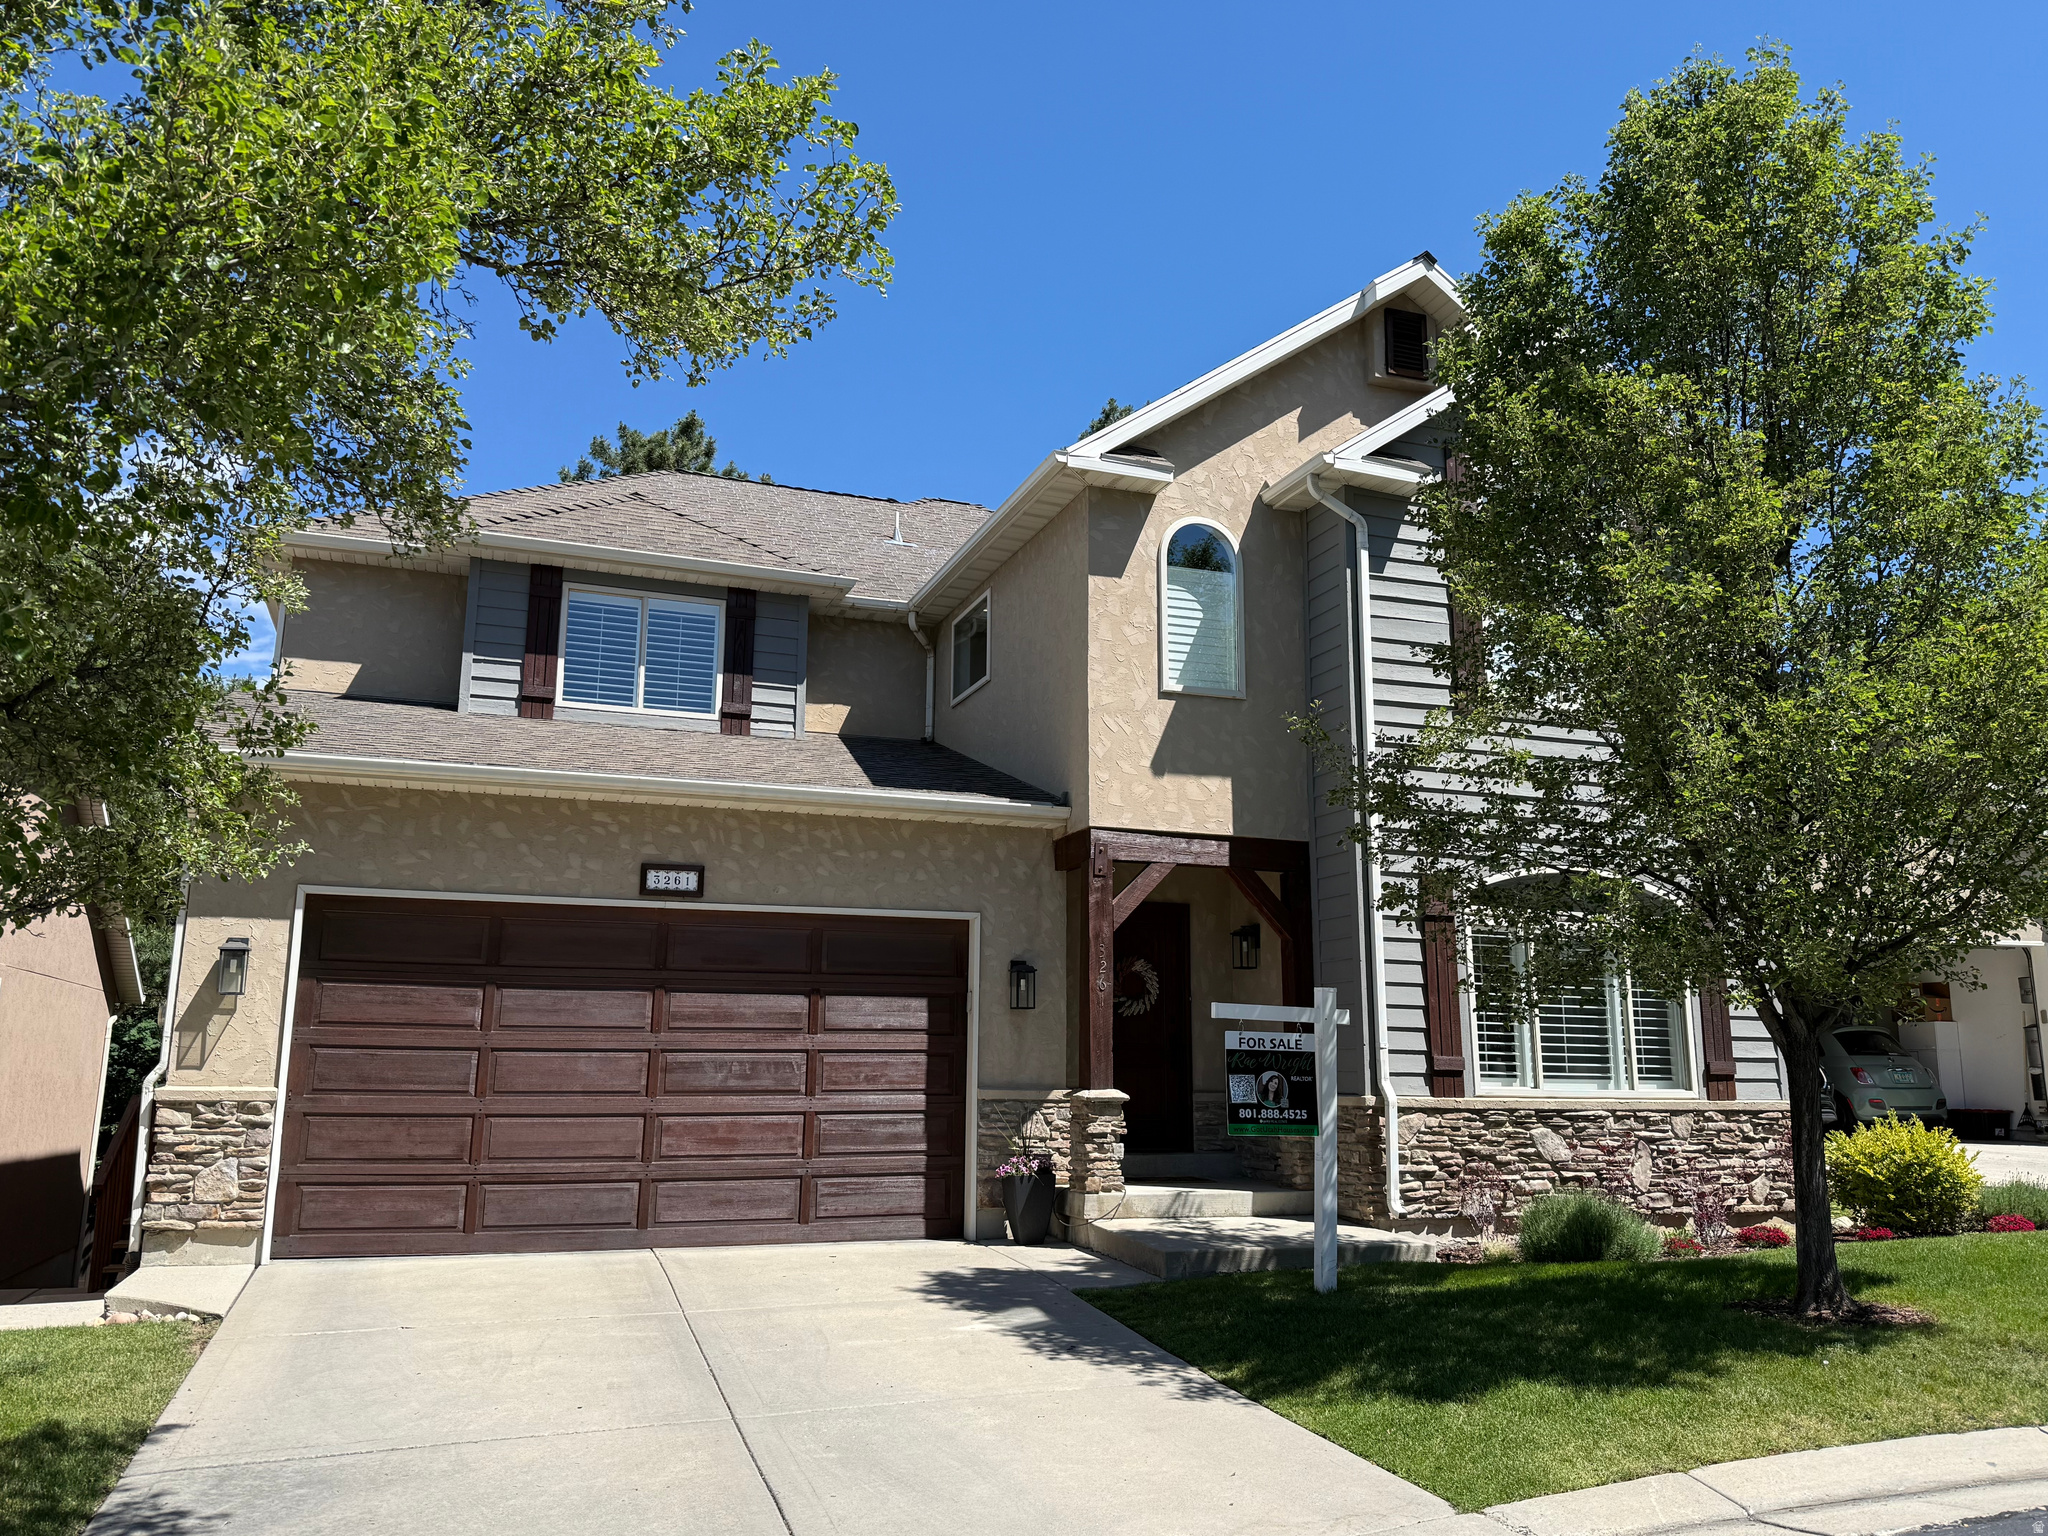
This magnificent lock-and-go two-story home in the prestigious, private, gated community of Lantern Hill is perched high on the east bench with breathtaking mountain and valley views. Overlooking Willow Creek Country Club and just minutes from Big and Little Cottonwood Canyons, the location offers exceptional access to world-class skiing, golf, biking, hiking, and outdoor recreation. This extensively updated home features an open, spacious floor plan designed to enhance flow and natural light, with picture windows that frame the surrounding scenery (Frank Loyd Wright would be proud). Main-floor living includes a bright family gathering space adjacent to the dining area and a welcoming kitchen-an ideal layout for everyday living and entertaining. A private office or den near the entryway provides beautiful mountain views and a quiet place to work or relax. The primary suite is a serene retreat with a luxurious ensuite bathroom featuring a Euro-glass shower, a separate soaking tub, and a generous walk-in closet. The lower level is warm and inviting, with eight-foot ceilings, numerous above-grade windows, and a walkout to a covered patio. The vast open layout offers remarkable flexibility and could easily be reconfigured to add an additional bedroom if desired. With four bedrooms, five baths, three living areas, a large pantry, and highly adaptable lower-level space, this meticulously maintained home shows like a model. Lantern Hill's enclave of just 20 custom homes creates a secluded, secure atmosphere, enhanced by professional landscaping and a walking path that surrounds the community. Its incredible setting, privacy, and the exceptional quality of this neighborhood make the property a rare opportunity and truly a must-see. Infrared Sauna not included. Seller is open to contributing toward a modern wireless pet containment system, such as Halo, creating a wonderful solution for dog owners while preserving the community's open landscape design. *SEE FLOOR PLANS TO ADD TWO MORE BEDROOMS IF NEEDED. Square footage figures are provided as a courtesy estimate only and were obtained from Salt Lake County Assessor.  Buyer is advised to obtain an independent measurement.
#2161917

Cottonwood Heights

3261 E LANTERN HILL CT

4 Beds

2 Baths

4,102 Sq.Ft.

$1,200,000

MLS#: 2161917

Price reduced
Set within the exclusive gated community of Monte Luca, this beautifully appointed residence offers elevated main-level living in a tranquil, picturesque setting defined by mature landscaping, peaceful water features, and timeless design. Step inside to vaulted ceilings with exposed wood beams, rich hardwood plank flooring, and thoughtfully curated finishes throughout. The gourmet kitchen has granite countertops, stainless appliances with a warming drawer, a gas range and a window above the kitchen sink that looks onto the pond. The kitchen opens up to the dining area and great room, where striking custom built-ins frame the fireplace and create a warm yet refined gathering space. The primary suite is grand with a spacious bedroom with soaring vaults and large windows looking out to the pond. The bathroom has marble countertops, double sinks, a walk-in shower, jetted tub and a walk-in closet with an island in the middle for maximum storage and convenience. The laundry room is also on the main level, so the livability and access of all items on the main level is perfect. Found in the lower level you have high ceilings, a workout area, two more bedrooms, one of which was converted to a craft room/office. The family room has another beautiful fireplace that anchors the space, a kitchenette with breakfast bar is great for guests staying or movie night. Outdoor spaces feature a covered deck and patio areas overlooking the peaceful pond, ideal for quiet mornings, evening dining and effortless entertaining. Other features include: a reverse osmosis water system, new paint on the walls throughout, epoxy coating on the garage floor and ample storage in the home & garage. Residents of Monte Luca enjoy an exceptional lifestyle with gated privacy, impeccably manicured grounds, and access to the community clubhouse, all within one of Cottonwood Heights' most coveted settings. Ideally located near Big and Little Cottonwood Canyons for Alta, Snowbird, Solitude & Brighton ski resorts, Willow Creek Country Club and a quick commute to Salt Lake City and the International Airport.
#2161686

Cottonwood Heights

8371 S VIA RIVIERA WAY

3 Beds

1 Baths

3,936 Sq.Ft.

$1,395,000

MLS#: 2161686

 - property

Send a message

Message successfully sent.

Your message

What is 3 + 4 ?

Reason for contacting?

I agree to receive email communication and understand I can unsubscribe at any time.

I agree to be contacted by Summit Realty Utah via call, email, and text for real estate services. To opt out, you can reply 'stop' at any time or reply 'help' for assistance. You can also click the unsubscribe link in the emails. Message and data rates may apply. Message frequency may vary. Privacy Policy

Sign Out

Virtual Assistant

Would you like to take the next step with this property? We can help you schedule a showing or virtual tour, or send you more details.

Yes, I would like more information.

Thank You for Your Reply, One of Our Agents will contact you as soon as possible

No, maybe later.

Thank you, you can always contact me via email, phone number or through the contact form.

Realhub AI

Lucy - Your AI-Powered Realtor

Update Your Temporary Password

Personalize your search

Enter your email and we'll notify you immediately when new listings match what you're looking for.

or enter email address

Already have an account ? Login here

Continue your home search

I agree to receive communications and understand I can unsubscribe at any time.

I agree to be contacted by Summit Realty Utah via call, email, and text for real estate services. To opt out, you can reply 'stop' at any time or reply 'help' for assistance. You can also click the unsubscribe link in the emails. Message and data rates may apply. Message frequency may vary. Privacy Policy

Already have an account ? Login here

We use cookies

We use cookies primarily for analytics to enhance your experience. By accepting, you agree to our use of these cookies. You can manage your preferences or learn more about our cookies policy.