Features & Amenities

Interior

  • Other Interior Features

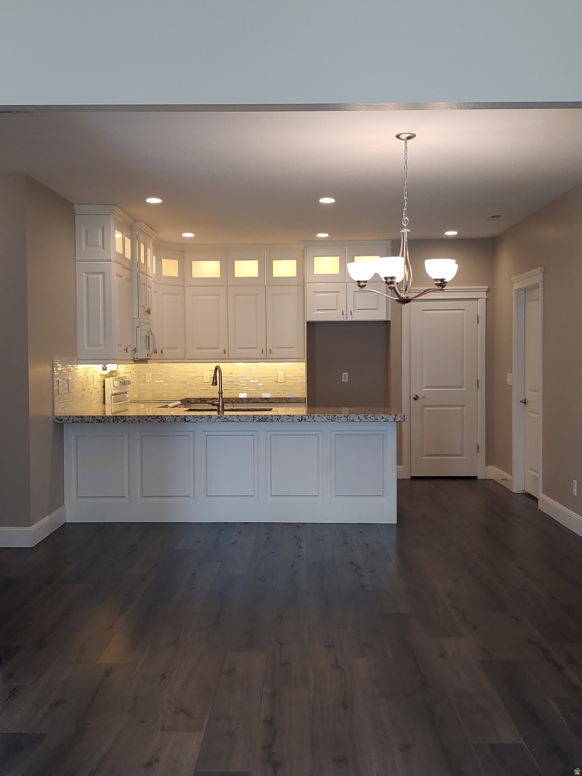
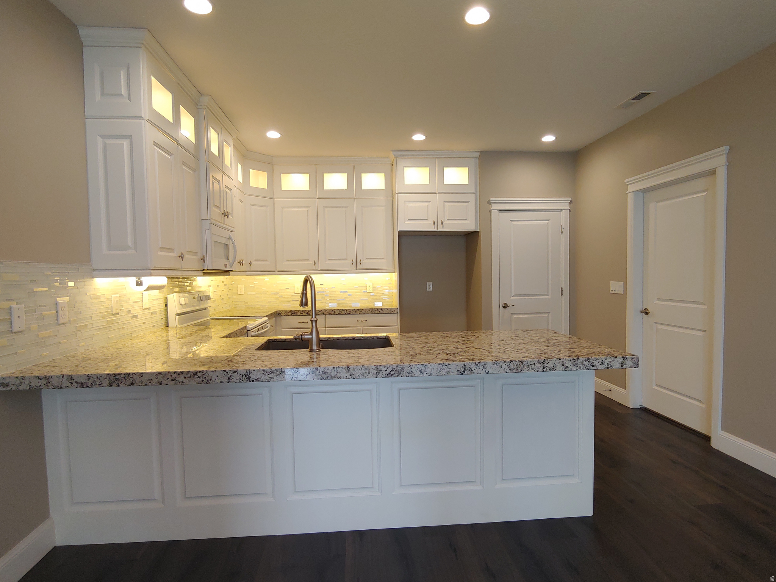
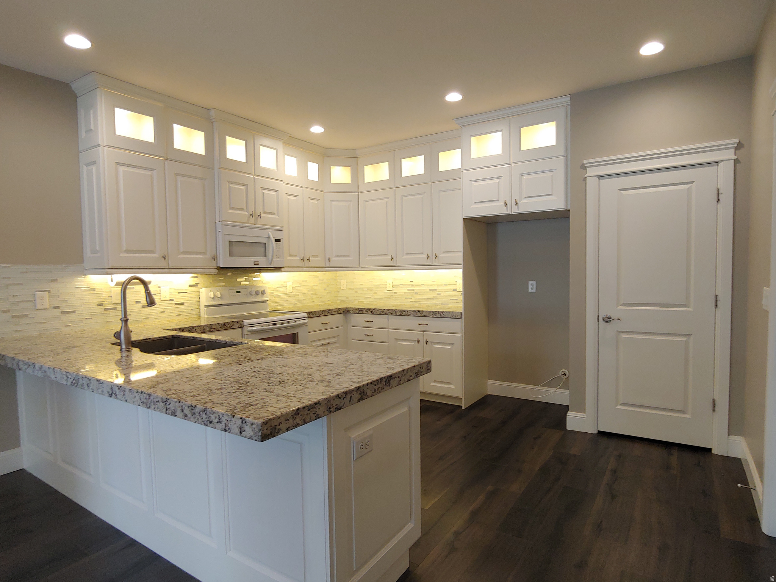
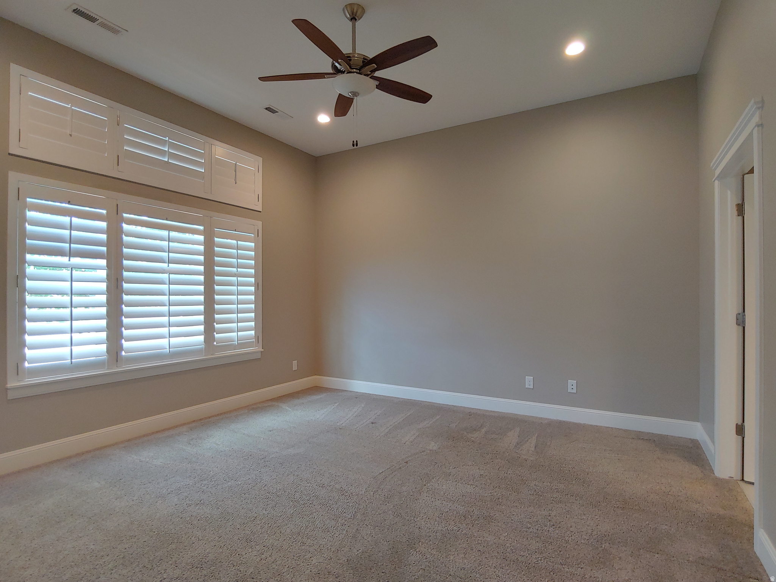
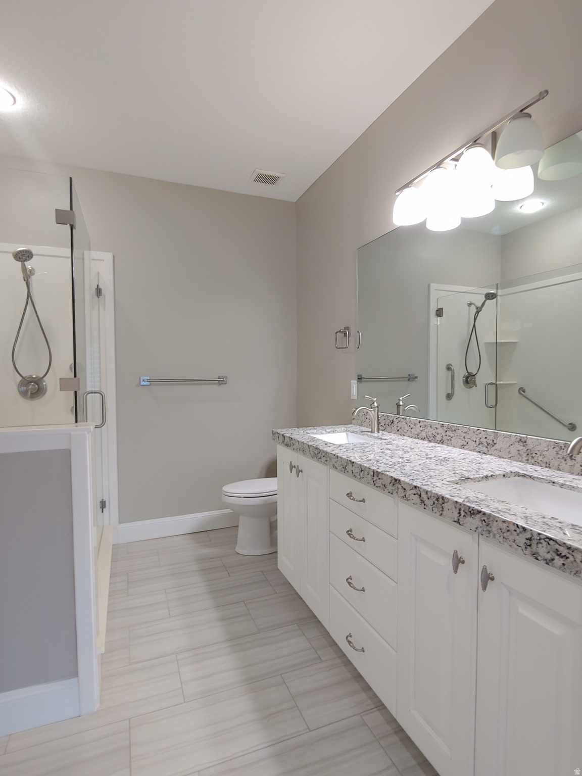
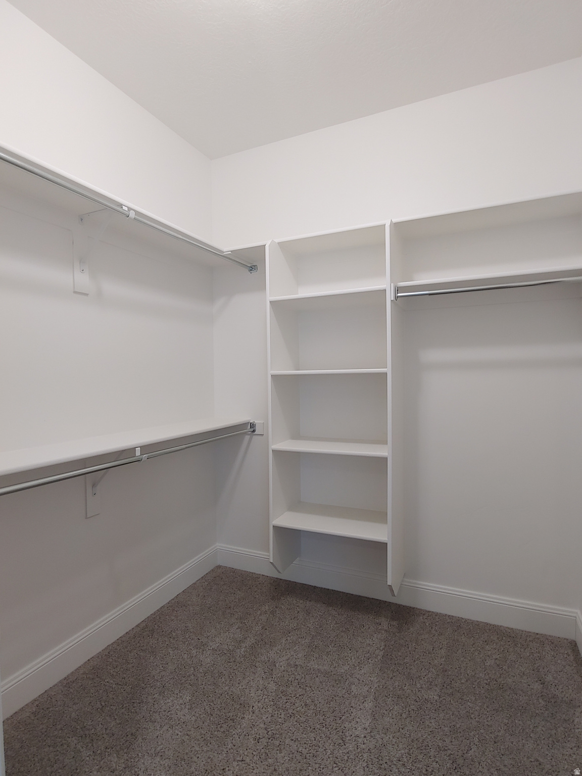
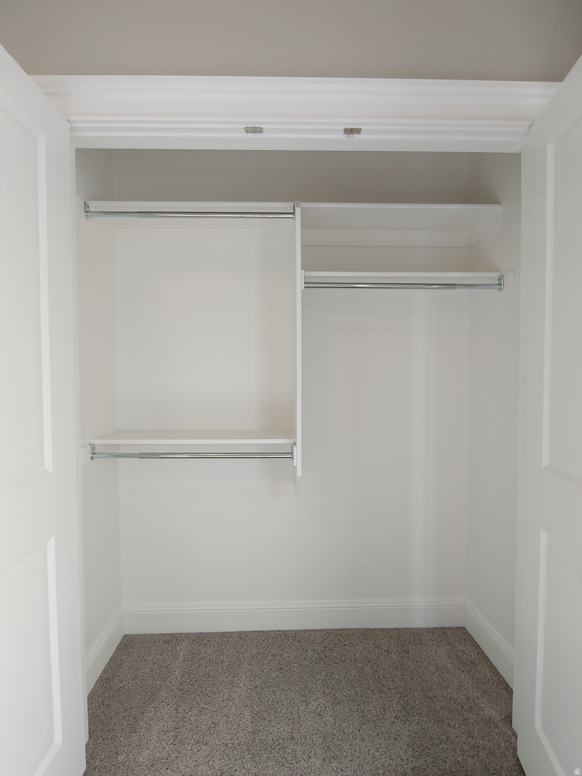
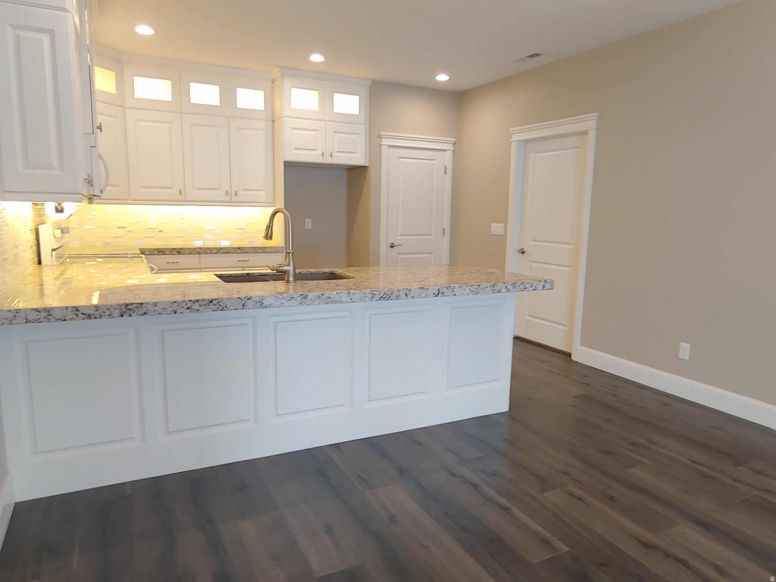
    Walk-In Closet(s), Granite Counters

  • Total Bedrooms

    2

  • Bathrooms

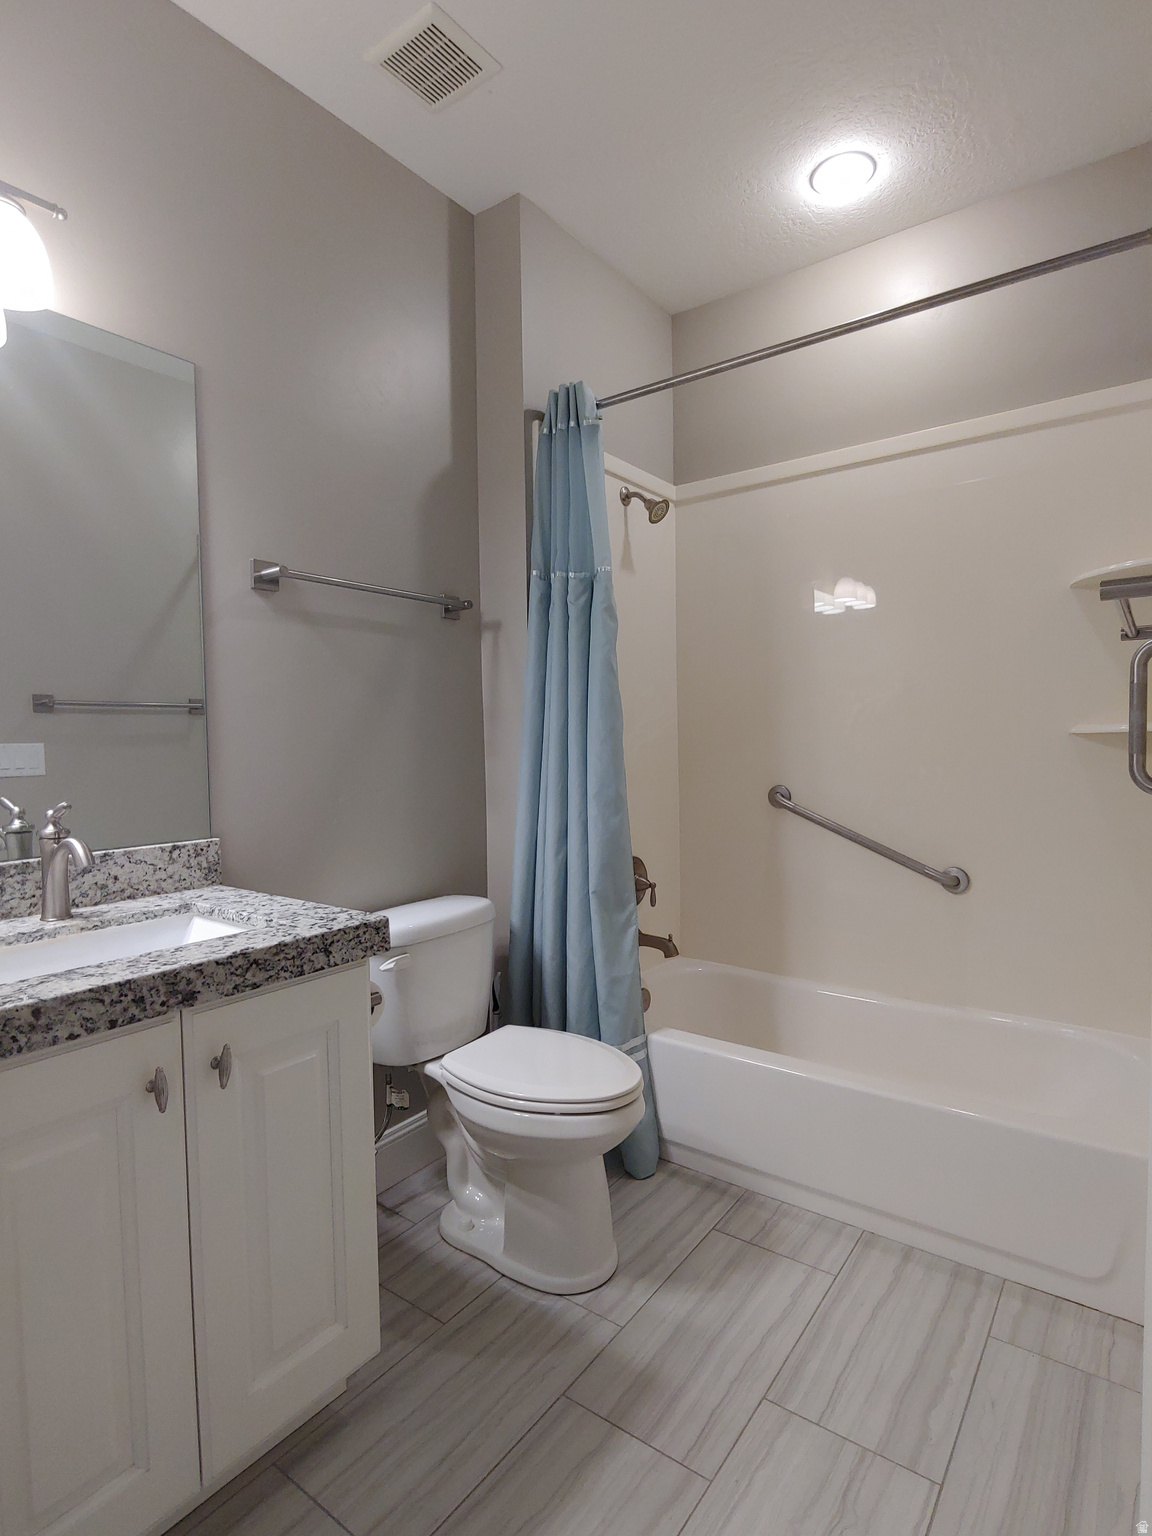
    1

  • 3/4 Bathrooms

    1

  • Basement YN

    NO

  • Cooling YN

    YES

  • Cooling

    Ceiling Fan(s), Central Air

  • Fireplace YN

    YES

  • Heating YN

    YES

  • Heating

    Fireplace Insert, Central, Natural Gas

  • Main Level Bedrooms

    2

  • Pet friendly

    N/A

Exterior

  • Garage

    Yes

  • Garage spaces

    2

  • Construction Materials

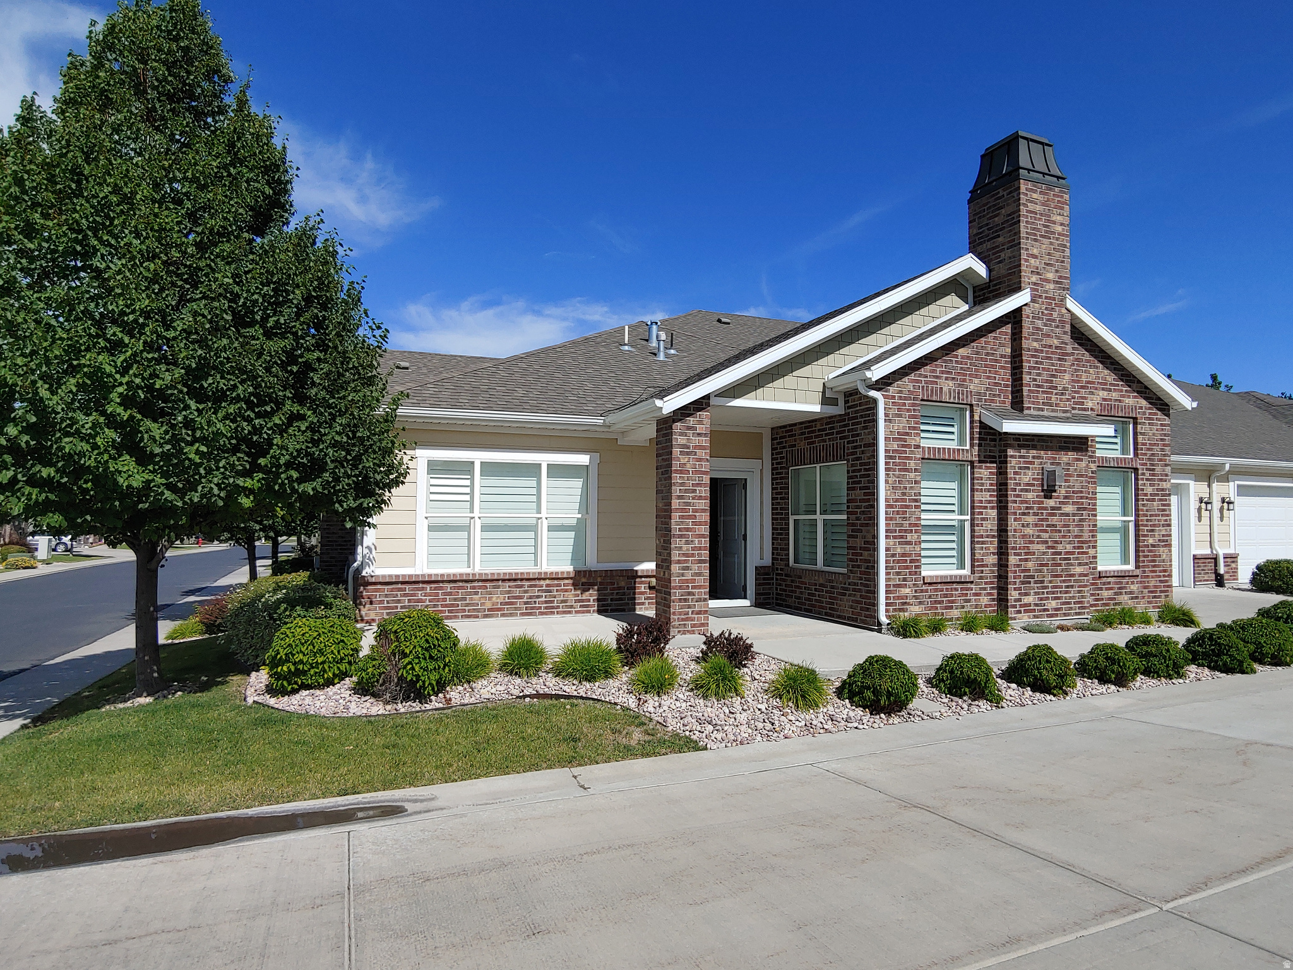
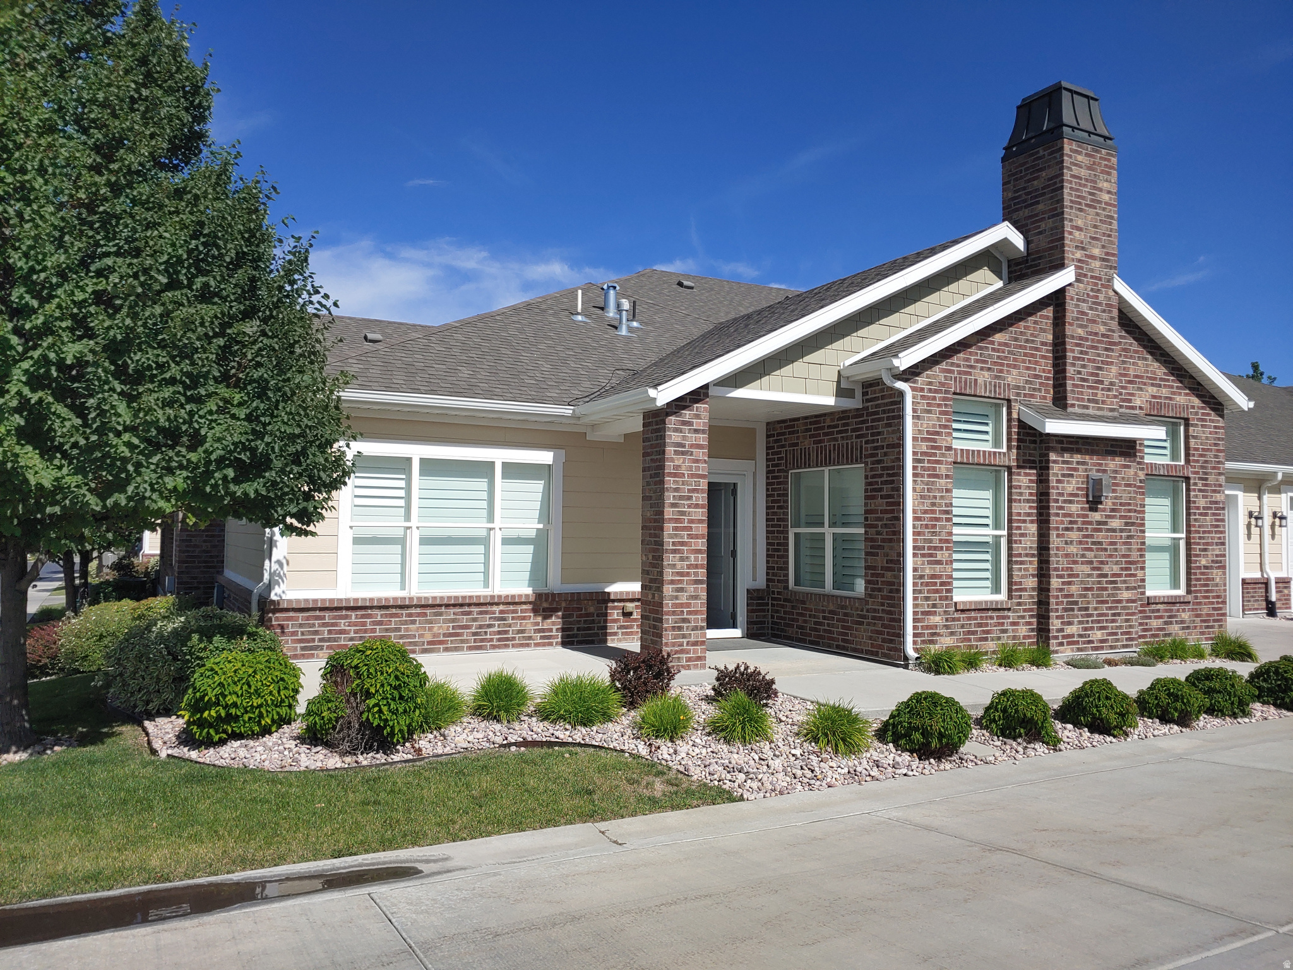
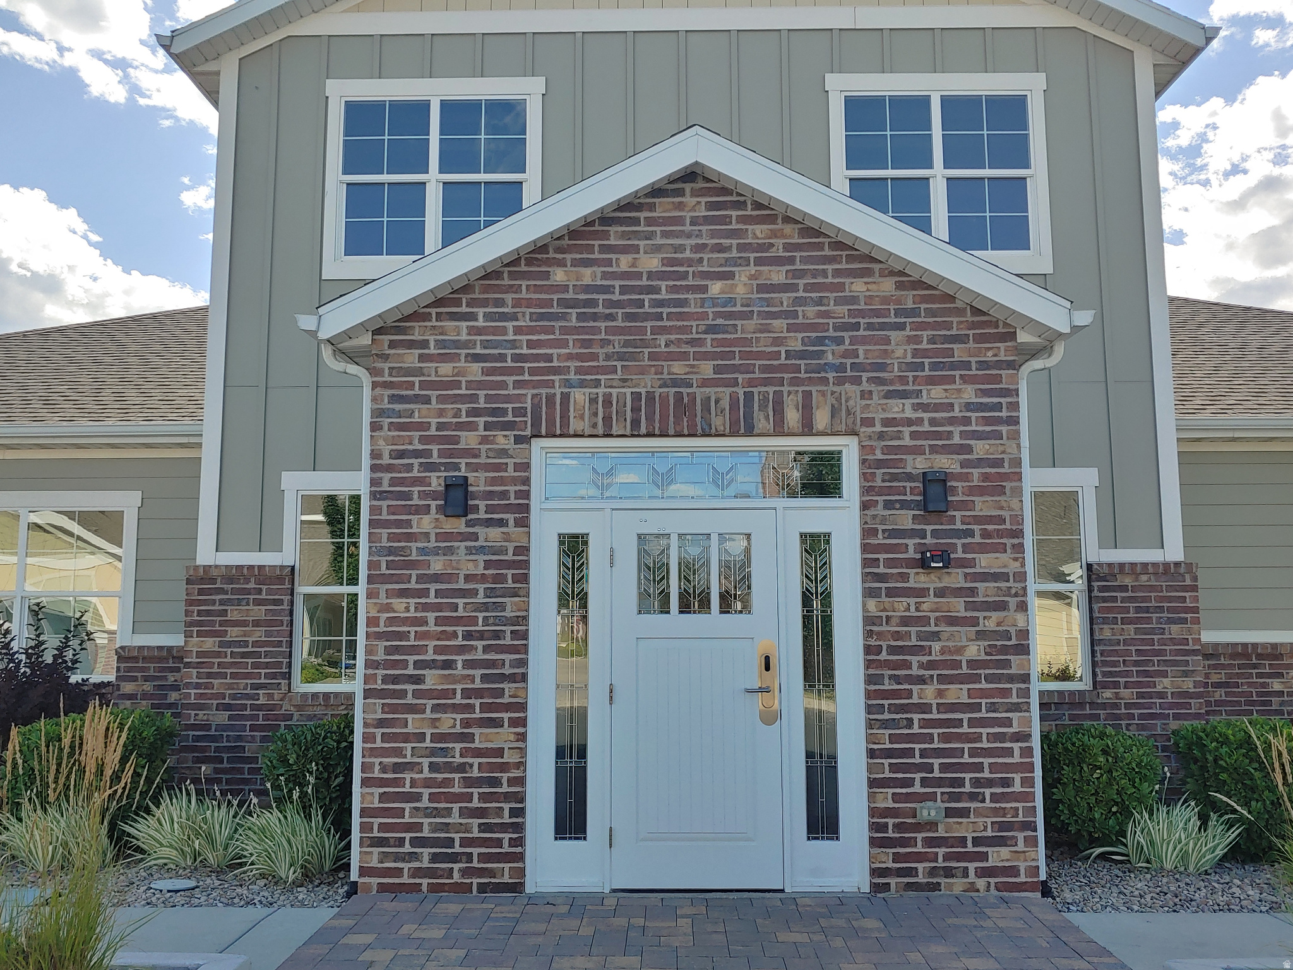
    Brick, Cement Siding

  • Parking

    Attached, Garage

  • Patio and Porch Features

    Patio

  • Pool

    Yes

  • Pool Features

    Gunite, In Ground, Private

  • Waterfront YN

    NO

Area & Lot

  • Lot Size(acres)

    0.06

  • Lot Size(square feet)

    2613.6

  • Property Type

    Residential

  • Property Sub Type

    Townhouse

  • Architectural Style

    Rambler/Ranch

Price

  • Sales Price

    $550,000

  • Tax Amount

    $2,640

  • Sq. Footage

    1, 532

  • Price/SqFt

    $359

HOA

  • Association

    YES

  • Association Fee

    $309

  • Association Fee Frequency

    Monthly

  • Association Fee Includes

    N/A

School District

  • Elementary School

    Jordan

  • Middle School

    Elk Ridge

  • High School

    Bingham

Property Features

  • New Construction

    NO

  • Accessibility Features

    Grip-Accessible Features

  • Association Amenities

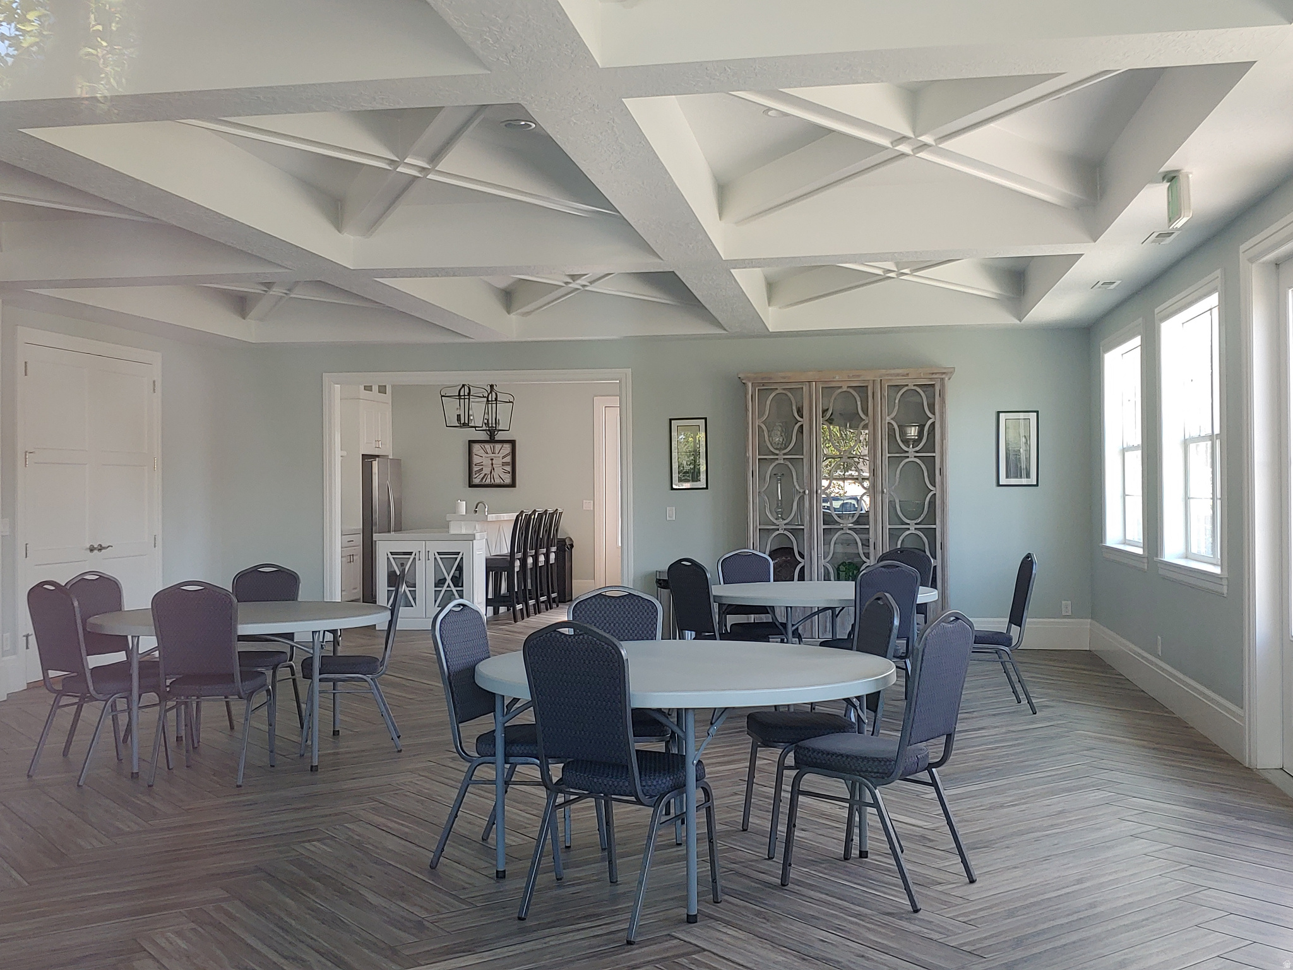
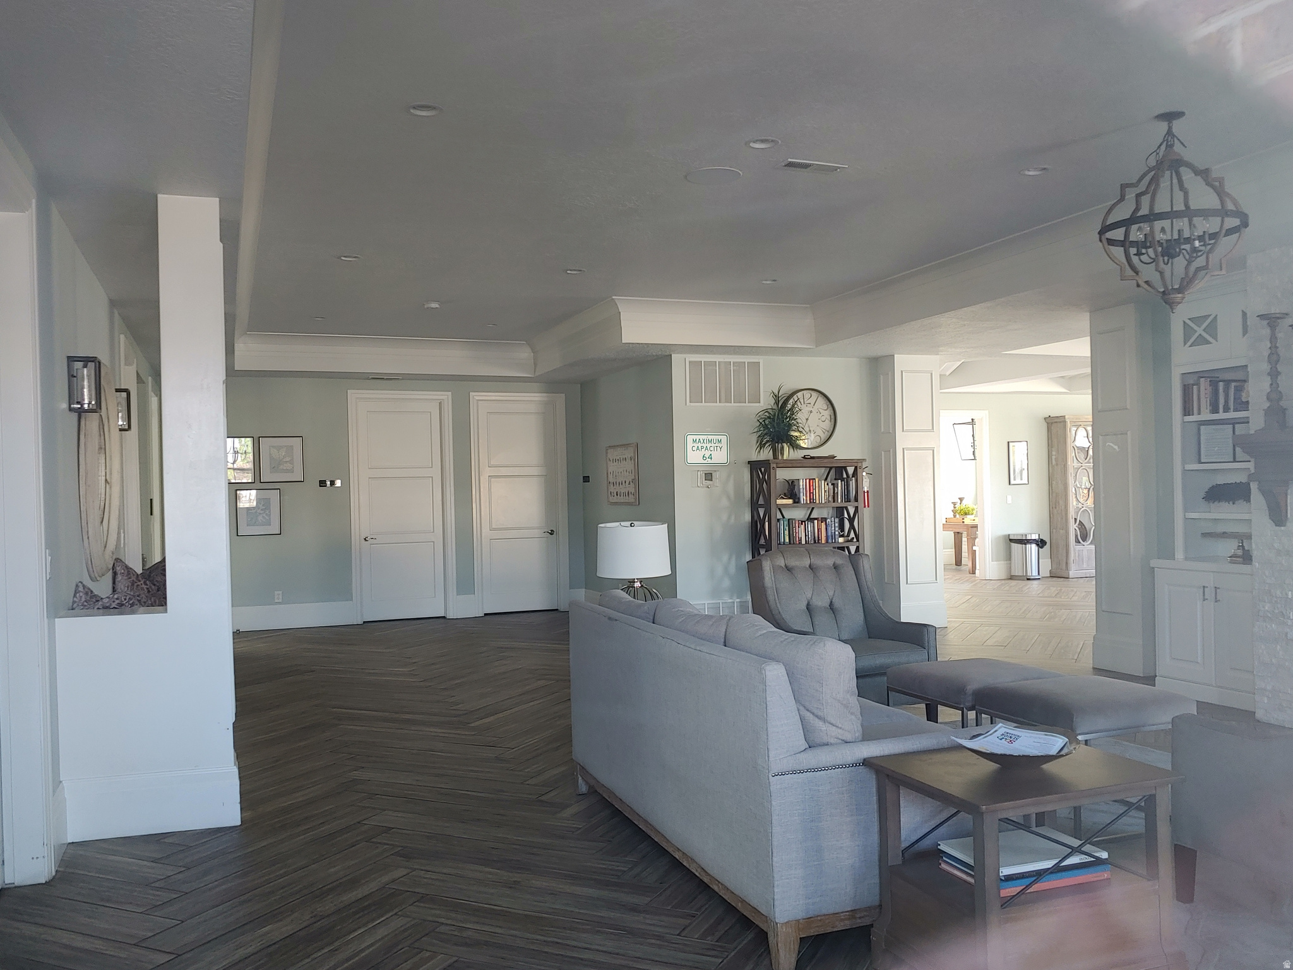
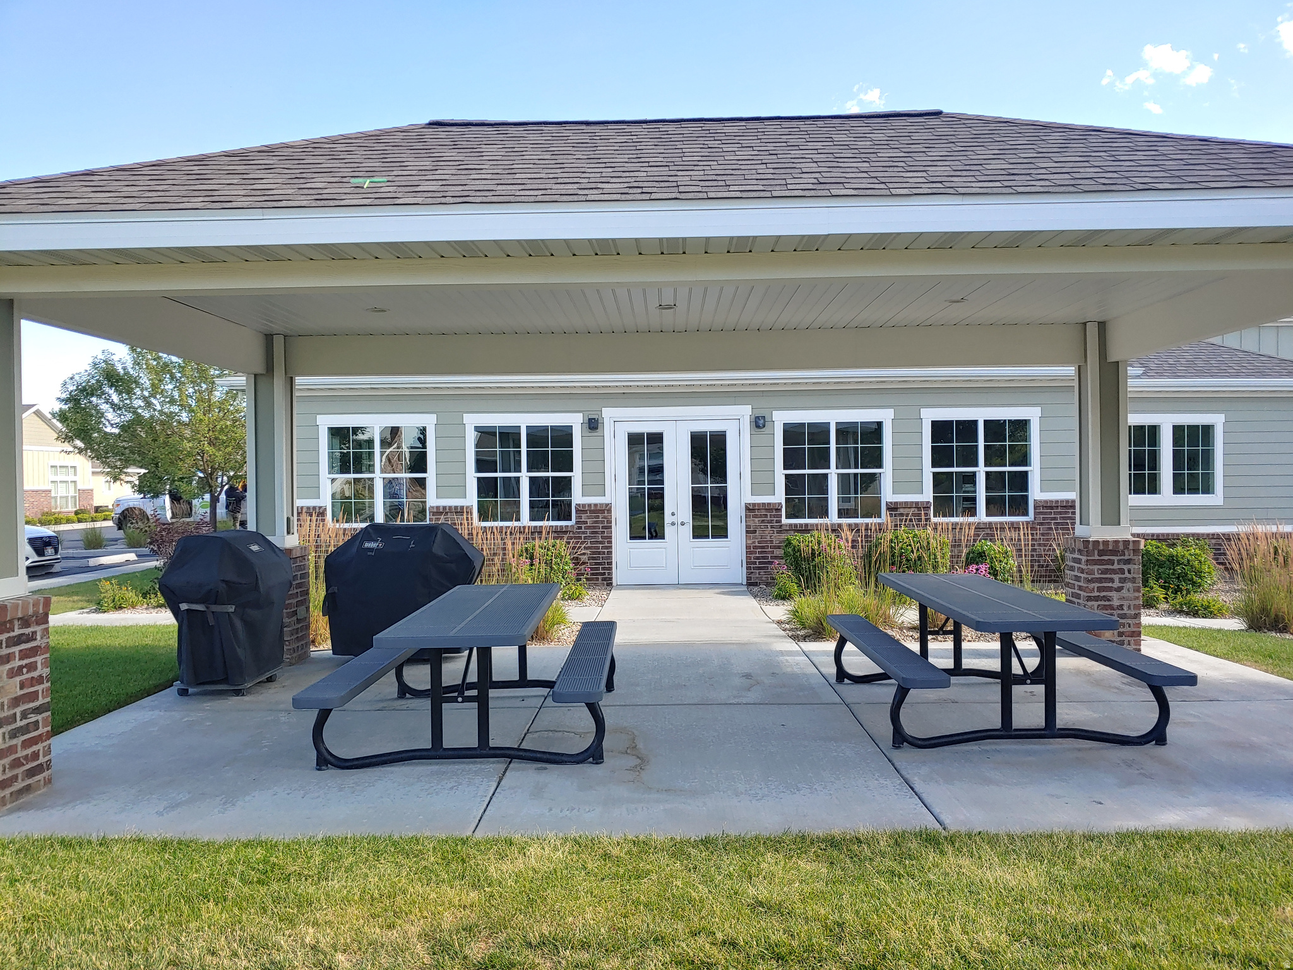
    Barbecue, Clubhouse, Gated, Fitness Center, Picnic Area, Pool, Snow Removal

  • Senior Community YN

    YES

Schedule a Showing

Showing scheduled successfully.

<
>
IN PERSON
VIA CHAT

What is 3 + 4 ?


Change time

Mortgage calculator

Estimate your monthly mortgage payment, including the principal and interest, property taxes, and HOA. Adjust the values to generate a more accurate rate.

Your payment

Principal and Interest:

$

Property taxes:

$

HOA fees:

$

Total loan payment:

$

Total interest amount:

$

Location

County

Salt Lake

Elementary School

Jordan

Middle School

Elk Ridge

High School

Bingham

Listing Courtesy of Barb Gibson Hansen , Hansen & Company Realtors

RealHub Information is provided exclusively for consumers' personal, non-commercial use, and it may not be used for any purpose other than to identify prospective properties consumers may be interested in purchasing. All information deemed reliable but not guaranteed and should be independently verified. All properties are subject to prior sale, change or withdrawal. RealHub website owner shall not be responsible for any typographical errors, misinformation, misprints and shall be held totally harmless.

Agent Micah Pearson

Principal Broker

Micah Pearson

Call Micah today to schedule a private showing.


* Listings on this website come from the FMLS IDX Compilation and may be held by brokerage firms other than the owner of this website. The listing brokerage is identified in any listing details. Information is deemed reliable but is not guaranteed. If you believe any FMLS listing contains material that infringes your copyrighted work please click here to review our DMCA policy and learn how to submit a takedown request.© 2024 FMLS.
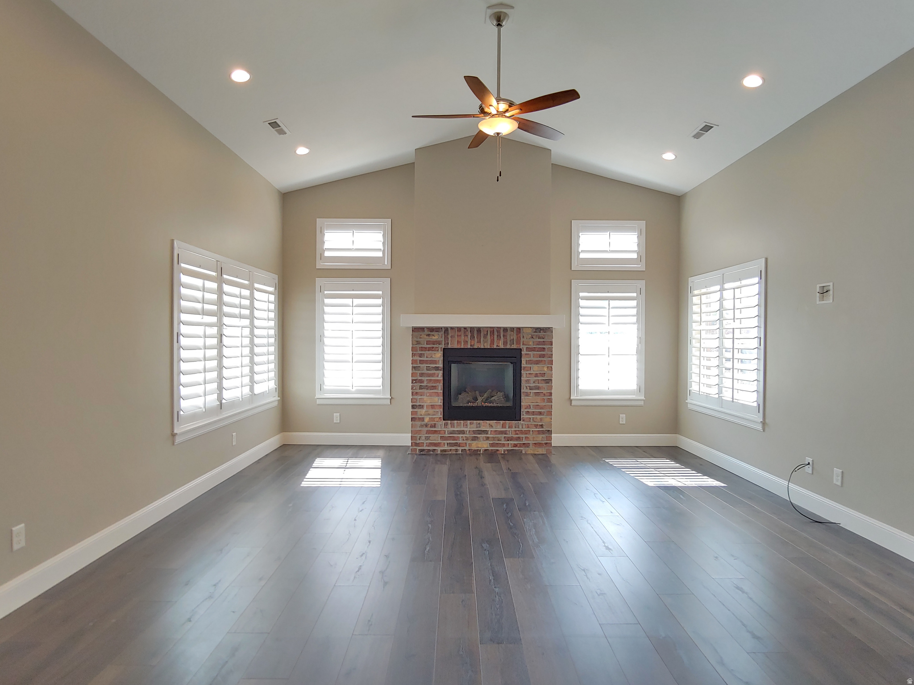
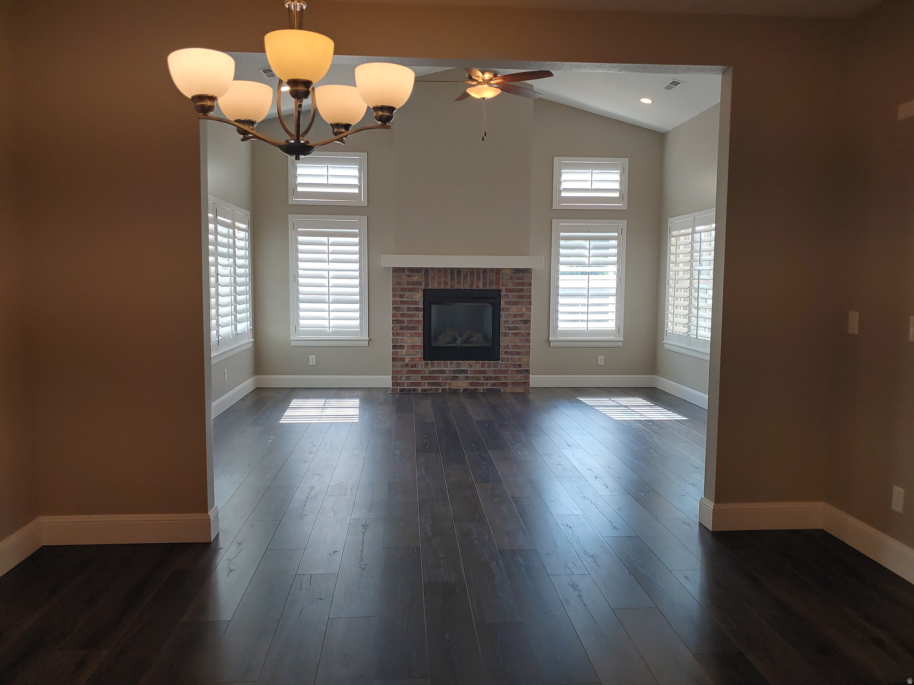
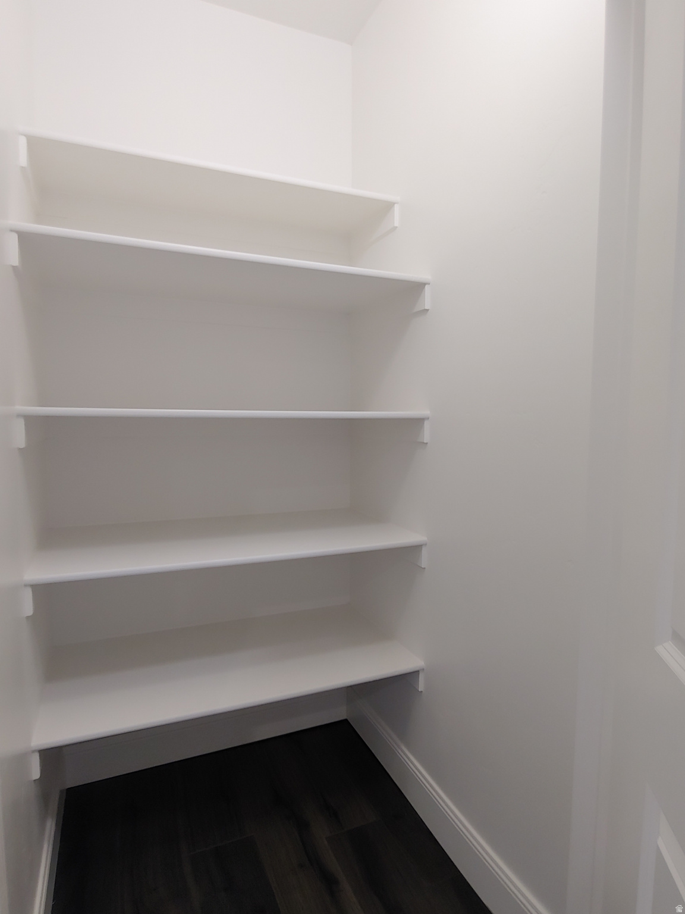
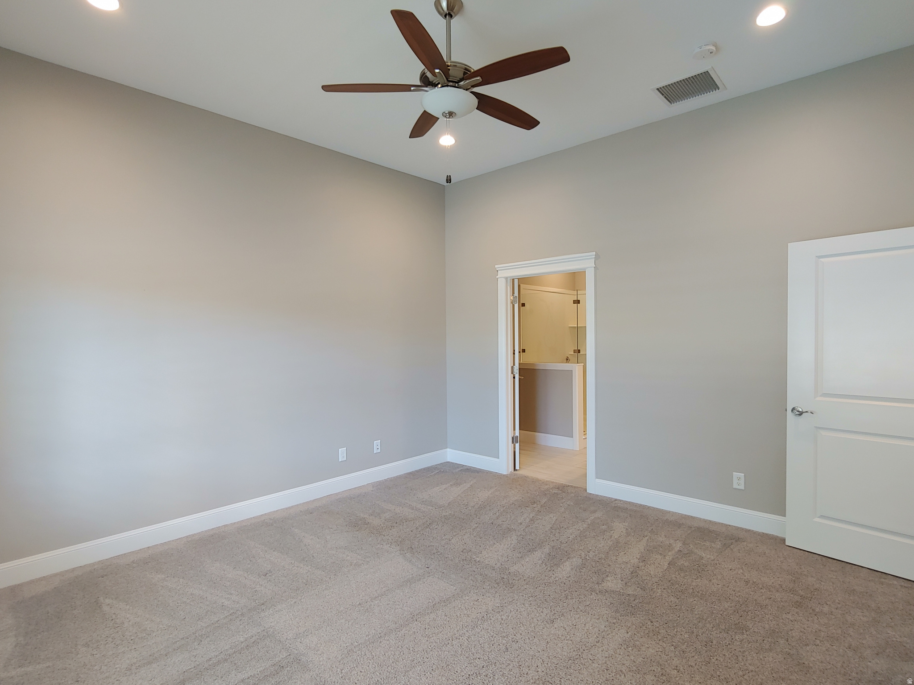
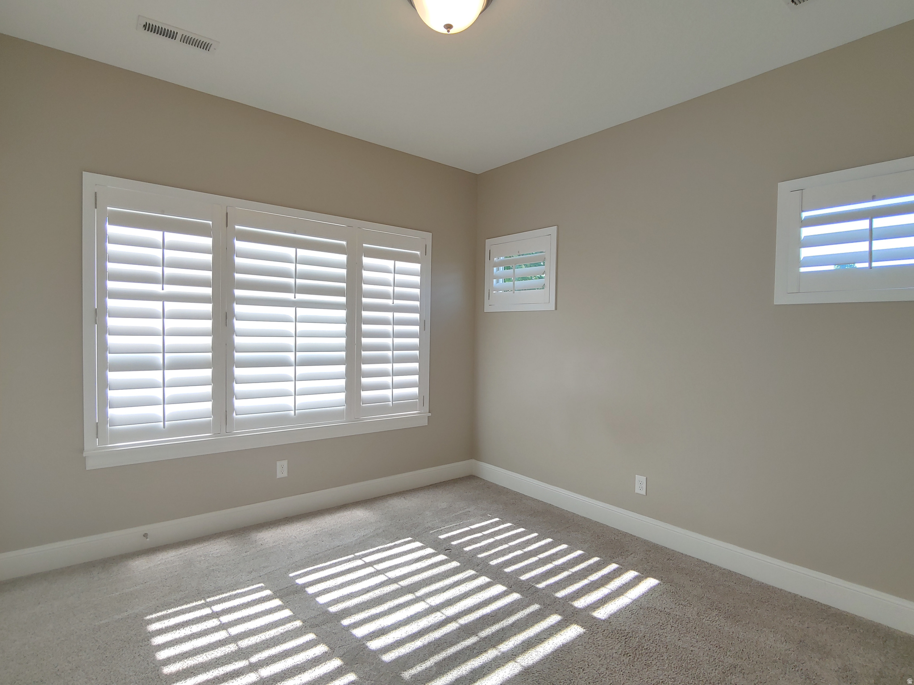
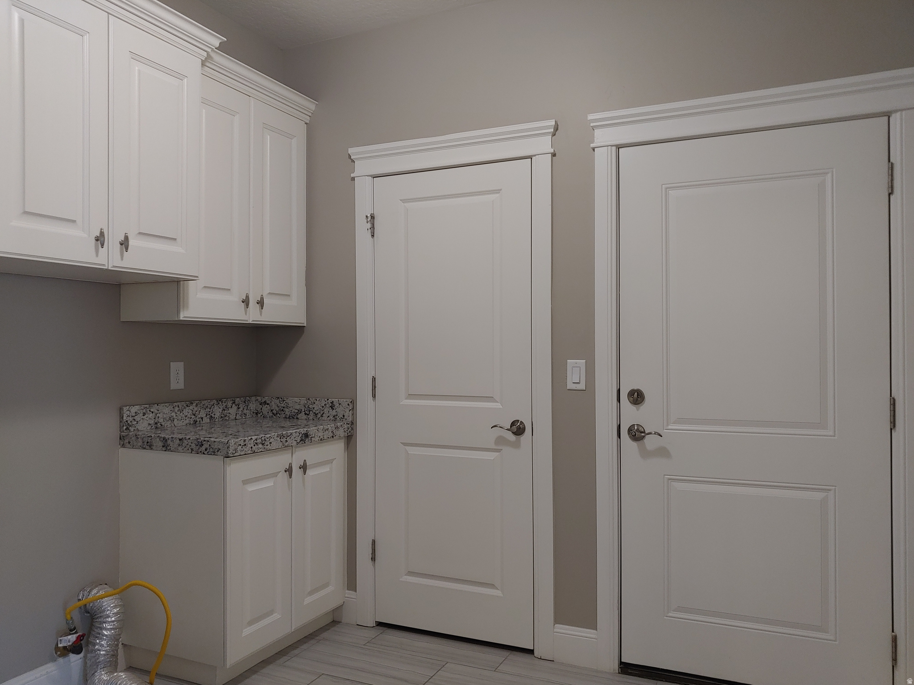
Beautiful 55+ COMMUNITY  Single level living in the desirable quiet SW section of Harvest Villas, close to the Club house, gym & pool.  With The District shopping close by.   Vaulted ceilings, large rooms, tons of storage, add to the comfort and ease of living here.   Square footage figures are provided as a courtesy estimate only and were obtained from  County tax records.  Buyer & buyers agent are advised to obtain an independent measurement and verify all info.

3267 W HARVEST GLORY DR S

Message successfully sent.

What would you like to know?

What is 3 + 4 ?

I agree to receive email communication and understand I can unsubscribe at any time.

I agree to be contacted by Summit Realty Utah via call, email, and text for real estate services. To opt out, you can reply 'stop' at any time or reply 'help' for assistance. You can also click the unsubscribe link in the emails. Message and data rates may apply. Message frequency may vary. Privacy Policy

Related Properties

New on site 1 day ago
Rare end-unit, beautifully updated and move-in ready, offering the perfect combination of space, convenience, and low maintenance living in one of South Jordan's most desirable communities. The open floor plan features fresh paint, a spacious kitchen with granite countertops, abundant cabinetry, and flows seamlessly into the inviting family room with fireplace. The flexible third bedroom on the main level is ideal as a guest room, home office, library, music room and more. Downstairs, you'll find an expansive finished basement with a spacious family room which includes a second fireplace, custom built-in shelving and display cabinetry, and exceptional storage. Step outside to your private, fully fenced, covered patio with newly poured concrete. Take advantage of an additional parking pad next to the attached garage. Residents also enjoy access to a community clubhouse for entertaining, celebrations, and neighborhood gatherings, while HOA amenities including water, sewer, trash, and snow removal make for truly low-maintenance living. Tucked away with minimal drive-by traffic, this desirable end-unit offers added privacy while remaining just minutes from everything. Conveniently located near 10400 South and Redwood Road, you're only minutes from shopping, dining, the South Jordan Recreation Center, parks, pickleball and tennis courts, River Oaks Golf Course, Mulligans Golf & Games, Jordan River Parkway Trail, The Shops at South Town, The District, Hale Centre Theatre, and I-15. Combining spacious living, a versatile floor plan, and an unbeatable location, this is a rare opportunity you won't want to miss.
#2169849

South Jordan

1597 W CORNERSTONE WAY

5 Beds

3 Baths

2,884 Sq.Ft.

$499,900

MLS#: 2169849
New on site 3 days ago
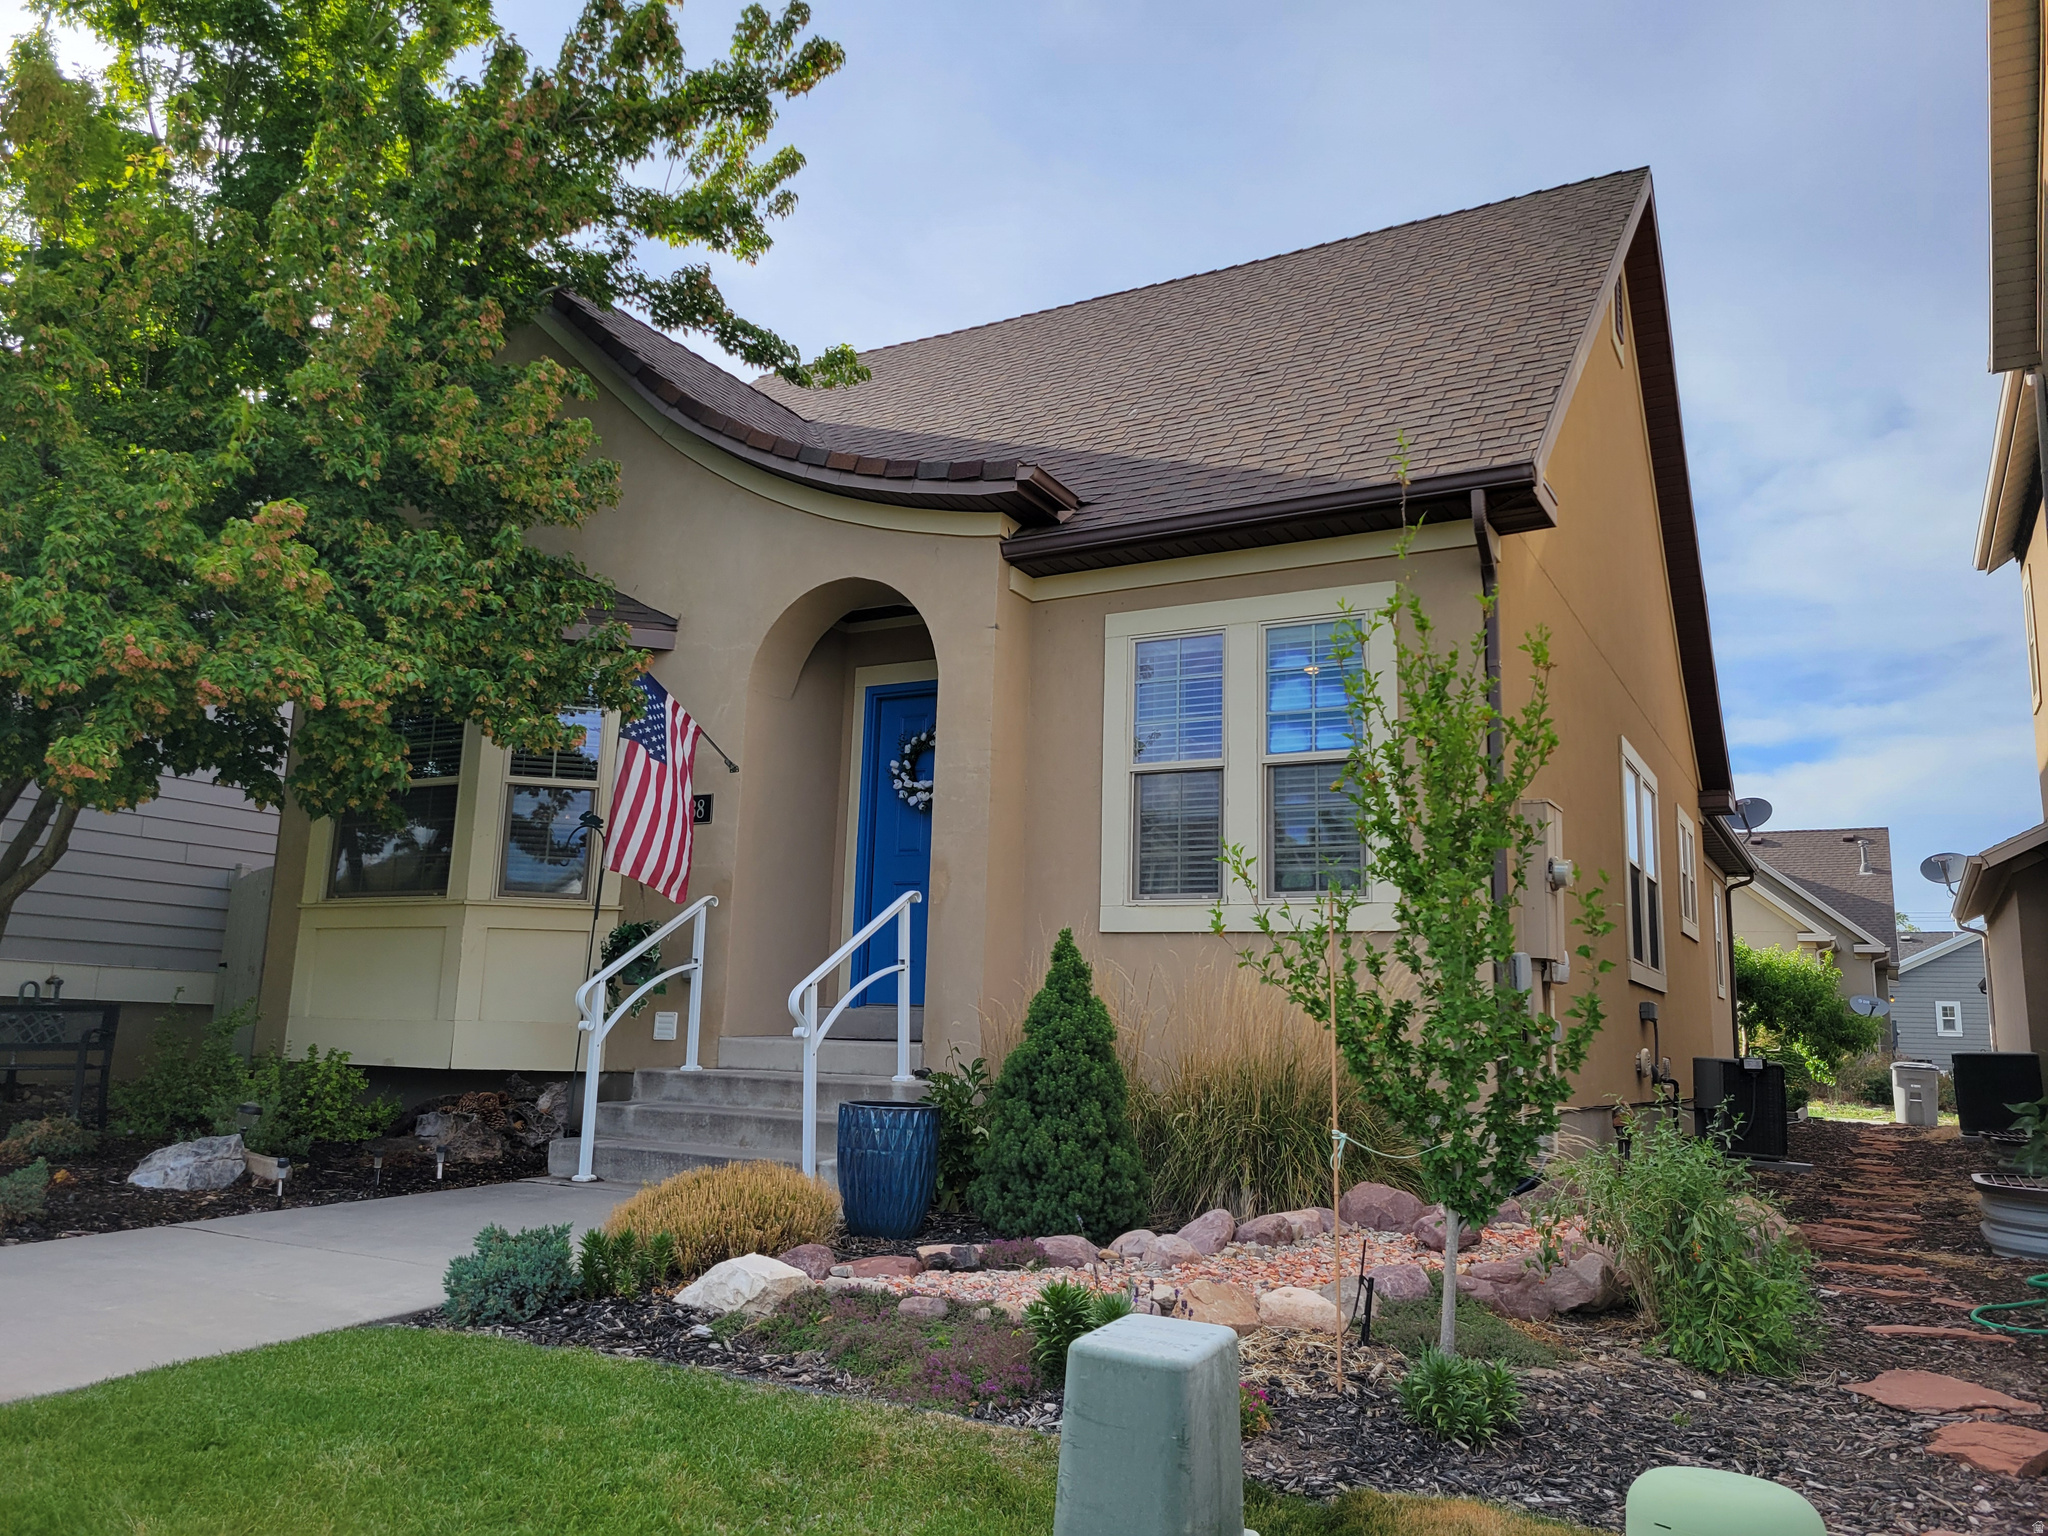
This well kept home is ready for the next owners.  The seller has installed new carpet in the living room and master bedroom in the past few years.  They have also recently replaced the furnace.  The seller shares a patio space with the next door neighbor.  There is a great blackberry bush loaded with berries.  The home is in move in condition.  The basement has some bedroom framing completed.  The wooden food storage shelving in the basement are excluded.
#2169718

South Jordan

10238 S OQUIRRH LAKE RD W

2 Beds

2 Baths

2,584 Sq.Ft.

$499,900

MLS#: 2169718
New on site 4 days ago
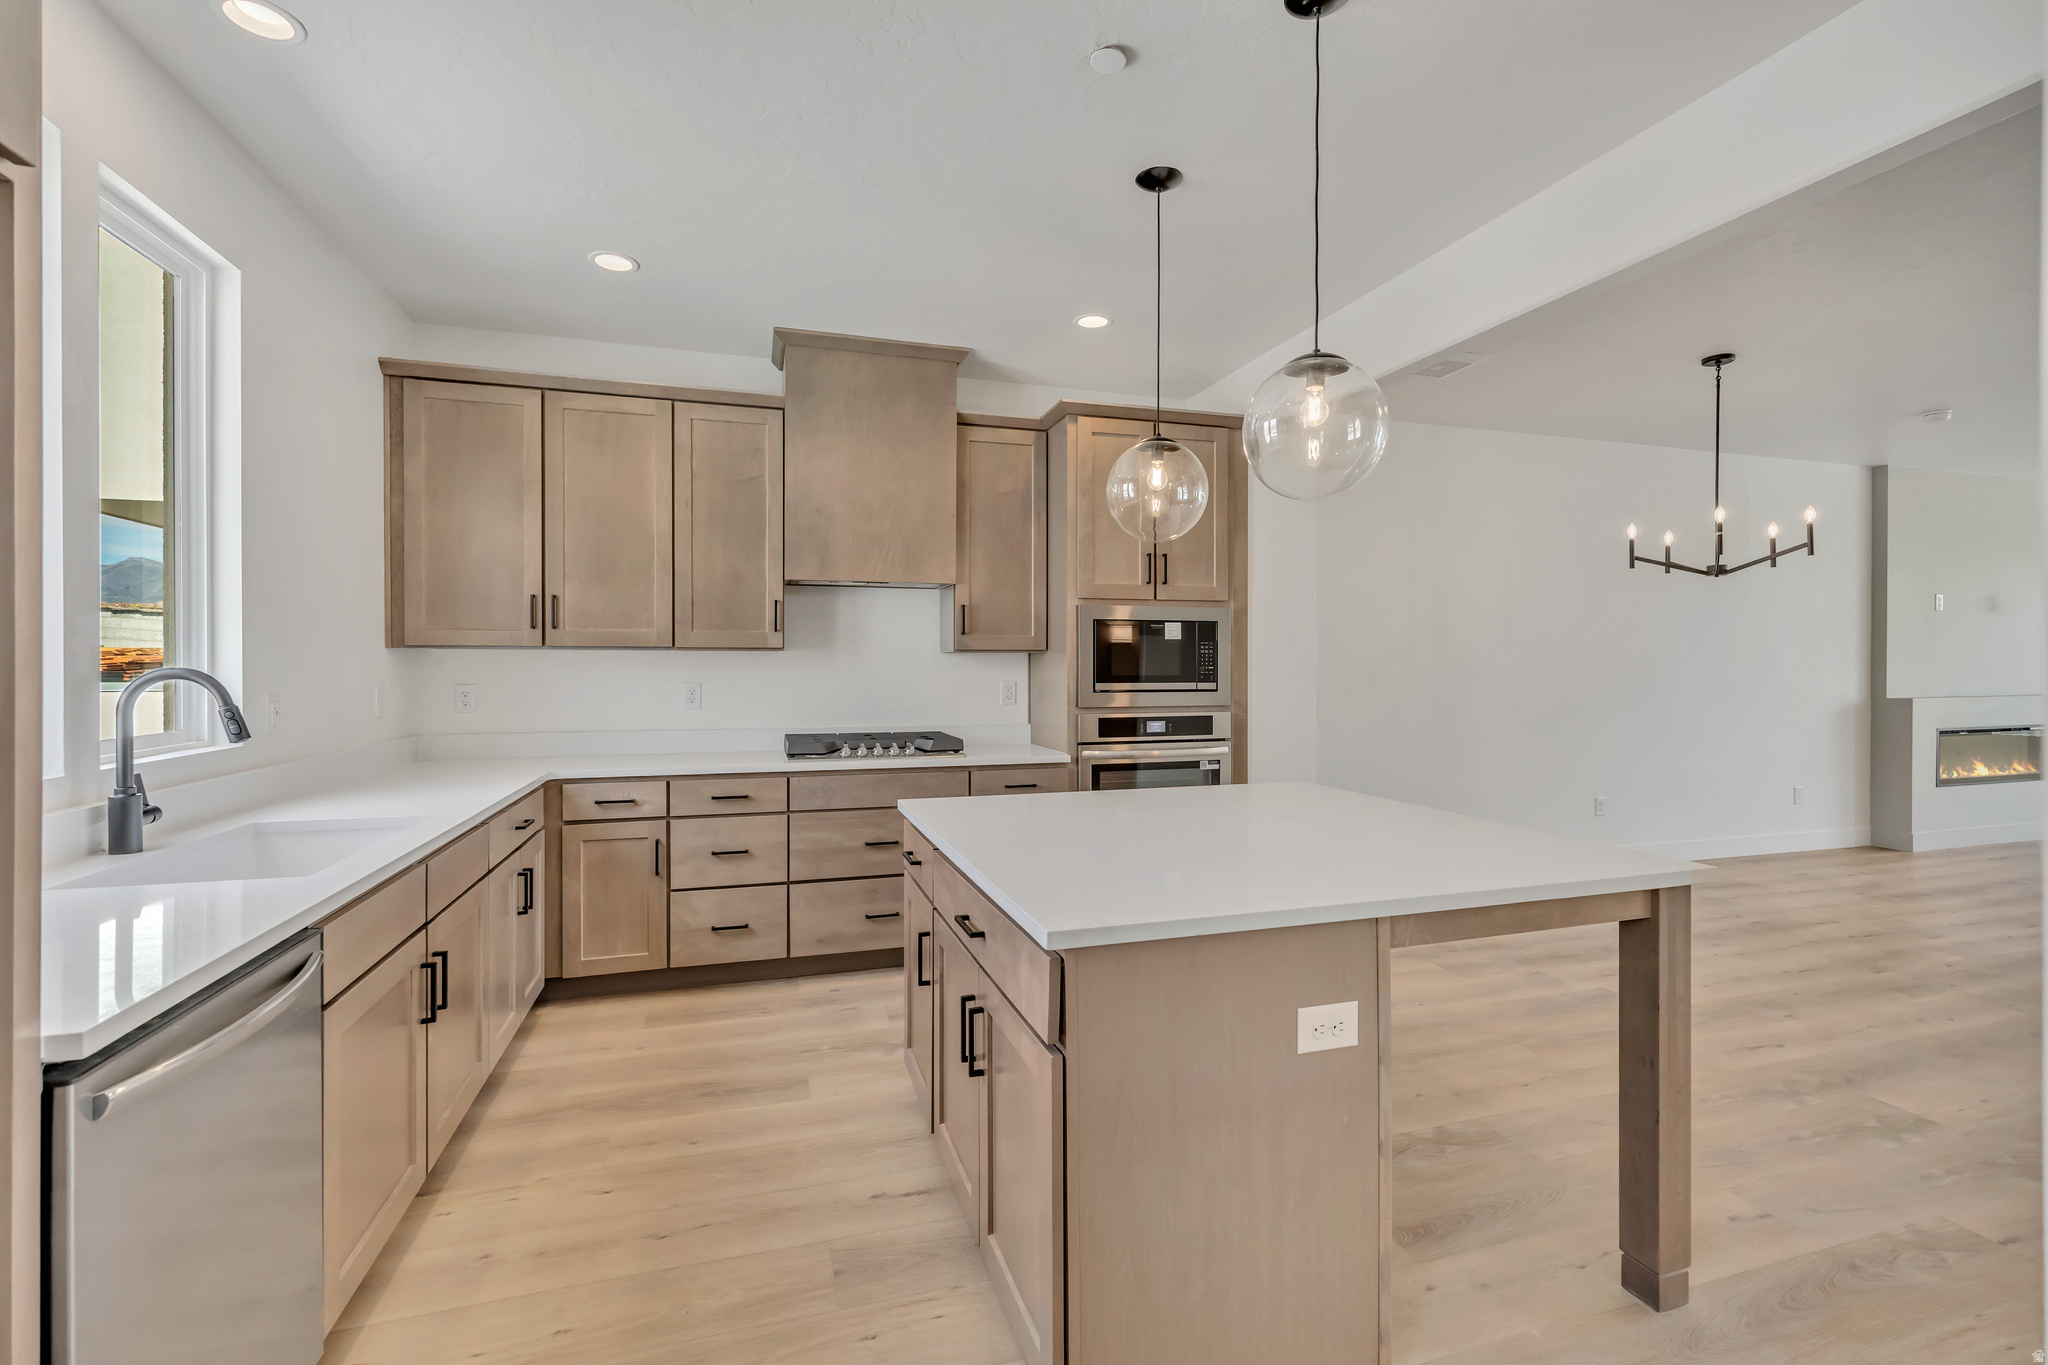
** Living in Downtown Daybreak right near the Bees Stadium, Shops, Restaurants, & Year -Round Local Events! This Major League Model Brings Serious Upgrades: a Sleek Caf-Style Kitchen, Two Cozy Fireplaces (One in the Living Room, One in the Sky-room), & a Built-in Wet Bar for Elevated Entertaining. The Open Concept Floor Plan is Flooded with Natural Light, Creating an Easy Flow from Room to Room. Head up to the Sky-room and Rooftop Deck for Unbeatable Views, ready for your future Private Hot Tub! Whether You're Hosting or just Hanging out, this Home Brings it all: Style, Space, and the Best Location in the City! Move in Ready!! **Preferred Lender Incentive Offered, Ask Listing Agent for More Details!**
#2169667

South Jordan

5304 W CENTER FIELD DR W 138

4 Beds

2 Baths

2,696 Sq.Ft.

$646,264

MLS#: 2169667
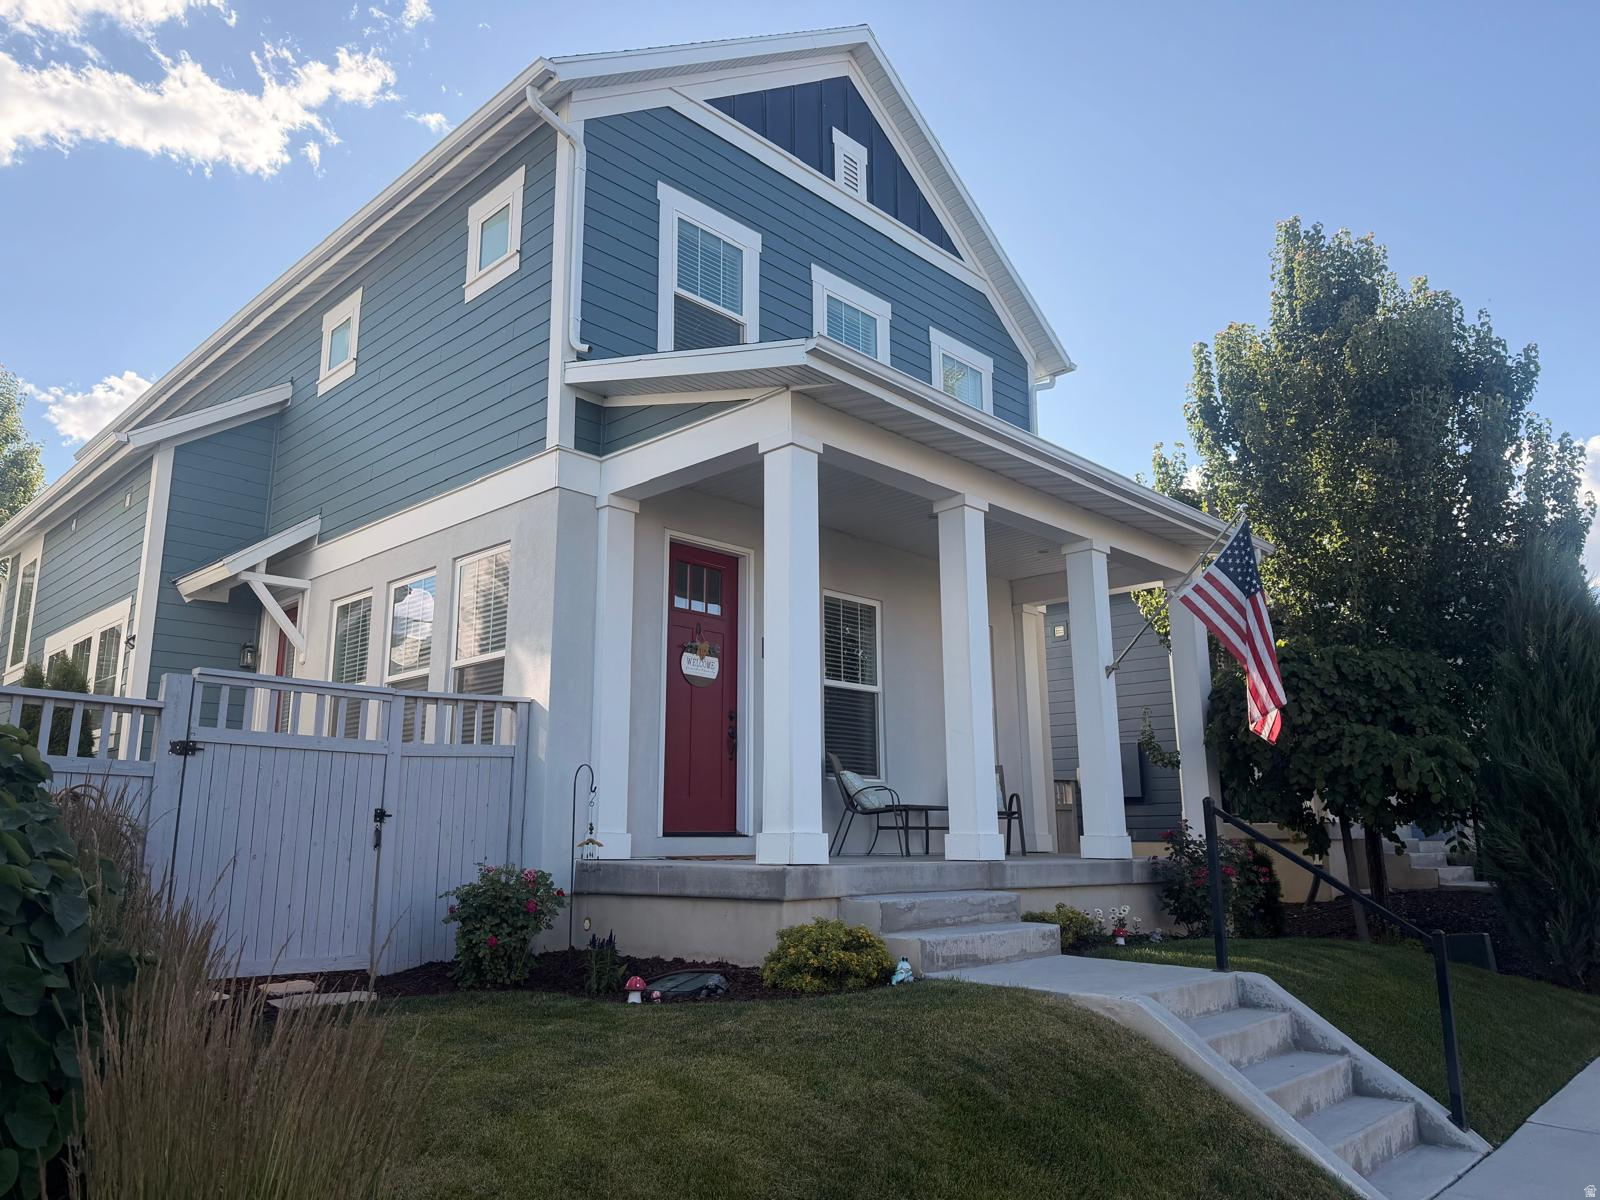
Beautiful well kept home with lots of natural light nestled in the vibrant heart of Daybreak, this stunning 2018-built 4-bedroom, 3.5-bath home delivers modern elegance, smart functionality, and unbeatable community perks. Fully finished basement with 9' ceilings perfect for family entertainment. Finished garage with extra height doorway, epoxy flooring  and additional storage space. Owner/Agent. Square footage figures are provided as a courtesy estimate only and were obtained from County Records.  Buyer is advised to obtain an independent measurement and verify all info.
#2169305

South Jordan

11366 S ABBEY MILL DR W

4 Beds

3 Baths

2,742 Sq.Ft.

$649,900

MLS#: 2169305
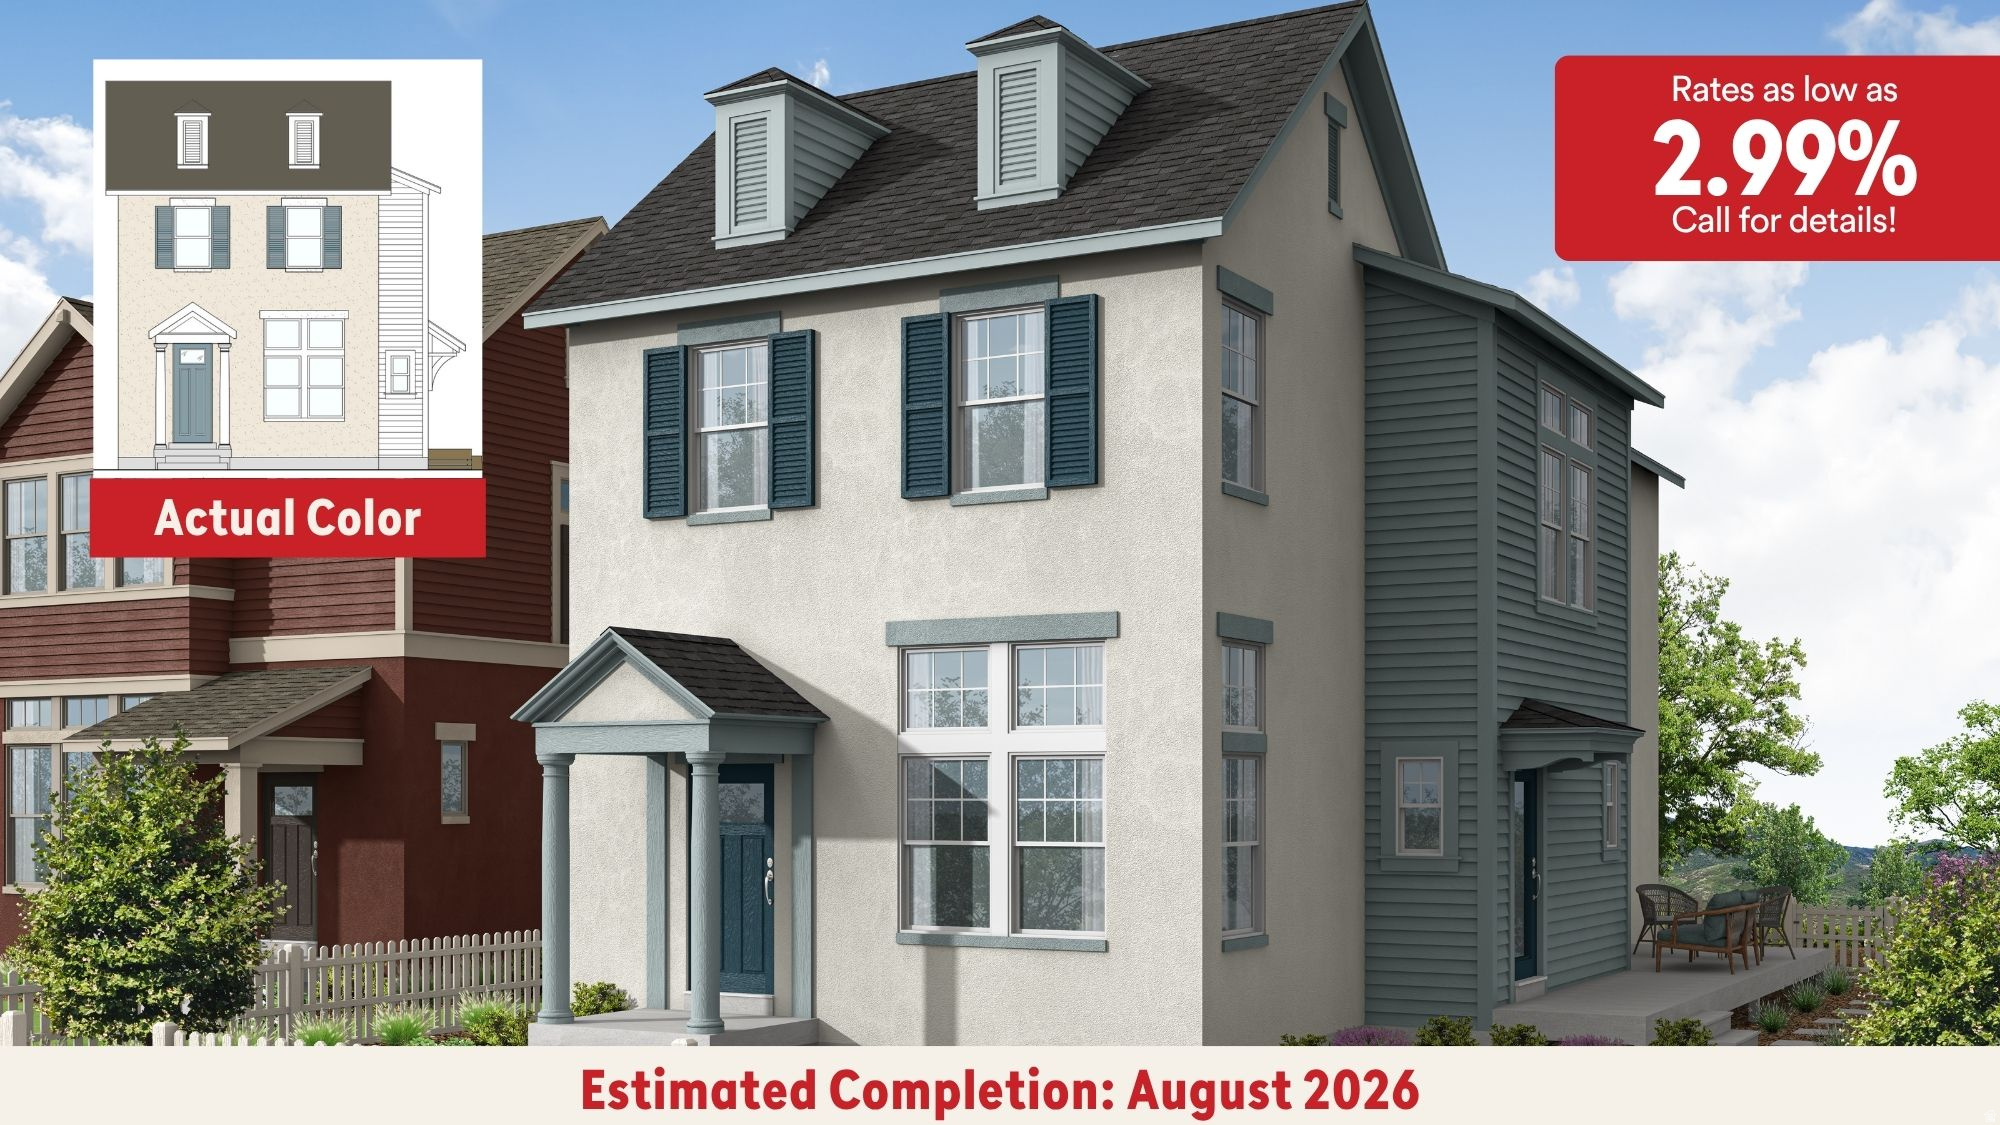
August Completion! **Rates as low as 2.99% with our preferred lender!! Big Yard!!!** Welcome to the Roseland-one of Daybreak's newest Cottage Court floor plans, ideally situated on a fully landscaped and massive corner lot-a rare Daybreak find in this price range-within a charming community paseo and just moments from the Daybreak Watercourse. Inside, you'll love the open-concept layout featuring 11-foot vaulted ceilings in the family room, abundant natural light, and a convenient main-floor half bath for guests. Upstairs, a spacious loft offers the perfect second living area, home office, or play space, while 10-foot ceilings throughout the upper level create an open, airy feel. The unfinished basement provides room to grow and includes valuable cold storage, giving you plenty of space for seasonal items and long-term storage. Thoughtful upgrades include an expanded walk-in shower, soft-close kitchen cabinetry, quartz countertops, a gas range, pull-out trash drawers, and designer finishes throughout. Plus, with a 2-year builder warranty and a 10-year structural warranty, you'll enjoy lasting quality and peace of mind for years to come! Photos are of a previously built home of the same floor plan. Colors and finishes may vary. Schedule your showing today! Buyer and buyer's agent to verify all information. Model Home Sales Office located at: 6656 W Key Largo Way.
#2169035

South Jordan

11424 S GLASS HILL DR 121

3 Beds

2 Baths

2,495 Sq.Ft.

$609,990

MLS#: 2169035
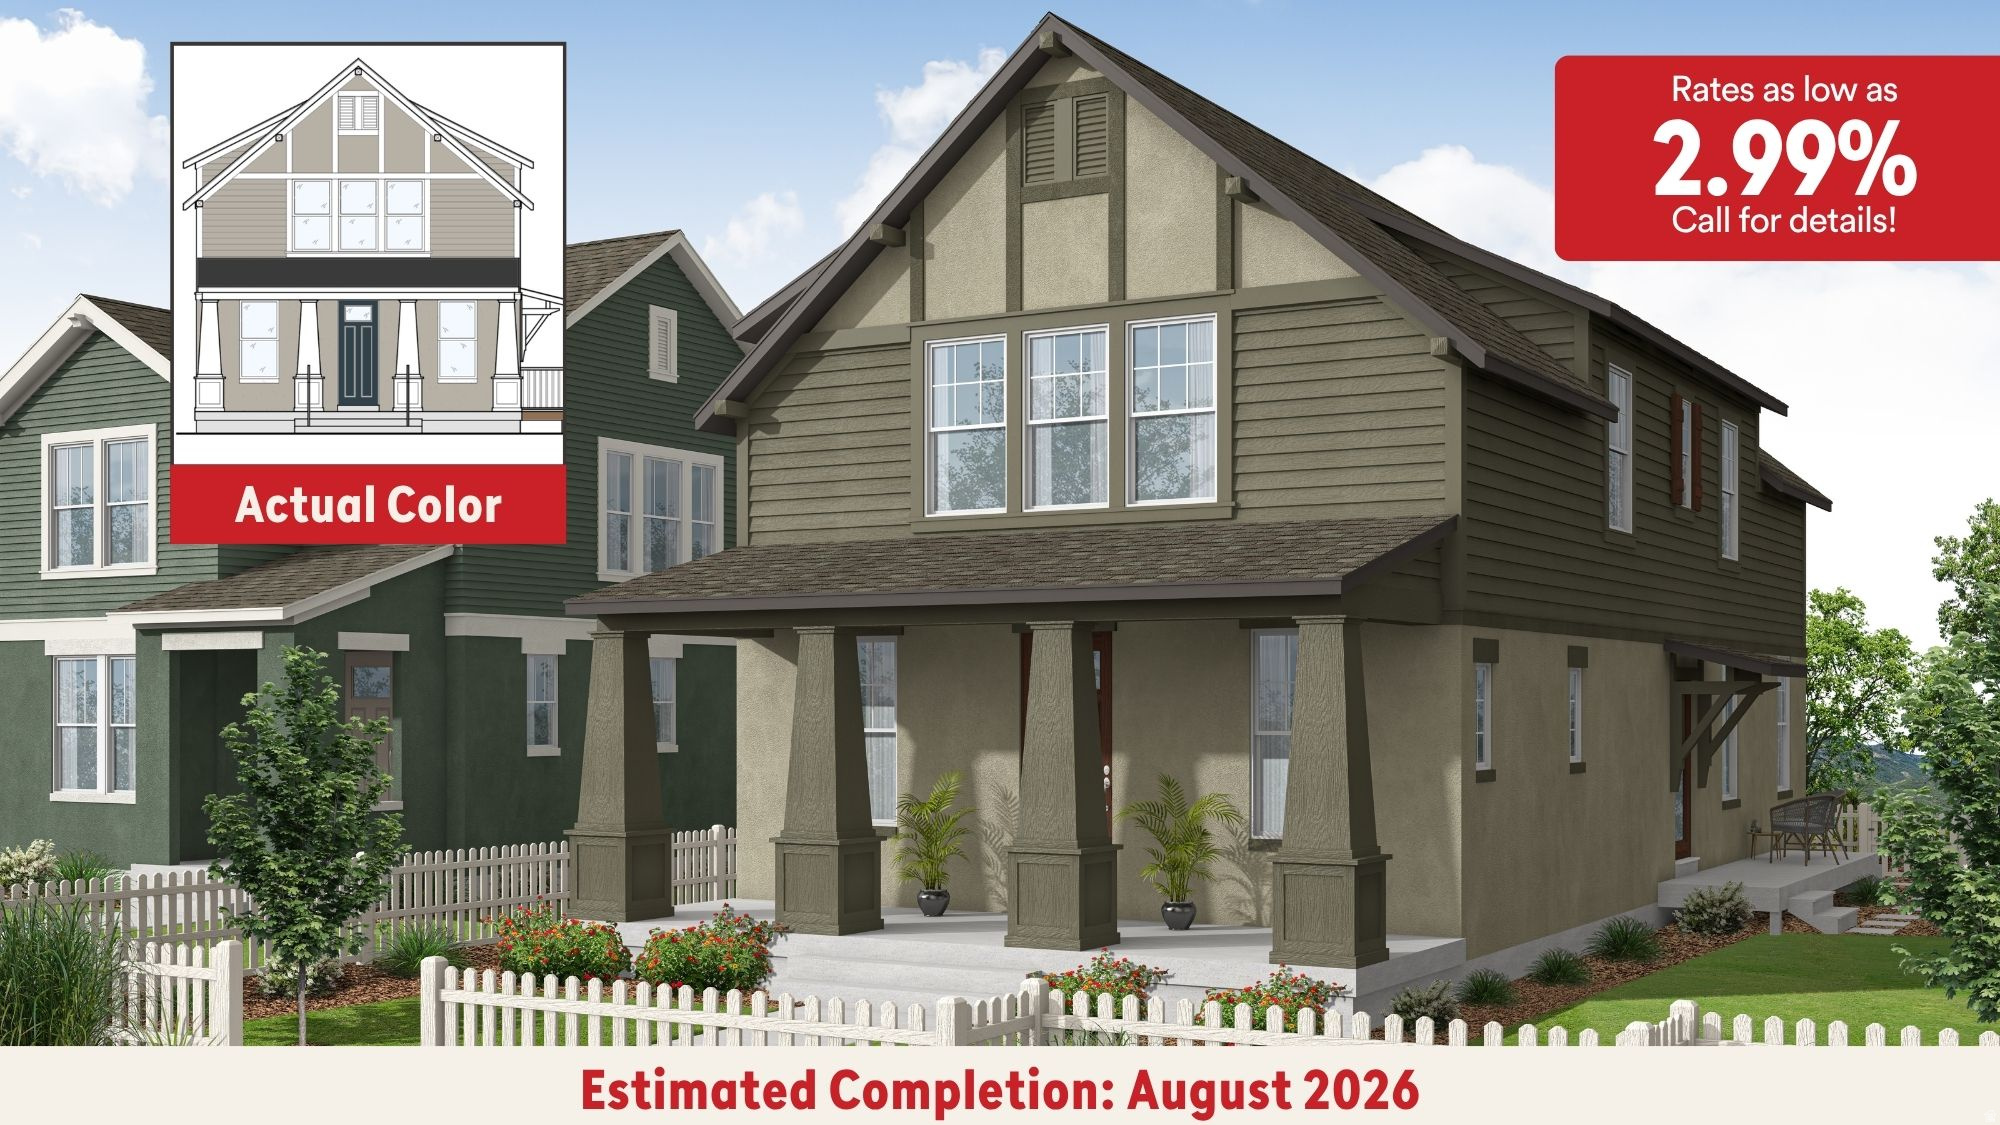
**Rates as low as 2.99% with our preferred lender!!** August Completion Date- Welcome to the Willowmere-one of Daybreak's newest Cottage Court floorplans. This home features a beautiful Arts & Crafts elevation and a spacious front porch that faces a charming community paseo, offering the perfect place to relax while enjoying stunning mountain views and watching the kids or pets play. Inside, you'll love the open-concept design and inviting atmosphere. The main floor includes a convenient half bath for guests, while the expansive kitchen features a large island that's perfect for cooking, gathering, and entertaining, along with a generous pantry for all your storage needs. Every bedroom offers a walk-in closet, and the dedicated laundry room includes built-in storage shelving to help keep everything organized, plus a massive cold storage in the basement! Step outside to a fully fenced private side yard. Thoughtful upgrades throughout the home include an expanded walk-in shower, soft-close kitchen cabinetry, quartz countertops, a gas range, pull-out trash drawers, and designer finishes. Plus, with a 2-year builder warranty and a 10-year structural warranty, you'll enjoy lasting quality and peace of mind for years to come. Photos are from a previously built home of the same floorplan, finishes and options may vary. Model Home Sales Office located at: 6656 W Key Largo Way. Buyer and buyer's agent to verify all information.
#2169015

South Jordan

11422 S GLASS HILL DR 120

3 Beds

2 Baths

2,603 Sq.Ft.

$589,990

MLS#: 2169015
Just completed, brand-new home featuring a Finished Basement! Enjoy a fully landscaped side and backyard, an extended driveway for additional parking, and designer interior upgrades throughout. This home offers 9-foot ceilings on every level, a grand primary suite, and a versatile second-floor loft. Stylish finishes include modern metal railings and upgraded kitchen cabinetry extending to the ceiling. The thoughtfully designed floor plan features a spacious living room with a cozy fireplace that flows seamlessly into the dining area and kitchen, complete with a large island that's perfect for entertaining. A generous walk-in pantry and a conveniently located powder room are situated just off the two-car garage. Photos are of the actual home.
#2169010

South Jordan

6709 W MIRAMAR ST S 506

4 Beds

2 Baths

2,686 Sq.Ft.

$649,381

MLS#: 2169010
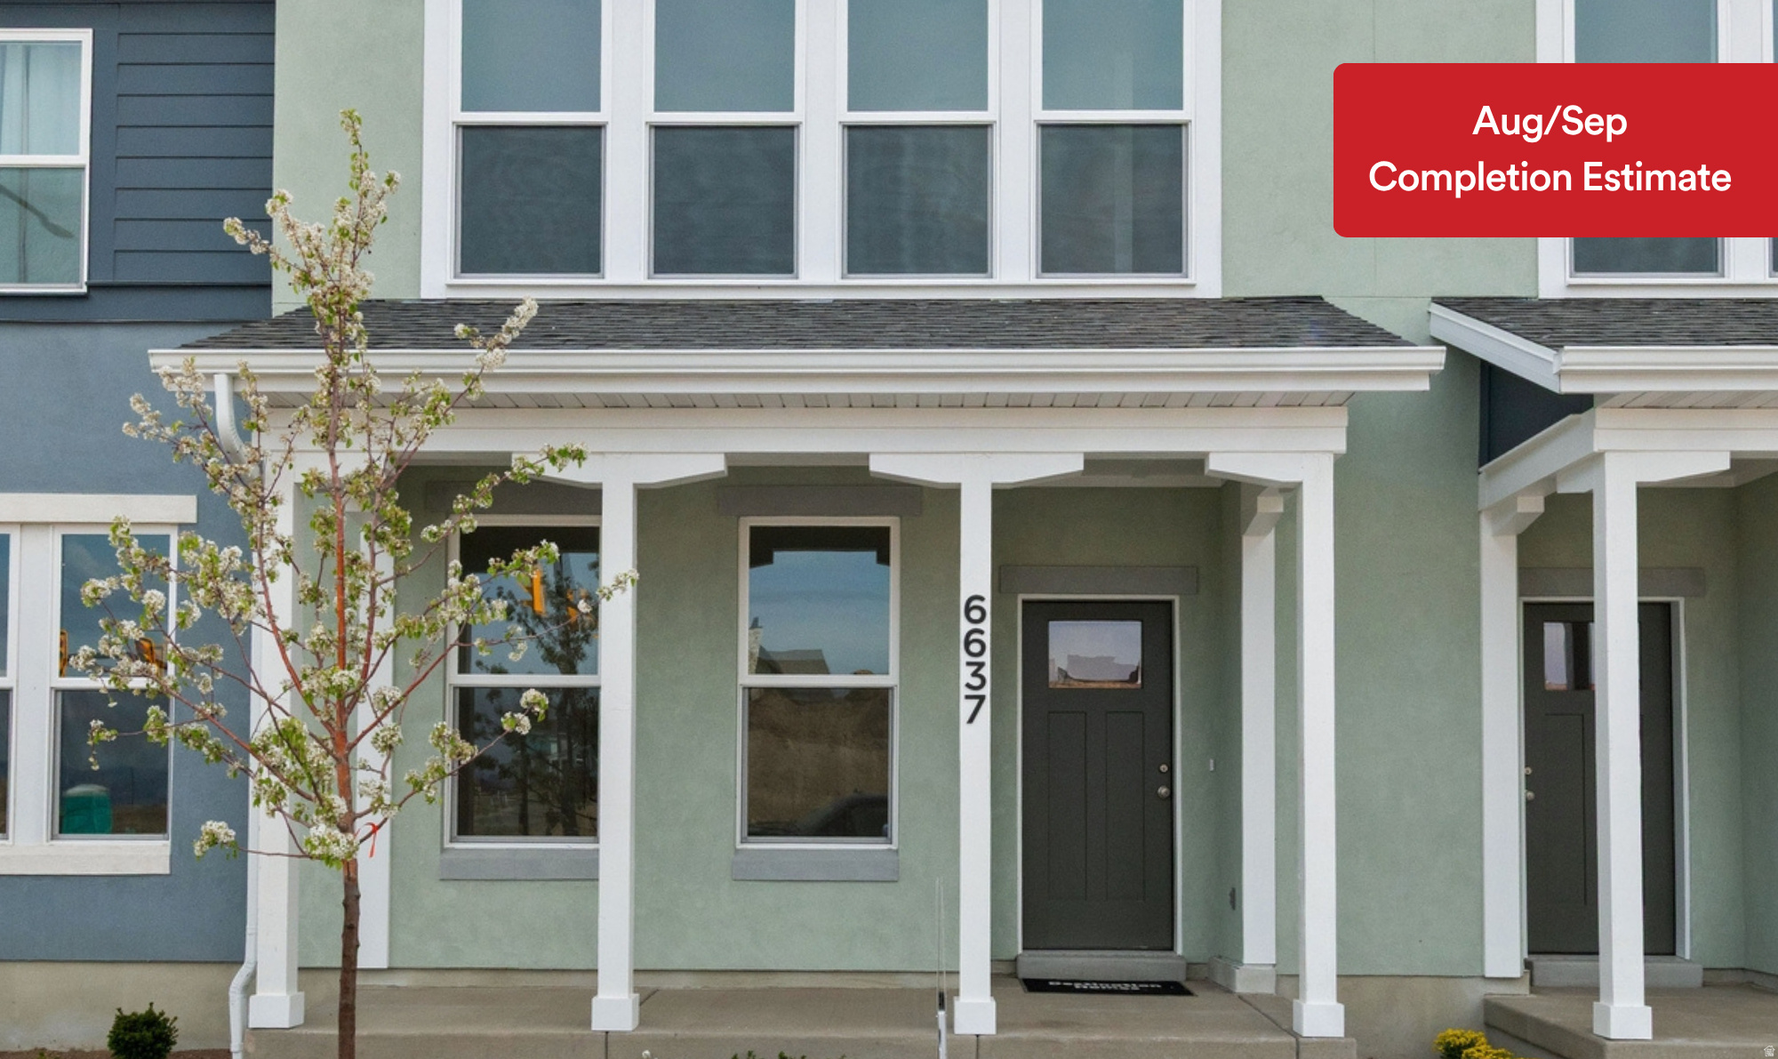
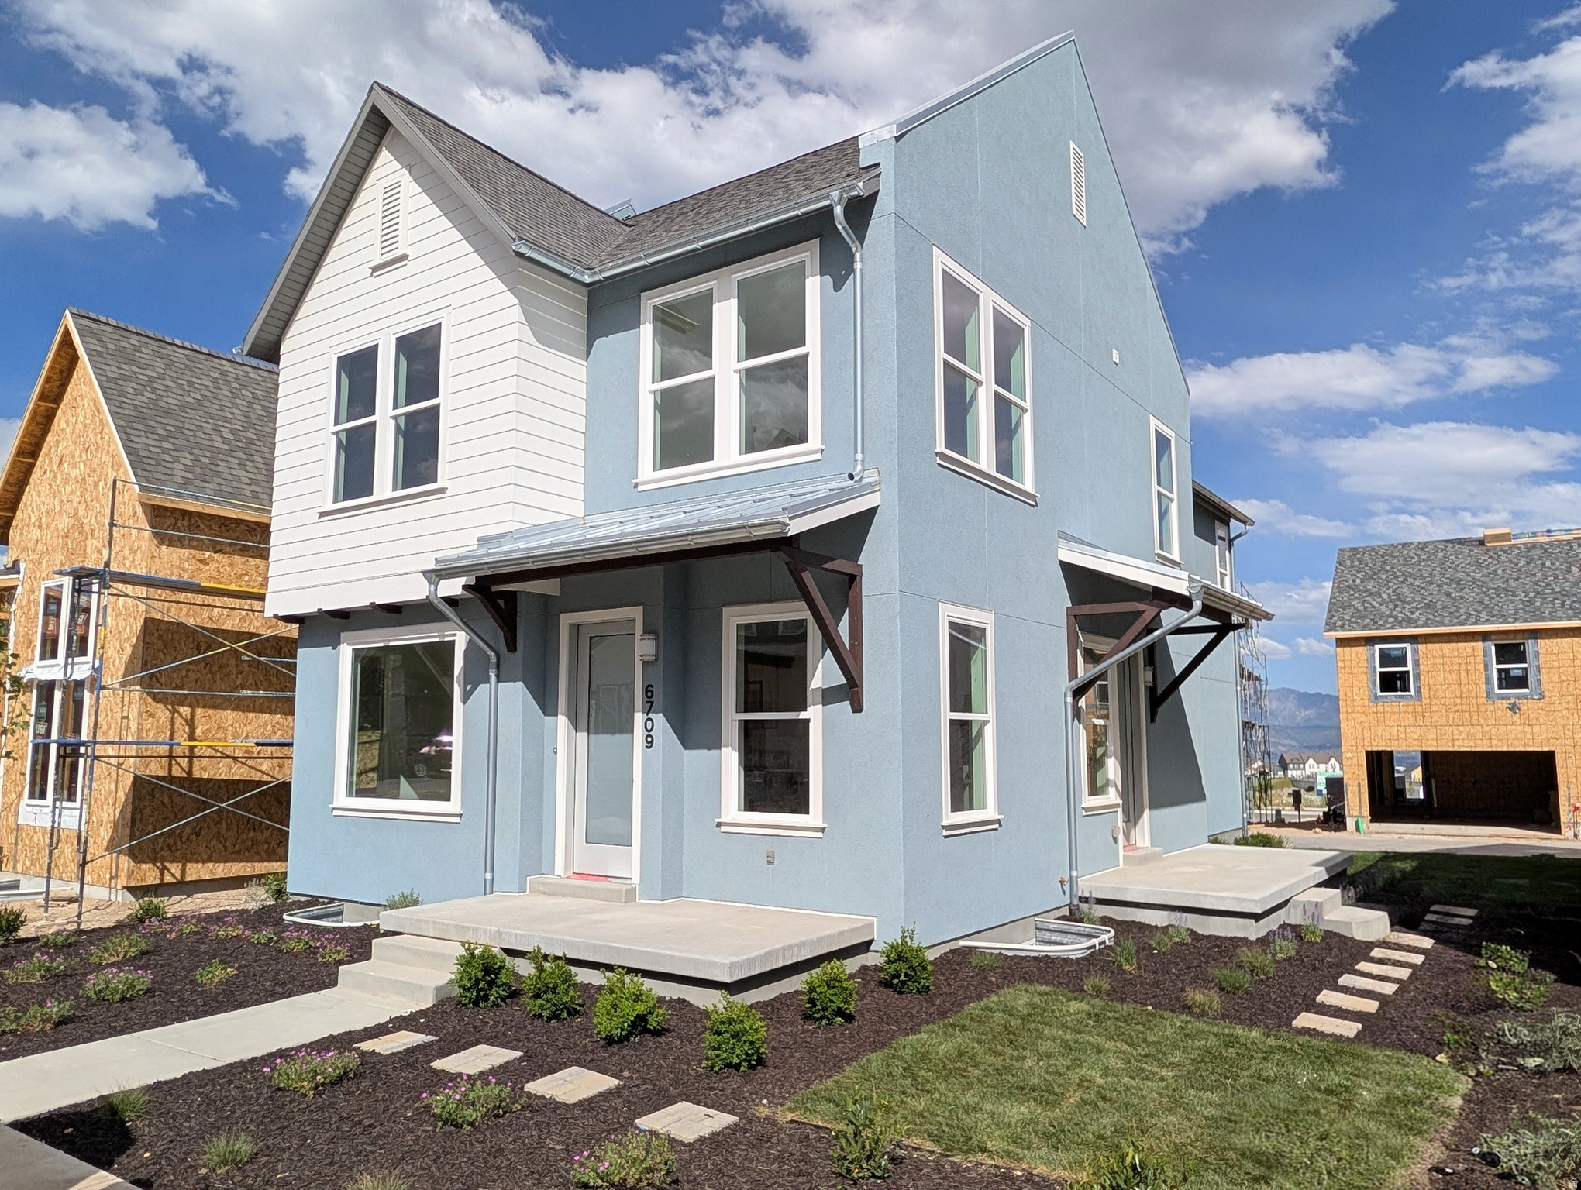
Your chance at the coveted Willow with Balcony floor plan! One of the best floorplans available to host indoor and outdoor entertainment. Plus preferred lender incentives make this too hard to pass up. Near Daybreak's newest amenity, the Watercourse. All the finishes you are looking for! Upgrades including Stainless Steel Appliances, Quartz Countertops, Walk-in Closet, and more! Hurry before this one is gone. HUGE Lender Incentives, call for details! Daybreak amenities include, Pools, Gym, Parks, Downtown Daybreak, Bees Stadium, Trax, Restaurants & More! Finished Photos of a finished similar unit. Aug/Sep Estimated Completion. Buyer and buyers agent to verify all information. RE taxes not yet assessed
#2168989

South Jordan

6722 W SOUTH JORDAN PKWY 511

3 Beds

2 Baths

1,595 Sq.Ft.

$459,990

MLS#: 2168989
New on site 1 day ago
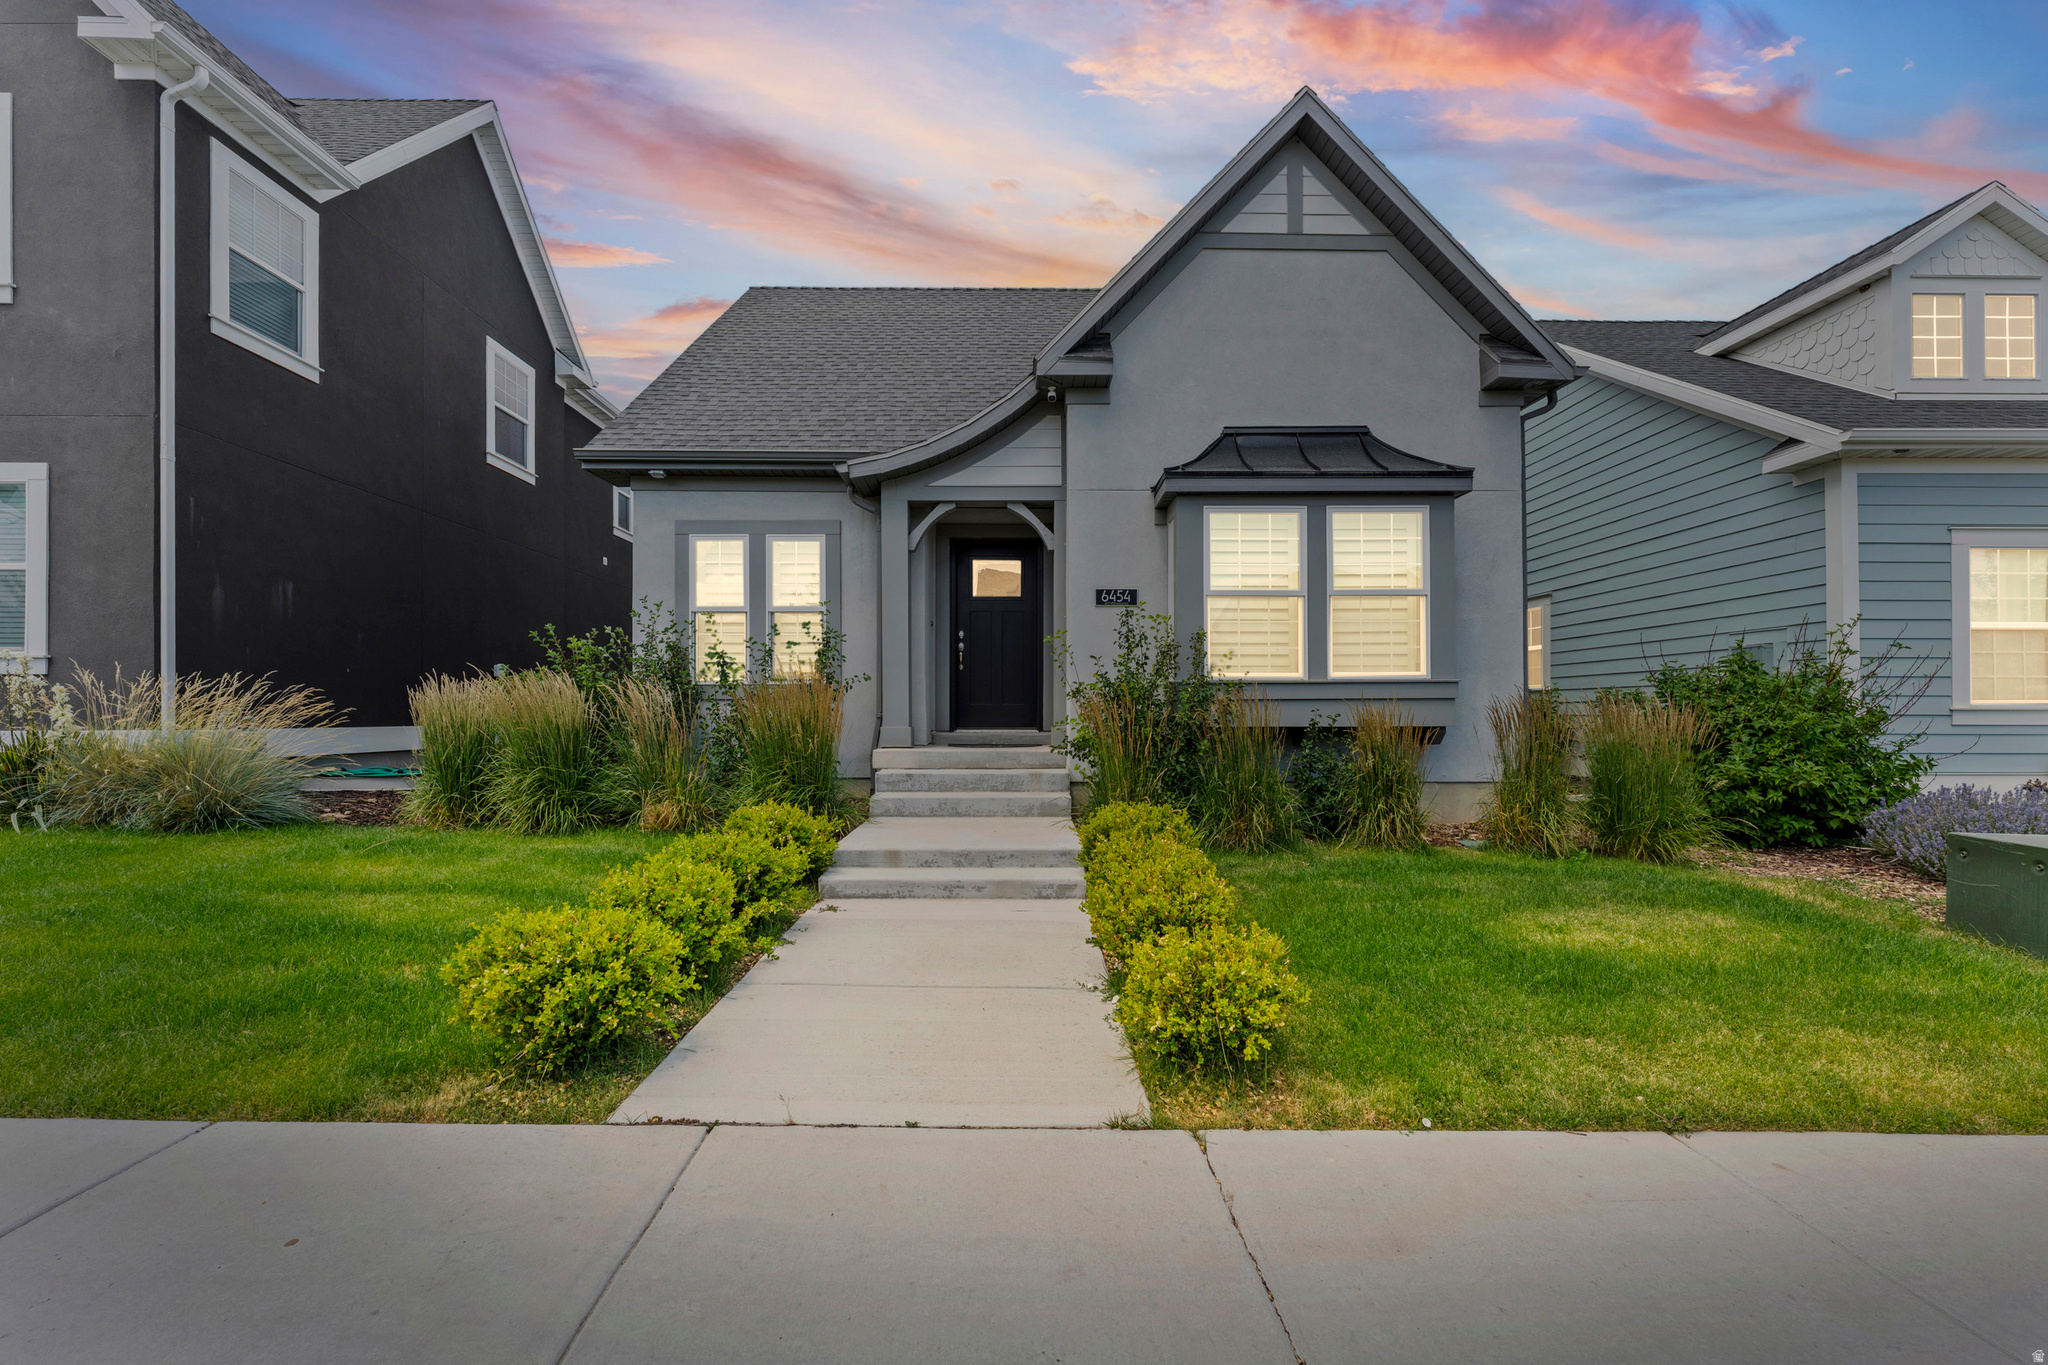
Step into this immaculate, move-in ready 3-bed, 2-bath gem where fresh finishes and thoughtful upgrades set the tone from the moment you walk in. The location is hard to beat - minutes from the tranquil Watercourse, the Bees baseball stadium, direct access to The Spoke bike course and surrounding parks that make weekend adventures effortless. All of this sits within the highly desirable Daybreak community, where resort-style amenities are practically at your doorstep. The flexible lower-level room works beautifully as either a bedroom or family room. The remainder of the unfinished basement provides many options as your needs evolve. Modern comfort, unbeatable connectivity, and a community that has it all - this one checks every box. Peak security system and 4 outdoor cameras included.
#2168649

South Jordan

6454 W SOUTH JORDAN PKWY

3 Beds

2 Baths

2,494 Sq.Ft.

$525,000

MLS#: 2168649

 - property

Send a message

Message successfully sent.

Your message

What is 3 + 4 ?

Reason for contacting?

I agree to receive email communication and understand I can unsubscribe at any time.

I agree to be contacted by Summit Realty Utah via call, email, and text for real estate services. To opt out, you can reply 'stop' at any time or reply 'help' for assistance. You can also click the unsubscribe link in the emails. Message and data rates may apply. Message frequency may vary. Privacy Policy

Sign Out

Virtual Assistant

Would you like to take the next step with this property? We can help you schedule a showing or virtual tour, or send you more details.

Yes, I would like more information.

Thank You for Your Reply, One of Our Agents will contact you as soon as possible

No, maybe later.

Thank you, you can always contact me via email, phone number or through the contact form.

Realhub AI

Lucy - Your AI-Powered Realtor

Update Your Temporary Password

Personalize your search

Enter your email and we'll notify you immediately when new listings match what you're looking for.

or enter email address

Already have an account ? Login here

Continue your home search

I agree to receive communications and understand I can unsubscribe at any time.

I agree to be contacted by Summit Realty Utah via call, email, and text for real estate services. To opt out, you can reply 'stop' at any time or reply 'help' for assistance. You can also click the unsubscribe link in the emails. Message and data rates may apply. Message frequency may vary. Privacy Policy

Already have an account ? Login here

We use cookies

We use cookies primarily for analytics to enhance your experience. By accepting, you agree to our use of these cookies. You can manage your preferences or learn more about our cookies policy.