


Property
Beds
5
Full Baths
1
1/2 Baths
2
3/4 Baths
4
Year Built
2021
Sq.Footage
9,789
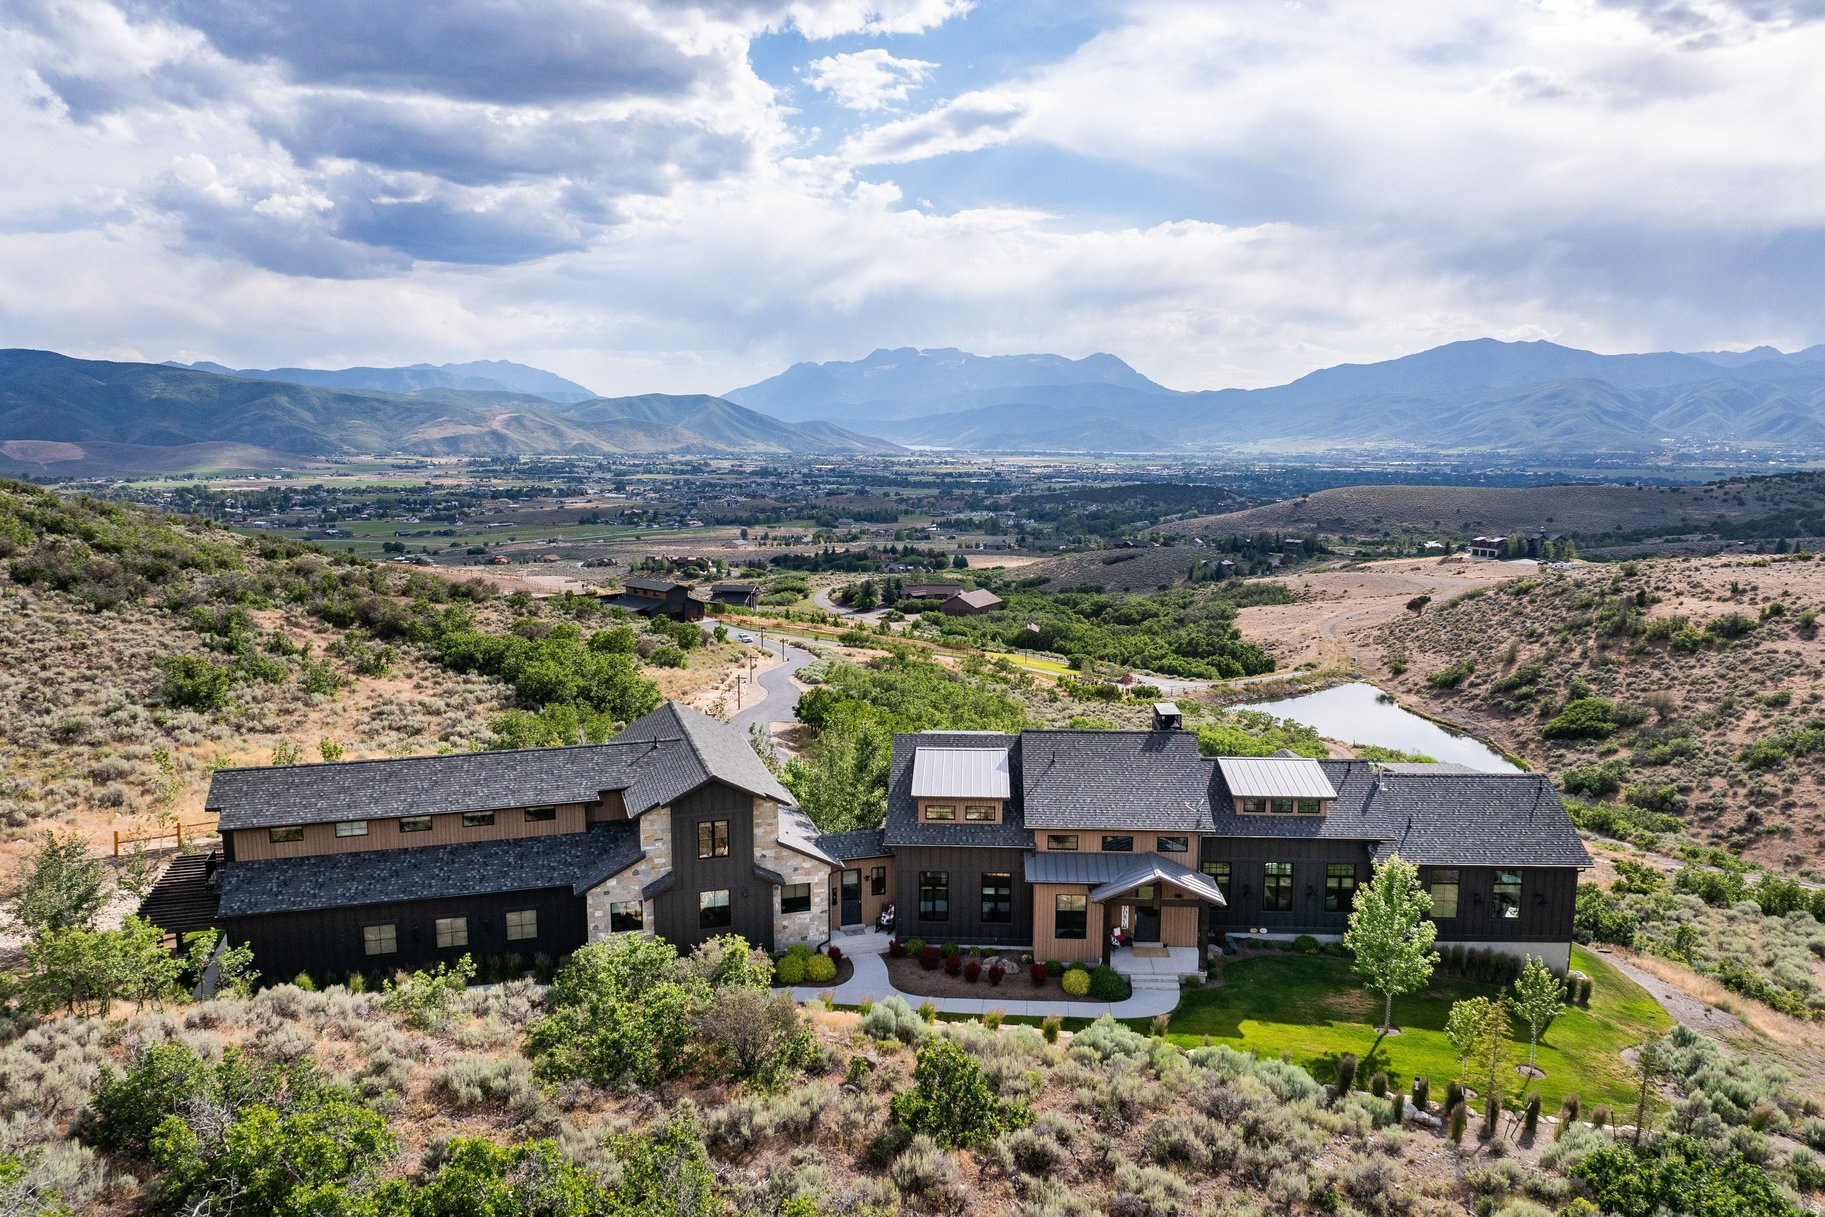
This Michael Upwall designed mountain modern estate in Red Ledges, Heber City, Utah, has 5 en-suite bedrooms and 7 bathrooms in 9,789 square feet on 1.79 private acres. Four hundred tons of steel. Imported stone. Walls of glass aimed squarely at Mt. Timpanogos. Phelps Construction built it in 2021 to a commercial standard. Summer here centers on 4,000 square feet of covered outdoor living. Dinner starts in the 1,100-square-foot al fresco pavilion at the Wolf 54-inch grill, with a fire pit beside the table and a soft-serve machine for dessert. Below, a 22' x 65' saltwater pool has a classic wooden diving board, and a Bullfrog hot tub sits nearby. Three outdoor fireplaces carry the evening past dark. Days fill easily with the putting green, the ax-throwing lane, a hanging bed swing and a sculptural water feature, all set among more than 100 mature trees. Inside, the great room opens to the view under white oak floors, a concrete-and-steel fireplace and hidden in-wall sound. The kitchen is built for hosting: a Wolf 60-inch dual-fuel range, Sub-Zero refrigeration, two Cove dishwashers, a bar that seats 8 and dining for 14. A butler's pantry with a Wolf steam oven keeps the prep out of sight. The primary suite sits apart, reached by a cantilevered private hallway, with its own fireplace, a sauna, a steam shower, a soaking tub and a custom dressing closet. The walkout lower level, with 12-foot ceilings, is built for guests and family gatherings. It has three guest suites, a second family room that opens to the pool, and a state of the art gym with its own bath. Movie nights take place in a 12-seat tiered theater with a concession bar and a sound system finished to audiophile standards. Day-to-day upkeep is handled by the home's systems: a snowmelt driveway, a Generac whole-home generator, five climate zones with air purification, Control4 automation, perimeter cameras and automatic leak shutoff. An elevator and extra-wide hallways reach every level. Heated garages hold 10+ vehicles across 3,100 square feet, with EV-ready circuits, car-lift prep and a concrete-walled vault room. A screened trailer pad keeps toys out of sight. A Red Ledges golf membership is available with a deposit. The community's Jack Nicklaus Signature course and clubhouse are minutes away, as are Jordanelle Reservoir, Deer Valley East Village and Park City, Utah.
Features & Amenities
Interior
-
Other Interior Features
Elevator, Bar, Walk-In Closet(s), Vaulted Ceiling(s)
-
Total Bedrooms
5
-
Bathrooms
1
-
1/2 Bathrooms
2
-
3/4 Bathrooms
4
-
Basement YN
YES
-
Cooling YN
YES
-
Cooling
Central Air
-
Fireplace YN
YES
-
Heating YN
YES
-
Heating
Central, Natural Gas
-
Main Level Bedrooms
1
-
Pet friendly
N/A
Exterior
-
Garage
Yes
-
Garage spaces
8
-
Construction Materials
Stone, Metal Siding
-
Other Exterior Features
Lighting
-
Parking
Covered, Attached, Garage
-
Patio and Porch Features
Deck, Covered
-
Pool
Yes
-
Pool Features
Heated, In Ground, Private
-
Waterfront YN
NO
-
View
Mountain(s), Valley
Area & Lot
-
Lot Features
Cul-De-Sac, Private
-
Lot Size(acres)
1.79
-
Lot Size(square feet)
77,972
-
Property Type
Residential
-
Property Sub Type
Single Family Residence
Price
-
Sales Price
$12,995,000
-
Tax Amount
$31,675
-
Sq. Footage
9,789
-
Price/SqFt
$1,327
HOA
-
Association
YES
-
Association Fee
$3,400
-
Association Fee Frequency
Monthly
-
Association Fee Includes
N/A
Property Resources
-
Horse Property
NO
School District
-
Elementary School
Wasatch
-
Middle School
Timpanogos Middle
-
High School
Wasatch
Property Features
-
New Construction
NO
-
Accessibility Features
Accessible Elevator Installed
-
Association Amenities
Clubhouse, Gated, Golf Course, Pool, Security, Snow Removal, Tennis Court(s)
-
Senior Community YN
NO
-
Sewer
Public Sewer
Schedule a Showing
Showing scheduled successfully.
Mortgage calculator
Estimate your monthly mortgage payment, including the principal and interest, property taxes, and HOA. Adjust the values to generate a more accurate rate.
Your payment
Principal and Interest:
$
Property taxes:
$
HOA fees:
$
Total loan payment:
$
Total interest amount:
$
Location
County
Wasatch
Elementary School
Wasatch
Middle School
Timpanogos Middle
High School
Wasatch
Listing Courtesy of Mike Hludzinski, EXP Realty, LLC (Park City)
RealHub Information is provided exclusively for consumers' personal, non-commercial use, and it may not be used for any purpose other than to identify prospective properties consumers may be interested in purchasing. All information deemed reliable but not guaranteed and should be independently verified. All properties are subject to prior sale, change or withdrawal. RealHub website owner shall not be responsible for any typographical errors, misinformation, misprints and shall be held totally harmless.

Principal Broker
Micah Pearson
Call Micah today to schedule a private showing.

* Listings on this website come from the FMLS IDX Compilation and may be held by brokerage firms other than the owner of this website. The listing brokerage is identified in any listing details. Information is deemed reliable but is not guaranteed. If you believe any FMLS listing contains material that infringes your copyrighted work please review our DMCA policy and learn how to submit a takedown request.© 2024 FMLS.
Related Properties

Heber City
12196 FOREST CRK E 74
2 Beds
2 Baths
4,250 Sq.Ft.
$10,900,000
MLS#: 2193827

Heber City
1215 W POTTER LN
5 Beds
2 Baths
10,954 Sq.Ft.
$13,000,000
MLS#: 2190134

Heber City
9156 FOREST RD 24
5 Beds
6 Baths
8,800 Sq.Ft.
$11,250,000
MLS#: 2169039
Heber City
355 N GREENER HILLS LN
5 Beds
3 Baths
10,675 Sq.Ft.
$10,900,000
MLS#: 2152102
