


Property
Beds
6
Full Baths
2
1/2 Baths
1
3/4 Baths
2
Year Built
1962
Sq.Footage
3,052
Completely reimagined from top to bottom, this beautifully remodeled home blends timeless design with modern functionality in an unbeatable location on the border of Holladay and Millcreek. Set on a spacious, flat lot with mature trees, the property offers a peaceful backyard setting that's perfect for relaxing or entertaining. Inside, you'll find an open-concept floor plan designed for everyday living, seamlessly connecting the family room, stunning kitchen, and formal dining area. The kitchen is a true centerpiece, featuring custom cabinetry, designer lighting, a gas range, abundant workspace, and generous storage. The thoughtfully designed layout includes two bedrooms plus a versatile bonus room on the main level that works perfectly as a home office, guest room, or additional bedroom. Downstairs, you'll find three more bedrooms, a large family room with a convenient wet bar, and a second laundry room, providing exceptional flexibility for guests or entertaining. The spacious primary suite offers a beautifully appointed ensuite bath with a large custom tiled walk-in shower, creating a true retreat. A gorgeous fireplace anchors the main living space, adding warmth and character. Located within the highly sought-after Skyline High School boundaries and just minutes from parks, shopping, dining, and outdoor recreation, this turnkey home offers the perfect combination of luxury, comfort, and location. Square footage figures are provided as a courtesy estimate only and were obtained from plans . Buyer is advised to obtain an independent measurement.
Features & Amenities
Interior
-
Other Interior Features
Master Downstairs
-
Total Bedrooms
6
-
Bathrooms
2
-
1/2 Bathrooms
1
-
3/4 Bathrooms
2
-
Basement YN
YES
-
Cooling YN
YES
-
Cooling
Central Air
-
Fireplace YN
YES
-
Heating YN
YES
-
Heating
Central, Natural Gas
-
Main Level Bedrooms
3
-
Pet friendly
N/A
Exterior
-
Garage
Yes
-
Garage spaces
2
-
Construction Materials
Brick
-
Parking
Attached, Garage
-
Patio and Porch Features
Covered, Porch
-
Pool
No
-
Waterfront YN
NO
-
View
Mountain(s)
Area & Lot
-
Lot Size(acres)
0.26
-
Lot Size(square feet)
11,325
-
Property Type
Residential
-
Property Sub Type
Single Family Residence
-
Architectural Style
Rambler/Ranch
Price
-
Sales Price
$1,299,900
-
Tax Amount
$3,943
-
Zoning
SFR
-
Sq. Footage
3,052
-
Price/SqFt
$425
HOA
-
Association
No
Property Resources
-
Horse Property
NO
School District
-
Elementary School
Granite
-
Middle School
Wasatch
-
High School
Skyline
Property Features
-
New Construction
NO
-
Senior Community YN
NO
-
Sewer
Public Sewer
Schedule a Showing
Showing scheduled successfully.
Mortgage calculator
Estimate your monthly mortgage payment, including the principal and interest, property taxes, and HOA. Adjust the values to generate a more accurate rate.
Your payment
Principal and Interest:
$
Property taxes:
$
HOA fees:
$
Total loan payment:
$
Total interest amount:
$
Location
County
Salt Lake
Elementary School
Granite
Middle School
Wasatch
High School
Skyline
Listing Courtesy of Marcelina Ontiveros , Real Estate Essentials
RealHub Information is provided exclusively for consumers' personal, non-commercial use, and it may not be used for any purpose other than to identify prospective properties consumers may be interested in purchasing. All information deemed reliable but not guaranteed and should be independently verified. All properties are subject to prior sale, change or withdrawal. RealHub website owner shall not be responsible for any typographical errors, misinformation, misprints and shall be held totally harmless.

Principal Broker
Micah Pearson
Call Micah today to schedule a private showing.

* Listings on this website come from the FMLS IDX Compilation and may be held by brokerage firms other than the owner of this website. The listing brokerage is identified in any listing details. Information is deemed reliable but is not guaranteed. If you believe any FMLS listing contains material that infringes your copyrighted work please click here to review our DMCA policy and learn how to submit a takedown request.© 2024 FMLS.
Related Properties

Millcreek
3594 S FLYNN CIR
5 Beds
3 Baths
3,058 Sq.Ft.
$1,395,000
MLS#: 2174246
Millcreek
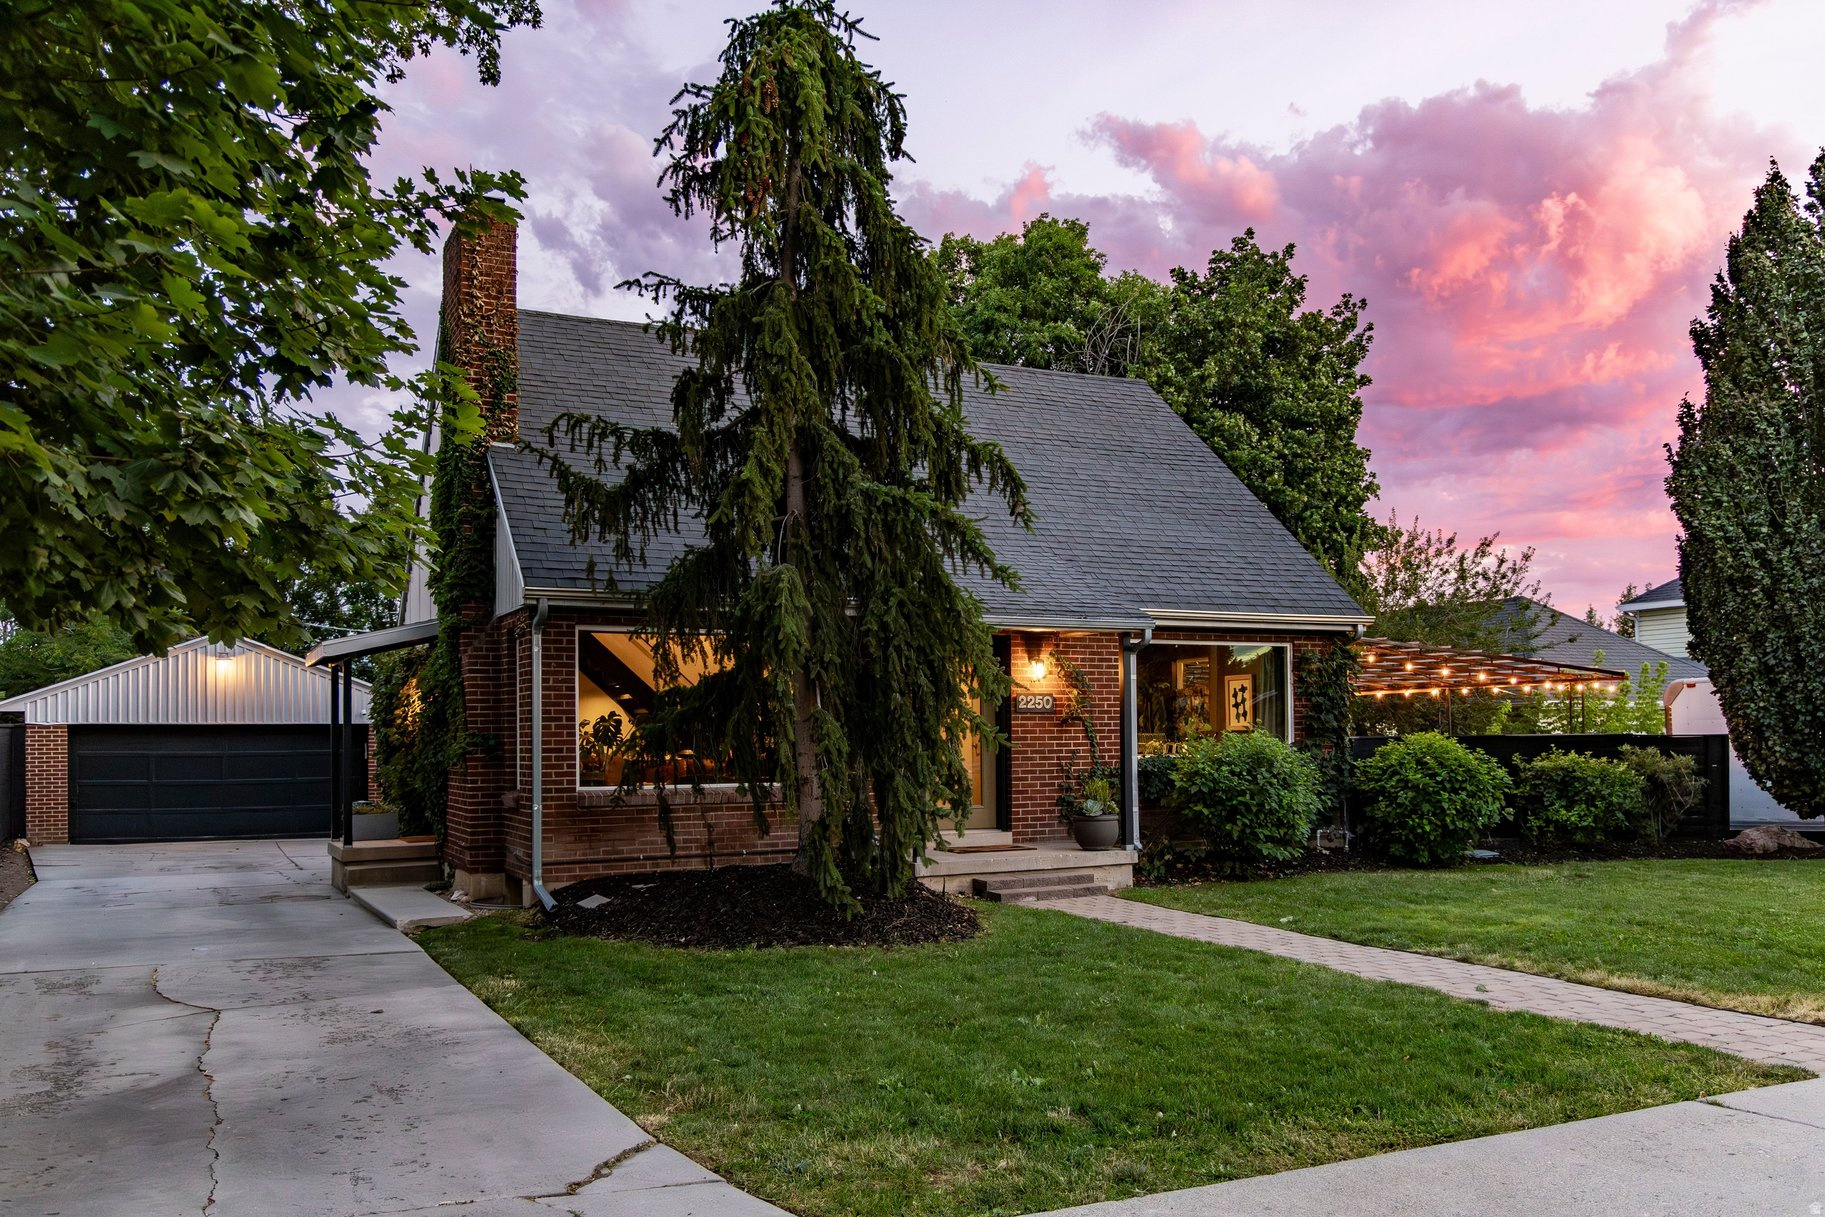
2250 E KELLER LN
5 Beds
1 Baths
2,758 Sq.Ft.
$1,180,000
MLS#: 2172607

Millcreek
4550 S BROCKBANK DR
5 Beds
1 Baths
3,256 Sq.Ft.
$1,350,000
MLS#: 2172278
Millcreek
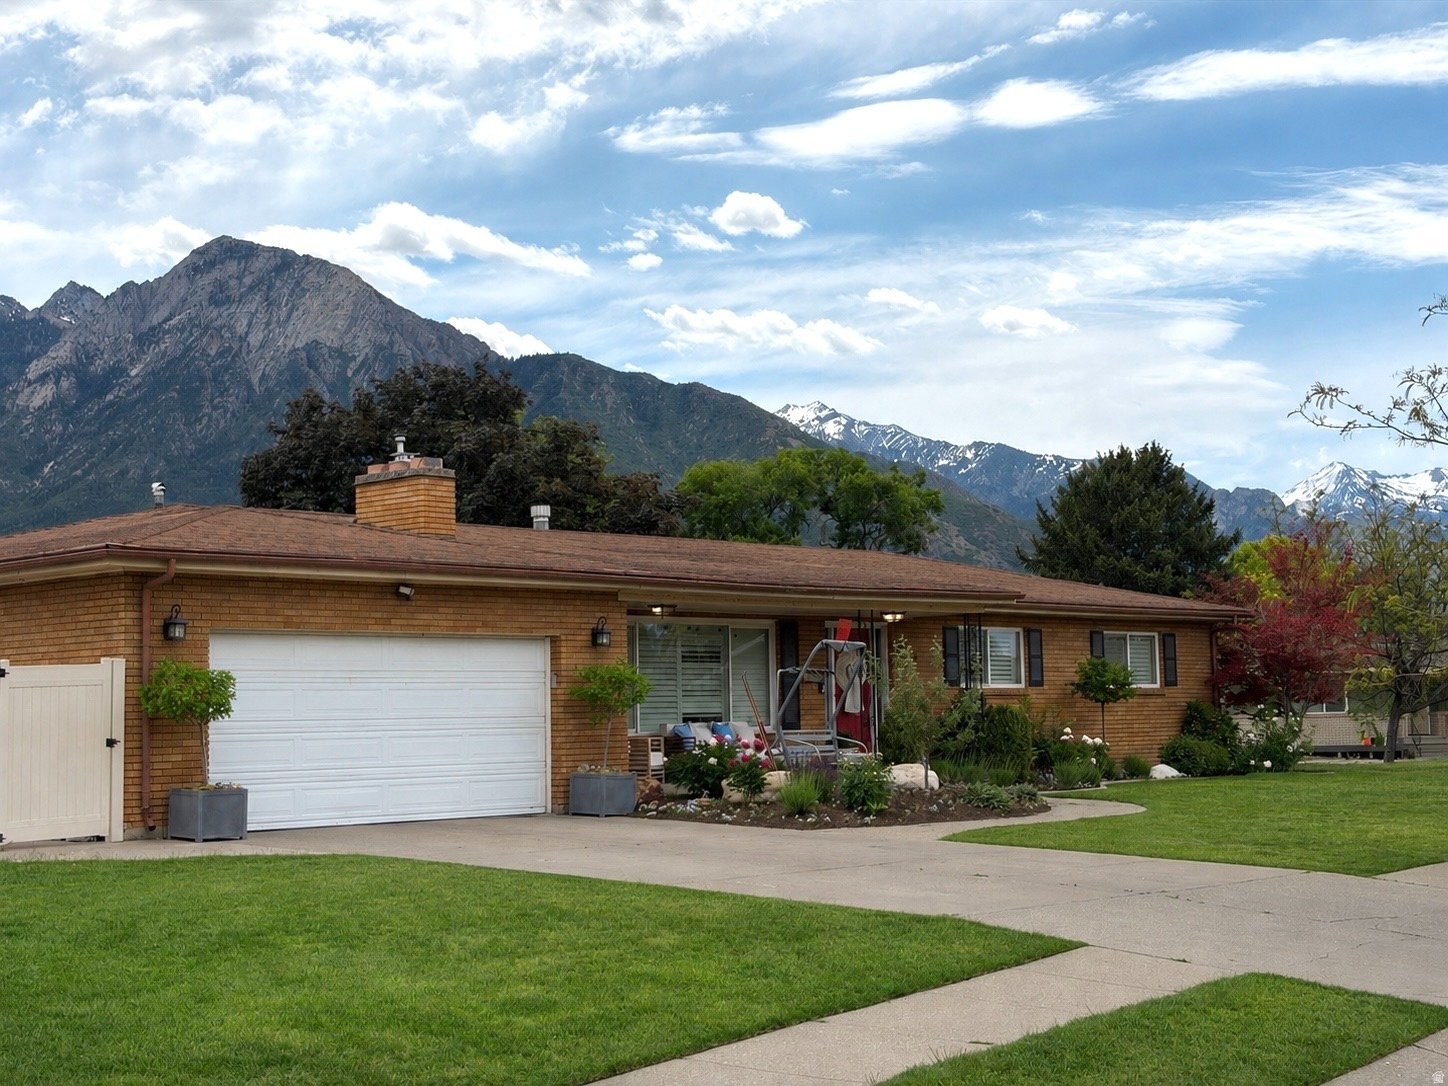
3775 S GREENBRIAR WAY
6 Beds
3 Baths
3,188 Sq.Ft.
$1,200,000
MLS#: 2171559
Millcreek
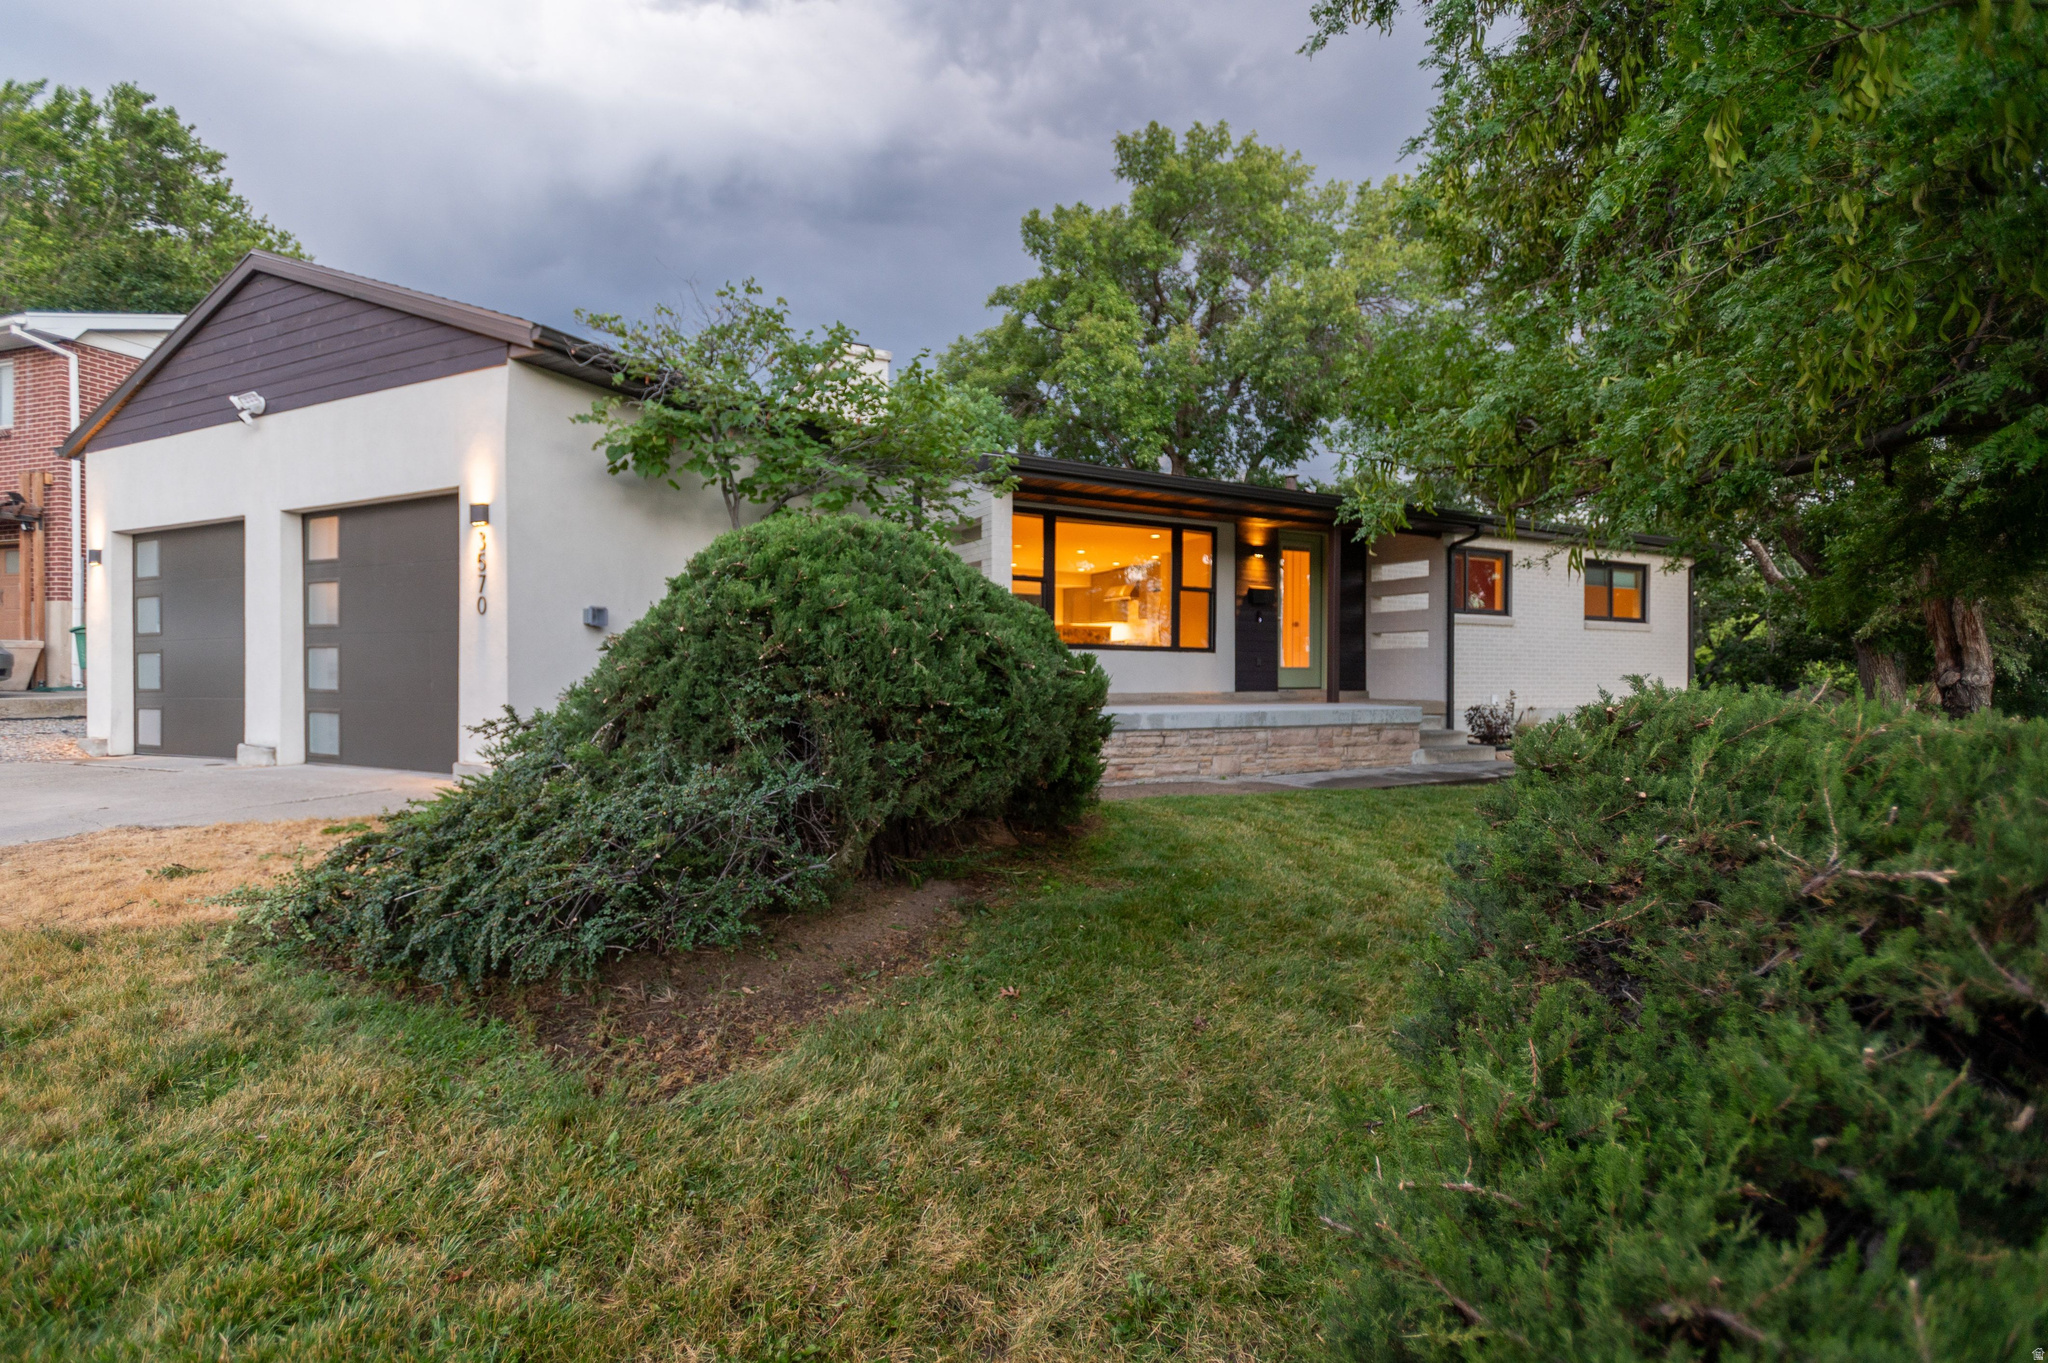
3570 E RAINIER AVE S
4 Beds
3 Baths
2,704 Sq.Ft.
$1,195,000
MLS#: 2171106
Millcreek
4601 S FARM MEADOW LN
5 Beds
3 Baths
3,849 Sq.Ft.
$1,250,000
MLS#: 2172294
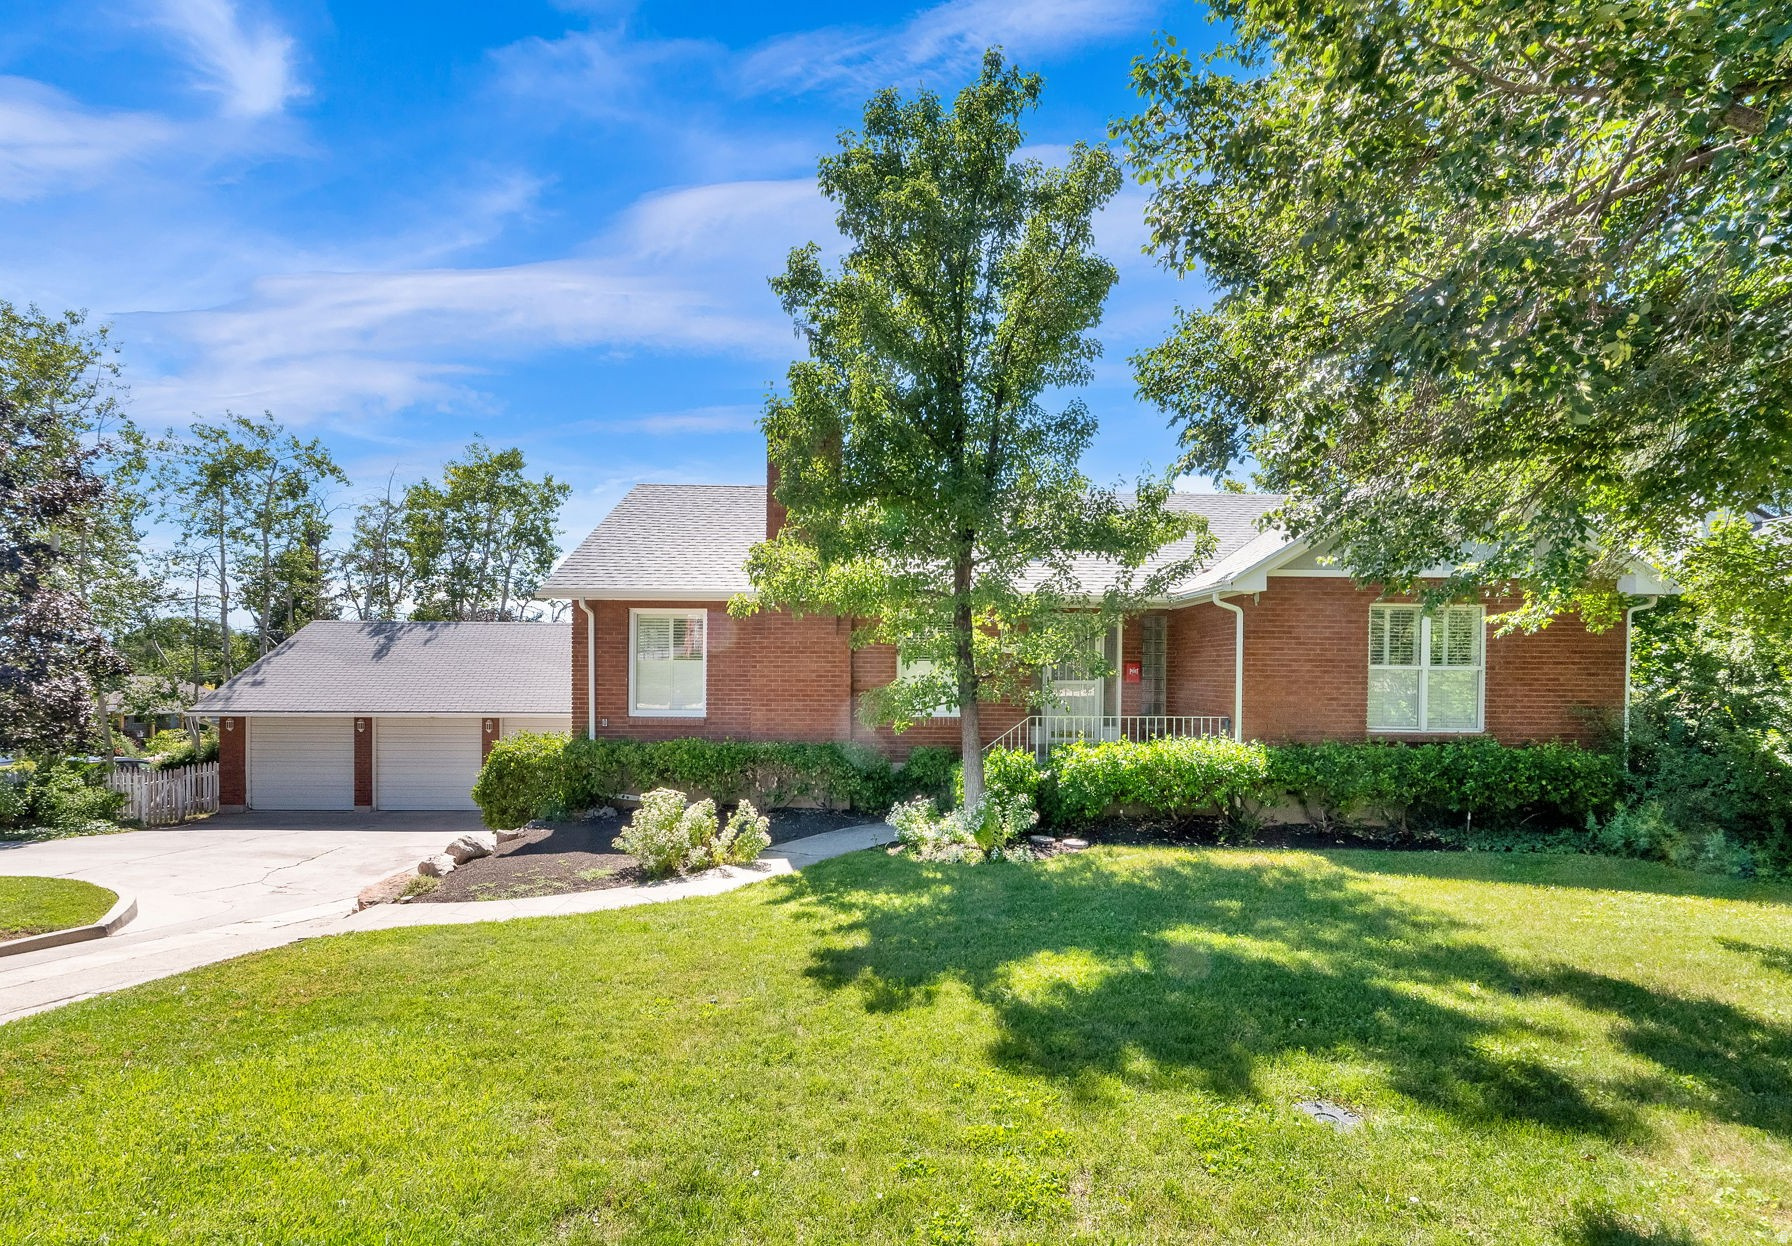
Millcreek
3632 S 2700 E
5 Beds
2 Baths
4,393 Sq.Ft.
$1,149,000
MLS#: 2169192
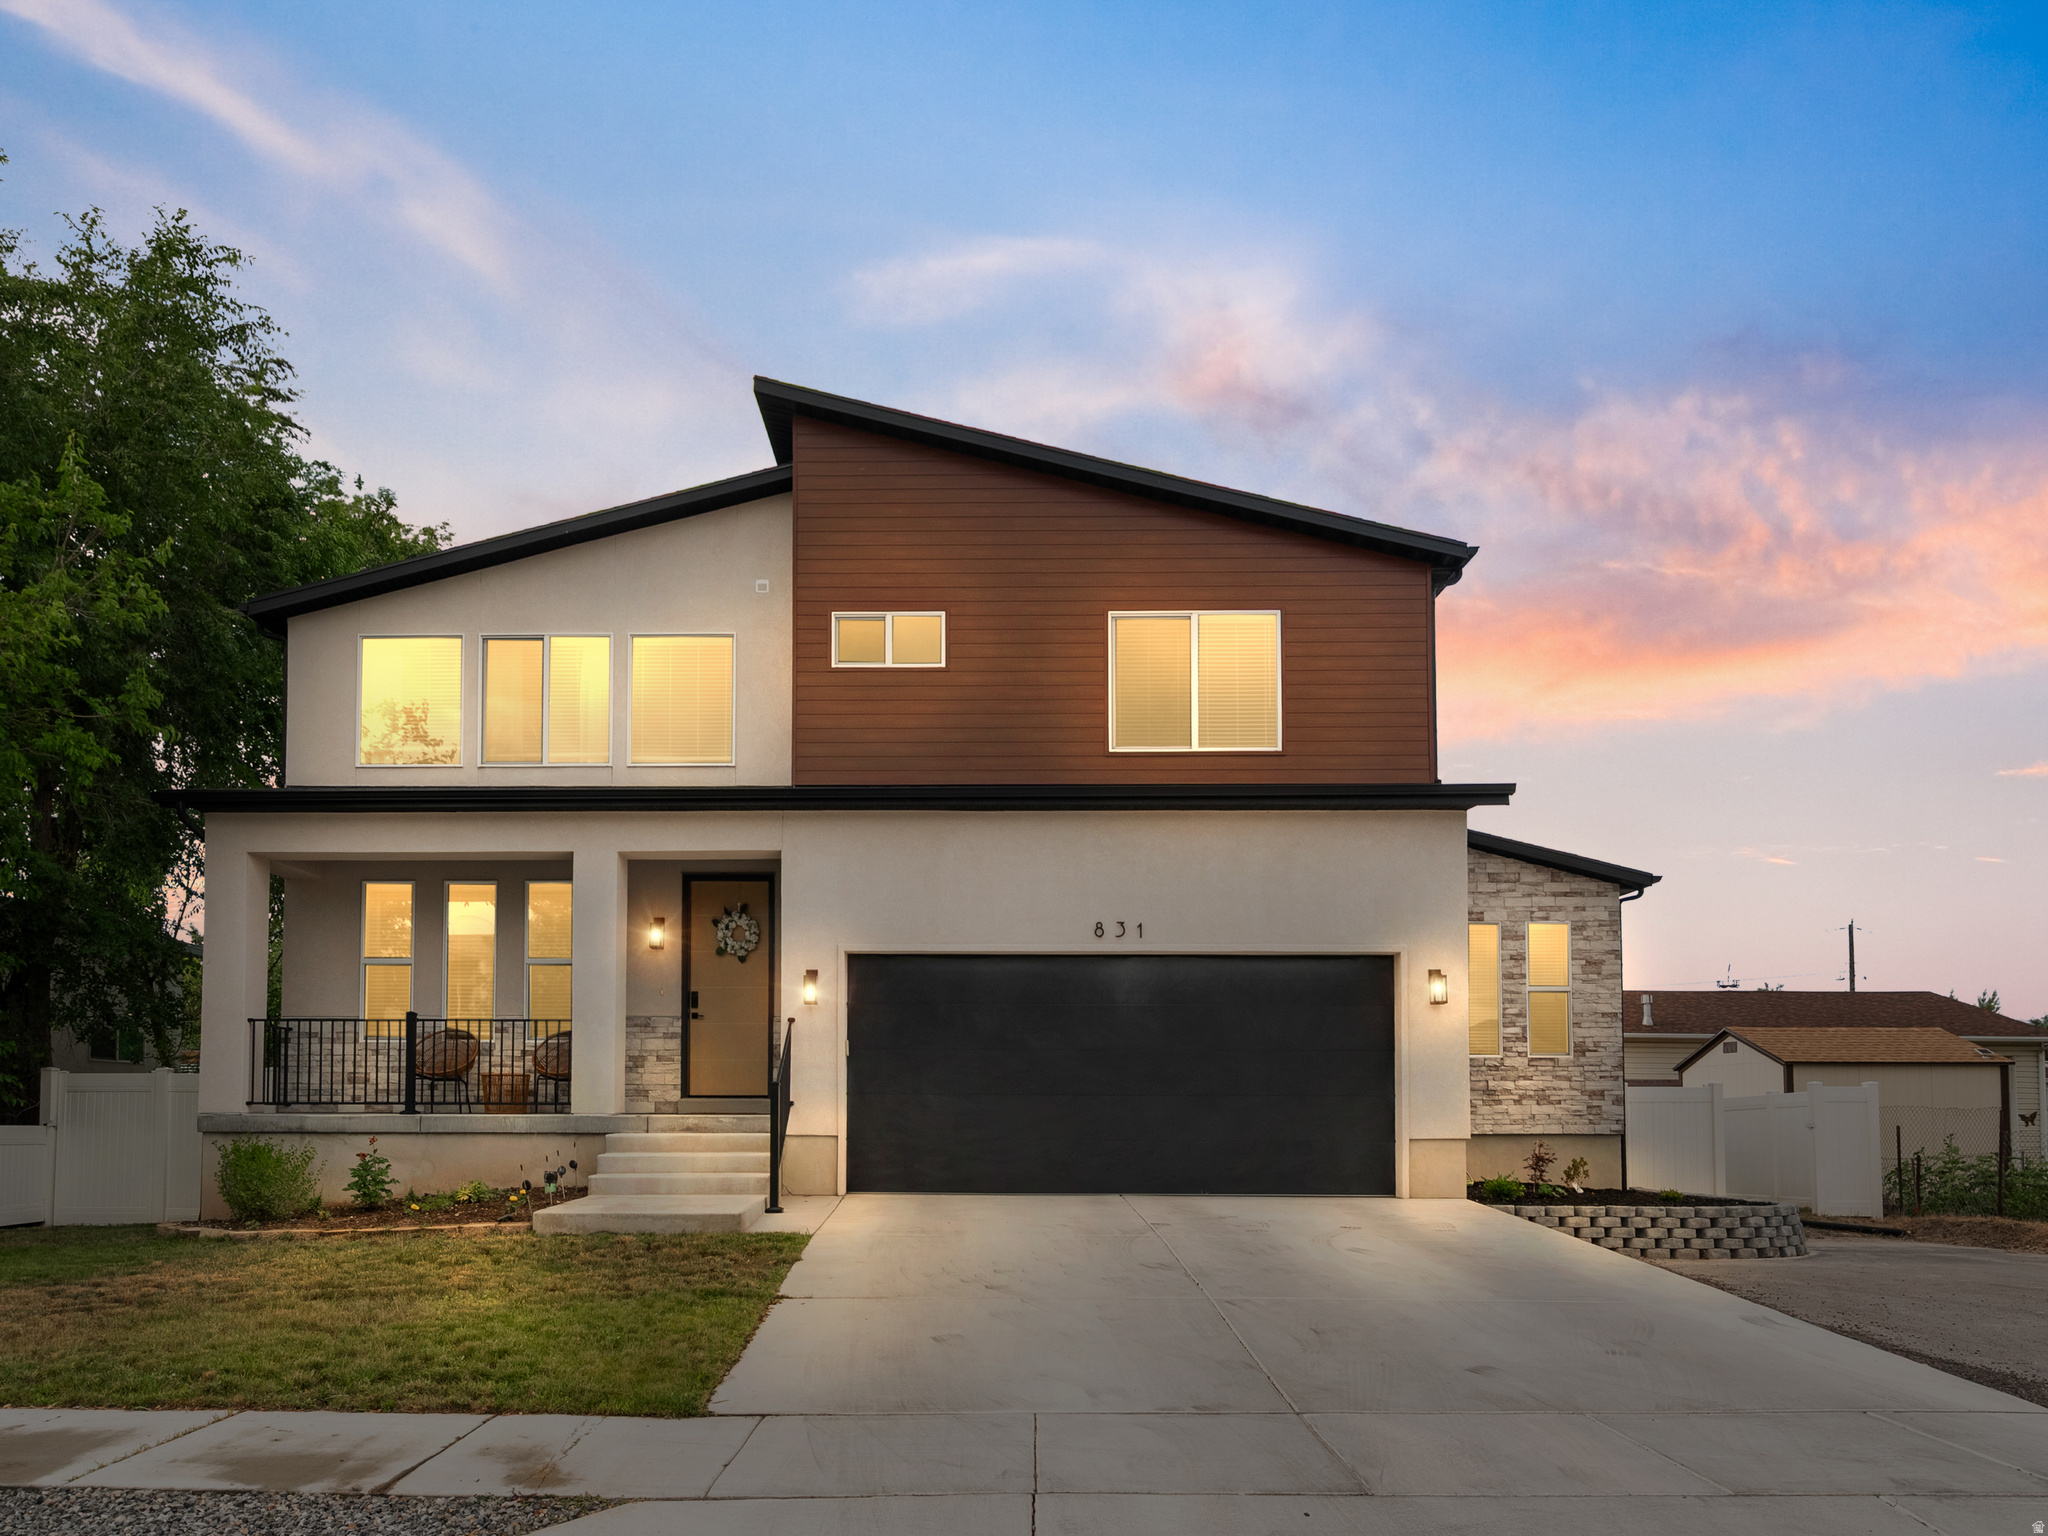
Millcreek
831 E GRAND CAYMAN DR
5 Beds
4 Baths
3,941 Sq.Ft.
$1,220,000
MLS#: 2168781
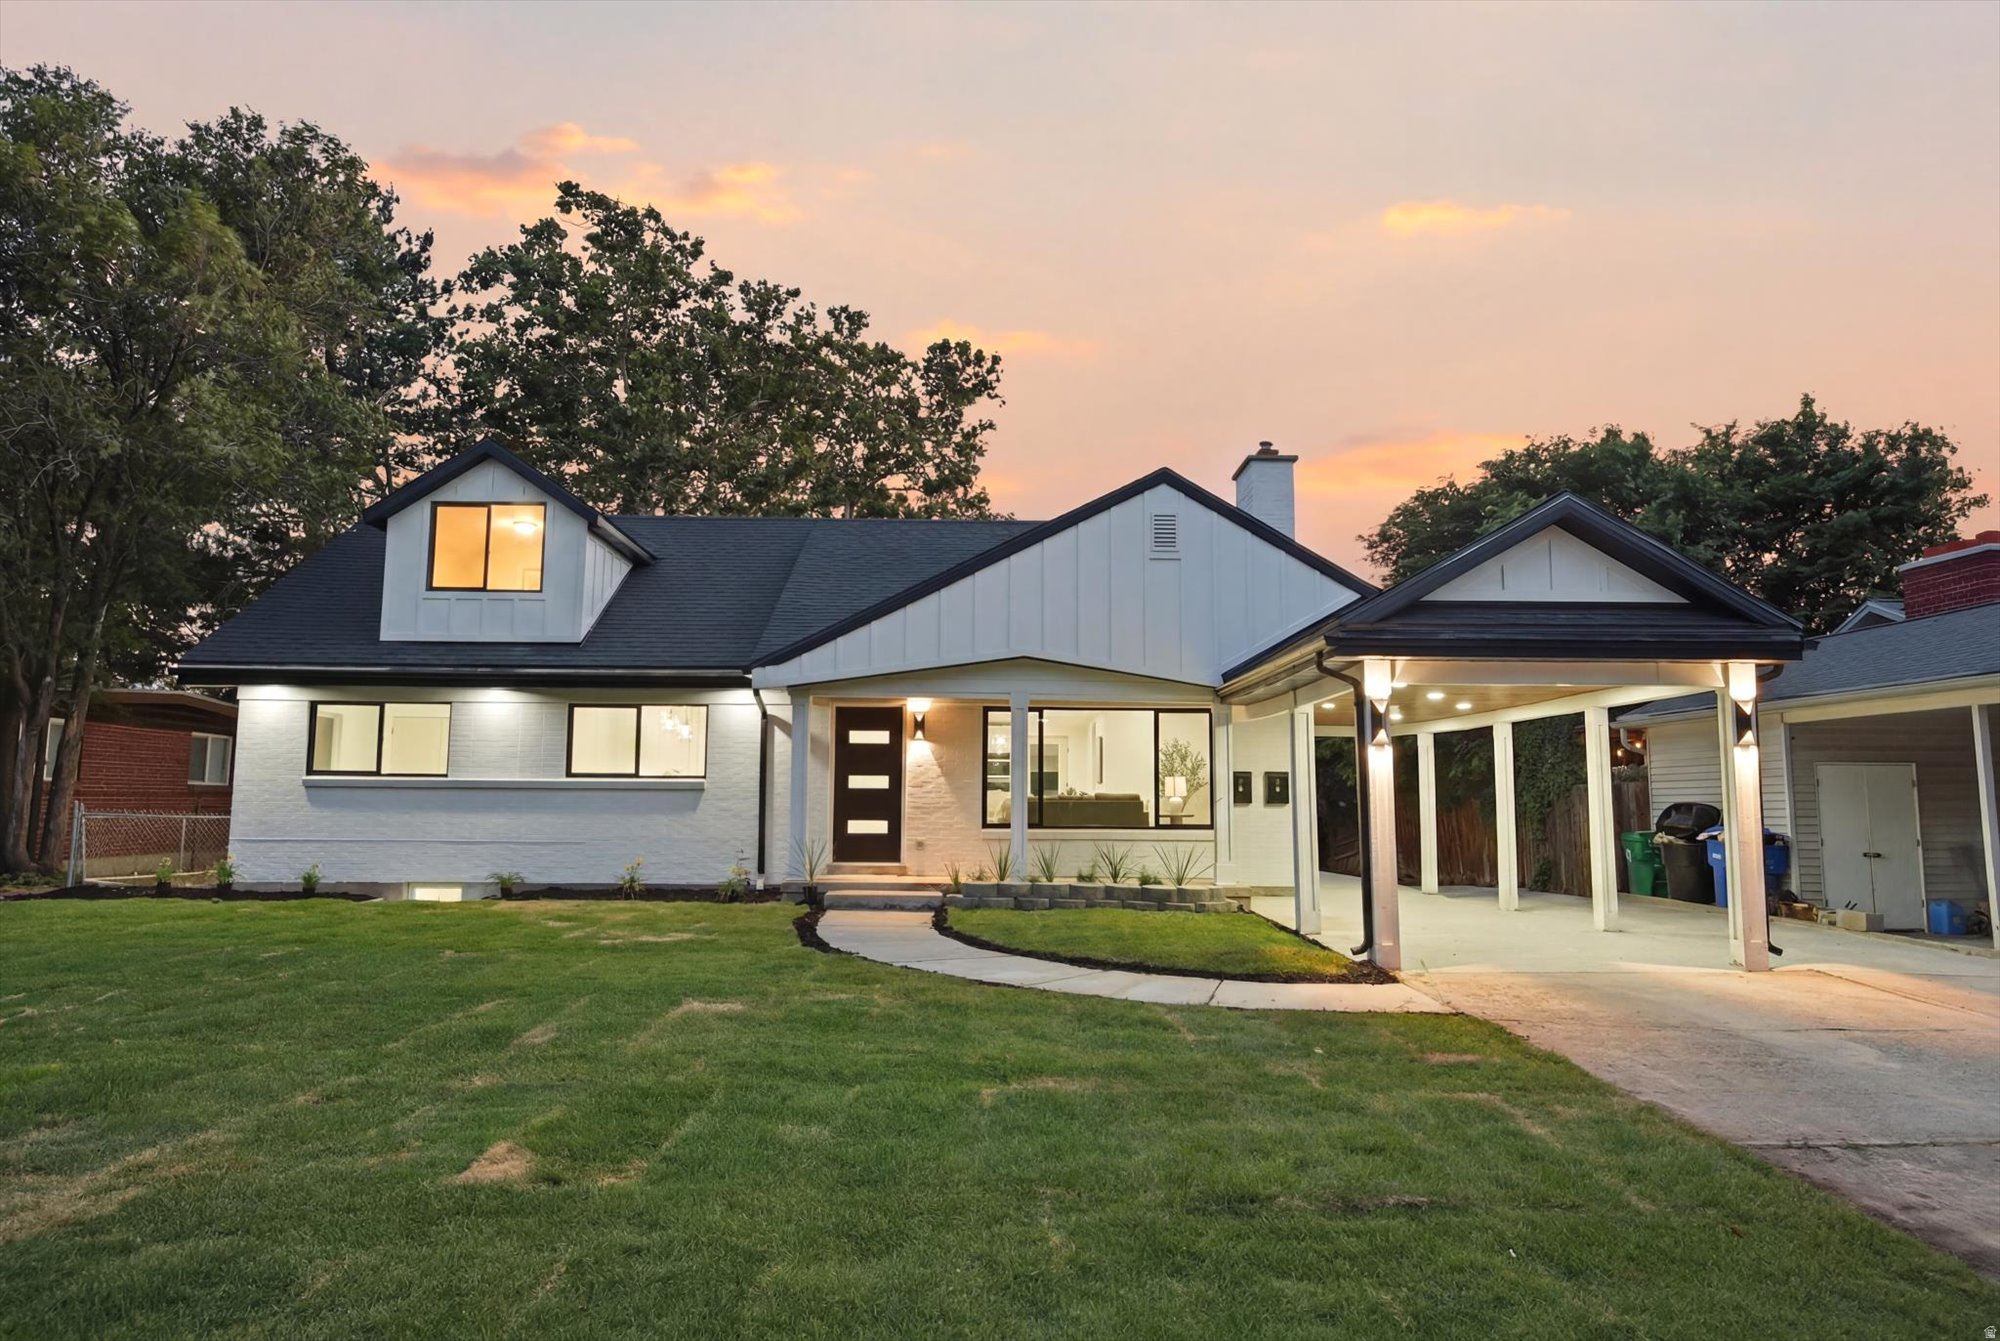
Millcreek
3340 S TERRACE VIEW
4 Beds
3 Baths
3,002 Sq.Ft.
$1,198,900
MLS#: 2167460
