Features & Amenities

Interior

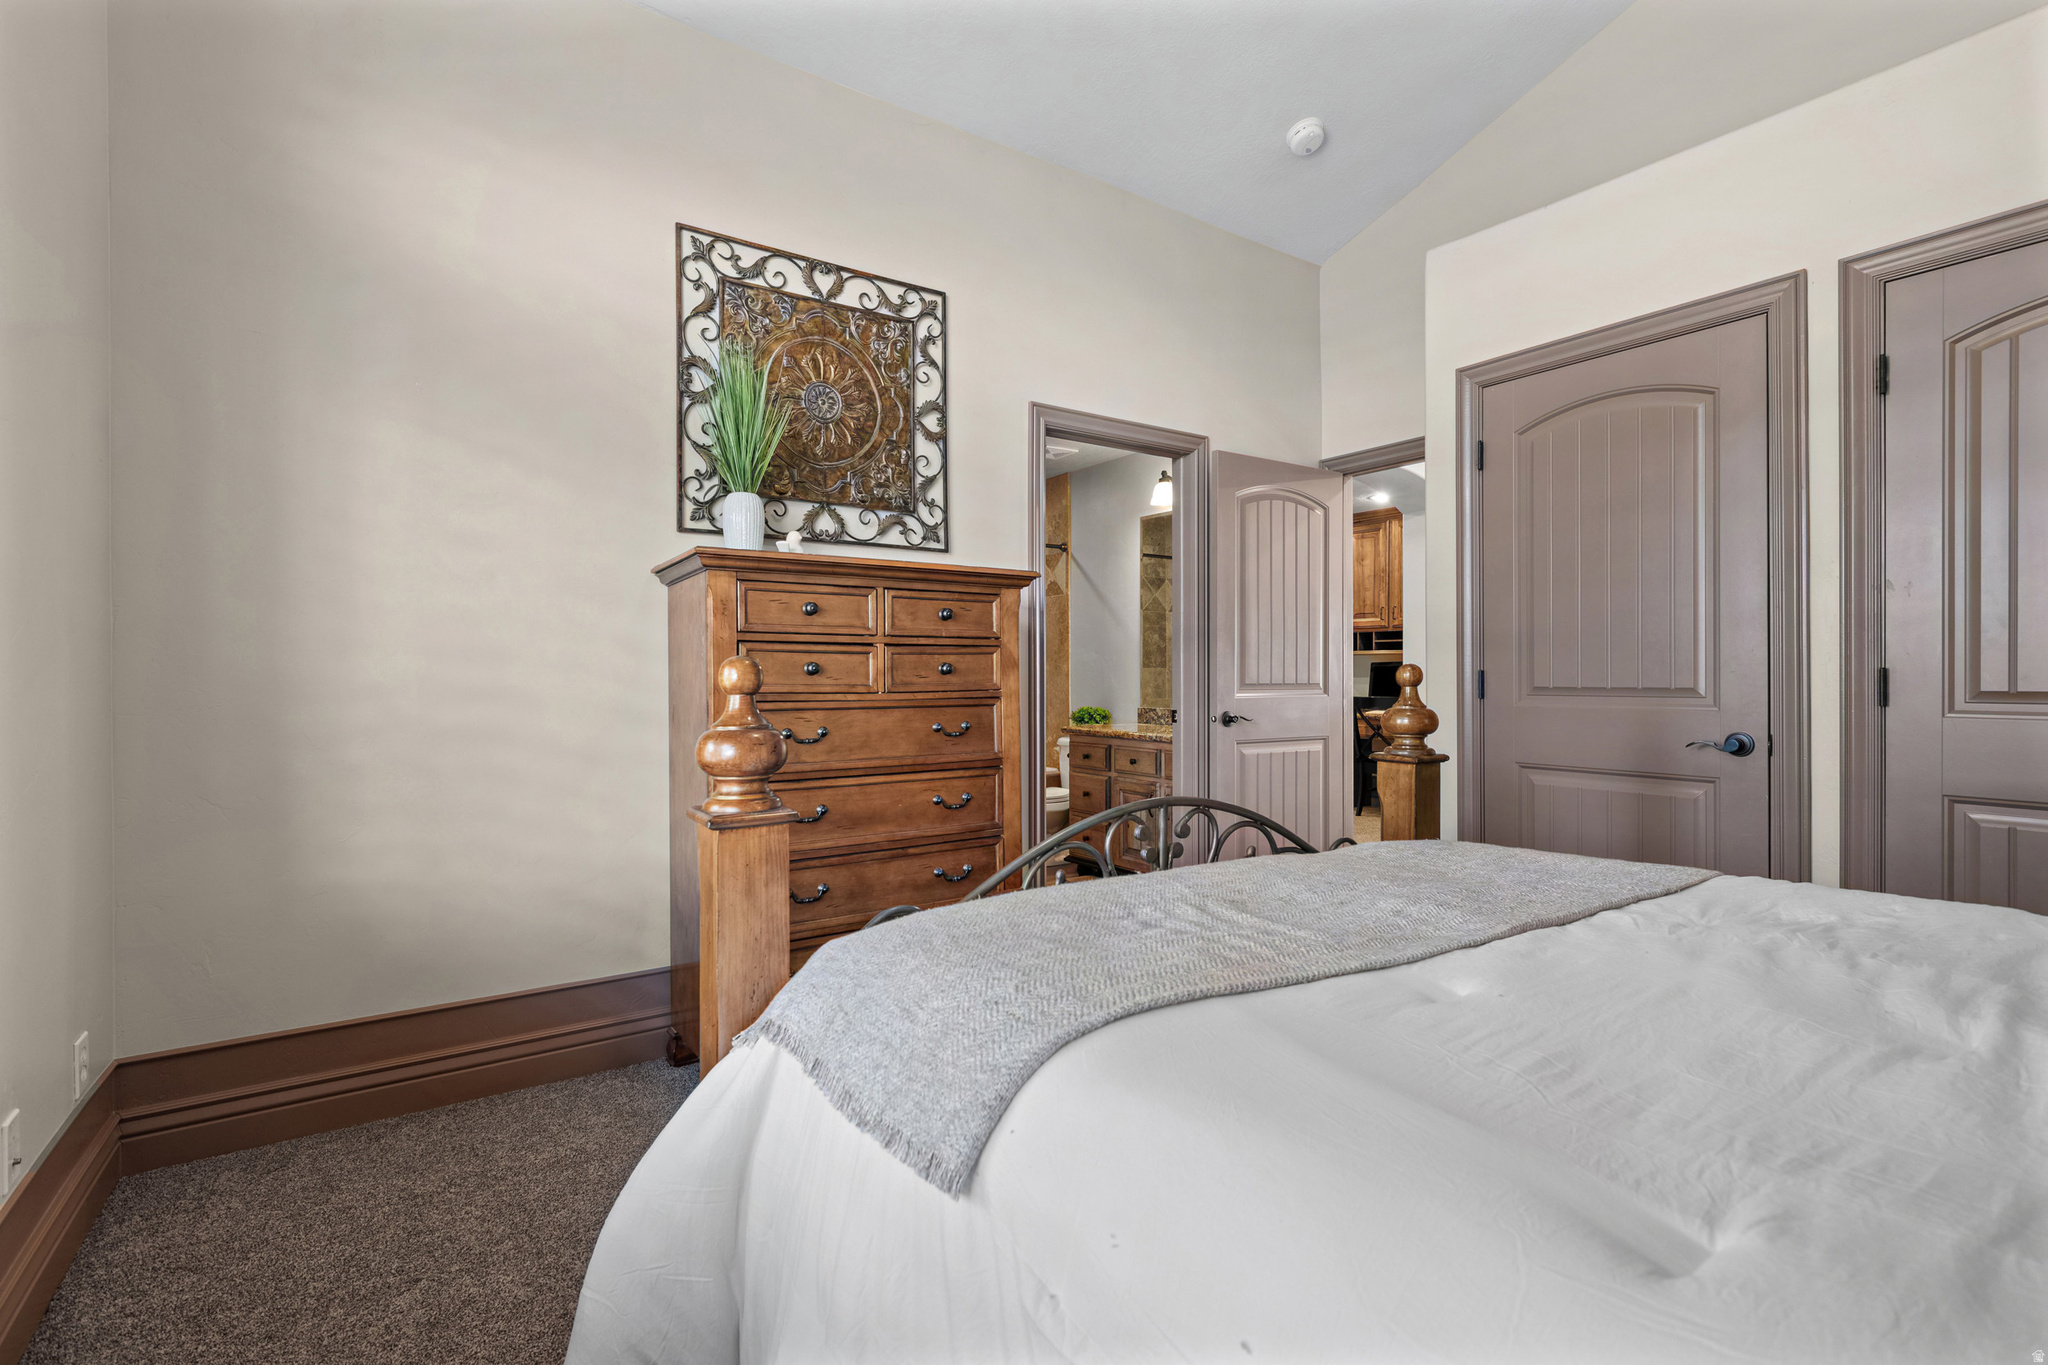
  • Other Interior Features

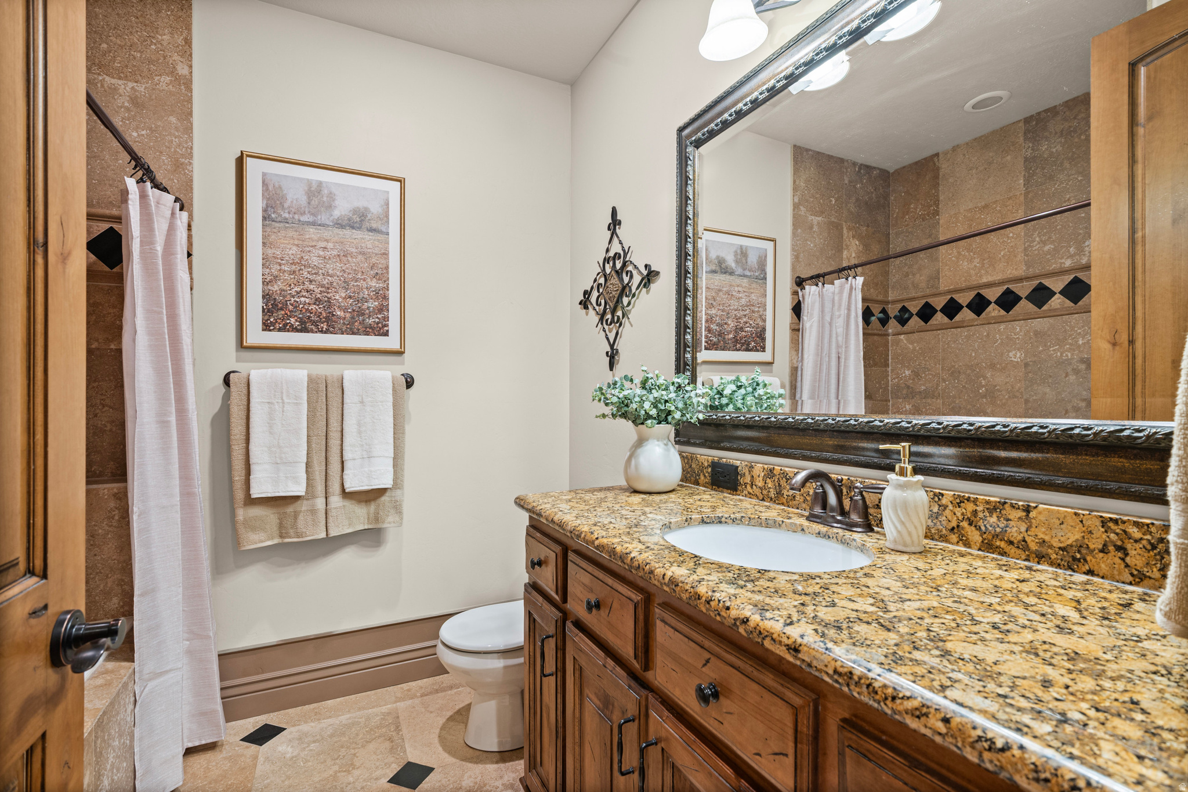
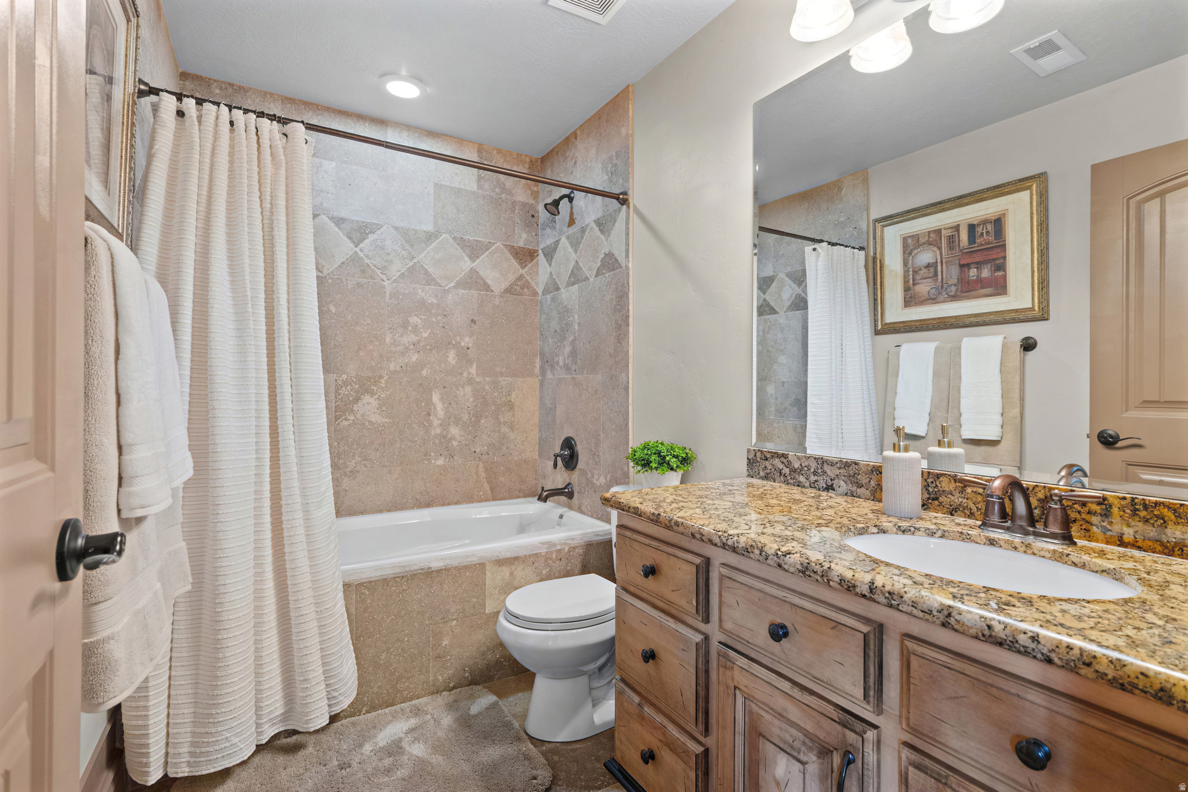
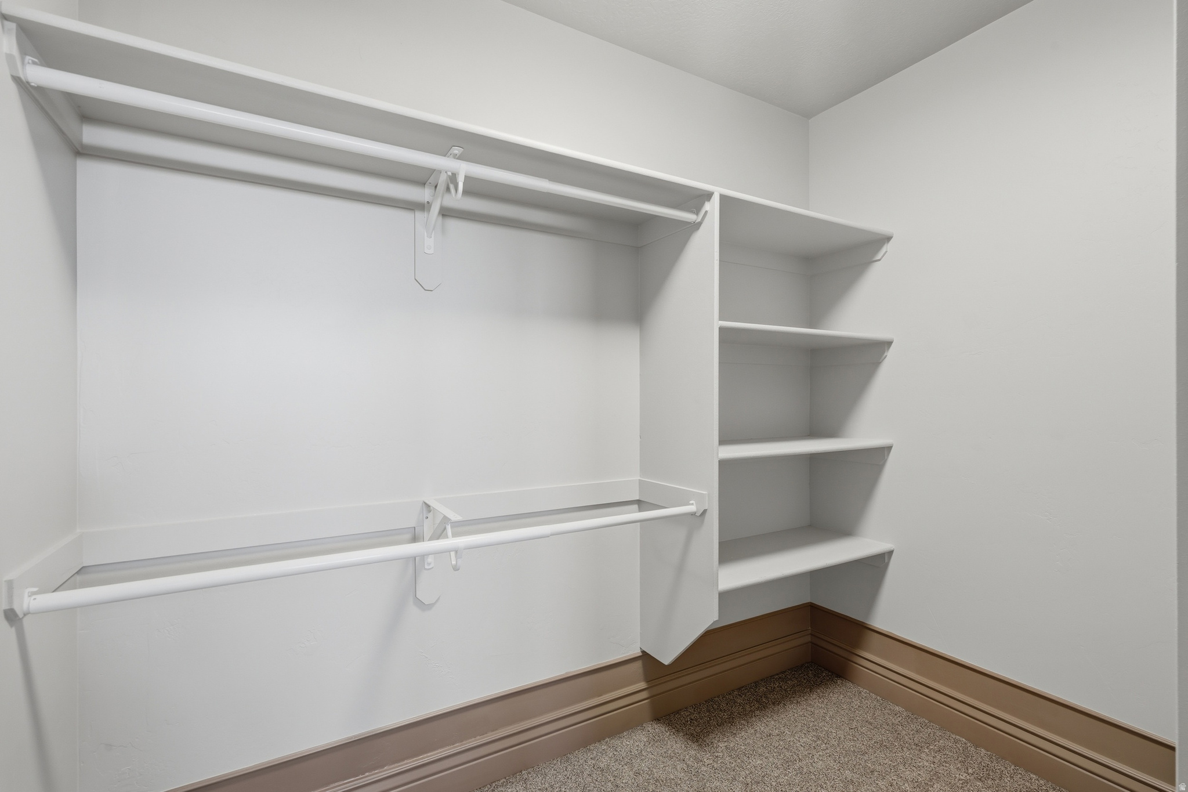
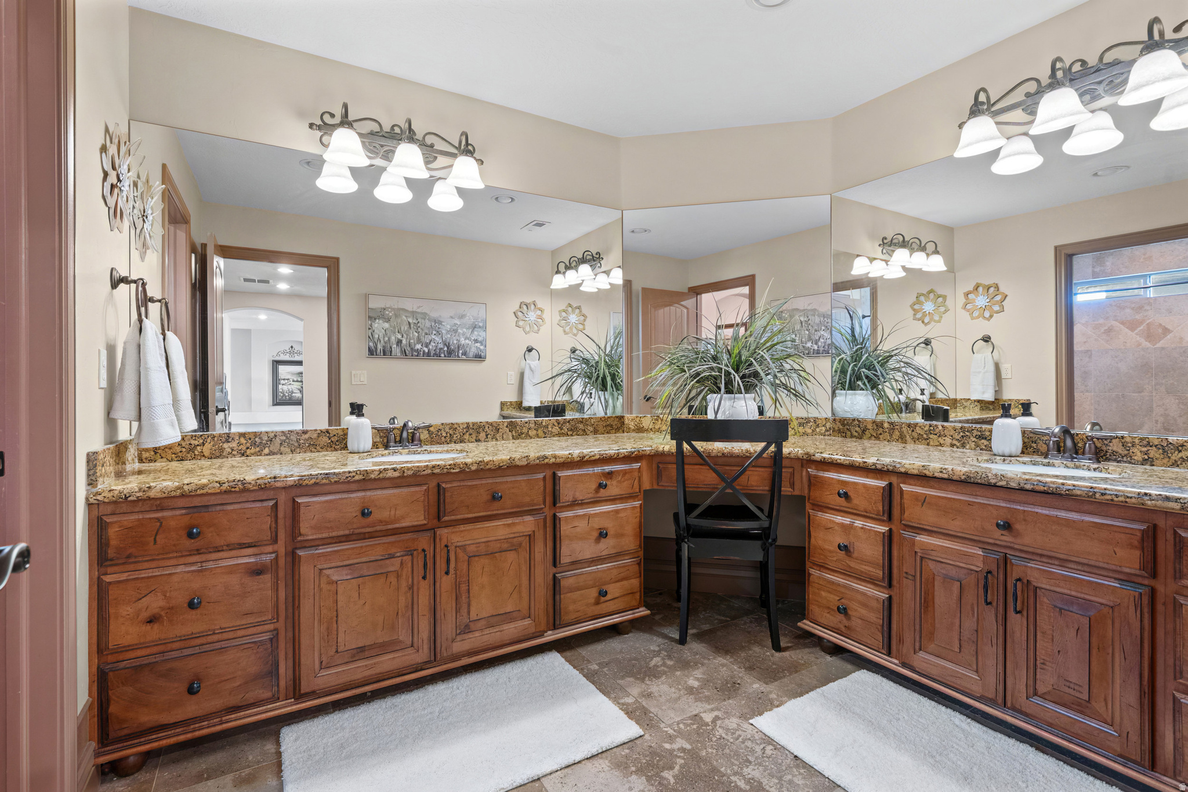
    Walk-In Closet(s), Granite Counters

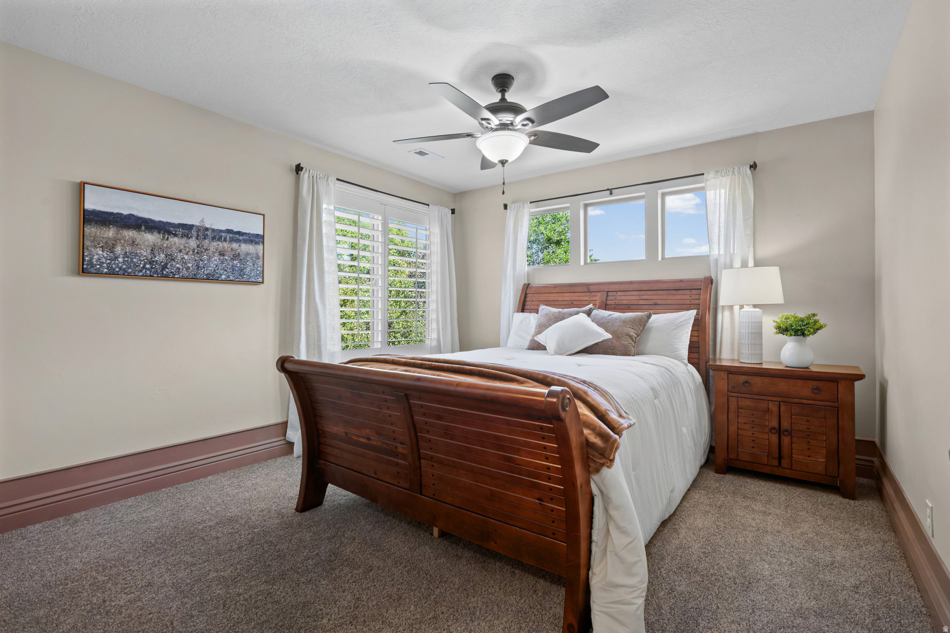
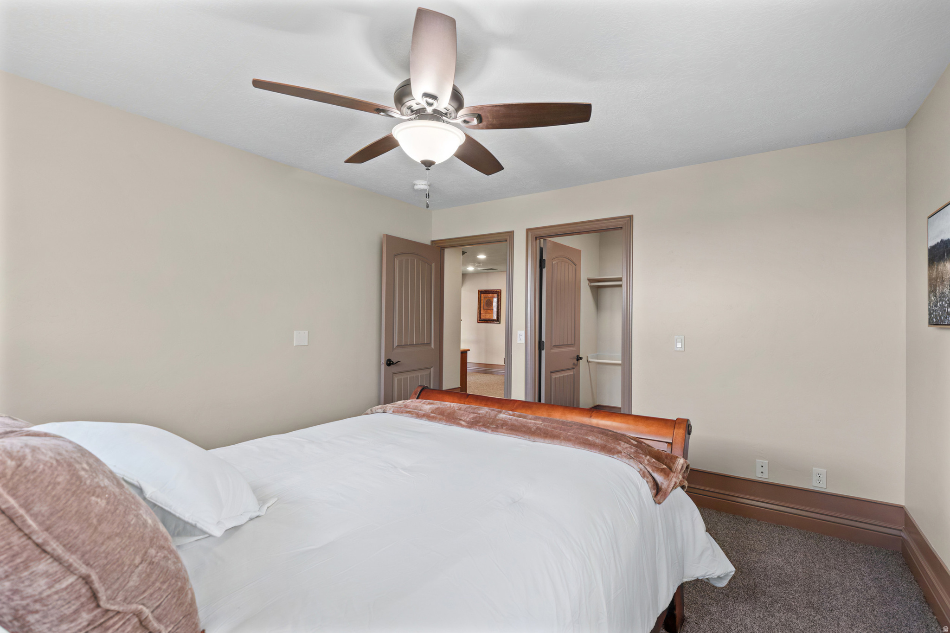
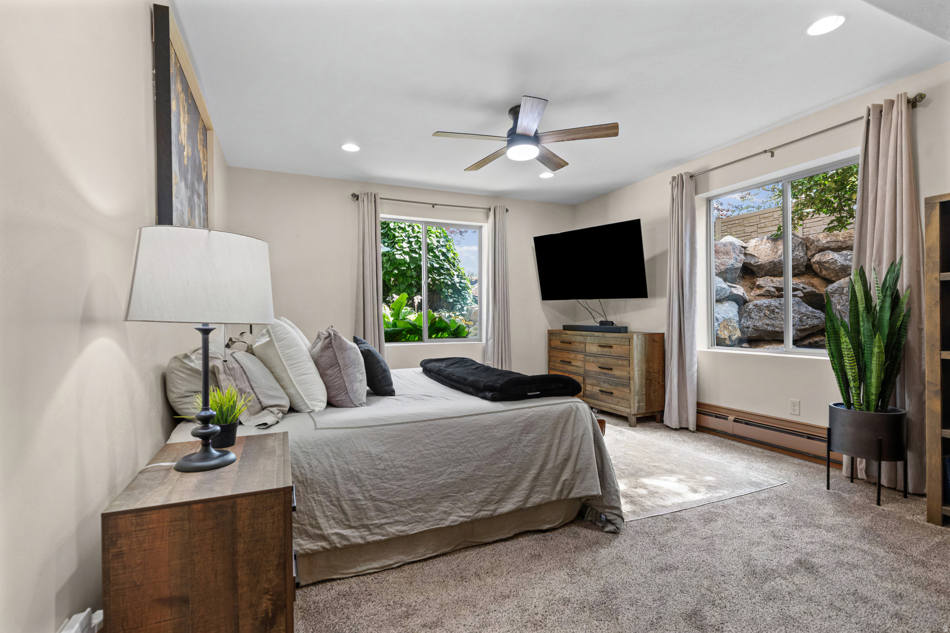
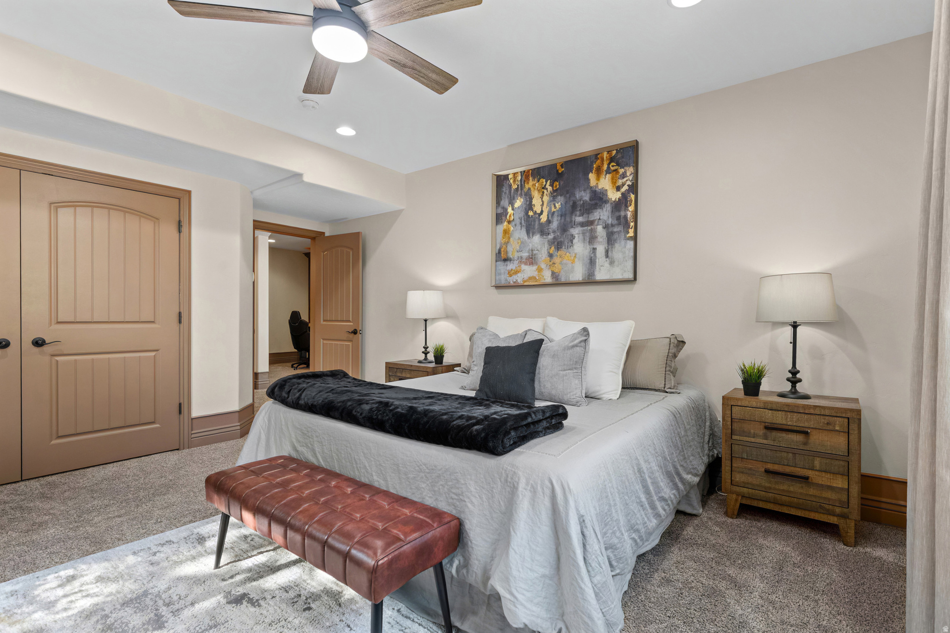
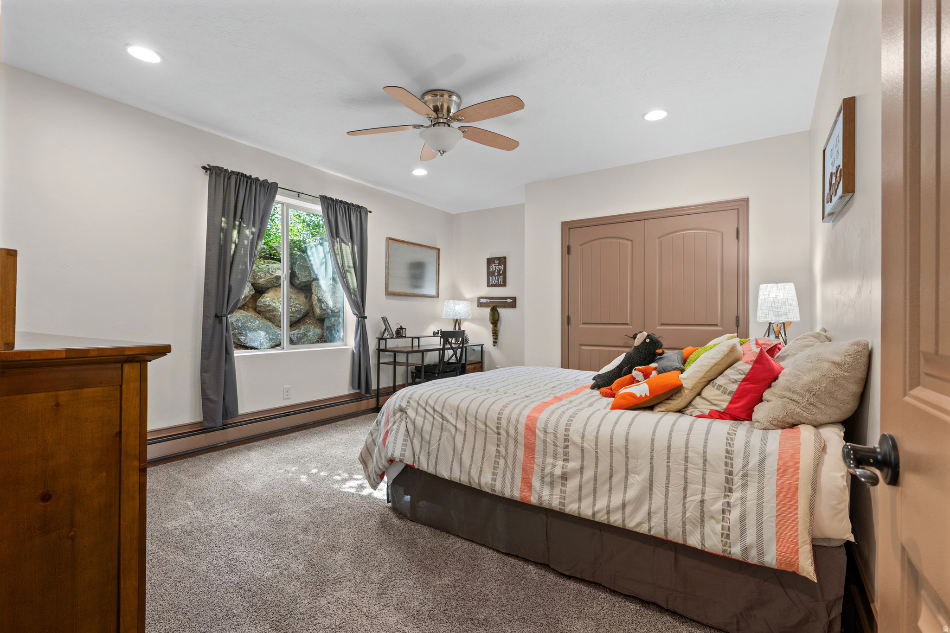
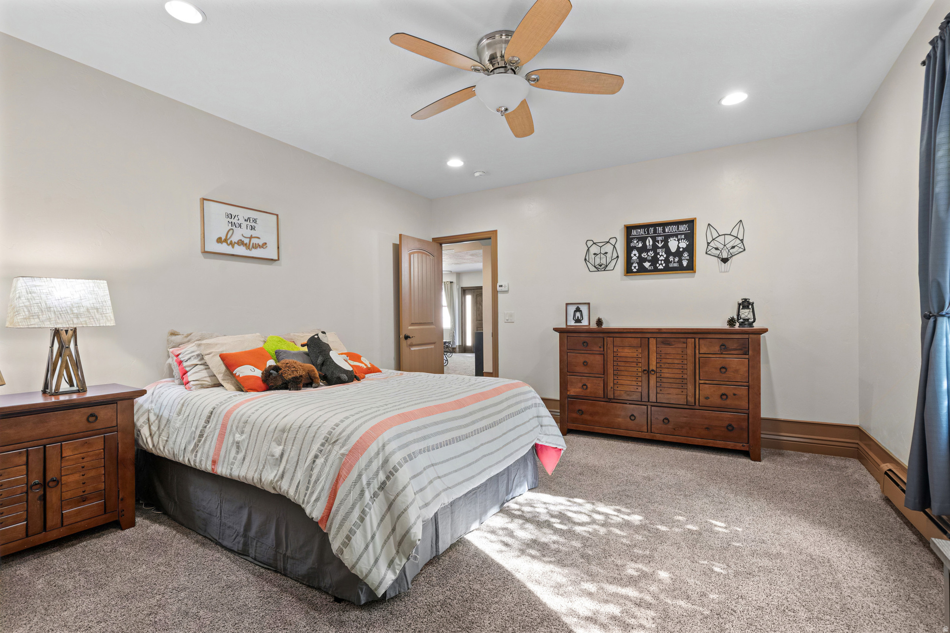
  • Total Bedrooms

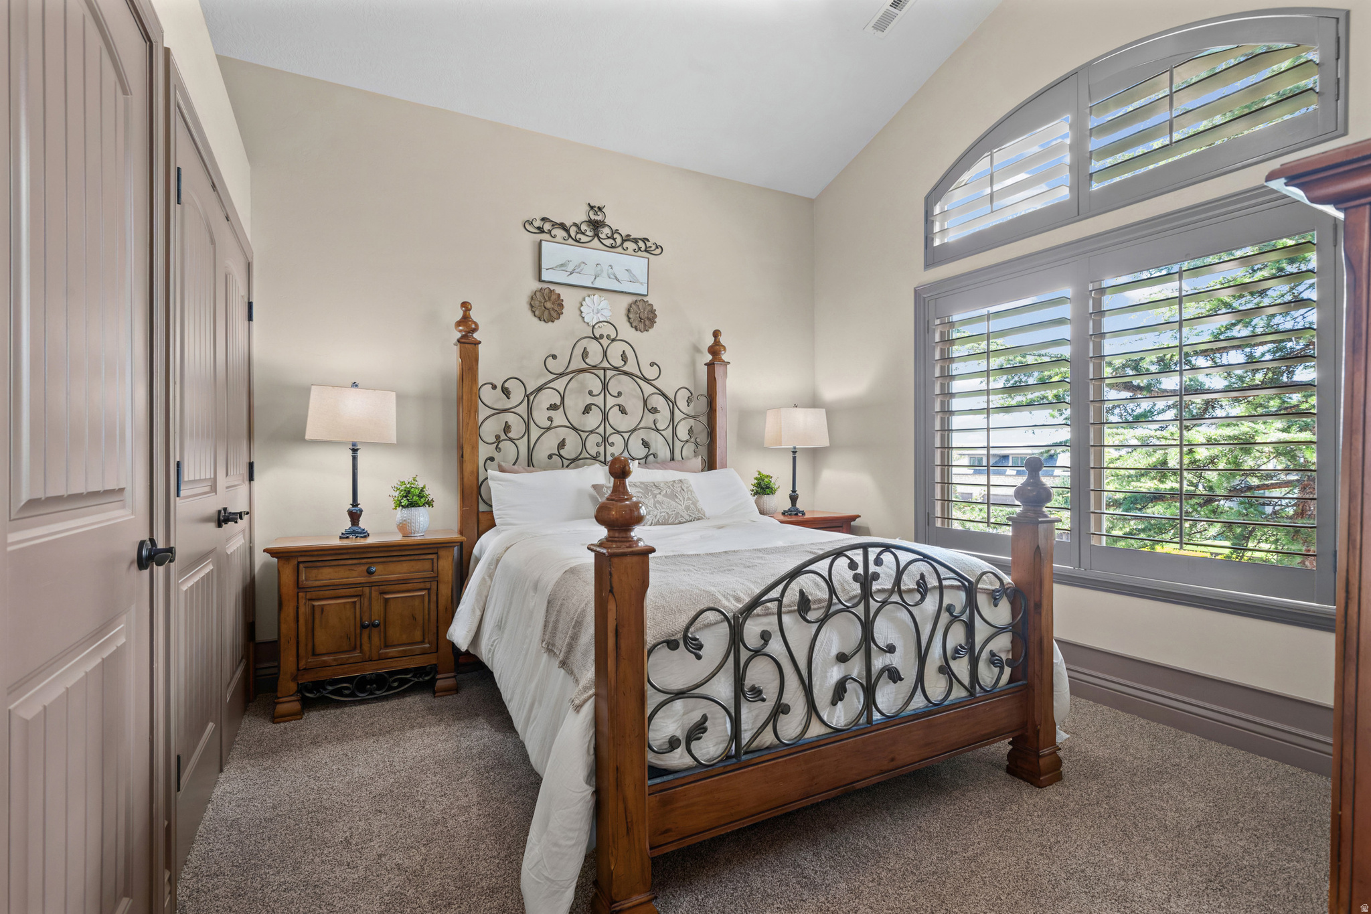
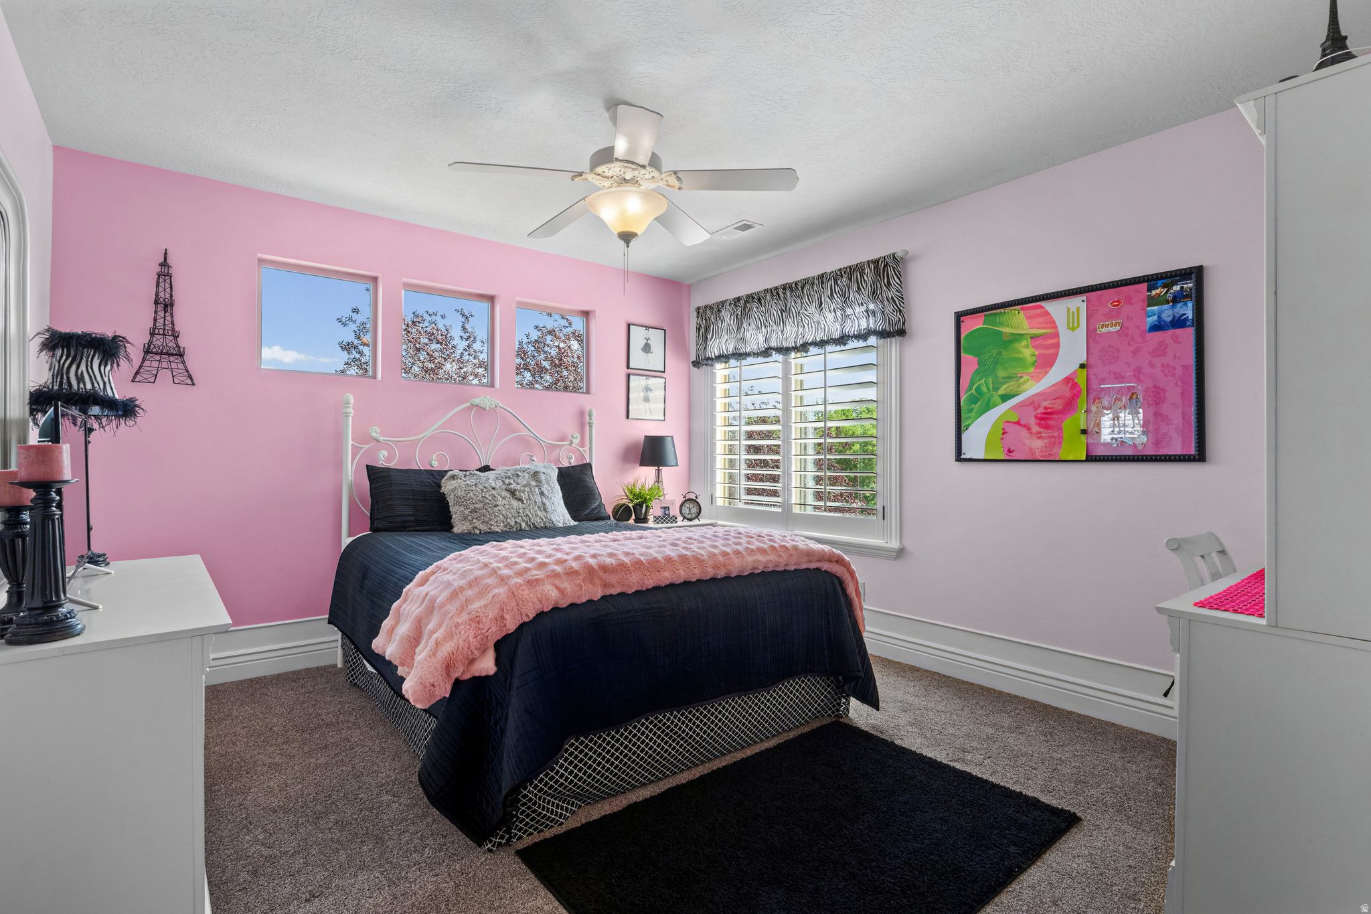
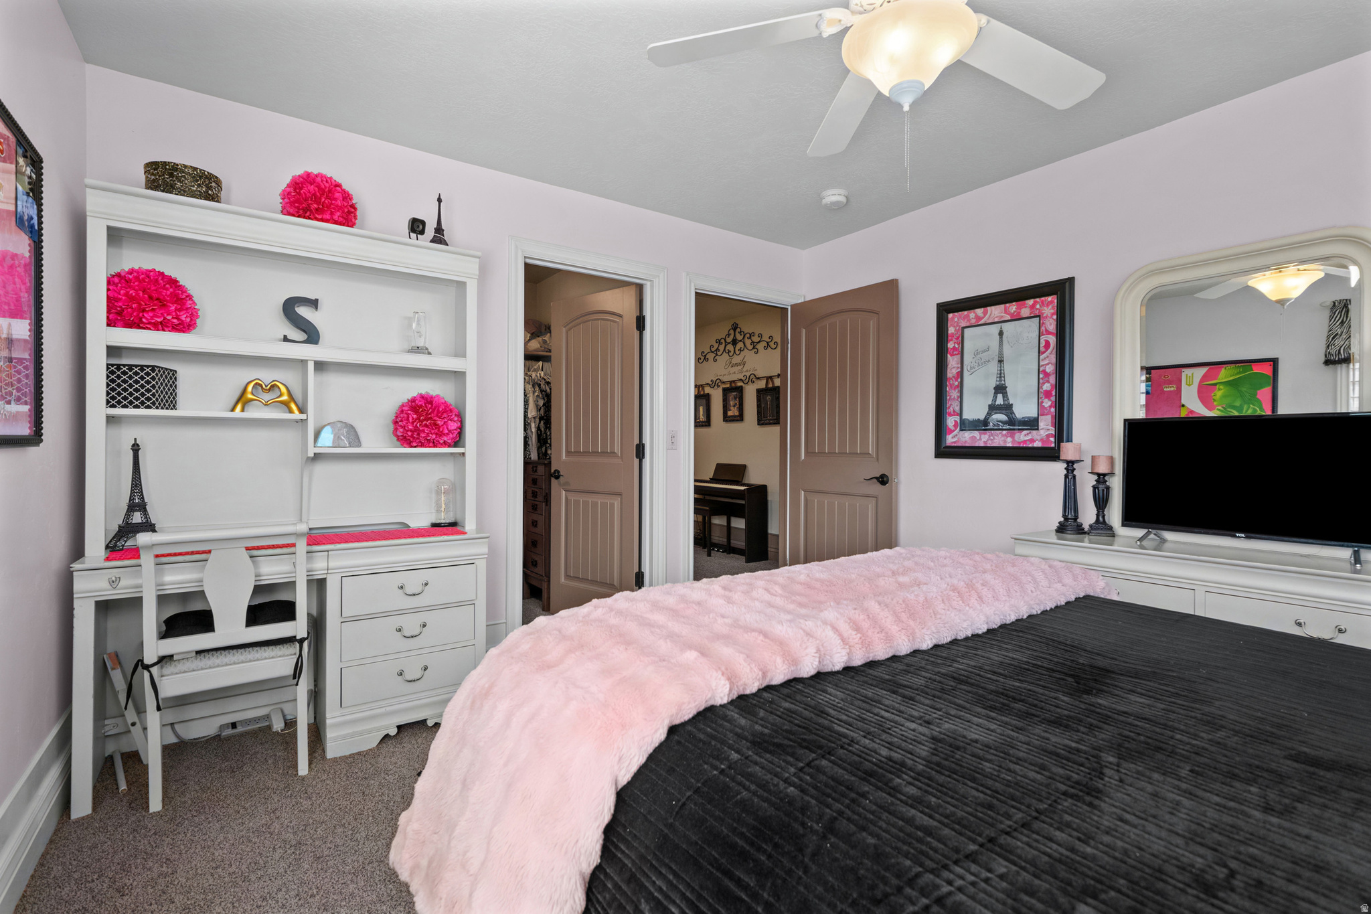
    7

  • Bathrooms

    5

  • Basement YN

    YES

  • Cooling YN

    YES

  • Cooling

    Ceiling Fan(s), Central Air

  • Fireplace YN

    YES

  • Heating YN

    YES

  • Heating

    Central, Natural Gas, Forced Air, Radiant, Hot Water

  • Main Level Bedrooms

    2

  • Pet friendly

    N/A

Exterior

  • Garage

    Yes

  • Garage spaces

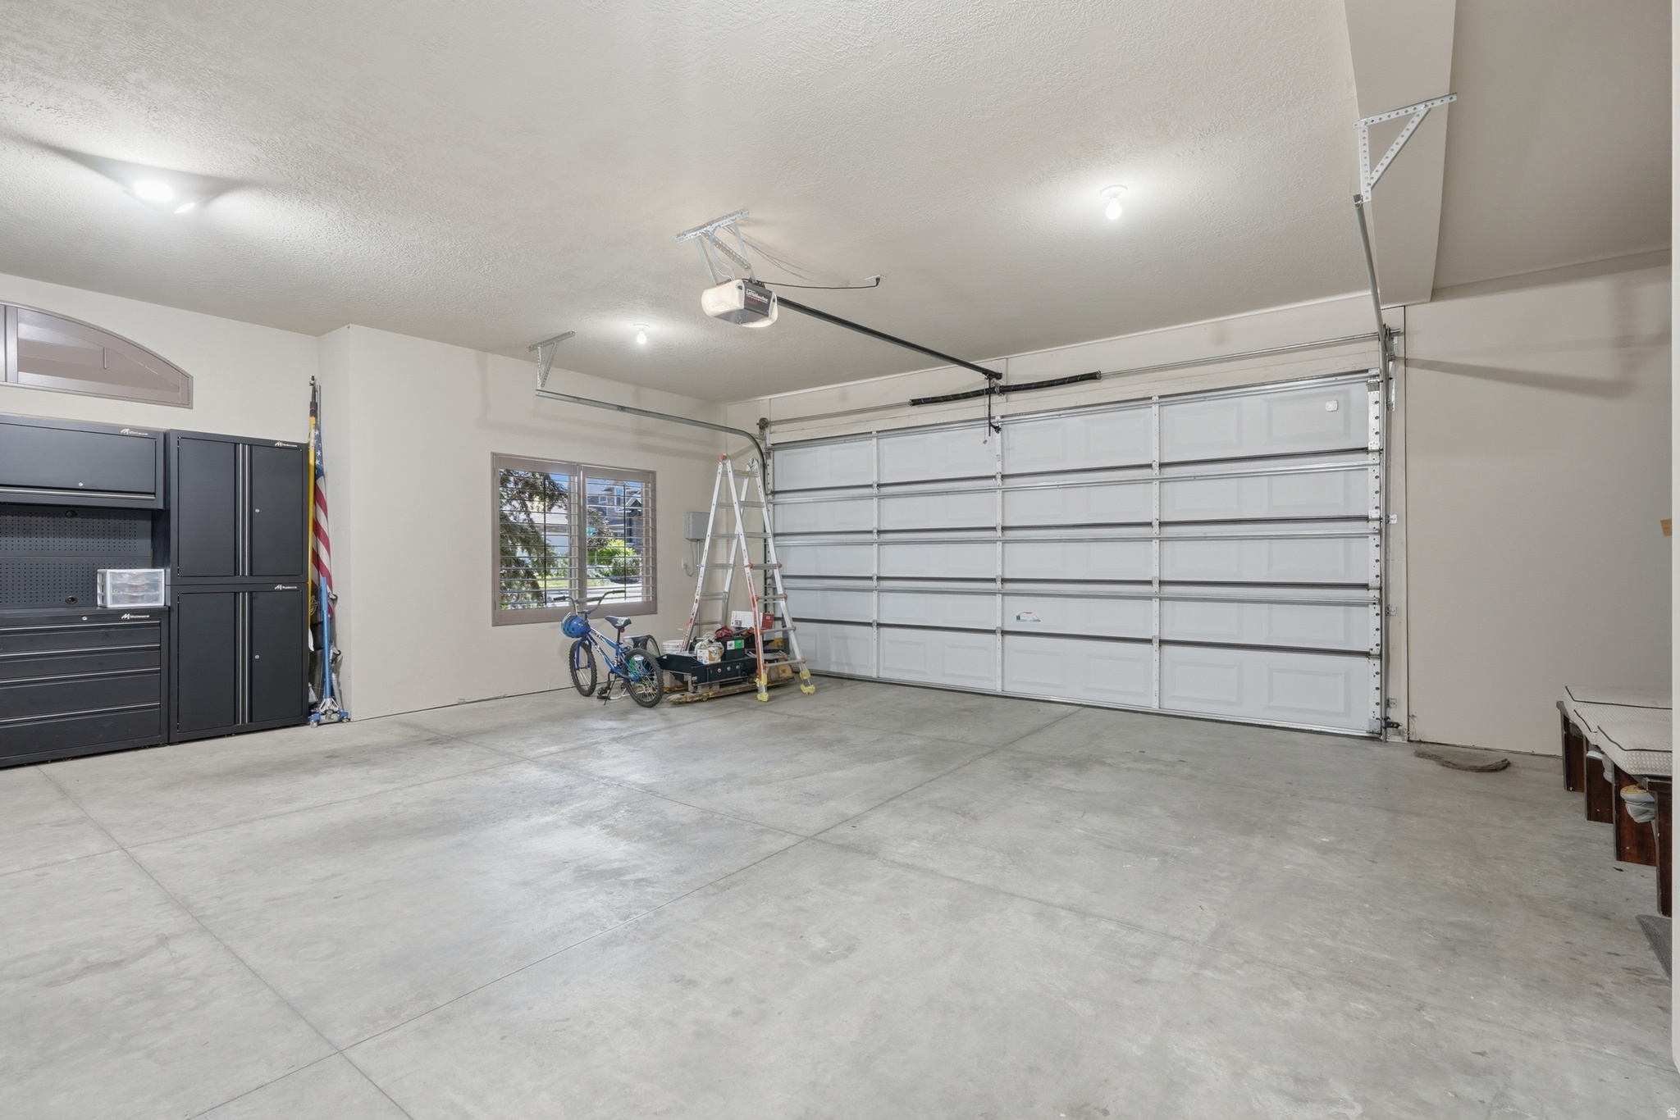
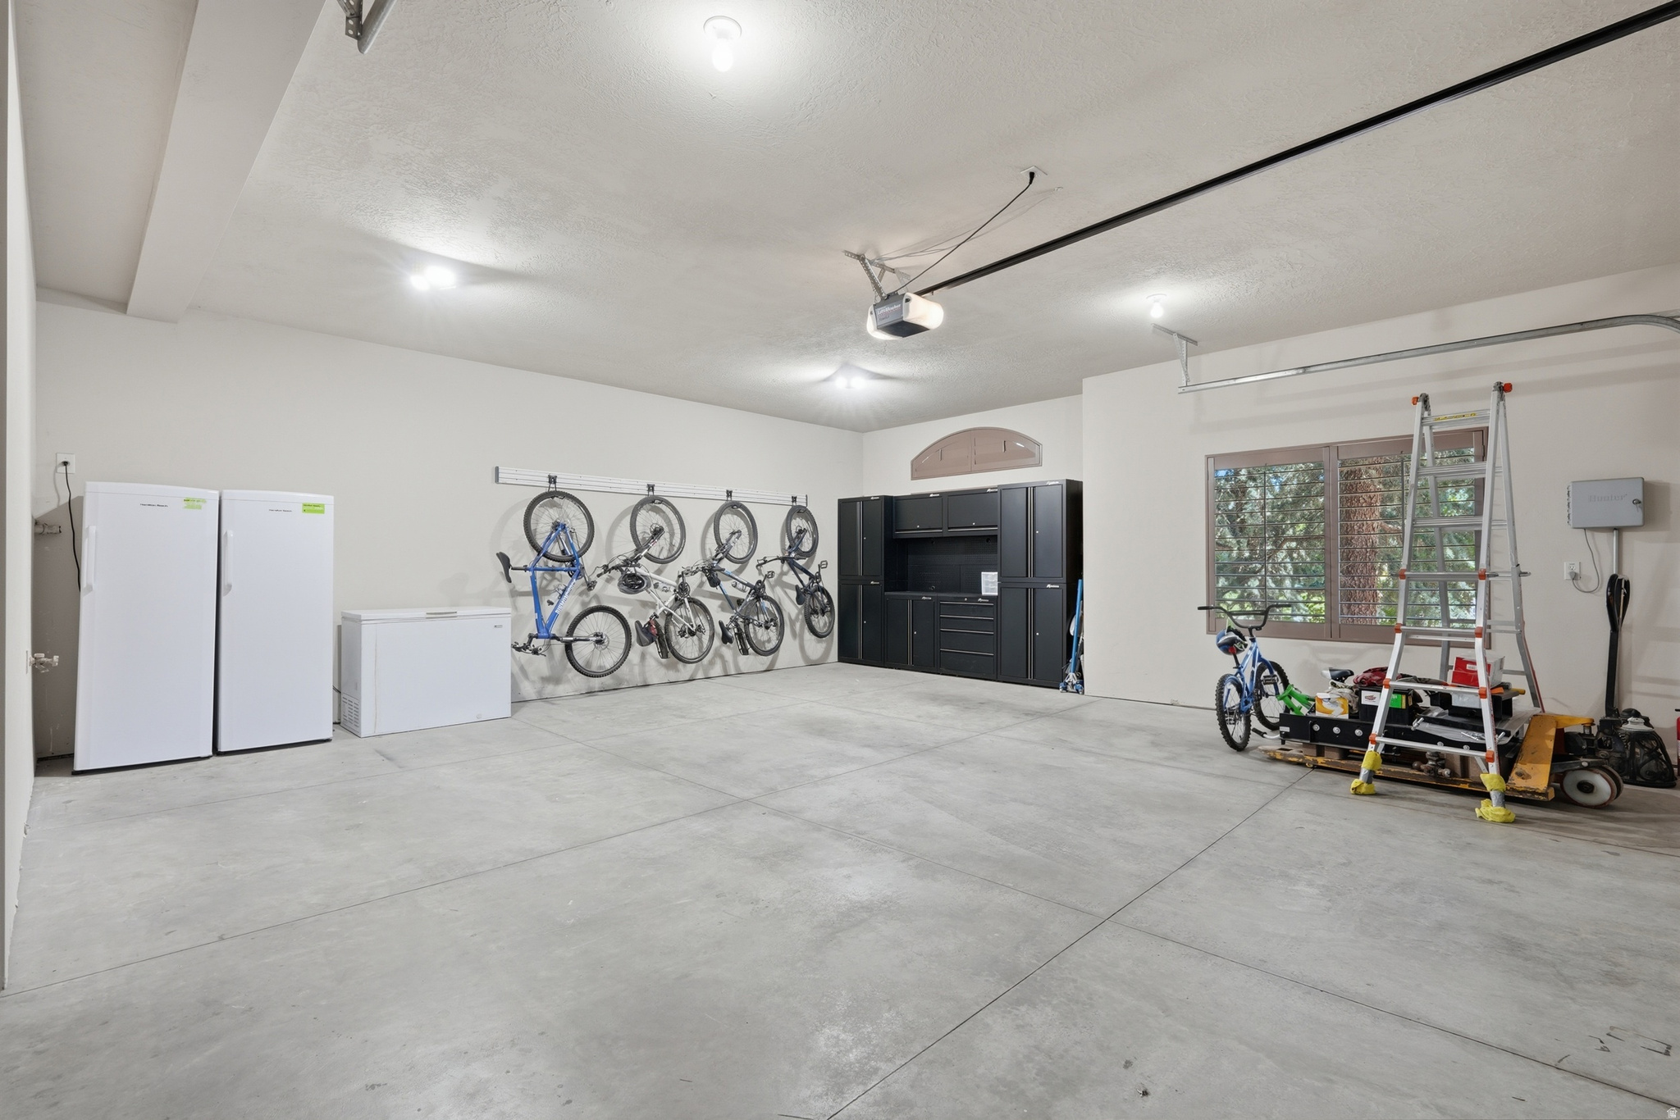
    4

  • Construction Materials

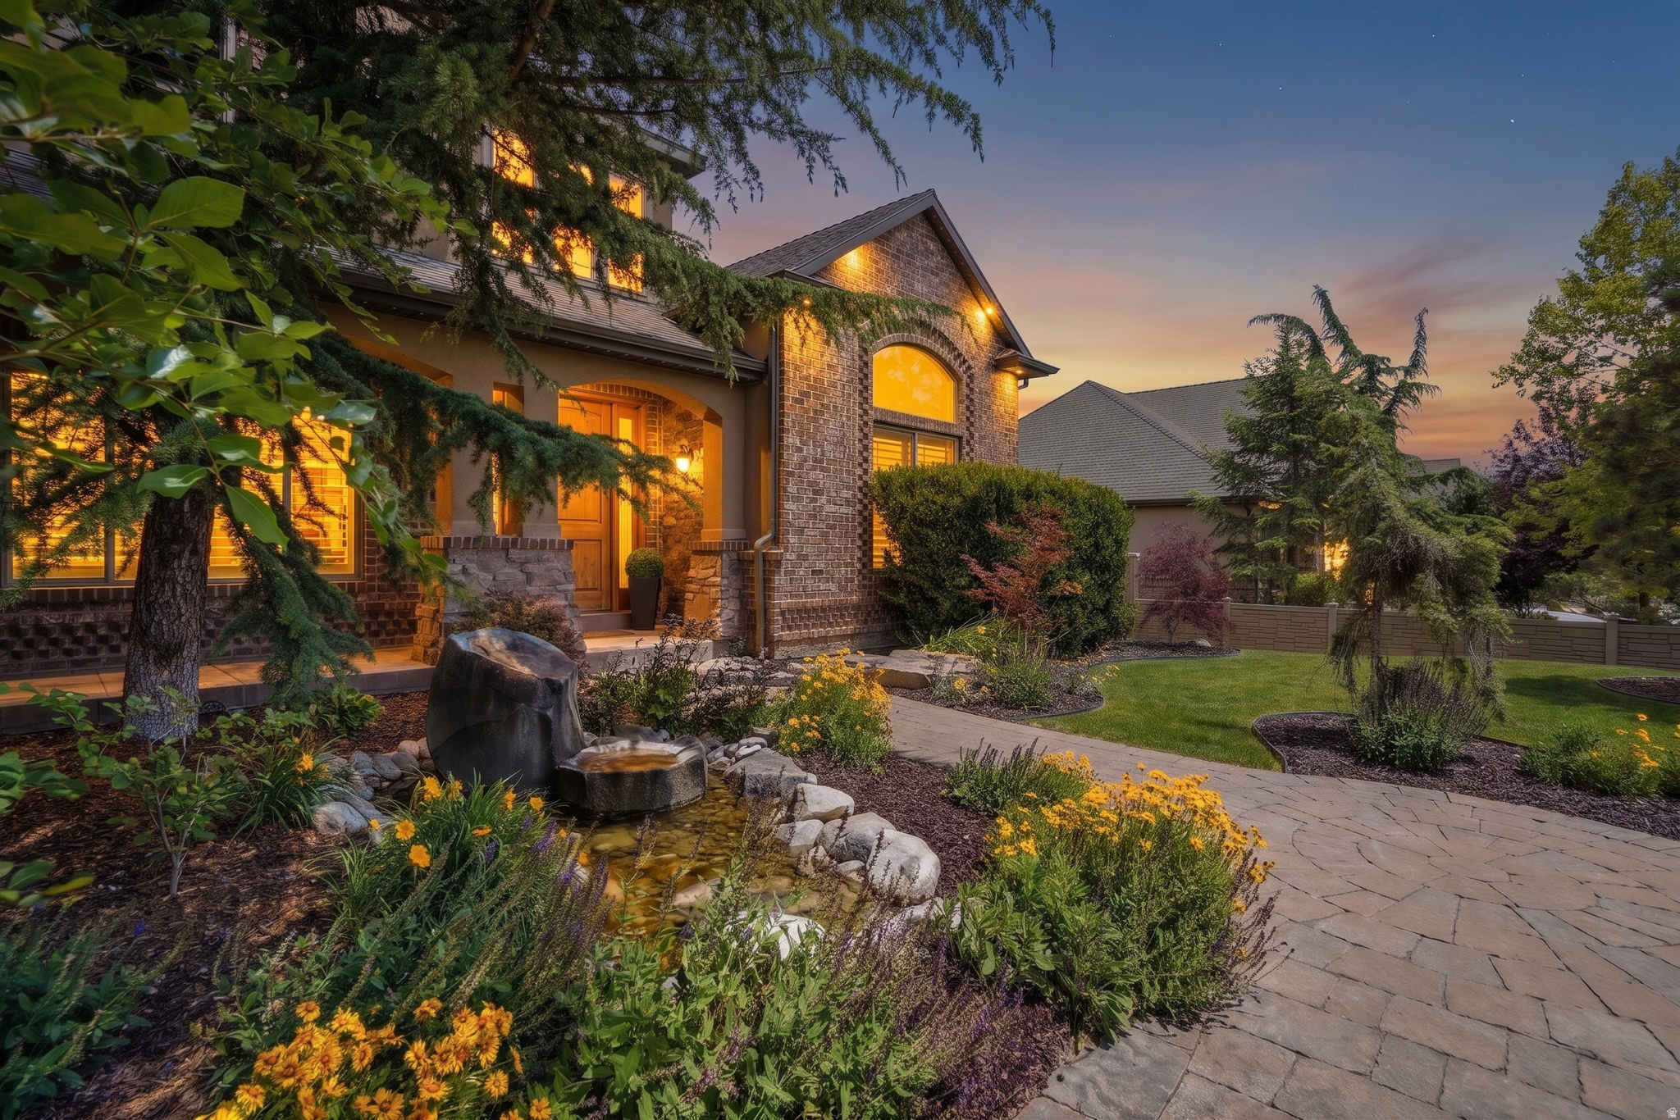
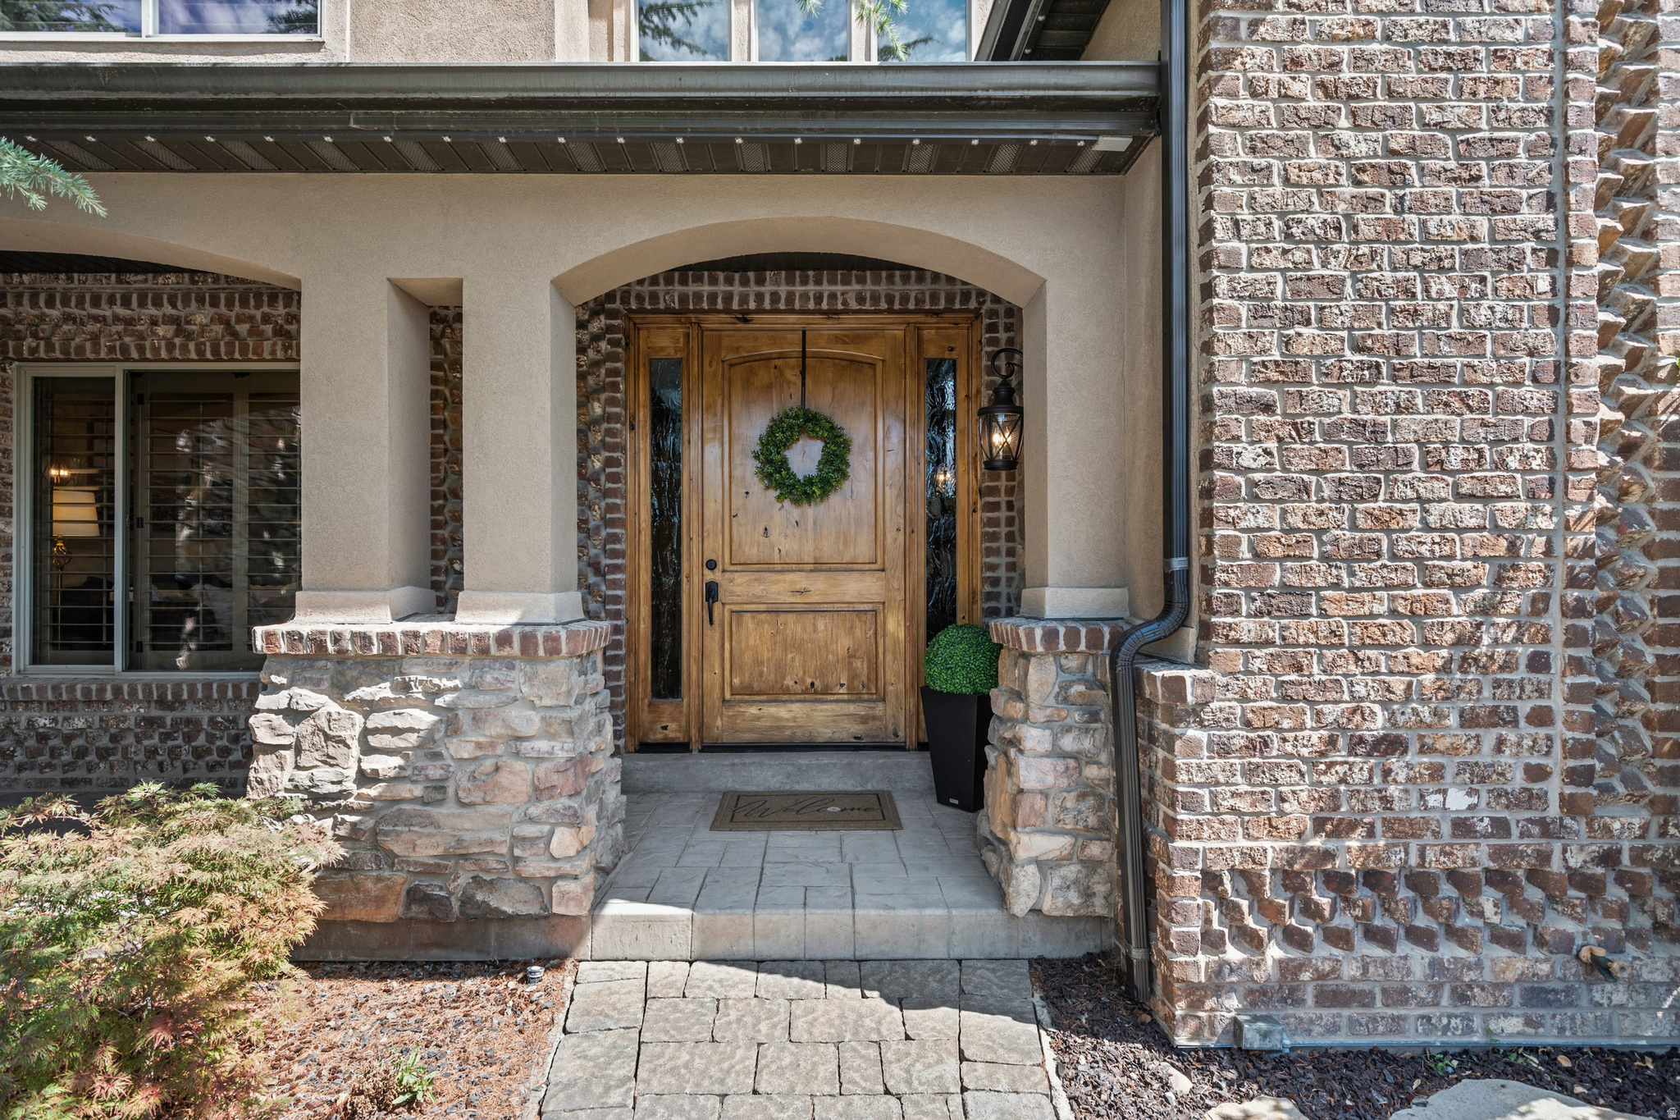
    Brick, Stone, Stucco

  • Parking

    RV Access/Parking, Attached, Garage

  • Patio and Porch Features

    Covered, Patio

  • Pool

    No

  • Waterfront YN

    NO

  • View

    Mountain(s)

Area & Lot

  • Lot Size(acres)

    0.37

  • Lot Size(square feet)

    16,117

  • Property Type

    Residential

  • Property Sub Type

    Single Family Residence

  • Architectural Style

    Stories: 2

Price

  • Sales Price

    $1,595,000

  • Tax Amount

    $5,222

  • Zoning

    1114

  • Sq. Footage

    7,404

  • Price/SqFt

    $215

HOA

  • Association

    No

Property Resources

  • Horse Property

    NO

School District

  • Elementary School

    Jordan

  • Middle School

    South Jordan

  • High School

    Bingham

Property Features

  • New Construction

    NO

  • Accessibility Features

    Therapeutic Whirlpool

  • Senior Community YN

    NO

  • Sewer

    Public Sewer

Schedule a Showing

Showing scheduled successfully.

<
>
IN PERSON
VIA CHAT

What is 3 + 4 ?


Change time

Mortgage calculator

Estimate your monthly mortgage payment, including the principal and interest, property taxes, and HOA. Adjust the values to generate a more accurate rate.

Your payment

Principal and Interest:

$

Property taxes:

$

HOA fees:

$

Total loan payment:

$

Total interest amount:

$

Location

County

Salt Lake

Elementary School

Jordan

Middle School

South Jordan

High School

Bingham

Listing Courtesy of Becky L Nay , Real Broker, LLC

RealHub Information is provided exclusively for consumers' personal, non-commercial use, and it may not be used for any purpose other than to identify prospective properties consumers may be interested in purchasing. All information deemed reliable but not guaranteed and should be independently verified. All properties are subject to prior sale, change or withdrawal. RealHub website owner shall not be responsible for any typographical errors, misinformation, misprints and shall be held totally harmless.

Agent Micah Pearson

Principal Broker

Micah Pearson

Call Micah today to schedule a private showing.


* Listings on this website come from the FMLS IDX Compilation and may be held by brokerage firms other than the owner of this website. The listing brokerage is identified in any listing details. Information is deemed reliable but is not guaranteed. If you believe any FMLS listing contains material that infringes your copyrighted work please click here to review our DMCA policy and learn how to submit a takedown request.© 2024 FMLS.
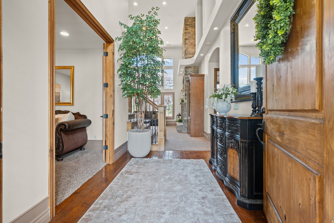
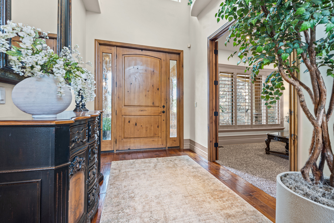
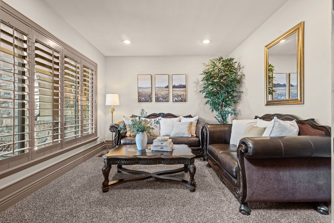
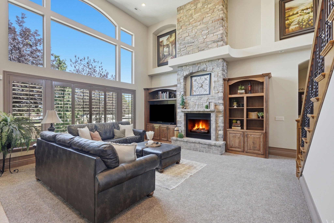
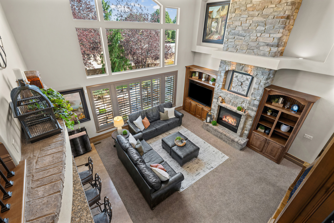
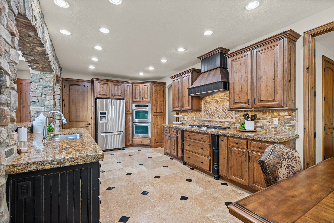
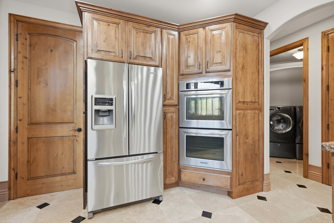
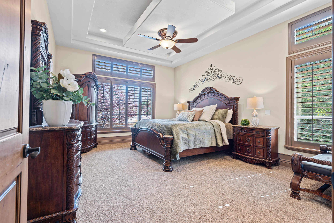
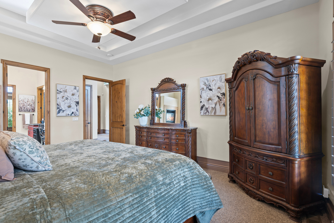
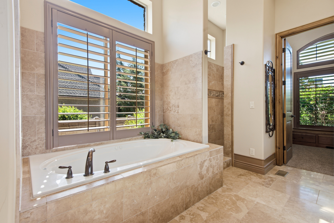
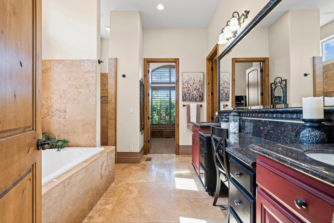
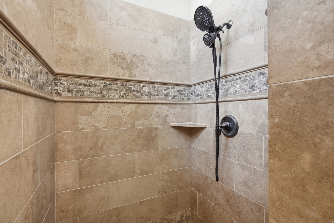
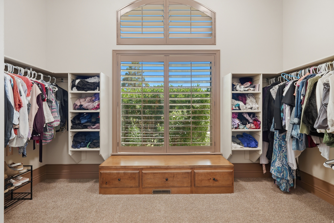
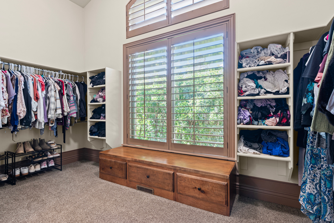
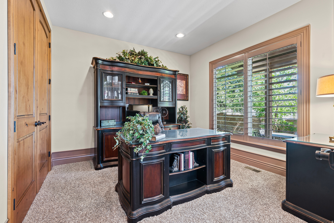
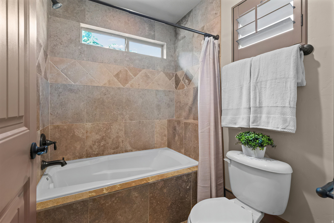
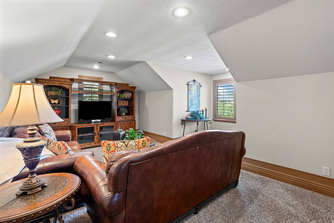
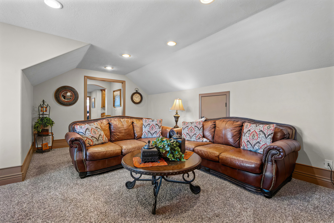
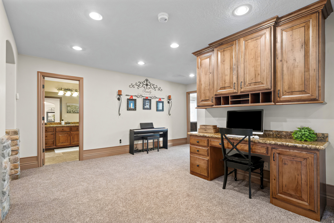
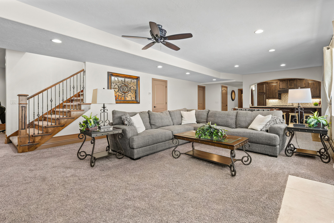
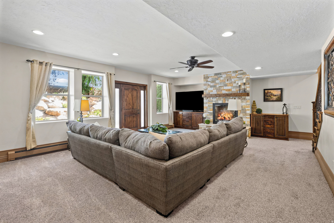
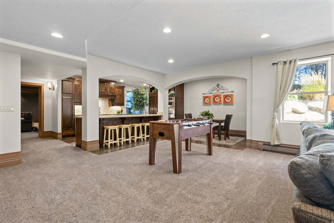
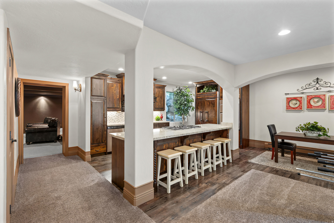
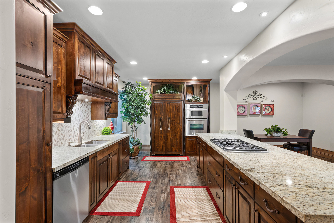
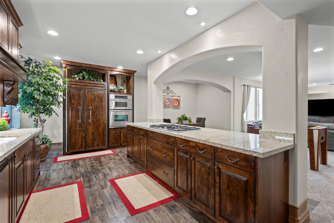
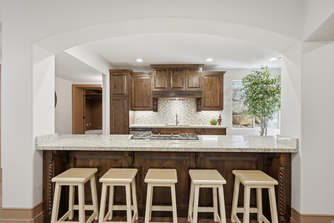
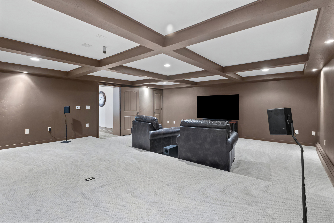
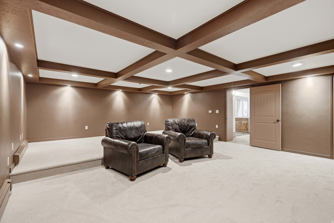
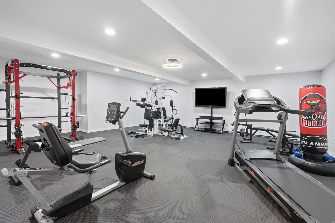
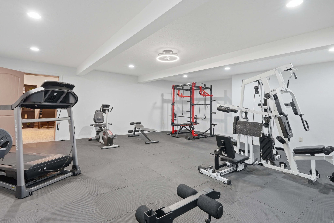
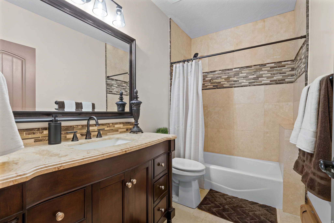
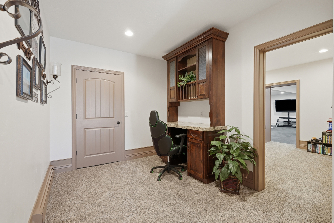
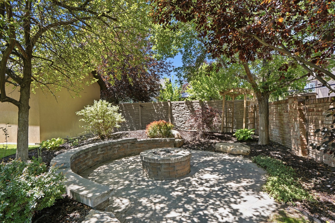
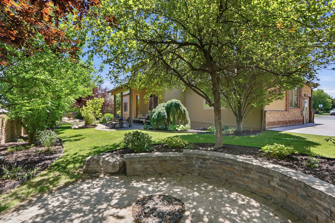
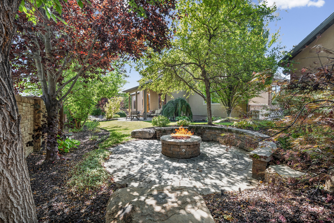
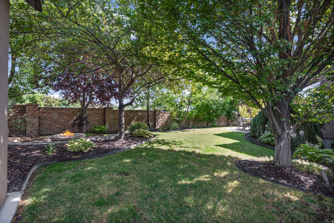
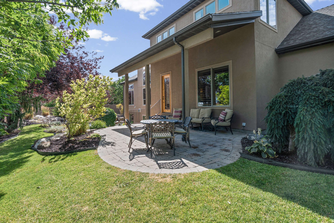
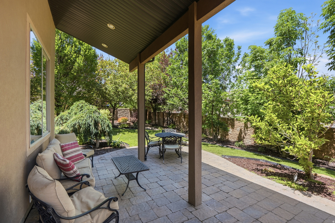
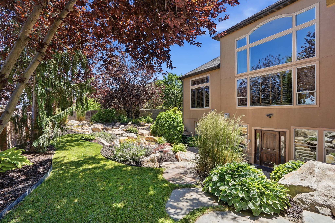
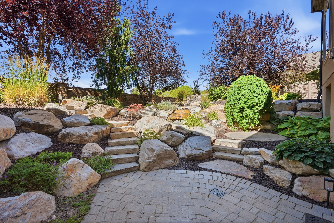
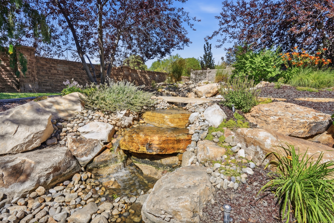
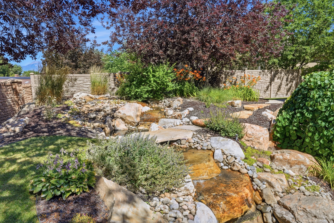
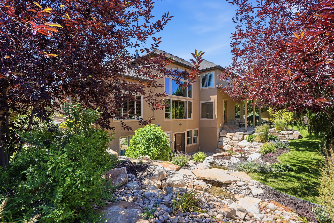
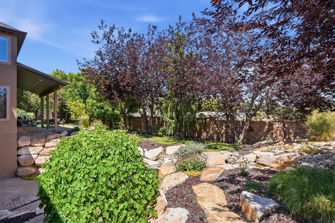
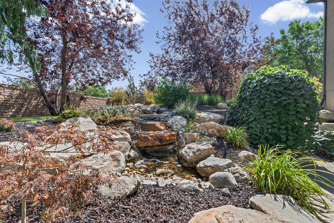
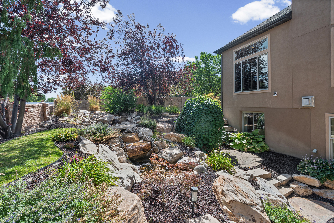
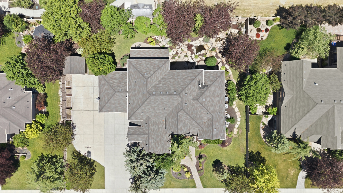
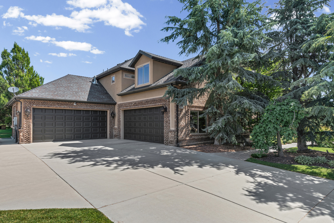
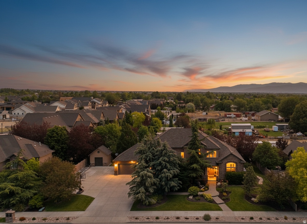
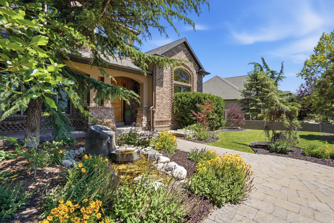
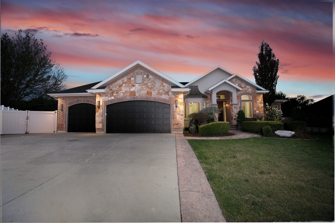
Open House - Saturday August 1, 11am-1pm. Huge price adjustment! Exceptional two-story home with dual kitchens, ideal for multi-generational living, a walk-out basement with ADU potential, rare suspended garages featuring a private theater room and dedicated exercise room below, and a spectacular park-like backyard designed for entertaining and relaxation. Generous room sizes, three family rooms, and a versatile formal living room provide incredible flexibility for a home office, music room, conservatory, or elegant sitting area. Both beautifully appointed kitchens feature granite countertops, double ovens, and a spacious walk-in pantry, making entertaining effortless. The luxurious primary suite offers a spa-like retreat with a soaking tub, separate shower, dual vanities, a private water closet, and an oversized walk-in closet. Step outside to your own private backyard oasis. Professionally designed landscaping creates a peaceful, resort-style setting with an expansive upper patio for outdoor dining, stone steps leading to a secluded lower patio, a tranquil cascading waterfall, and a custom firepit with built-in stone seating surrounded by mature trees. This truly one-of-a-kind property offers an exceptional combination of flexible living space, timeless design, and unforgettable indoor and outdoor amenities.

3094 W BISON RIDGE RD S

Message successfully sent.

What would you like to know?

What is 3 + 4 ?

I agree to receive email communication and understand I can unsubscribe at any time.

I agree to be contacted by Summit Realty Utah via call, email, and text for real estate services. To opt out, you can reply 'stop' at any time or reply 'help' for assistance. You can also click the unsubscribe link in the emails. Message and data rates may apply. Message frequency may vary. Privacy Policy

Related Properties

New on site 1 day ago
Have you been looking for the perfect South Jordan home but just can't seem to find it? A home that is is big in all the right places? When I walk into this home I feel a peaceful energy come over me... This home opens immediately into a beautiful Open Space Gourmet Kitchen, and a Laundry/Mudroom Combo that would make Pinterest jealous! It's not often that you walk through a home with so many unique qualities and attention to detail. From the oversized rooms, the Built-In Bookcases, Solid Wood Doors, Giant Closets, Expansive Entertaining Spaces, Dual Covered Patio/Deck.  Built-In Patio Grill, Stunning Backyard Water Feature, Stone Pavers, Fire pit, Pro-Grade Basketball Hoop. And...the BEST part...this home is TWO LUXURY HOMES in ONE.  Offset your mortgage with a downstairs tenant, OR, take advantage of multigenerational living with this great set up. Walkout, daylight basement with downstairs family room, full kitchen, laundry, three bedrooms  & two baths. Salon style shampoo bowl/sink.  Workout room. You couldn't build half this home for the money in today's market.  This is a Timeless, Classic Home you can be proud of forever. The Main Floor Living has beautiful hardwood and travertine floors throughout. Walk-In Kitchen Pantry. Stone Fireplace. Primary Ensuite and two additional main floor bedroom/baths.  Desirable Neighborhood.  This home is priced to SALE FAST.  *all furniture/decor is negotiable.
#2175918

South Jordan

1261 W ALTA CIR

6 Beds

5 Baths

7,774 Sq.Ft.

$1,687,000

MLS#: 2175918

New on site 4 days ago
Welcome to one of Daybreak's most exceptional luxury homes, where timeless architecture, designer finishes, and thoughtfully curated spaces create an unparalleled living experience. Perfectly positioned less than a block from the Watercourse and directly across from expansive green space, this stunning residence enjoys breathtaking mountain views, an incredible wraparound porch, and one of Daybreak's most desirable locations. From the moment you arrive, the charming white picket fence and expansive wraparound porch invite you to slow down, enjoy panoramic Oquirrh Mountain views, and connect with neighbors in true Daybreak fashion. Inside, soaring ceilings, dramatic architectural details, and abundant natural light create an unforgettable first impression. The spectacular great room showcases exposed beam ceilings, custom box moulding that creates a striking architectural focal point, and abundant natural light, flowing effortlessly into the heart of the home. Throughout the home, elegant gold hardware adds a warm, sophisticated designer touch that complements the home's timeless aesthetic.a designer kitchen featuring dual-tone cabinetry, premium white appliances, an oversized island, and an extraordinary walk-in pantry that's larger than most kitchens. Whether preparing everyday meals or hosting large gatherings, this space was designed to impress. Adjacent, the dining room is wrapped in windows on three sides, filling the home with incredible natural light throughout the day. Just beyond, the elegant formal living room offers a peaceful retreat with direct access to the wraparound porch, creating seamless indoor-outdoor living. A dedicated home office with a striking black slatted accent wall provides a sophisticated workspace, while the thoughtfully designed mudroom includes built-in storage, bench seating, and coat hooks to keep daily life organized. The main-level primary suite is a true sanctuary, featuring timeless picture frame moulding that adds elegance and sophistication, oversized windows, and a luxurious spa-inspired ensuite complete with, a freestanding soaking tub, an oversized Euro glass shower,dual vanities and a refined minimalist design.Upstairs, a spacious loft provides the perfect flex space for a fitness room, media area, or children's playroom. Each secondary bedroom offers walk-in closets, beautiful double-door entries, large windows, and abundant natural light. The fully finished lower level was built for entertaining and recreation. A spacious family room features custom built-in shelving, a dramatic black accent wall, and a fun climbing wall. Barn doors open into an impressive multi-level theater room complete with a projector and built-in surround speakers for an authentic cinematic experience. A beautifully appointed kitchenette includes a sink, mini refrigerator, generous cabinetry, and expansive countertop space, making movie nights and entertaining effortless. Three additional bedrooms and an enormous cold storage room complete the lower level. The backyard is every bit as impressive as the interior. Step onto the expansive TREX deck overlooking the professionally designed outdoor living space featuring a sunken Bullfrog hot tub, lush turf lawn, in-ground trampoline, stamped concrete patio, and direct access to the oversized three-car garage. The private 6 car driveway provides additional parking and even includes a basketball hoop for hours of outdoor fun. Living in Daybreak means enjoying more than just a beautiful home. You'll have access to over 30 miles of walking and biking trails, Oquirrh Lake, multiple community pools, one of which is being built just 3 houses down, fitness centers, parks, playgrounds, community gardens, SoDa Row, Downtown Daybreak, TRAX, year-round community events, and endless opportunities for recreation and connection. Offering remarkable craftsmanship, luxurious finishes, exceptional entertaining spaces, and an unbeatable Daybreak location, this extraordinary home is
#2174810

South Jordan

11147 S BINGHAM RIM RD

6 Beds

3 Baths

5,591 Sq.Ft.

$1,300,000

MLS#: 2174810
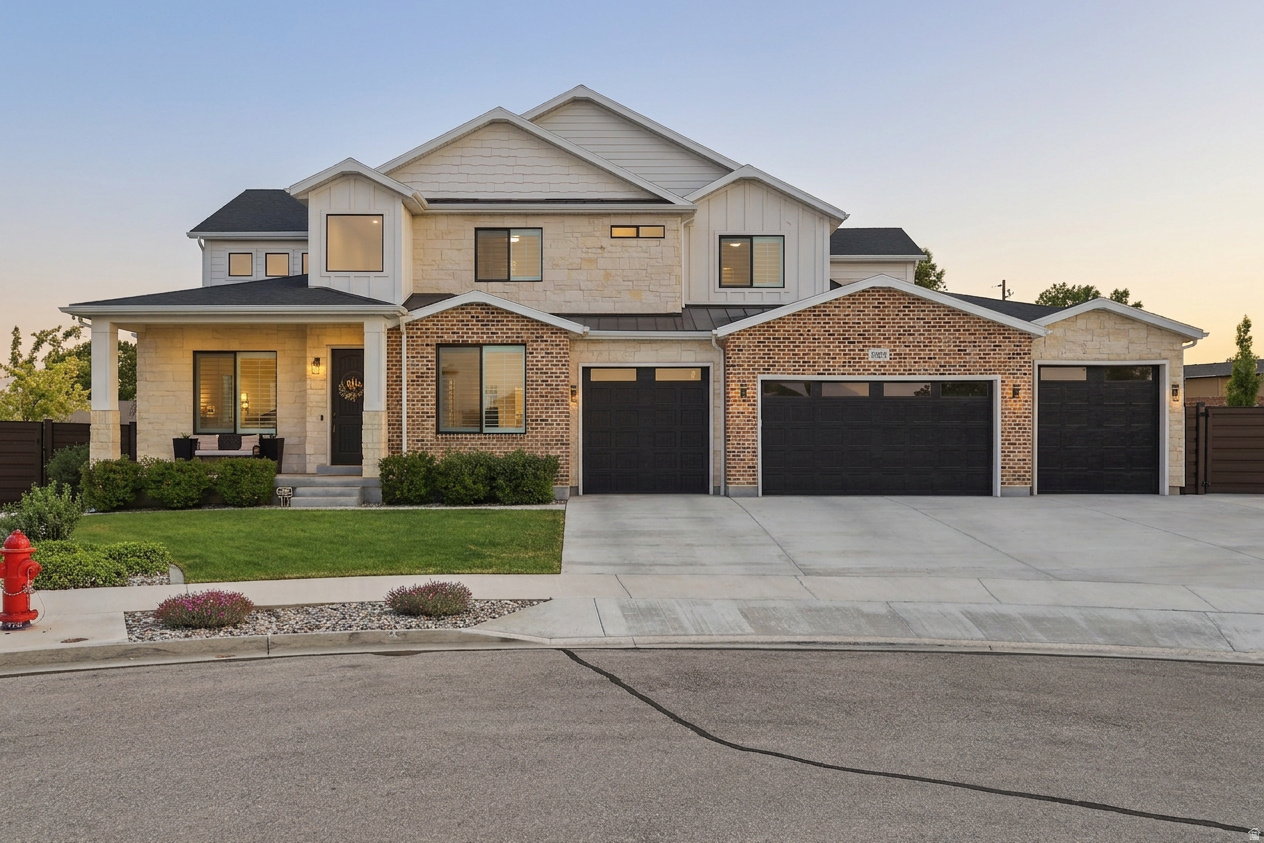
HOUSE HACK-Immaculate custom home on a quiet cul-de-sac in one of South Jordan's most desirable high-end neighborhoods. This turnkey .34-acre oasis offers luxury, privacy, and serious income potential with a fully independent 2-bedroom, 1-bath basement ADU that can offset a big chunk of your mortgage. Inside you'll find a main-level primary suite with spa-like bath (dual-head tub/shower, double sinks, makeup vanity)  Dedicated home theater, full gym with bottle filler, upstairs loft, huge walk-in pantry, and smart storage throughout. Enjoy the outside with your private backyard featuring a built-in gas fire pit with seating, waterfall, commercial-grade playground with rubber surfacing, in-ground trampoline, and gas line ready for your BBQ. Additionally it has 4-car garage with hot/cold water, RV parking, full security system with cameras, and thoughtful custom details everywhere. Just minutes from the freeway, shopping, dining, and top-rated schools. Luxury, functionality, and income...all in one exceptional package. Save money on your summer water bill by using the secondary water which is hooked up!
#2170889

South Jordan

10676 S URBAN RIDGE CV W

7 Beds

4 Baths

5,536 Sq.Ft.

$1,675,000

MLS#: 2170889
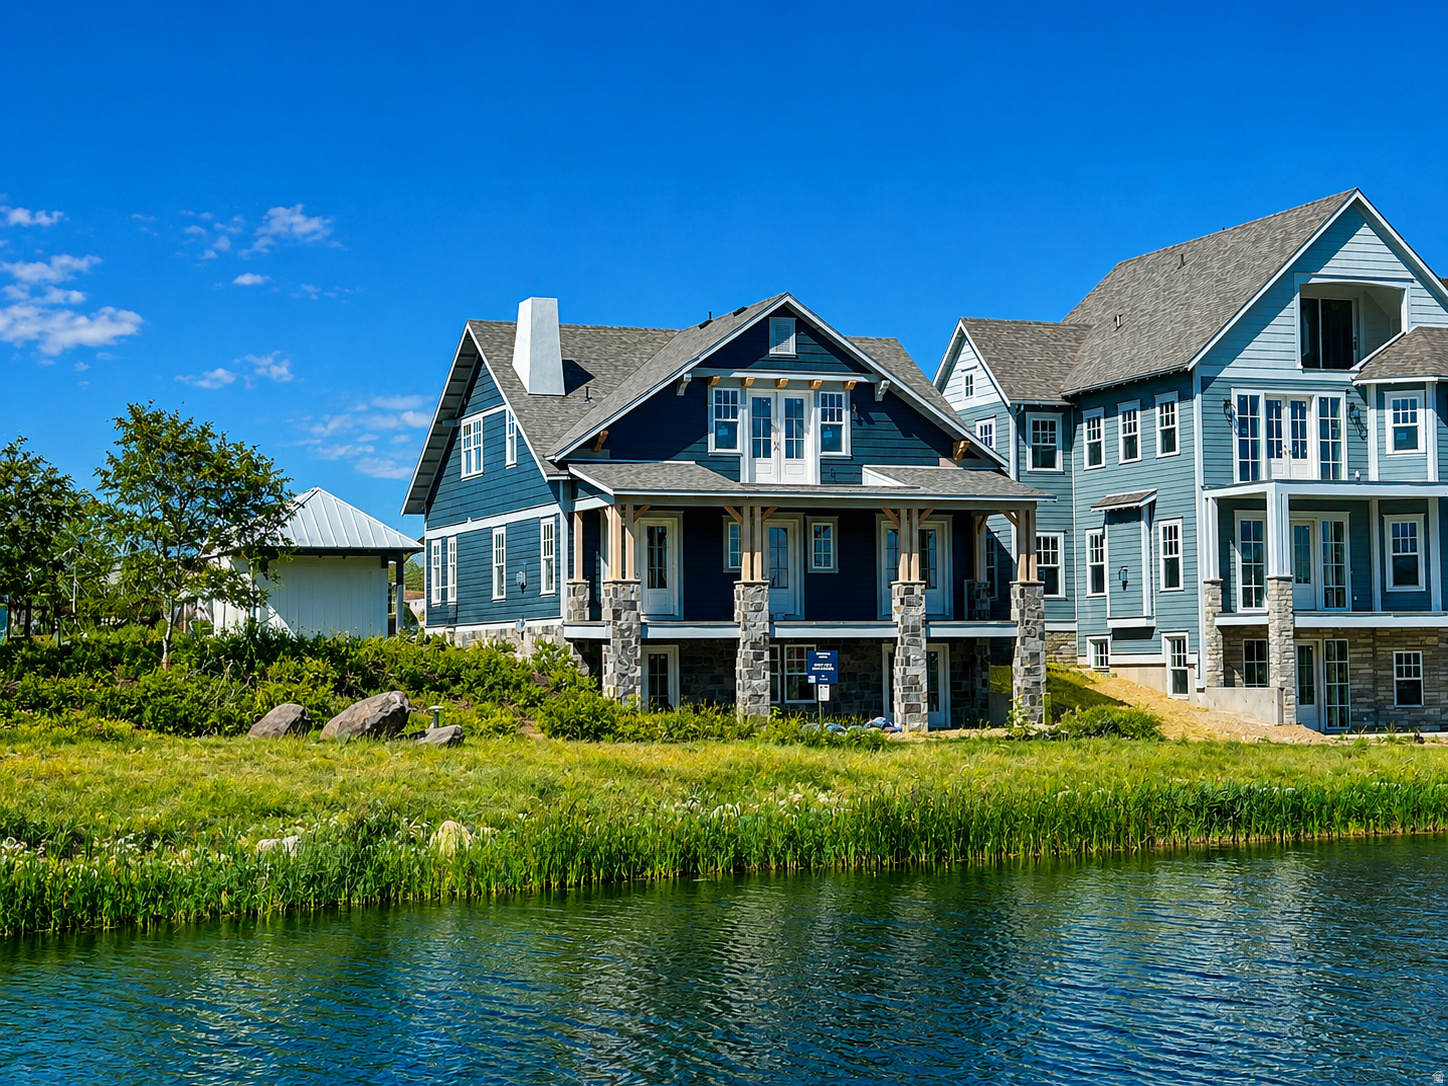
This new Water Front home is located on Daybreaks Island. This home is under construction and will be complete by the end of July 2026. The home features the Primary Bedroom on the main floor. Gourmet kitchen w/Monogram appliance package and walk out basement.
#2170489

South Jordan

11049 S LAKE ISLAND DR 3-371

5 Beds

5 Baths

5,104 Sq.Ft.

$1,749,990

MLS#: 2170489

This water front new home is under construction but will be complete by the end of July 2026. This home features a gourmet kitchen w/Monogram appliance package. Walk out basement with wet bar. Deck off the Primary Suite with amazing east facing views.
#2170429

South Jordan

11039 S LAKE ISLAND DR 3-369

5 Beds

4 Baths

4,350 Sq.Ft.

$1,549,990

MLS#: 2170429
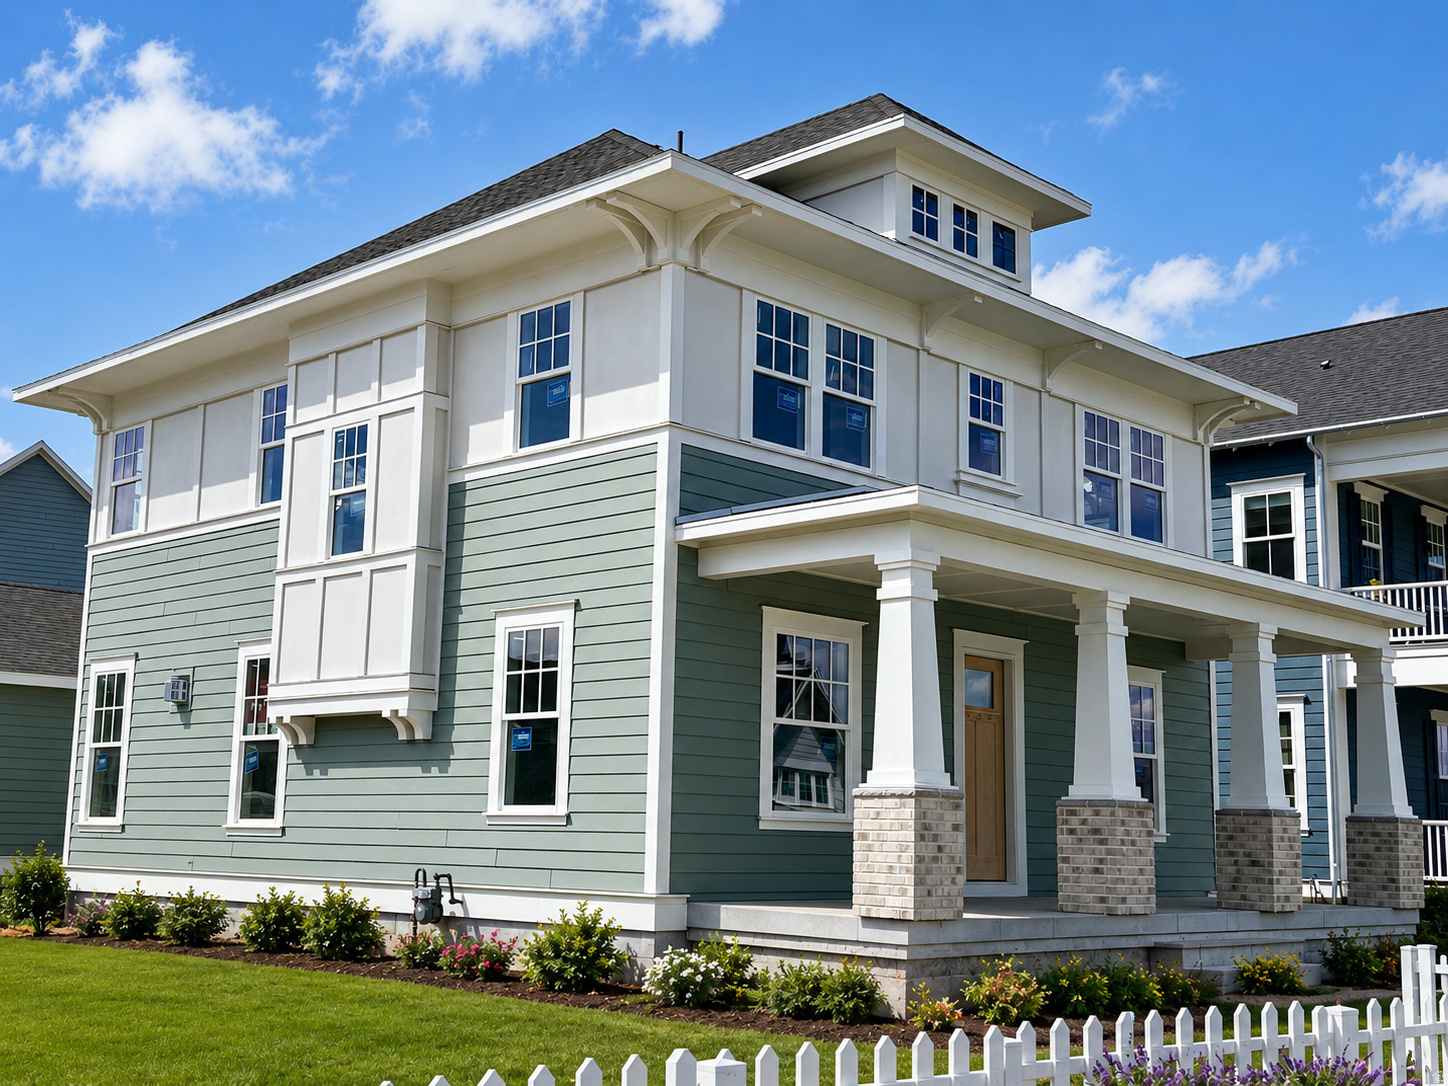
This new home is under construction with an estimated completion in July/Aug 2026. Located on Daybreaks coveted island, just a couple houses away from the water. Gourmet kitchen w/Butlers Pantry.
#2169598

South Jordan

11007 S LAKE ISLAND DR 309

6 Beds

4 Baths

4,237 Sq.Ft.

$1,299,990

MLS#: 2169598
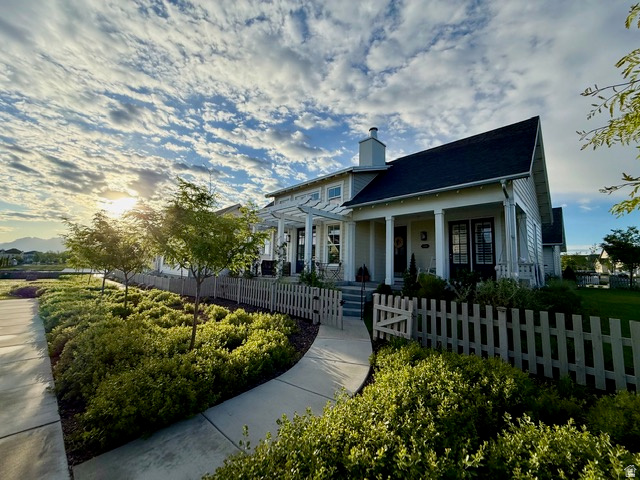
Situated on a Corner Lot in a beautifully & thoughtfully Landscaped and Manicured neighborhood in Daybreak's Exclusive Island Community. A Lovely Lakeside Retreat next to The Crown Jewel of Daybreak - Oquirrh Lake. Expansive Porch & Patio offer outdoor living spaces with picturesque Waterfront & Mountain Views. Steps away is the Community's Private Beach, Pavilion & Seating complete with a Lakeside Breeze! Bright & Open Great room showcases extra high Post & Beam Ceilings, Chic Lighting Fixtures & Clerestory windows Drench the space with Natural Light. Spectacular Kitchen boasts Large Island, White Quartz Countertops, Double Oven, Display Shelves, a Farmhouse Sink, Upgraded Stainless Appliances & Countertop Range. Fenced Back Yard & Covered Patio offer Premium Entertaining Spaces with a built-in Coyote Outdoor Grill. The Primary Bed/Bath Suite boasts Stunning Euro Shower with Marble Tile, Separate Soaking Tub, Large Double Vanity, Extra Storage Space and Generous Walk-In Closet. Bonus Features are: Multiple Flex spaces for exercise, Music Room, Toy Rooms, Dual Furnace, Tankless Water Heater & Rough-in Plumbing for optional Kitchenette. This Lifestyle is Like Living Full-time at a Luxury Resort! All of Daybreak's unparalleled Amenities Become Yours to Enjoy - Swimming Pools, Oquirrh Lake's Private Eastlake Beach Park & Dock, Miles of Hiking/Biking Trails, Award Winning Schools, Community Gardens, Downtown Daybreak Shopping/Dining, Daybreak Library & More! Come TOUR and FALL IN LOVE with this Amazing Property. Easy to show and ready for immediate occupancy.
#2162336

South Jordan

10907 S LAKE ISLAND DR

6 Beds

4 Baths

4,804 Sq.Ft.

$1,295,000

MLS#: 2162336
Welcome Home! You will LOVE this amazing home right on the water!! Island living right in the heart of Daybreak. You will love the soaring vaulted ceilings and wide open concept, perfect for entertaining! The huge living area is set with the ambiance of stunning mountain, beach, and lake views. You will love people watching as you sip coffee on your patio every morning and evening. At the end of a long day of adventures retire to the stunning primary suite, right on the water with forever views! The huge 3 car garage is perfect for storing all your toys, you can put a car in there if you want but you won't need it. Daybreak living is SO walkable/bikable with everything you need at your fingertips. Make the most of your summer with the beach club, the farmers market, restaurants, parks, & pools Galore! Legendary Daybreak HOA provides incredible amenities, activities, and covers high speed internet! Come see this incredible home while you still can!
#2159635

South Jordan

10917 S LAKE ISLAND DR W

5 Beds

3 Baths

4,498 Sq.Ft.

$1,550,000

MLS#: 2159635
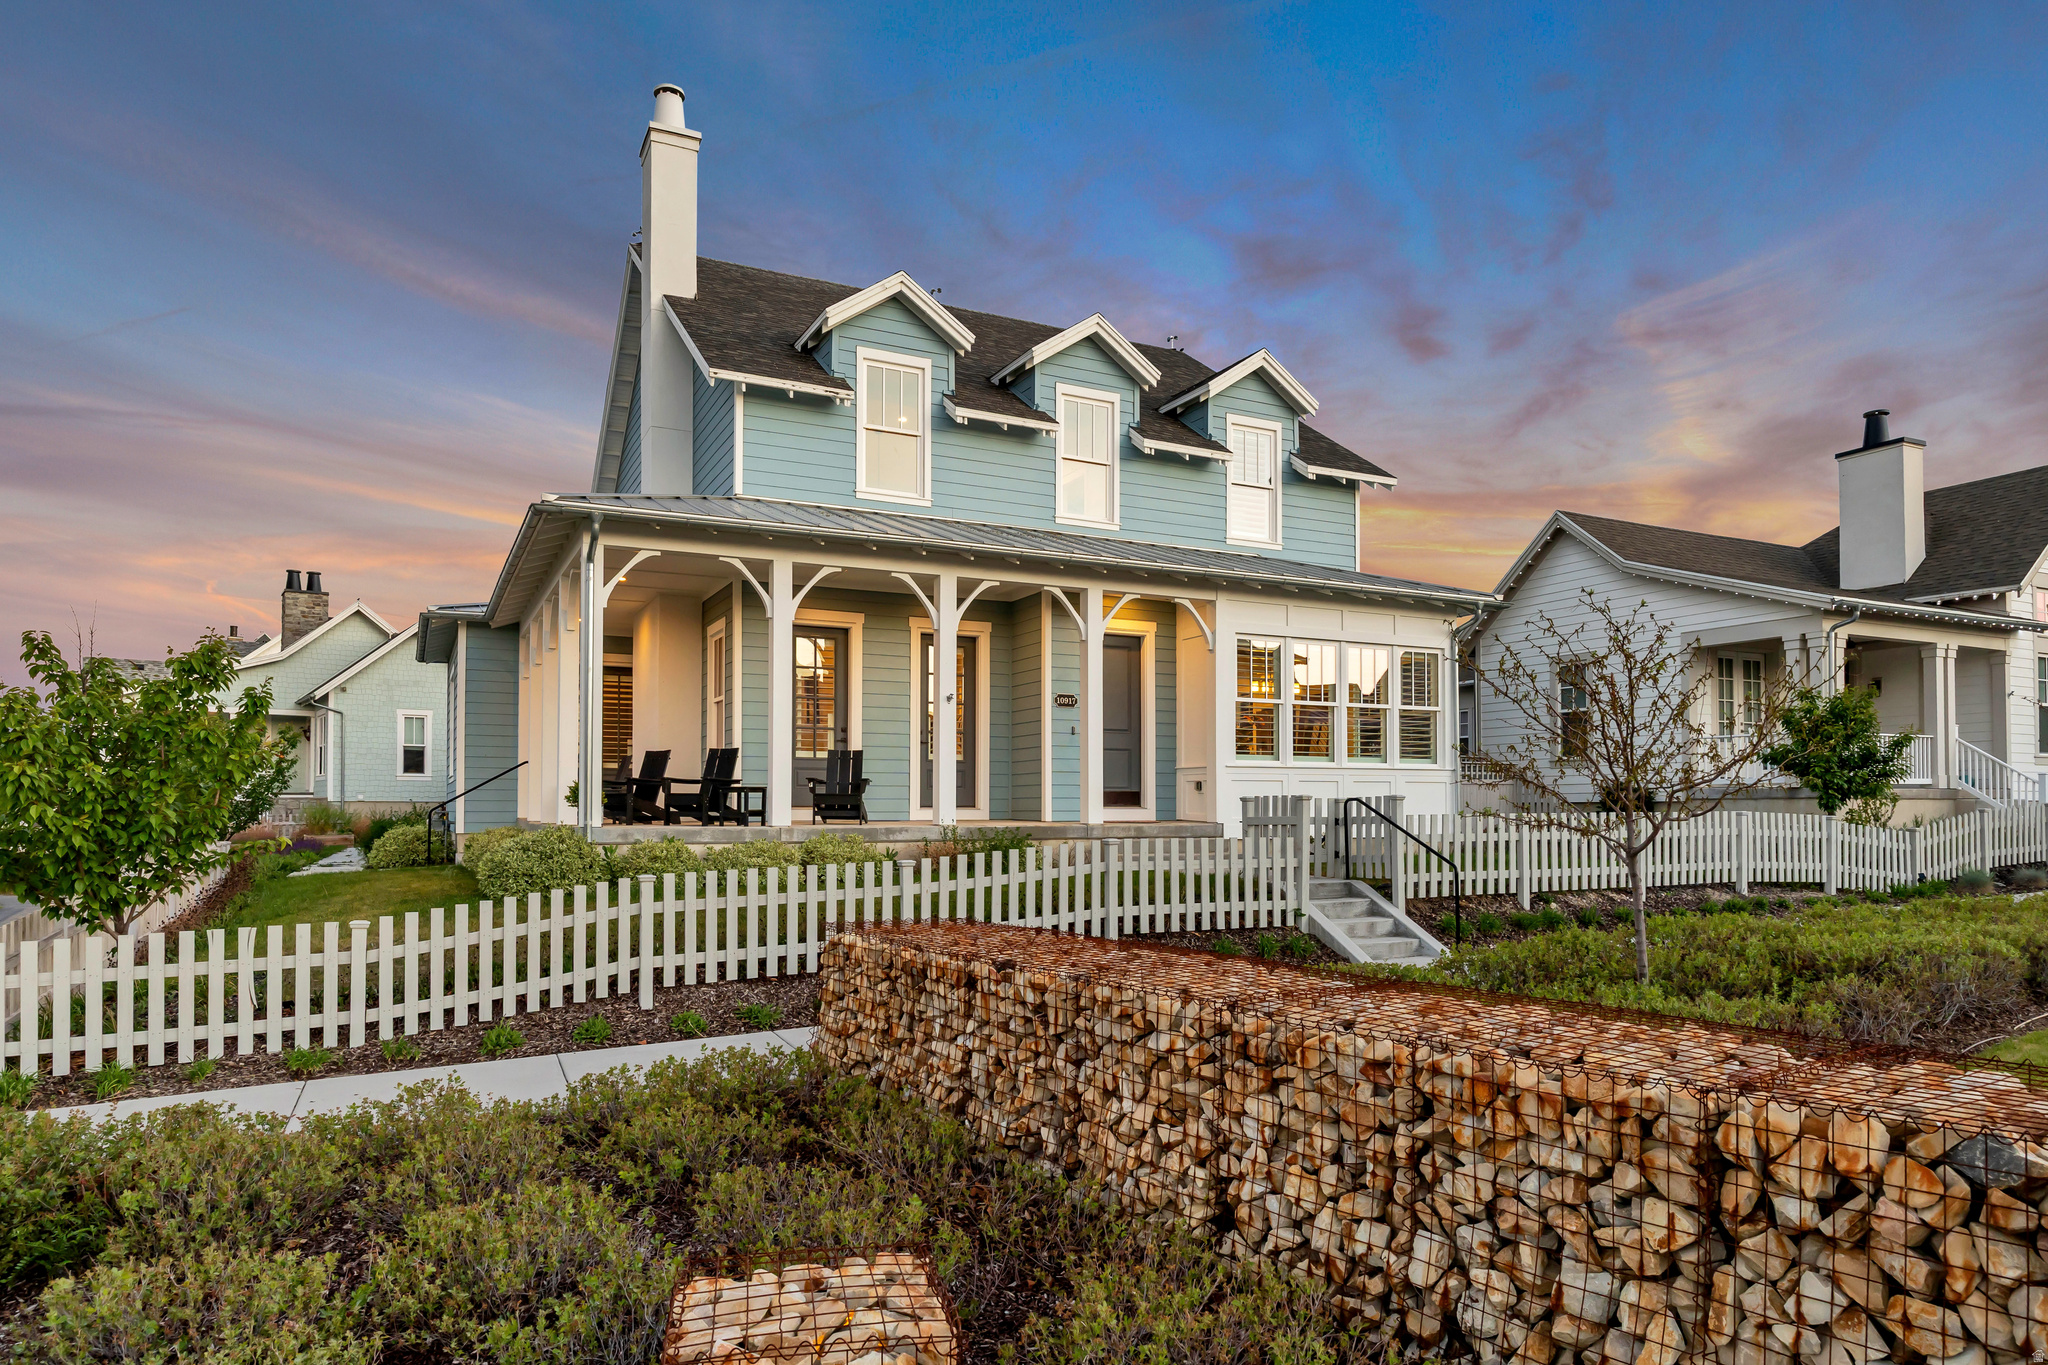
Tucked away in a quiet cul-de-sac in sought-after South Jordan, this fully renovated luxury home by Maverick Design offers the perfect blend of elegance, functionality, and flexibility. Situated on a large private lot backing to a peaceful creek, the property delivers rare privacy and serene outdoor living. Inside, you'll find high-end finishes throughout, designer details, and stunning custom cabinetry that elevates every space. Designed for both comfortable living and exceptional versatility, the home includes a separate mother-in-law apartment as well as a detached ADU-ideal for multigenerational living, guests, rental income, or a private office setup. Car enthusiasts and hobbyists will appreciate the expansive 5-car garage with ample room for storage, toys, and workspace. With luxury upgrades, flexible living options, and a one-of-a-kind setting, this is a rare opportunity to own a truly exceptional property in one of the area's most desirable neighborhoods.
#2156445

South Jordan

1203 W MAKIYA CIR

8 Beds

4 Baths

6,512 Sq.Ft.

$1,395,000

MLS#: 2156445

 - property

Send a message

Message successfully sent.

Your message

What is 3 + 4 ?

Reason for contacting?

I agree to receive email communication and understand I can unsubscribe at any time.

I agree to be contacted by Summit Realty Utah via call, email, and text for real estate services. To opt out, you can reply 'stop' at any time or reply 'help' for assistance. You can also click the unsubscribe link in the emails. Message and data rates may apply. Message frequency may vary. Privacy Policy

Sign Out

Virtual Assistant

Would you like to take the next step with this property? We can help you schedule a showing or virtual tour, or send you more details.

Yes, I would like more information.

Thank You for Your Reply, One of Our Agents will contact you as soon as possible

No, maybe later.

Thank you, you can always contact me via email, phone number or through the contact form.

Realhub AI

Lucy - Your AI-Powered Realtor

Update Your Temporary Password

Personalize your search

Enter your email and we'll notify you immediately when new listings match what you're looking for.

or enter email address

Already have an account ? Login here

Continue your home search

I agree to receive communications and understand I can unsubscribe at any time.

I agree to be contacted by Summit Realty Utah via call, email, and text for real estate services. To opt out, you can reply 'stop' at any time or reply 'help' for assistance. You can also click the unsubscribe link in the emails. Message and data rates may apply. Message frequency may vary. Privacy Policy

Already have an account ? Login here

We use cookies

We use cookies primarily for analytics to enhance your experience. By accepting, you agree to our use of these cookies. You can manage your preferences or learn more about our cookies policy.