
Property
Beds
4
Full Baths
1
1/2 Baths
None
3/4 Baths
1
Year Built
1958
Sq.Footage
1,868
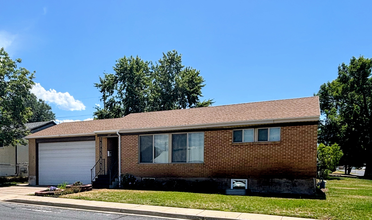
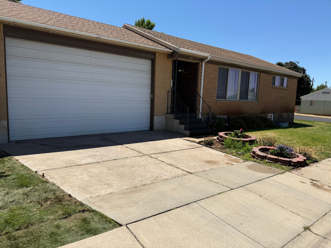
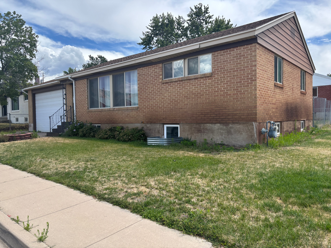
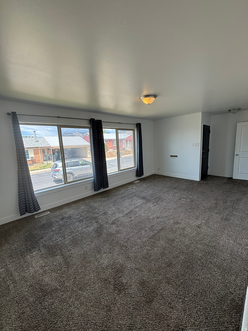
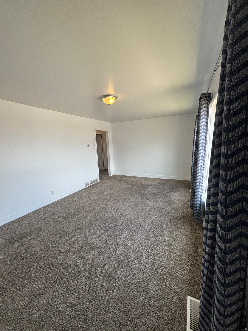
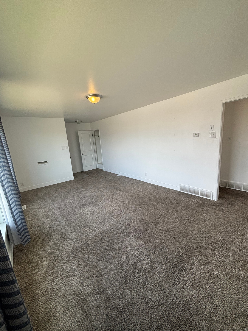
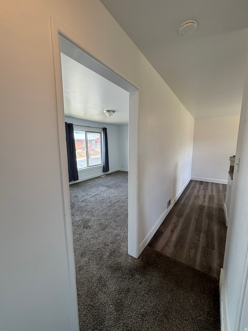
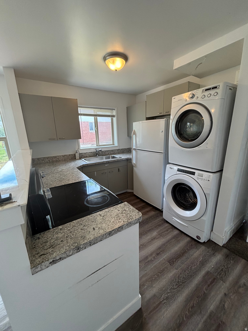
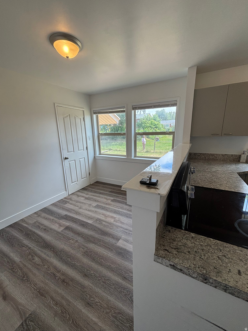
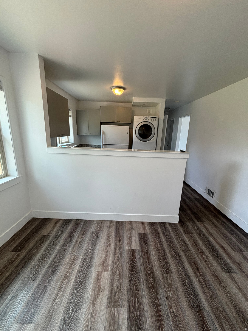
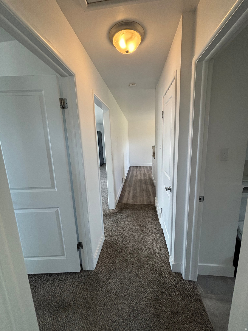
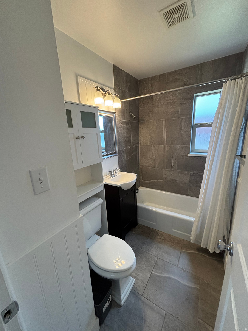
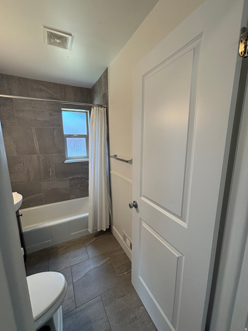
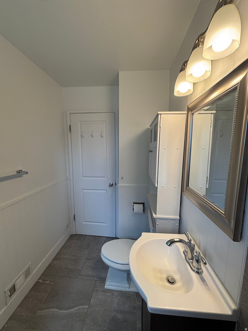
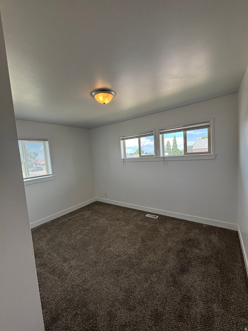
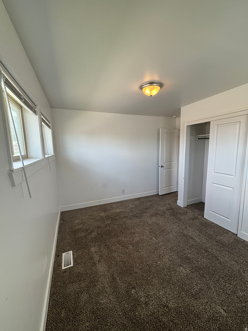
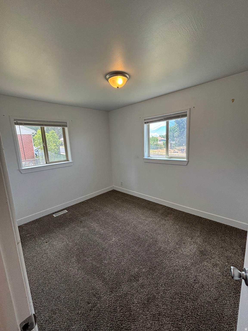
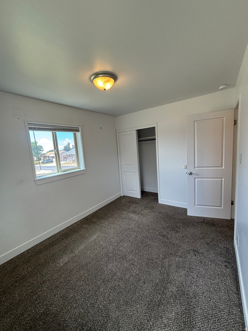
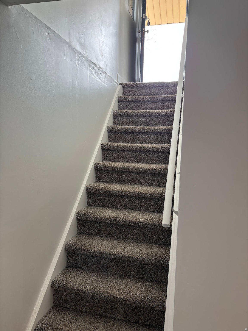
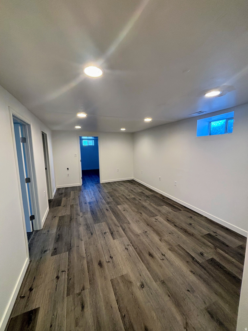
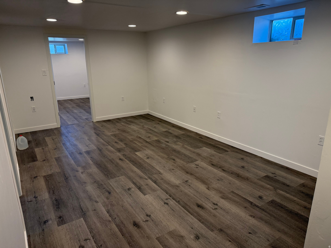
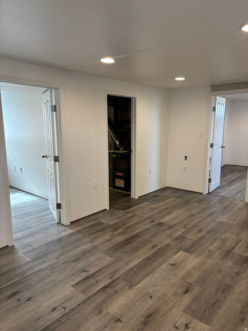
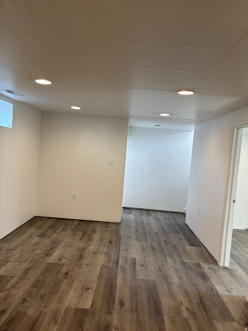
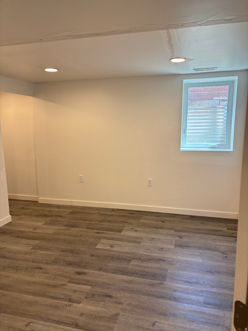
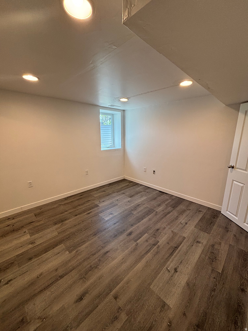
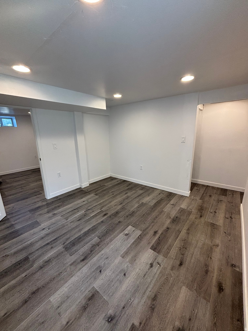
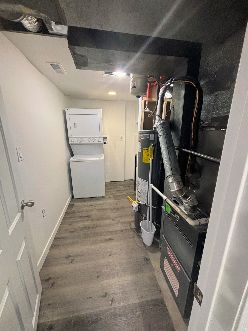
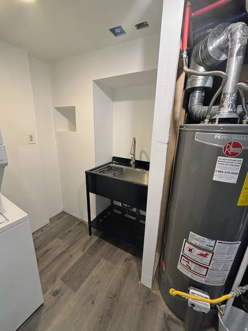
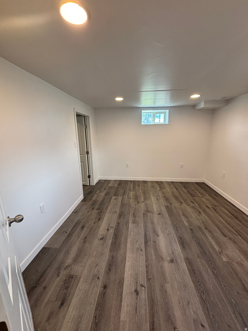
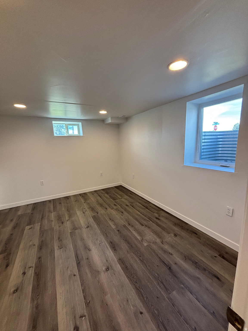
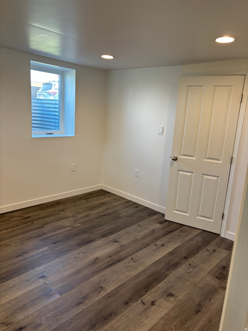
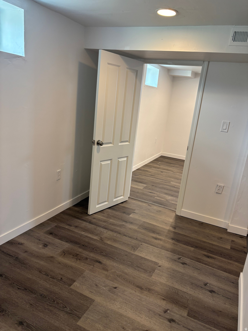
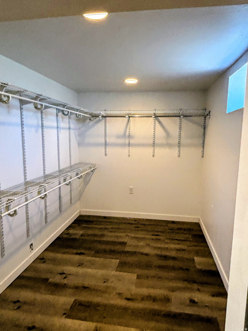
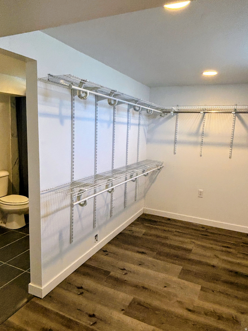
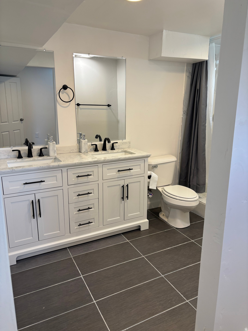
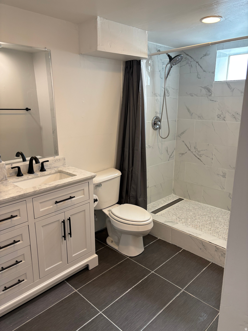
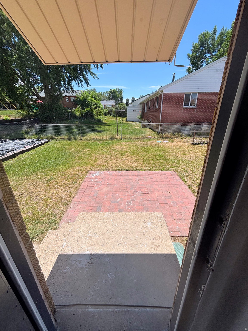
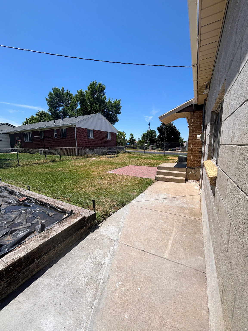
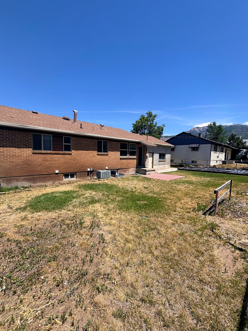
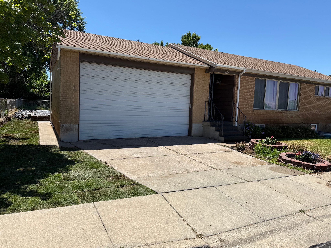
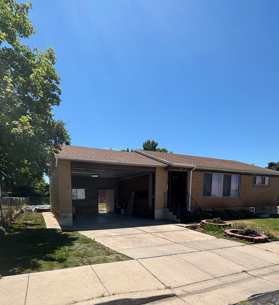
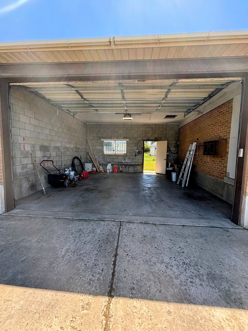
Welcome home to this 4-bedroom, 2-bath residence in the heart of Washington Terrace. Offering 1,868 square feet of comfortable living space on a 0.14-acre lot. This well-loved home is filled with natural light. The spacious front living room features beautiful bay windows that create a warm and inviting atmosphere. The bright, airy kitchen provides the perfect space to prepare meals, gather with family and friends, or just enjoy the morning sunlight. This home has new basement windows, a new water heater, and newer flooring, light fixtures, stove & dishwasher with the possibility of making the basement into a rental/mother-in-law unit. Outside, you'll find a large backyard with a time-saving automatic sprinkler system with secondary water & a dedicated garden area, offering endless possibilities. The attached two-car garage provides ample parking and additional storage. Located in a friendly neighborhood, this home is just minutes from local parks, Riverdale shopping & dining, and downtown Ogden. With both elementary and high schools within a mile, the location offers exceptional convenience while maintaining a quiet residential feel. Information provided as a courtesy only, buyers and buyers' agent to verify all. Square footage figures are provided as a courtesy estimate only and were obtained from County records . Buyer is advised to obtain an independent measurement.
Features & Amenities
Interior
-
Total Bedrooms
4
-
Bathrooms
1
-
3/4 Bathrooms
1
-
Basement YN
YES
-
Cooling YN
YES
-
Cooling
Central Air
-
Fireplace YN
NO
-
Heating YN
YES
-
Heating
Central, Natural Gas, Forced Air
-
Main Level Bedrooms
2
-
Pet friendly
N/A
Exterior
-
Garage
Yes
-
Garage spaces
2
-
Construction Materials
Brick, Aluminum Siding
-
Other Exterior Features
Lighting
-
Parking
Attached, Garage
-
Pool
No
-
Waterfront YN
NO
-
View
Mountain(s)
Area & Lot
-
Lot Size(acres)
0.14
-
Lot Size(square feet)
6098.4
-
Property Type
Residential
-
Property Sub Type
Single Family Residence
-
Architectural Style
Rambler/Ranch
Price
-
Sales Price
$405,000
-
Tax Amount
$3,000
-
Zoning
RES
-
Sq. Footage
1, 868
-
Price/SqFt
$216
HOA
-
Association
No
School District
-
Elementary School
Weber
-
Middle School
T. H. Bell
-
High School
Bonneville
Property Features
-
New Construction
NO
-
Senior Community YN
NO
Schedule a Showing
Showing scheduled successfully.
Mortgage calculator
Estimate your monthly mortgage payment, including the principal and interest, property taxes, and HOA. Adjust the values to generate a more accurate rate.
Your payment
Principal and Interest:
$
Property taxes:
$
HOA fees:
$
Total loan payment:
$
Total interest amount:
$
Location
County
Weber
Elementary School
Weber
Middle School
T. H. Bell
High School
Bonneville
Listing Courtesy of Rachelle B Park , True American Homes
RealHub Information is provided exclusively for consumers' personal, non-commercial use, and it may not be used for any purpose other than to identify prospective properties consumers may be interested in purchasing. All information deemed reliable but not guaranteed and should be independently verified. All properties are subject to prior sale, change or withdrawal. RealHub website owner shall not be responsible for any typographical errors, misinformation, misprints and shall be held totally harmless.

Principal Broker
Micah Pearson
Call Micah today to schedule a private showing.

* Listings on this website come from the FMLS IDX Compilation and may be held by brokerage firms other than the owner of this website. The listing brokerage is identified in any listing details. Information is deemed reliable but is not guaranteed. If you believe any FMLS listing contains material that infringes your copyrighted work please click here to review our DMCA policy and learn how to submit a takedown request.© 2024 FMLS.
Related Properties
Washington Terrace
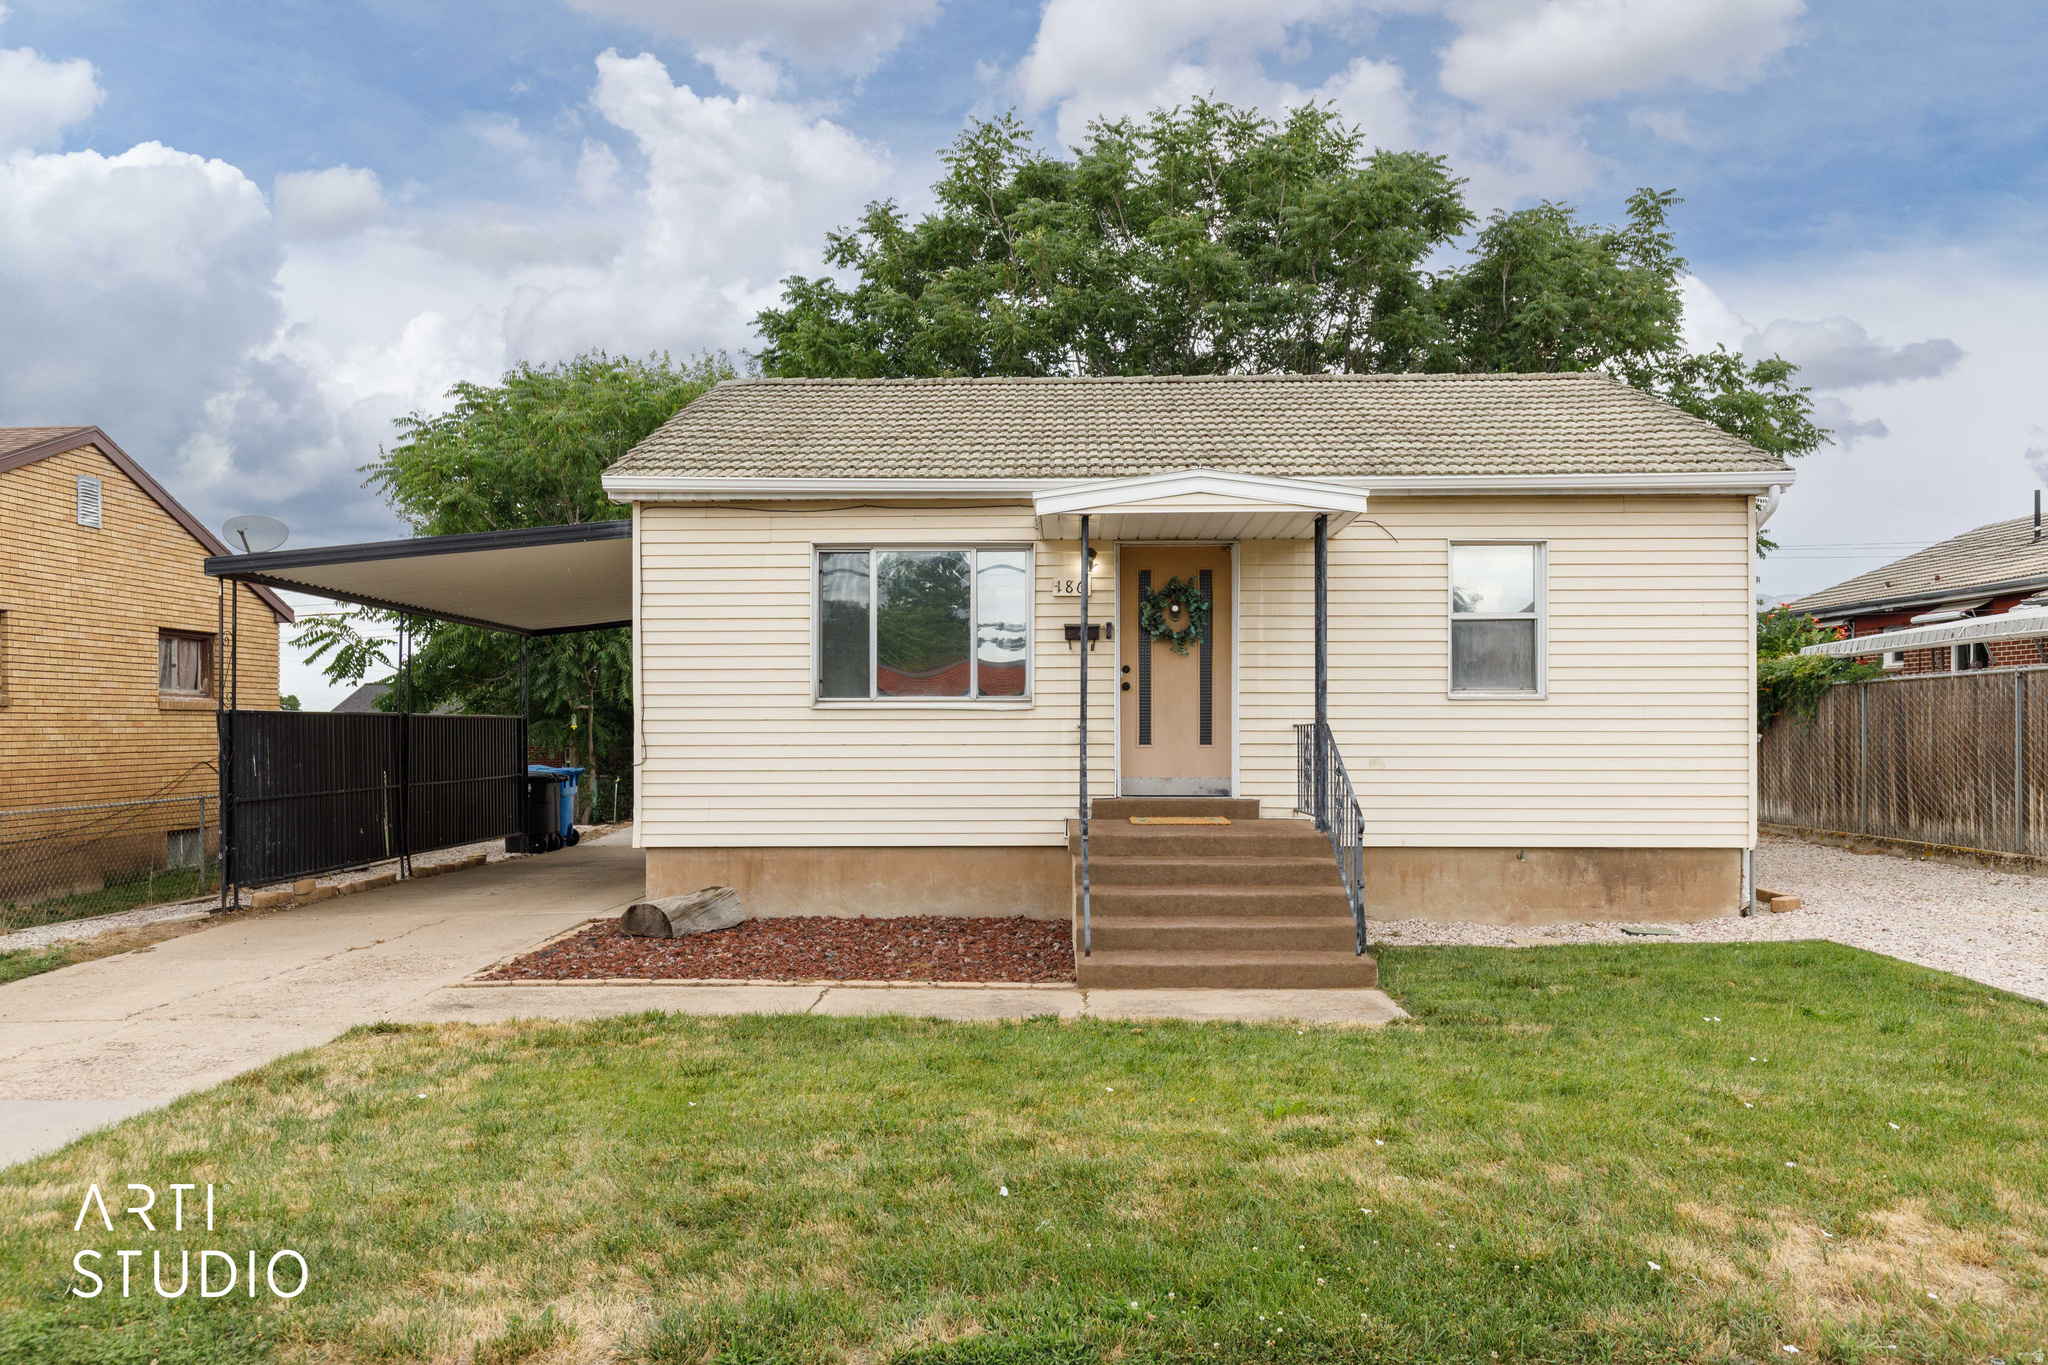
186 W 4800 S
3 Beds
2 Baths
1,400 Sq.Ft.
$355,000
MLS#: 2170212
Washington Terrace
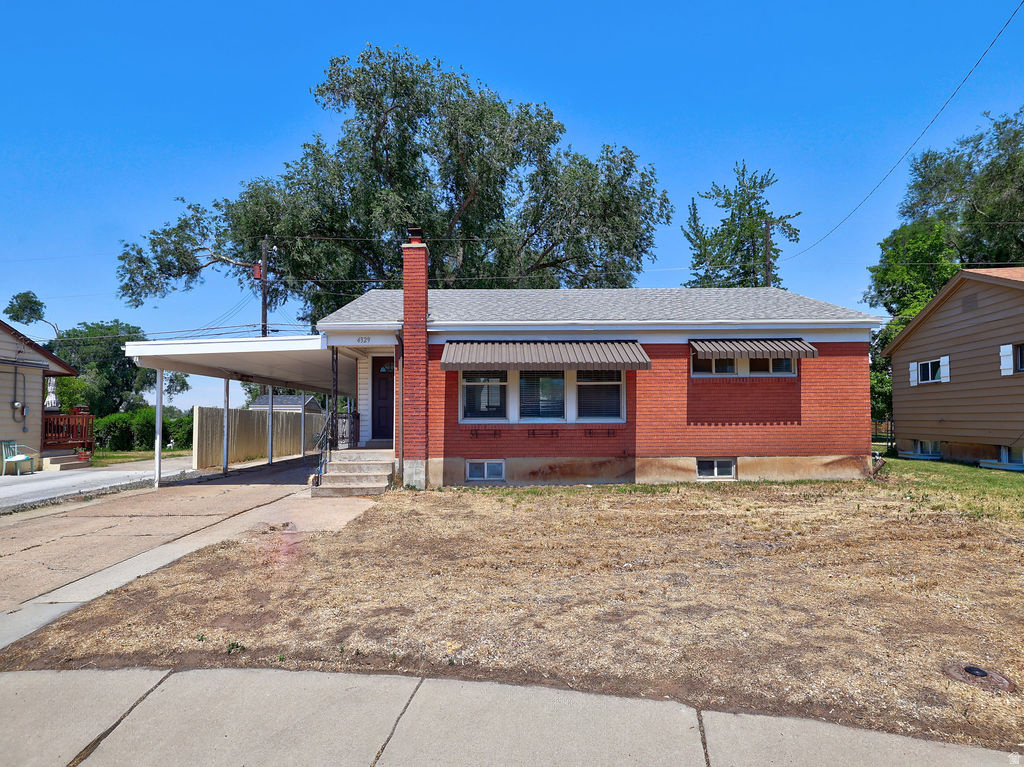
4329 S 275 W
4 Beds
1 Baths
1,868 Sq.Ft.
$389,900
MLS#: 2167048
Washington Terrace
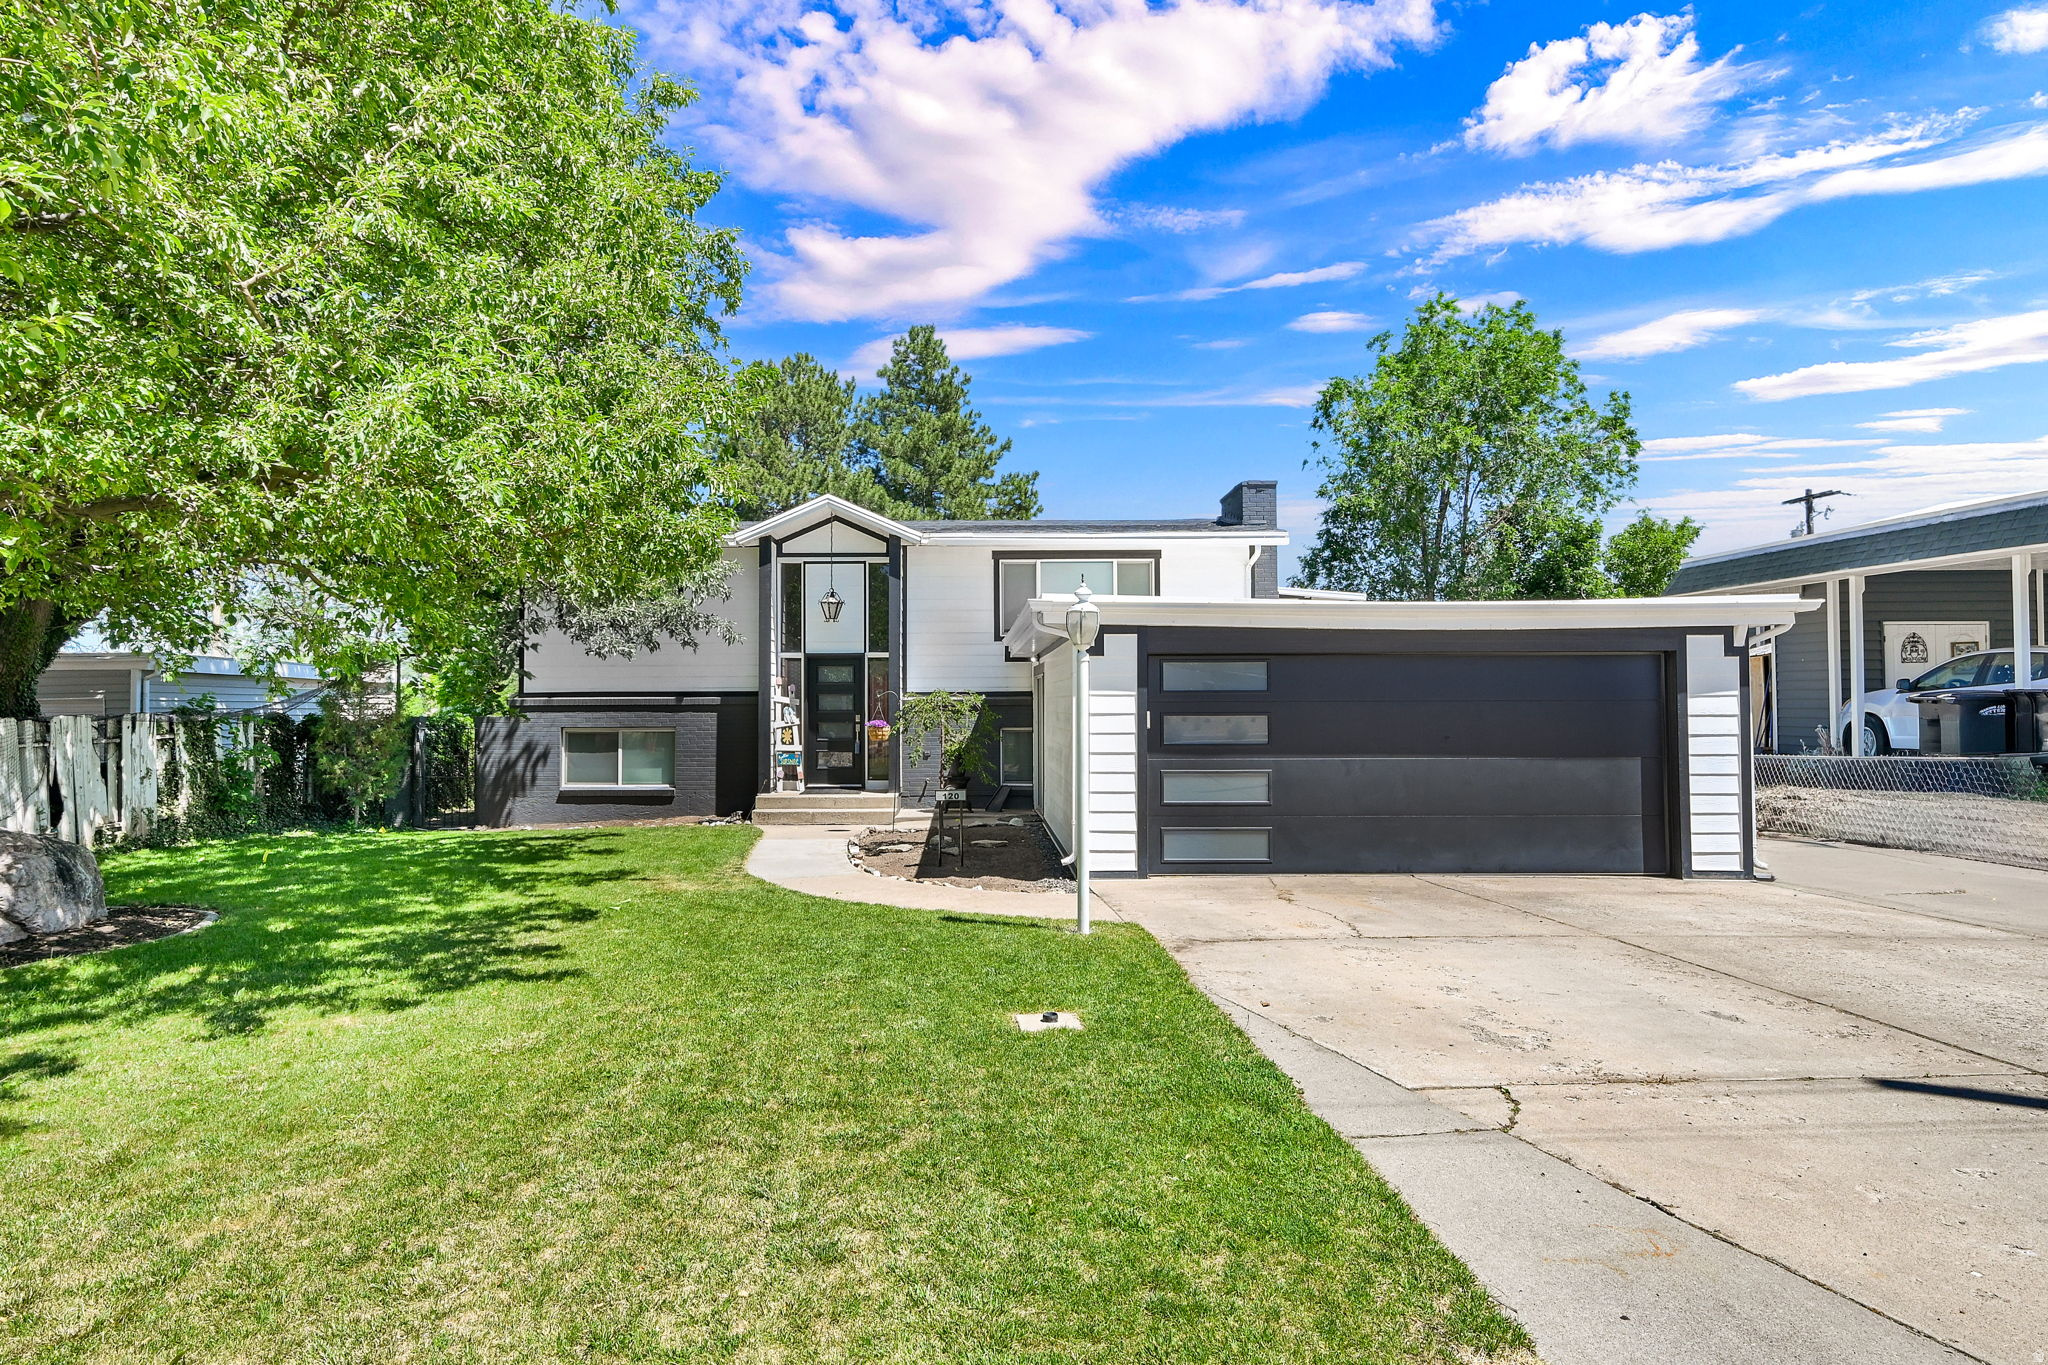
120 W 5200 S
4 Beds
1 Baths
2,314 Sq.Ft.
$475,000
MLS#: 2166251
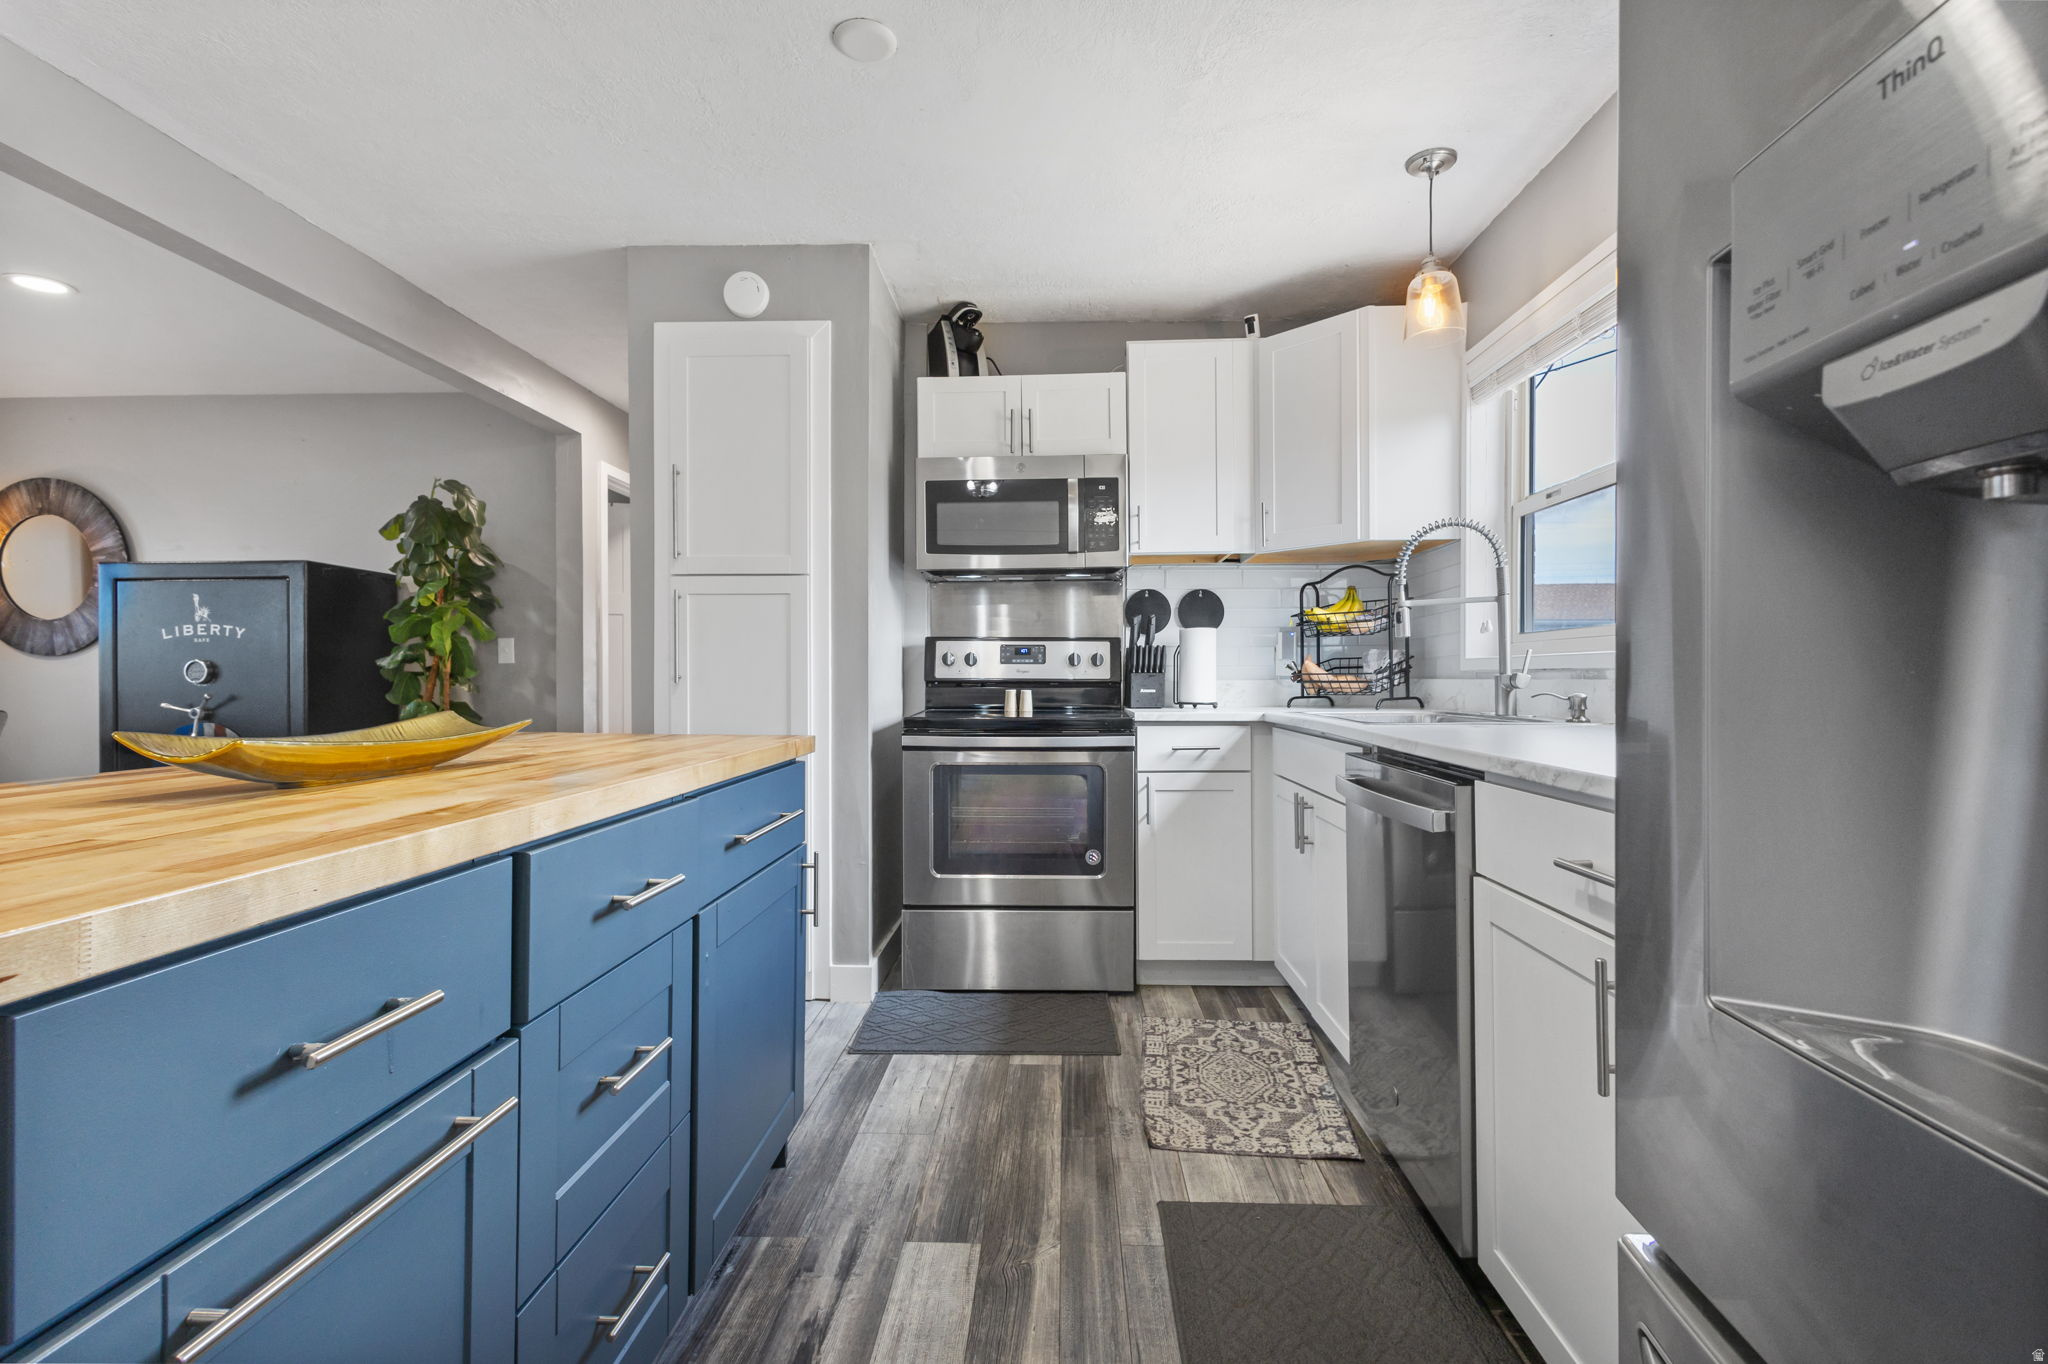
Washington Terrace
135 E 4700 S
4 Beds
1 Baths
1,794 Sq.Ft.
$400,000
MLS#: 2163840
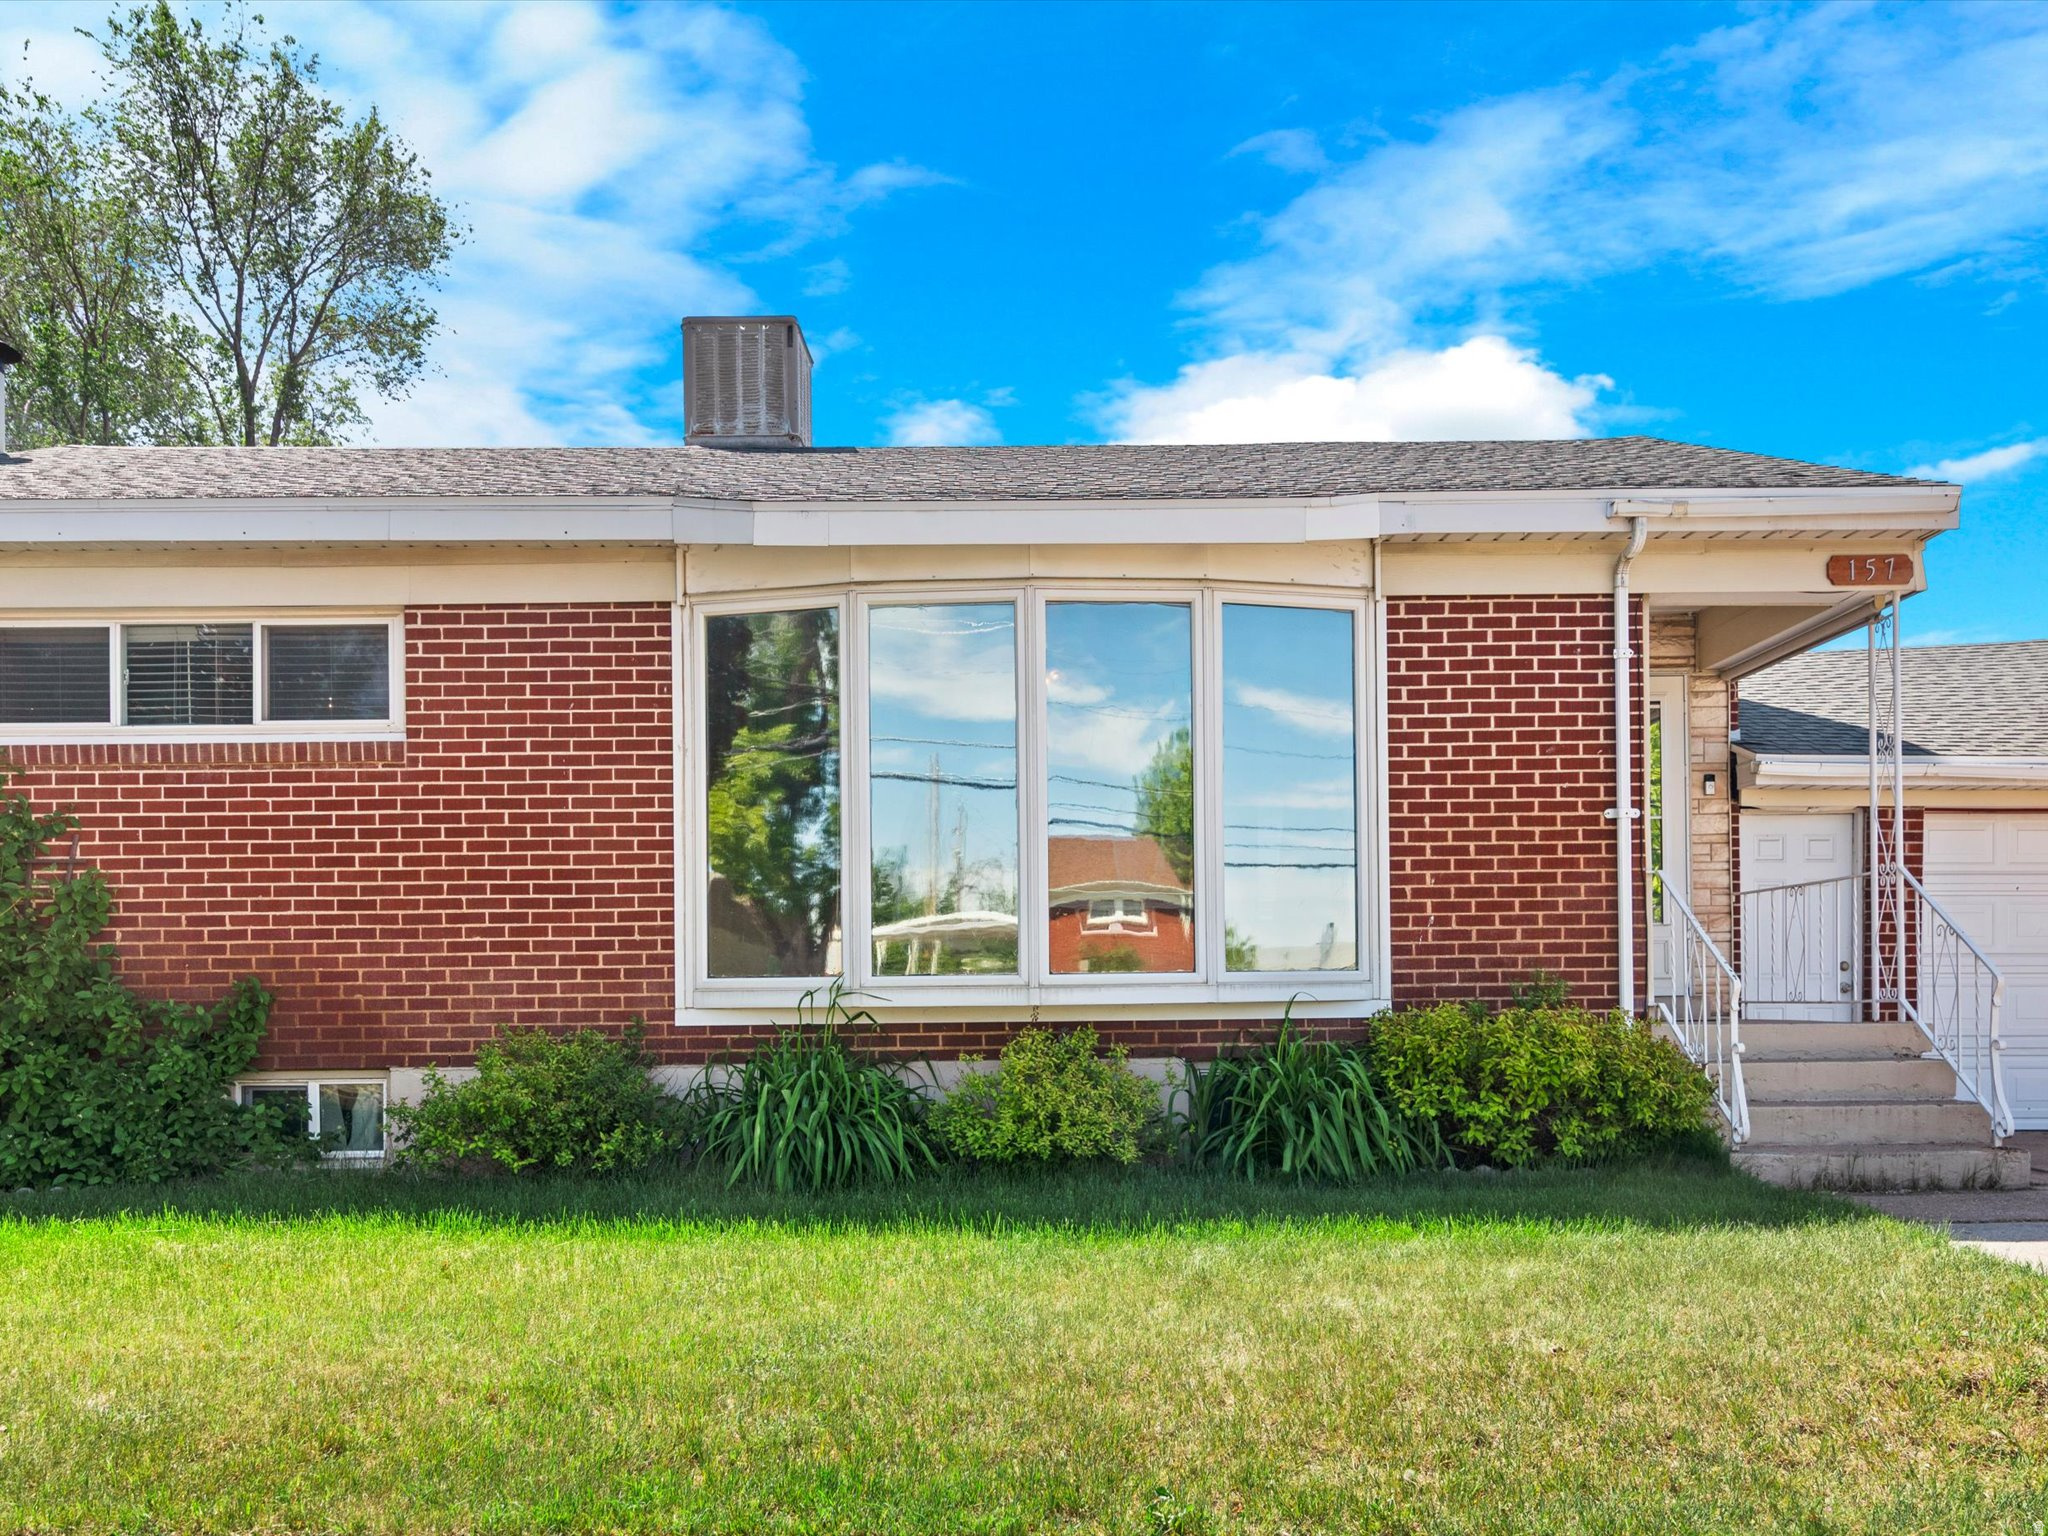
Washington Terrace
157 W 4400 S
3 Beds
1 Baths
1,906 Sq.Ft.
$387,000
MLS#: 2157916
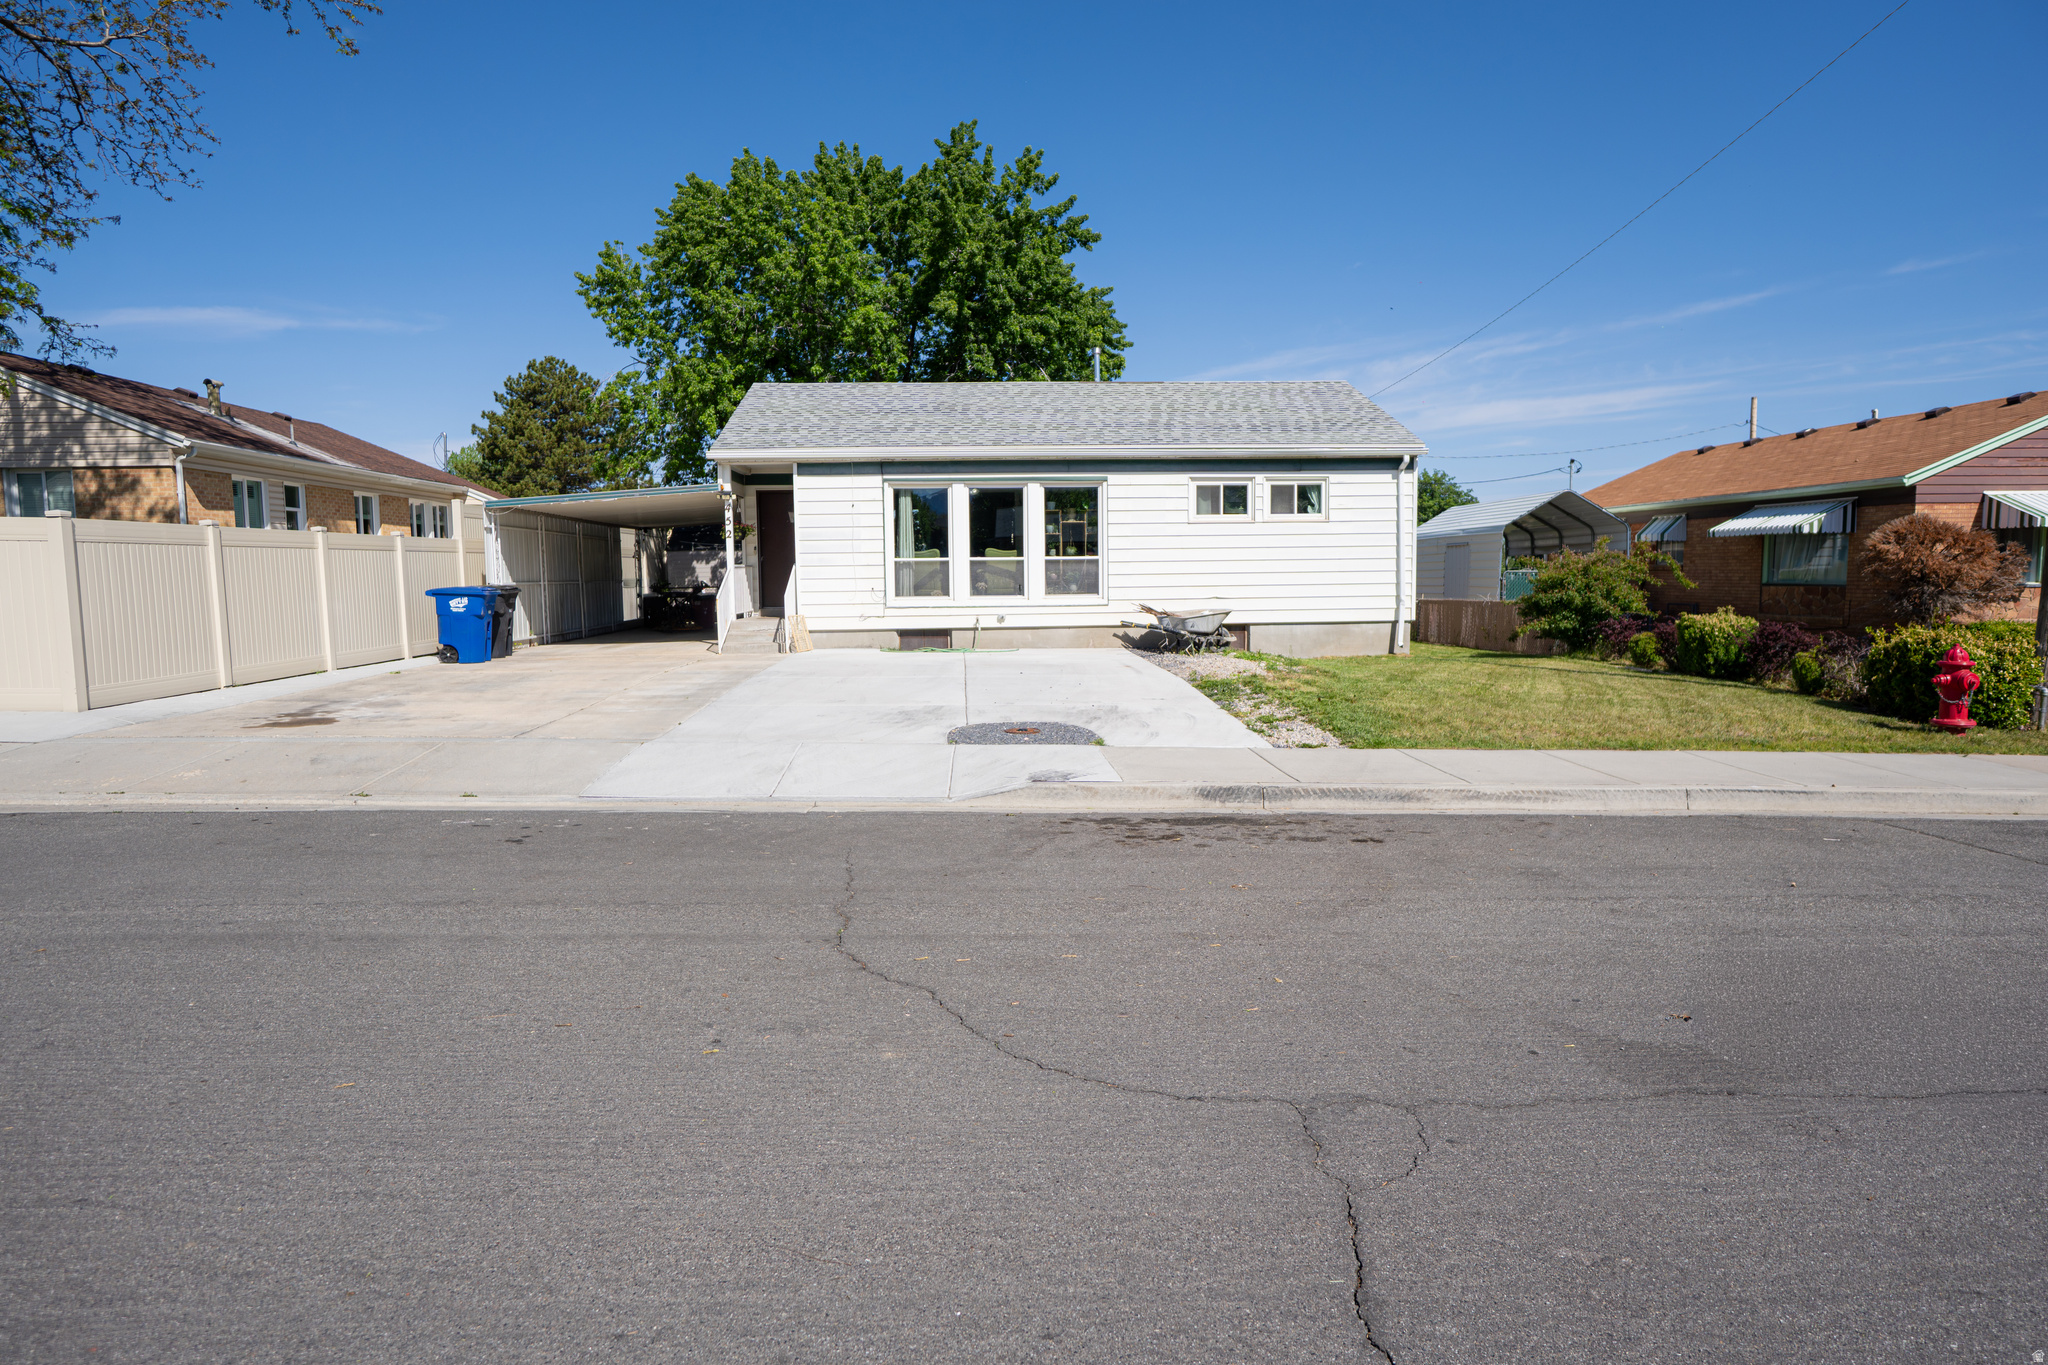
Washington Terrace
452 W 5300 S
4 Beds
1 Baths
1,752 Sq.Ft.
$399,900
MLS#: 2157481
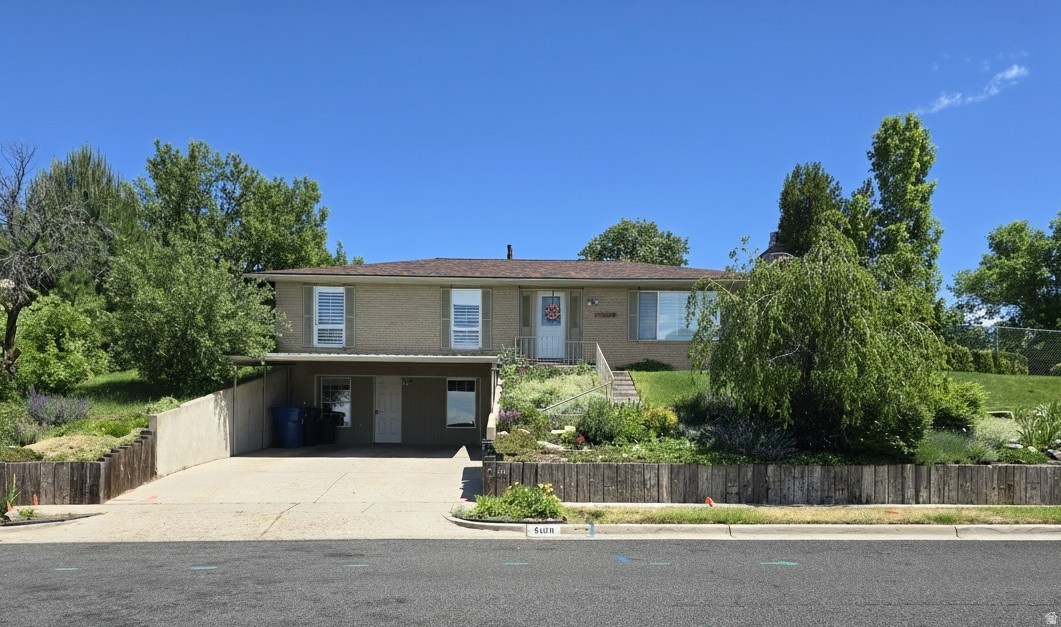
Washington Terrace
5188 S 300 E
6 Beds
1 Baths
2,128 Sq.Ft.
$479,000
MLS#: 2157020
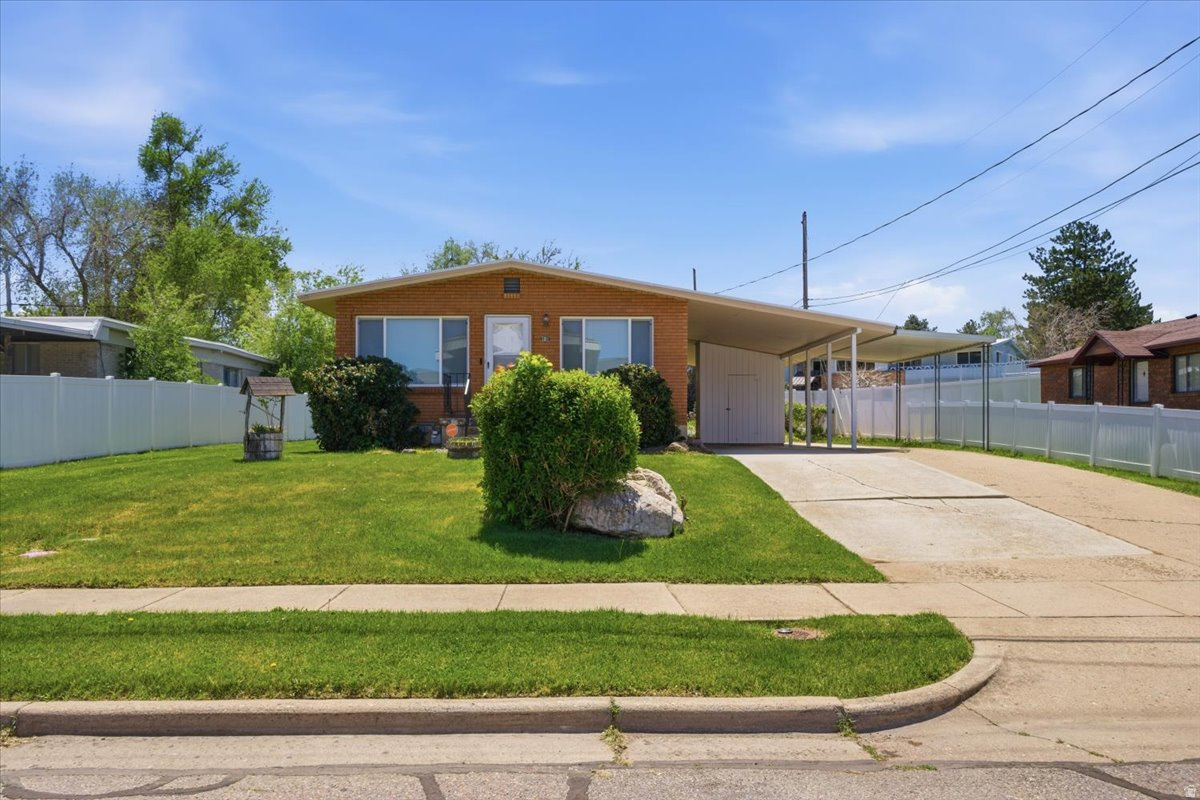
Washington Terrace
391 W 5100 S
4 Beds
2 Baths
2,250 Sq.Ft.
$415,000
MLS#: 2156547
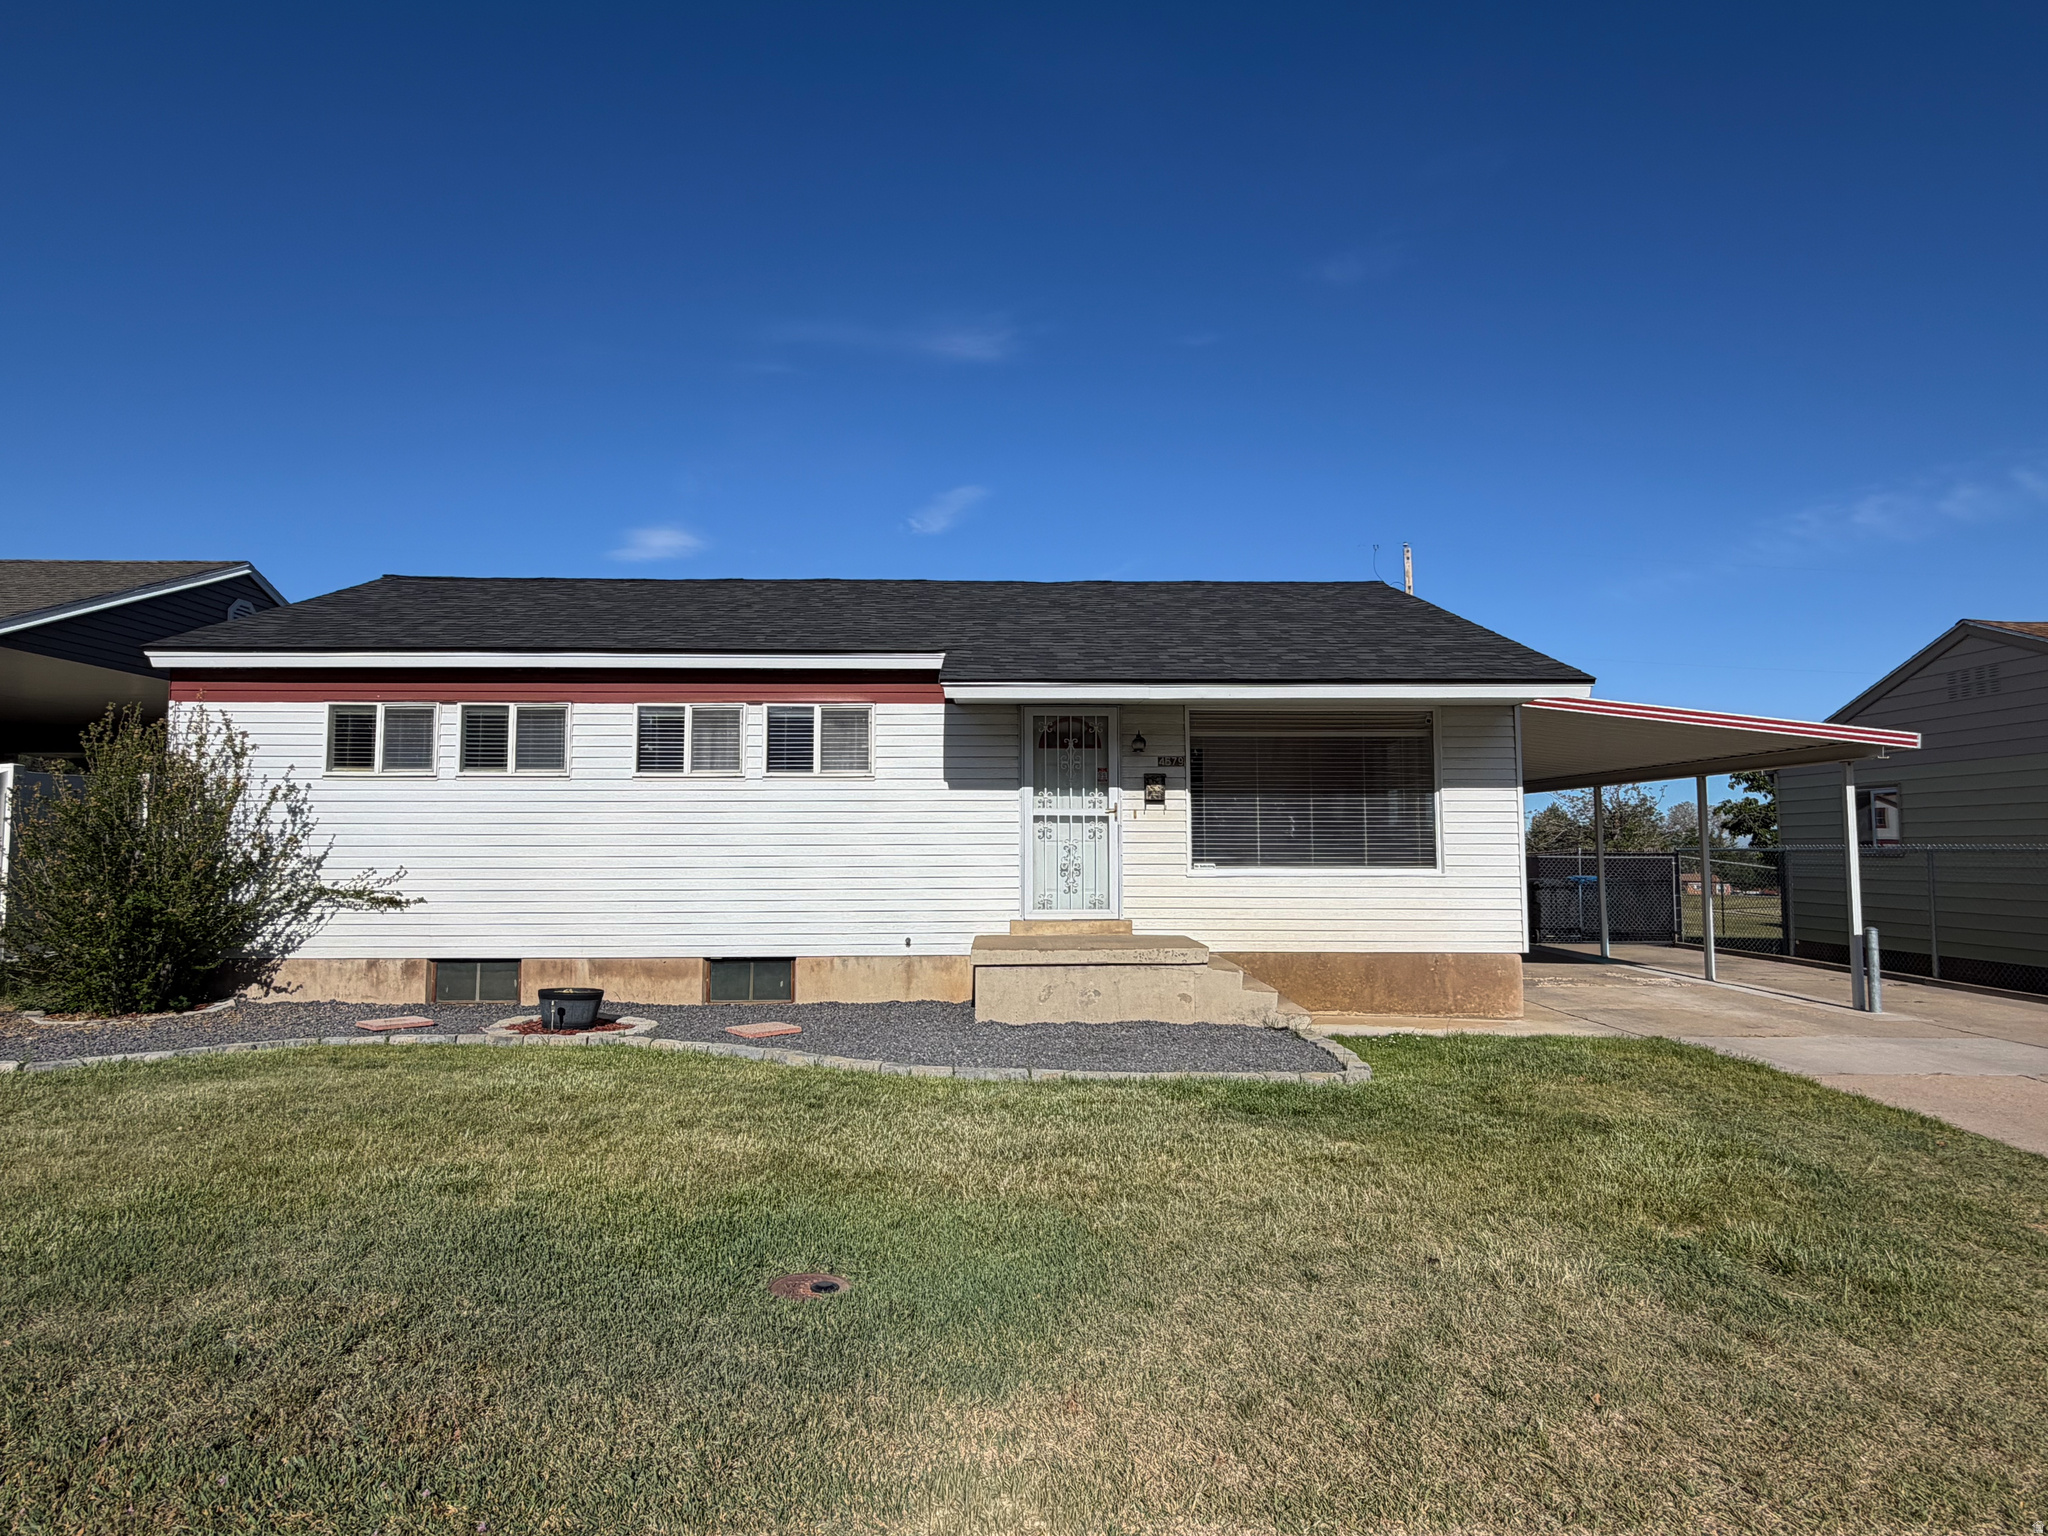
Washington Terrace
4579 S 250 E
4 Beds
1 Baths
2,050 Sq.Ft.
$360,000
MLS#: 2158509
