Features & Amenities

Interior

  • Other Interior Features

    Wet Bar, Walk-In Closet(s), Vaulted Ceiling(s), Master Downstairs

  • Total Bedrooms

    5

  • Bathrooms

    4

  • 1/2 Bathrooms

    1

  • Basement YN

    YES

  • Cooling YN

    YES

  • Cooling

    Attic Fan, Central Air

  • Fireplace YN

    YES

  • Heating YN

    NO

  • Heating

    None

  • Main Level Bedrooms

    1

  • Pet friendly

    N/A

Exterior

  • Garage

    Yes

  • Garage spaces

    4

  • Construction Materials

    Asphalt, Stone, Stucco

  • Parking

    Attached, Garage

  • Patio and Porch Features

    Deck, Covered

  • Pool

    No

  • Waterfront YN

    NO

  • View

    Lake, Mountain(s), Valley

Area & Lot

  • Lot Features

    Cul-De-Sac

  • Lot Size(acres)

    0.73

  • Lot Size(square feet)

    31,798

  • Property Type

    Residential

  • Property Sub Type

    Single Family Residence

  • Architectural Style

    Rambler/Ranch

Price

  • Sales Price

    $2,225,000

  • Tax Amount

    $3,649

  • Sq. Footage

    6,000

  • Price/SqFt

    $370

HOA

  • Association

    No

Property Resources

  • Horse Property

    NO

School District

  • Elementary School

    Nebo

  • Middle School

    Mapleton Jr

  • High School

    Maple Mountain

Property Features

  • New Construction

    YES

  • Senior Community YN

    NO

  • Sewer

    Public Sewer

Schedule a Showing

Showing scheduled successfully.

<
>
IN PERSON
VIA CHAT

What is 3 + 4 ?


Mortgage calculator

Estimate your monthly mortgage payment, including the principal and interest, property taxes, and HOA. Adjust the values to generate a more accurate rate.

Your payment

Principal and Interest:

$

Property taxes:

$

HOA fees:

$

Total loan payment:

$

Total interest amount:

$

Location

County

Utah

Elementary School

Nebo

Middle School

Mapleton Jr

High School

Maple Mountain

Listing Courtesy of Alicia Keller, KW WESTFIELD

RealHub Information is provided exclusively for consumers' personal, non-commercial use, and it may not be used for any purpose other than to identify prospective properties consumers may be interested in purchasing. All information deemed reliable but not guaranteed and should be independently verified. All properties are subject to prior sale, change or withdrawal. RealHub website owner shall not be responsible for any typographical errors, misinformation, misprints and shall be held totally harmless.

Agent Micah Pearson

Principal Broker

Micah Pearson

Call Micah today to schedule a private showing.


* Listings on this website come from the FMLS IDX Compilation and may be held by brokerage firms other than the owner of this website. The listing brokerage is identified in any listing details. Information is deemed reliable but is not guaranteed. If you believe any FMLS listing contains material that infringes your copyrighted work please review our DMCA policy and learn how to submit a takedown request.© 2024 FMLS.
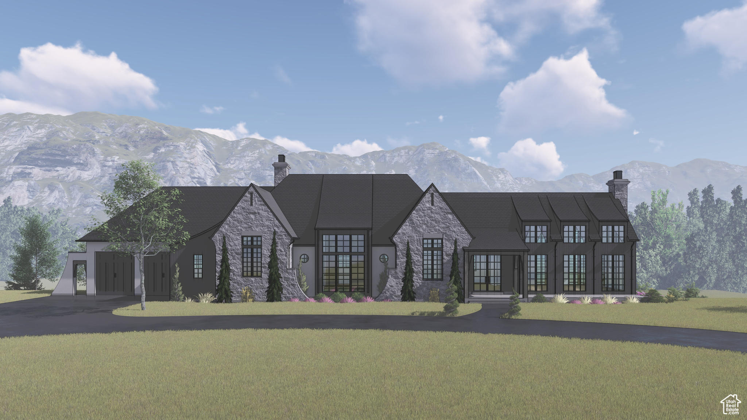
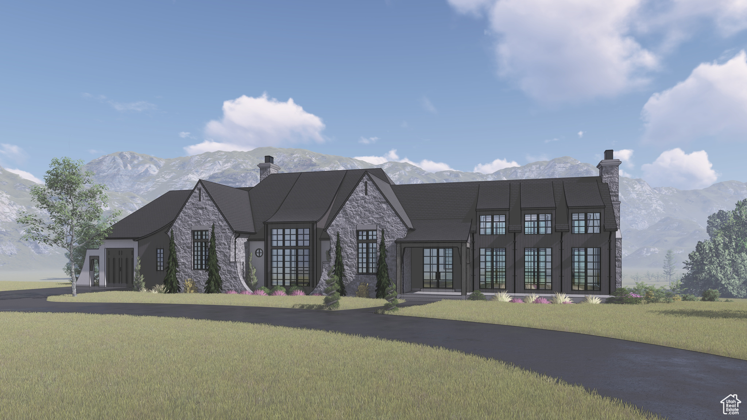
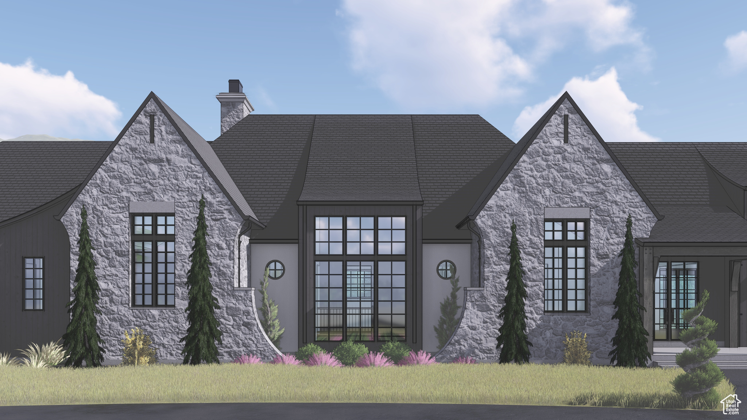
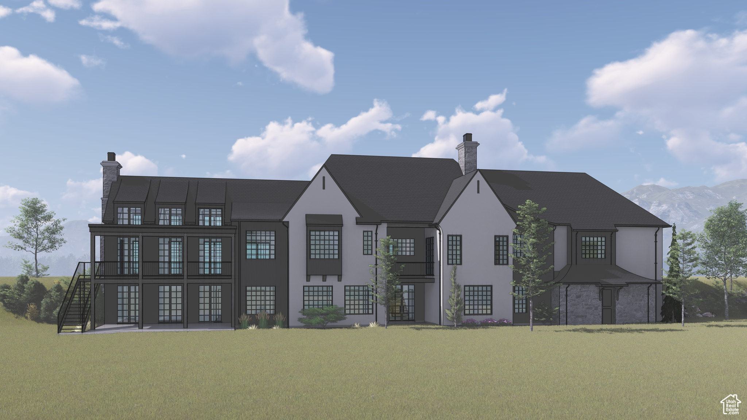
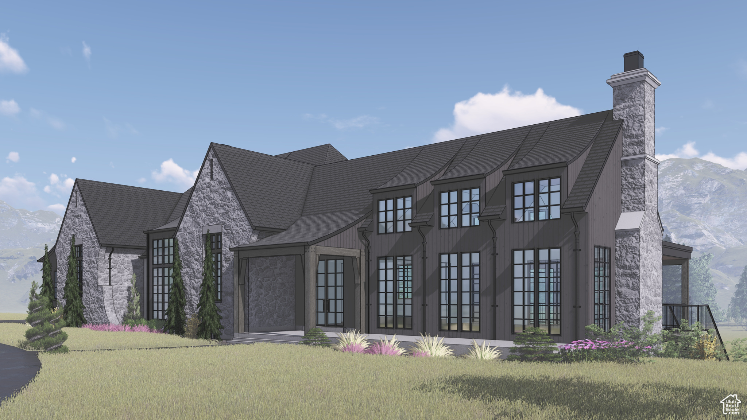
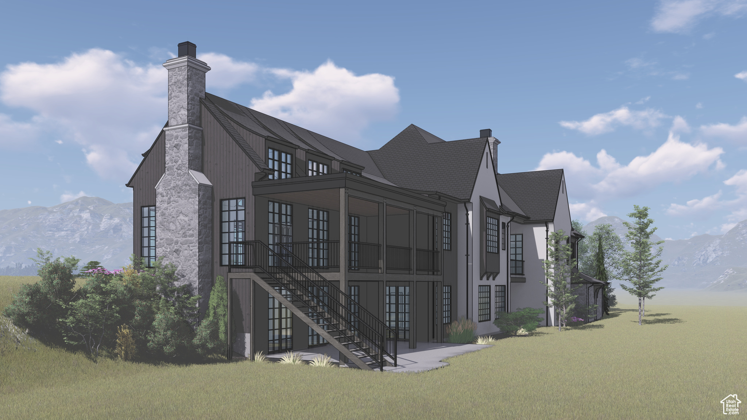
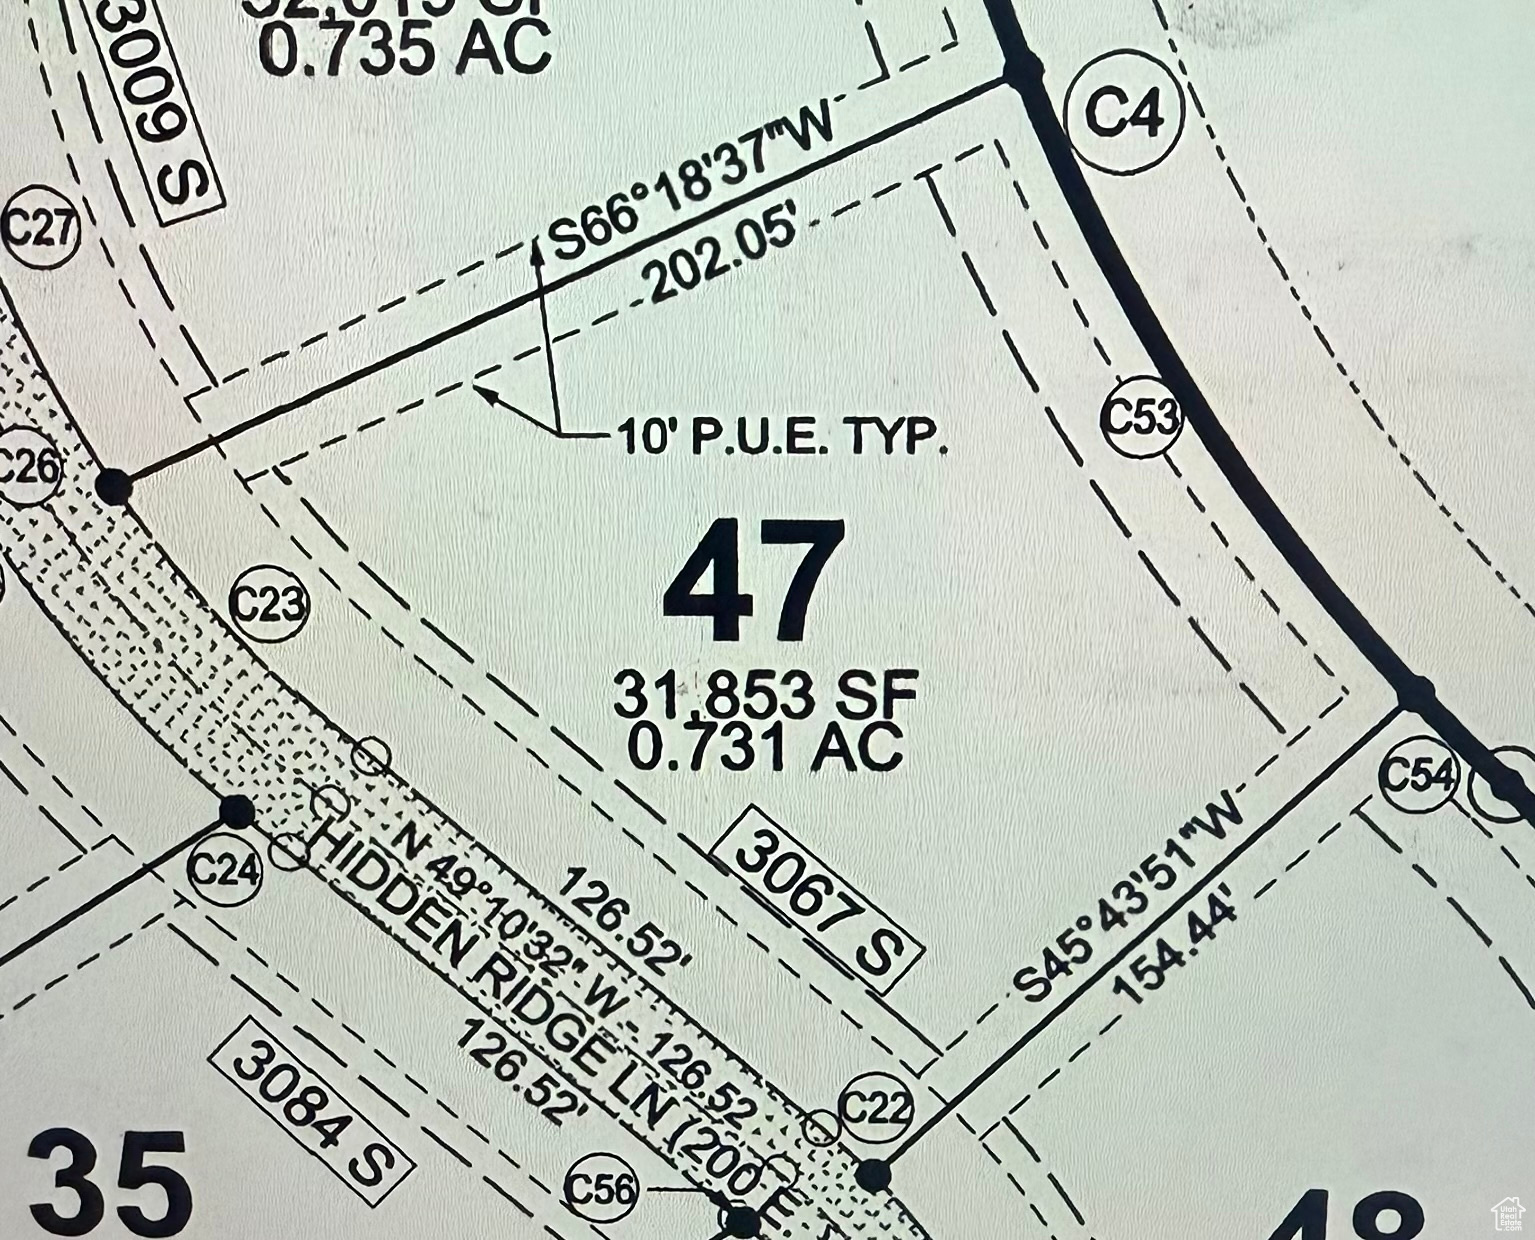
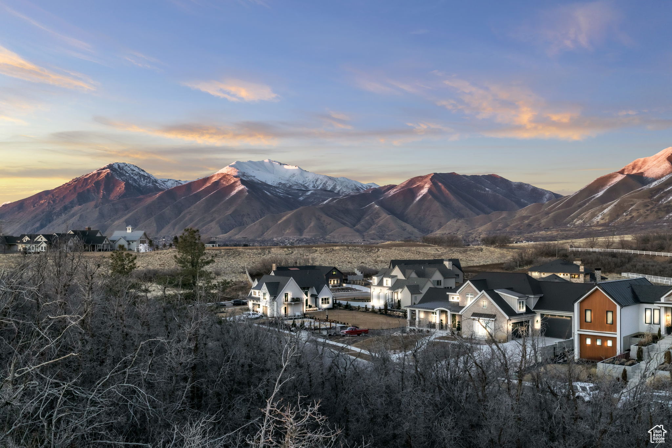
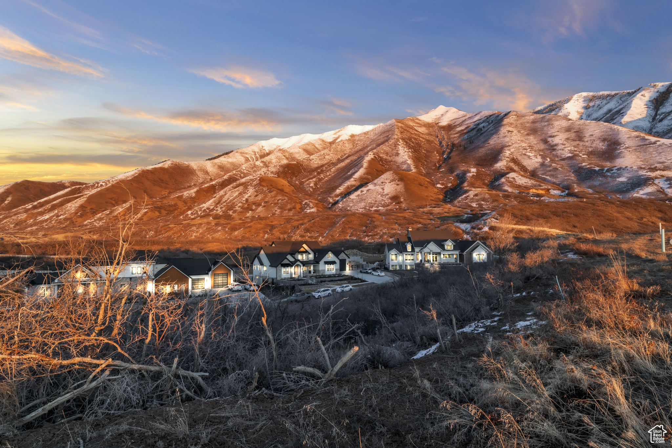
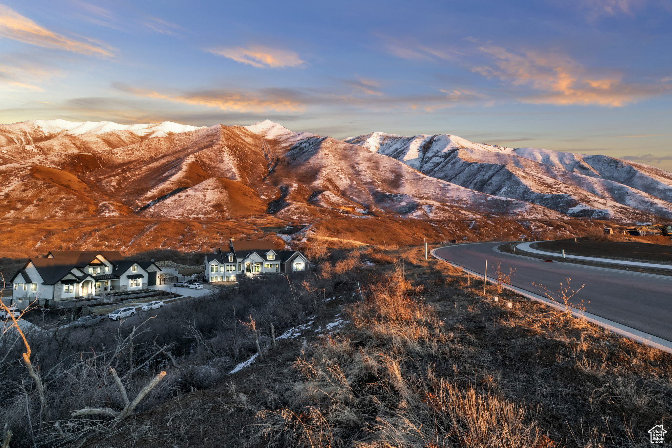
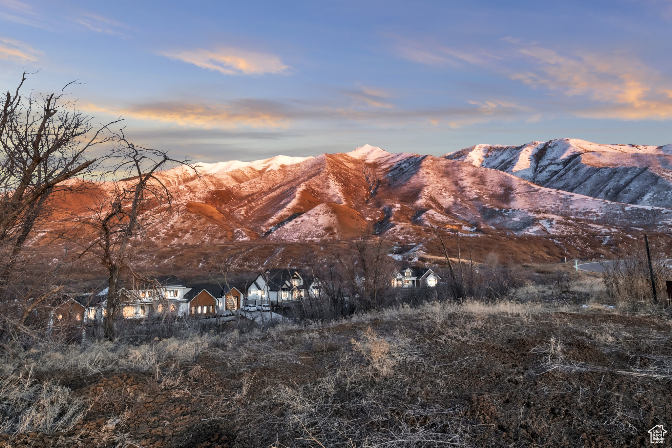
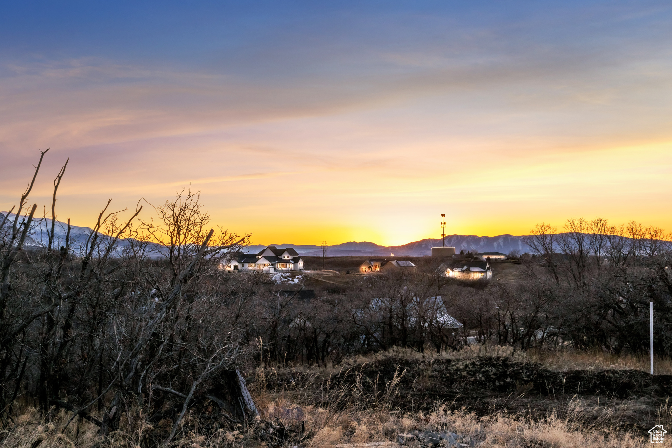
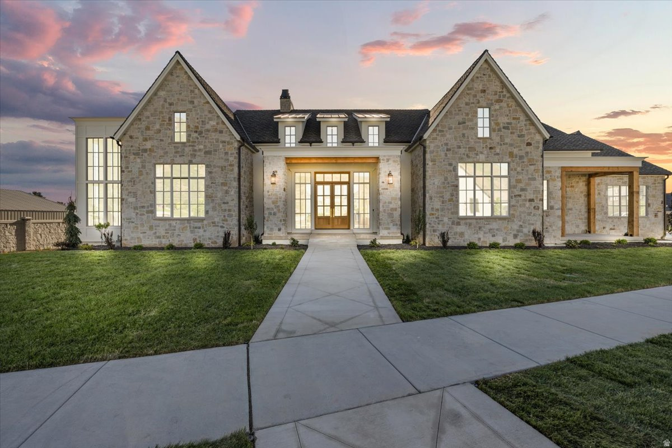
Luxury Custom Home  To Be Built in Stunning Mapleton, Utah  Experience unparalleled luxury and breathtaking 360 views with this to-be-built custom estate on the East bench of Mapleton, Utah. Perfectly situated on a .73-acre lot with a gentle slope, this exquisite home is designed for a seamless walkout basement, maximizing natural light and providing unobstructed mountain, valley, and lake views.  Crafted by a renowned luxury custom builder with over 10 years of experience, this 6,000 sq. ft. masterpiece is thoughtfully designed with 5 bedrooms, 4.5 bathrooms, and exceptional living spaces. The floor plan can be customized to fit your needs, ensuring every detail reflects your vision of home.  Exceptional Design & Features    Grand Two-Story Great Room  Soaring windows capture the stunning natural surroundings.    Expansive Terraces & Decks  Perfect for entertaining and enjoying Utah's beauty.    Gourmet Kitchen & Spacious Dining Area  Designed for gatherings, complete with a large butler's pantry.                  *     Secluded Primary Suite on main level.           Executive Main-Level Office Ideal for work-from-home flexibility.    Fully Walkout Basement  Flooded with natural light, featuring a home theater, game room, exercise room, guest bedrooms, and ample storage.    Multiple Fireplaces  Adding warmth and elegance throughout the home.   Luxury Finishes & Craftsmanship    Custom High-End Cabinetry    Quartz Countertops & Designer Tile    Generous Carpet & Flooring Allowances    Luxury-Level Insulation for Comfort & Efficiency    Elegant Trim Package & Detailed Millwork  The builder is committed to delivering unmatched quality at an incredible value, ensuring that this home will exceed expectations in both design and craftsmanship. The plans can be modified to suit the buyer's needs, with the ability to adjust square footage as desired.  This is a rare opportunity to build a luxury home in one of Mapleton's most sought-after neighborhoods. Call today to schedule a consultation and start designing your dream home!  Buyer to verify all information.

3067 S HIDDEN RIDGE LN

Message successfully sent.

What would you like to know?

What is 3 + 4 ?

I agree to receive email communication and understand I can unsubscribe at any time.

I agree to be contacted by Summit Realty Utah via call, email, and text for real estate services. To opt out, you can reply 'stop' at any time or reply 'help' for assistance. You can also click the unsubscribe link in the emails. Message and data rates may apply. Message frequency may vary. Privacy Policy

Related Properties

Experience exceptional living in this one-of-a-kind Mapleton estate, where thoughtful details and breathtaking mountain views create an extraordinary home. Enjoy radiant heated tile floors, a heated driveway, two backup generators, instant hot water, and a Control4 system with music throughout the home and outdoor spaces. The distinctive Beauty and the Beast-inspired library, spacious kitchen with walk-in pantry, and expansive primary suite with jetted tub offer comfort and character. Additional features include a 100 YEAR roof, walk-in safe, central vacuum with garage connection, laundry on every level, abundant storage, and an epoxy-coated garage floor. Outside, enjoy a sport court, gazebo, waterfall, and spacious patio perfect for entertaining, all framed by beautiful mountain and backyard views. Take in Mapleton's city fireworks right from your own driveway and enjoy the best of comfort, convenience, and outdoor living.
#2191097

Mapleton

2503 S LOOKOUT DR

8 Beds

5 Baths

9,700 Sq.Ft.

$2,399,999

MLS#: 2191097

Featured in the 2023 Utah Valley Parade of Homes! Built by Green Tech Construction, this Built Green certified custom home sits on a one of a kind 0.38 acre lot in Mapleton's sought after Hidden Hollow neighborhood, with panoramic mountain and valley views from nearly every room and walking and biking trails just minutes away. Dramatic two story windows and 19 foot ceilings anchor the great room, while the kitchen pairs slab oak cabinetry and quartz counters with an oversized island made for gathering. The main level primary suite offers a spa style bath and a generous walk in closet. Upstairs you'll find three bedrooms and a second family room, and the fully finished daylight walkout basement adds three more bedrooms, another family room, a dry bar and an exercise room. Outside, covered balconies, an outdoor kitchen and an in ground trampoline make the fully fenced yard perfect for entertaining. Recent upgrades include a radon mitigation system, a new split AC system, a humidifier with UV air purification on the main floor and basement HVAC, and a new door between the primary bath and bedroom. Three car extra wide garage and no HOA.
#2191217

Mapleton

3918 S MAPLETON ESTATES DR

7 Beds

4 Baths

7,611 Sq.Ft.

$1,970,000

MLS#: 2191217

RARE MAPLETON ESTATE ON NEARLY 2 PRIVATE ACRES WITH STUNNING MOUNTAIN VIEWS! Built for premier entertaining, recreation, and freedom, this one-of-a-kind property features a year-round indoor pool and hot tub, backyard fire pit, raised garden beds, and expansive yard space. UNMATCHED 12-CAR GARAGE SETUP: Includes a full 4-car attached garage plus two oversized detached shops. The first is a massive 31' x 42' garage attached to the indoor pool with dual 12' x 14' doors. The second is a 24' x 40' drive-through metal garage with 12' x 12' doors on opposite ends and a connecting driveway. Perfect for RV, boat, and trailer storage. Solar arrays across the detached garages and garden shed help dramatically offset electric bills. LUXURY INTERIOR: Beautifully remodeled kitchen equipped with a built-in Sub-Zero refrigerator/freezer, gas range with pot filler, large island, and walk-in pantry. The main level hosts an office, great room with stone fireplace, guest bedroom, and gorgeous primary suite. The finished lower level adds 3 bedrooms, a large exercise room, family room with wood-burning stove, game room with wet bar, and an MASSIVE 48' INDOOR SPORTS COURT. Outbuildings and room for additional outdoor amenities complete this incredible home.  Square footage figures are provided as a courtesy estimate only and were obtained from appraisal. Buyer is advised to obtain an independent measurement.
#2191991

Mapleton

2591 S LOOKOUT RIDGE DR

5 Beds

4 Baths

7,415 Sq.Ft.

$2,250,000

MLS#: 2191991

*** OPEN HOUSE THURSDAY NOVEMBER 5 FROM 12:30-2:30 PM.  Come see what makes The Mapleton Meridian Estate so special. The minute you enter, you'll feel it. You'll imagine filling it with loved ones, making memories and gathering in spaces so thoughtfully planned for both quiet conversations and hosting. It begins with the setting. Open fields on either side, the Wasatch standing to the east, and then 1.38 fully fenced acres that open into something extraordinary. The Mapleton Meridian has lived three lives. Built in 1973, expanded in 1995, and remodeled in 2020. What it has become is 10,053 square feet of space that can be whatever you need it to be. It has it all. There is a professional grade indoor sport court for racquetball, volleyball, and basketball, a full fitness gym beside it, and a sauna room for afterward. When the game is over, the gathering moves to a 1,000 square foot great room that rises under a fourteen foot ceiling with hardwood underfoot, large enough to host a reception and comfortable enough for a Tuesday. Off to the side, a library with the kind of moody quiet that makes you want to close the door and stay a while. Then step outside. The heated pool sits alongside a 3,400 square foot Belgard paver patio anchored by a six by four foot gas fire pit. Past it, a four stall equestrian barn, corrals, a sand volleyball court, an in-ground trampoline, a playground, and a basketball pad. There are fruit trees, raised garden beds, mature landscaping, and two water shares to keep all of it green. And there is parking here for a crowd, which matters when the whole family comes or you are hosting the neighborhood party. Back inside, the house keeps what matters on one level, with two primary suites on the main floor. At the center of it, an updated kitchen with two Sub-Zeros, a Wolf range, a steam oven, and Muscanell milled oak floors finished in the Swedish method. Throughout, four fireplaces, vaulted ceilings, a new roof with an upgraded radiant barrier as of 2025, and Mapleton fiber. Then the evenings. The house faces west, so the last of the light comes across the valley and settles on the back of it. There is no light pollution here, which means the stars arrive the way they are supposed to. With Hobble Creek golf eight minutes away, Sundance thirty eight, and canyon riding trails a mile out, the days here are full. But quiet evenings will become your favorite time of day. Square footage figures are provided as a courtesy estimate only and were obtained from County records. Buyer is advised to obtain an independent measurement.
#2187626

Mapleton

910 N 1600 E

7 Beds

2 Baths

10,053 Sq.Ft.

$2,599,000

MLS#: 2187626

Designed for buyers who want space with character, this 6,600+ sq ft European transitional home features 9' ceilings on every floor, volume ceilings, and a custom kitchen. Interior finishes can still be selected. Reach out for estimated completion and a private showing.
#2185252

Mapleton

3583 S MAPLETON ESTATES DR

6 Beds

5 Baths

6,611 Sq.Ft.

$1,995,000

MLS#: 2185252

If you need more space without giving up comfort or quality, this home delivers. Over 7,800 sq ft with 10' ceilings, a walkout mother-in-law suite, 4-car garage, and home gym. Interior finishes can still be selected. Reach out for estimated completion and a private showing.
#2185251

Mapleton

224 E MAPLE RIDGE RD

6 Beds

6 Baths

7,872 Sq.Ft.

$2,499,000

MLS#: 2185251

Tucked into the private streets of Mapleton, this Colonial inspired home sits on a half-acre with room to breathe. 10' ceilings and hardwood floors give the 6,000+ sqft home an open, warm feel. A dedicated home gym means no more driving to work out, and the scullery prep kitchen lets you cook and host without the mess ever showing. Built for real life including everyday and special occasions alike.
#2180797

Mapleton

208 E 400 S

6 Beds

5 Baths

6,088 Sq.Ft.

$2,199,000

MLS#: 2180797

Welcome to the newest legacy home in Mapleton Estates, Riverstone Point by Canyon Craft. Nearly 5,000 square feet of custom build with five bedrooms and six baths spread across three levels. Riverstone Point was designed for people who want their house built for their lifestyle. A chef's kitchen built around a nine-and-a-half-foot island with a scullery tucked behind a concealed door. A complete wellness room downstairs with a custom indoor sauna. An incredible oversized four-car garage with an RV-height bay, a dedicated shop, and epoxy floors. All of it sitting thirty feet from the base of the mountain, on a street where nothing will be built between you and the mountain. Here is how it comes together. The main level opens to thirteen-foot ceilings, where a stone chimney carries the gas fireplace and an eleven-foot aluminum slider dissolves the wall between the living space and the patio. The kitchen was drawn for a cook, with a gas range beneath a thirty-six-inch hood, quartz surfaces, stain-grade cabinetry, and island seating for the people who keep you company while you work. The primary suite rises to eleven feet and opens into a bath with dual vanities, a freestanding tub, and a curbless tile shower. Its walk-in closet carries an island of its own and runs straight through to the laundry, where a counter-height folding station and sink are waiting. Upstairs holds a loft, two bedrooms with walk-in closets, and an office set well away from the noise of the house with the mountain filling its window. Below, nine-foot foundation walls keep the finished basement from ever feeling like one, and it carries a theatre, a rec room with viewing island and second kitchen, two more bedrooms, and a custom sauna off the wellness room. The corner lot shares only one property line and arrives with full landscaping front and back, fencing, and automatic sprinklers. The washer, dryer, refrigerator, and water softener stay. EV charging is already in the garage. Maple Ridge Elementary, Mapleton Junior, and Maple Mountain High all fall inside the Nebo District. The Maple Canyon trailhead is minutes up the road, Hobble Creek Golf Course sits a short drive north, and Spanish Fork's shopping corridor and I-15 access are close without ever being underfoot. Provo Airport is about twenty-five minutes out. Included in the price is everything. Full landscaping front and back, fencing, epoxy garage floors, EV charging, and appliance package. This really is the all-in price! Completion is set for January 2027. Come in early and the finishes are yours to choose. Square footage figures are provided as a courtesy estimate only and were obtained from building plans.  Buyer is advised to obtain an independent measurement.
#2176470

Mapleton

255 E RIVERSTONE RD LOT 75

5 Beds

4 Baths

4,901 Sq.Ft.

$1,789,000

MLS#: 2176470
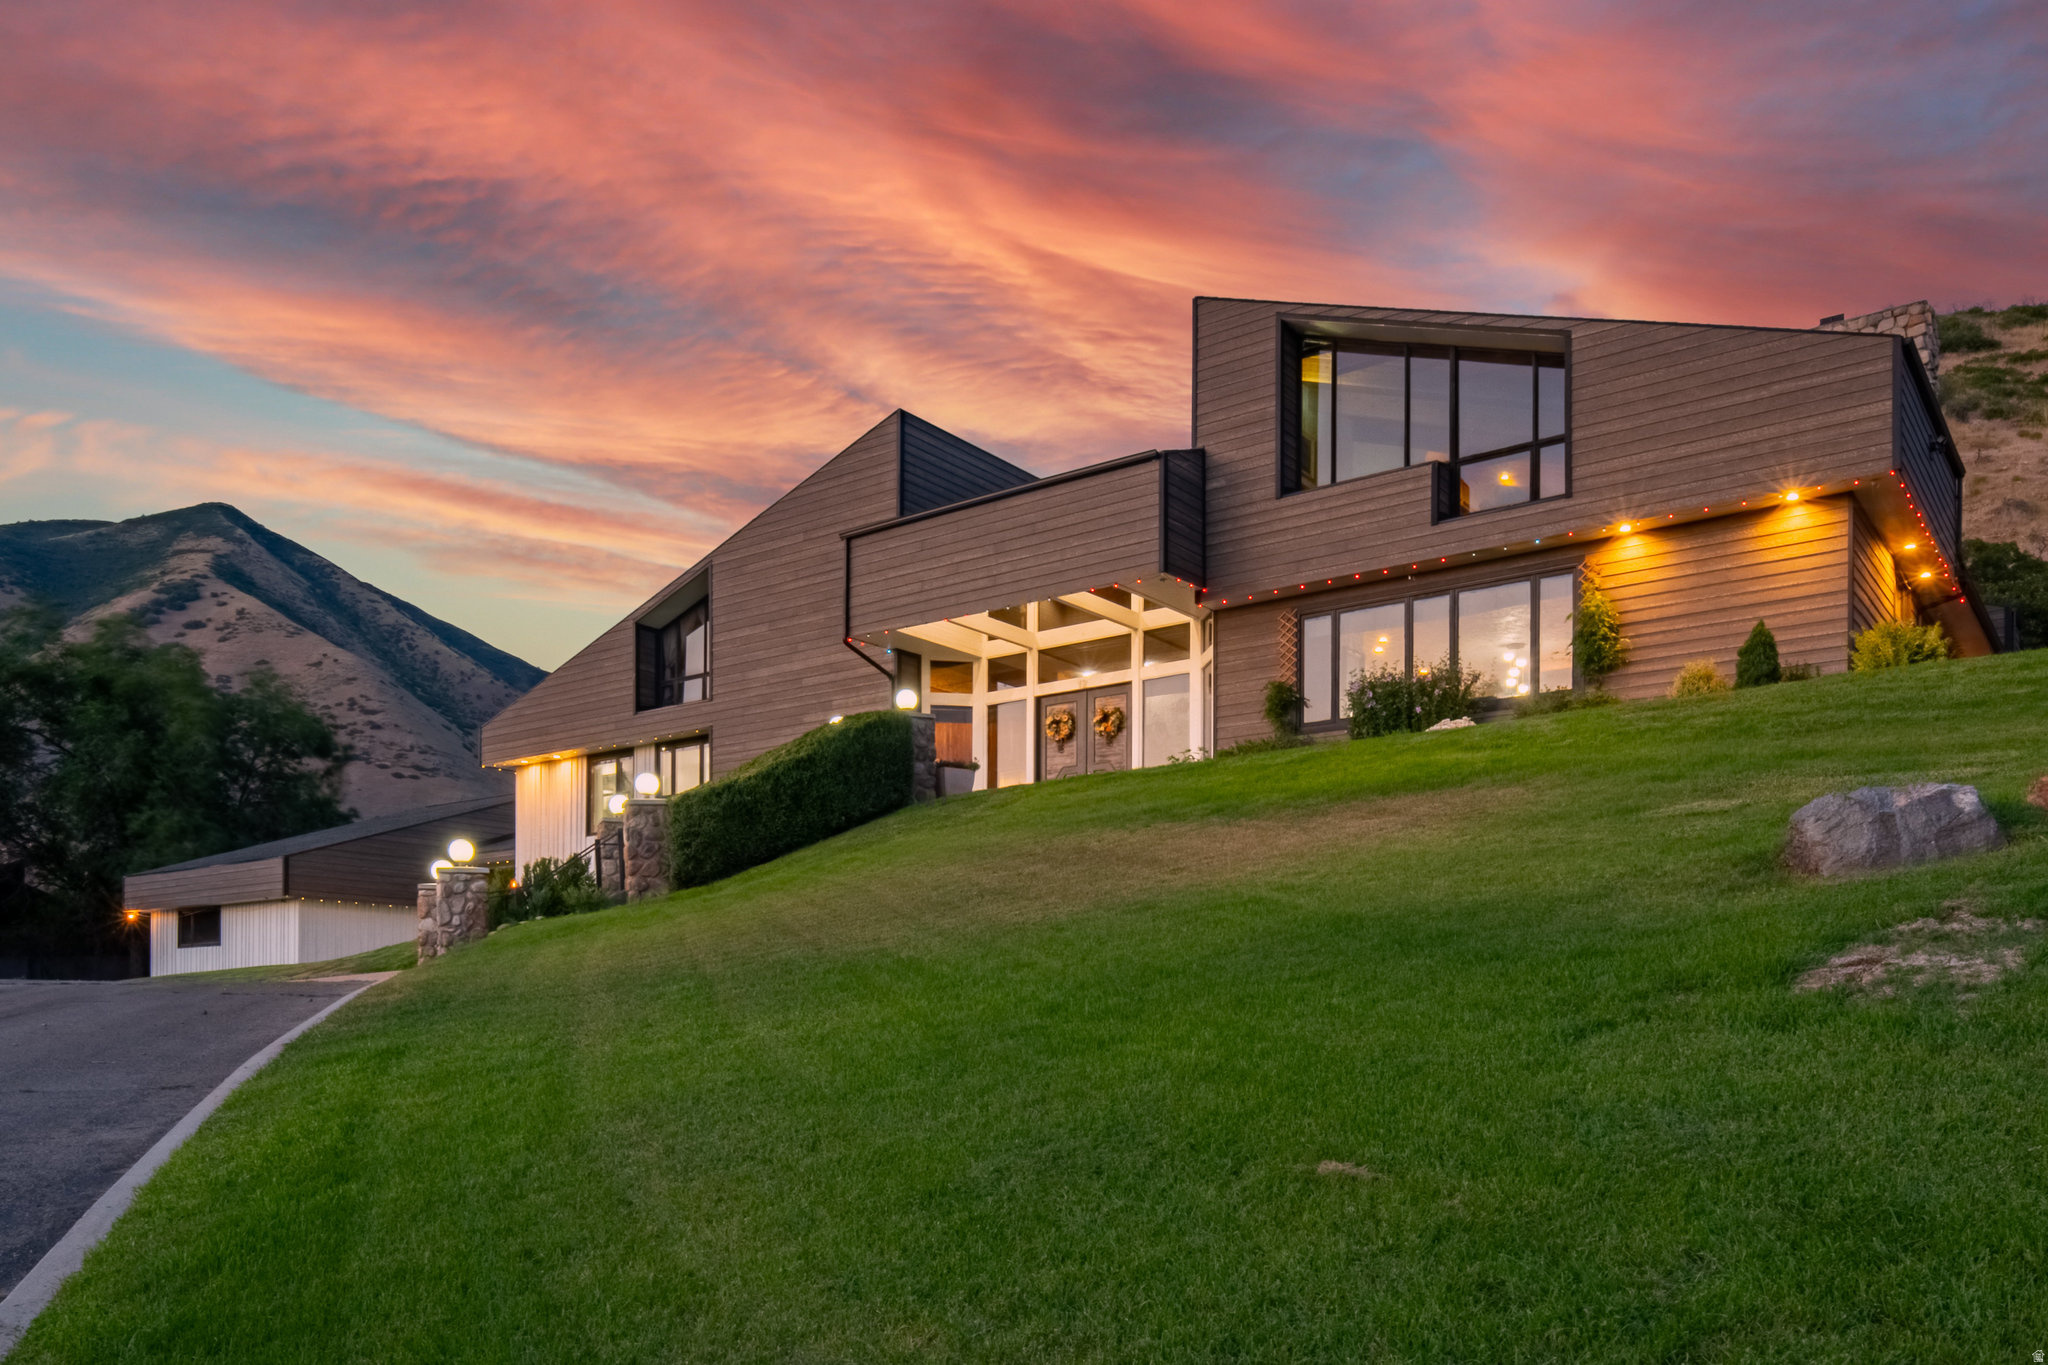
Previously featured as a Parade of Homes masterpiece, this custom home is the kind of property that stops you the moment you walk through the door and doesn't let go. Fourteen-foot ceilings draw your eye upward while floor-to-ceiling windows pull the mountain views inside, making the landscape feel like part of the architecture itself. Every finish was chosen with intention: hand-selected marble countertops, rich wood beams, engineered hardwood underfoot, designer lighting, elegant wainscoting, and striking stone fireplaces that anchor each space with warmth and weight. This is the level of craftsmanship you feel before you even notice the details. The floor plan was built for a life well-lived. A private movie theater, dedicated home gym, and spacious playroom mean every member of the household has a space that was designed with them in mind. The detached garage with loft and private guest entry adds a layer of versatility that most custom homes simply don't offer. Outside, the backyard reads less like a yard and more like a private resort. A pickleball court, putting green, lush landscaping, and a pool house already positioned for a future pool create an outdoor environment that rivals anything you'd find at a five-star retreat. The setting delivers something no finish or fixture can replicate: a genuine sense of place. Homes like this are not built twice. This is a once-in-a-generation opportunity to own something truly irreplaceable.
#2168252

Mapleton

478 S MAPLE LAKES DR

5 Beds

2 Baths

6,323 Sq.Ft.

$2,597,000

MLS#: 2168252
A rare opportunity on the Mapleton bench, where privacy, sweeping views and outdoor living come together. Set on 2.71 acres along a private lane, this more than 9,000-square-foot residence offers exceptional privacy, with no neighbors directly in front or behind and mature trees screening neighboring homes. The property enjoys mountain and valley views while remaining convenient to Provo and the Wasatch Front.      The outdoor setting is the heart of the property. A heated in-ground pool overlooks the valley and surrounding mountains, creating an unforgettable backdrop for summer evenings, entertaining and quiet mornings with a view. The grounds offer privacy, fruit trees and generous parking in a setting increasingly difficult to reproduce in newer luxury developments.    The property includes a three-car garage plus a separate fourth-bay section with its own door, currently used as a home gym, with potential for RV and/or specialty storage.    Inside, vaulted ceilings, substantial gathering spaces and a flexible floor plan make the home ideal for living and entertaining on a large scale. At the center of the home, the oversized kitchen provides exceptional space to create a true showpiece. The home is priced to reflect the opportunity for its next owner to personalize the kitchen and bathrooms and create a luxury interior entirely their own. A beautifully finished accessory apartment adds flexibility for guests, a private office or additional living space.        The lifestyle extends beyond the property. The Mapleton/Hobble Creek Canyon trail system is just a few hundred yards away for walking, running and biking. Wayne Bartholomew Family Park, with its reservoir, beach, swimming, fishing and water recreation, and Bridle Up Hope equestrian facility are within walking distance. Hobble Creek Golf Course is approximately three miles away, with hiking, biking, camping and recreation throughout Hobble Creek Canyon just beyond. What makes this property difficult to reproduce is the combination of Mapleton bench location, exceptional privacy, mountain and valley views, a pool with a view, mature grounds, more than 9,000 square feet and the opportunity to create a luxury estate. **PROPERTY HIGHLIGHTS:** Exceptional privacy  Pool with mountain & valley views  Prime Mapleton bench location  No neighbors directly in front or behind  2.71-acre mountainside setting  4-bay garage / RV potential
#2167039

Mapleton

12 N QUIET MEADOW LN

6 Beds

5 Baths

9,284 Sq.Ft.

$1,798,998

MLS#: 2167039

Send a message

Message successfully sent.

Your message

What is 3 + 4 ?

Reason for contacting?

I agree to receive email communication and understand I can unsubscribe at any time.

I agree to be contacted by Summit Realty Utah via call, email, and text for real estate services. To opt out, you can reply 'stop' at any time or reply 'help' for assistance. You can also click the unsubscribe link in the emails. Message and data rates may apply. Message frequency may vary. Privacy Policy

Sign Out

Virtual Assistant

Would you like to take the next step with this property? We can help you schedule a showing or virtual tour, or send you more details.

Yes, I would like more information.

Thank You for Your Reply, One of Our Agents will contact you as soon as possible

No, maybe later.

Thank you, you can always contact me via email, phone number or through the contact form.

Realhub AI

Lucy - Your AI-Powered Realtor

Update Your Temporary Password

Personalize your search

Enter your email and we'll notify you immediately when new listings match what you're looking for.

or enter email address

Already have an account ? Login here

Continue your home search

I agree to receive communications and understand I can unsubscribe at any time.

I agree to be contacted by Summit Realty Utah via call, email, and text for real estate services. To opt out, you can reply 'stop' at any time or reply 'help' for assistance. You can also click the unsubscribe link in the emails. Message and data rates may apply. Message frequency may vary. Privacy Policy

Already have an account ? Login here

We use cookies

We use cookies primarily for analytics to enhance your experience. By accepting, you agree to our use of these cookies. You can manage your preferences or learn more about our cookies policy.