Features & Amenities

Interior

  • Other Interior Features

    Walk-In Closet(s)

  • Total Bedrooms

    3

  • Bathrooms

    2

  • 1/2 Bathrooms

    1

  • Basement YN

    YES

  • Cooling YN

    YES

  • Cooling

    Central Air

  • Fireplace YN

    NO

  • Heating YN

    YES

  • Heating

    Central, Natural Gas

  • Pet friendly

    N/A

Exterior

  • Garage

    Yes

  • Garage spaces

    2

  • Pool

    No

  • Waterfront YN

    NO

Area & Lot

  • Lot Size(acres)

    0.05

  • Lot Size(square feet)

    2,178

  • Property Type

    Residential

  • Property Sub Type

    Townhouse

  • Architectural Style

    Townhouse; Row-mid

Price

  • Sales Price

    $369,820

  • Tax Amount

    $1

  • Sq. Footage

    1,934

  • Price/SqFt

    $191

HOA

  • Association

    YES

  • Association Fee

    $120

  • Association Fee Frequency

    Monthly

  • Association Fee Includes

    N/A

Property Resources

  • Horse Property

    NO

School District

  • Elementary School

    Alpine

  • Middle School

    Frontier

  • High School

    Cedar Valley

Property Features

  • New Construction

    YES

  • Association Amenities

    Playground

  • Senior Community YN

    NO

Schedule a Showing

Showing scheduled successfully.

<
>
IN PERSON
VIA CHAT

What is 3 + 4 ?


Change time

Mortgage calculator

Estimate your monthly mortgage payment, including the principal and interest, property taxes, and HOA. Adjust the values to generate a more accurate rate.

Your payment

Principal and Interest:

$

Property taxes:

$

HOA fees:

$

Total loan payment:

$

Total interest amount:

$

Location

County

Utah

Elementary School

Alpine

Middle School

Frontier

High School

Cedar Valley

Listing Courtesy of Kelsey L Guernsey , goBE, LLC

RealHub Information is provided exclusively for consumers' personal, non-commercial use, and it may not be used for any purpose other than to identify prospective properties consumers may be interested in purchasing. All information deemed reliable but not guaranteed and should be independently verified. All properties are subject to prior sale, change or withdrawal. RealHub website owner shall not be responsible for any typographical errors, misinformation, misprints and shall be held totally harmless.

Agent Micah Pearson

Principal Broker

Micah Pearson

Call Micah today to schedule a private showing.


* Listings on this website come from the FMLS IDX Compilation and may be held by brokerage firms other than the owner of this website. The listing brokerage is identified in any listing details. Information is deemed reliable but is not guaranteed. If you believe any FMLS listing contains material that infringes your copyrighted work please click here to review our DMCA policy and learn how to submit a takedown request.© 2024 FMLS.
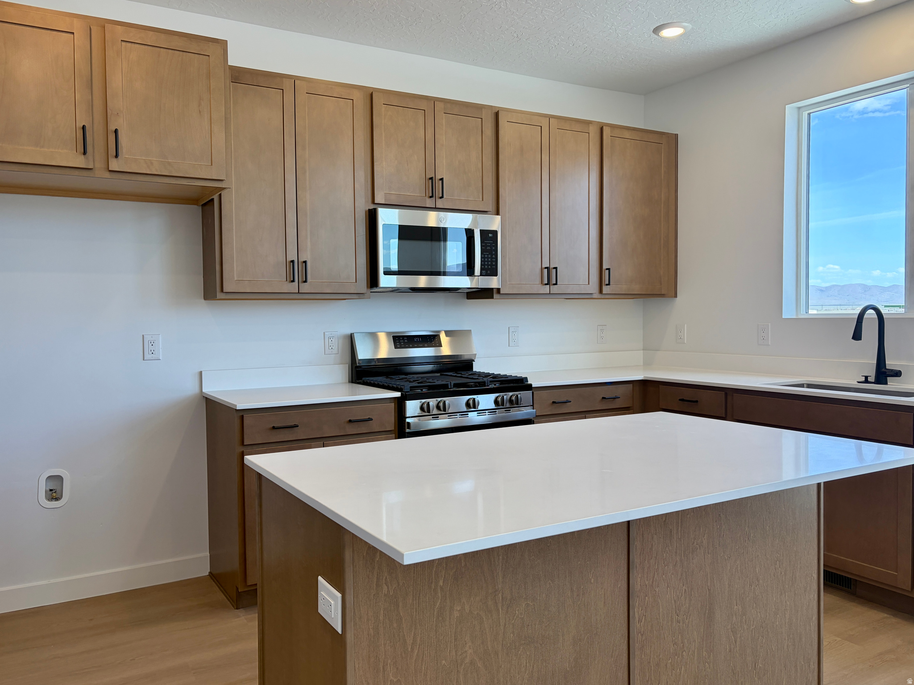
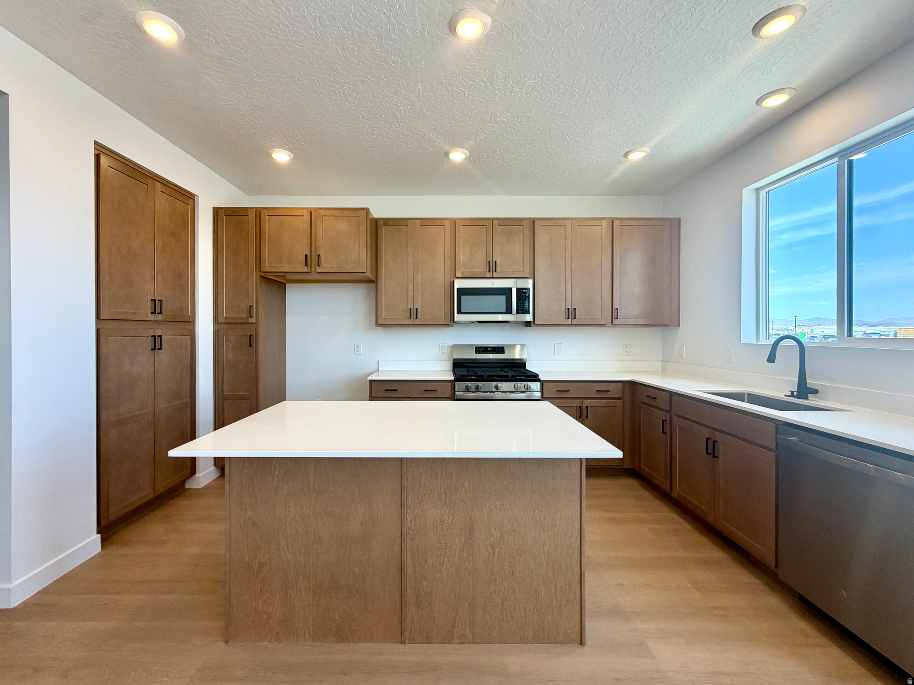
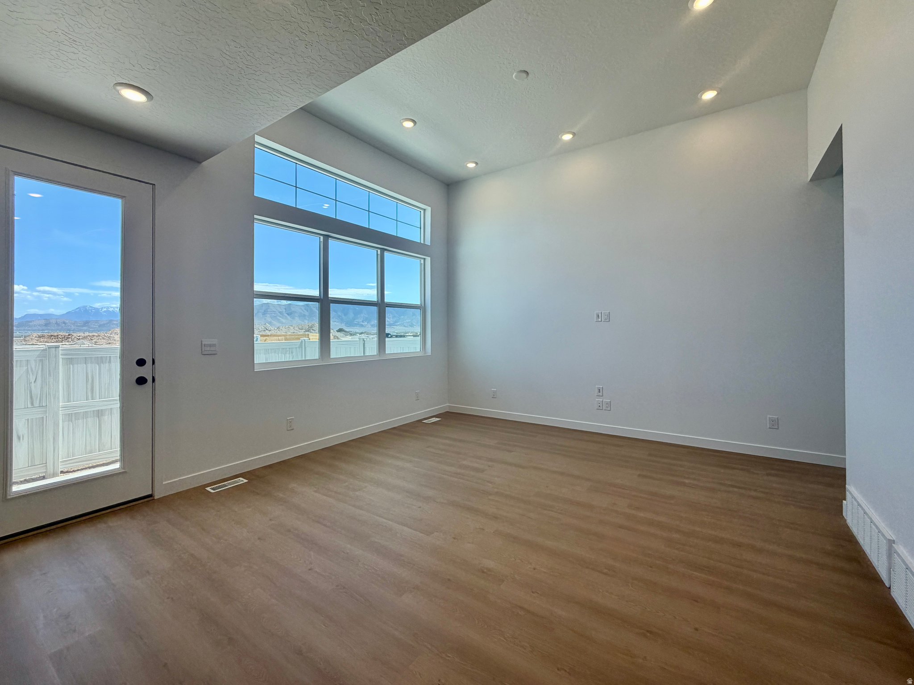
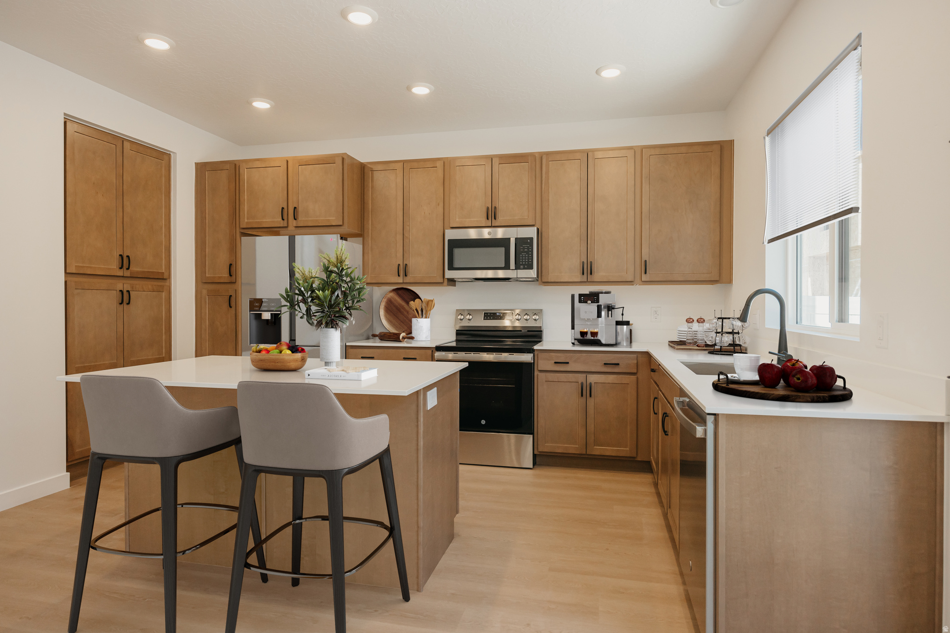
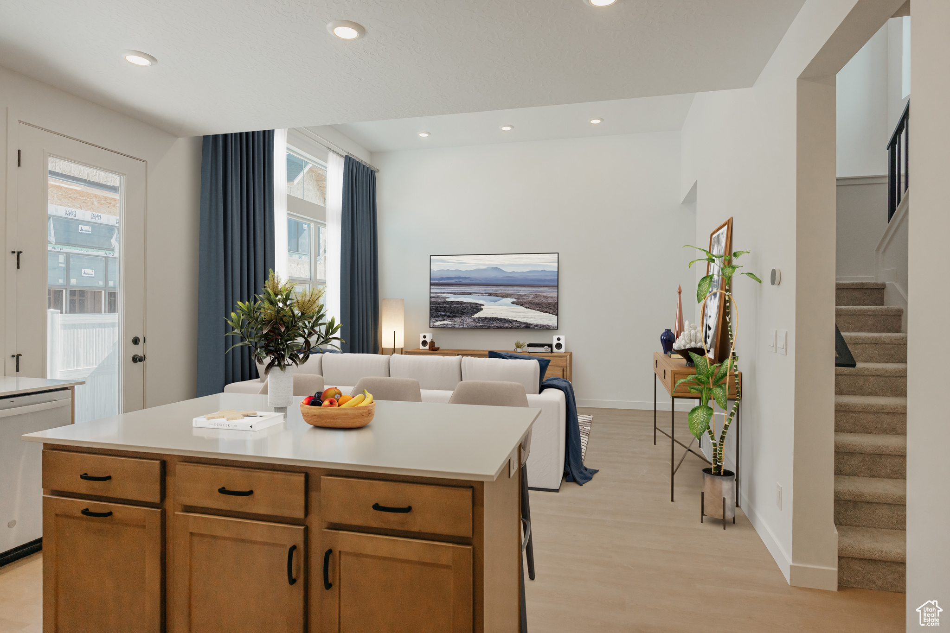
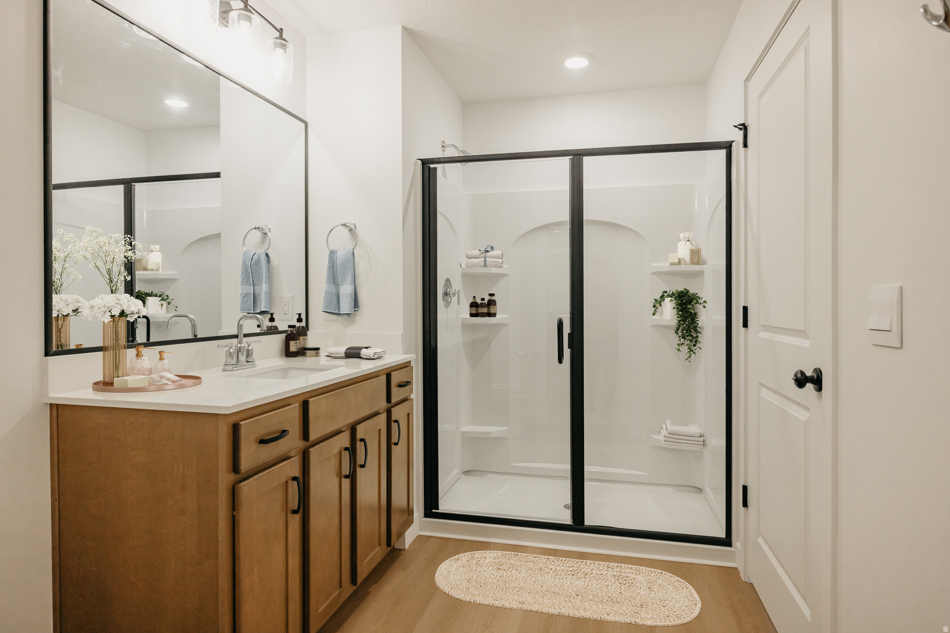
The Wasatch townhome features three bedrooms, two bathrooms, two-car garage and a spacious main living area with a tall ceiling in the living room. On the main floor, you will find a living room, semi-formal dining area, and kitchen with peninsula. Toward the back of the townhome there is access to a fenced off back patio space. Upstairs, there are three bedrooms, including the master, which features an attached master bath and closet. This home is located in Firefly, the master-planned community built specifically for kids to live life unplugged. Stop fighting over screen time and start reconnecting in an environment engineered to encourage play. Firefly isn't just a neighborhood, it's a 350+ acre network of parks, trails, and amenities designed to inspire adventure and activity. The day you move in, your kids will be enjoying the skate and wheels park, the bike pump track, the downhill mountain bike course, pickleball and basketball courts, neighborhood playgrounds, and miles of trails. Is your child shy? Firefly has the region's only full-time Activities Director curating weekly activities and events for all ages, encouraging families and neighbors to connect in nature. Located in Eagle Mountain, Firefly is an easy commute to the Silicon Slopes, with close proximity to shopping and entertainment. Just 40 miles south of Salt Lake City and 30 miles north of Provo, it's one of Utah County's fastest-growing cities. Book a tour of this beautiful Candlelight home, explore all the amenities, and see for yourself why Firefly is the best place in Utah to raise your kids.

3066 N SUMMER WOOD DR 810

Message successfully sent.

What would you like to know?

What is 3 + 4 ?

I agree to receive email communication and understand I can unsubscribe at any time.

I agree to be contacted by Summit Realty Utah via call, email, and text for real estate services. To opt out, you can reply 'stop' at any time or reply 'help' for assistance. You can also click the unsubscribe link in the emails. Message and data rates may apply. Message frequency may vary. Privacy Policy

Related Properties

New on site 3 days ago
Designed for buyers who want lasting value without paying for a long list of upgrades, this thoughtfully crafted 3-story townhome offers 3 bedrooms, 2.5 bathrooms, and a deep 3-car garage with exceptional storage that's difficult to find in this price range. The layout is designed around the way people actually live. The main living level feels open and inviting with 9' ceilings, 8' doors, oversized windows, and contemporary finishes that create a bright, comfortable gathering space. The kitchen is equal parts style and function, featuring quartz countertops, 42" custom cabinetry, soft-close dovetail drawers, pull-out shelving, dedicated storage solutions, premium Moen fixtures, and LG appliances. Upstairs, the primary suite offers dual closets and a beautifully finished bathroom with quartz countertops, double vanity, semi-Euro glass shower, and thoughtfully selected finishes carried throughout the home. Built with longevity in mind, Above-Standard Features include a 95% efficient Lennox furnace, 14-SEER A/C, Wi-Fi thermostat, EV charging rough-in, Kwikset smart lock, LiftMaster MyQ garage system, Cat-6 wiring, and numerous additional electrical upgrades already included. Finished with Amsco windows, durable stucco, and James Hardie accents, this home combines modern design, everyday functionality, and long-term value. Compare what's included-you'll quickly see this home delivers far more than buyers typically expect at this price point.   Square footage figures are provided as a courtesy estimate only and were obtained from builder plans.  Buyer is advised to obtain an independent measurement.
#2175501

Eagle Mountain

5269 N GREENFIELD WAY 315

3 Beds

1 Baths

1,756 Sq.Ft.

$392,500

MLS#: 2175501

Welcome to 7674 Red Kite Way, a beautifully maintained and updated home quietly tucked away from the main road in a welcoming Eagle Mountain community. Nestled near a scenic park, walking trails, and a community bowery, this home offers the perfect blend of peaceful surroundings and neighborhood convenience. Enjoy a supportive community atmosphere with shopping, dining, and everyday amenities just minutes away. Thoughtfully cared for and move-in ready, this is a home you won't want to miss! footage figures are provided as a courtesy estimate only and were obtained from county records and previous listing .  Buyer is advised to obtain an independent measurement.
#2174665

Eagle Mountain

7674 N RED KITE WAY

5 Beds

2 Baths

1,972 Sq.Ft.

$421,500

MLS#: 2174665

New on site 3 days ago
Welcome to this spacious 4 Bedroom 3 Bathroom with a huge extra storage space! This 3 story townhome designed for modern living and long term value in one of Utah County's fastest growing communities. The main level offers a versatile bedroom or office, full bath, and a convenient two car garage with the storage space in the closet next to garage. Upstairs is bright with lots of windows, open concept living space with 9 foot ceilings, it is perfect for hosting or simply enjoying everyday life. The top floor features a functional layout with laundry and three bedrooms, including a generous primary suite complete with a private bath and walk-in closet. Don't miss the extras upgrades: gourmet kitchen sink, gas range, &  rainfall shower head in the primary bath. Enjoy HOA amenities including a clubhouse, pickleball courts, and a pool. Adding lifestyle appeal to an already incredible opportunity. Square footage figures are provided as a courtesy estimate only and were obtained from county records. Buyer is advised to obtain an independent measurement. Information is provided as a courtesy. Square footage is from most recent appraisal.
#2175572

Eagle Mountain

3995 N WILDCAT LN

4 Beds

3 Baths

1,828 Sq.Ft.

$375,000

MLS#: 2175572
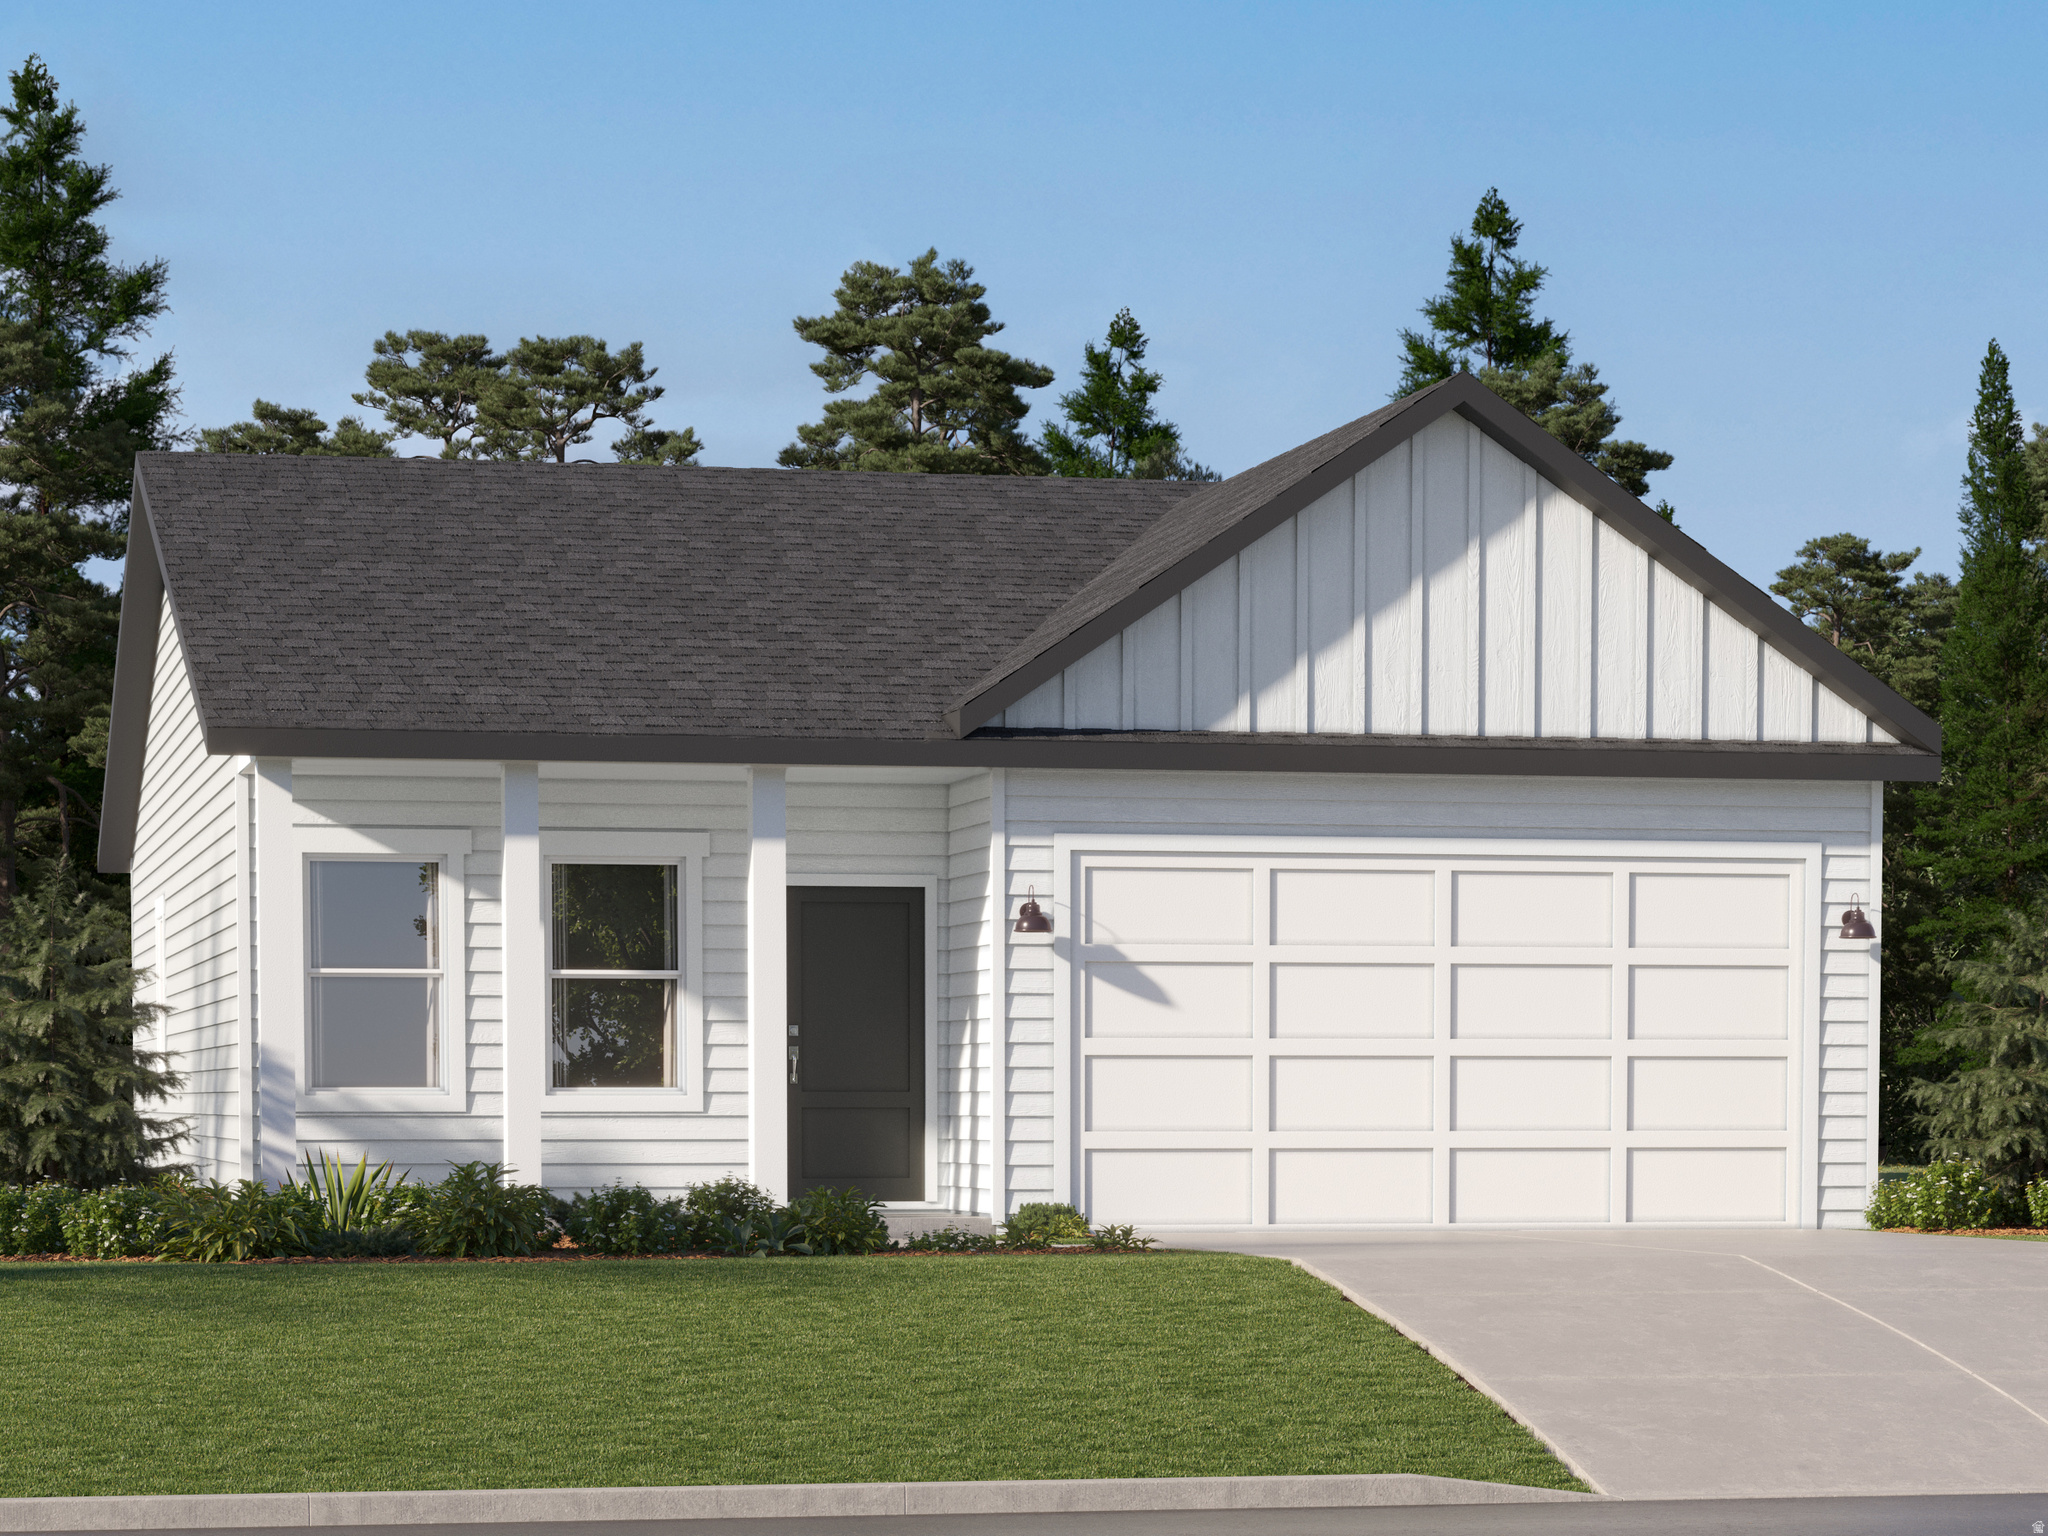
Parkway Fields Villages #4138  Cedar  Move into an established community this October! This beautiful rambler offers comfortable main-level living, an open-concept design, and a full unfinished basement ready for your personal touch. Receive up to $20,000 toward closing costs when financing with our preferred lender, or ask about our special low interest rate financing options! This home features a Traditional elevation, 3 bedrooms, 2 bathrooms, a 2-car garage, and a full unfinished basement. The main floor includes a spacious family room, dining area, and a stylish kitchen with white cabinets and pale gray quartz countertops. Square footage figures are provided as a courtesy estimate only and were obtained from the builder. Buyer is advised to obtain an independent measurement. Interior photos are of the same floor plan, but not the actual home. Rendering is for illustrative purposes only. Actual features and elevations may vary.
#2174504

Eagle Mountain

2147 E PORCUPINE DR 4138

3 Beds

2 Baths

2,264 Sq.Ft.

$426,900

MLS#: 2174504

Welcome to this spacious and beautifully maintained home in Eagle Mountain! Your next home offers a functional floor plan with plenty of room for family, guests, a home office, or hobbies. One of this property's most desirable features is its exceptional privacy-a rare find in today's neighborhoods. With only one residential neighbor, a church bordering one side of the property, and an open field behind the home, you'll enjoy a peaceful setting with no backyard neighbors and an added sense of space that's difficult to find. Inside, the open-concept living areas create a welcoming atmosphere for everyday living and entertaining, while the generous layout provides flexibility to fit a variety of lifestyles. Situated on a low-maintenance 0.11-acre lot, you'll have outdoor space to enjoy without the burden of extensive upkeep. Conveniently located near parks, schools, shopping, and all that Eagle Mountain has to offer, this move-in-ready home combines comfort, privacy, and convenience. If you've been searching for a home with plenty of space and a uniquely private location, this is one you won't want to miss. Schedule your private showing today!   Square footage figures are provided as a courtesy estimate only and were obtained from county records.  Buyer is advised to obtain an independent measurement.
#2174670

Eagle Mountain

4523 N BUCKBOARD ST

6 Beds

3 Baths

2,587 Sq.Ft.

$435,000

MLS#: 2174670
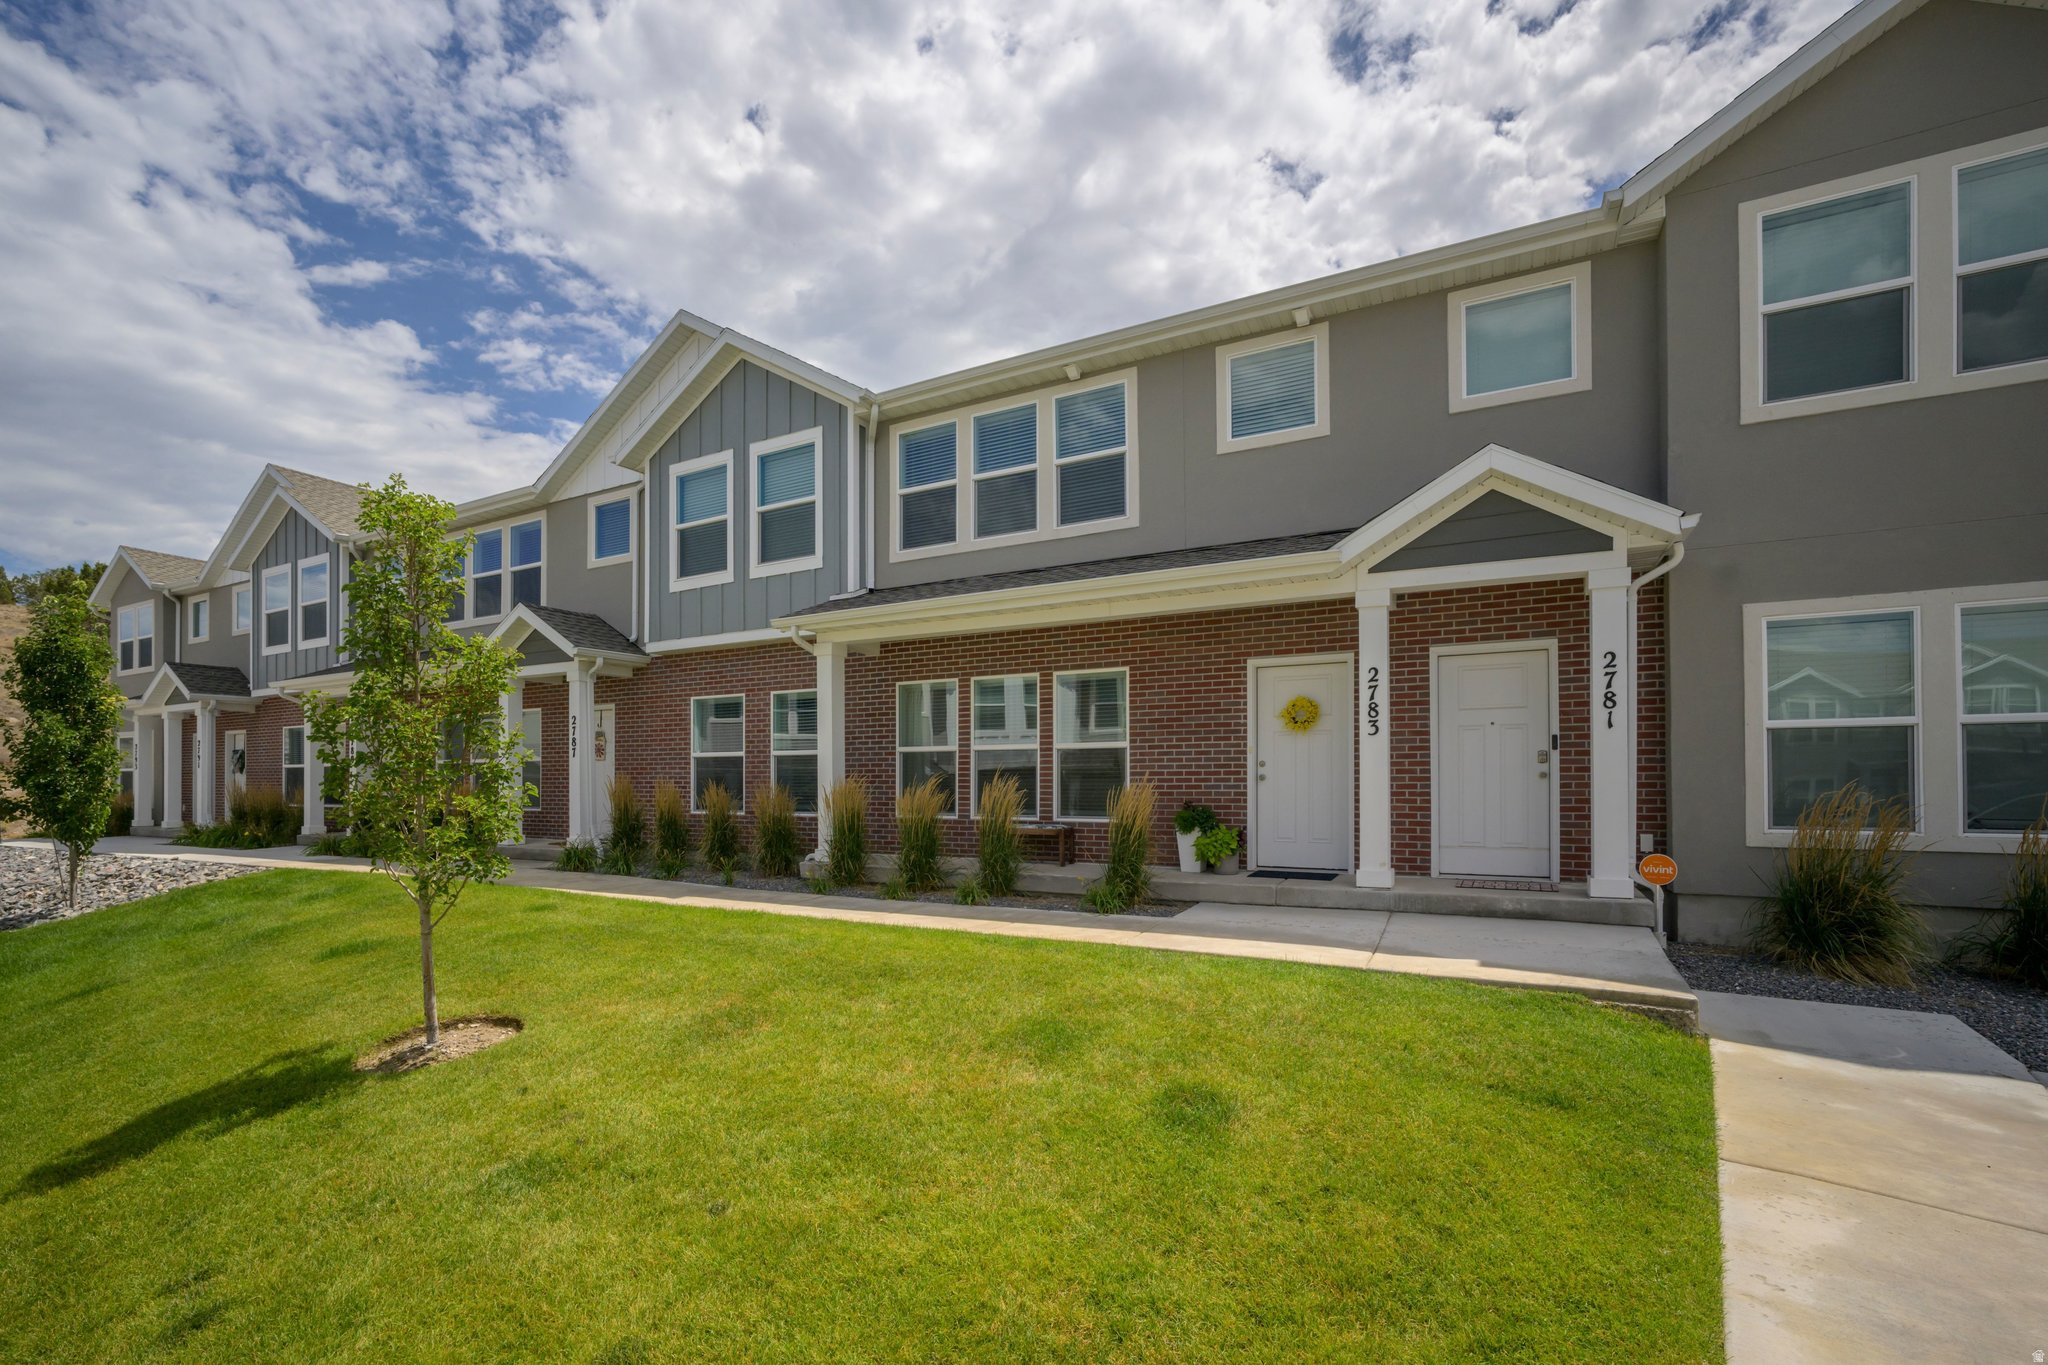
This beautiful Town home is in new condition, pet free, and smoke free. Tucked in to this amazing community with walking and biking paths close by. While being ideally located near a neighborhood park, local schools, and the community clubhouse that's perfect for gatherings and events. This townhome features quartz countertops, all stainless-steel appliances, 3 bedrooms, 2.5 baths spacious layout. Thoughtful upgrades like a water softener add everyday comfort and value. Upstairs, the spacious master bedroom features a charming nook, ideal for a home office or reading area. With its prime location, smart upgrades, and welcoming layout, this townhome blends comfort, convenience, and community living.  Square footage figures are provided as a courtesy estimate only and were obtained from Property Attributes.
#2174357

Eagle Mountain

2783 E GRIFFIN ALY

3 Beds

2 Baths

1,500 Sq.Ft.

$365,000

MLS#: 2174357
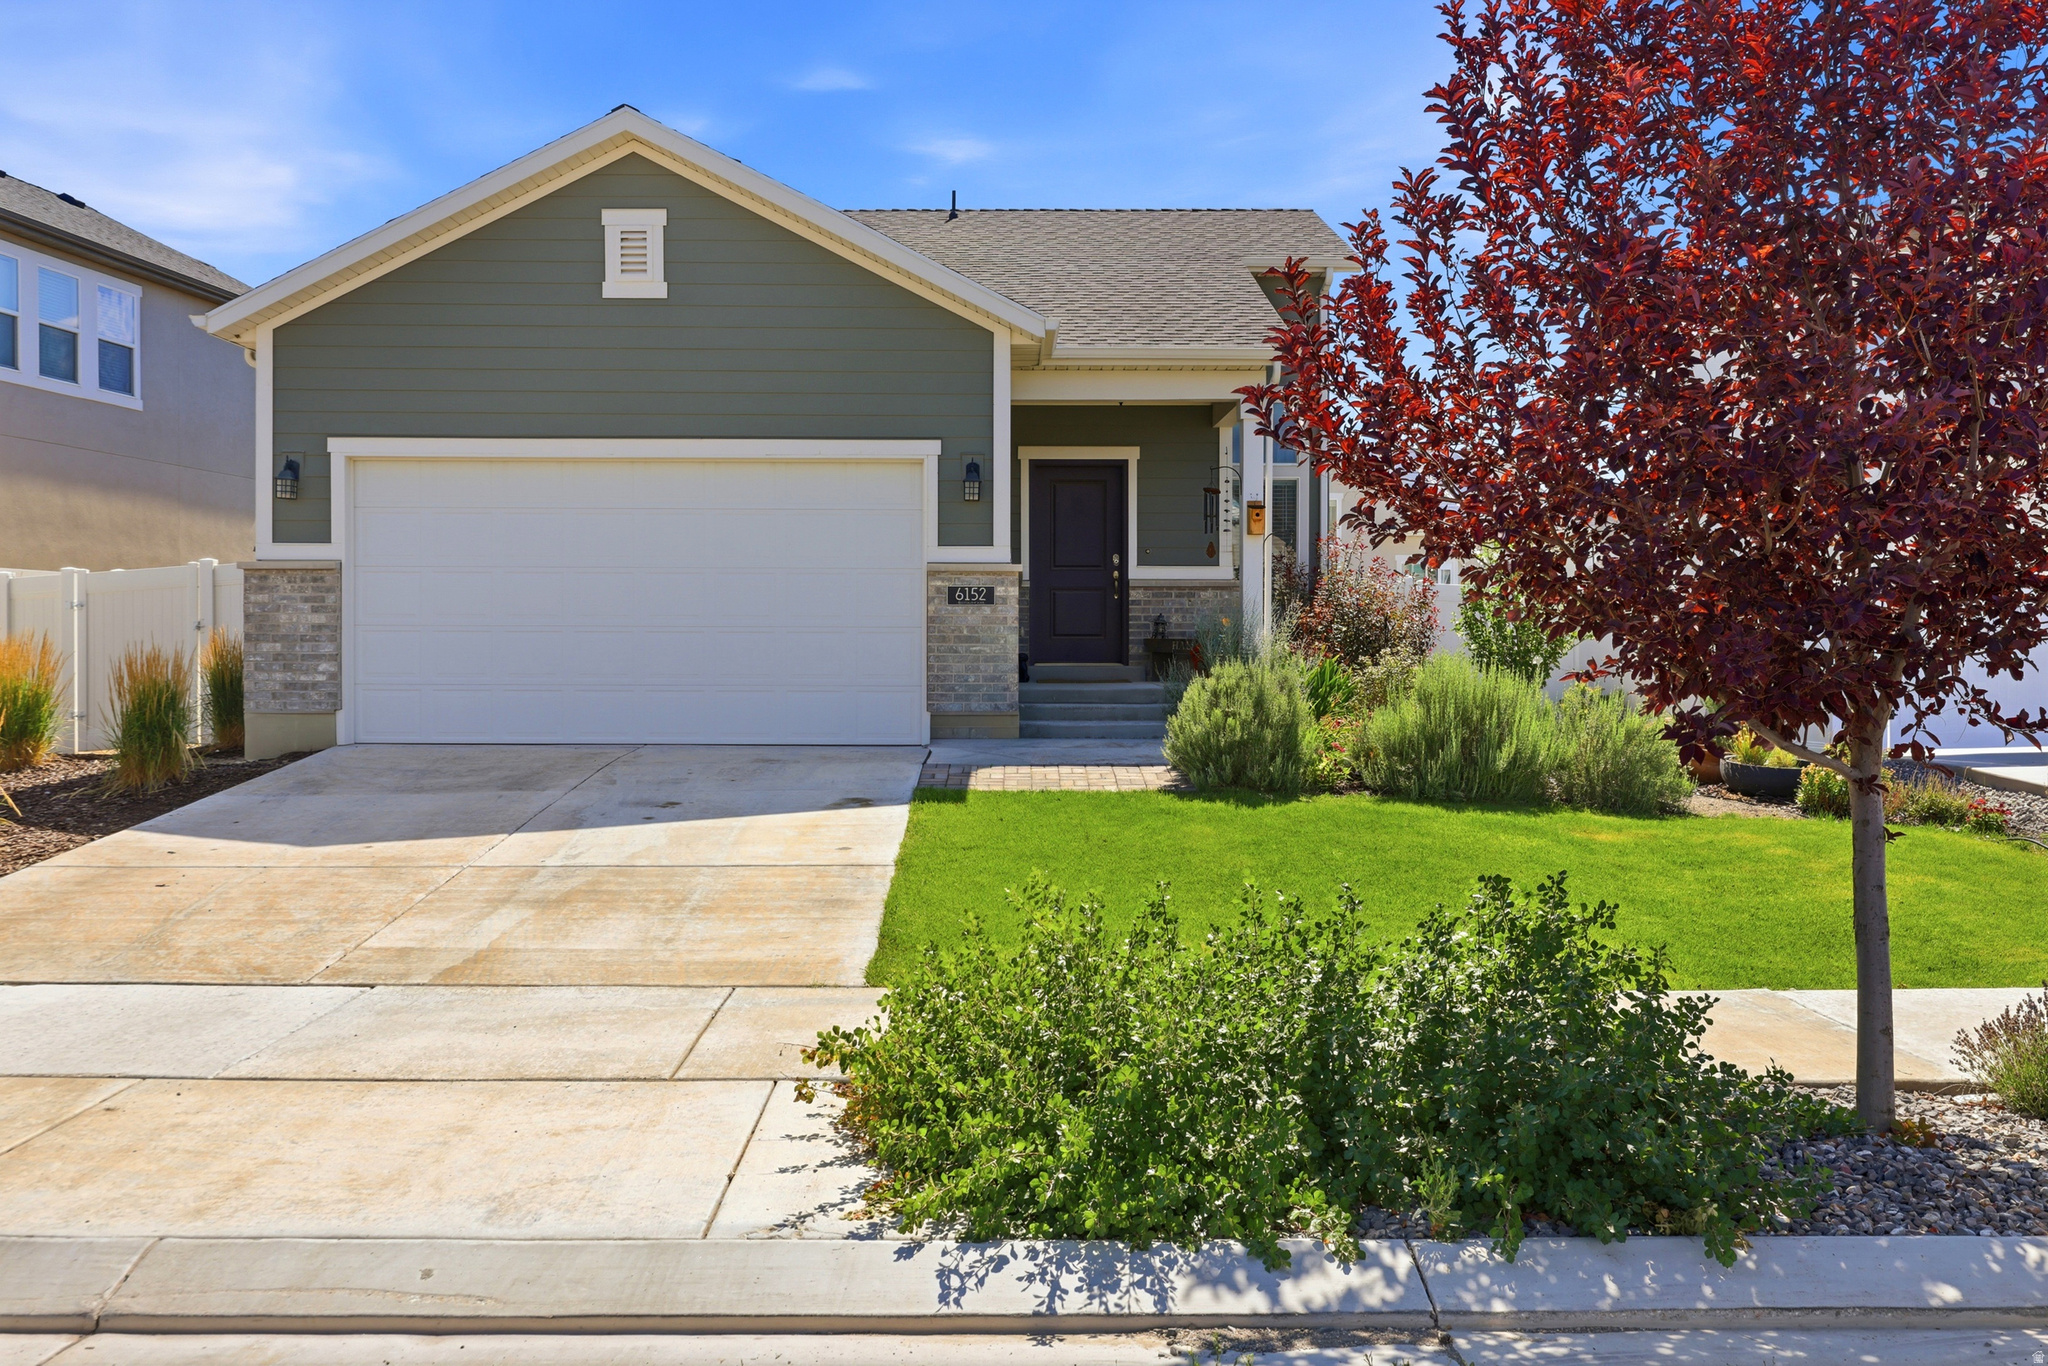
Welcome Home! Skip the wait-and the extra expense-of new construction. Miss the days of low interest rates? ASSUMABLE **3.875%** RATE!!! This beautifully finished, move-in ready rambler already includes the appliances, window coverings, landscaping, fencing, and upgrades buyers love. This charming home offers an inviting, open feel with abundant natural light from its large windows and desirable west-facing orientation. Enjoy bright, sun-filled living spaces throughout the day and relax in the shaded backyard during the afternoon and evening. The home features 3 spacious bedrooms, including a private primary suite complete with a large walk-in closet and an en suite bathroom featuring an oversized shower. The downstairs bedroom also boasts an impressive walk-in closet, providing exceptional storage and flexibility. Additional thoughtful upgrades include a high-quality water softener system, so hard water is one less thing to worry about. Need extra storage? The expansive crawlspace extends beneath the entire main floor, offering plenty of room for seasonal dcor, keepsakes, and more. Need to charge your electric vehicle? The garage is already equipped with an EV charging station! Step outside to a fully fenced, professionally landscaped yard with a patio, mature trees and plants, plus automatic and drip irrigation systems for easy maintenance. Located in the sought-after Overland community, you'll enjoy incredible neighborhood amenities including a city pump track, park, splash pad, private community pool, clubhouse, pickleball courts, and generous green space. Plus, you're within walking distance of both Frontier and Cedar Valley schools. This home combines the convenience of new construction with the comfort and value of thoughtful upgrades already in place. Come see everything it has to offer-you may just find your perfect next home!
#2174149

Eagle Mountain

6152 N SHEPS RIDGE RD E

3 Beds

1 Baths

1,494 Sq.Ft.

$439,900

MLS#: 2174149

New on site 3 days ago
This townhome is one you won't want to miss out on! It has so many awesome amenities you'll appreciate like a giant oversized kitchen island, a finished basement with an extra living space, large open master suite, and a great open concept on the main floor. Another added bonus is that the HOA dues are paid until March 2027!   Square footage figures are provided as a courtesy estimate only. Buyer is advised to obtain an independent measurement.
#2174738

Eagle Mountain

3637 E FLINT CREEK LN N

3 Beds

2 Baths

2,462 Sq.Ft.

$410,000

MLS#: 2174738
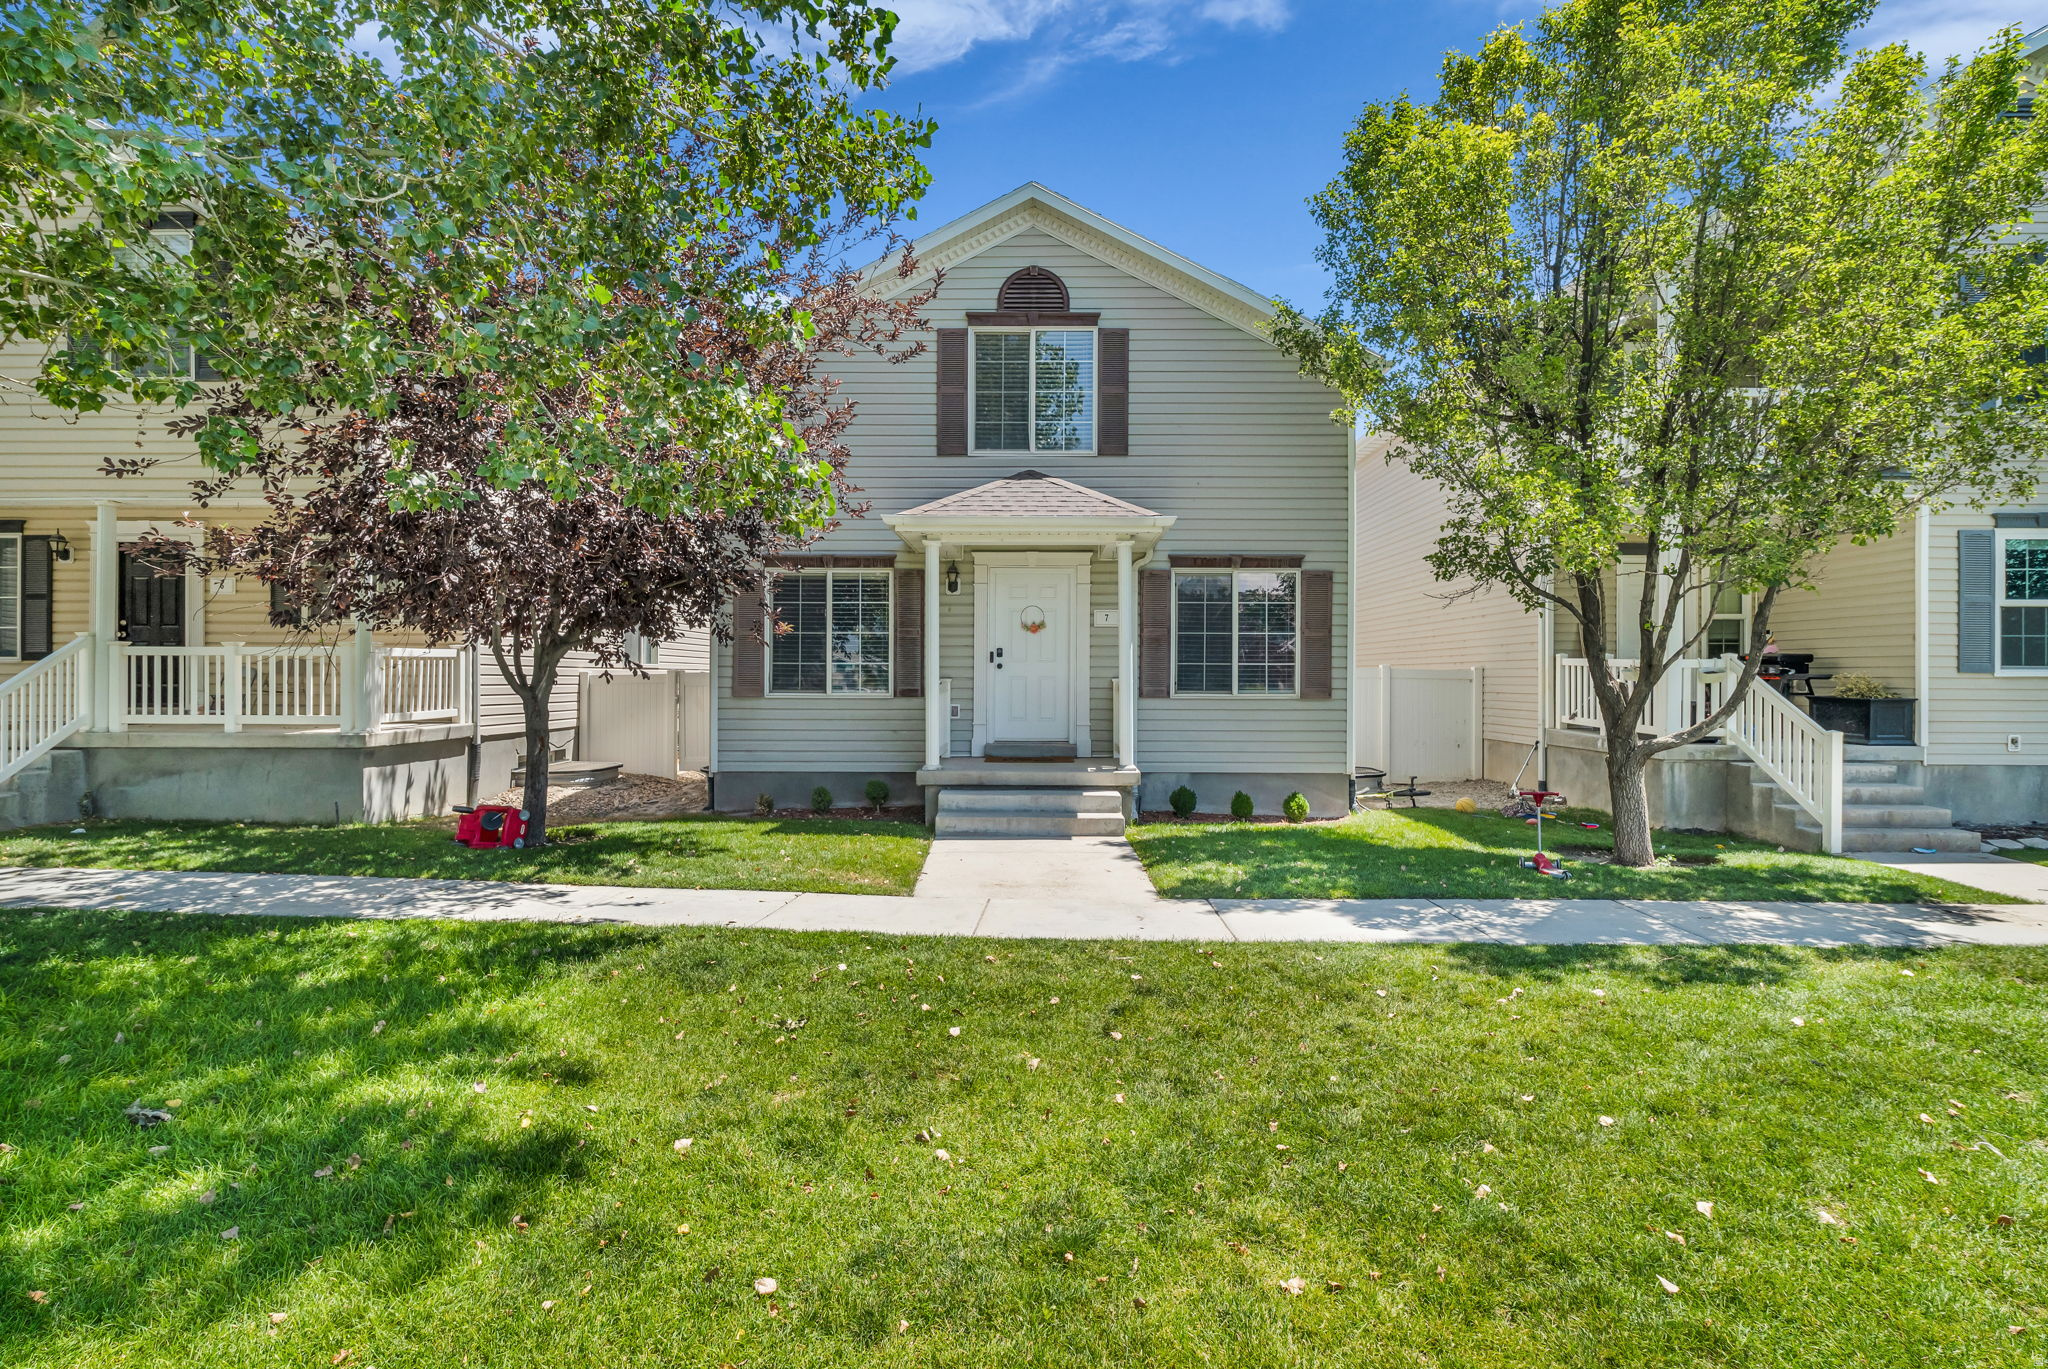
Rarely available 5 bedrooms, 3.5 bathroom (including a half bath on the main floor), 2800+ square foot home at this price point. One of the larger homes in Colonial Park. Only $155 per square foot and the home is entirely finished.Massive master suite with walk in closet.Full finished basement with 2 bedrooms and a full bathroom in additionto the great room.Large two car garage with additional storage including a cold storage area with shelving. Walk out out your front door to green grass and open space. In the very low costHOA you'll enjoy access to beautiful community parks, a clubhouse, and a fitness center just moments from home.
#2173483

Eagle Mountain

1757 E AMERICAN WAY 7

5 Beds

3 Baths

2,840 Sq.Ft.

$440,000

MLS#: 2173483
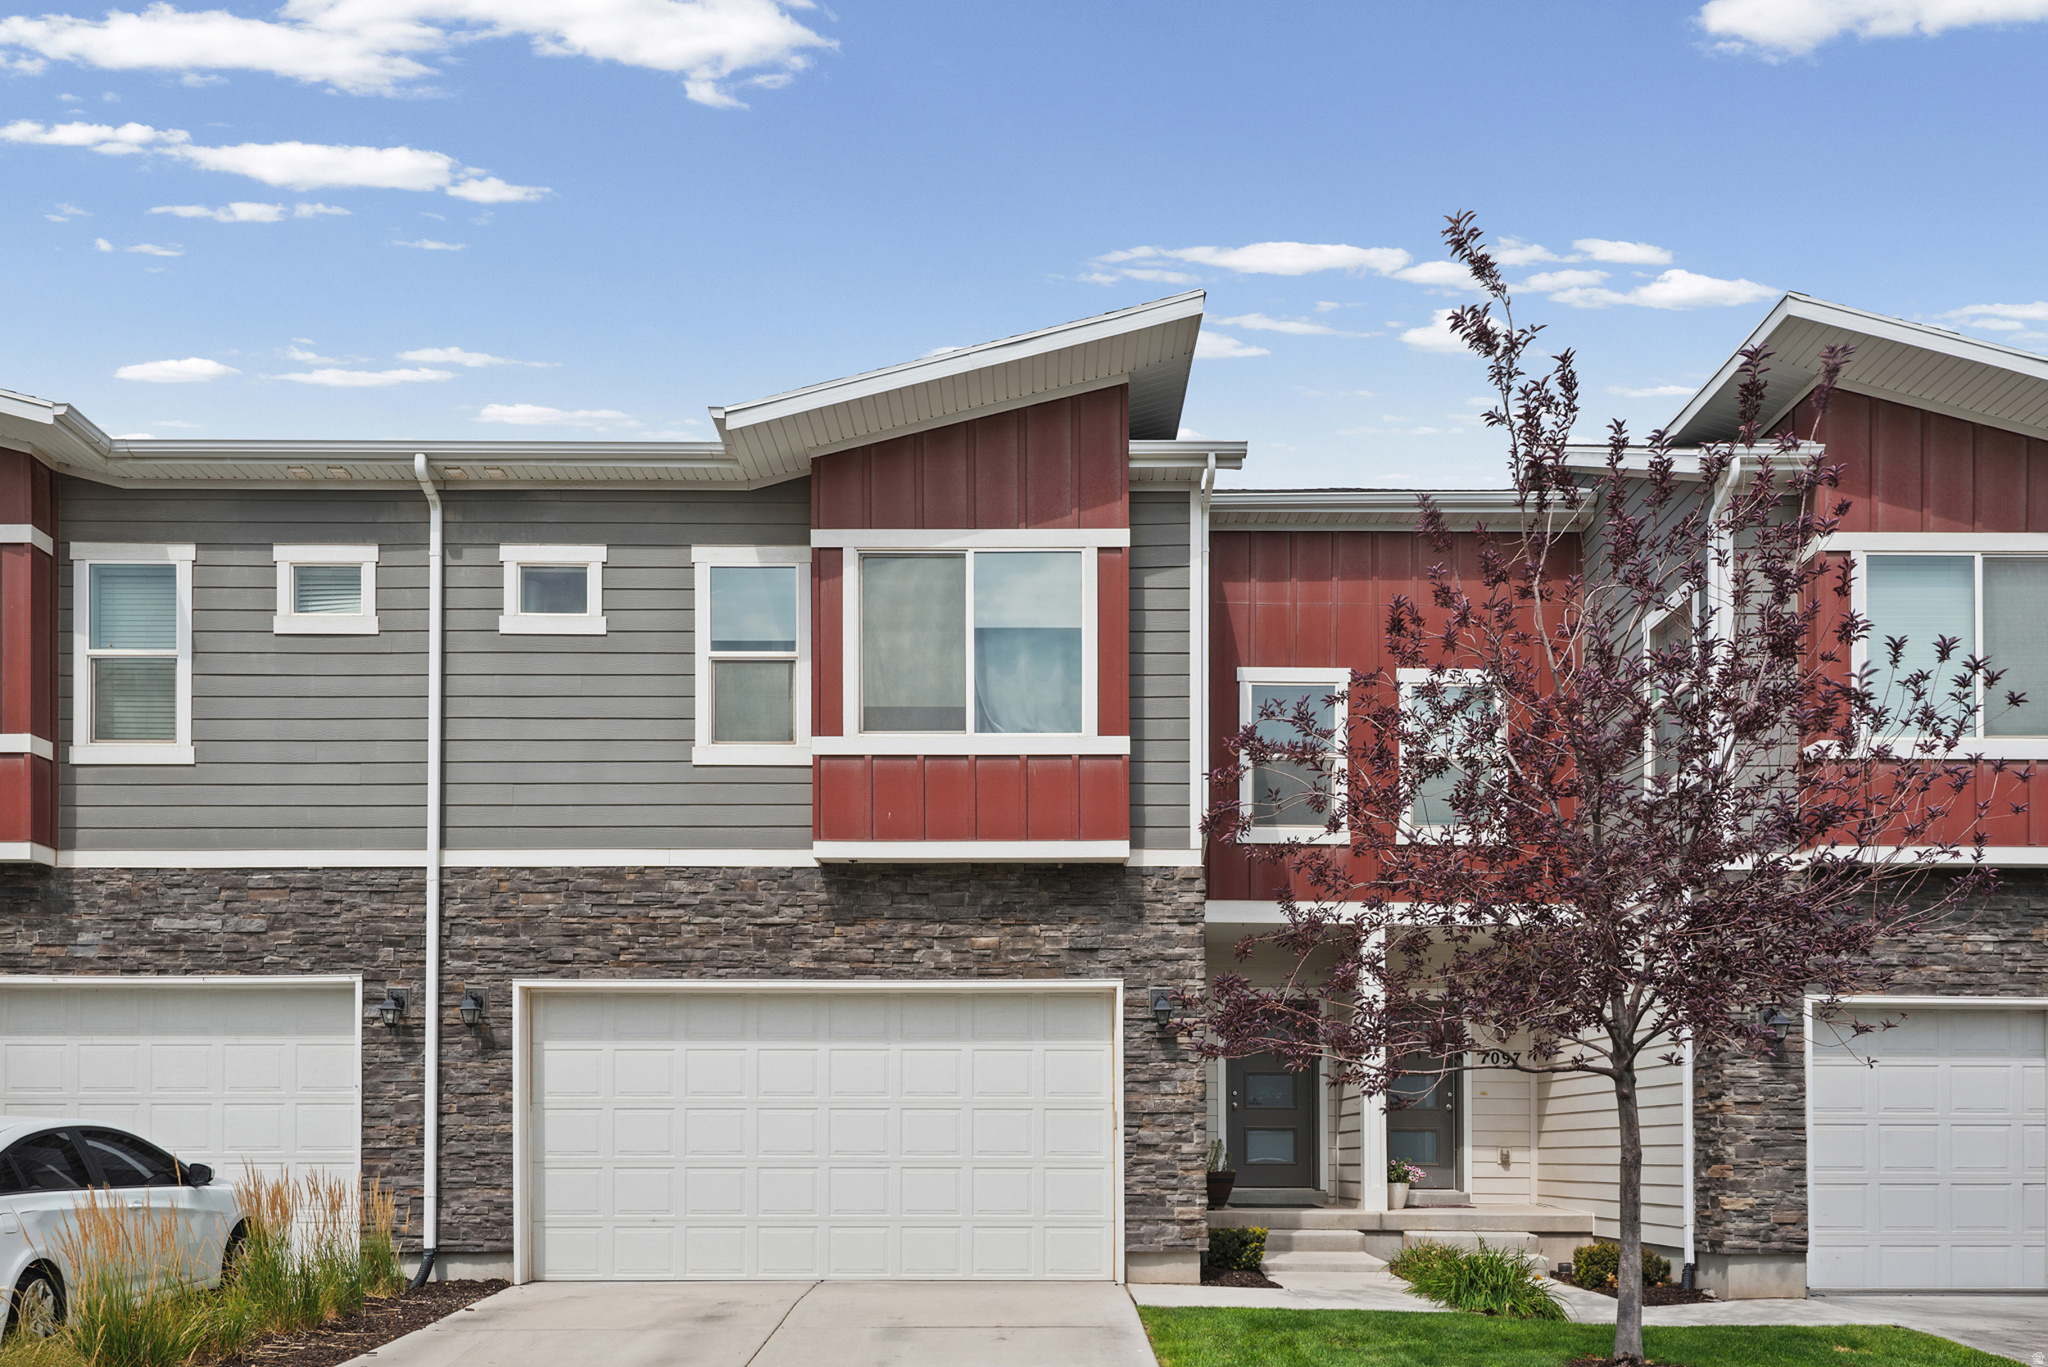
Welcome to a beautifully maintained home featuring an open-concept floor plan with LVP flooring throughout and a nearly finished basement offering room to expand. The kitchen includes Quartz countertops, ample cabinetry, and a functional layout that flows into the main living area with vaulted ceilings. Enjoy outdoor living with a fully landscaped yard, and patio. Has a nice loft that can be used as a bedroom if needed but the bed isn't built in. Home is conveniently located near parks, schools, trails, and other local amenities. The Seller is also offering $10,000 towards closing costs!
#2173047

Eagle Mountain

7091 N MOUNTAIN FIELD DR

3 Beds

3 Baths

2,046 Sq.Ft.

$399,990

MLS#: 2173047

 - property

Send a message

Message successfully sent.

Your message

What is 3 + 4 ?

Reason for contacting?

I agree to receive email communication and understand I can unsubscribe at any time.

I agree to be contacted by Summit Realty Utah via call, email, and text for real estate services. To opt out, you can reply 'stop' at any time or reply 'help' for assistance. You can also click the unsubscribe link in the emails. Message and data rates may apply. Message frequency may vary. Privacy Policy

Sign Out

Virtual Assistant

Would you like to take the next step with this property? We can help you schedule a showing or virtual tour, or send you more details.

Yes, I would like more information.

Thank You for Your Reply, One of Our Agents will contact you as soon as possible

No, maybe later.

Thank you, you can always contact me via email, phone number or through the contact form.

Realhub AI

Lucy - Your AI-Powered Realtor

Update Your Temporary Password

Personalize your search

Enter your email and we'll notify you immediately when new listings match what you're looking for.

or enter email address

Already have an account ? Login here

Continue your home search

I agree to receive communications and understand I can unsubscribe at any time.

I agree to be contacted by Summit Realty Utah via call, email, and text for real estate services. To opt out, you can reply 'stop' at any time or reply 'help' for assistance. You can also click the unsubscribe link in the emails. Message and data rates may apply. Message frequency may vary. Privacy Policy

Already have an account ? Login here

We use cookies

We use cookies primarily for analytics to enhance your experience. By accepting, you agree to our use of these cookies. You can manage your preferences or learn more about our cookies policy.