Features & Amenities

Interior

  • Other Interior Features

    Walk-In Closet(s), Vaulted Ceiling(s)

  • Total Bedrooms

    4

  • Bathrooms

    4

  • 1/2 Bathrooms

    2

  • Basement YN

    YES

  • Cooling YN

    YES

  • Cooling

    Central Air

  • Fireplace YN

    YES

  • Heating YN

    YES

  • Heating

    Central, Natural Gas, Forced Air

  • Pet friendly

    N/A

Exterior

  • Garage

    Yes

  • Garage spaces

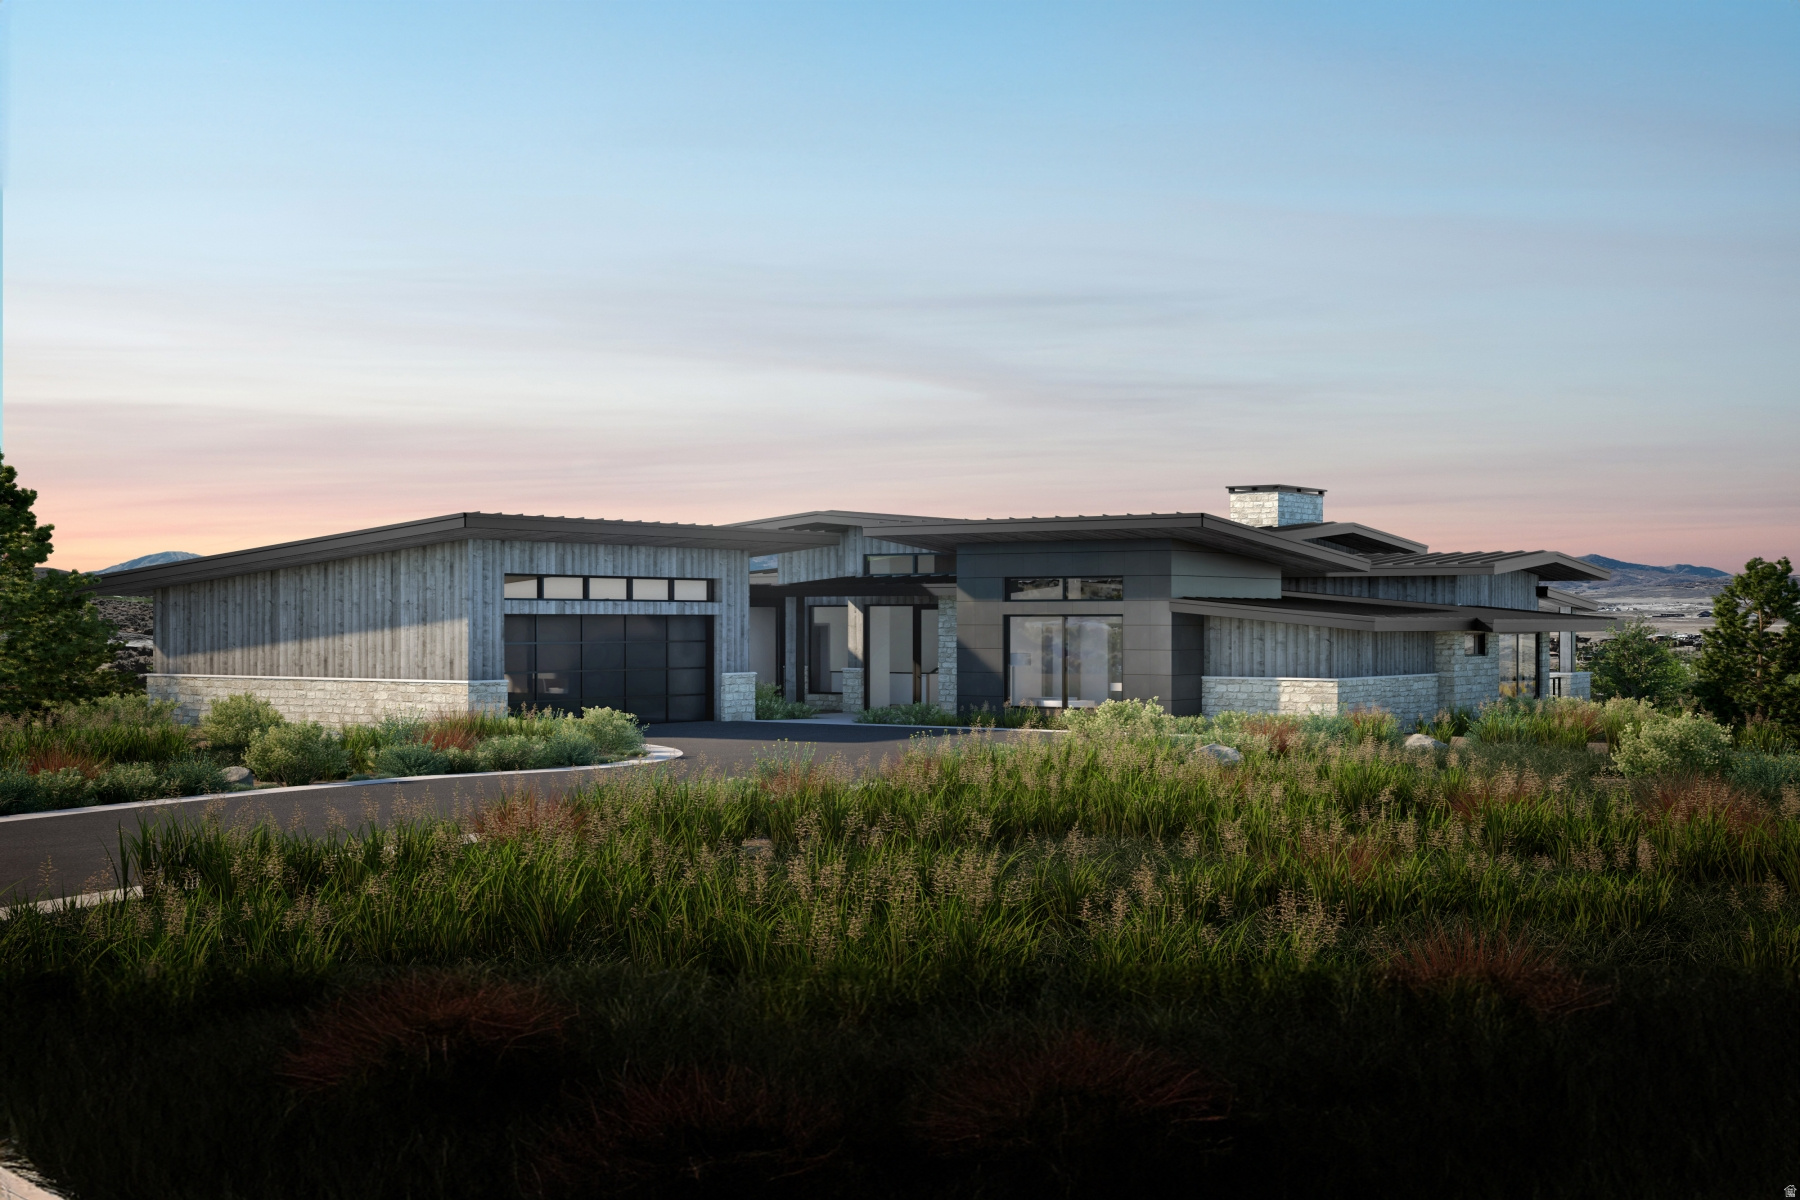
    3

  • Construction Materials

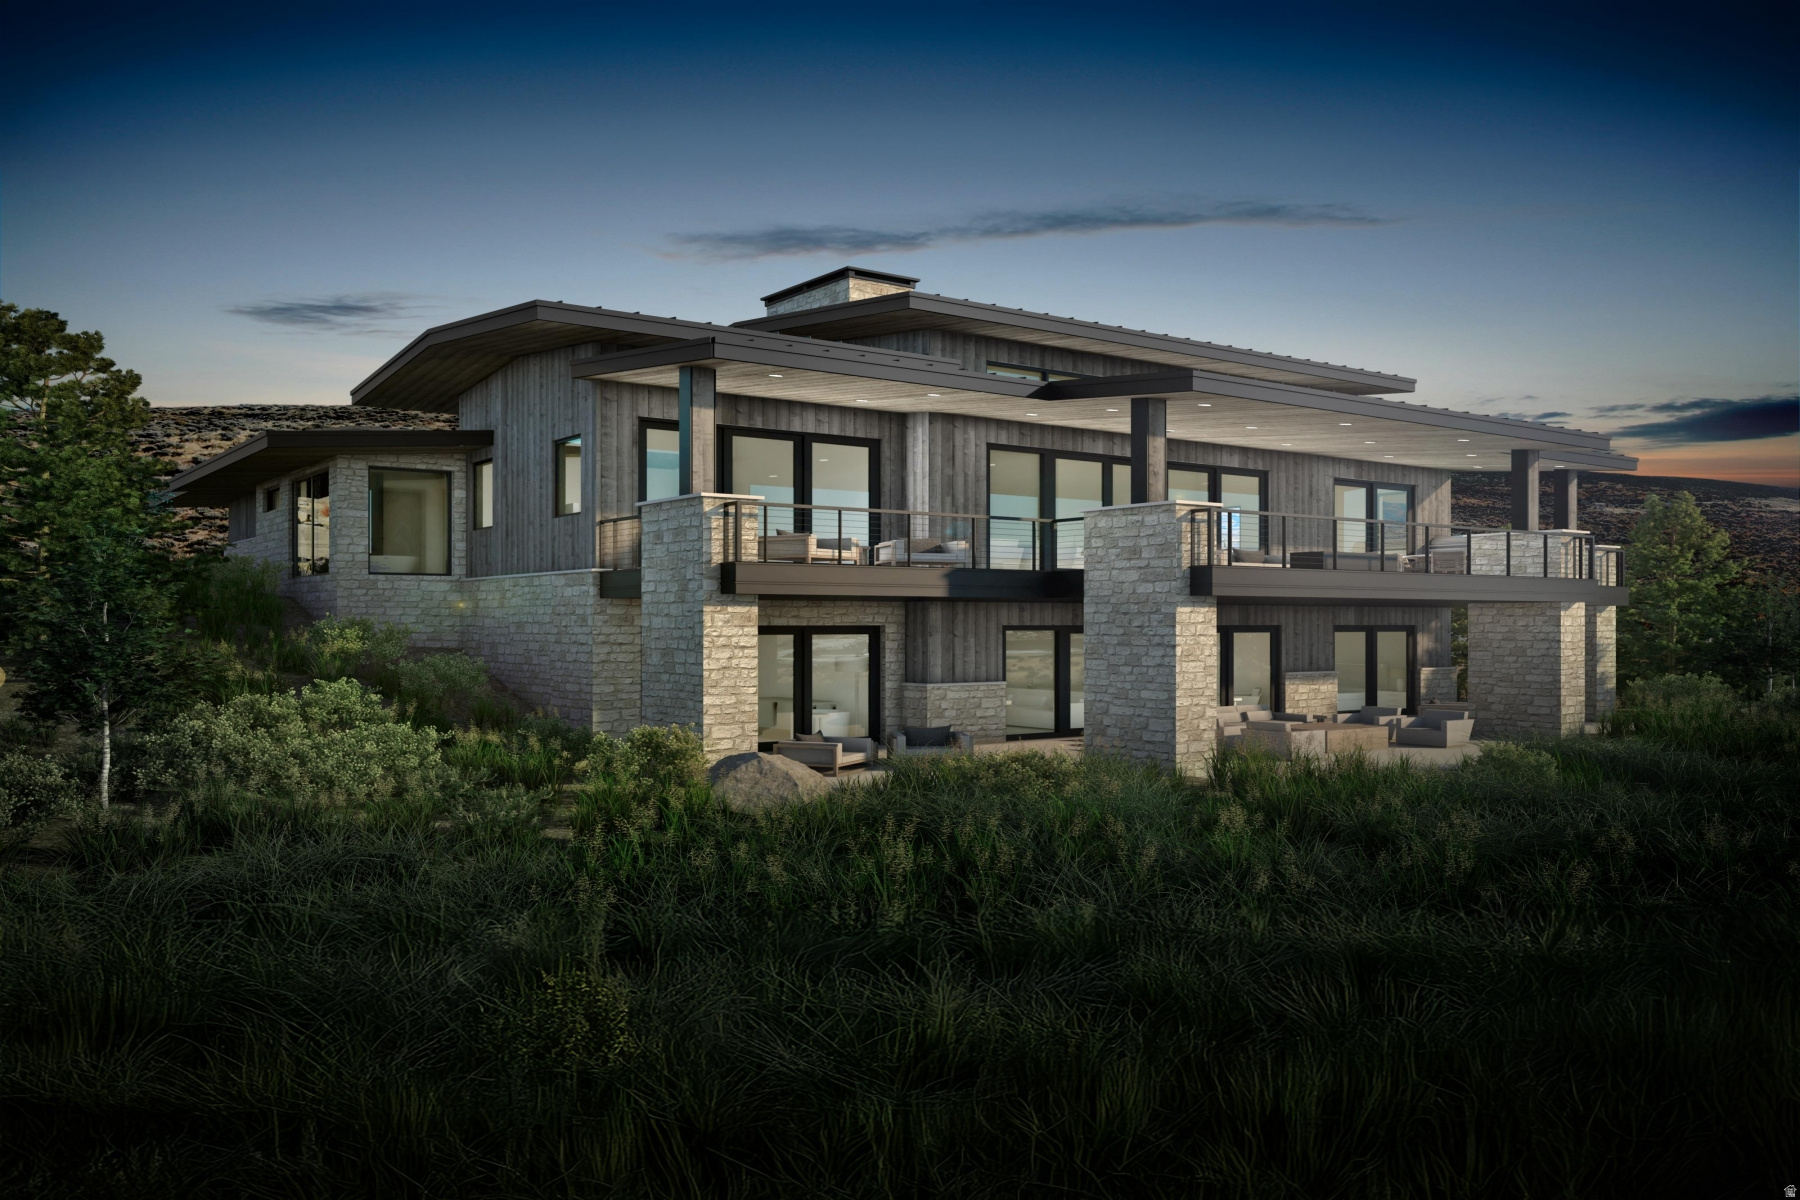
    Stone, Other

  • Parking

    Attached, Garage

  • Patio and Porch Features

    Deck, Covered

  • Pool

    No

  • Waterfront YN

    NO

  • View

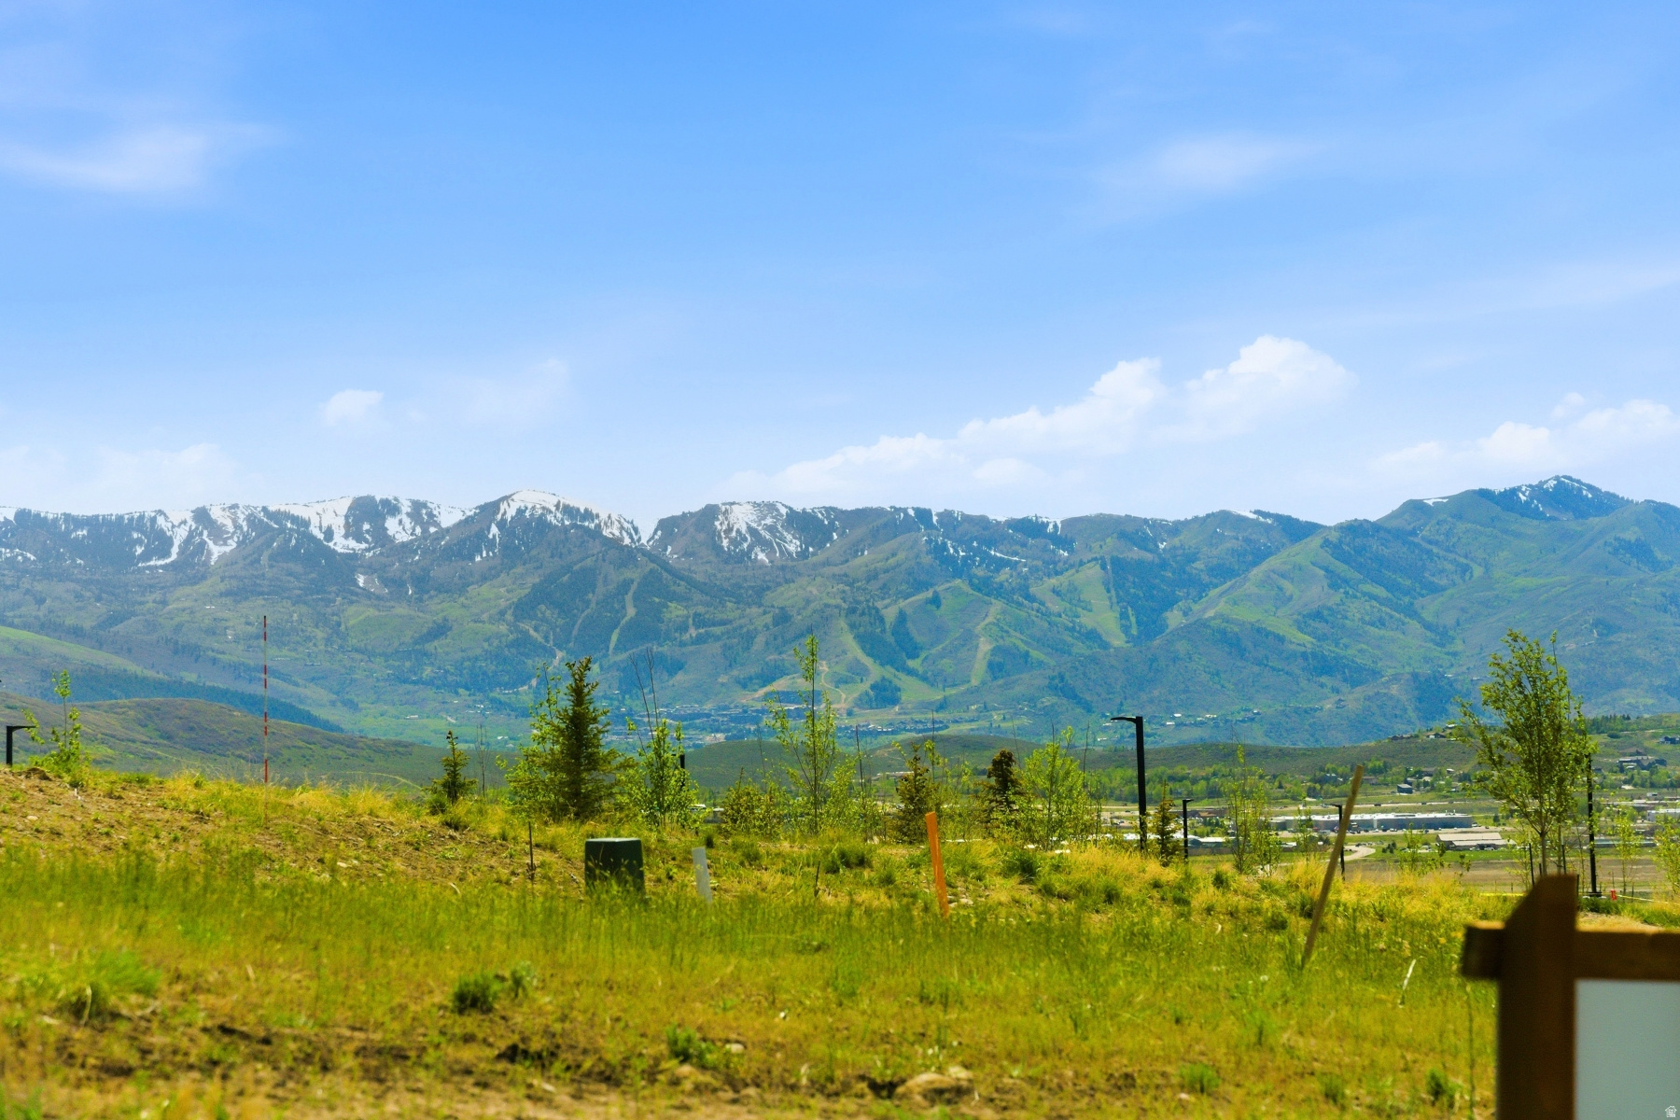
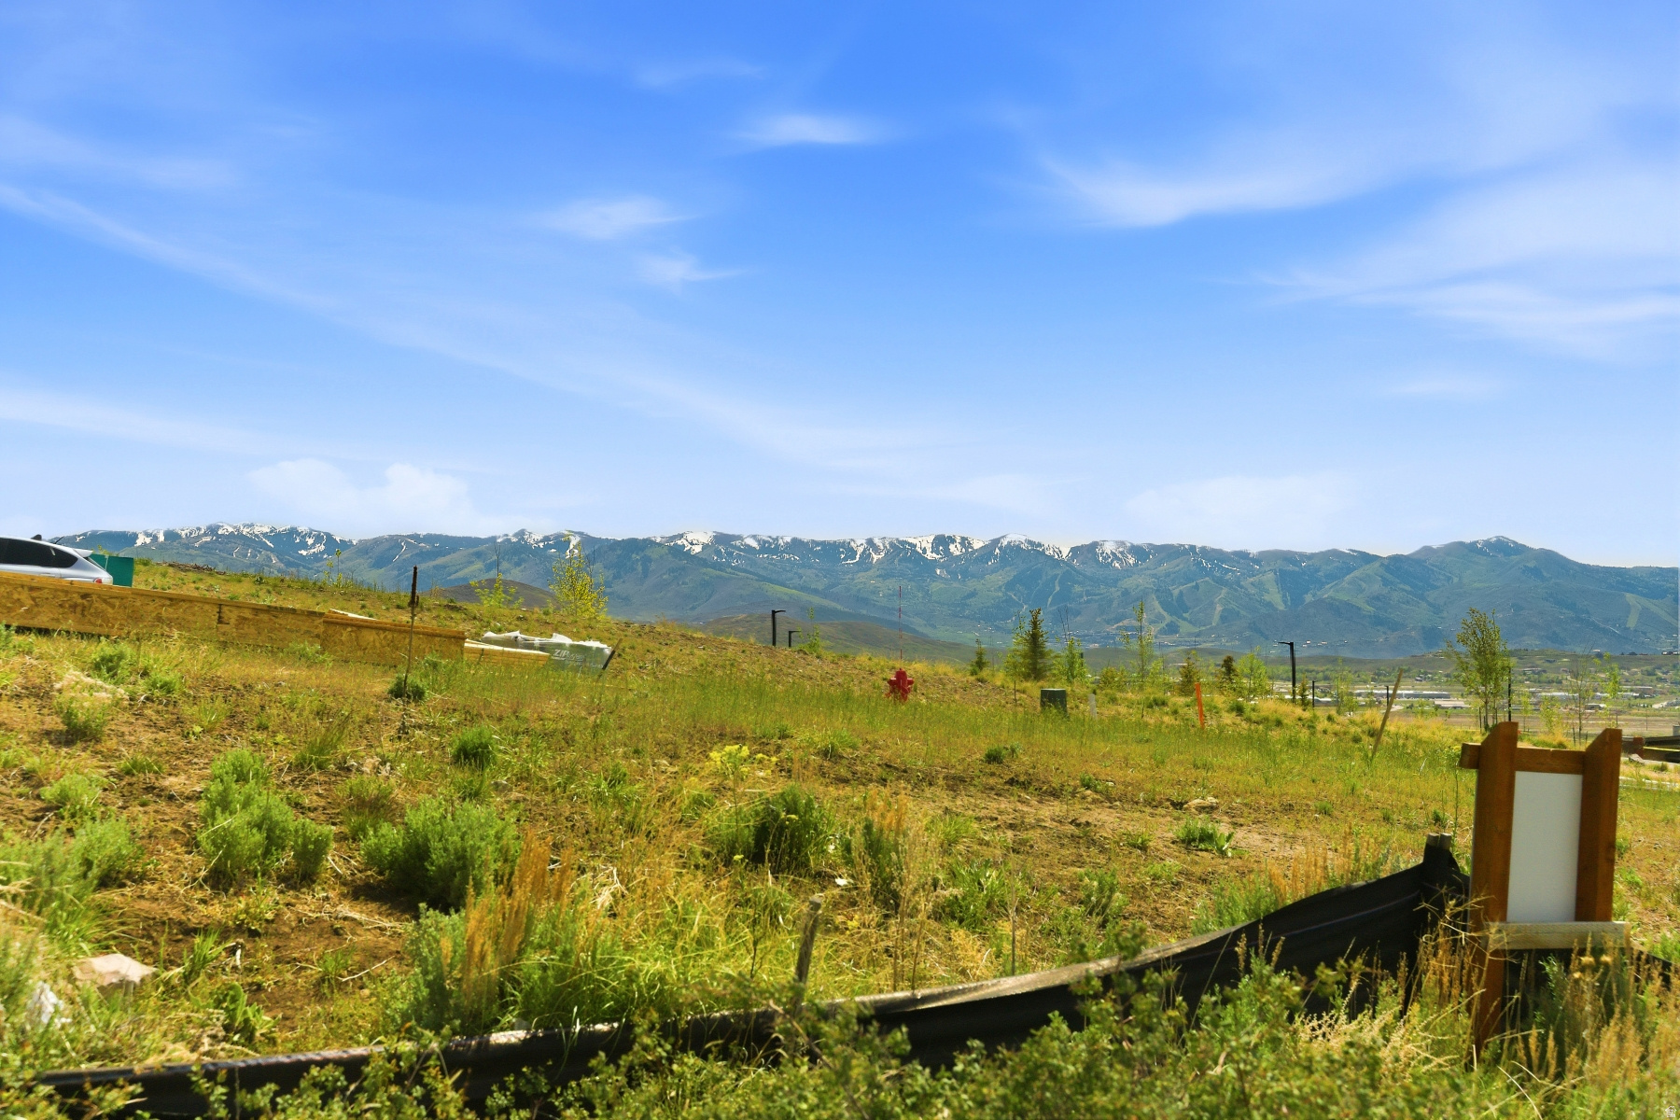
    Mountain(s)

Area & Lot

  • Lot Size(acres)

    0.74

  • Lot Size(square feet)

    32,234

  • Property Type

    Residential

  • Property Sub Type

    Single Family Residence

  • Architectural Style

    Stories: 2

Price

  • Sales Price

    $5,744,000

  • Tax Amount

    $8,831

  • Sq. Footage

    4,632

  • Price/SqFt

    $1,240

HOA

  • Association

    YES

  • Association Fee

    $1,500

  • Association Fee Frequency

    Quarterly

  • Association Fee Includes

    N/A

Property Resources

  • Horse Property

    NO

School District

  • Elementary School

    South Summit

  • Middle School

    South Summit

  • High School

    South Summit

Property Features

  • New Construction

    YES

  • Association Amenities

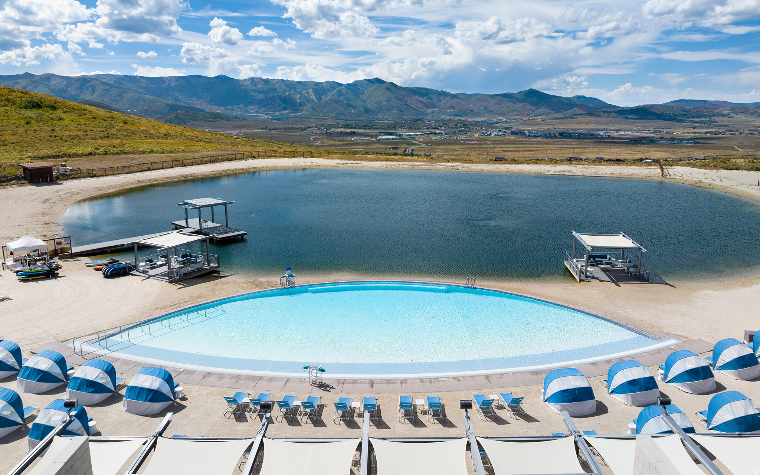
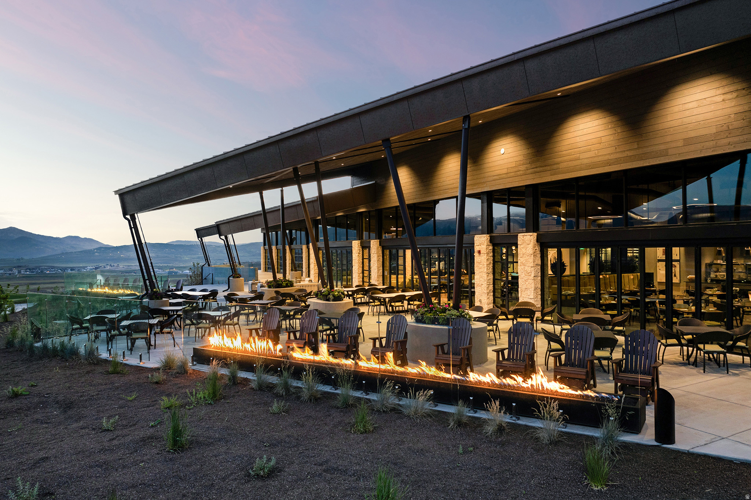
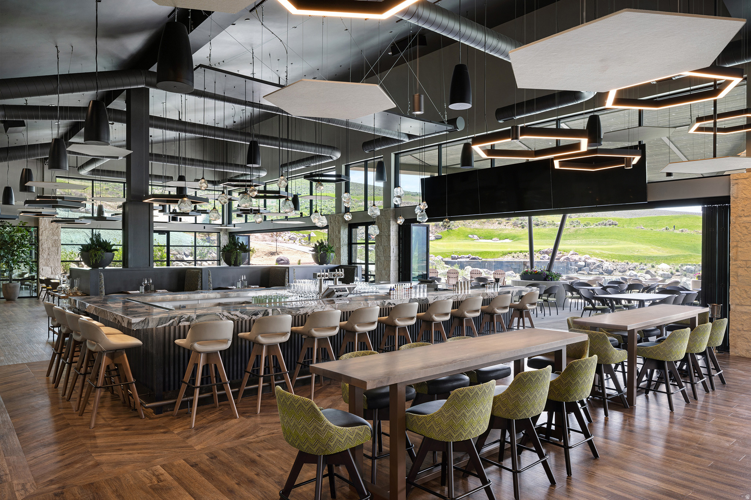
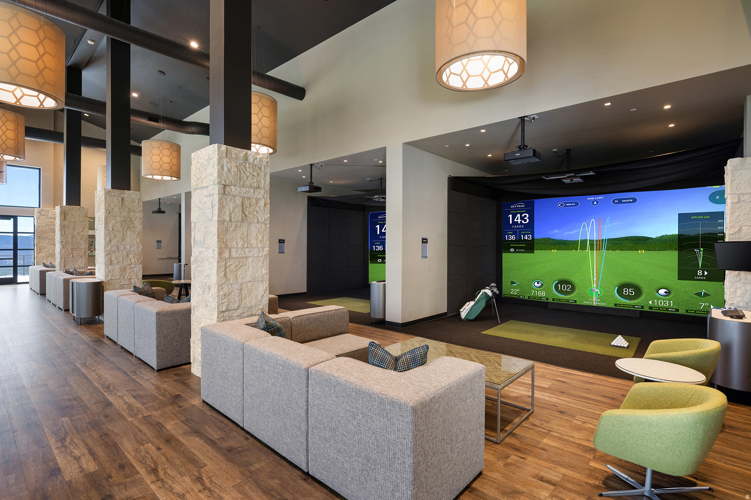
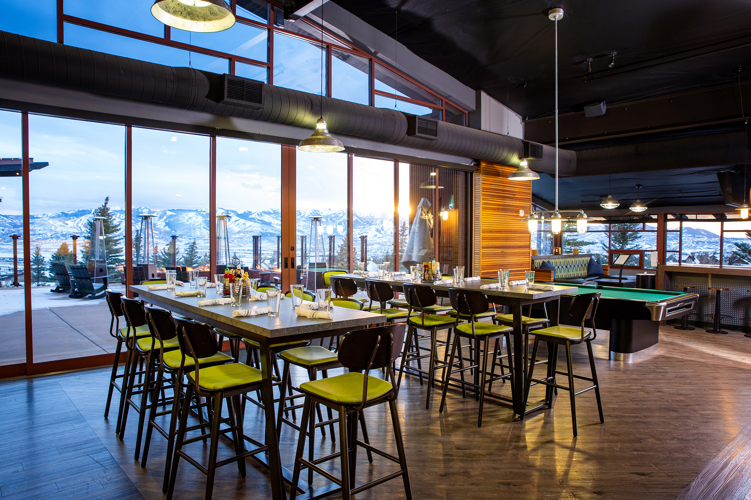
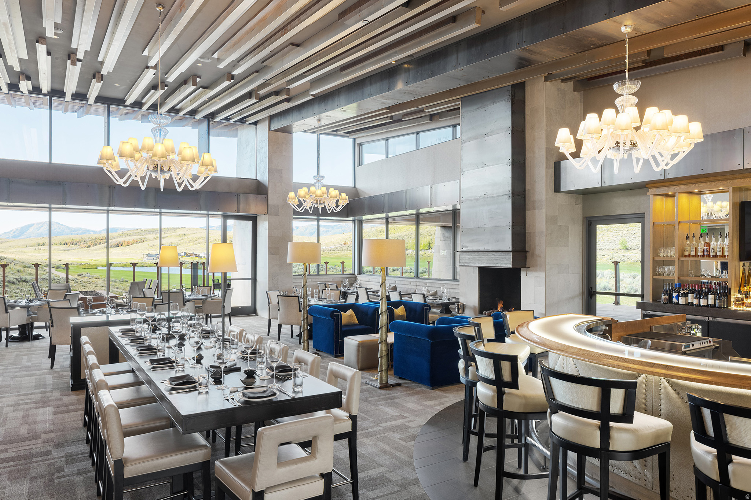
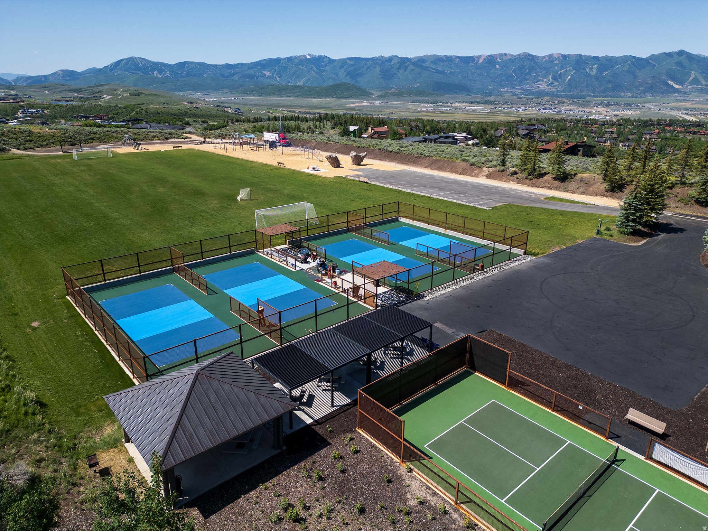
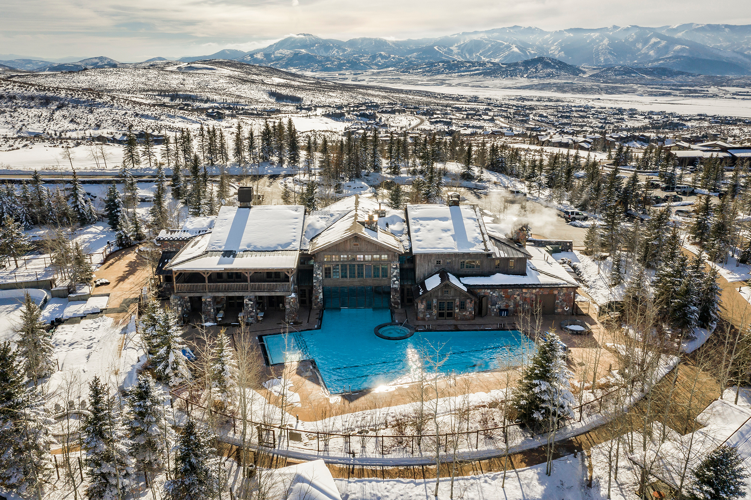
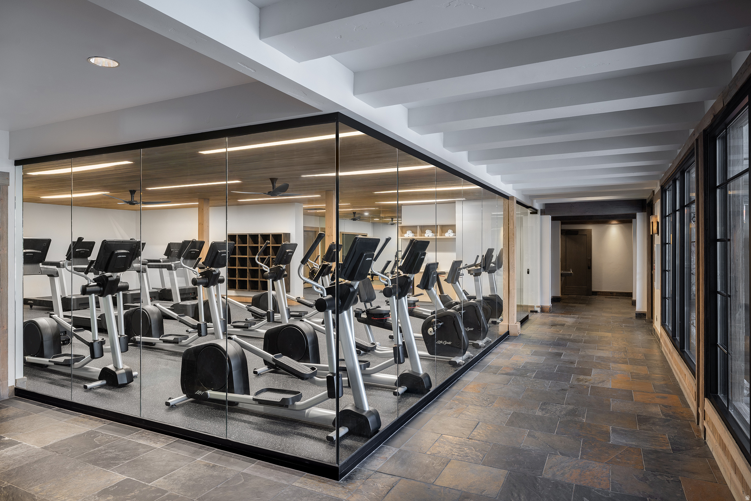
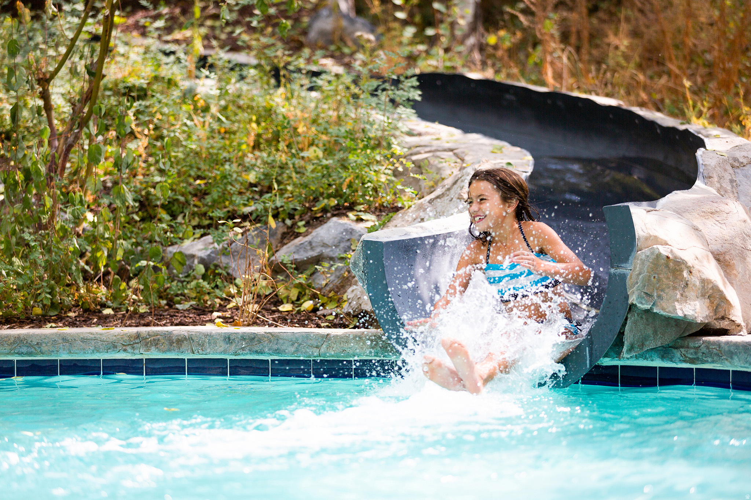
    Clubhouse, Fitness Center, Pool, Sauna, Security, Spa/Hot Tub, Tennis Court(s)

  • Senior Community YN

    NO

  • Sewer

    Public Sewer

Schedule a Showing

Showing scheduled successfully.

<
>
IN PERSON
VIA CHAT

What is 3 + 4 ?


Change time

Mortgage calculator

Estimate your monthly mortgage payment, including the principal and interest, property taxes, and HOA. Adjust the values to generate a more accurate rate.

Your payment

Principal and Interest:

$

Property taxes:

$

HOA fees:

$

Total loan payment:

$

Total interest amount:

$

Location

County

Summit

Elementary School

South Summit

Middle School

South Summit

High School

South Summit

Listing Courtesy of Nicole M Fuca , Berkshire Hathaway HomeServices Utah Properties (Promontory)

RealHub Information is provided exclusively for consumers' personal, non-commercial use, and it may not be used for any purpose other than to identify prospective properties consumers may be interested in purchasing. All information deemed reliable but not guaranteed and should be independently verified. All properties are subject to prior sale, change or withdrawal. RealHub website owner shall not be responsible for any typographical errors, misinformation, misprints and shall be held totally harmless.

Agent Micah Pearson

Principal Broker

Micah Pearson

Call Micah today to schedule a private showing.


* Listings on this website come from the FMLS IDX Compilation and may be held by brokerage firms other than the owner of this website. The listing brokerage is identified in any listing details. Information is deemed reliable but is not guaranteed. If you believe any FMLS listing contains material that infringes your copyrighted work please click here to review our DMCA policy and learn how to submit a takedown request.© 2024 FMLS.
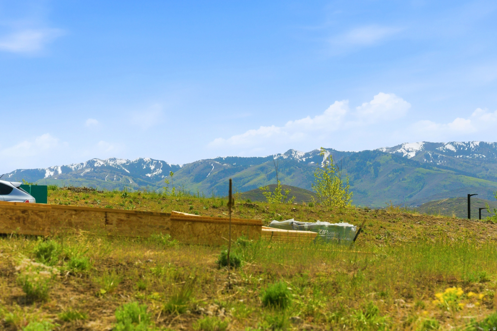
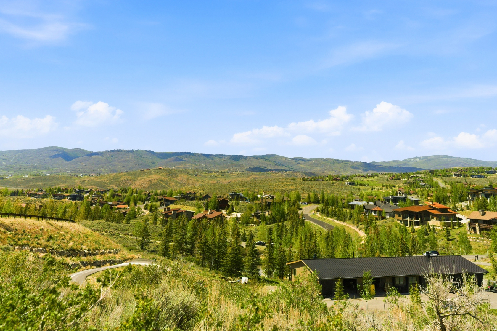
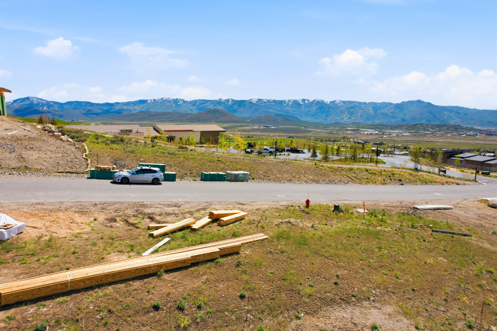
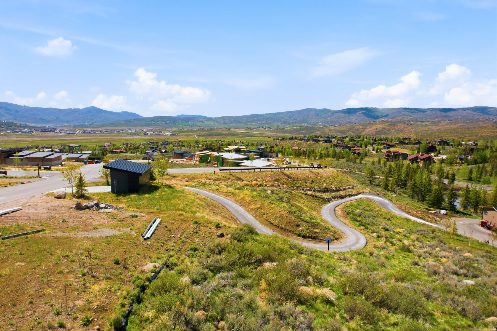
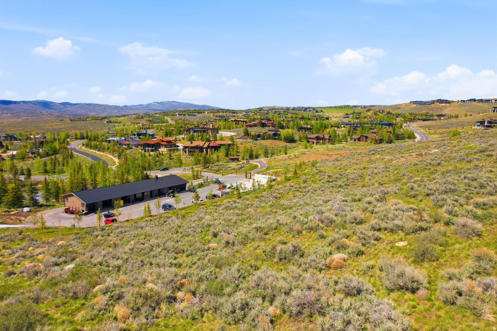
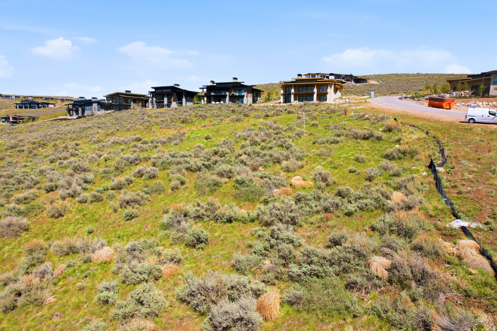
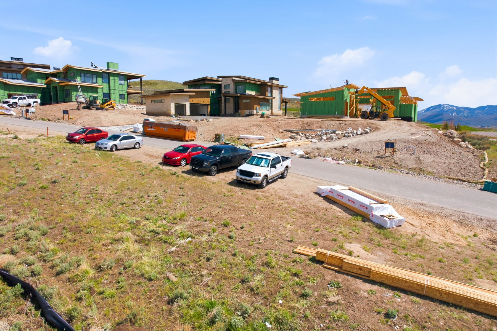
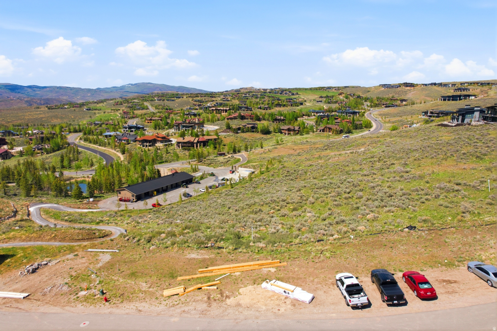
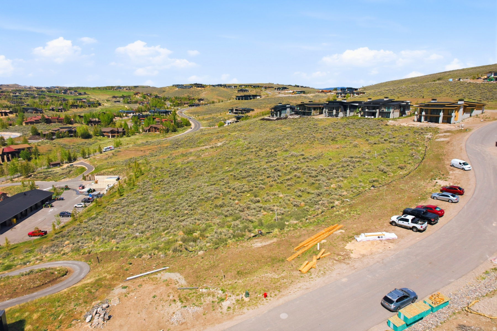
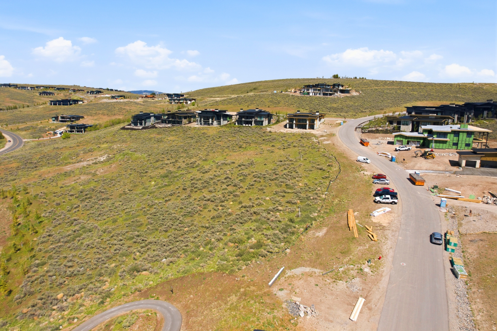
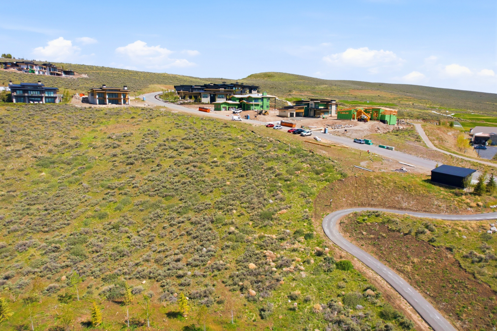
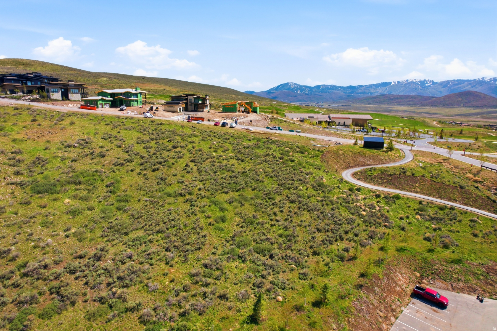
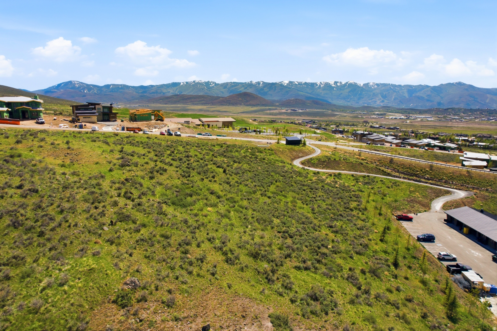
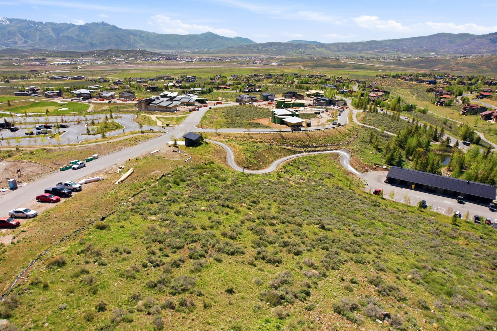
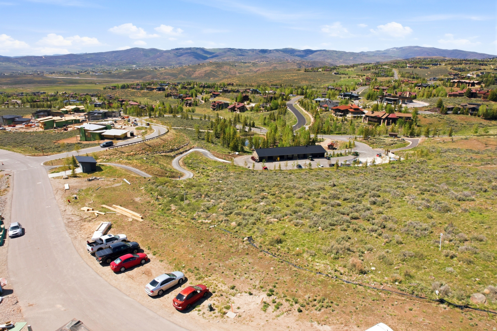
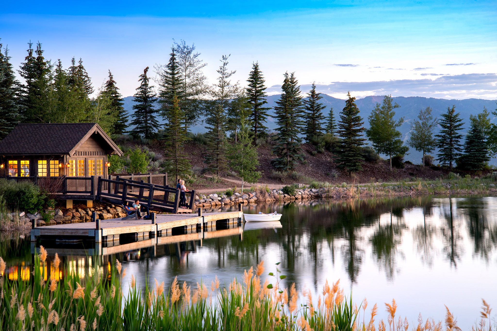
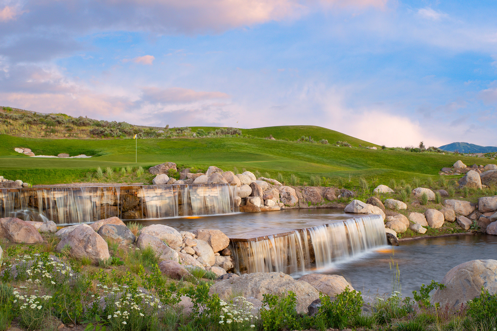
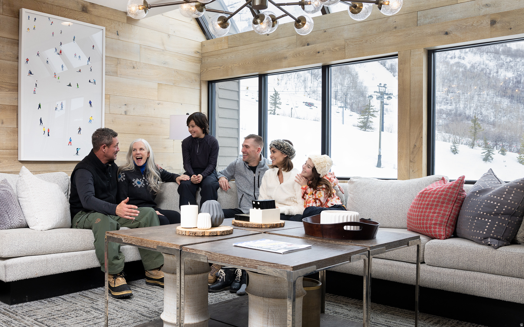
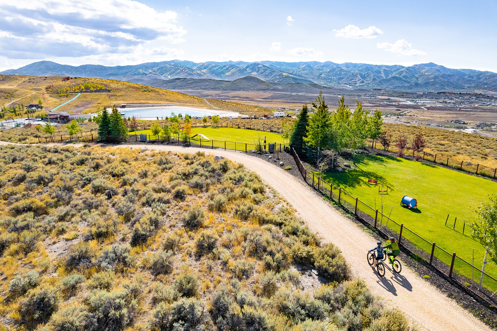
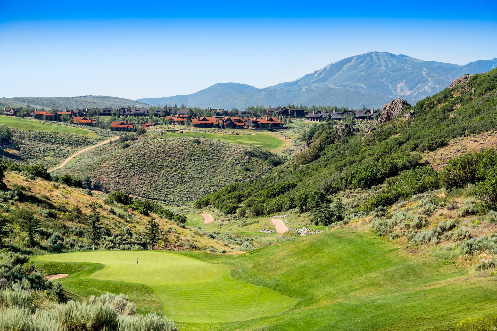
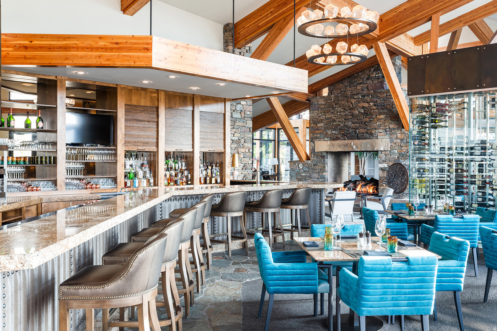
Welcome to Sage Hills Estates! Nestled in the foothills of The Hills, Promontory's new par 3 18-hole golf course surrounded by majestic mountain views, this neighborhood offers 42 homesites with never-before-seen floorplans designed by Solim Gasparik of 4C Design Group. These beautiful new plans built by Promontory Homes range from four to six bedrooms (3,626 to 6,673 square feet) and include a comprehensive buyer selection process in our Design Center to customize selections, finishes and design elements for the perfect dream home - without the hassle of a full custom design process. At Sage Hills Estates, you can experience an exquisite lifestyle that few have access to. Live life to its fullest with all the amenities offered within Promontory, while also being seconds from the Equestrian gate and best access to Park City. All homesites available with a Full Membership offering.

3063 HILLS RIDGE RD 36

Message successfully sent.

What would you like to know?

What is 3 + 4 ?

I agree to receive email communication and understand I can unsubscribe at any time.

I agree to be contacted by Summit Realty Utah via call, email, and text for real estate services. To opt out, you can reply 'stop' at any time or reply 'help' for assistance. You can also click the unsubscribe link in the emails. Message and data rates may apply. Message frequency may vary. Privacy Policy

Related Properties

New on site 2 days ago
300 Deer Valley Drive Residence A presents a rare offering to own one of only four Roundabout homes meticulously designed by Constantino Grandjaquet, one of Utah's premier contemporary architects. Perfectly situated just outside the incredible energy of historic Main Street, Park City, and lower Deer Valley, you are just moments from hitting the slopes at both Park City Mountain Resort via the Town lift and Deer Valley Resort at Snowpark Lodge. Every detail has been considered by the homeowners who curated a home in high style and exquisite taste, offering a thoughtful layout with top-shelf finishes and smart details. This bespoke retreat is for the most discerning Buyer who values the unique beauty of the area, ease of access to multiple ski resorts, luxurious comfort, and the opportunity to own a home in one of the most sought-after mountain destinations in the world. Residence A is the largest of the four homes at Roundabout, measuring just under 5000 SF, offering 4 bedrooms and 5 baths, and private garage space for 4 cars, a rare offering in Old Town. But this glamorous home is not about size and scale. The refined details present layers of texture and warmth, and the WOW factor. A chef's kitchen offers high-end appliances, 2 sinks, 2 dishwashers, gorgeous cabinetry, a walk-in pantry with a coffee station, and doors that open onto one of several terraces in the residence. The dining area reflects the owner's exquisite taste, offering two full-sized Thermador wine coolers built into a gorgeous credenza with inlaid Italian glass. The adjoining great room opens onto a terrace and has a fire feature perfect for entertaining 12 months of the year. The Main Floor laundry room is stunning as is the powder room, complete with Cristallo Quartzite countertops. The floor plan is effortless, and all 4 floors are serviced by an elevator. The luxurious primary suite is on the top floor, has a deluxe walk-in closet with laundry, a spa-like bath with steam shower, a sleek fireplace,floor-to-ceiling windows, a private rooftop terrace with a luxury hot tub and fire feature, which is the perfect place to view endless sunsets over Old Town Park City. Additional notable features and amenities include: a study with mood lighting and Phillip Jeffries wall covering, a lounge/spa with walnut slab wall accents, a beverage cooler, and an 80" TV. There are 3 fireplaces, a mudroom off the heated garage, radiant heat throughout, including walkways and terraces, AC, Finntech-air filtration system, Lutron control lighting, Audio system, wide plank wood flooring, gorgeous tilework, natural stone, and upgraded gallery, and dimmable lighting. There are so many more features and amenities for this spectacular residence to list. This is a home you will want to experience in person. You are invited!
#2173113

Park City

300 DEER VALLEY DR RES A

4 Beds

1 Baths

4,881 Sq.Ft.

$6,495,000
MLS#: 2173113

New on site 2 days ago
Contemporary Estate In The Heart of Promontory -- Within the sought-after neighborhood in Promontory's Robin's Nest enclave, this estate sits above the 2nd and 3rd fairways of the Painted Valley Golf Course. For families seeking exceptional yet functional design, one of Promontory's premier view corridors, and a home that feels as timeless as its surroundings, this is a rare opportunity. Designed with a restrained, contemporary aesthetic, the interiors balance clean architectural lines with warm natural materials. Floor-to-ceiling windows fill the home with natural light while framing the views from nearly every gathering space. Waterfall-edge quartz surfaces, custom cabinetry, tongue-and-groove ceilings, radiant-heated bathroom floors, and integrated Control4 and Lutron smart home systems reflect a commitment to quality without unnecessary excess. With more than 5,000 square feet, the floor plan offers four bedrooms, a dedicated office, and generous indoor-outdoor living spaces, -creating a home equally suited for quiet weekends or entertaining family and friends throughout every season. Offered fully furnished, with select artwork negotiable, the residence is ready to be enjoyed from day one. A Full Promontory Membership is available through a separate transaction, providing immediate access to one of the West's most celebrated private club communities. Enjoy 3 championship golf courses, 7 distinct dining venues, a world-class spa and wellness campus, beach club, ski lodges, equestrian facilities, family recreation venues, and an expansive network of trails and outdoor pursuits.
#2173060

Park City

6973 ROBINS NEST LN

4 Beds

4 Baths

5,433 Sq.Ft.

$5,825,000
MLS#: 2173060
New on site 2 days ago
Here, the expected finishes of Montage Deer Valley give way to something more considered: a Gode Haus design that reinterprets mountain modern with warmth at its center. The effect is unmistakable, less like a hotel with a view, more a home that invites you to linger and reconnect. The views frame the experience as much as the design. Wake up to the slopes and lifts right outside every window. With two fireplaces, settle in against the twinkling trees lit up below on the front drive. Pour coffee in that in-between hour when sunrise breaks over the quiet mountain and the world hasn't woken up yet. A cozy den tucked just off to the side adds a third sleeping option, perfect for late-night movies and lazy mornings. And then there's the hiking trails. Visible from the decks, now remembered as the place where their proposal happened. It's a small, personal detail, the kind that turns a place into a home. History worth telling, and now the one that's ready for new memories to be made. Ownership at Montage Residences Deer Valley is effortless: inviting for every occasion with the polish of a first-class resort. Come and go on your own schedule, and let the hotel rental program handle the rest. Five-star amenities on one end, true ski-in, ski-out access on the other, with none of the demands of a full-time second home.
#2173110

Park City

9100 MARSAC AVE 983

2 Beds

2 Baths

2,180 Sq.Ft.

$6,500,000

MLS#: 2173110

Perfectly positioned along one of Old Town's most iconic streets, 1150 Park Avenue is a landmark historic residence thoughtfully reimagined for modern Park City living. Rather than simply restoring the home's historic character, the design draws inspiration from Park City's mining heritage, blending natural materials, steel accents, and clean architectural lines with sophisticated contemporary interiors that feel authentic to both the home's past and present. Occupying more than four Old Town lots and consisting of approximately 1775 Sq Ft, the property offers a rare combination of historic significance, architectural character, and exceptional flexibility. The four-bedroom, two-bathroom main residence is filled with light, featuring vaulted ceilings, beautifully curated gathering spaces, a thoughtfully designed kitchen appointed with European appliances, and a warm, contemporary aesthetic designed for both everyday living and effortless entertaining. Complementing the main home, the detached one-bedroom, one-bathroom guest house of approximately 606 Sq Ft, includes a full kitchen and private living space, providing remarkable versatility for hosting family and friends, accommodating extended stays, or generating rental income. A custom cedar sauna offers a private retreat after a day on the slopes, while an oversized detached two-car garage - an uncommon luxury in Old Town- provides abundant storage along with dedicated space for ski tuning, bike maintenance, and mountain gear. Private outdoor gathering spaces, including a six-person hot tub, generous off-street parking, and immediate access to Historic Main Street, Park City Mountain, City Park, acclaimed dining, galleries, and year-round recreation complete one of Old Town's most distinctive offerings. Thoughtful architecture, timeless character, and one of Park City's most celebrated locations come together in a residence that honors Park City's mining heritage while embracing the way people live today.
#2172650

Park City

1150 PARK AVE

4 Beds

2 Baths

1,775 Sq.Ft.

$6,000,000

MLS#: 2172650

Perched on Apex Residences' coveted Overlook Level, this exceptional condo flat is a premier mountain retreat capturing sweeping east-facing views across the Snyderville Basin to the Uinta Mountains, Iron Mountain, and the ski slopes of Canyons Village. Framed by walls of glass, the ever-changing landscape becomes the backdrop to daily life-from quiet sunrises with coffee to evening aprs watching the lights of the valley and Canyons Village below come alive. Designed for effortless mountain living, the open great room seamlessly connects the kitchen, dining, and living areas onto the large deck, creating an inviting setting for entertaining in every season. The privately positioned primary suite offers a peaceful retreat, offering big corner views, while the remaining guest suites are thoughtfully separated to provide comfort and privacy for family and visitors alike though the view is not sacrificed from any bedroom. A generous walk-in pantry, abundant storage spaces, multiple walk-in closets, and a private ski room ensure the residence functions as beautifully as it lives, whether you chose to place the property on the rental pool or keep it for personal use. Just beyond your door, enjoy true ski-in/ski-out access in the winter and miles of hiking and mountain biking trails throughout the summer. After a day of adventure, return to Apex's private clubhouse, where a year-round heated pool, oversized hot tub, fitness and wellness facilities, owner's lounge, kids' room, and thoughtfully curated amenities make every season feel like a luxury resort. Professionally maintained year-round, Apex offers a true lock-and-leave lifestyle in one of Park City's premier mountain communities. With two assigned parking spaces, the property offers the unique option of keeping a personal vehicle while leaving space for tenants when you are not in residence.
#2172588

Park City

2752 W HIGH MOUNTAIN RD 306

4 Beds

2 Baths

2,753 Sq.Ft.

$4,800,000

MLS#: 2172588

Location, luxury, and  indoor/outdoor space abound at 2585 Aspen Springs Dr, where 5,345 square feet of residential living on 0.56 acres is your oasis within Aspen Springs Ranch in Park City's Thaynes Canyon area. Sitting between Park City Mountain Resort's main base and the Canyons base, this 4 bedroom, 4.5 bathroom home, remodeled in 2022, is light and bright with an open floorplan.  The home has a huge master suite and 3 other generous sized bedrooms,  a large but cozy living room opening to a window-surrounded dining room, an updated kitchen with a butler pantry, a lower living room complete with wet bar  a gorgeous wine room, and a bonus room with an ensuite bath that could be used for an extra bedroom/office/gym/media room.   A large deck flanks the dining room for easy entertaining or wonderful mornings, afternoons, or evenings outside where you can enjoy views of Iron Mountain.    In the winter, take in the snow capped views of Iron Mountain from the deck or from the private hot tub nestled in the back yard; or have a cozy evening by the wood burning fireplace.  With radiant floors and a newly installed mini-split system for room to room heat and Air Conditioning, the home is comfortable all seasons of the year, and your energy bills are lower than average.  Aspen Springs Ranch offers space and a rural feel so close to downtown Park City!  Just 5 minutes to Main Street and 5 minutes from either base of Park City Mountain Resort,  with shopping and dining 5 minutes away, this home is a haven in the heart of town!  The information contained herein is furnished to the best of knowledge. Buyer and/or Buyer's agent responsible to verify the accuracy of all information. This information is subject to change without notice. Brokerage assumes no responsibility for accuracy.
#2172762

Park City

2585 ASPEN SPRINGS DR

4 Beds

3 Baths

5,435 Sq.Ft.

$5,450,000

MLS#: 2172762

Central Promontory Living with Deer Valley Views & Full Golf Membership Available -- Perfectly positioned in the heart of Promontory, this beautifully designed mountain contemporary home combines exceptional convenience with views of Deer Valley's Bald Mountain and the Nicklaus Golf Course. Located in Promontory's Painted Shores neighborhood you'll enjoy quick access to the Beach Club, Nicklaus Clubhouse, Dye Clubhouse, Village Clubhouse, and Promontory's Equestrian Gate for an easy drive to Park City or Salt Lake City. Designed for gathering, the home's open-concept great room, dining area, and chef's kitchen are framed by soaring ceilings, expansive windows, and walls of glass that open to a spacious covered deck complete with outdoor dining, lounge seating, and a fire feature. Together, these spaces create the perfect setting for entertaining while taking in the surrounding mountain landscape. Offering 5 bedrooms, the thoughtful floor plan provides comfortable accommodations for family and guests alike. The lower level features a dedicated game room with space for a pool table, game table, and additional entertaining, creating a wonderful gathering area for all ages. Additional highlights include a backup generator for added peace of mind, generous outdoor living spaces, and an oversized three-car garage. A Full (Golf) Membership is available through separate purchase, allowing the next owner to enjoy immediate access to Promontory's award-winning golf courses and extensive private club amenities without waiting for future membership availability.
#2171504

Park City

7152 PAINTED VALLEY PASS

5 Beds

3 Baths

5,036 Sq.Ft.

$5,850,000

MLS#: 2171504

Welcome to Sage Hills Estates! Nestled in the foothills of The Hills, Promontory's new par 3 18-hole golf course surrounded by majestic mountain views, this neighborhood offers 42 homesites with never-before-seen floorplans designed by Solim Gasparik of 4C Design Group. These beautiful new plans built by Promontory Homes range from four to six bedrooms (3,626 to 6,673 square feet) and include a comprehensive buyer selection process in our Design Center to customize selections, finishes and design elements for the perfect dream home - without the hassle of a full custom design process. At Sage Hills Estates, you can experience an exquisite lifestyle that few have access to. Live life to its fullest with all the amenities offered within Promontory, while also being seconds from the Equestrian gate and best access to Park City. All homesites available with a Full Membership offering.
#2170529

Park City

2943 HILLS RIDGE RD

5 Beds

5 Baths

6,298 Sq.Ft.

$6,333,000

MLS#: 2170529

This newly completed 3-bedroom, 4-bath residence plusa den and direct elevator access offers luxury ski-in, ski-out living at Deer Valley Resort.  Located at the base of the Mountaineer Express Lift in the private, gated Deer Crest community, Founders Place provides immediate access to skiing, hiking, biking, and miles of open space. Designed by Sparano + Mooney Architecture, the residences feature refined modern mountain finishes and exceptional craftsmanship.  Residents enjoy a dedicated amenity building with a year-round pool, hot tubs, fire pits, fitness center, yoga studio, on-site cafe, ski lockers, Kids Club, game room, and Zoom Rooms for remote work.
#2169813

Park City

3267 W DEER HOLLOW RD 2402

3 Beds

3 Baths

2,589 Sq.Ft.

$5,950,000

MLS#: 2169813

The Havens at Deer Crest offers a rare opportunity to secure true ski-in/ski-out ownership directly on the Jordanelle ski run within an intimate 32-residence enclave just outside the future Deer Crest Village. Right-sized and right here, each home is a thoughtfully designed slopeside chalet-- spacious enough for family gatherings, yet comfortable enough to truly unwind. Private garages and ski rooms keep your gear dialed, while terraces and hot tubs set the tone for effortless apres. Designed for buyers who appreciate the rare direct slopeside access and smart timing ahead of area improvements. The Havens provides on-snow convenience from your back door, nightly rental flexibility, and a streamlined lock-and-leave model without the significant cost of amenity-heavy resort projects that require year-round funding. South-facing orientation brings abundant light, while the location remains both connected and tucked away--minutes to Deer Valley's expanding East Village for luxury spas, shopping & dining. With new lifts, terrain, and gathering places on the horizon Haven's owners enjoy a front-row seat to Deer Valley's next chapter. For those who understand the long-term value of scarce slopeside inventory, this is early positioning at one of the most compelling new-construction price points in Deer Valley. Developed by East West Partners, a trusted Mountain West resort developer with a multi-decade track record in Deer Valley and other premier ski markets, The Havens carries the confidence of proven execution and enduring value.
#2169278

Park City

2437 W HAVENS CT 10

3 Beds

3 Baths

2,421 Sq.Ft.

$4,640,000

MLS#: 2169278

 - property

Send a message

Message successfully sent.

Your message

What is 3 + 4 ?

Reason for contacting?

I agree to receive email communication and understand I can unsubscribe at any time.

I agree to be contacted by Summit Realty Utah via call, email, and text for real estate services. To opt out, you can reply 'stop' at any time or reply 'help' for assistance. You can also click the unsubscribe link in the emails. Message and data rates may apply. Message frequency may vary. Privacy Policy

Sign Out

Virtual Assistant

Would you like to take the next step with this property? We can help you schedule a showing or virtual tour, or send you more details.

Yes, I would like more information.

Thank You for Your Reply, One of Our Agents will contact you as soon as possible

No, maybe later.

Thank you, you can always contact me via email, phone number or through the contact form.

Realhub AI

Lucy - Your AI-Powered Realtor

Update Your Temporary Password

Personalize your search

Enter your email and we'll notify you immediately when new listings match what you're looking for.

or enter email address

Already have an account ? Login here

Continue your home search

I agree to receive communications and understand I can unsubscribe at any time.

I agree to be contacted by Summit Realty Utah via call, email, and text for real estate services. To opt out, you can reply 'stop' at any time or reply 'help' for assistance. You can also click the unsubscribe link in the emails. Message and data rates may apply. Message frequency may vary. Privacy Policy

Already have an account ? Login here

We use cookies

We use cookies primarily for analytics to enhance your experience. By accepting, you agree to our use of these cookies. You can manage your preferences or learn more about our cookies policy.