Features & Amenities

Interior

  • Other Interior Features

    Wet Bar, Walk-In Closet(s), Vaulted Ceiling(s), Master Downstairs

  • Total Bedrooms

    6

  • Bathrooms

    3

  • 1/2 Bathrooms

    1

  • Basement YN

    YES

  • Cooling YN

    NO

  • Cooling

    Ceiling Fan(s), None

  • Fireplace YN

    YES

  • Heating YN

    YES

  • Heating

    Fireplace Insert, Hot Water

  • Main Level Bedrooms

    1

  • Pet friendly

    N/A

Exterior

  • Garage

    Yes

  • Garage spaces

    3

  • Construction Materials

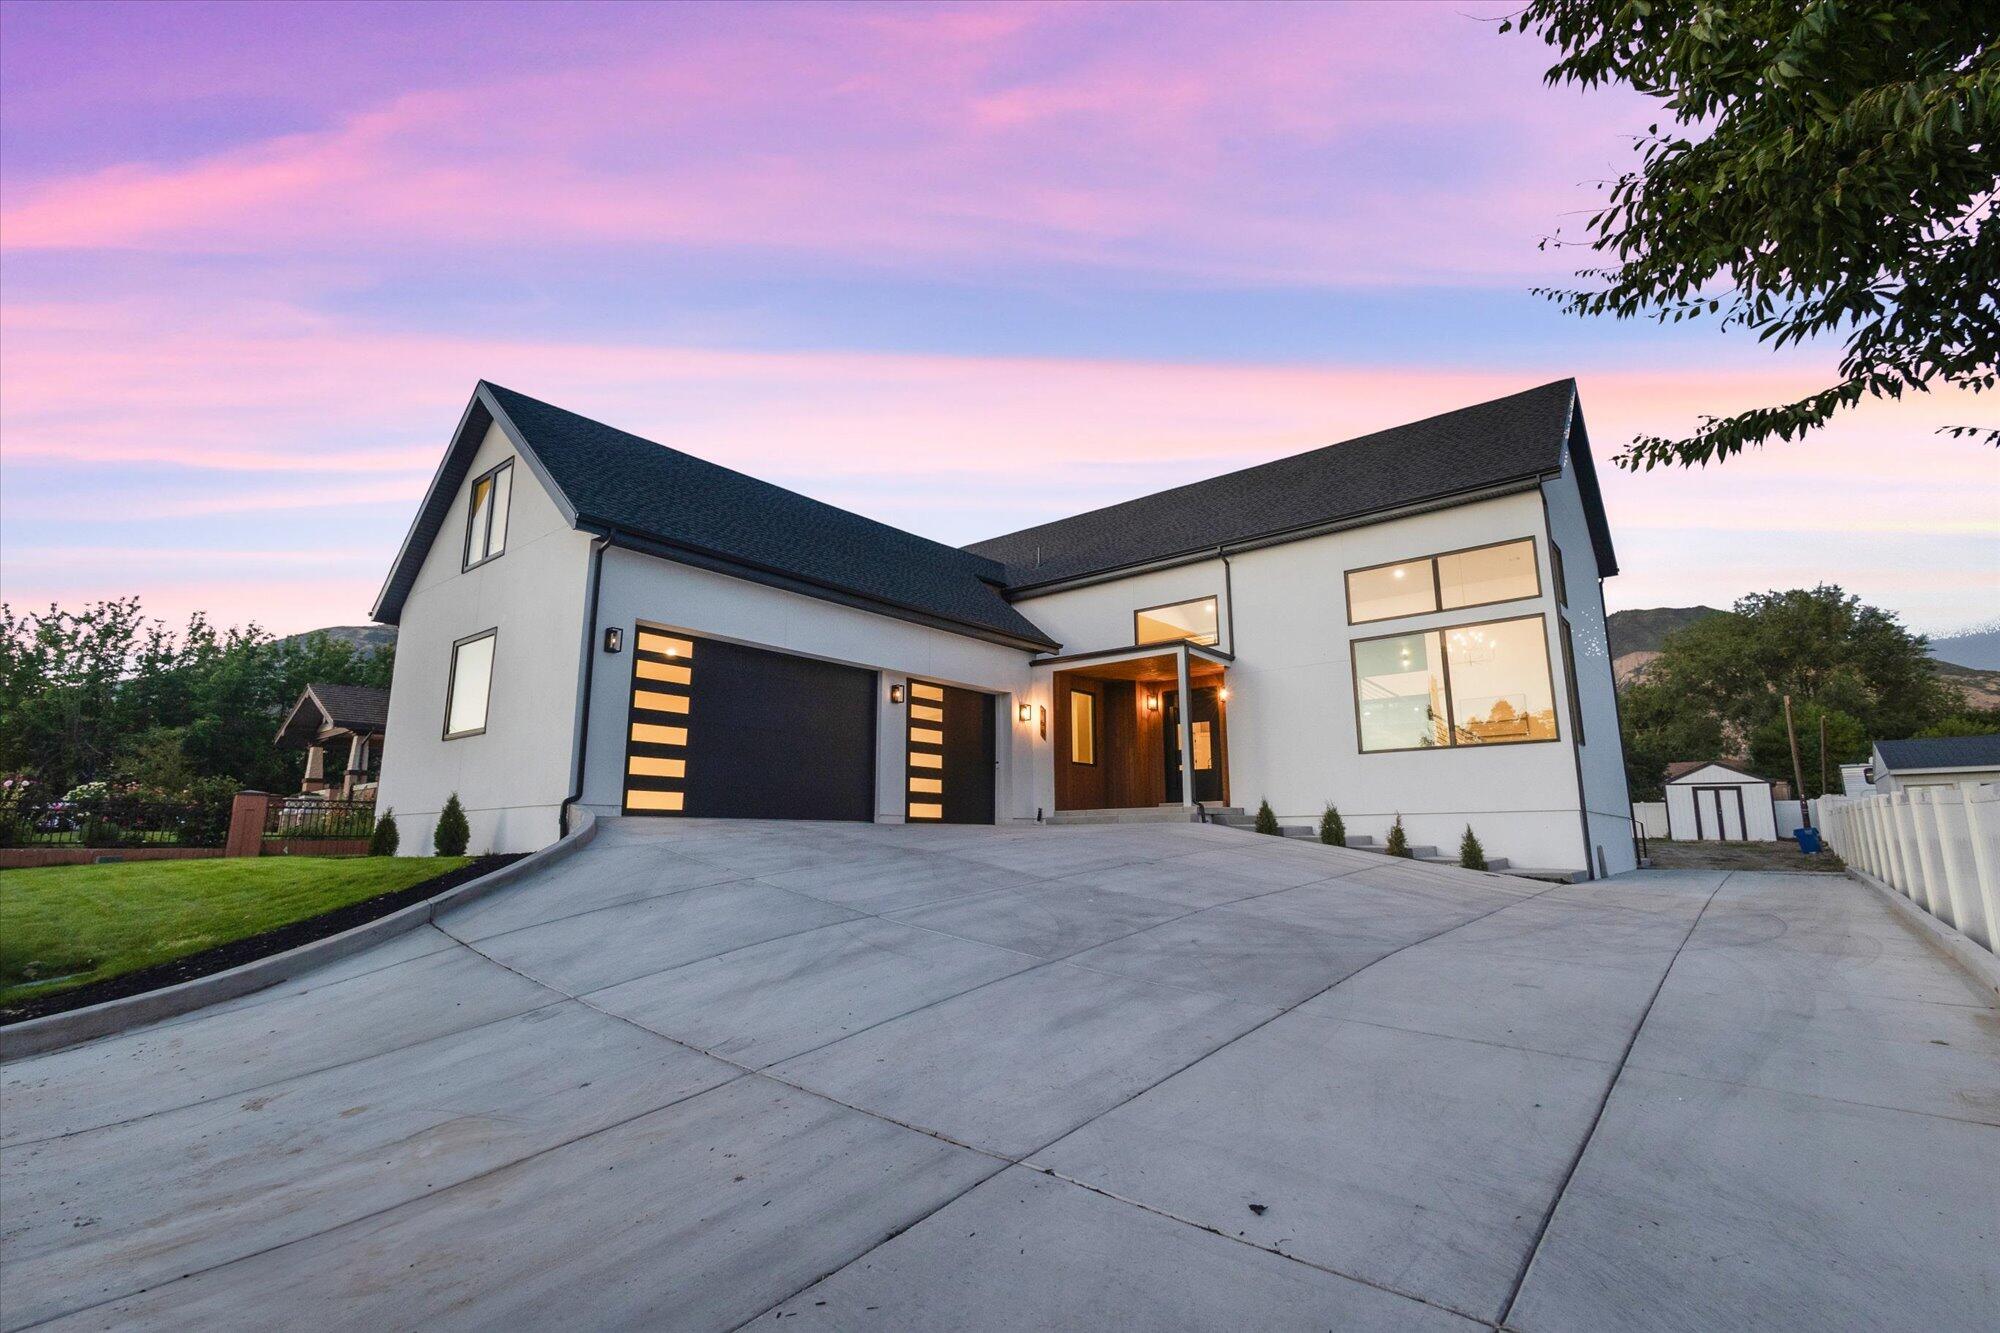
    Stone, Stucco

  • Other Exterior Features

    Lighting

  • Parking

    RV Access/Parking

  • Patio and Porch Features

    Deck, Covered, Patio, Porch

  • Pool

    No

  • Waterfront YN

    NO

  • View

    Mountain(s)

Area & Lot

  • Lot Features

    Secluded

  • Lot Size(acres)

    0.51

  • Lot Size(square feet)

    22,215

  • Property Type

    Residential

  • Property Sub Type

    Single Family Residence

  • Architectural Style

    Stories: 2

Price

  • Sales Price

    $1,550,000

  • Tax Amount

    $4,995

  • Sq. Footage

    5,072

  • Price/SqFt

    $305

HOA

  • Association

    No

Property Resources

  • Horse Property

    NO

School District

  • Elementary School

    Alpine

  • Middle School

    American Fork

  • High School

    American Fork

Property Features

  • New Construction

    NO

  • Accessibility Features

    Therapeutic Whirlpool

  • Senior Community YN

    NO

Schedule a Showing

Showing scheduled successfully.

<
>
IN PERSON
VIA CHAT

What is 3 + 4 ?


Mortgage calculator

Estimate your monthly mortgage payment, including the principal and interest, property taxes, and HOA. Adjust the values to generate a more accurate rate.

Your payment

Principal and Interest:

$

Property taxes:

$

HOA fees:

$

Total loan payment:

$

Total interest amount:

$

Location

County

Utah

Elementary School

Alpine

Middle School

American Fork

High School

American Fork

Listing Courtesy of Morgan Ricks, Equity Real Estate (Prosper Group)

RealHub Information is provided exclusively for consumers' personal, non-commercial use, and it may not be used for any purpose other than to identify prospective properties consumers may be interested in purchasing. All information deemed reliable but not guaranteed and should be independently verified. All properties are subject to prior sale, change or withdrawal. RealHub website owner shall not be responsible for any typographical errors, misinformation, misprints and shall be held totally harmless.

Agent Micah Pearson

Principal Broker

Micah Pearson

Call Micah today to schedule a private showing.


* Listings on this website come from the FMLS IDX Compilation and may be held by brokerage firms other than the owner of this website. The listing brokerage is identified in any listing details. Information is deemed reliable but is not guaranteed. If you believe any FMLS listing contains material that infringes your copyrighted work please review our DMCA policy and learn how to submit a takedown request.© 2024 FMLS.
Built in 2020 and situated on a spacious .51-acre lot, this beautifully designed 6-bedroom home offers the perfect blend of modern comfort and outdoor recreation. Enjoy an unbeatable location within walking distance of Manila Pond, where you can spend summer days swimming, fishing, or relaxing on the sandy beach. The home is also just minutes from the Murdock Canal Trail, providing miles of paved walking and biking paths.  Inside, you'll find custom cabinetry throughout and a thoughtfully designed floor plan with quality finishes at every turn. The recently completed basement was designed with exceptional attention to detail and features a stunning kitchenette, luxurious steam shower, dedicated workout gym, and additional living space perfect for entertaining. With its modern construction, premium upgrades, and prime location near some of the area's most popular outdoor amenities, this home offers a lifestyle that is hard to match.

3047 N 550 W

Message successfully sent.

What would you like to know?

What is 3 + 4 ?

I agree to receive email communication and understand I can unsubscribe at any time.

I agree to be contacted by Summit Realty Utah via call, email, and text for real estate services. To opt out, you can reply 'stop' at any time or reply 'help' for assistance. You can also click the unsubscribe link in the emails. Message and data rates may apply. Message frequency may vary. Privacy Policy

Related Properties

New construction home in Pleasant Grove at the base of Mount Timpanogos, this 6-bedroom, 3.5-bath home offers a spacious, functional layout with high-end finishes throughout. The main level features a private primary suite with a custom tile shower and freestanding tub, plus convenient main-floor laundry in the master closet. The kitchen includes custom cabinetry, quartz countertops, Caf appliances, and a Frigidaire refrigerator/freezer. Upstairs, you'll find 3 bedrooms, full bathroom, and laundry room. The finished walkout basement adds 2 more bedrooms, a full bath, kitchenette, pantry, laundry, and plenty of space for guests, entertaining, or multi-generational living. A beautiful new home in a great Pleasant Grove location.
#2192847

Pleasant Grove

322 S 1100 E 5

6 Beds

3 Baths

4,841 Sq.Ft.

$1,355,000

MLS#: 2192847

New construction home in Pleasant Grove at the base of Mount Timpanogos, this 7-bedroom, 4.5-bath home offers a spacious, functional layout with high end finishes throughout. The main level features 10' ceilings, a private primary suite with a custom tile shower and freestanding tub, plus convenient main floor laundry. The kitchen includes custom cabinetry, quartz countertops, Caf appliances, and a Frigidaire refrigerator/freezer. Upstairs, you'll find three bedrooms, two full bathrooms, and a large laundry room. The finished walkout basement adds three more bedrooms, a full bath, kitchenette, pantry, and plenty of space for guests, entertaining, or multi-generational living. Estimated completion is early September. A beautiful new home in a great Pleasant Grove location.  Square footage figures are provided as a courtesy estimate only and were obtained from the building plans.
#2190336

Pleasant Grove

342 S 1100 E 4

7 Beds

4 Baths

5,269 Sq.Ft.

$1,475,000

MLS#: 2190336

Modern luxury meets thoughtful design in this impressive to-be-built home! Featuring a thoughtfully designed floor plan, elevated ceilings, quality finishes, and stylish open-concept living. Planned features include a gourmet kitchen with oversized island, spacious bedrooms, private office, large deck, oversized 3-car garage, and multiple basement entrances with potential for an ADU. Plans, finishes, features, and specifications are subject to change and may not be exactly as shown. Square footage is an estimate based on building plans; buyer to verify all information.
#2188511

Pleasant Grove

708 W 1920 N

4 Beds

3 Baths

4,871 Sq.Ft.

$1,580,000

MLS#: 2188511

Immaculate Tuscany Farms home nestled on a quiet cul-de-sac on .37 acres, surrounded by mature trees with an east-facing backyard and beautiful mountain views. With over 5,000 finished sq. ft., 6 bedrooms, and 4.5 baths, this thoughtfully maintained home offers exceptional space and comfort.  The designer basement was completed just two years ago and features high-end finishes and a walkout to the backyard which is perfect for guests, multigenerational living, or potential rental use. It offers a stunning full kitchen, elegant bath with a freestanding soaking tub and oversized walk in shower.  The main level is immaculate, with a spacious kitchen featuring granite countertops,  custom white cabinetry, a generous island, and stainless steel appliances.  The enormous second-floor primary suite provides a wonderful private retreat with a large master bathroom. Plantation shutters throughout add timeless appeal.  Outside, mature landscaping creates a shaded, private setting. A spacious 3-car garage with epoxy-finished floor, brand new garage doors, plus a detached one-car garage offering additional storage or an ideal workspace.  Brand new roof in 2025.  An exceptional home in a desirable neighborhood, offering space, beautiful surroundings, thoughtful updates, and a feeling of peace from the moment you arrive.  Square footage figures are provided as a courtesy estimate only and were obtained from county records. Buyer to verify all information
#2178866

Pleasant Grove

1934 N TUSCANY CIR

6 Beds

4 Baths

5,090 Sq.Ft.

$1,499,000

MLS#: 2178866

Welcome to a home designed for gathering, comfortable living, and making memories. Located in a private gated community of just 33 homes surrounding a beautiful 4-acre park with expansive lawns, basketball, pickleball, and a playground, this home also offers direct access to the Murdock Canal Trail for walking, running, and biking. Inside, you'll find abundant natural light, 9-foot ceilings, custom built-ins, generous storage, a spacious kitchen and family room, private office, and beautiful formal living spaces. The expansive primary suite is a true retreat with a light-filled sitting room, two-way fireplace, freestanding soaking tub, oversized glass shower, and large walk-in closet. Upstairs bedrooms and a built-in three-station homework center add thoughtful functionality. The finished lower level offers two bedrooms, a second kitchen, laundry, great room with fireplace, full bath, storage, dance/fitness room, and separate exterior and garage access-ideal for guests, multigenerational living, or potential ADU use. Situated on approximately one-third acre, the fully fenced backyard features mature trees, a two-tiered yard, patio, and flagstone pathways. Just outside the community gates, enjoy a public fishing pond with a walking path, sandy shoreline, and picnic areas-all with shopping, dining, and everyday conveniences nearby.
#2174936

Pleasant Grove

342 W MILLCREEK RD

6 Beds

3 Baths

6,226 Sq.Ft.

$1,699,950

MLS#: 2174936

Pleasant Grove Isabella floor plan. Large lot with views in all directions. This floor plan features Primary on the main floor with luxurious bath and spacious closet . 14' ceilings in great room with fireplace. Imagine the family gatherings you could have in this common space. Covered Deck and walk out basement on this .45 acre lot will give the family plenty of room to stretch out. The designer has sprinkled magic throughout this one with designer touches at every corner. Call for your personal showing. Completion end of September.
#2170664

Pleasant Grove

180 S 950 E

4 Beds

3 Baths

5,930 Sq.Ft.

$1,329,900

MLS#: 2170664

Price reduced
LOT#106. This stunning "Treble XL" nestled on the east bench against Mt. Timpanogos has awesome and timeless curb appeal with Symphony Homes' new "European Romantic" exterior, and tons of upgrades throughout this very popular and spacious floorplan! Quality wide-plank LVP flooring, extra high ceilings and vaulted ceiling in the family room with stain grade beams. Kitchen has upgraded appliances, including 48" dual fuel gas range, built-in column fridge & freezer with panels. Walk-in butler's pantry with countertops and outlets. Huge dining nook surrounded by large windows. Large laundry room includes ample cabinetry & countertop. Primary suite has a recessed tray ceiling w/ crown and features a huge custom walk-in closet, and an elegant bathroom! Second bedroom on main level has a unique feature of a vaulted ceiling and its own en-suite bathroom! You'll love entertaining in the finished basement featuring a beautiful wet bar. Lots of storage space throughout including a dedicated finished storage room with shelving. Garage is finished with epoxy flooring, and the 3rd stall is 40' deep! Large covered patio, and spacious backyard to enjoy the gorgeous views. Amazing craftsmanship and interior design throughout.  **Seller is offering $25,000 toward Buyer's Closing Costs, Rate Buydown, or Purchase Price!**
#2166377

Pleasant Grove

1123 E 200 S

5 Beds

3 Baths

4,700 Sq.Ft.

$1,599,900

MLS#: 2166377
This stunning new home combines modern luxury with thoughtful design and top-of-the-line finishes. At the heart of the home is a dream kitchen with custom white oak cabinetry, Taj Mahal quartzite countertops, a huge 10-foot island, and high-end Sub-Zero, Wolf, and Cove appliances. Expansive European-style luxury Soniq windows fill the space with natural light, while the oversized back deck and upper terrace provide incredible mountain views. A custom floating staircase leads to the upper level, where you'll find a spacious loft, additional bedrooms and bathrooms. The home features dual furnaces for efficient heating and cooling, a separate basement entrance for added flexibility, and sleek, side-mounted garage doors that are as quiet as they are stylish. Located close to shopping, dining, and major commuting routes, this home offers the perfect blend of comfort, style, and convenience.
#26-270519

Pleasant Grove

165 S 200 E

6 Beds

None Baths

5,896 Sq.Ft.

$1,499,000

MLS#: 26-270519

Send a message

Message successfully sent.

Your message

What is 3 + 4 ?

Reason for contacting?

I agree to receive email communication and understand I can unsubscribe at any time.

I agree to be contacted by Summit Realty Utah via call, email, and text for real estate services. To opt out, you can reply 'stop' at any time or reply 'help' for assistance. You can also click the unsubscribe link in the emails. Message and data rates may apply. Message frequency may vary. Privacy Policy

Sign Out

Virtual Assistant

Would you like to take the next step with this property? We can help you schedule a showing or virtual tour, or send you more details.

Yes, I would like more information.

Thank You for Your Reply, One of Our Agents will contact you as soon as possible

No, maybe later.

Thank you, you can always contact me via email, phone number or through the contact form.

Realhub AI

Lucy - Your AI-Powered Realtor

Update Your Temporary Password

Personalize your search

Enter your email and we'll notify you immediately when new listings match what you're looking for.

or enter email address

Already have an account ? Login here

Continue your home search

I agree to receive communications and understand I can unsubscribe at any time.

I agree to be contacted by Summit Realty Utah via call, email, and text for real estate services. To opt out, you can reply 'stop' at any time or reply 'help' for assistance. You can also click the unsubscribe link in the emails. Message and data rates may apply. Message frequency may vary. Privacy Policy

Already have an account ? Login here

We use cookies

We use cookies primarily for analytics to enhance your experience. By accepting, you agree to our use of these cookies. You can manage your preferences or learn more about our cookies policy.