


Property
Beds
6
Full Baths
3
1/2 Baths
None
3/4 Baths
1
Year Built
2007
Sq.Footage
4,374
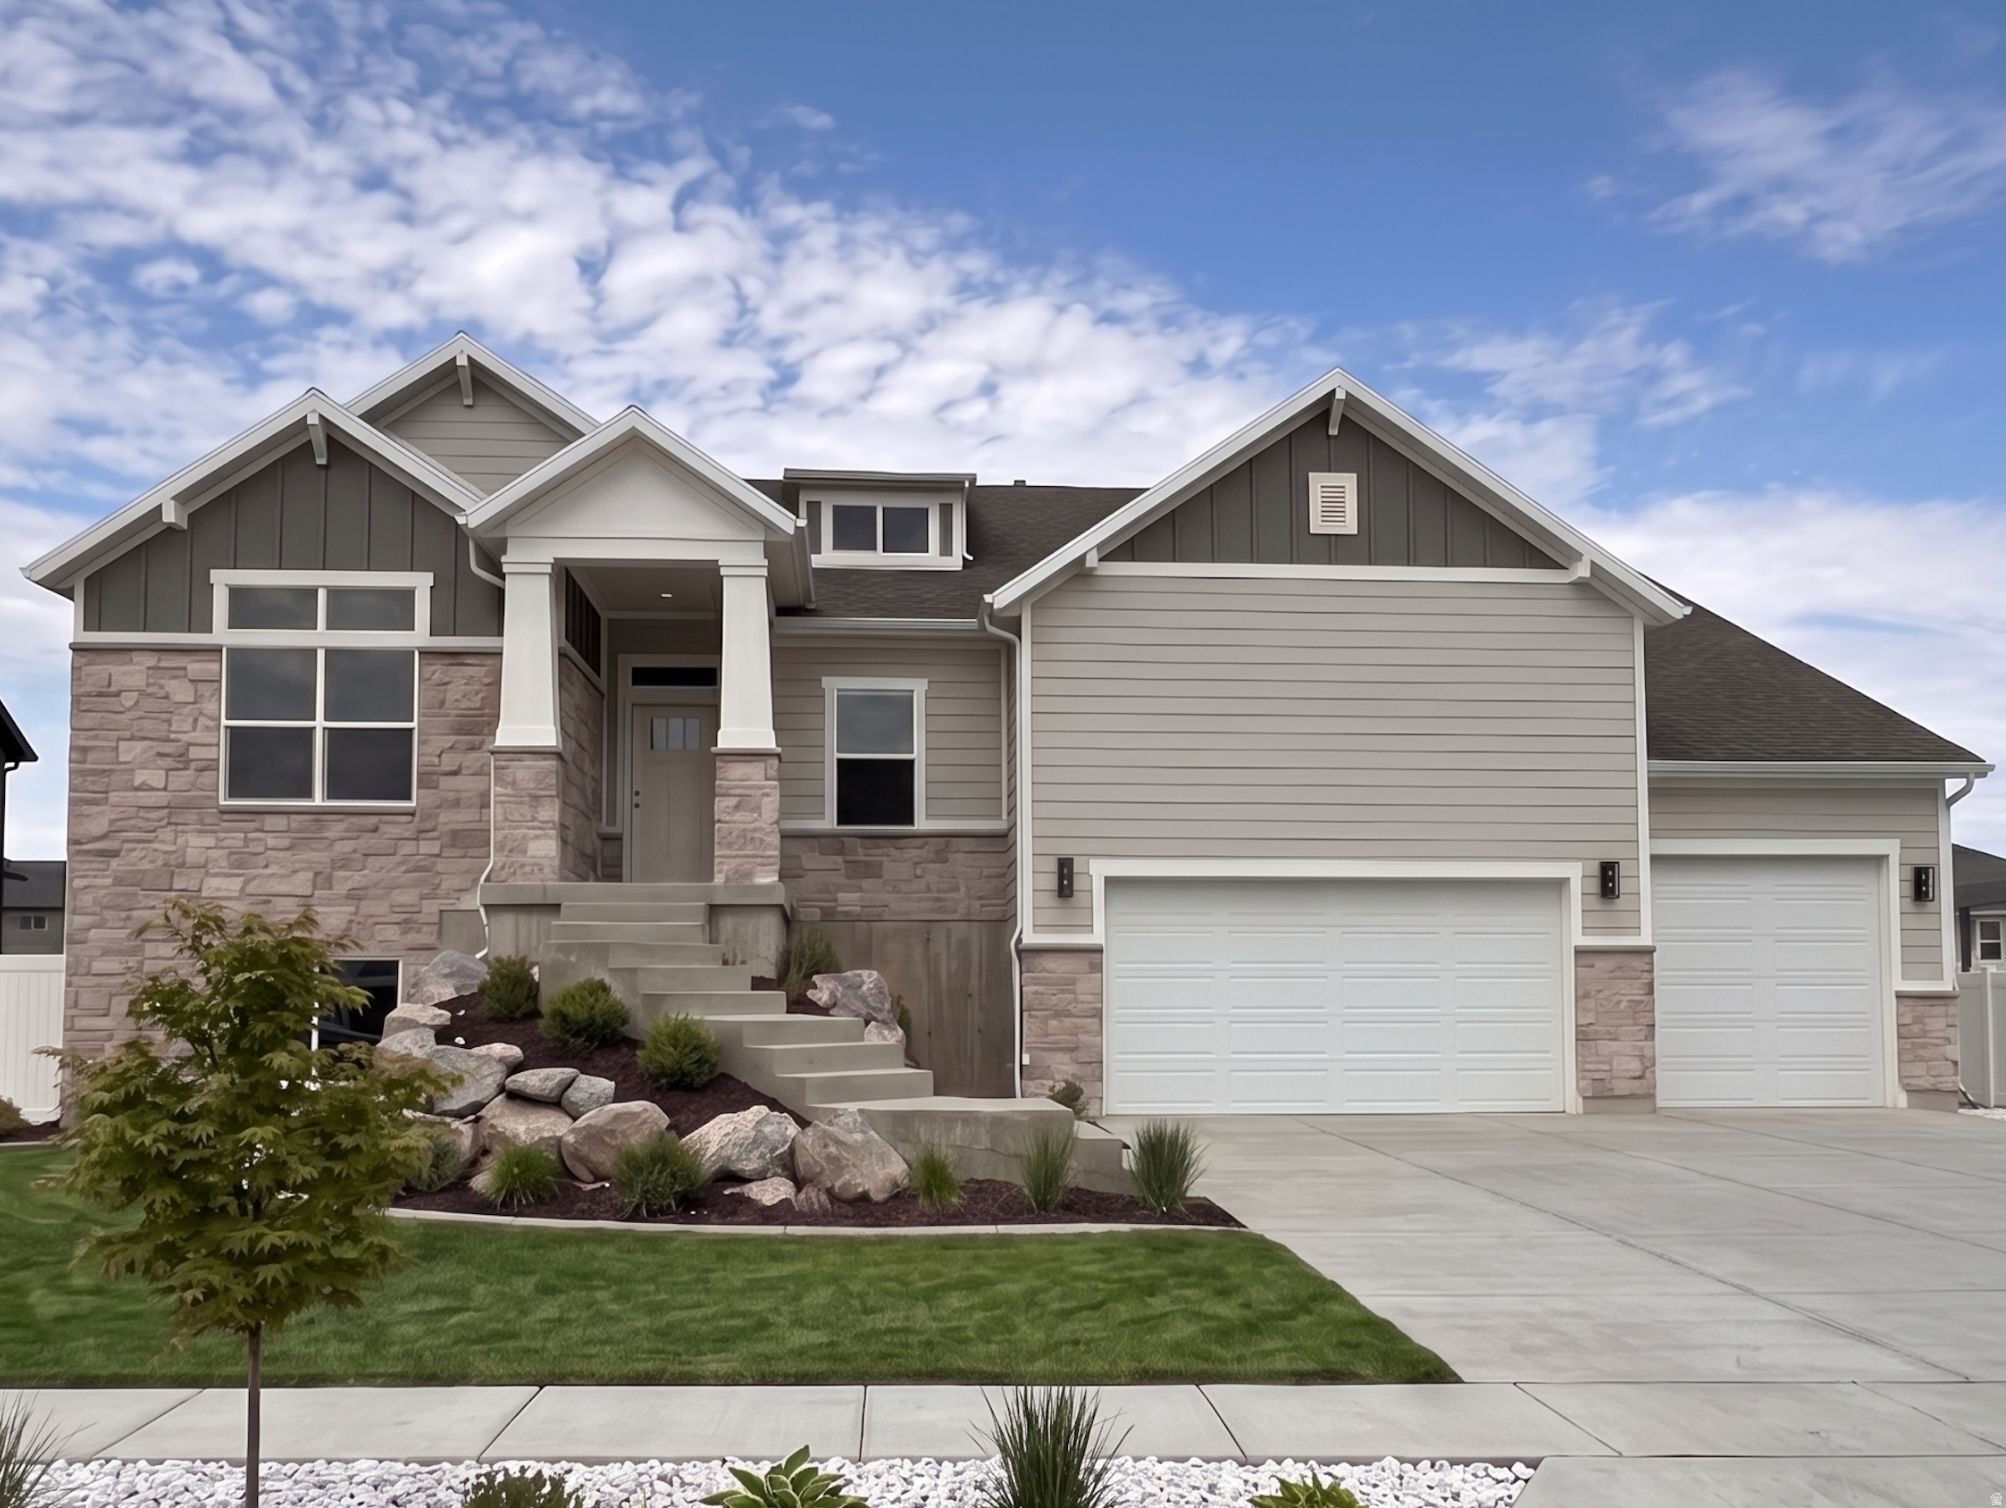
Beautifully styled and formerly featured in the Parade of Homes, this 6-bedroom, 4-bath home with a full ADU has an interior that truly sets it apart. Thoughtfully custom designed with a warm contemporary feel, the home features extensive board-and-batten and millwork, custom wall treatments, statement lighting, and a beautiful mix of natural wood, soft neutrals, and dramatic accents. The light-filled great room is especially inviting with soaring ceilings, a fireplace, abundant windows, and an open connection to the dining area and kitchen. The kitchen features abundant white cabinetry, granite countertops, a large center island, gas range, and plenty of storage, while the spacious primary suite includes a walk-in closet, jetted tub, and separate tub and shower. One of the home's unexpected surprises is the second-level bonus room with a lofted play area, creating a fun and imaginative space tucked away from the main living areas. There's also a delightful child's room featuring a custom playhouse-style built-in bed-one of those special details that makes this home unlike anything else. Whether used for play, creativity, reading, or simply a cozy retreat, these thoughtfully designed spaces add personality and character you simply don't find in every home. Downstairs, the fully finished daylight walkout basement continues the home's distinctive style while adding incredible versatility. The approximately 2,026-square-foot attached ADU has its own separate entrance, full kitchen, 3 bedrooms, 2 bathrooms, family room, laundry, and fireplace-creating a substantial second living space ideal for multigenerational living or as a rental option. The lower level has a personality of its own, with striking finishes and a beautifully updated second kitchen that make it feel like an intentional extension of the home rather than simply a finished basement.The attention to detail continues outside on the fully landscaped and fenced .32-acre lot with mature landscaping, pergola covered outdoor entertaining area, deck and patio spaces- it's ready for a hot tub with 220 wired. Spacious 3-car attached finished garage with professional epoxy and EV charger for 2 vehicles. With more than 4,300 finished square feet, two substantial living areas, distinctive custom spaces, and thoughtful design at every turn, this is a home that needs to be experienced in person to fully appreciate all it has to offer.
Features & Amenities
Interior
-
Other Interior Features
Walk-In Closet(s), In-Law Floorplan, Vaulted Ceiling(s), Granite Counters, Master Downstairs
-
Total Bedrooms
6
-
Bathrooms
3
-
3/4 Bathrooms
1
-
Basement YN
YES
-
Cooling YN
YES
-
Cooling
Ceiling Fan(s), Central Air
-
Fireplace YN
YES
-
Heating YN
YES
-
Heating
Central, Natural Gas, Forced Air
-
Main Level Bedrooms
3
-
Pet friendly
N/A
Exterior
-
Garage
Yes
-
Garage spaces
3
-
Construction Materials
Brick, Stucco
-
Other Exterior Features
Gas Grill, Lighting
-
Parking
Attached, Garage
-
Patio and Porch Features
Patio
-
Pool
No
-
Waterfront YN
NO
-
View
Mountain(s)
Area & Lot
-
Lot Features
Corner Lot, Cul-De-Sac
-
Lot Size(acres)
0.32
-
Lot Size(square feet)
13,939
-
Property Type
Residential
-
Property Sub Type
Single Family Residence
-
Architectural Style
Rambler/Ranch
Price
-
Sales Price
$895,000
-
Tax Amount
$3,596
-
Sq. Footage
4,374
-
Price/SqFt
$204
HOA
-
Association
YES
-
Association Fee
$25
-
Association Fee Frequency
Monthly
-
Association Fee Includes
N/A
Property Resources
-
Horse Property
NO
School District
-
Elementary School
Weber
-
Middle School
Wahlquist
-
High School
Fremont
Property Features
-
New Construction
NO
-
Accessibility Features
Therapeutic Whirlpool
-
Association Amenities
Barbecue, Picnic Area, Playground
-
Senior Community YN
NO
-
Sewer
Public Sewer
Schedule a Showing
Showing scheduled successfully.
Mortgage calculator
Estimate your monthly mortgage payment, including the principal and interest, property taxes, and HOA. Adjust the values to generate a more accurate rate.
Your payment
Principal and Interest:
$
Property taxes:
$
HOA fees:
$
Total loan payment:
$
Total interest amount:
$
Location
County
Weber
Elementary School
Weber
Middle School
Wahlquist
High School
Fremont
Listing Courtesy of Mark Smith, KW Success Keller Williams Realty (Layton)
RealHub Information is provided exclusively for consumers' personal, non-commercial use, and it may not be used for any purpose other than to identify prospective properties consumers may be interested in purchasing. All information deemed reliable but not guaranteed and should be independently verified. All properties are subject to prior sale, change or withdrawal. RealHub website owner shall not be responsible for any typographical errors, misinformation, misprints and shall be held totally harmless.

Principal Broker
Micah Pearson
Call Micah today to schedule a private showing.

* Listings on this website come from the FMLS IDX Compilation and may be held by brokerage firms other than the owner of this website. The listing brokerage is identified in any listing details. Information is deemed reliable but is not guaranteed. If you believe any FMLS listing contains material that infringes your copyrighted work please click here to review our DMCA policy and learn how to submit a takedown request.© 2024 FMLS.
Related Properties

Plain City
2782 N 3975 W
3 Beds
2 Baths
1,729 Sq.Ft.
$775,000
MLS#: 2181727

Plain City
1825 N 3450 W
4 Beds
3 Baths
3,260 Sq.Ft.
$750,000
MLS#: 2181233
Plain City
2988 N GALLOWAY LN 282
6 Beds
3 Baths
4,198 Sq.Ft.
$789,775
MLS#: 2180441

Plain City
2979 N GALLOWAY LN 275
4 Beds
2 Baths
4,198 Sq.Ft.
$769,775
MLS#: 2179174

Plain City
3257 W 2975 N
5 Beds
2 Baths
3,208 Sq.Ft.
$718,500
MLS#: 2179172

Plain City
2961 N GALLOWAY LN 273
6 Beds
3 Baths
3,942 Sq.Ft.
$774,785
MLS#: 2178480

Plain City
2923 N GALLOWAY LN 261
4 Beds
2 Baths
4,202 Sq.Ft.
$739,775
MLS#: 2178371

Plain City
3145 N 2825 W 46
6 Beds
3 Baths
3,623 Sq.Ft.
$744,775
MLS#: 2174291
Plain City
3155 N 2825 W 45
5 Beds
3 Baths
4,096 Sq.Ft.
$779,785
MLS#: 2173643
