Features & Amenities

Interior

  • Other Interior Features

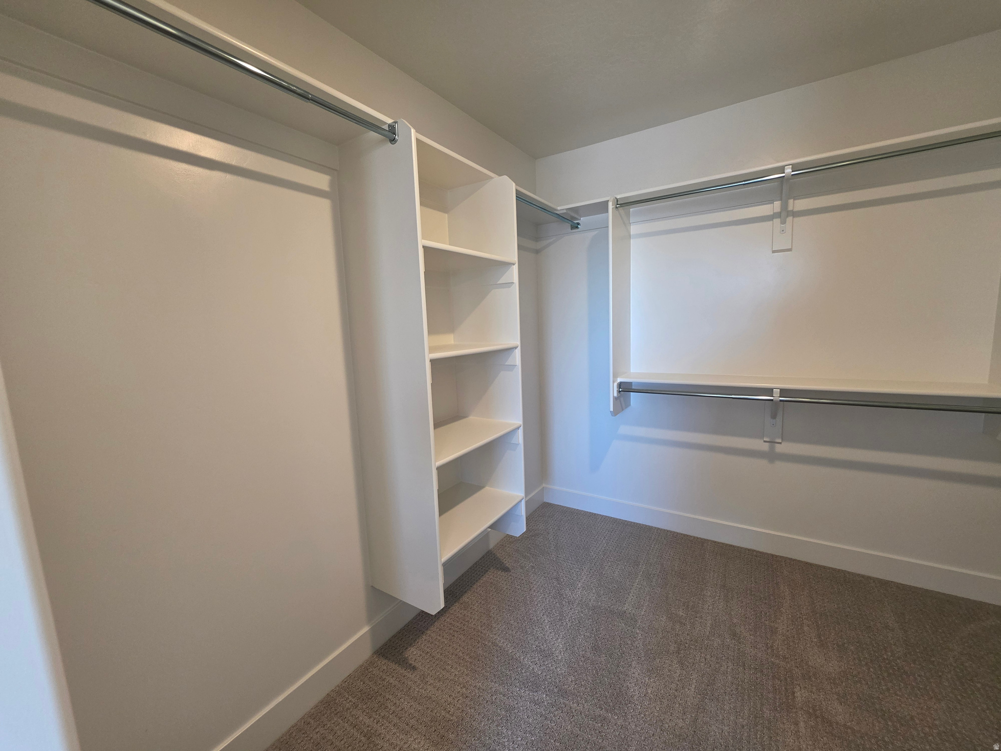
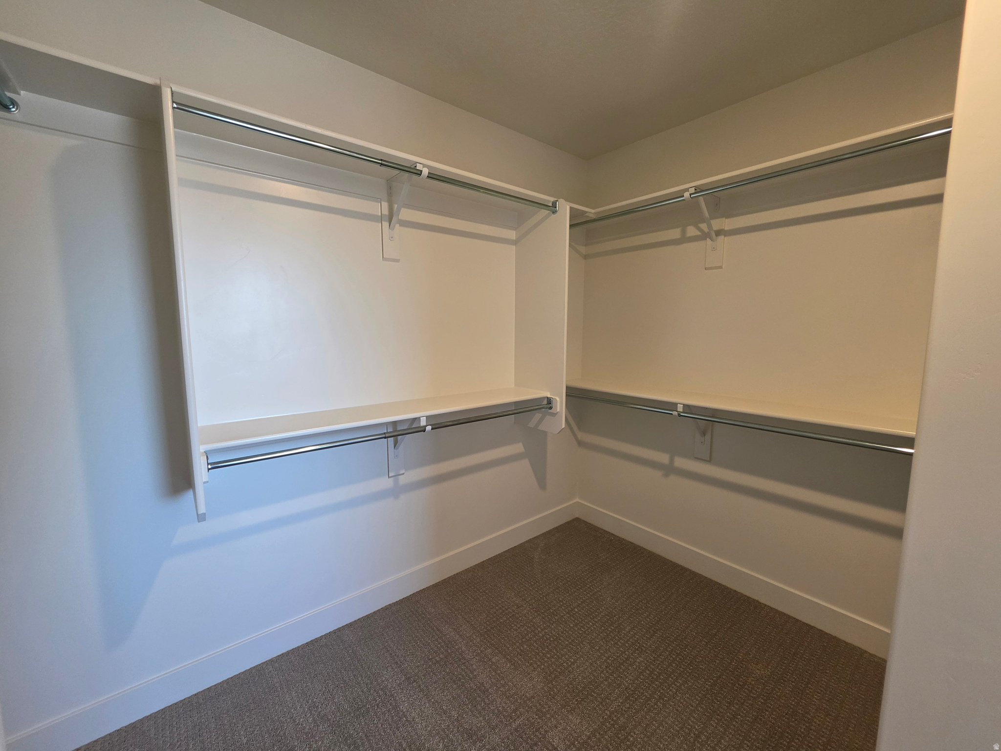
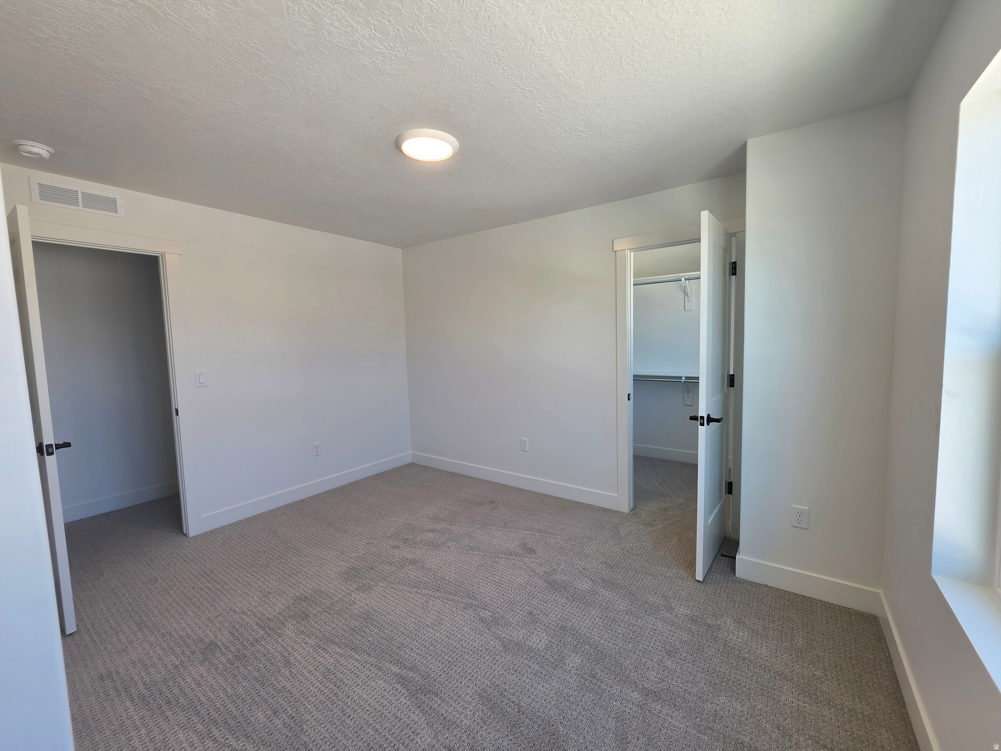
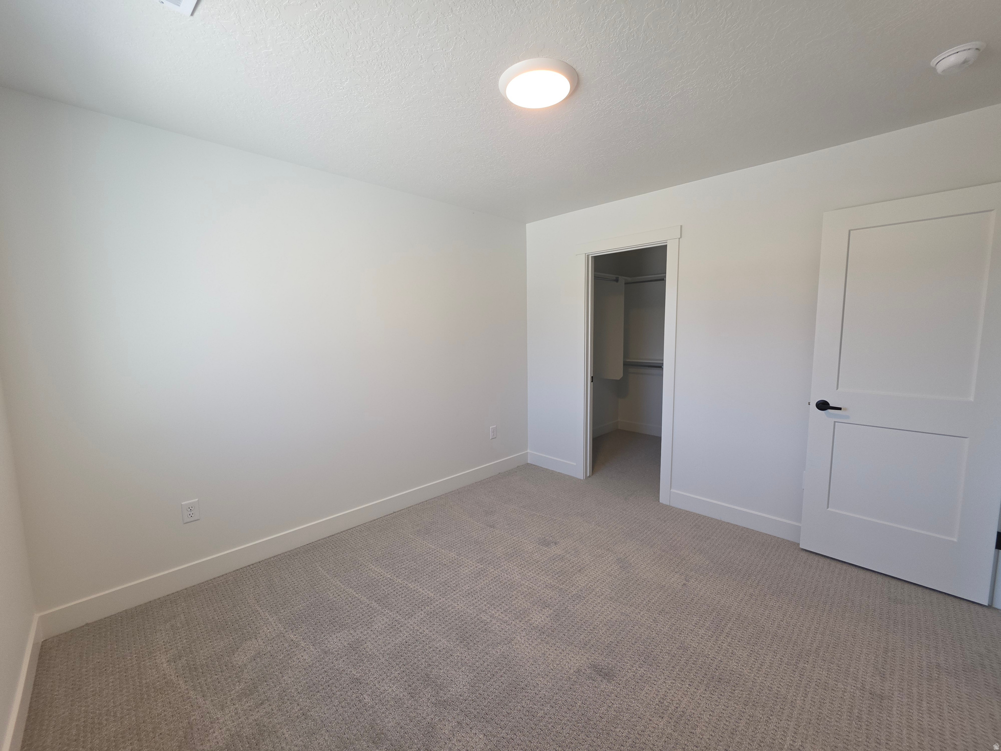
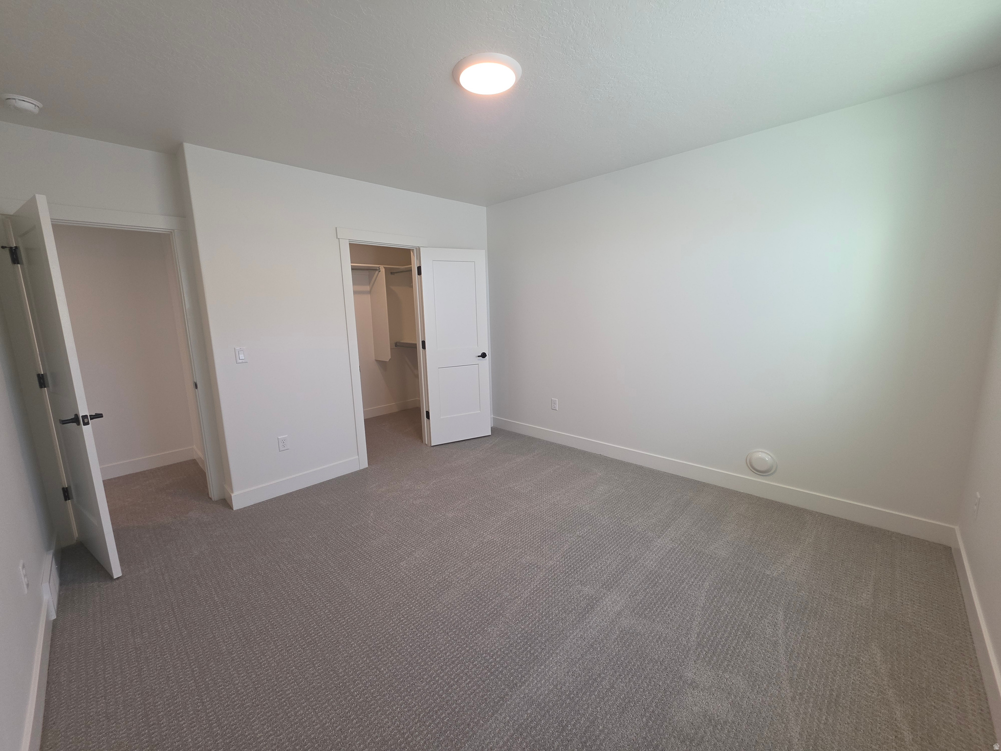
    Walk-In Closet(s)

  • Total Bedrooms

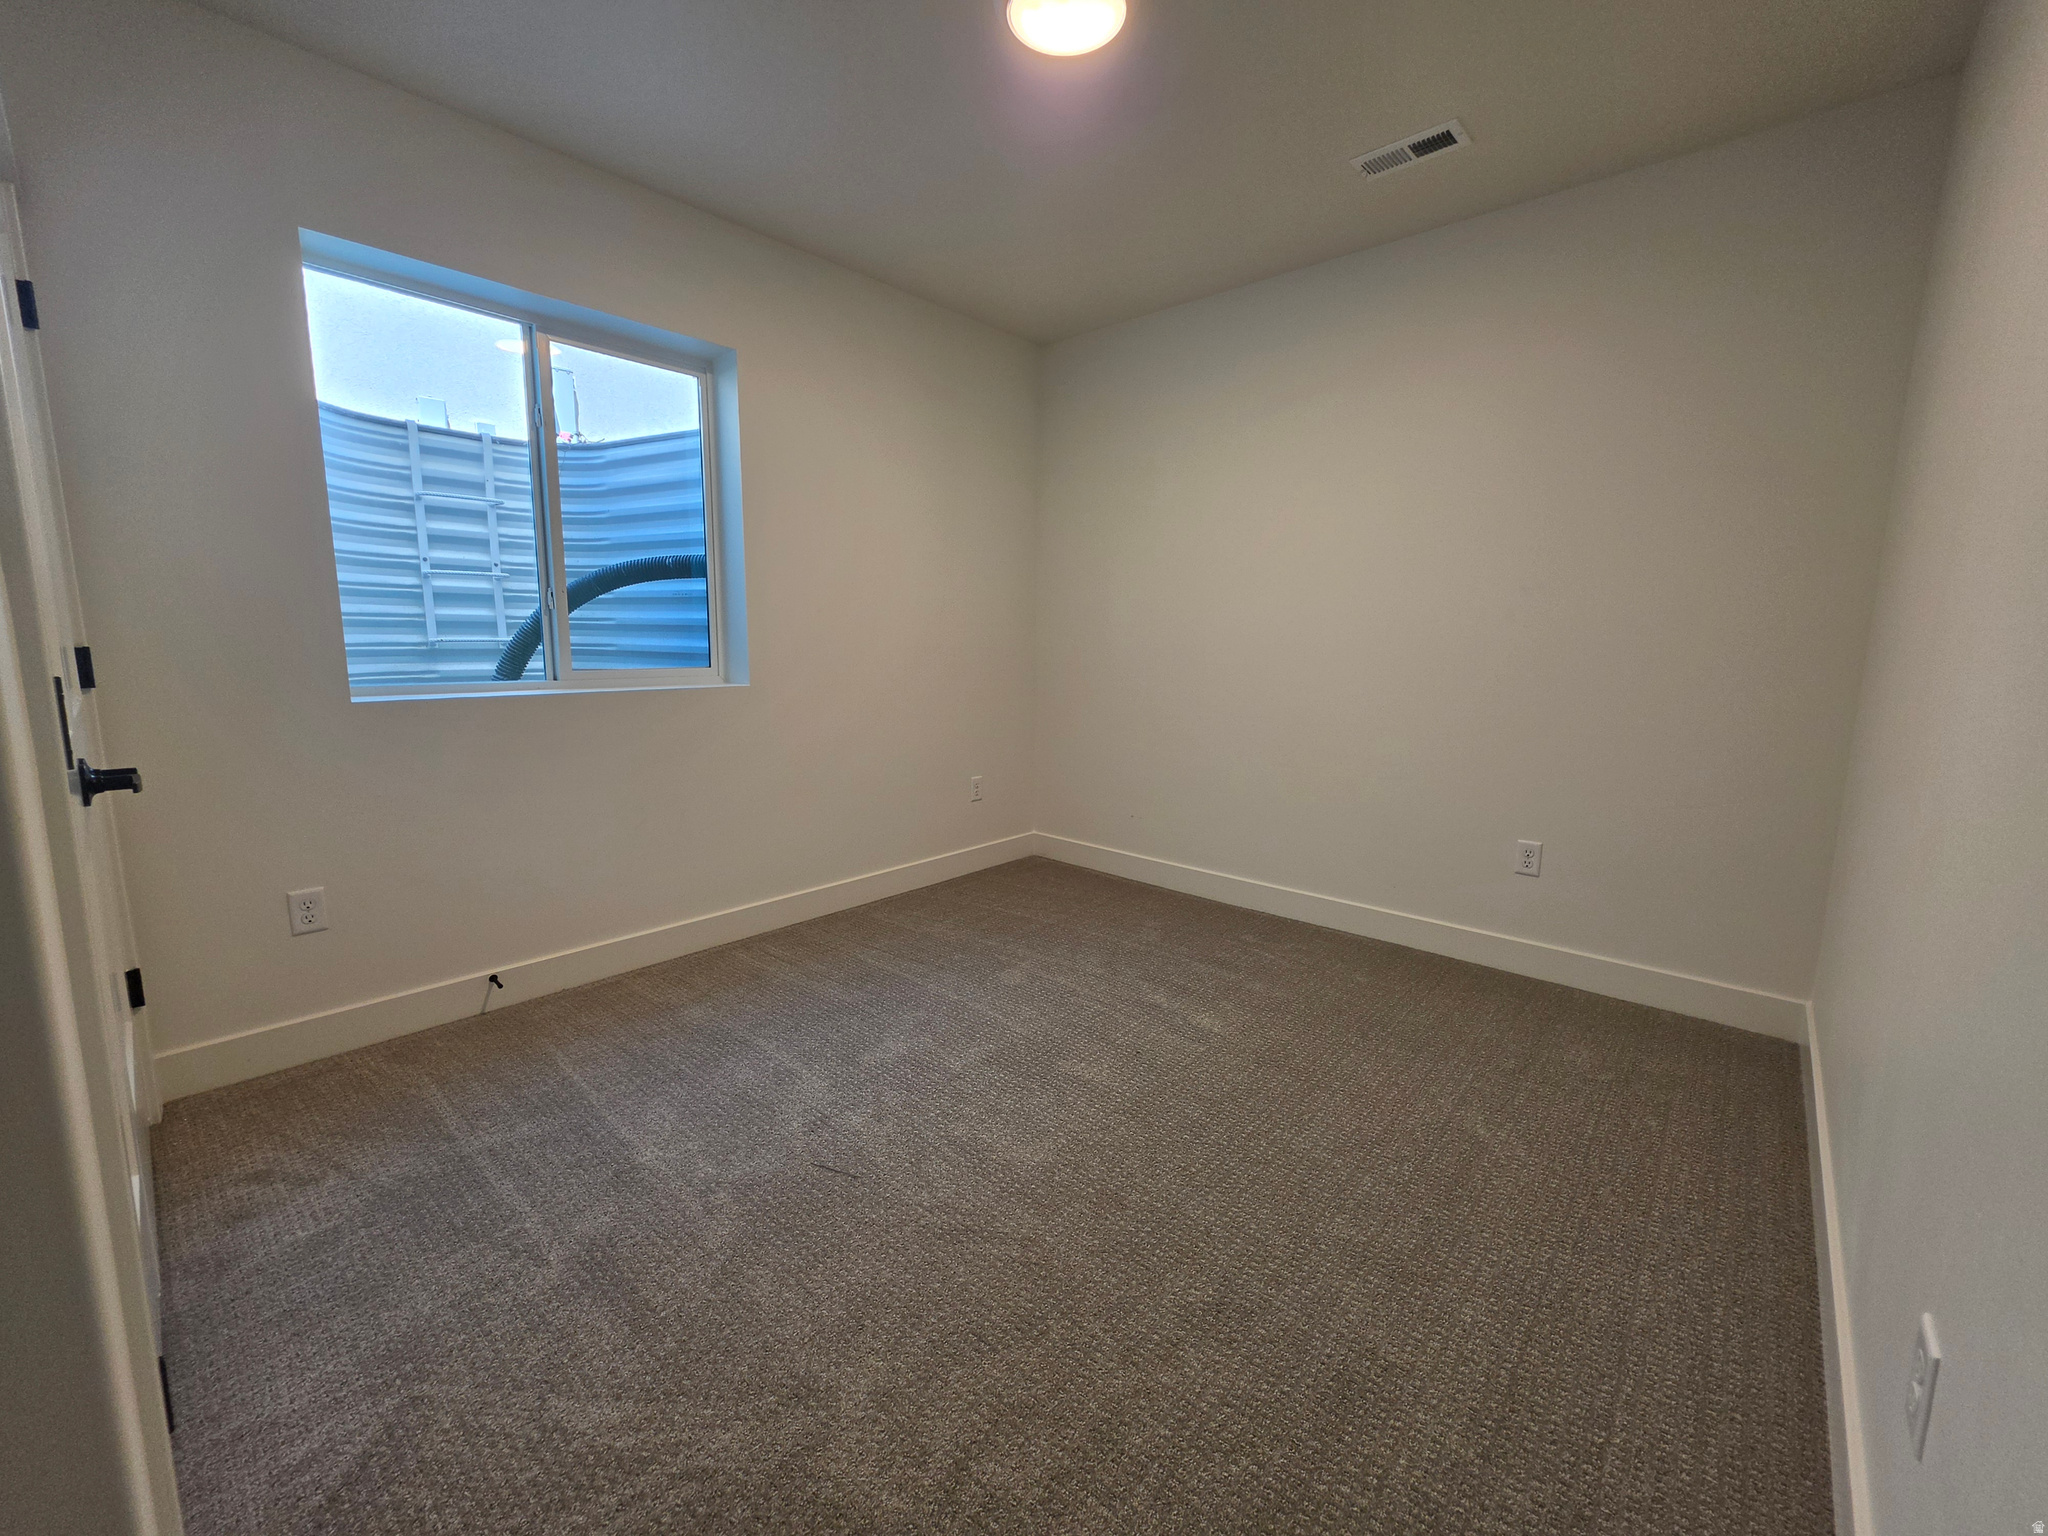
    6

  • Bathrooms

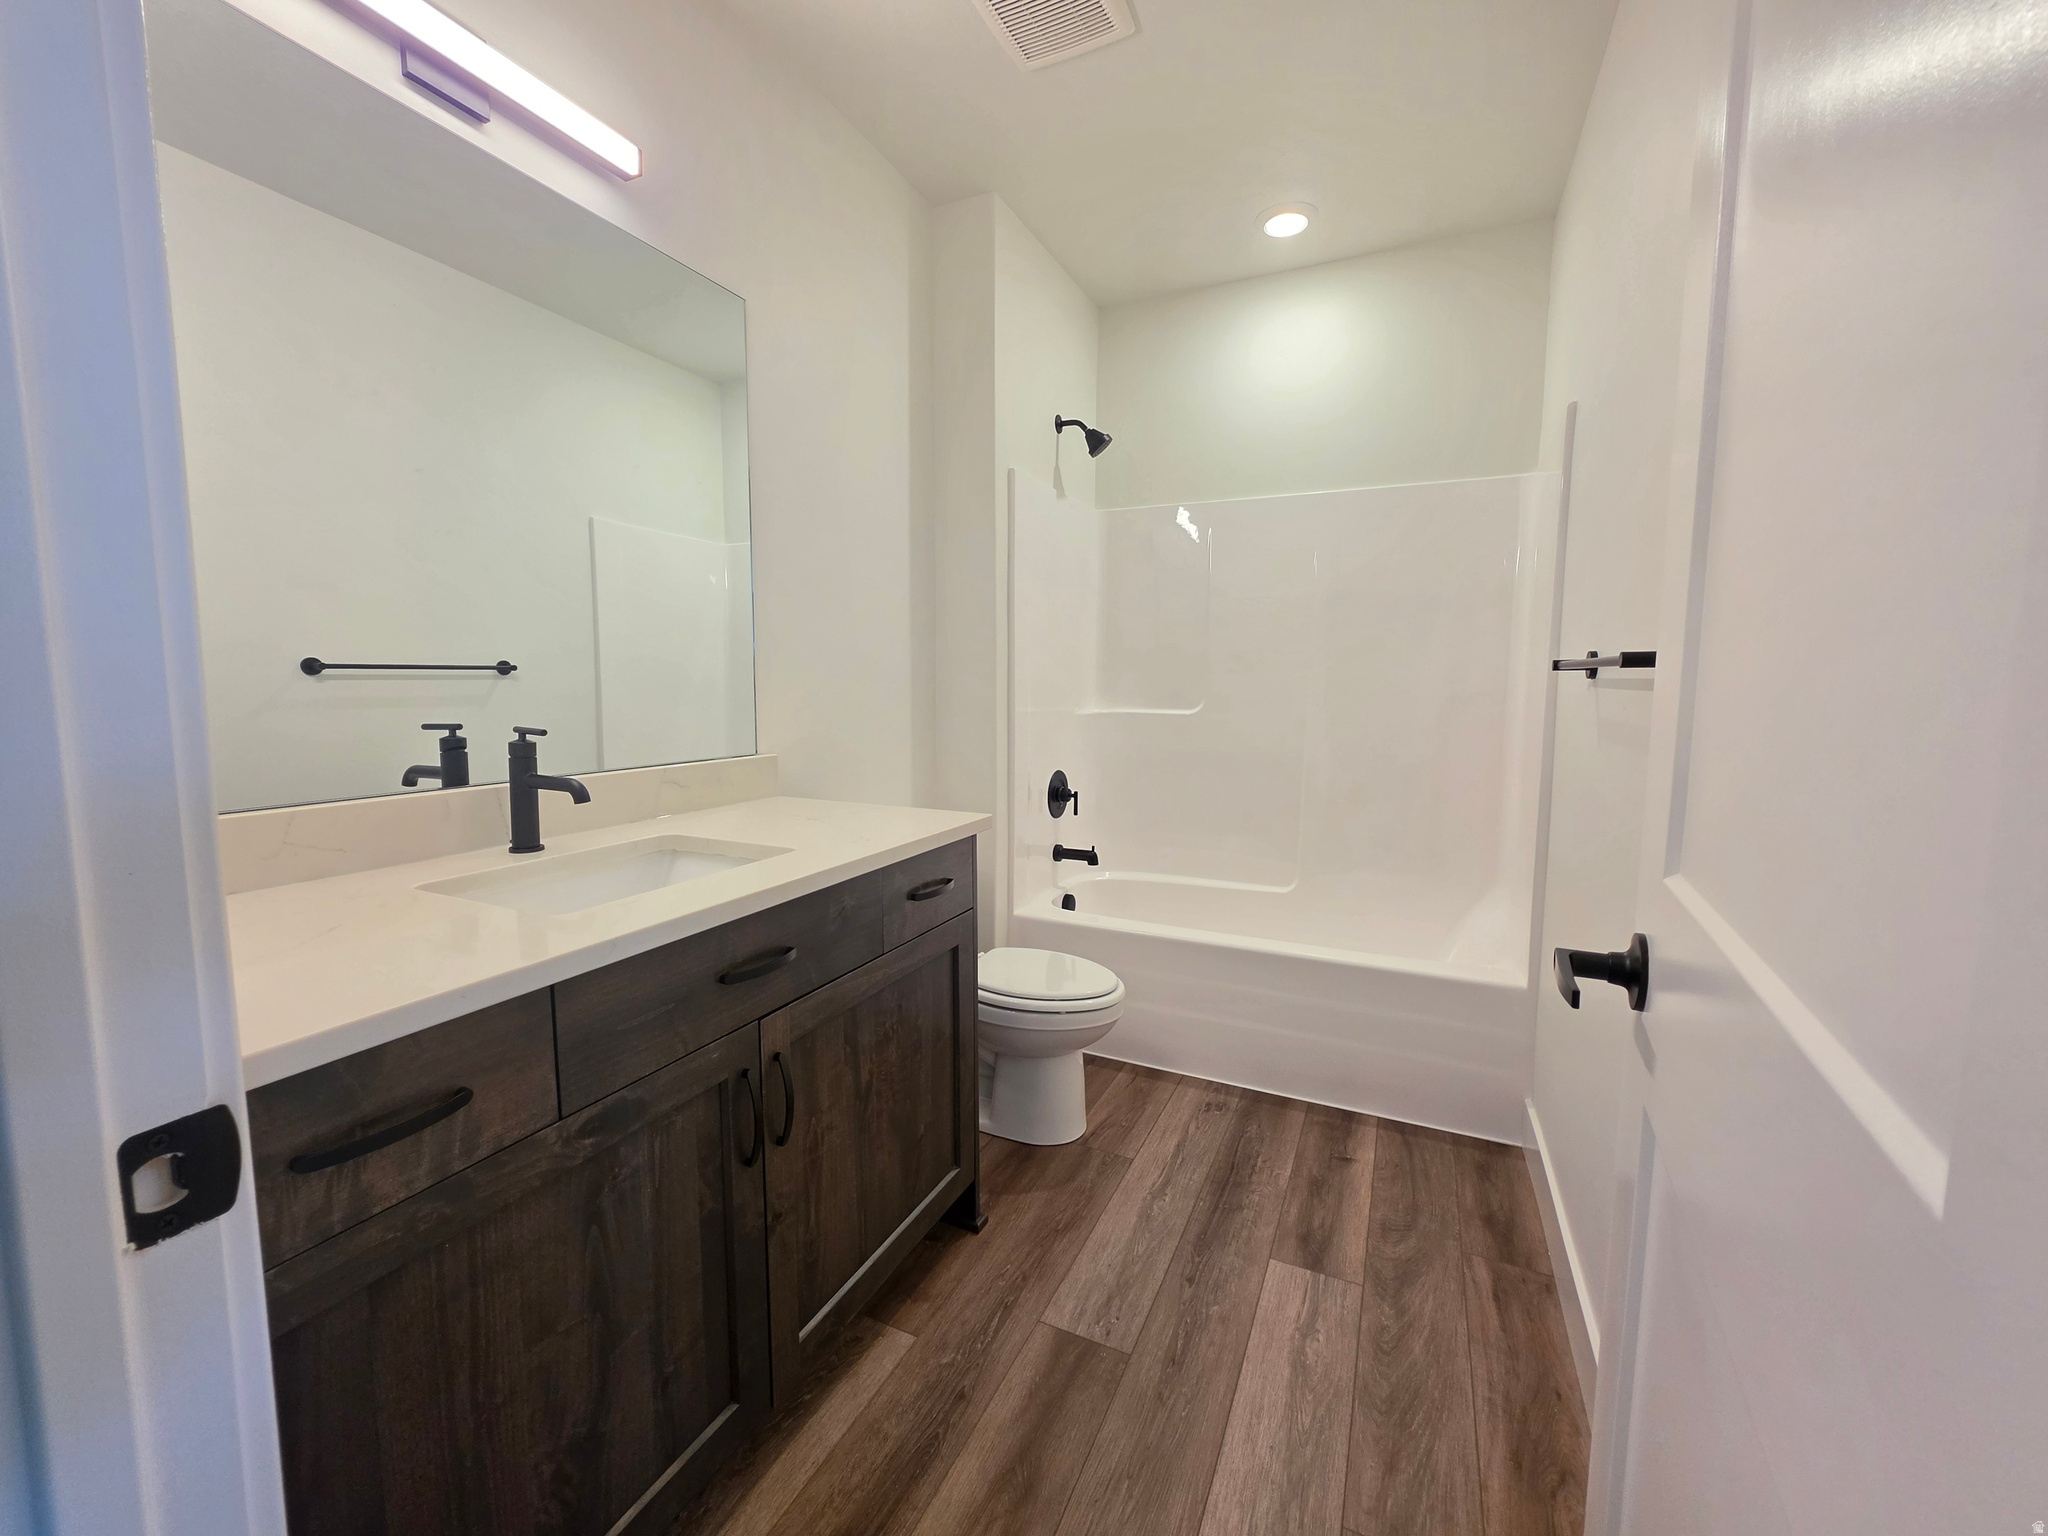
    3

  • 1/2 Bathrooms

    1

  • Basement YN

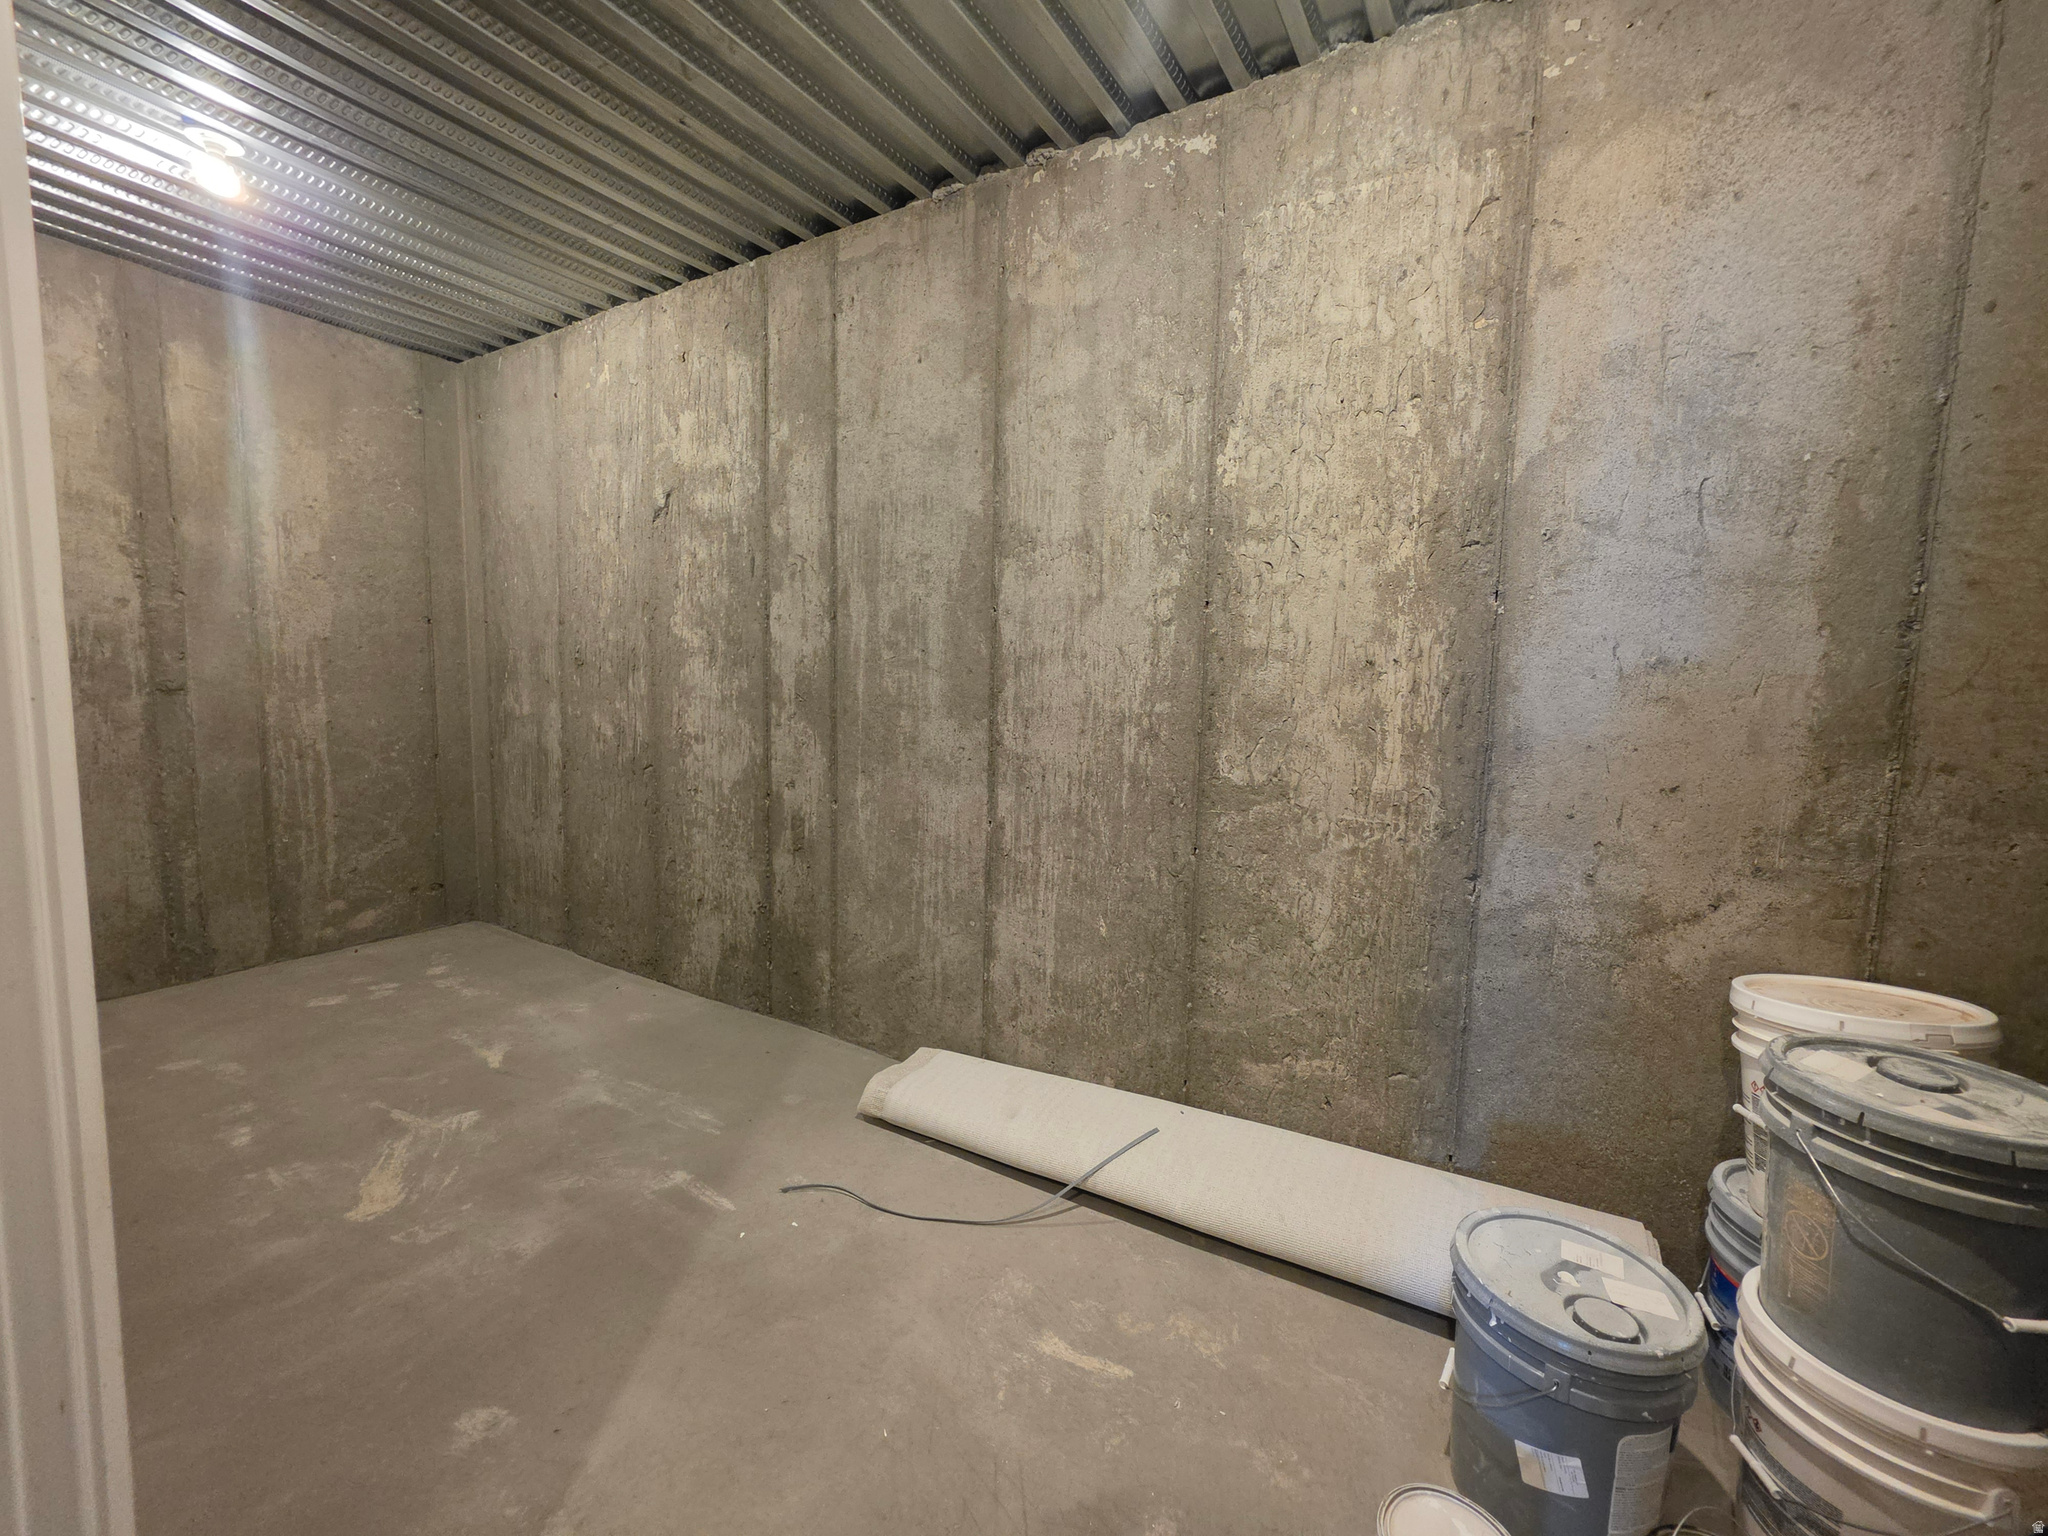
    YES

  • Cooling YN

    YES

  • Cooling

    Ceiling Fan(s), Central Air

  • Fireplace YN

    YES

  • Heating YN

    YES

  • Heating

    Forced Air

  • Pet friendly

    N/A

Exterior

  • Garage

    Yes

  • Garage spaces

    3

  • Construction Materials

    Stucco, Cement Siding

  • Parking

    Covered, Attached, Garage

  • Patio and Porch Features

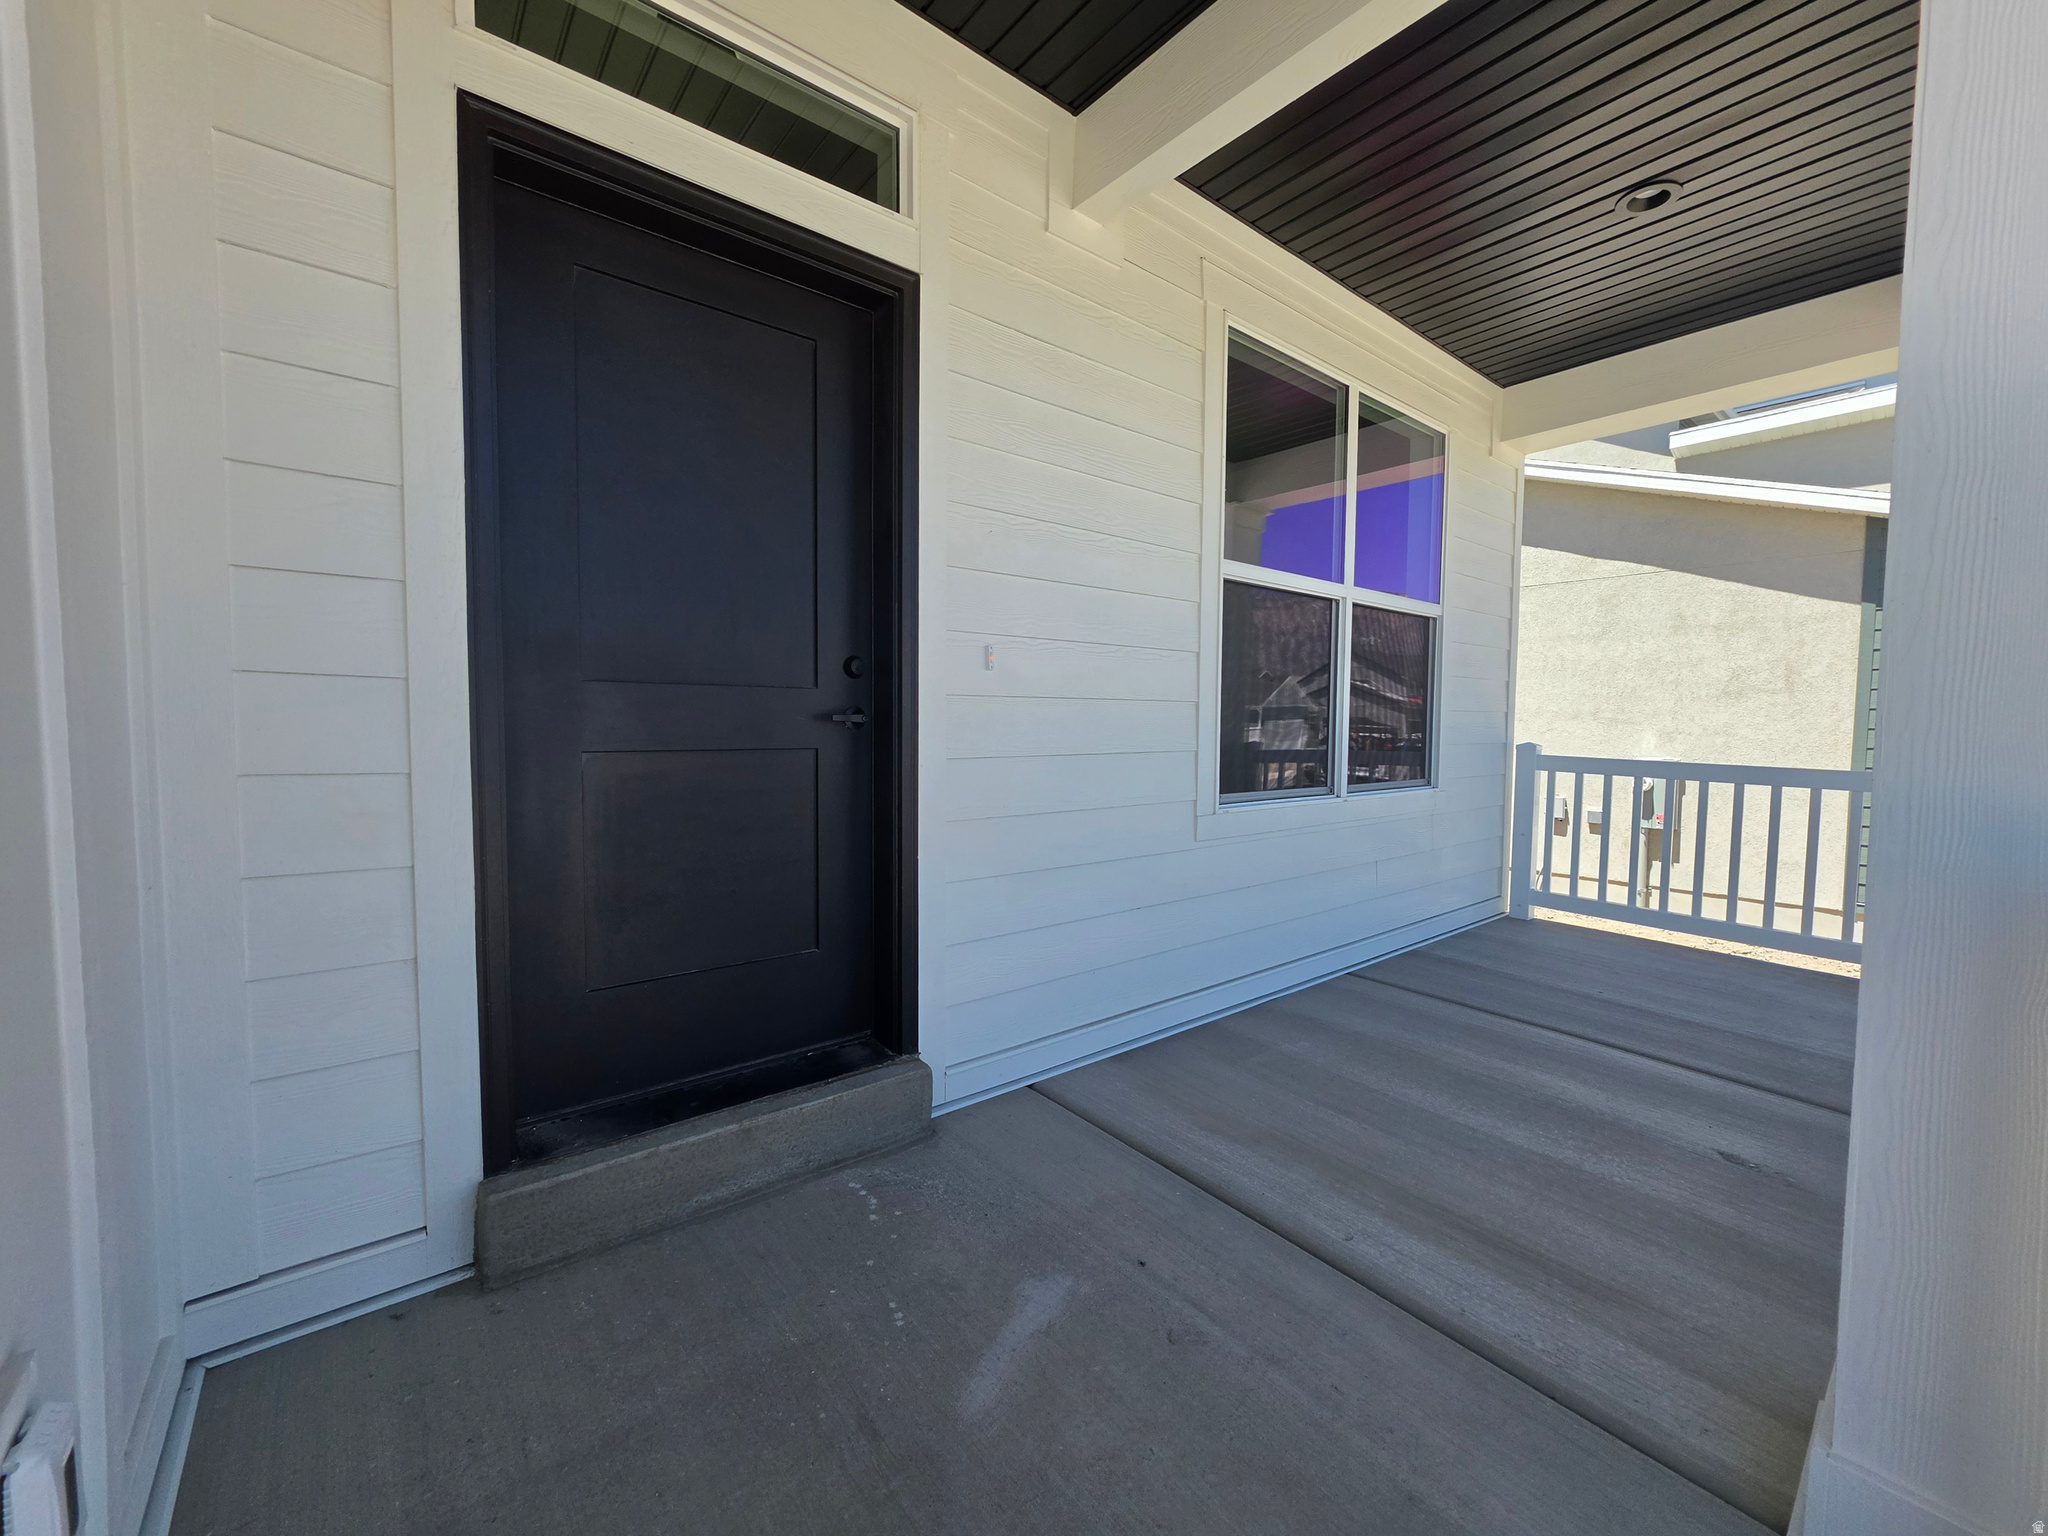
    Covered, Porch

  • Pool

    No

  • Waterfront YN

    NO

Area & Lot

  • Lot Size(acres)

    0.24

  • Lot Size(square feet)

    10,454

  • Property Type

    Residential

  • Property Sub Type

    Single Family Residence

  • Architectural Style

    Stories: 2

Price

  • Sales Price

    $789,775

  • Tax Amount

    $1

  • Zoning

    R-1

  • Sq. Footage

    4,198

  • Price/SqFt

    $188

HOA

  • Association

    YES

  • Association Fee

    $55

  • Association Fee Frequency

    Monthly

  • Association Fee Includes

    N/A

Property Resources

  • Horse Property

    NO

School District

  • Elementary School

    Weber

  • Middle School

    Wahlquist

  • High School

    Fremont

Property Features

  • New Construction

    NO

  • Association Amenities

    Maintenance, Picnic Area, Playground

  • Senior Community YN

    NO

  • Sewer

    Public Sewer

Schedule a Showing

Showing scheduled successfully.

<
>
IN PERSON
VIA CHAT

What is 3 + 4 ?


Change time

Mortgage calculator

Estimate your monthly mortgage payment, including the principal and interest, property taxes, and HOA. Adjust the values to generate a more accurate rate.

Your payment

Principal and Interest:

$

Property taxes:

$

HOA fees:

$

Total loan payment:

$

Total interest amount:

$

Location

County

Weber

Elementary School

Weber

Middle School

Wahlquist

High School

Fremont

Listing Courtesy of Dustin Morgan , Nilson Homes

RealHub Information is provided exclusively for consumers' personal, non-commercial use, and it may not be used for any purpose other than to identify prospective properties consumers may be interested in purchasing. All information deemed reliable but not guaranteed and should be independently verified. All properties are subject to prior sale, change or withdrawal. RealHub website owner shall not be responsible for any typographical errors, misinformation, misprints and shall be held totally harmless.

Agent Micah Pearson

Principal Broker

Micah Pearson

Call Micah today to schedule a private showing.


* Listings on this website come from the FMLS IDX Compilation and may be held by brokerage firms other than the owner of this website. The listing brokerage is identified in any listing details. Information is deemed reliable but is not guaranteed. If you believe any FMLS listing contains material that infringes your copyrighted work please click here to review our DMCA policy and learn how to submit a takedown request.© 2024 FMLS.
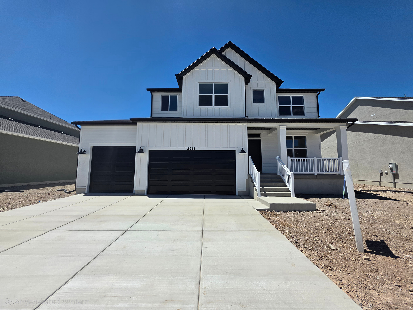
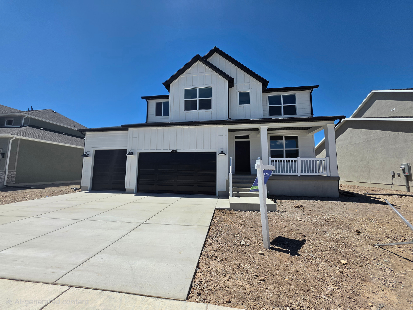
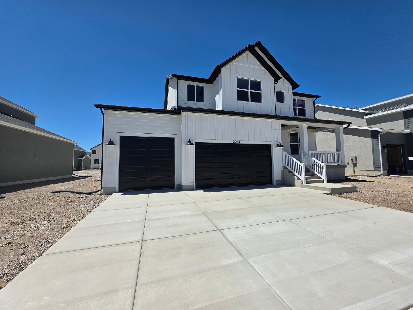
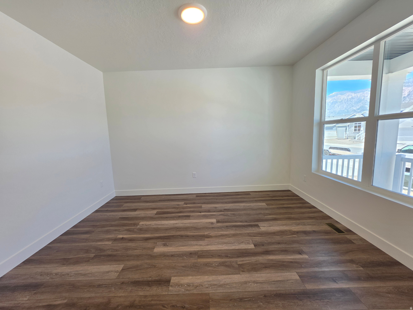
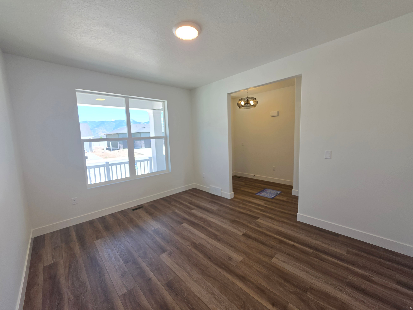
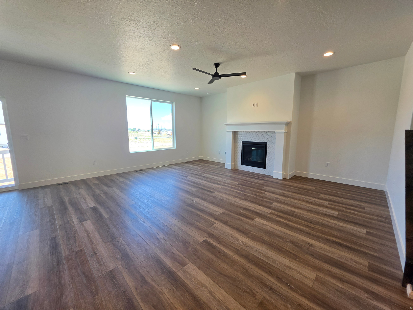
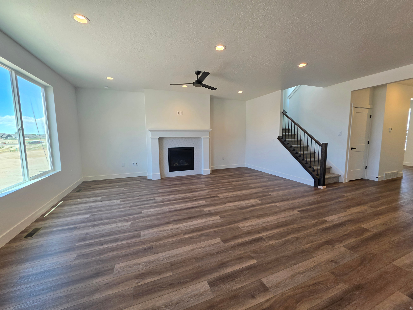
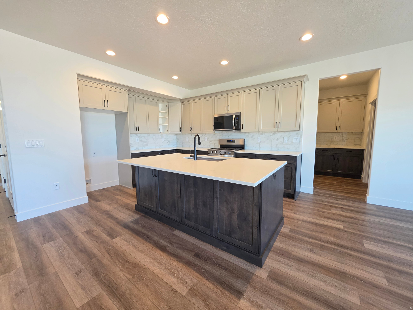
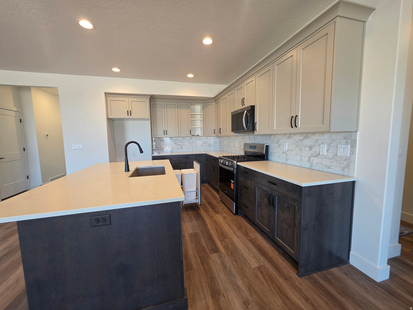
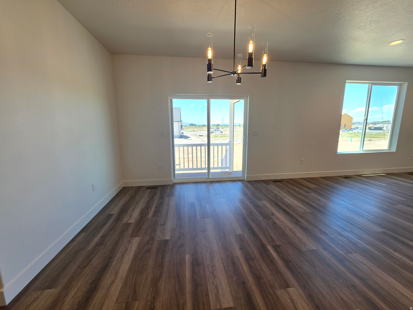
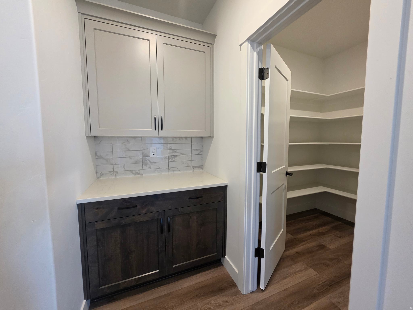
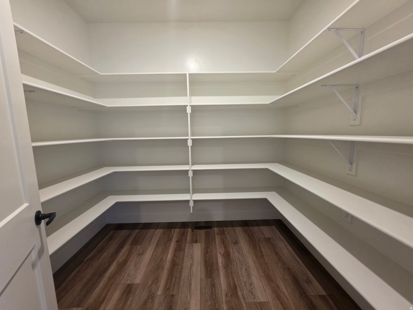
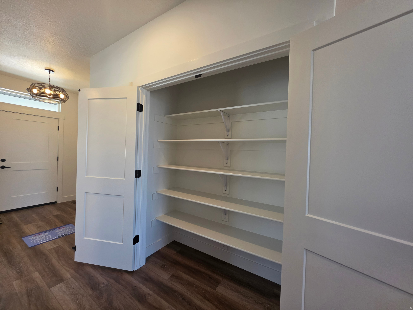
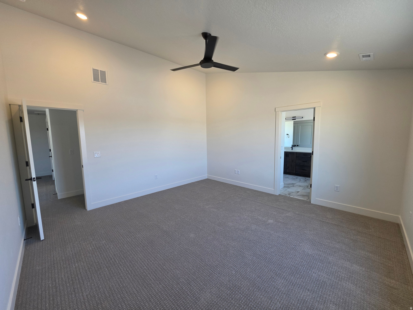
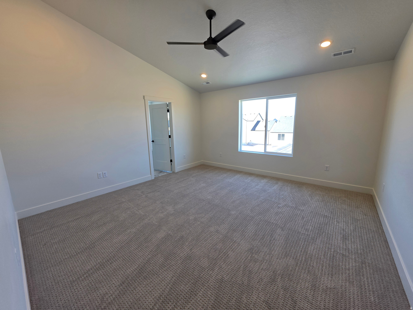
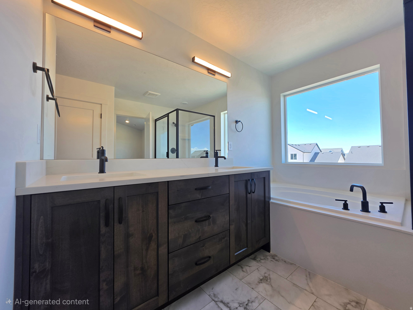
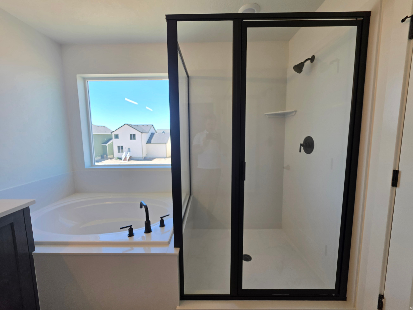
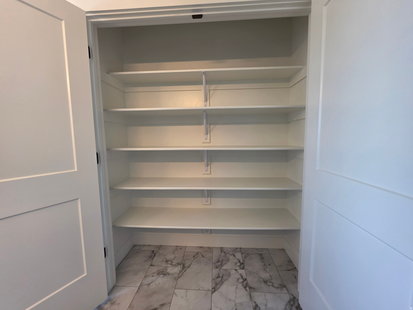
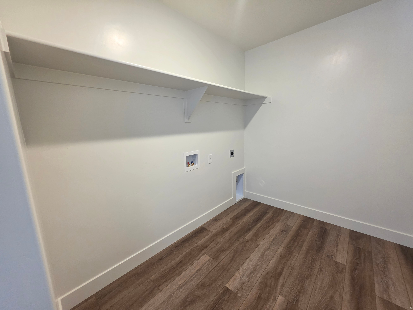
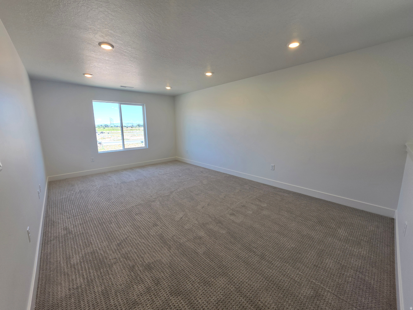
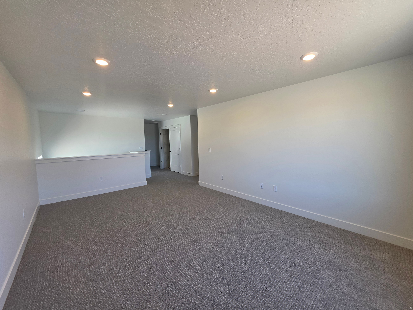
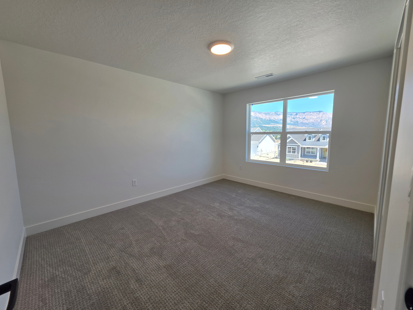
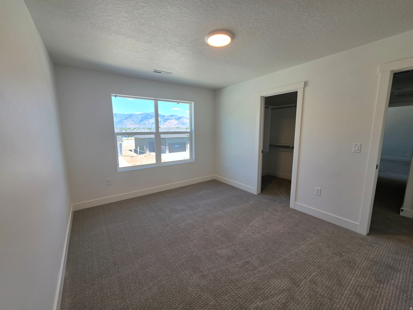
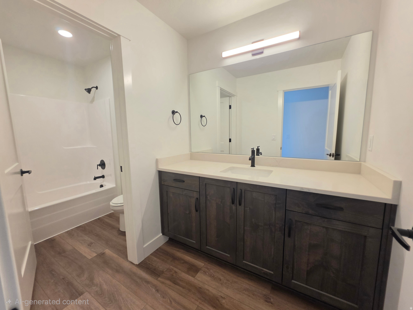
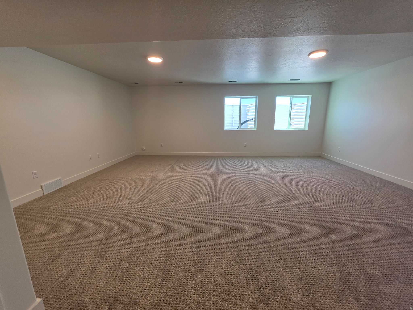
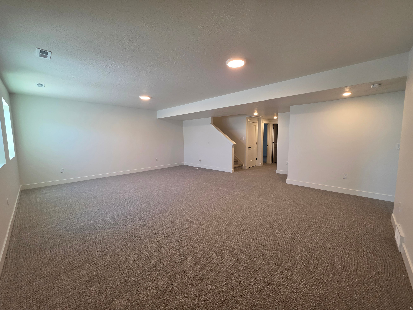
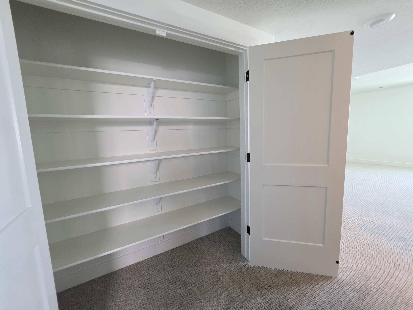
There is so much to love with this 2 story home. First the neighborhood, multiple parks w/playgrounds, walking trails with open space, and pickleball all walking distance. Next the home -  Love walk in Closets? 5 of the 6 bedrooms have a walk in closet. Love a beautiful kitchen? Custom cabinetry, oversized island and a huge pantry on this home. And to round things off there are 3 separate livings rooms, a front room/office, and the finished basement is plumbed for a future kitchenette. Front yard landscaping and fencing included and incentives available with builders preferred lender.

2951 N GALLOWAY LN 272

Message successfully sent.

What would you like to know?

What is 3 + 4 ?

I agree to receive email communication and understand I can unsubscribe at any time.

I agree to be contacted by Summit Realty Utah via call, email, and text for real estate services. To opt out, you can reply 'stop' at any time or reply 'help' for assistance. You can also click the unsubscribe link in the emails. Message and data rates may apply. Message frequency may vary. Privacy Policy

Related Properties

New on site 4 days ago
Welcome to this spacious custom-built Plain City home offering 7 bedrooms, 3 full bathrooms and approximately 4,280 square feet on a generous .62-acre lot. The open and functional layout includes a fully finished walkout basement, giving you plenty of room for gathering, entertaining, working from home or accommodating guests. Enjoy plantation shutters, a bonus room above the garage and abundant storage throughout. The attached 3-car extra-height garage also includes convenient mezzanine storage. Outside, you'll find RV parking, a large yard and no backyard neighbors, creating additional privacy and beautiful open views. This home offers the space, storage and setting that are hard to find in Plain City. Schedule your private showing today!
#2172515

Plain City

1343 N 4700 W

7 Beds

3 Baths

4,280 Sq.Ft.

$799,999

MLS#: 2172515

Welcome to this stunning new custom built home in the heart of Plain City, where luxury, functionality, and thoughtful design come together on nearly half an acre with breathtaking mountain views. This spacious home features an open concept floor plan with vaulted ceilings, abundant natural light through the large windows, and exceptional custom craftsmanship throughout. Every detail has been carefully considered, from the beautiful finish work and designer selected tile in the bathrooms, to the high end finishes that create a warm, elegant feel. One of the home's standout features is the basement ADU (mother-in-law apartment) with 9-foot ceilings! This offers incredible flexibility for multi-generational living, long-term rental income, or a private guest retreat. The basement also has a large, unfinished area that could be completed to add another bedroom and bathroom, office, gym, theater, or leave it as a large storage space.  Outdoor living is just as impressive with a large covered deck overlooking the backyard, which flows seamlessly to a concrete patio, perfect for entertaining or simply enjoying the stunning mountain backdrop. Car enthusiasts, hobbyists, and those needing extra storage will love the massive 50' x 16' 3rd bay garage, complete with an oversized 12' x 12' garage door that's ideal for larger vehicles, RV storage, boats, or workshop space. Located in the heart of Plain City, this exceptional property offers the perfect balance of peaceful country living and everyday convenience. You'll enjoy easy access to shopping, dining, golf, and I-15 while coming home to expansive views and room to breathe. Opportunities to own a beautifully crafted new construction home in Plain City on almost half an acre with premium finishes, an ADU and close access to all the amenities are becoming more and more rare. Don't miss the opportunity to make this beautiful house your new home.   Square footage figures are provided as a courtesy estimate only and were obtained from construction plans .  Buyer is advised to obtain an independent measurement.
#2172422

Plain City

2884 N 3475 W

4 Beds

3 Baths

3,638 Sq.Ft.

$810,000

MLS#: 2172422

This modern 2 story is move in ready and has features you are sure to love. This home is designed for comfortable living and entertaining with 4 large bedrooms on the 2nd floor including a primary suite with vaulted ceilings and a 2nd large living room. Main level features include a front room/office, a gas fireplace, and a beautifully upgraded kitchen with a pantry that is larger than some bedrooms!! If storage is something you are looking for you will find closet space throughout, walk in closets, an unfinished basement, and a double deep 4 car garage. Still need more reasons to come and look? Front yard landscaping and fencing is included, along with a sod credit for the backyard, incentives available with builders preferred lender. Come see this beautiful home and the community which has walking trails, parks, pickleball (coming soon) and more.
#2171780

Plain City

2933 N GALLOWAY LN 262

4 Beds

2 Baths

4,354 Sq.Ft.

$749,775

MLS#: 2171780

Welcome to Creekside at JDC Ranch in Plain City! This beautiful move-in ready rambler sits on a desirable corner lot and offers an open-concept layout with a bright kitchen, spacious great room, and stylish finishes throughout. The finished basement provides additional bedrooms, a large family room, and plenty of storage. You'll also love the oversized 3-car garage and attractive curb appeal. Don't miss your chance to own a brand-new home in one of Plain City's growing communities. Call today to schedule a tour and ask about our current buyer incentives!
#2170187

Plain City

2911 N GALLOWAY LN 260

5 Beds

3 Baths

3,099 Sq.Ft.

$714,795

MLS#: 2170187

Move in Ready and priced to Sell!  Incredible west facing rambler with no backyard neighbors. Lots like this are hard to find! The views of Ben Lomond are amazing from the back covered patio and backyard. Tall windows and 9' ceiling heights allow for natural light throughout, the tasteful finishes are sure to impress. The finished basement has a huge 2nd great room for entertaining is roughed in for a future kitchenette or wet bar. Front yard landscaping and fencing is included and $12,000 in incentives available with use of a preferred lender. **Landscaped photos are a representation**
#2165105

Plain City

2946 N GALLOWAY LN 286

5 Beds

3 Baths

3,114 Sq.Ft.

$699,775

MLS#: 2165105

Beautiful 4 bedroom 2 1/2 bath home in Plain City. Must see to believe how clean and spotless it is. Looks Brand New. Beautiful fully fenced yard and landscaping.
#2163950

Plain City

1895 N 4100 W

4 Beds

2 Baths

2,195 Sq.Ft.

$729,900

MLS#: 2163950

Welcome to this beautiful home situated on a spacious half-acre corner lot with excellent curb appeal. The property offers a standout exterior presence, plenty of open space, and a layout that provides both function and flexibility for everyday living. A major highlight is the oversized parking setup, featuring a 3-car garage plus dedicated RV parking, making it ideal for extra vehicles, trailers, toys, or guests. With its large lot, desirable corner location, and strong first impression, this home offers a rare combination of space, convenience, and curb appeal.
#2158309

Plain City

1960 N 3450 W

3 Beds

3 Baths

3,300 Sq.Ft.

$680,000

MLS#: 2158309

This stunning, nearly new home is truly move-in ready with the hard work already done! Located in the highly desirable Grove at JDC Ranch, this sought-after Monterey floor plan by Nilson Homes features a valuable bonus room addition, ideal for extra living space, a home office, playroom, or potential 4th bedroom. Unlike many new construction options, this home already includes a fully fenced and landscaped backyard along with a newly added concrete patio for immediate enjoyment. Inside, you'll find tasteful finishes throughout, an oversized 3-car garage, and a bright open-concept layout filled with natural light. The spacious great room with cozy fireplace flows seamlessly into the kitchen featuring quartz countertops, abundant cabinetry, a huge pantry, and an oversized island perfect for gathering and entertaining. The unfinished basement offers daylight windows and a separate walkout entrance, creating excellent potential for a future ADU, multi-generational living, or additional living space. Located next to a future neighborhood park and close to schools, parks, and growing Plain City amenities, this home offers the benefits of newer construction without the wait or added expense of completing landscaping and fencing yourself. The Nilson Homes 2/10 warranty is transferable to the new owner.
#2159020

Plain City

3133 N 2825 W

4 Beds

2 Baths

4,064 Sq.Ft.

$698,500

MLS#: 2159020

Escape to 5.46 sprawling acres of possibilities! This solid 2,344 sq. ft., 4-bedroom, 2-bathroom bungalow offers the perfect foundation for those looking to enjoy quiet country evenings with stunning mountain views, all while staying connected to nearby cities and towns. Featuring wood floors that add instant warmth and character, this home is ready for your personal touch. Whether you're looking to start a hobby farm, build a massive workshop, or simply enjoy the open space, this property delivers what you've been searching for. This property also includes 14 shares of Weber Basin Water, which adds significant value for potential development.
#2141103

Plain City

2898 W NORTH PLAIN CITY RD

4 Beds

1 Baths

2,344 Sq.Ft.

$875,000

MLS#: 2141103

 - property

Send a message

Message successfully sent.

Your message

What is 3 + 4 ?

Reason for contacting?

I agree to receive email communication and understand I can unsubscribe at any time.

I agree to be contacted by Summit Realty Utah via call, email, and text for real estate services. To opt out, you can reply 'stop' at any time or reply 'help' for assistance. You can also click the unsubscribe link in the emails. Message and data rates may apply. Message frequency may vary. Privacy Policy

Sign Out

Virtual Assistant

Would you like to take the next step with this property? We can help you schedule a showing or virtual tour, or send you more details.

Yes, I would like more information.

Thank You for Your Reply, One of Our Agents will contact you as soon as possible

No, maybe later.

Thank you, you can always contact me via email, phone number or through the contact form.

Realhub AI

Lucy - Your AI-Powered Realtor

Update Your Temporary Password

Personalize your search

Enter your email and we'll notify you immediately when new listings match what you're looking for.

or enter email address

Already have an account ? Login here

Continue your home search

I agree to receive communications and understand I can unsubscribe at any time.

I agree to be contacted by Summit Realty Utah via call, email, and text for real estate services. To opt out, you can reply 'stop' at any time or reply 'help' for assistance. You can also click the unsubscribe link in the emails. Message and data rates may apply. Message frequency may vary. Privacy Policy

Already have an account ? Login here

We use cookies

We use cookies primarily for analytics to enhance your experience. By accepting, you agree to our use of these cookies. You can manage your preferences or learn more about our cookies policy.
