Features & Amenities

Interior

  • Other Interior Features

    Walk-In Closet(s), Vaulted Ceiling(s)

  • Total Bedrooms

    3

  • Bathrooms

    2

  • 1/2 Bathrooms

    1

  • Cooling YN

    YES

  • Cooling

    Ceiling Fan(s), Heat Pump

  • Fireplace YN

    NO

  • Heating YN

    YES

  • Heating

    Heat Pump

  • Pet friendly

    N/A

Exterior

  • Garage

    Yes

  • Garage spaces

    2

  • Construction Materials

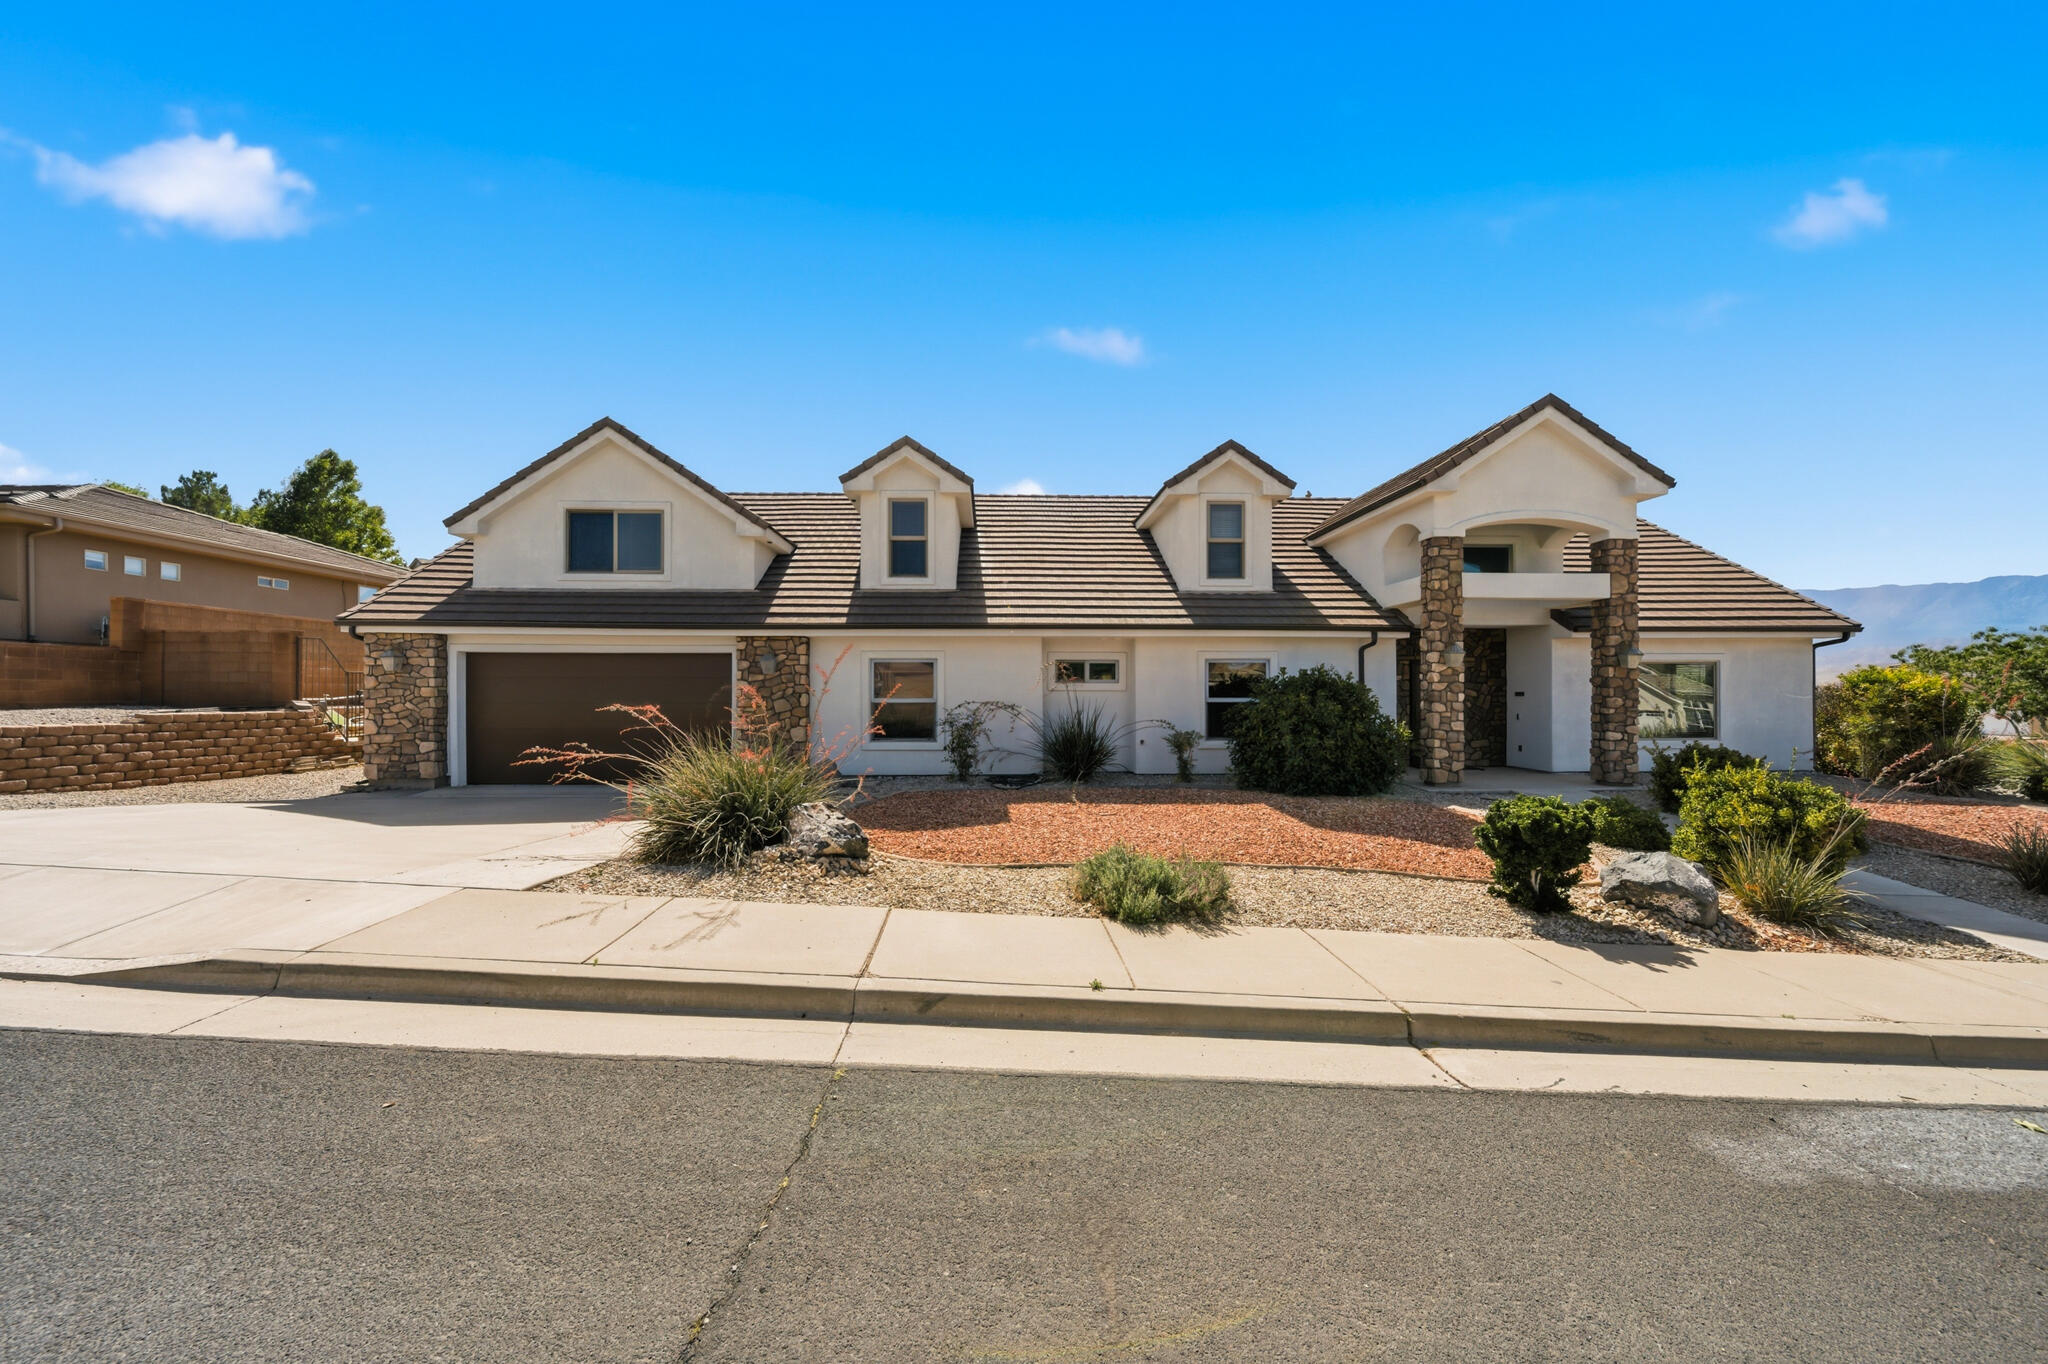
    Stone, Stucco

  • Other Exterior Features

    Lighting

  • Parking

    Attached, Garage

  • Patio and Porch Features

    Patio

  • Pool

    No

  • Waterfront YN

    NO

  • View

    Mountain(s)

Area & Lot

  • Lot Size(acres)

    0.04

  • Lot Size(square feet)

    1,742

  • Property Type

    Residential

  • Property Sub Type

    Townhouse

Price

  • Sales Price

    $509,000

  • Sq. Footage

    2,015

  • Price/SqFt

    $252

HOA

  • Association

    YES

  • Association Fee

    $125

  • Association Fee Frequency

    Monthly

  • Association Fee Includes

    N/A

Property Resources

  • Horse Property

    NO

School District

  • Elementary School

    Washington

  • Middle School

    Hurricane Intermediate

  • High School

    Hurricane

Property Features

  • New Construction

    NO

  • Association Amenities

    Barbecue, Pool

  • Foundation Details

    Slab

  • Senior Community YN

    NO

  • Sewer

    Public Sewer

Schedule a Showing

Showing scheduled successfully.

<
>
IN PERSON
VIA CHAT

What is 3 + 4 ?


Change time

Mortgage calculator

Estimate your monthly mortgage payment, including the principal and interest, property taxes, and HOA. Adjust the values to generate a more accurate rate.

Your payment

Principal and Interest:

$

Property taxes:

$

HOA fees:

$

Total loan payment:

$

Total interest amount:

$

Location

County

Washington

Elementary School

Washington

Middle School

Hurricane Intermediate

High School

Hurricane

Listing Courtesy of Anne Cooper , Simply Real Estate & Affiliates LLC

RealHub Information is provided exclusively for consumers' personal, non-commercial use, and it may not be used for any purpose other than to identify prospective properties consumers may be interested in purchasing. All information deemed reliable but not guaranteed and should be independently verified. All properties are subject to prior sale, change or withdrawal. RealHub website owner shall not be responsible for any typographical errors, misinformation, misprints and shall be held totally harmless.

Agent Micah Pearson

Principal Broker

Micah Pearson

Call Micah today to schedule a private showing.


* Listings on this website come from the FMLS IDX Compilation and may be held by brokerage firms other than the owner of this website. The listing brokerage is identified in any listing details. Information is deemed reliable but is not guaranteed. If you believe any FMLS listing contains material that infringes your copyrighted work please click here to review our DMCA policy and learn how to submit a takedown request.© 2024 FMLS.
Pricing from August 1st - September 30th only. The Strata - This well-designed 3-bedroom, 2-bath home offers modern living with an open-concept layout connecting the spacious great room and stylish kitchen. Features include thermofoil cabinetry, granite countertops, a single-bowl stainless steel undermount sink, and a Frigidaire stainless steel appliance package with electric range, microwave hood, dishwasher, and refrigerator. Interior finishes include two-tone paint, tile or LVP carpet in main living areas, and bedrooms, can lighting throughout, and ceiling fans in the living room and bedrooms. Bathrooms feature Moen plumbing fixtures and custom tiled showers/tub surrounds. Additional highlights include a laundry room with sink cabinet, with 50-amp EV breaker and room for a workshop or toys, block walls, and backyard space. Community amenities include a pool, hot tub, pool house, pickleball court, playground, and RV parking.Images are for illustrative purposes only and may depict a mirrored floor plan. Exterior and interior colors, finishes, materials, features, and upgrades shown may vary from the completed home. Please consult the builder or listing agent for current specifications and available options.  Lender Incentives available only when financing is obtained through Matt Hickman at Guild Mortgage.OAC.

2936 W 570 N

Message successfully sent.

What would you like to know?

What is 3 + 4 ?

I agree to receive email communication and understand I can unsubscribe at any time.

I agree to be contacted by Summit Realty Utah via call, email, and text for real estate services. To opt out, you can reply 'stop' at any time or reply 'help' for assistance. You can also click the unsubscribe link in the emails. Message and data rates may apply. Message frequency may vary. Privacy Policy

Related Properties

New on site 2 days ago
Pricing from August 1st - September 30th only. The Luna - This well-designed 3-bedroom, 2.5-bath home offers modern living with an open-concept layout connecting the spacious great room and stylish kitchen. Features include thermofoil cabinetry, granite countertops, a single-bowl stainless steel undermount sink, and a Frigidaire stainless steel appliance package with electric range, microwave hood, dishwasher, and refrigerator. Interior finishes include two-tone paint, LVP carpet in main living areas, and in bedrooms, can lighting throughout, and ceiling fans in the living room and bedrooms. Bathrooms feature Moen plumbing fixtures and custom tiled showers/tub surrounds. Additional highlights include a laundry room with sink cabinet, extended finished garage with 50-amp EV breaker and room for a workshop or toys, block walls, and backyard space. Community amenities include a pool, hot tub, pool house, pickleball court, playground, and RV parking. Preferred Lender Incentives available only when financing is obtained through Matt Hickman at Guild Mortgage.OAC.
#2176603

Hurricane

2983 W 570 N

3 Beds

2 Baths

2,000 Sq.Ft.

$489,000

MLS#: 2176603

New on site 2 days ago
This end-unit townhouse is located in Eagle Pointe, right on the Front Nine of Sky Mountain Golf Course in Hurricane. Designed with an owner-focused layout, this home keeps the primary suite on the main level, complete with a beautiful tile shower, a walk-in closet, and a dedicated washer and dryer hookup for easy day-to-day living. The kitchen is built to perform, featuring upgraded soft-close cabinetry, sleek quartz counters, and GE Profile appliances. You will never wait long for a shower thanks to the tankless water heater and built-in hot water recirculation pump. Upstairs, the space opens up to a bright living room, three generous bedrooms equipped with ceiling fans, a second laundry hookup, and a deck with a convenient gas line ready for your grill. Eagle Pointe is designed for low maintenance. The base HOA handles exterior building maintenance, landscape and insurance, making this an ideal primary residence or low-stress second home. Want resort-style perks? You have the option to add the amenity package for access to the community pool, hot tub, and pickleball courts. With Quail Creek close by, Sand Hollow just 9 miles away, and Zion National Park 22 miles out, the best of Southern Utah is right out your door. Contact our team today to schedule your private tour. Ask about builders preferred lender incentives.
#26-274824

Hurricane

2703 W 625 N 1

4 Beds

None Baths

2,038 Sq.Ft.

$439,000

MLS#: 26-274824

New on site 3 days ago
Introducing Strawberry Fields, Salisbury Homes newest community! With Salisbury Homes Design Center, come and design your dream home at the most affordable price in Hurricane! This community is close to Sandhollow, Hiking, Biking, Shopping, Golf and only 15-20 Minutes to the Center of St. George & 45 Minutes to Zion National Park. Salisbury Homes is also offering a lender incentive for buyers who choose to use their preferred lender for additional closing cost savings. Don't miss this limited subdivision today!
#26-274789

Hurricane

Lot 3 Strawberry Fields

3 Beds

None Baths

1,574 Sq.Ft.

$466,000

MLS#: 26-274789

New on site 3 days ago
**Model Home**Introducing Strawberry Fields, Salisbury Homes newest community! With Salisbury Homes Design Center, come and design your dream home at the most affordable price in Hurricane! This community is close to Sandhollow, Hiking, Biking, Shopping, Golf and only 15-20 Minutes to the Center of St. George & 45 Minutes to Zion National Park. Salisbury Homes is also offering a lender incentive for buyers who choose to use their preferred lender for additional closing cost savings. Don't miss this limited subdivision today!
#26-274788

Hurricane

3770 W 1500 S

3 Beds

None Baths

1,574 Sq.Ft.

$499,945

MLS#: 26-274788

New on site 3 days ago
Wake up to stunning red rock views and enjoy the freedom of no HOA in this beautifully maintained 4-bedroom, 2-bath home in Hurricane. Backing directly to the cliffs, this property offers exceptional privacy and a backyard setting that's hard to beat. Inside, the open floor plan features a spacious great room with a stone fireplace, tray ceilings, and abundant natural light. The kitchen is designed for gathering with quartz countertops, rich wood cabinetry, stainless steel appliances, a large island, and walk-in pantry. The primary suite includes dual vanities, a walk-in shower, and a generous walk-in closet. Outside, enjoy the covered patio, lush lawn, hot tub, and breathtaking views. Complete with a 2-car garage, boat parking or RV parking and located just minutes from Sand Hollow Reservoir, Zion National Park, golf, hiking, biking, and everyday conveniences, this home offers the best of Southern Utah living.
#2176373

Hurricane

2497 S 630 W

4 Beds

2 Baths

1,890 Sq.Ft.

$589,000

MLS#: 2176373

New on site 4 days ago
Wake up to stunning red rock views and enjoy the freedom of no HOA in this beautifully maintained 4-bedroom, 2-bath home in Hurricane. Backing directly to the cliffs, this property offers exceptional privacy and a backyard setting that's hard to beat. Inside, the open floor plan features a spacious great room with a stone fireplace, tray ceilings, and abundant natural light. The kitchen is designed for gathering with quartz countertops, rich wood cabinetry, stainless steel appliances, a large island, and walk-in pantry. The primary suite includes dual vanities, a walk-in shower, and a generous walk-in closet. Outside, enjoy the covered patio, lush lawn, hot tub, and breathtaking views. Complete with a 2-car garage, boat parking or RV parking and located just minutes from Sand Hollow Reservoir, Zion National Park, golf, hiking, biking, and everyday conveniences, this home offers the best of Southern Utah living.
#26-274743

Hurricane

2497 S 630 W

4 Beds

None Baths

1,890 Sq.Ft.

$589,000

MLS#: 26-274743

Welcome to lock-and-leave living at its best. This end-unit townhouse is located in Eagle Pointe, right on the Front Nine of Sky Mountain Golf Course in Hurricane. Designed with an owner-focused layout, this home keeps the primary suite on the main level, complete with a beautiful tile shower, a walk-in closet, and a dedicated washer and dryer hookup for easy day-to-day living.

The kitchen is built to perform, featuring upgraded soft-close cabinetry, sleek quartz counters, and GE Profile appliances. You will never wait long for a shower thanks to the tankless water heater and built-in hot water recirculation pump. Upstairs, the space opens up to a bright living room, three generous bedrooms equipped with ceiling fans, a second laundry hookup, and a deck with a convenient gas line ready for your grill.

Eagle Pointe is designed for low maintenance. The base HOA handles exterior building maintenance, landscape and insurance, making this an ideal primary residence or low-stress second home. Want resort-style perks? You have the option to add the amenity package for access to the community pool, hot tub, and pickleball courts. With Quail Creek close by, Sand Hollow just 9 miles away, and Zion National Park 22 miles out, the best of Southern Utah is right out your door. Contact our team today to schedule your private tour.
Ask about builders preferred lender incentives.
#26-274695

Hurricane

2703 W 625 N 4

4 Beds

None Baths

2,038 Sq.Ft.

$419,000

MLS#: 26-274695
Price reduced
Perched in the desirable Painted Hills community, this beautifully maintained home offers the perfect blend of comfort, space, and Southern Utah adventure. With breathtaking views from nearly every window and a private pool creating your own backyard retreat, this is the type of home that makes everyday living feel like a vacation.

Inside, you'll find a thoughtfully designed floor plan with generous living spaces, soaring vaulted ceilings, and large windows that flood the home with natural light while showcasing the surrounding red rock scenery. The updated kitchen features custom cabinetry, abundant storage, and plenty of space for gathering with family and friends. The inviting living room centers around a cozy fireplace, creating the perfect place to relax after a day exploring Southern Utah.

The spacious layout continues upstairs with additional guest bedrooms and a versatile family room complete with a convenient kitchenette--ideal for entertaining, multi-generational living, long-term guests, or creating the ultimate game and movie room. Fresh interior paint adds to the home's move-in ready appeal.

Step outside and discover your own private oasis. The 13' x 13' pool, pergola-covered patio, and expansive outdoor living space create the perfect setting for summer gatherings, evening sunsets, and year-round enjoyment of Southern Utah's incredible climate.

Beyond the property itself, the location is exceptional. Residents enjoy quick access to outdoor recreation including Sand Hollow State Park, Quail Creek State Park, and the popular Hurricane Hill Trailhead, offering endless opportunities for boating, paddleboarding, hiking, biking, off-roading, and exploring the region's famous red rock landscapes. Nearby attractions such as Red Reef Trail, Grandpa's Pond Park, and Zion National Park provide adventure just minutes from home.
#26-273202

Hurricane

222 S VALLEY VIEW DR

5 Beds

None Baths

3,415 Sq.Ft.

$609,000

MLS#: 26-273202

Pricing from August 1st - September 30th only. The Luna - This well-designed 3-bedroom, 2.5-bath home offers modern living with an open-concept layout connecting the spacious great room and stylish kitchen. Features include thermofoil cabinetry, granite countertops, a single-bowl stainless steel undermount sink, and a Frigidaire stainless steel appliance package with electric range, microwave hood, dishwasher, and refrigerator. Interior finishes include two-tone paint, LVP carpet in main living areas, and in bedrooms, can lighting throughout, and ceiling fans in the living room and bedrooms. Bathrooms feature Moen plumbing fixtures and custom tiled showers/tub surrounds. Additional highlights include a laundry room with sink cabinet, extended finished garage with 50-amp EV breaker and room for a workshop or toys, block walls, and backyard space. Community amenities include a pool, hot tub, pool house, pickleball court, playground, and RV parking.
Preferred Lender Incentives available only when financing is obtained through Matt Hickman at Guild Mortgage.OAC.
#26-274667

Hurricane

2983 W 570 N

3 Beds

None Baths

2,000 Sq.Ft.

$489,000

MLS#: 26-274667

 - property

Send a message

Message successfully sent.

Your message

What is 3 + 4 ?

Reason for contacting?

I agree to receive email communication and understand I can unsubscribe at any time.

I agree to be contacted by Summit Realty Utah via call, email, and text for real estate services. To opt out, you can reply 'stop' at any time or reply 'help' for assistance. You can also click the unsubscribe link in the emails. Message and data rates may apply. Message frequency may vary. Privacy Policy

Sign Out

Virtual Assistant

Would you like to take the next step with this property? We can help you schedule a showing or virtual tour, or send you more details.

Yes, I would like more information.

Thank You for Your Reply, One of Our Agents will contact you as soon as possible

No, maybe later.

Thank you, you can always contact me via email, phone number or through the contact form.

Realhub AI

Lucy - Your AI-Powered Realtor

Update Your Temporary Password

Personalize your search

Enter your email and we'll notify you immediately when new listings match what you're looking for.

or enter email address

Already have an account ? Login here

Continue your home search

I agree to receive communications and understand I can unsubscribe at any time.

I agree to be contacted by Summit Realty Utah via call, email, and text for real estate services. To opt out, you can reply 'stop' at any time or reply 'help' for assistance. You can also click the unsubscribe link in the emails. Message and data rates may apply. Message frequency may vary. Privacy Policy

Already have an account ? Login here

We use cookies

We use cookies primarily for analytics to enhance your experience. By accepting, you agree to our use of these cookies. You can manage your preferences or learn more about our cookies policy.