
Property
Beds
3
Full Baths
2
1/2 Baths
1
Year Built
2020
Sq.Footage
1,679
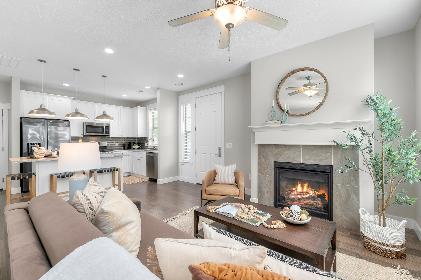
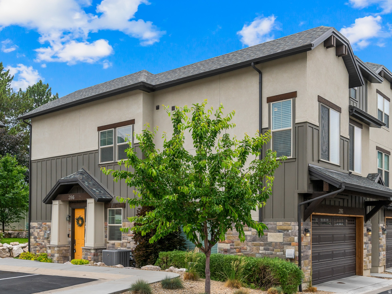
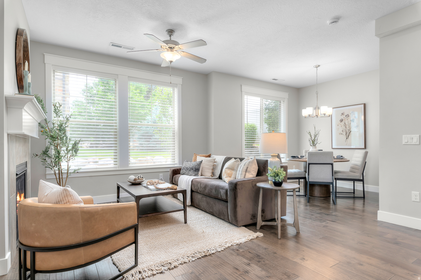
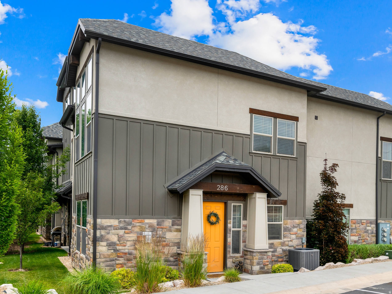
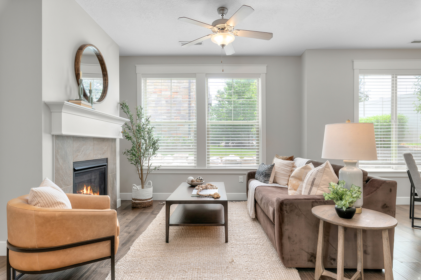
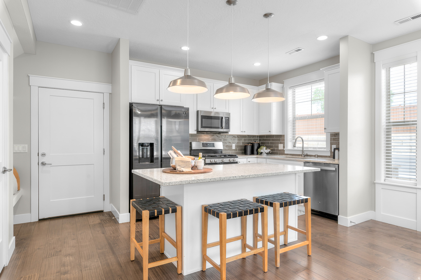
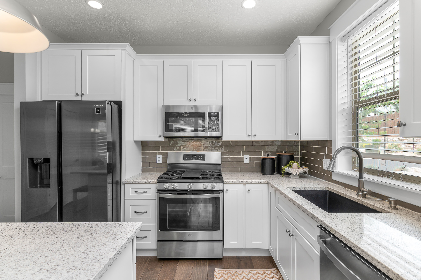
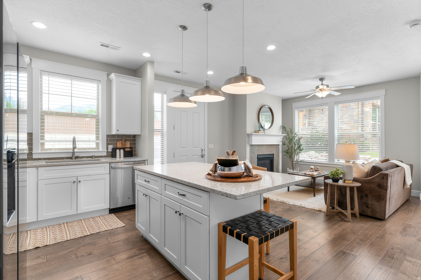
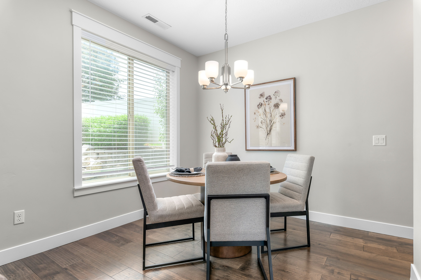
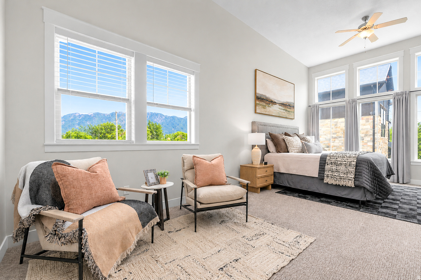
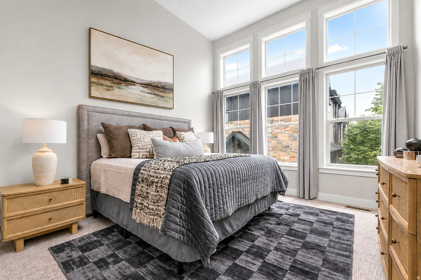
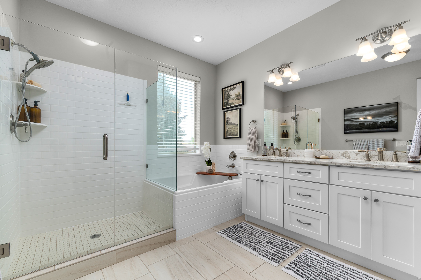
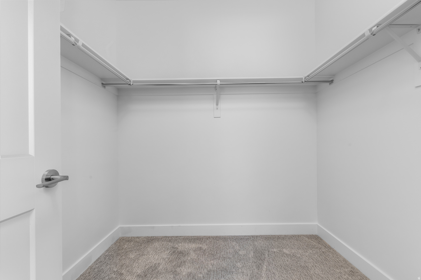
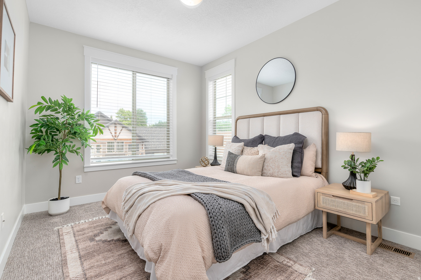
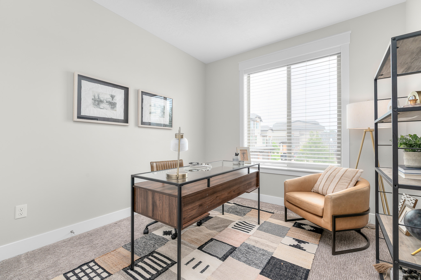
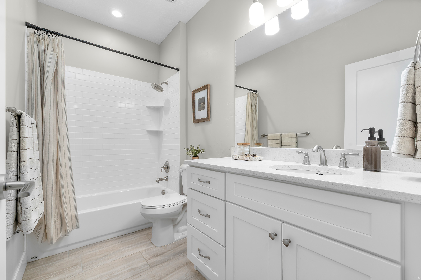
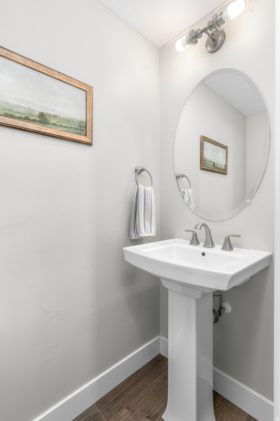
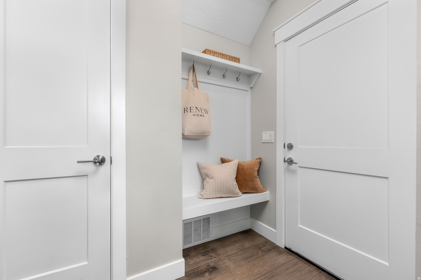
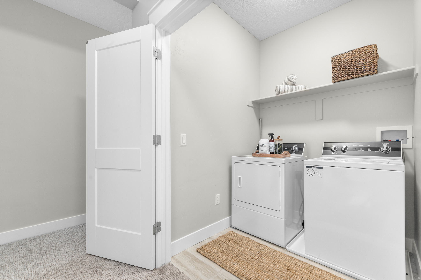
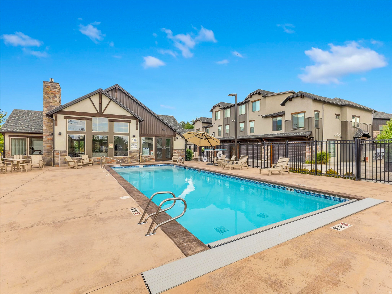
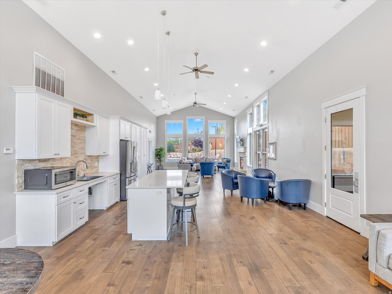
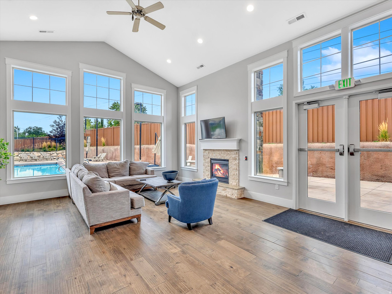
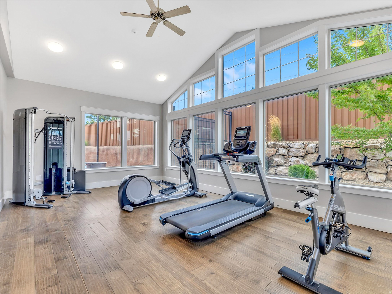
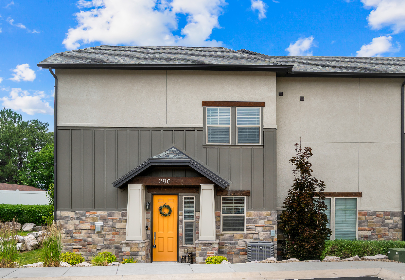
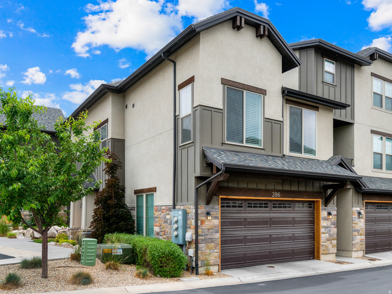
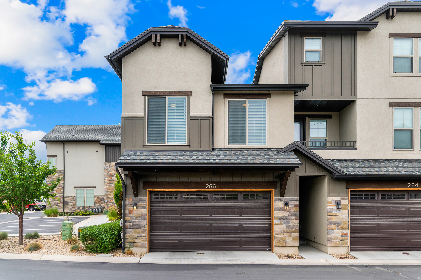
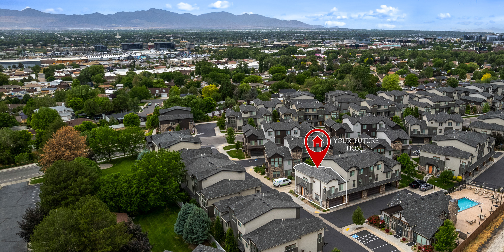
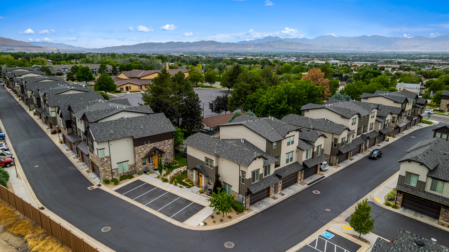
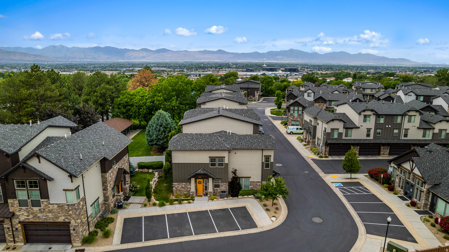
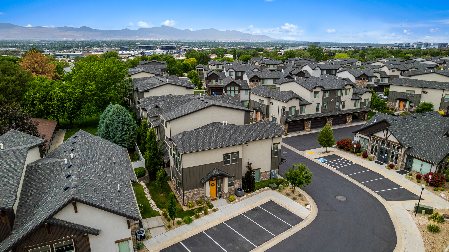
NEW PRICE-AN EVEN MORE COMPELLING OPPORTUNITY IN RED SAGE! Enjoy comfort, convenience, and low-maintenance living in this beautifully maintained townhome in the heart of Sandy. With a newly adjusted price, a quiet setting, and access to desirable community amenities, this move-in-ready home deserves a fresh look. Offering 3 bedrooms, 2.5 bathrooms, and approximately 1,679 square feet, the thoughtfully designed floor plan features bright, open living and dining spaces that connect seamlessly to the well-appointed kitchen. Whether hosting friends or enjoying a quiet evening at home, the inviting layout makes everyday living feel effortless. Upstairs, three generously sized bedrooms provide comfortable space to unwind, including a spacious primary suite with a private ensuite bathroom and ample closet space. An attached garage wired for an electric vehicle charger adds everyday convenience. Spend more time enjoying your surroundings with low-maintenance living and community amenities that include a clubhouse, fitness center, and pool. Shopping, dining, entertainment, and parks are just minutes away, while convenient freeway access keeps commuting and trips to nearby canyons and world-class ski resorts within easy reach. A refreshed price, a convenient Sandy location, and an easy-to-enjoy lifestyle make this Red Sage townhome an appealing place to call home. Schedule your private showing and explore the opportunity. BUYER INCENTIVE: Qualified buyers may be eligible to receive a 1% lender credit toward allowable closing costs when financing through the seller's preferred lender. Credit is subject to lender approval, loan program requirements, and buyer qualification. Terms, conditions, and restrictions apply. Contact the listing agent for additional details. Square footage figures are provided as a courtesy estimate only and were obtained from the previous MLS listing. Buyer is advised to obtain an independent measurement.
Open Houses
Open house times are shown in the property’s local time.
Features & Amenities
Interior
-
Other Interior Features
Walk-In Closet(s), Vaulted Ceiling(s), Granite Counters
-
Total Bedrooms
3
-
Bathrooms
2
-
1/2 Bathrooms
1
-
Cooling YN
YES
-
Cooling
Ceiling Fan(s), Central Air
-
Fireplace YN
YES
-
Heating YN
YES
-
Heating
Fireplace Insert, Forced Air, Hot Water
-
Pet friendly
N/A
Exterior
-
Garage
Yes
-
Garage spaces
2
-
Construction Materials
Asphalt, Stone, Stucco, Cement Siding
-
Parking
Attached, Garage
-
Pool
Yes
-
Pool Features
Heated, In Ground, Private
-
Waterfront YN
NO
-
View
Mountain(s)
Area & Lot
-
Lot Features
Corner Lot
-
Lot Size(acres)
0.03
-
Lot Size(square feet)
1,306
-
Property Type
Residential
-
Property Sub Type
Townhouse
-
Architectural Style
Stories: 2
Price
-
Sales Price
$510,000
-
Tax Amount
$2,778
-
Zoning
5201
-
Sq. Footage
1,679
-
Price/SqFt
$303
HOA
-
Association
YES
-
Association Fee
$200
-
Association Fee Includes
N/A
Property Resources
-
Horse Property
NO
School District
-
Elementary School
Canyons
-
Middle School
Mount Jordan
-
High School
Jordan
Property Features
-
New Construction
NO
-
Association Amenities
Clubhouse, Fitness Center, Maintenance, Pool, Snow Removal
-
Foundation Details
Slab
-
Senior Community YN
NO
Schedule a Showing
Showing scheduled successfully.
Mortgage calculator
Estimate your monthly mortgage payment, including the principal and interest, property taxes, and HOA. Adjust the values to generate a more accurate rate.
Your payment
Principal and Interest:
$
Property taxes:
$
HOA fees:
$
Total loan payment:
$
Total interest amount:
$
Location
County
Salt Lake
Elementary School
Canyons
Middle School
Mount Jordan
High School
Jordan
Listing Courtesy of Jared West, Modern and Main, LLC
RealHub Information is provided exclusively for consumers' personal, non-commercial use, and it may not be used for any purpose other than to identify prospective properties consumers may be interested in purchasing. All information deemed reliable but not guaranteed and should be independently verified. All properties are subject to prior sale, change or withdrawal. RealHub website owner shall not be responsible for any typographical errors, misinformation, misprints and shall be held totally harmless.

Principal Broker
Micah Pearson
Call Micah today to schedule a private showing.

* Listings on this website come from the FMLS IDX Compilation and may be held by brokerage firms other than the owner of this website. The listing brokerage is identified in any listing details. Information is deemed reliable but is not guaranteed. If you believe any FMLS listing contains material that infringes your copyrighted work please review our DMCA policy and learn how to submit a takedown request.© 2024 FMLS.
Related Properties

Sandy
9353 S WINDFLOWER LN W
4 Beds
1 Baths
1,638 Sq.Ft.
$550,000
MLS#: 2195174

Sandy
1501 LEXINGTON DR
4 Beds
2 Baths
1,686 Sq.Ft.
$599,000
MLS#: 2194825

Sandy
430 E PIONEER AVE S
3 Beds
2 Baths
1,900 Sq.Ft.
$525,000
MLS#: 2194856

Sandy
150 E VERDON CT S
3 Beds
2 Baths
2,185 Sq.Ft.
$555,000
MLS#: 2194229

Sandy
146 E VERDON
3 Beds
2 Baths
2,185 Sq.Ft.
$555,000
MLS#: 2194224

Sandy
144 E VERDON CT S
3 Beds
2 Baths
2,185 Sq.Ft.
$569,000
MLS#: 2194215

Sandy
674 E ABOTTSFORD CT S
3 Beds
2 Baths
1,573 Sq.Ft.
$570,000
MLS#: 2194006

Sandy
550 E MEADOW HILL DR
4 Beds
2 Baths
1,930 Sq.Ft.
$600,000
MLS#: 2194589

Sandy
7623 S 300 E
4 Beds
1 Baths
2,001 Sq.Ft.
$549,900
MLS#: 2193568

Sandy
10210 S MOUNT VIEW DR E
4 Beds
1 Baths
1,757 Sq.Ft.
$539,999
MLS#: 2193504
