
Property
Beds
5
Full Baths
3
1/2 Baths
None
Year Built
1973
Sq.Footage
3,053
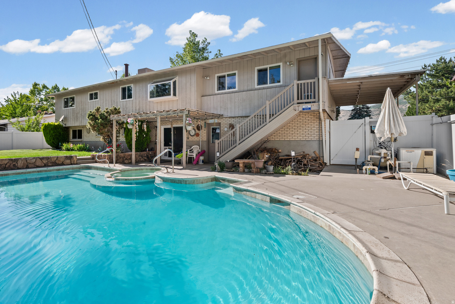
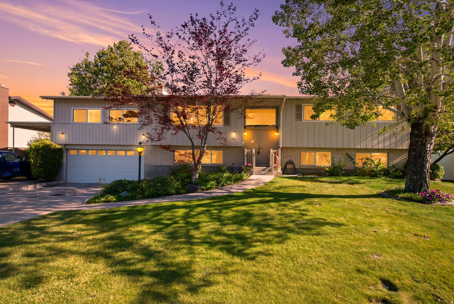
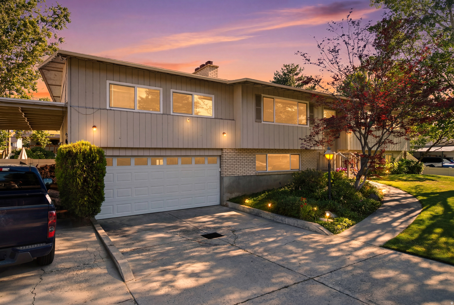
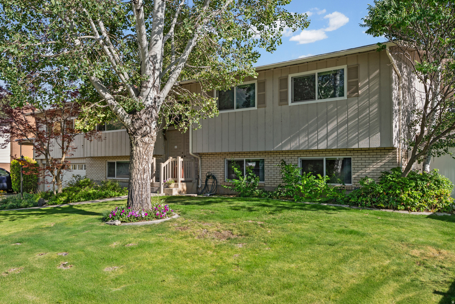
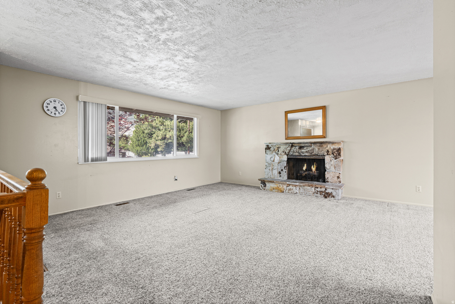
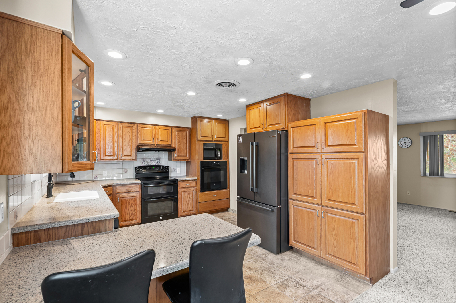
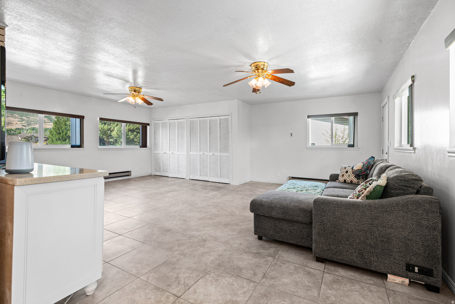
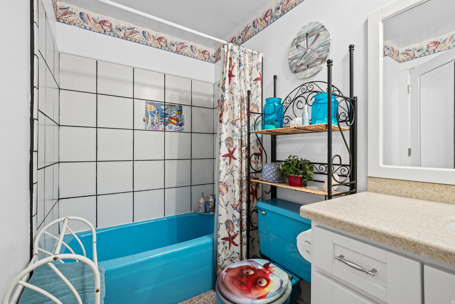
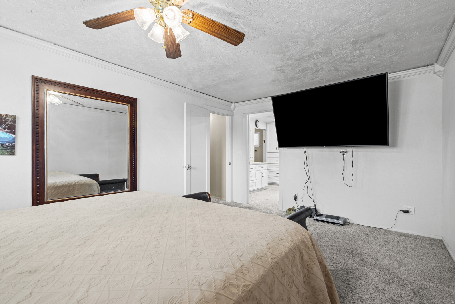
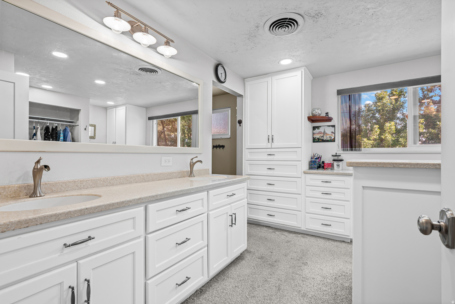
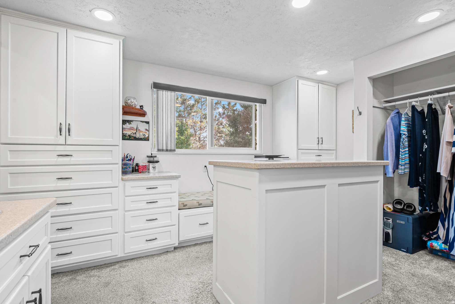
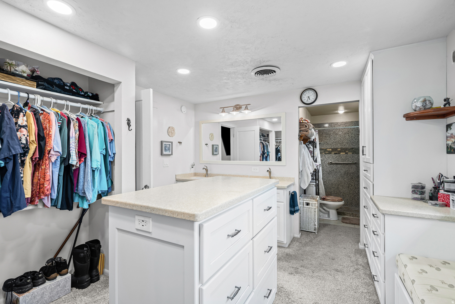
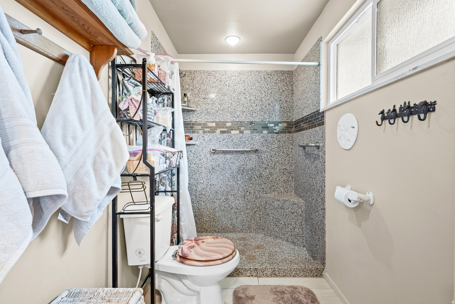
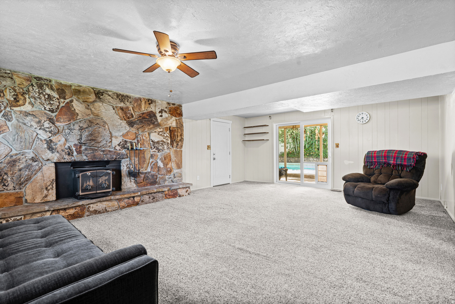
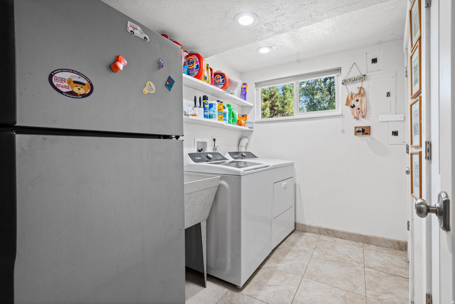
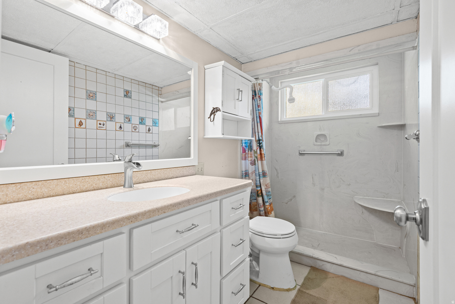
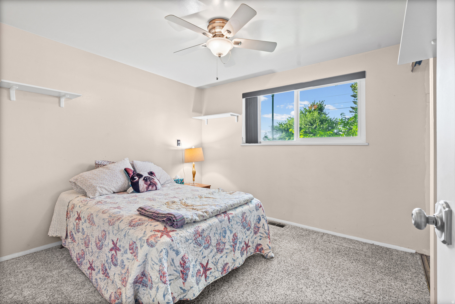
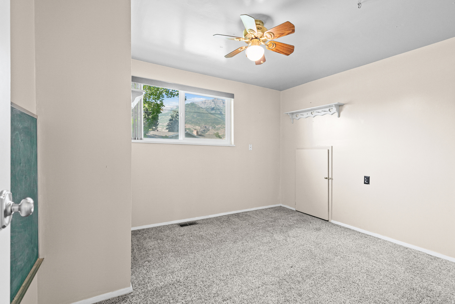
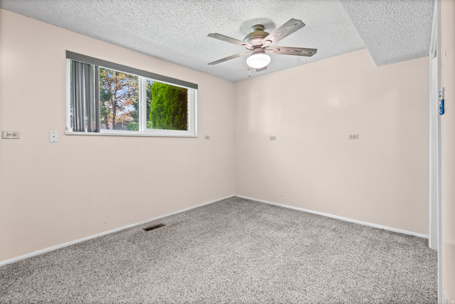
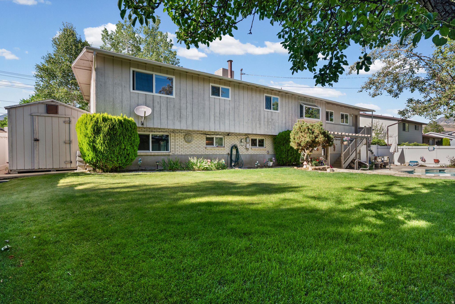
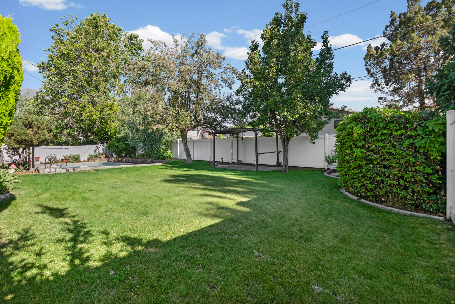
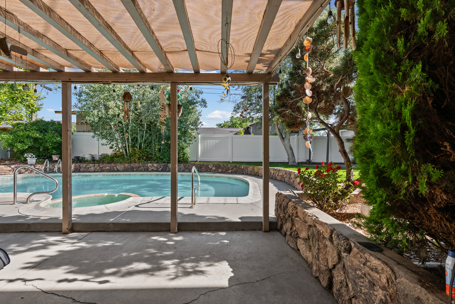
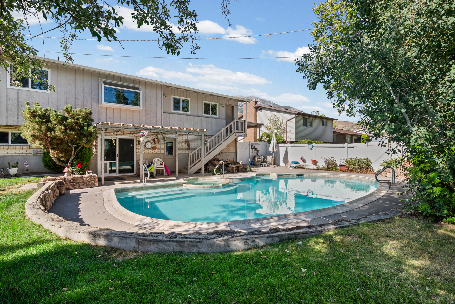
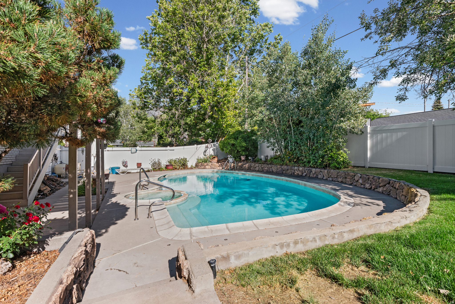
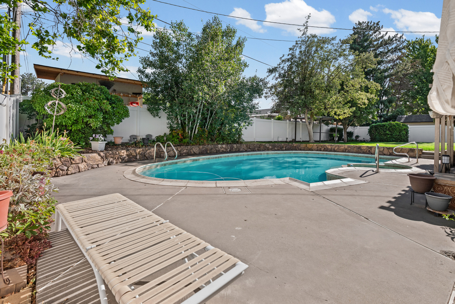
CENTRAL AIR BEING INSTALLED. Don't miss this well-maintained split-entry home in a centrally located neighborhood! Built in 1973, this spacious home features a large gathering room that's perfect for entertaining, a cozy gas fireplace, wood-burning stove, and a functional kitchen with three ovens. The main-floor refrigerator is included, along with three TVs (approximately 48", 75", and 77"). The backyard is an entertainer's dream with an in-ground swimming pool, built-in jacuzzi, pergola, storage shed, automatic sprinklers, and a fully vinyl-fenced yard installed approximately six years ago. The pool was resurfaced in 2014 and includes an automatic chemical management system for easy maintenance. Additional features include two furnaces (one replaced within the past five years), updated windows (approximately 6-10 years old), soft water system, three garage door openers, and a home warranty for added peace of mind. This home offers the perfect combination of space, comfort, and outdoor living in a convenient location close to shopping, schools, parks, and commuter routes. Schedule your private showing today! Square footage figures are provided as a courtesy estimate only and were obtained from appraisal . Buyer is advised to obtain an independent measurement.
Features & Amenities
Interior
-
Other Interior Features
Walk-In Closet(s), Master Downstairs
-
Total Bedrooms
5
-
Bathrooms
3
-
Basement YN
YES
-
Cooling YN
YES
-
Cooling
Ceiling Fan(s), Central Air, Evaporative Cooling
-
Fireplace YN
YES
-
Heating YN
YES
-
Heating
Fireplace Insert, Central, Natural Gas, Wood Stove, Electric, Forced Air
-
Main Level Bedrooms
2
-
Pet friendly
N/A
Exterior
-
Garage
Yes
-
Garage spaces
2
-
Construction Materials
Brick, Other
-
Parking
Covered
-
Patio and Porch Features
Patio
-
Pool
Yes
-
Pool Features
Gunite, Pool/Spa Combo, Private
-
Waterfront YN
NO
-
View
Mountain(s)
Area & Lot
-
Lot Size(acres)
0.21
-
Lot Size(square feet)
9,147
-
Property Type
Residential
-
Property Sub Type
Single Family Residence
-
Architectural Style
Split-Entry/Bi-Level
Price
-
Sales Price
$634,900
-
Tax Amount
$2,336
-
Zoning
R8
-
Sq. Footage
3,053
-
Price/SqFt
$207
HOA
-
Association
No
Property Resources
-
Horse Property
NO
School District
-
Elementary School
Alpine
-
Middle School
Canyon View
-
High School
Timpanogos
Property Features
-
New Construction
NO
-
Senior Community YN
NO
Schedule a Showing
Showing scheduled successfully.
Mortgage calculator
Estimate your monthly mortgage payment, including the principal and interest, property taxes, and HOA. Adjust the values to generate a more accurate rate.
Your payment
Principal and Interest:
$
Property taxes:
$
HOA fees:
$
Total loan payment:
$
Total interest amount:
$
Location
County
Utah
Elementary School
Alpine
Middle School
Canyon View
High School
Timpanogos
Listing Courtesy of Scott Cloward, Sky Realty
RealHub Information is provided exclusively for consumers' personal, non-commercial use, and it may not be used for any purpose other than to identify prospective properties consumers may be interested in purchasing. All information deemed reliable but not guaranteed and should be independently verified. All properties are subject to prior sale, change or withdrawal. RealHub website owner shall not be responsible for any typographical errors, misinformation, misprints and shall be held totally harmless.

Principal Broker
Micah Pearson
Call Micah today to schedule a private showing.

* Listings on this website come from the FMLS IDX Compilation and may be held by brokerage firms other than the owner of this website. The listing brokerage is identified in any listing details. Information is deemed reliable but is not guaranteed. If you believe any FMLS listing contains material that infringes your copyrighted work please click here to review our DMCA policy and learn how to submit a takedown request.© 2024 FMLS.
Related Properties

Orem
828 S 210 W
6 Beds
1 Baths
2,376 Sq.Ft.
$525,000
MLS#: 2185905

Orem
64 S 320 W
4 Beds
1 Baths
2,752 Sq.Ft.
$575,000
MLS#: 2185335

Orem
608 S 520 W
6 Beds
2 Baths
2,430 Sq.Ft.
$560,000
MLS#: 2184465

Orem
512 E 90 N
4 Beds
3 Baths
2,788 Sq.Ft.
$515,000
MLS#: 2184417

Orem
1167 S CARTERVILLE RD
4 Beds
1 Baths
3,192 Sq.Ft.
$695,000
MLS#: 2184031

Orem
29 E 1700 N
4 Beds
2 Baths
2,030 Sq.Ft.
$550,000
MLS#: 2184539

Orem
1727 N 200 W
4 Beds
1 Baths
1,928 Sq.Ft.
$549,000
MLS#: 2184305
Orem
894 S 2100 W
7 Beds
3 Baths
3,526 Sq.Ft.
$715,000
MLS#: 2183753

Orem
1728 S 50 E
5 Beds
3 Baths
2,692 Sq.Ft.
$619,900
MLS#: 2185258

Orem
432 E 1800 S
4 Beds
2 Baths
1,385 Sq.Ft.
$529,000
MLS#: 2185059
