Features & Amenities

Interior

  • Other Interior Features

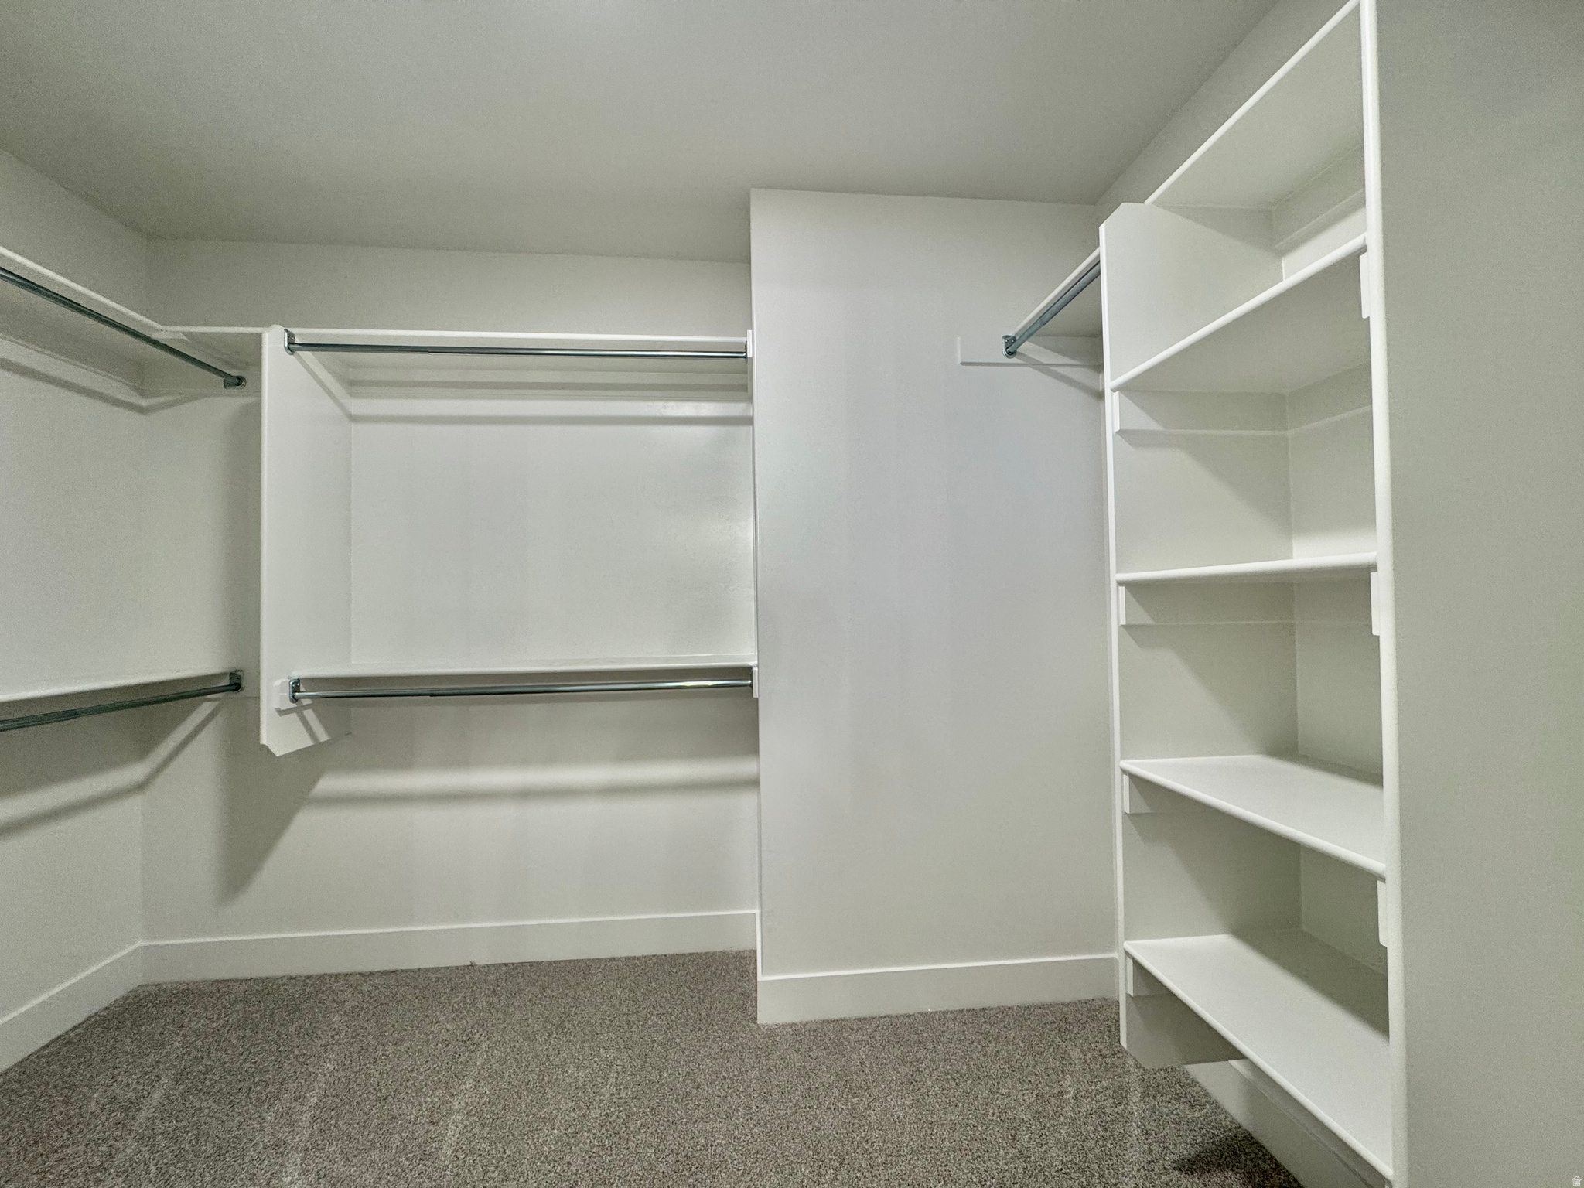
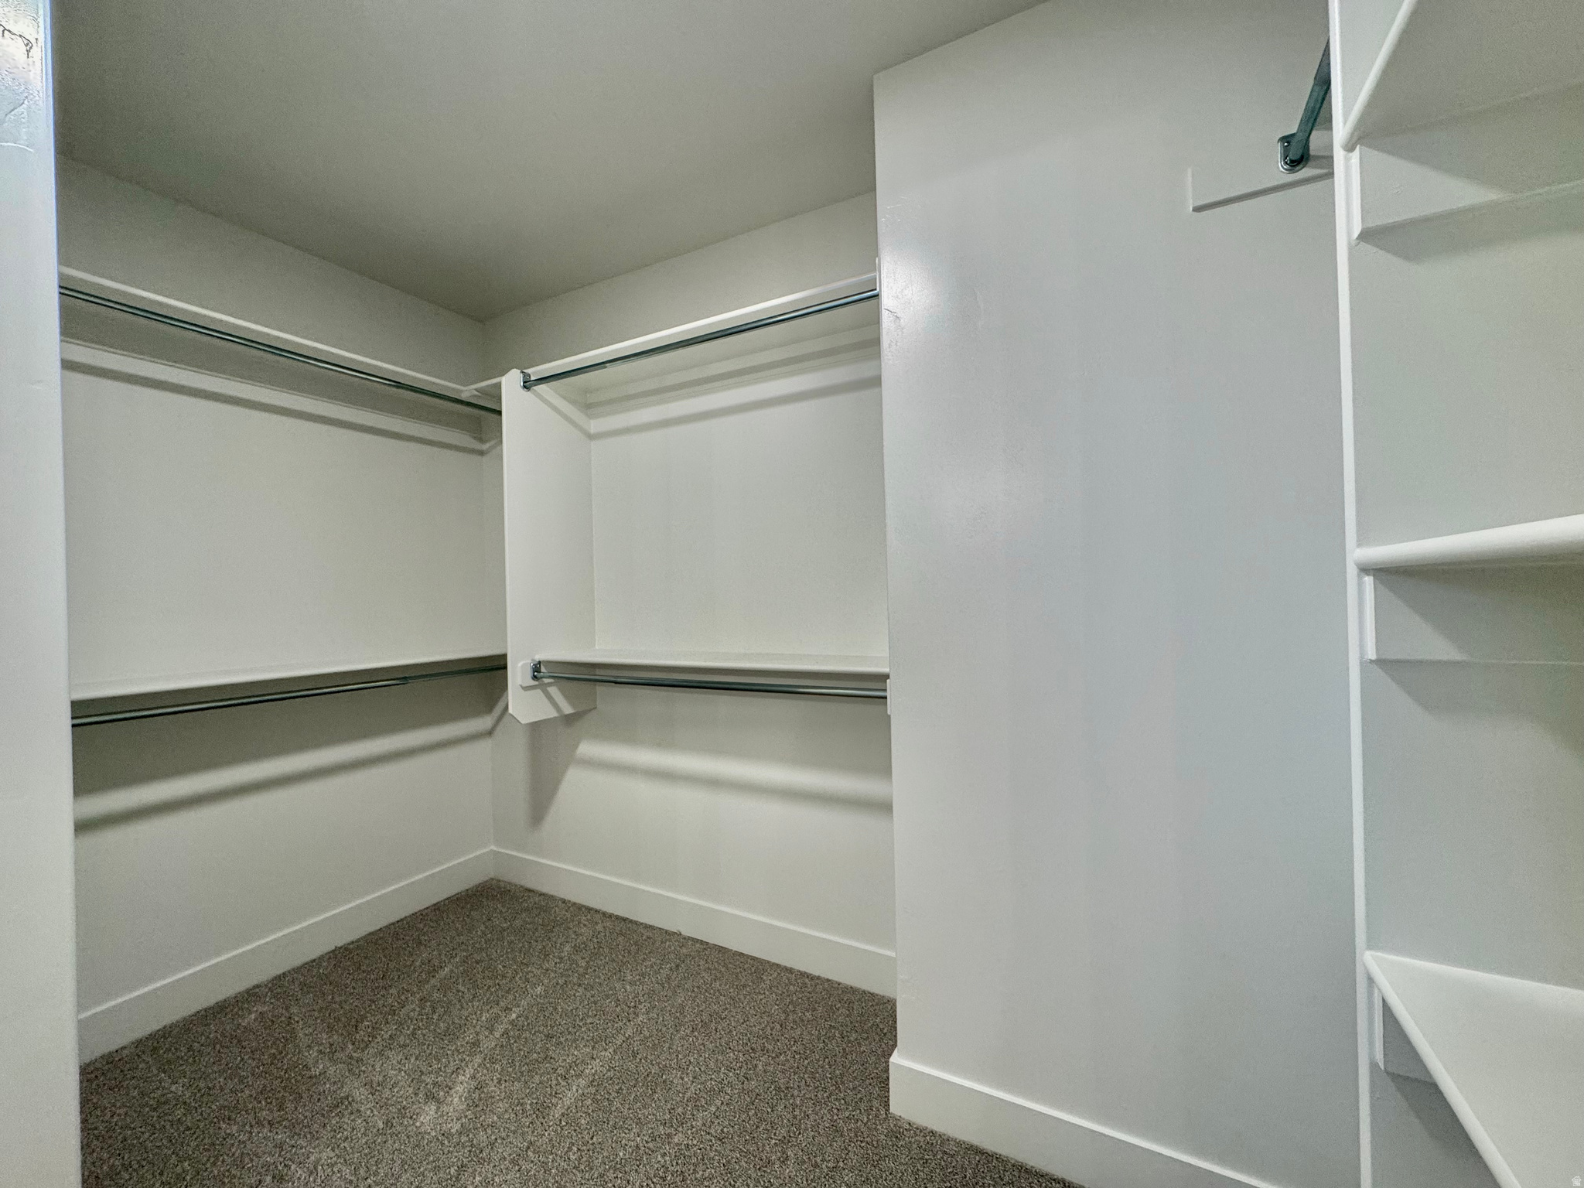
    Walk-In Closet(s)

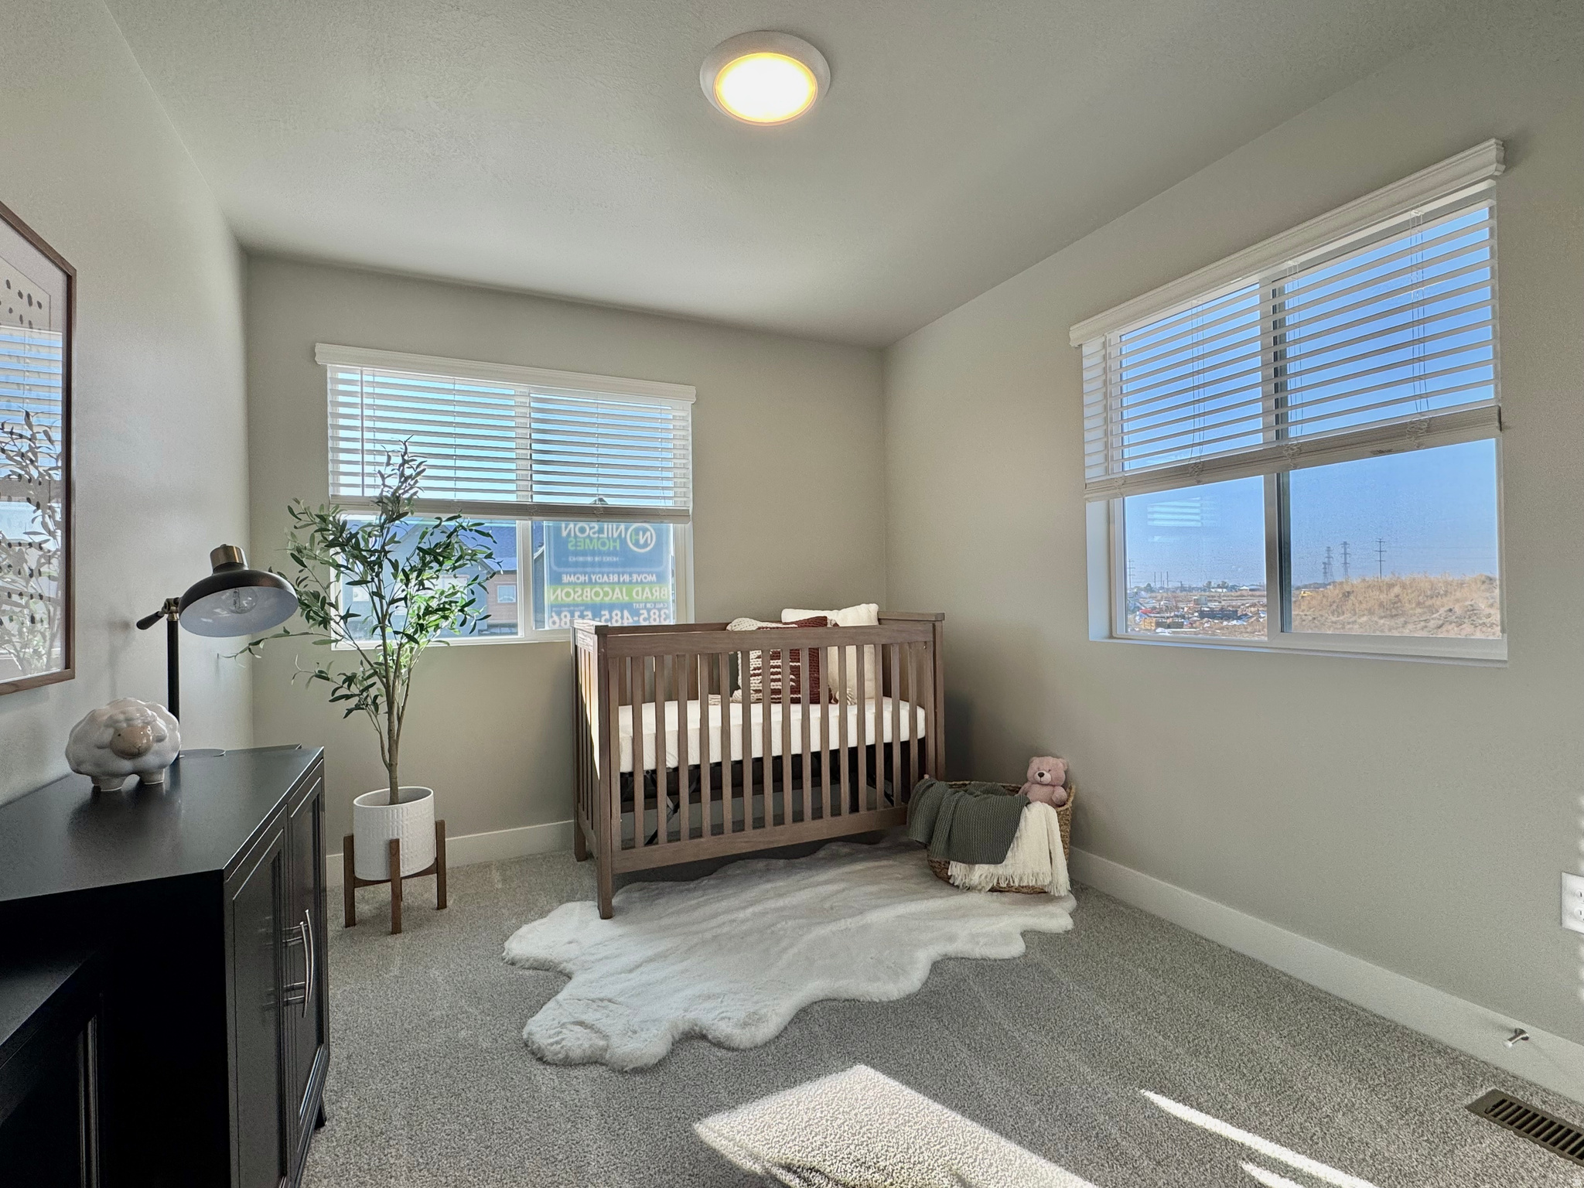
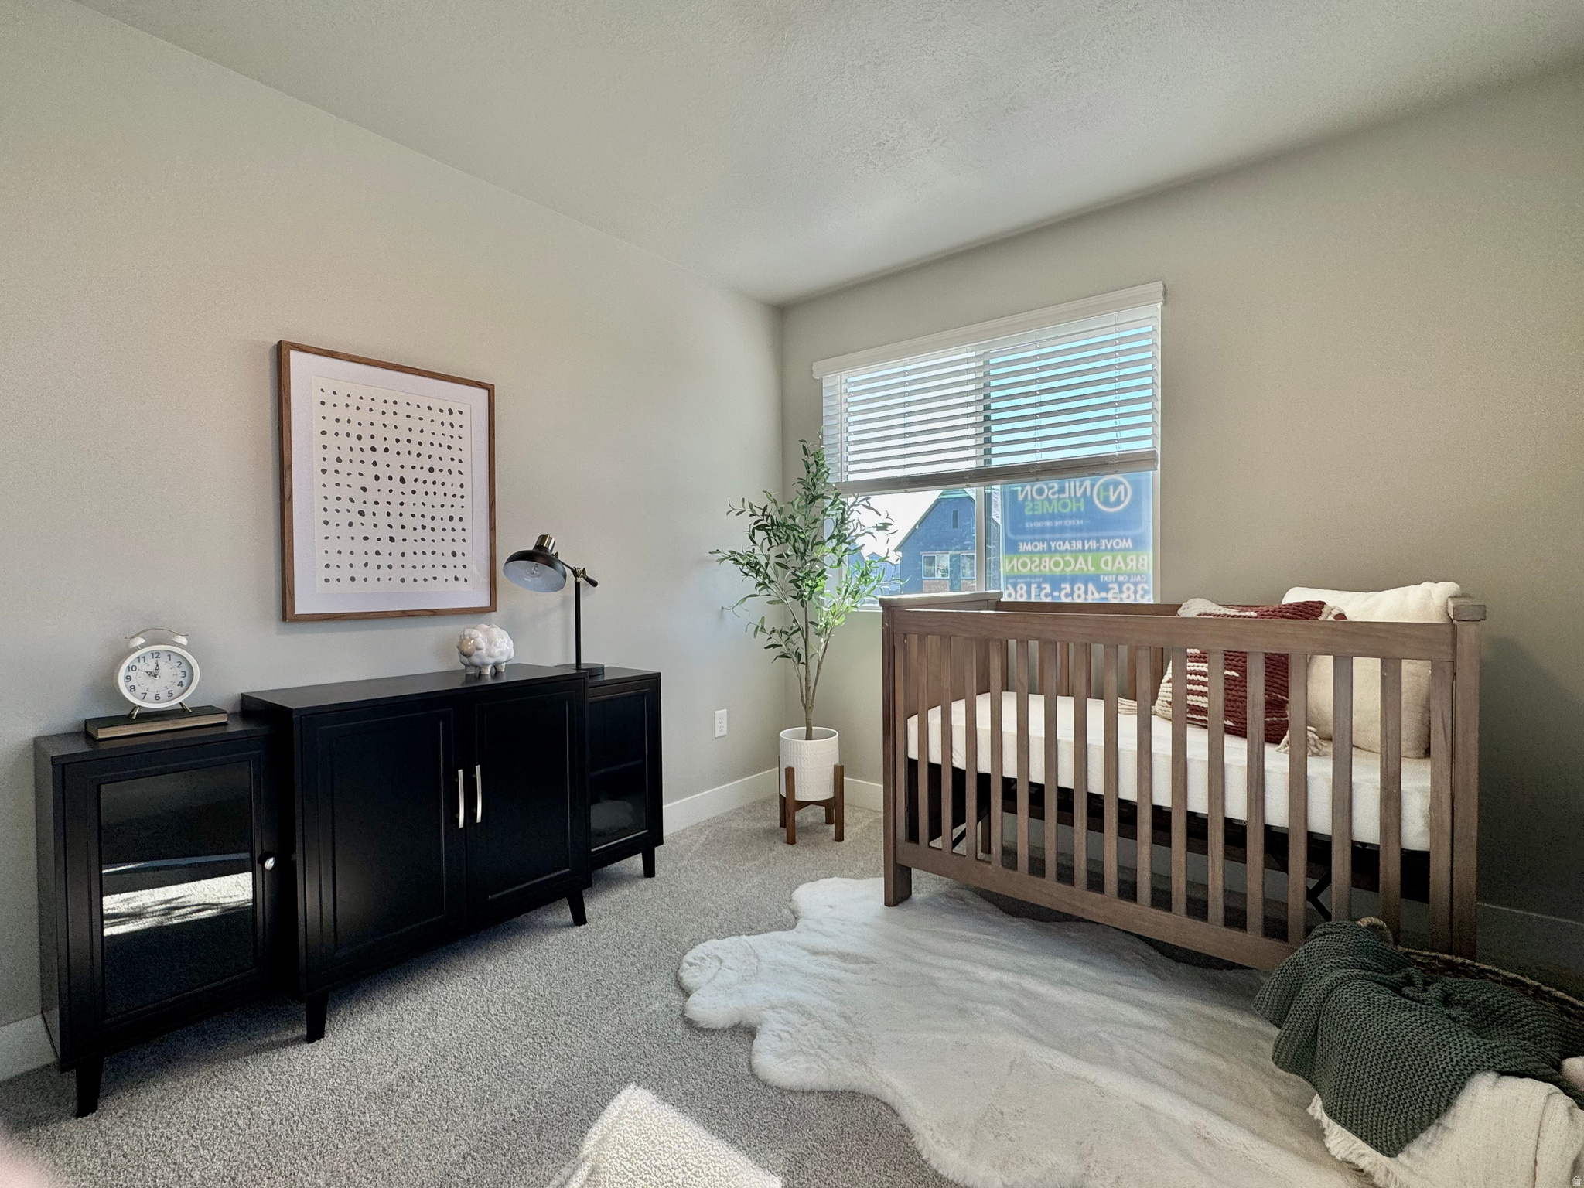
  • Total Bedrooms

    3

  • Bathrooms

    2

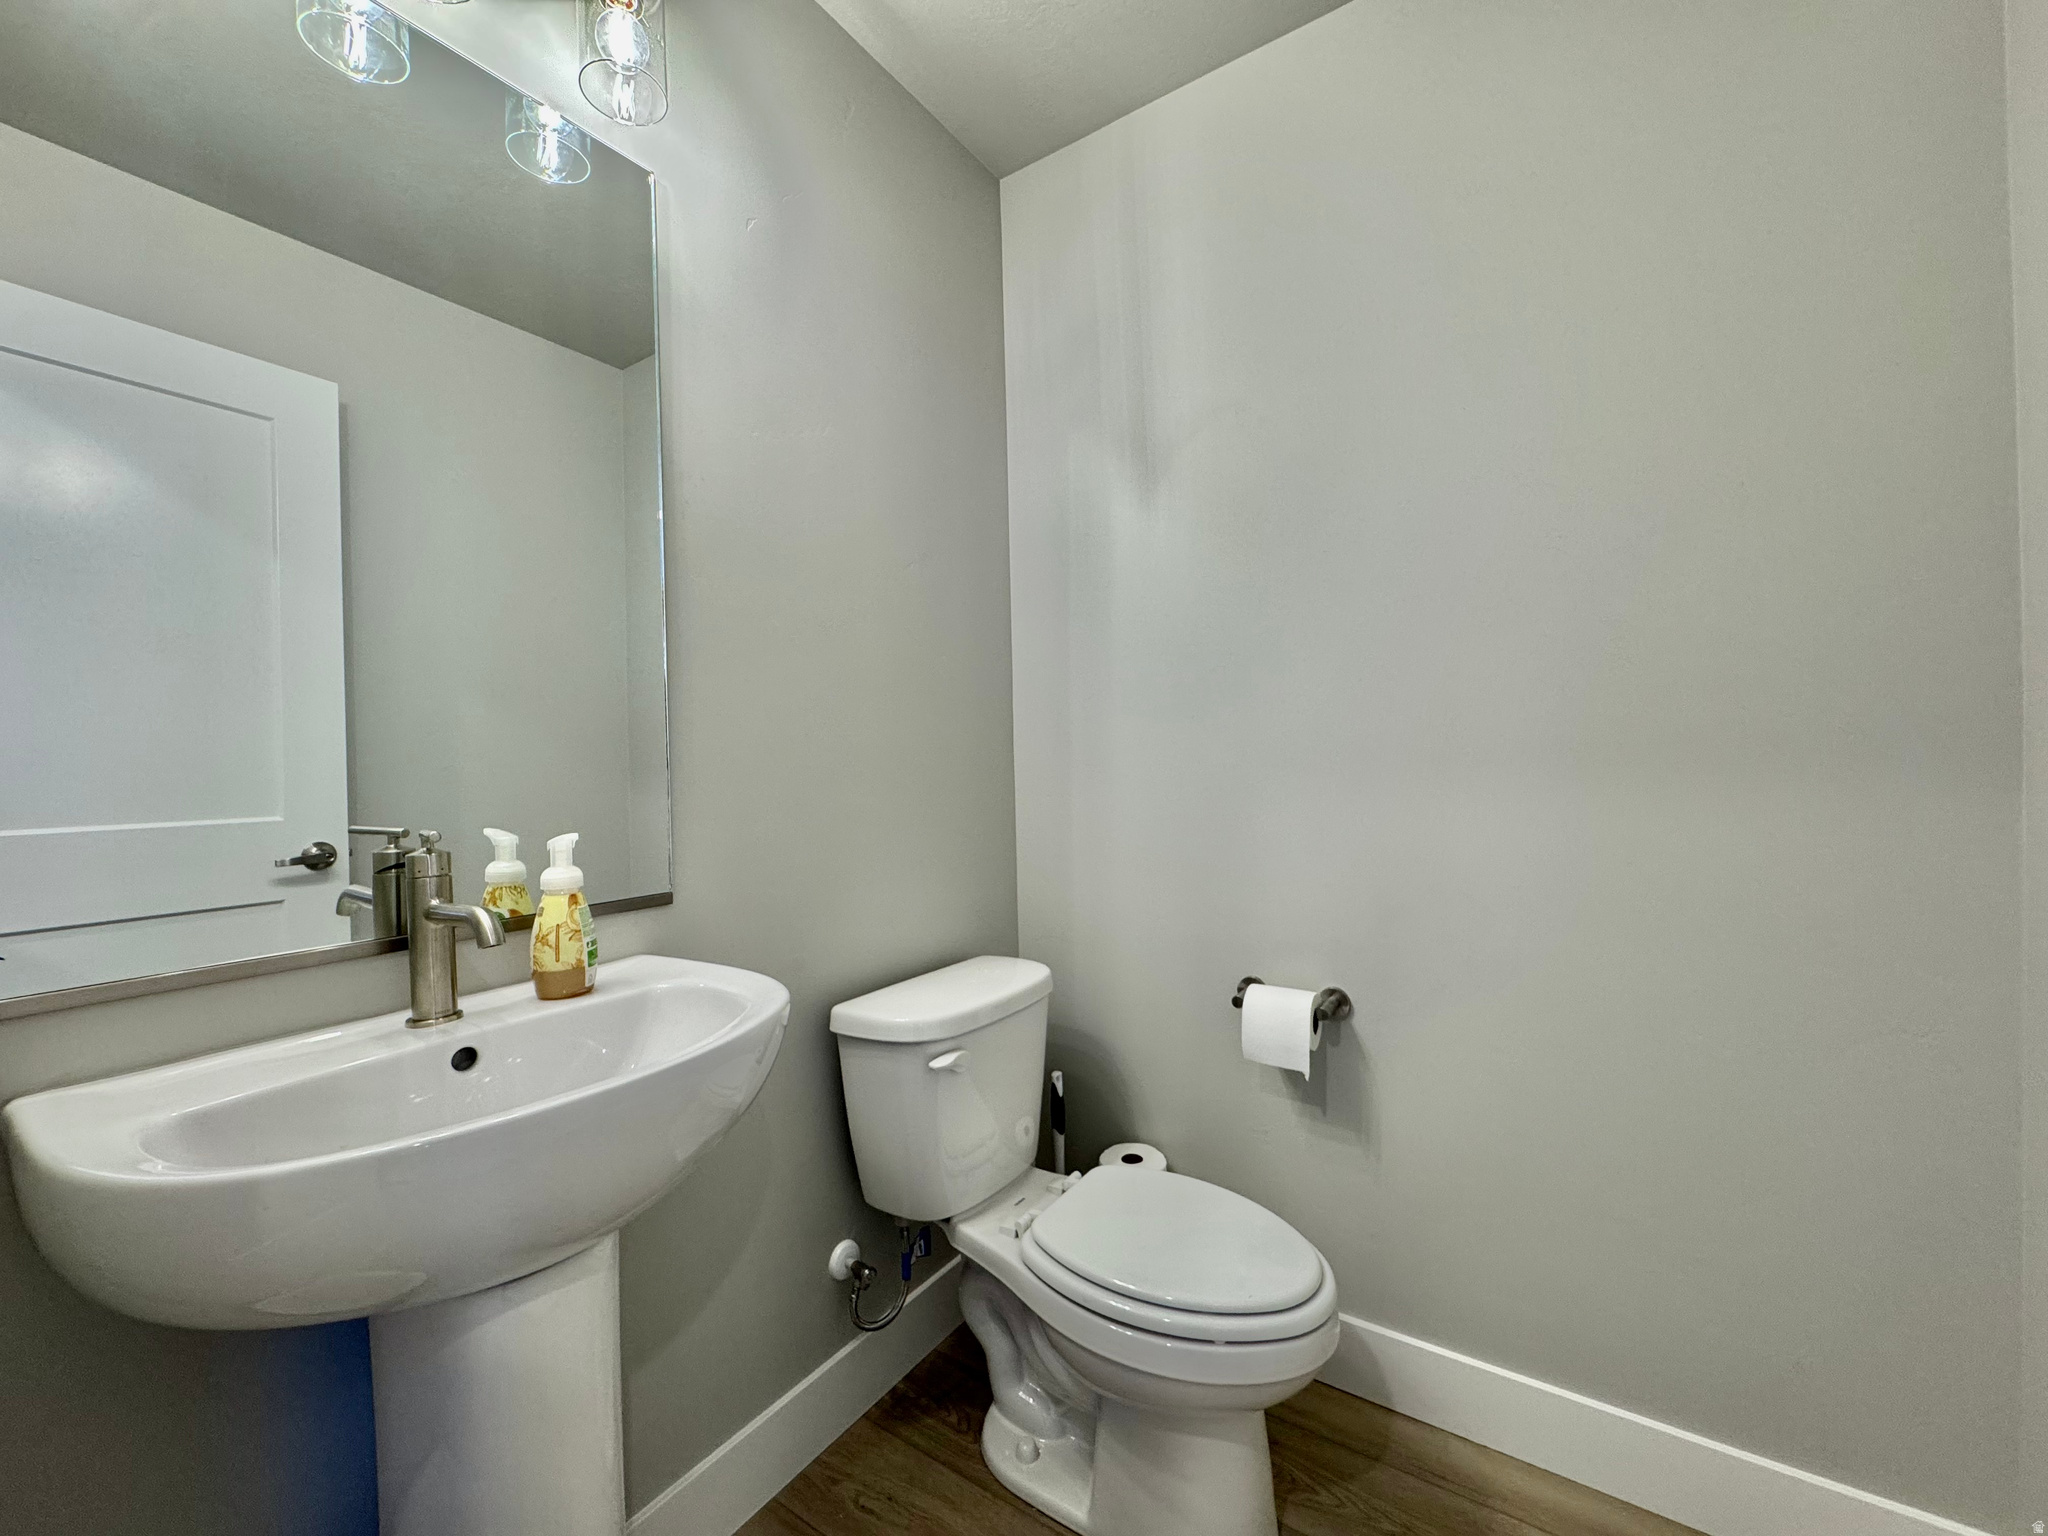
  • 1/2 Bathrooms

    1

  • Basement YN

    NO

  • Cooling YN

    YES

  • Cooling

    Central Air

  • Fireplace YN

    NO

  • Heating YN

    YES

  • Heating

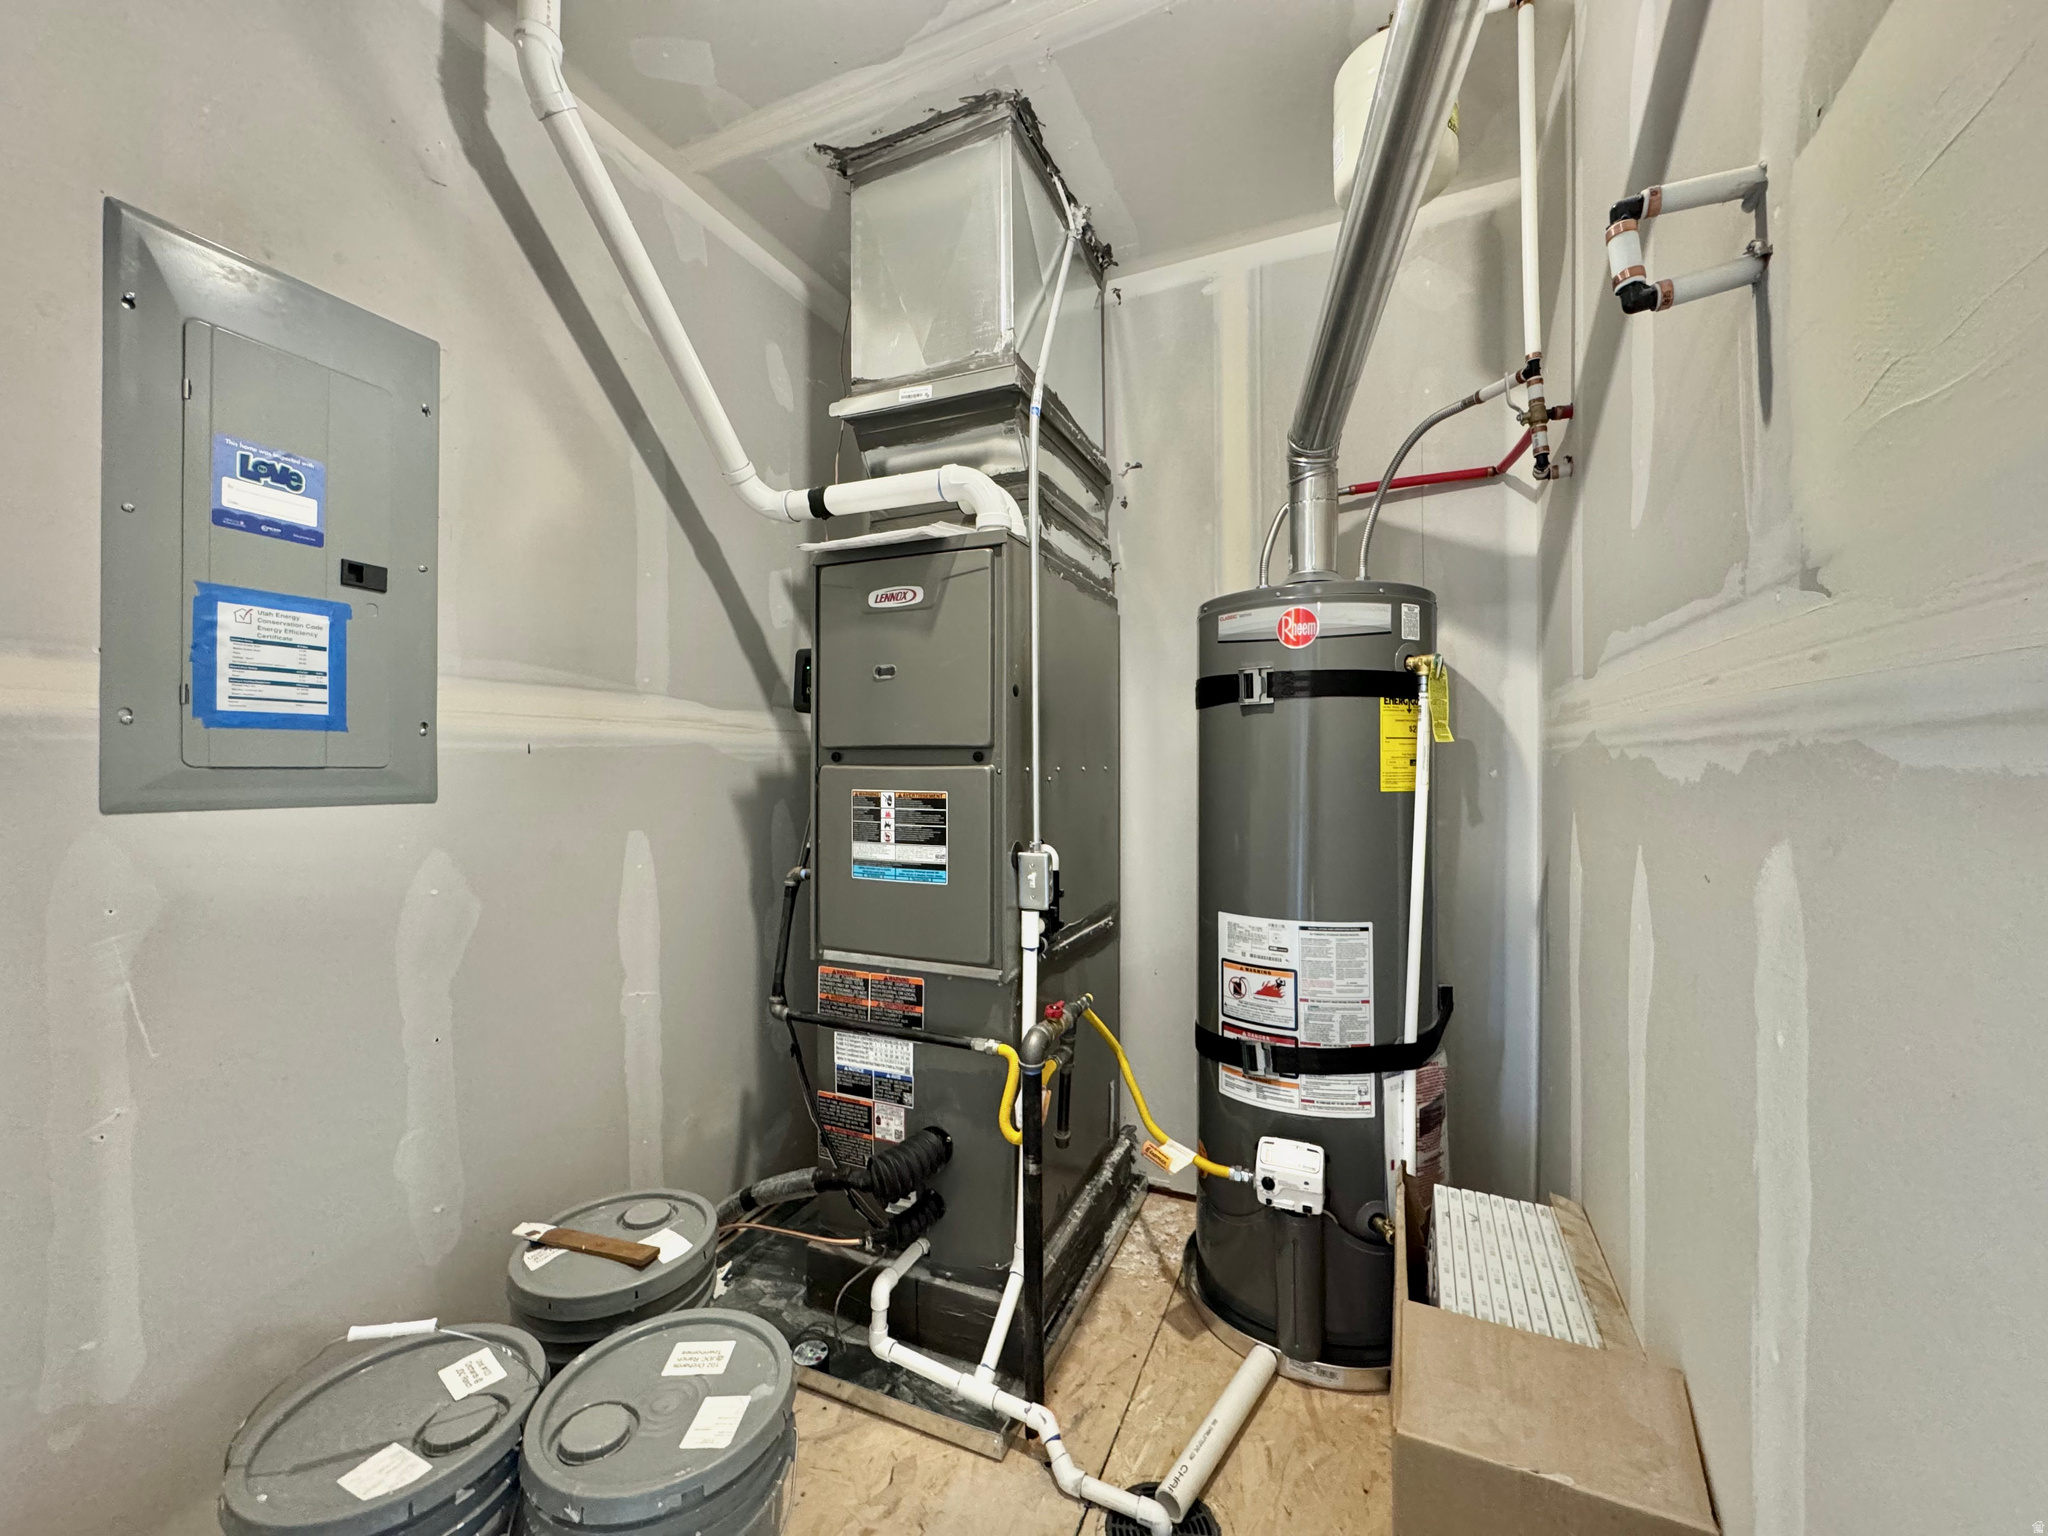
    Central, Natural Gas, Forced Air

  • Pet friendly

    N/A

Exterior

  • Garage

    Yes

  • Garage spaces

    2

  • Construction Materials

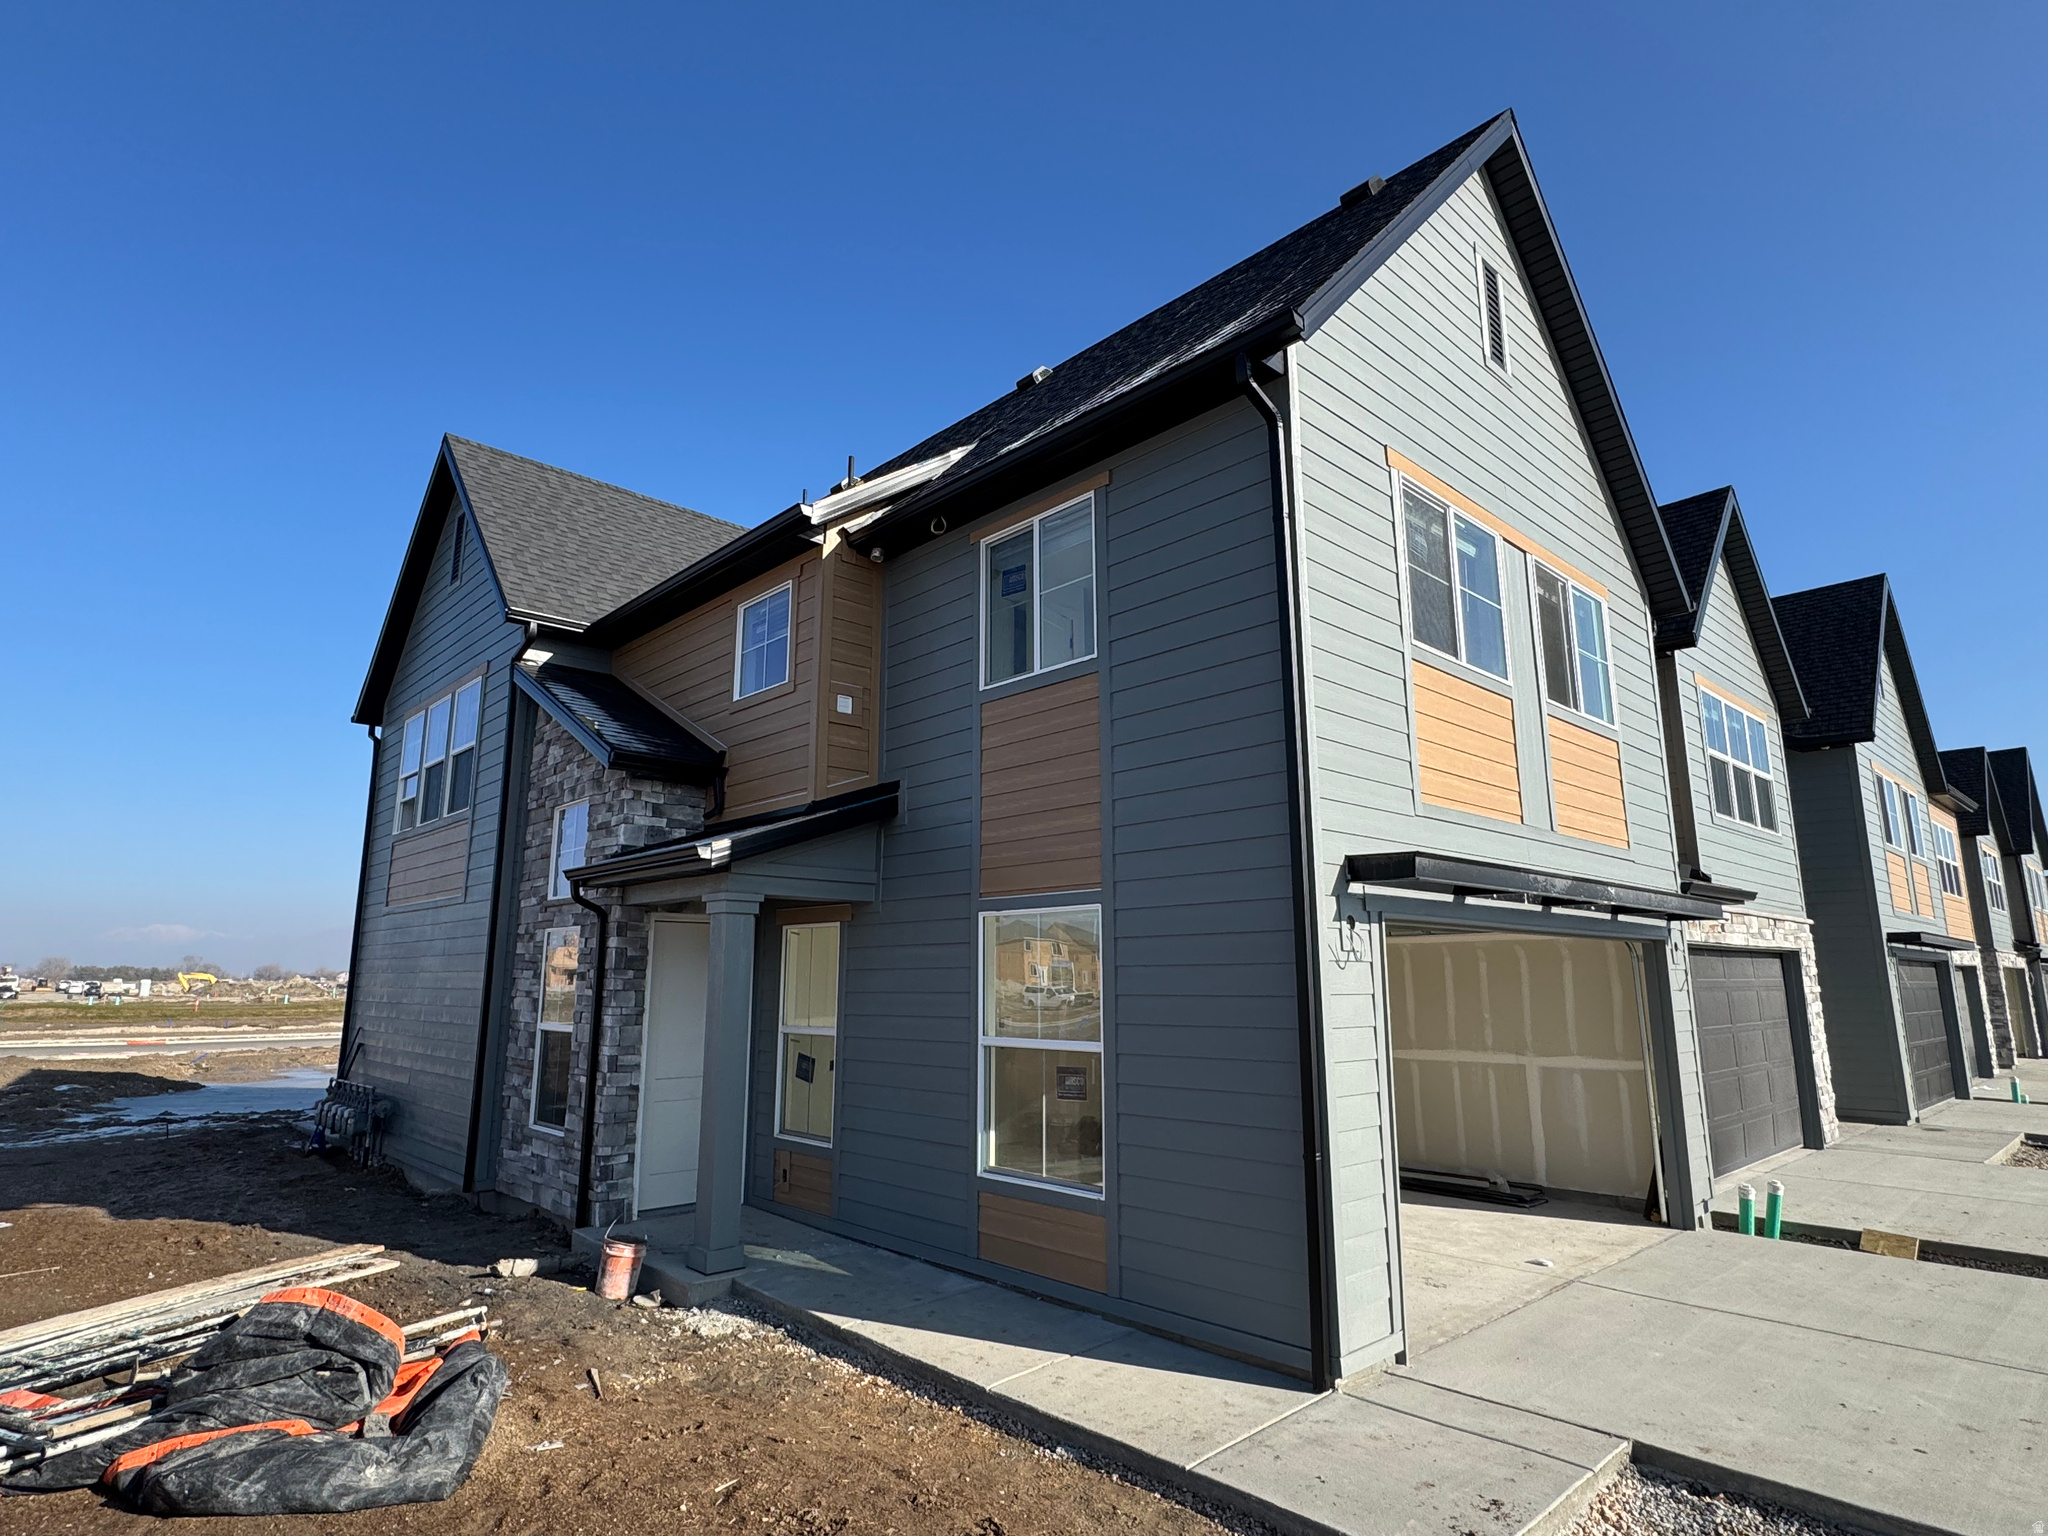
    Asphalt, Stone, Cement Siding

  • Patio and Porch Features

    Patio

  • Pool

    No

  • Waterfront YN

    NO

  • View

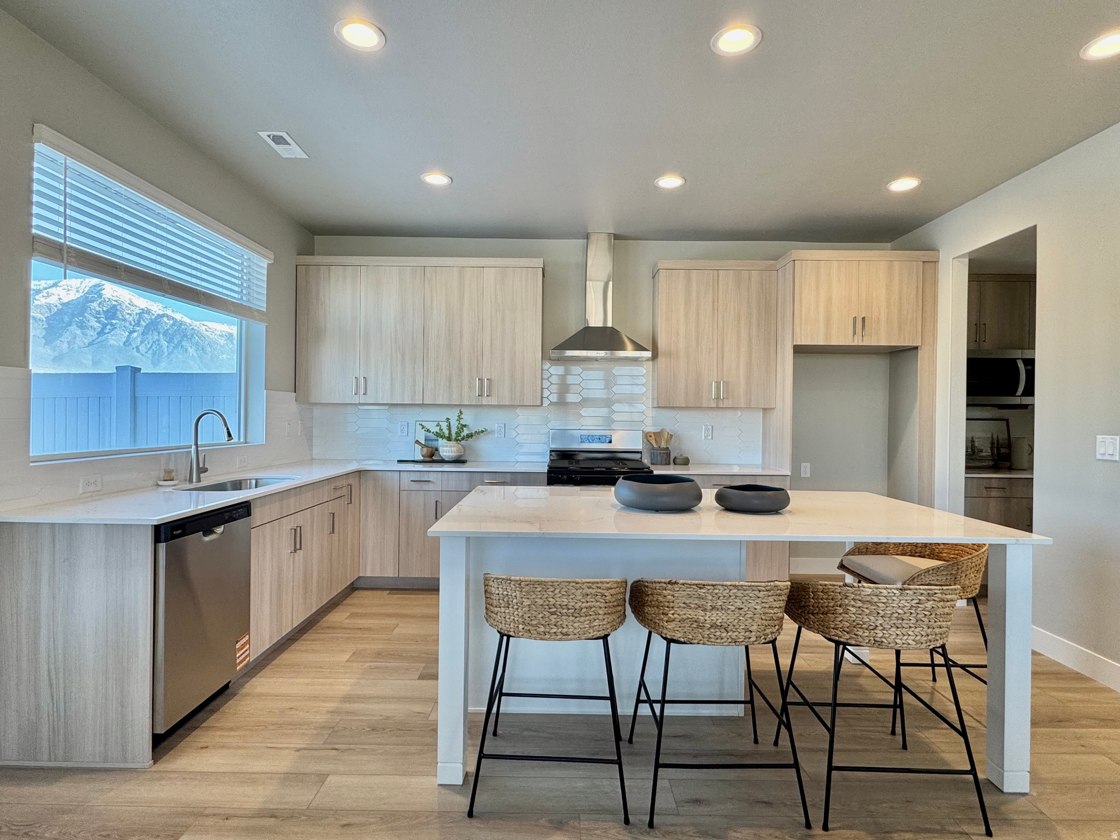
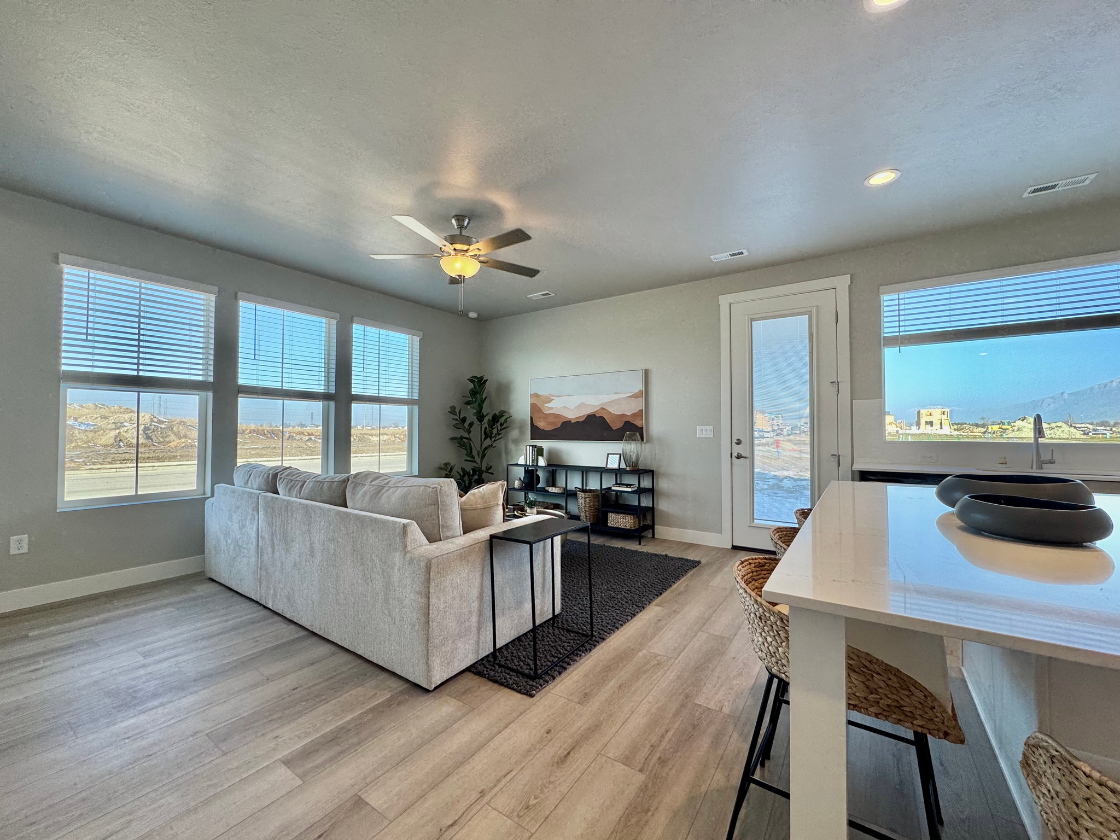
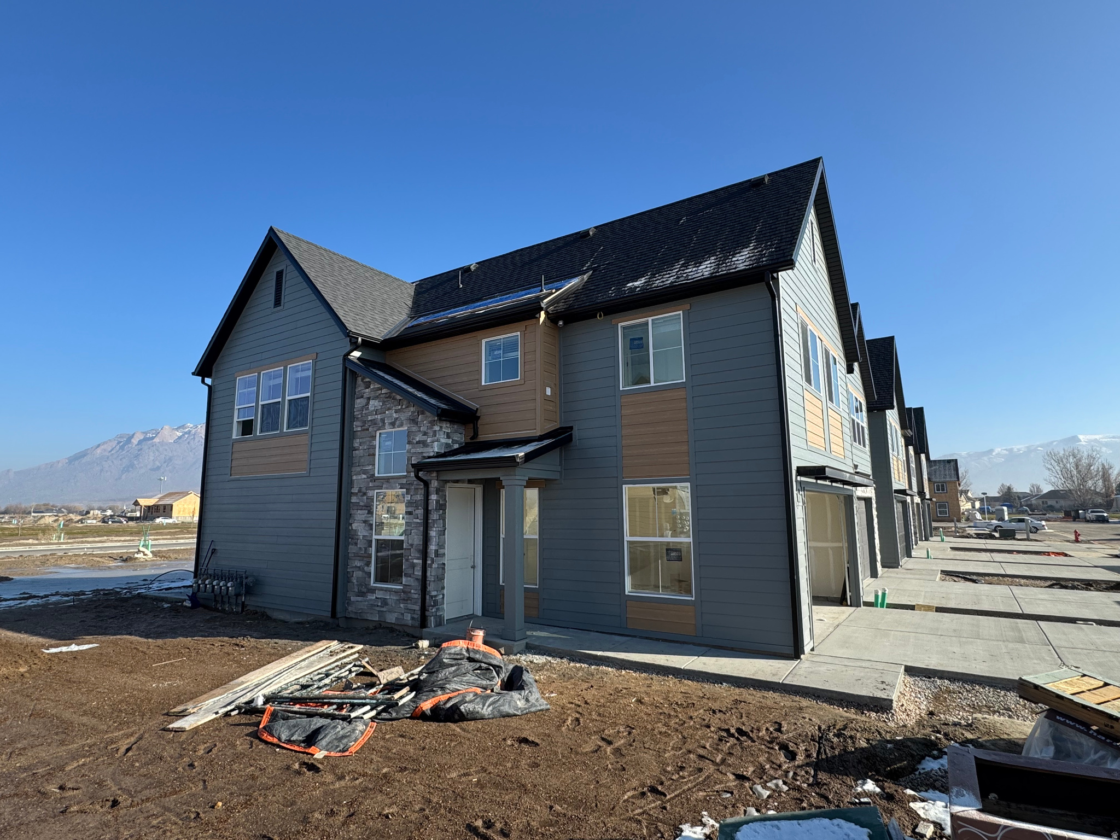
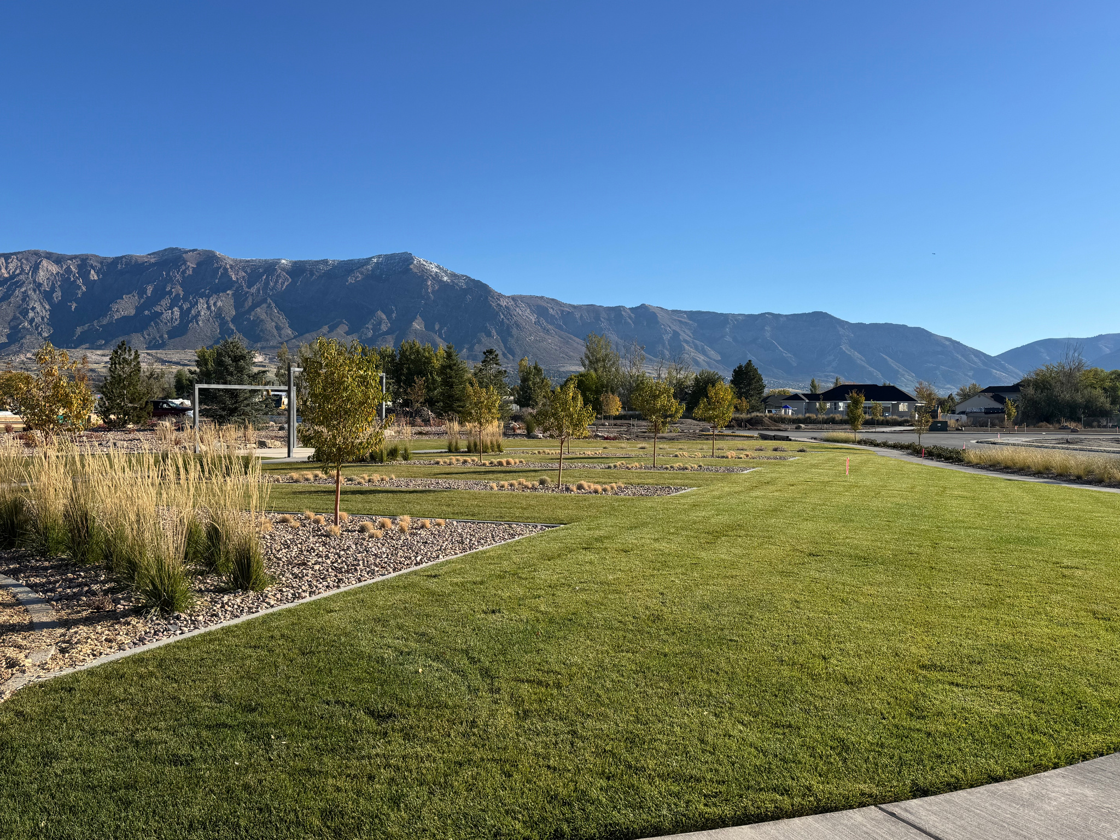
    Mountain(s)

Area & Lot

  • Lot Size(acres)

    0.03

  • Lot Size(square feet)

    1,306

  • Property Type

    Residential

  • Property Sub Type

    Townhouse

  • Architectural Style

    Townhouse; Row-end

Price

  • Sales Price

    $416,775

  • Tax Amount

    $1

  • Zoning

    RES

  • Sq. Footage

    1,581

  • Price/SqFt

    $263

HOA

  • Association

    YES

  • Association Fee

    $190

  • Association Fee Includes

    N/A

Property Resources

  • Horse Property

    NO

School District

  • Elementary School

    Weber

  • Middle School

    Wahlquist

  • High School

    Fremont

Property Features

  • New Construction

    YES

  • Accessibility Features

    Accessible Hallway(s), Accessible Entrance

  • Association Amenities

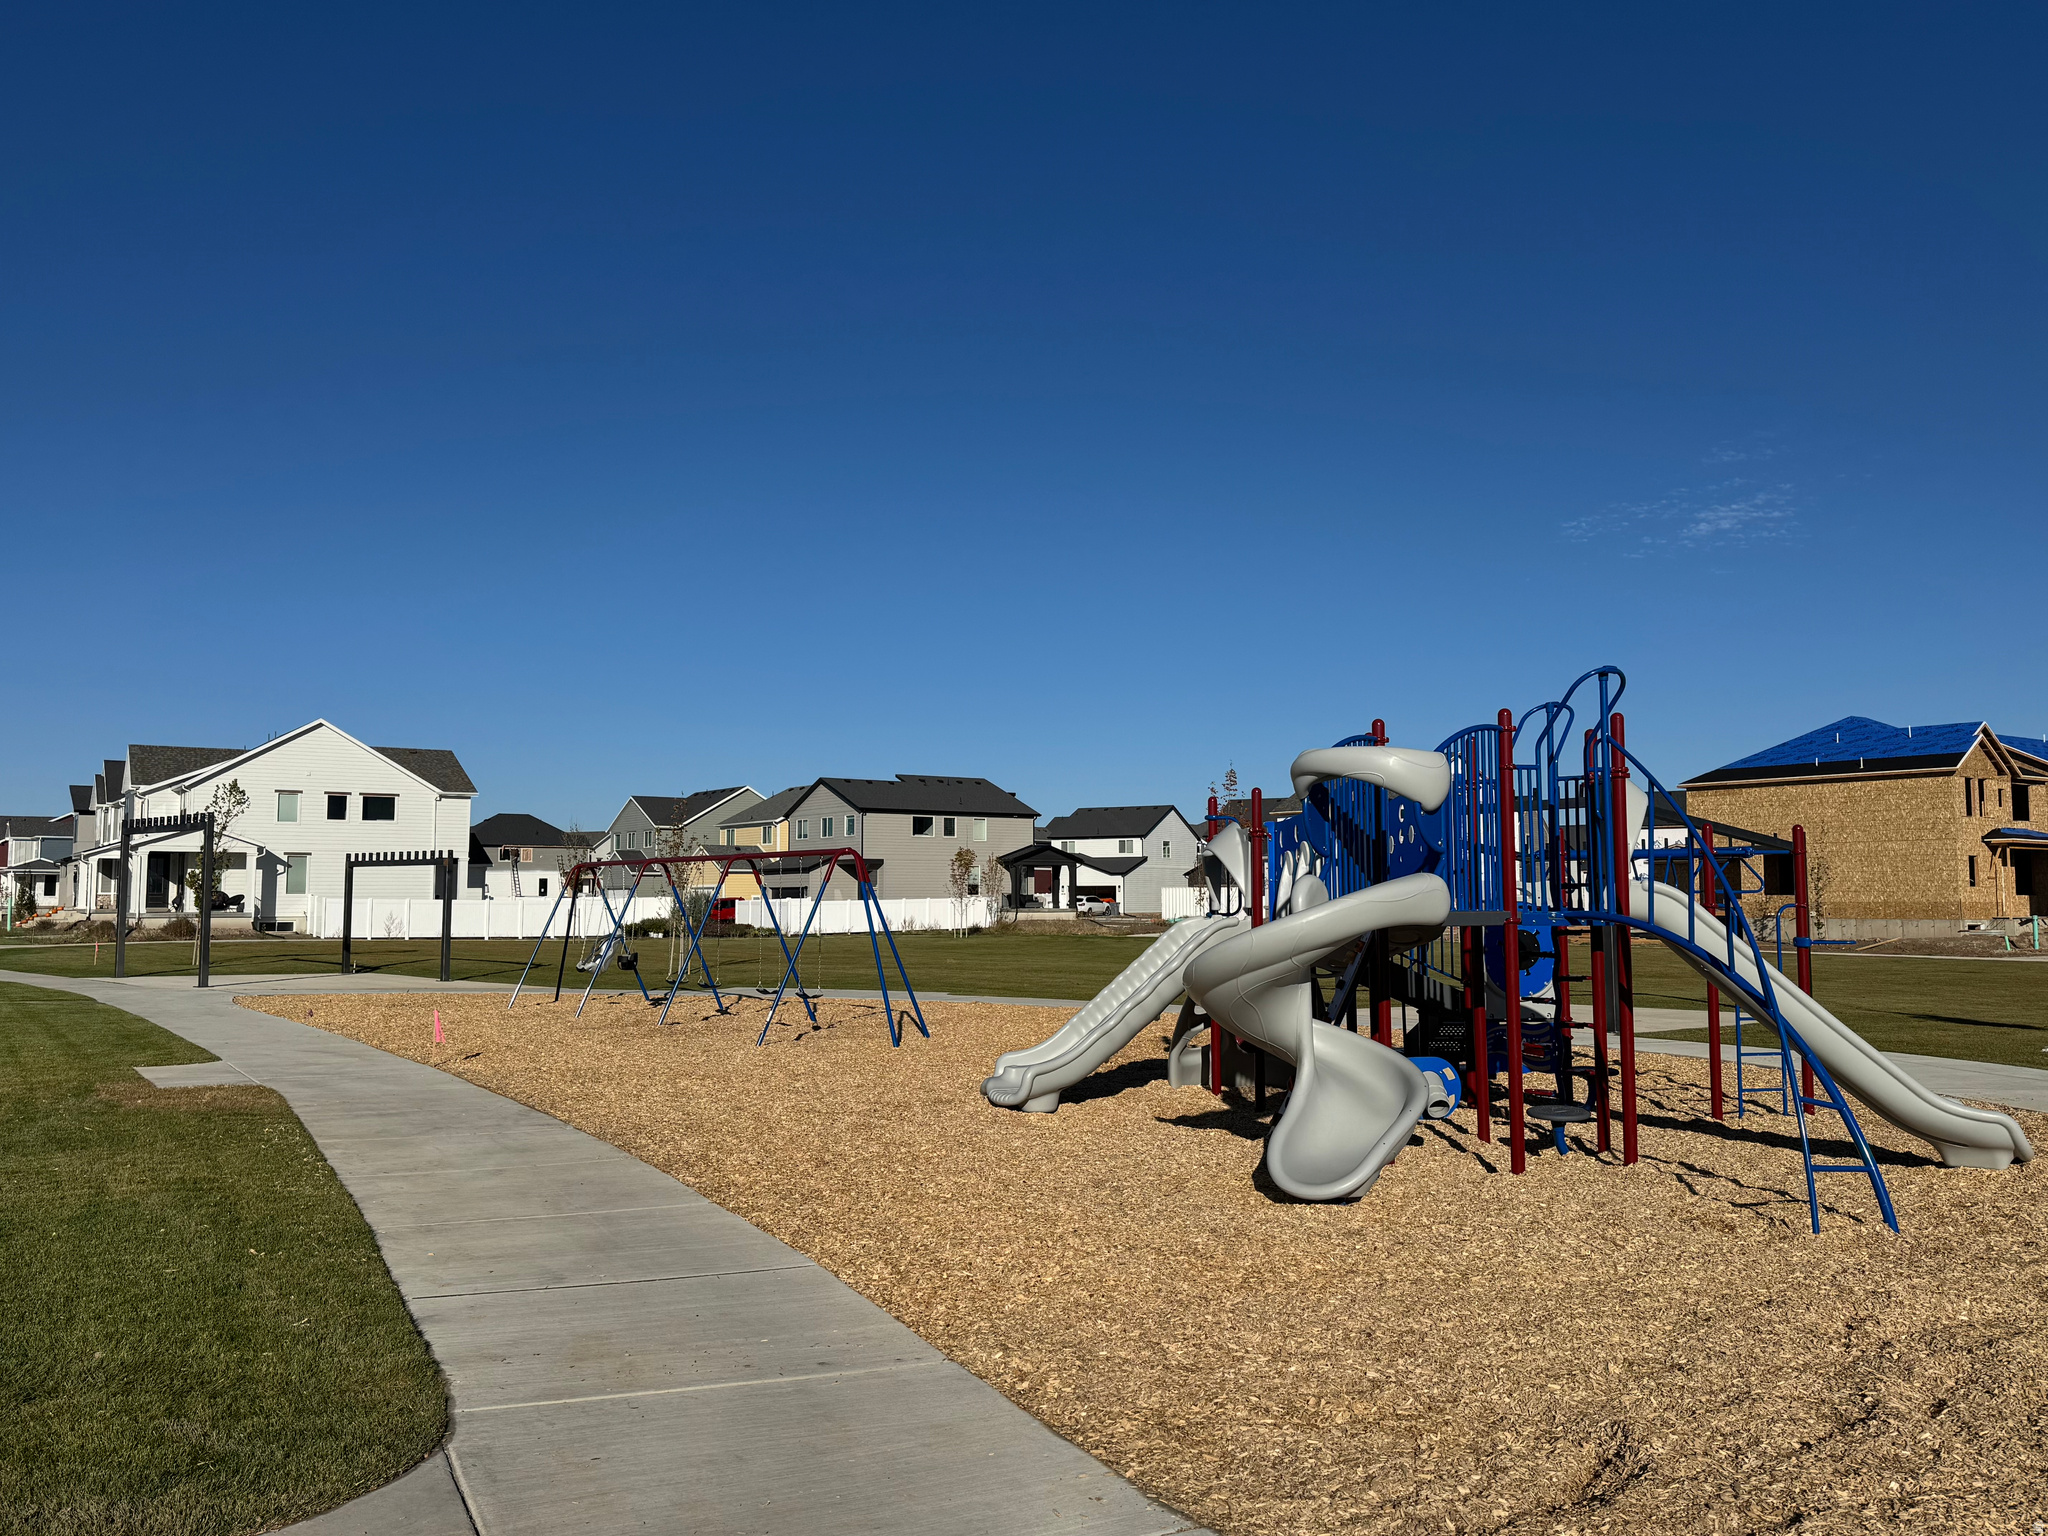
    Insurance, Picnic Area, Playground, Snow Removal

  • Senior Community YN

    NO

Schedule a Showing

Showing scheduled successfully.

<
>
IN PERSON
VIA CHAT

What is 3 + 4 ?


Change time

Mortgage calculator

Estimate your monthly mortgage payment, including the principal and interest, property taxes, and HOA. Adjust the values to generate a more accurate rate.

Your payment

Principal and Interest:

$

Property taxes:

$

HOA fees:

$

Total loan payment:

$

Total interest amount:

$

Location

County

Weber

Elementary School

Weber

Middle School

Wahlquist

High School

Fremont

Listing Courtesy of Bradley Jacobson , Nilson Homes

RealHub Information is provided exclusively for consumers' personal, non-commercial use, and it may not be used for any purpose other than to identify prospective properties consumers may be interested in purchasing. All information deemed reliable but not guaranteed and should be independently verified. All properties are subject to prior sale, change or withdrawal. RealHub website owner shall not be responsible for any typographical errors, misinformation, misprints and shall be held totally harmless.

Agent Micah Pearson

Principal Broker

Micah Pearson

Call Micah today to schedule a private showing.


* Listings on this website come from the FMLS IDX Compilation and may be held by brokerage firms other than the owner of this website. The listing brokerage is identified in any listing details. Information is deemed reliable but is not guaranteed. If you believe any FMLS listing contains material that infringes your copyrighted work please click here to review our DMCA policy and learn how to submit a takedown request.© 2024 FMLS.
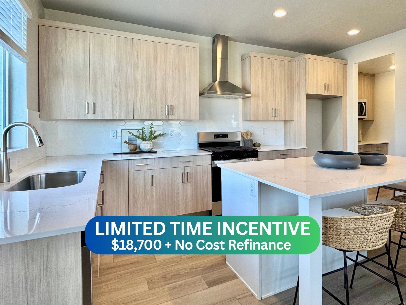
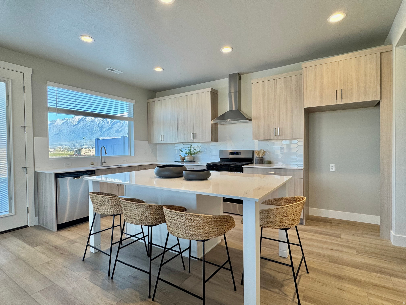
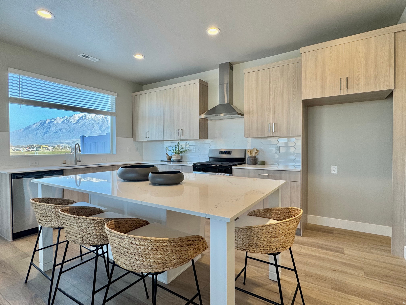
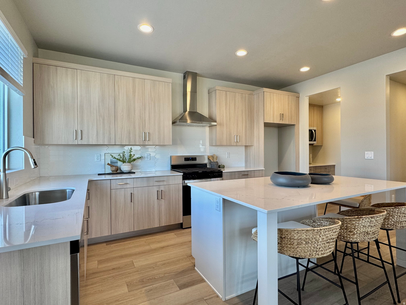
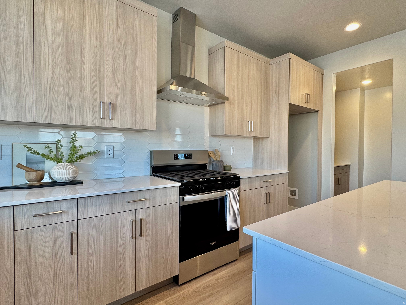
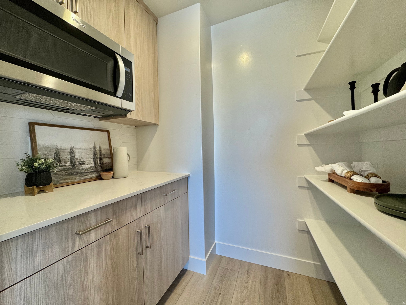
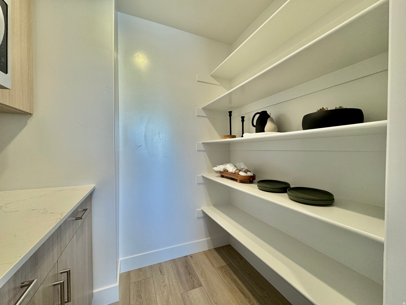
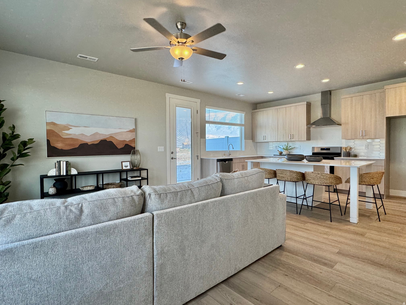
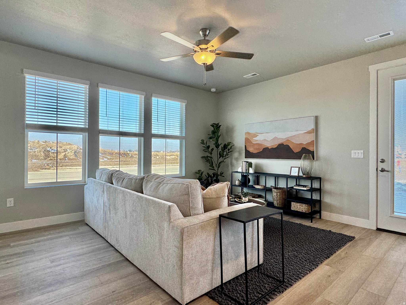
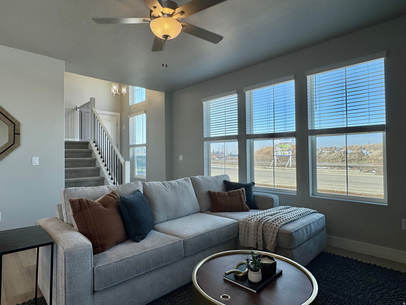
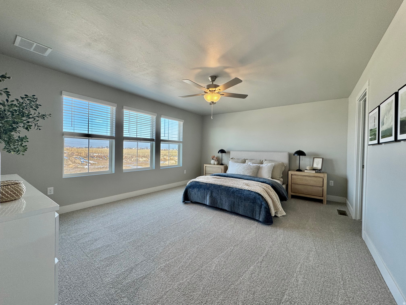
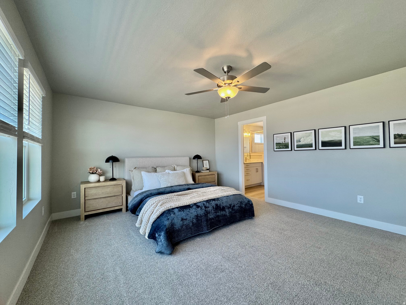
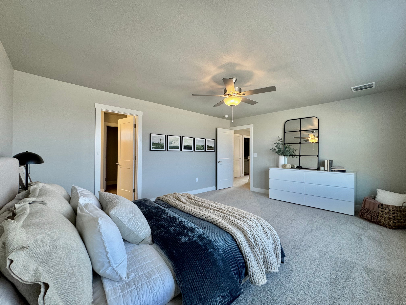
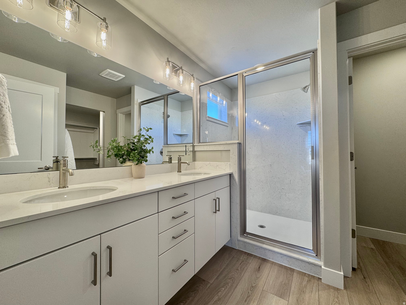
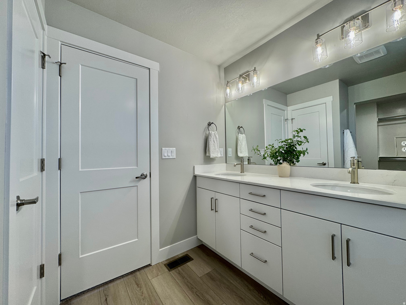
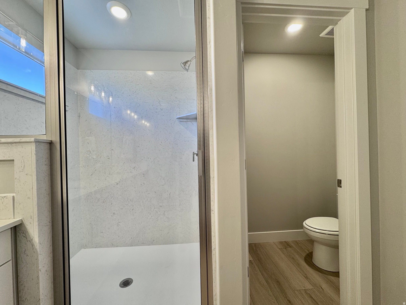
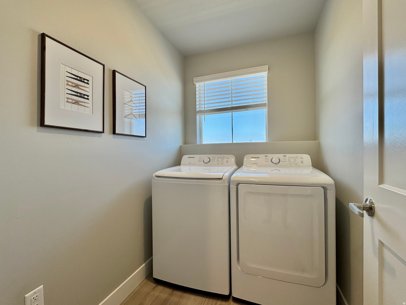
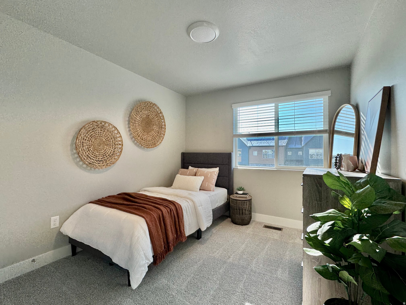
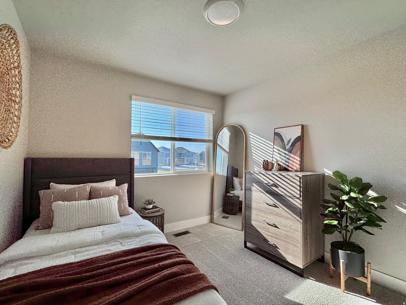
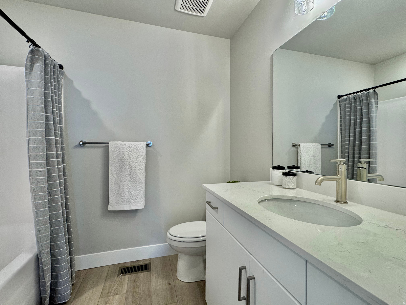
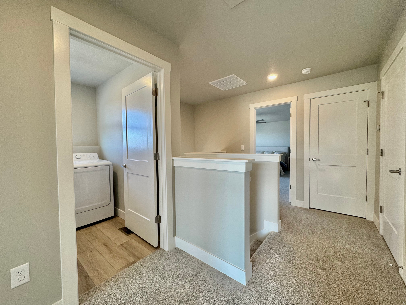
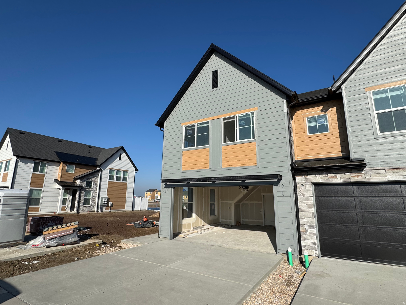
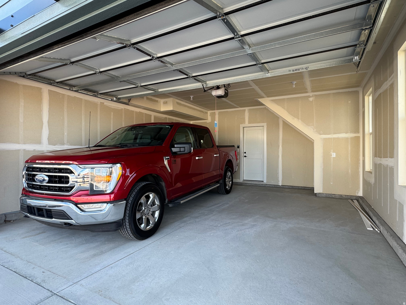
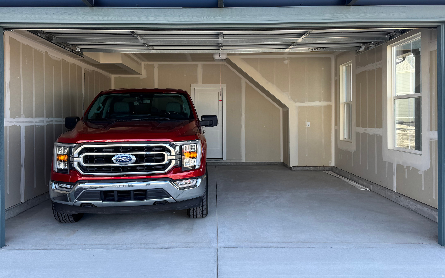
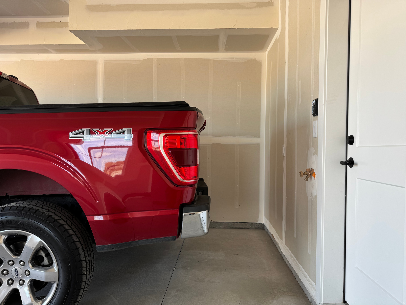
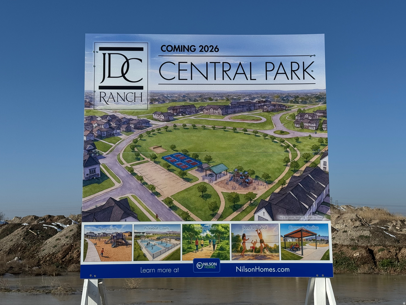
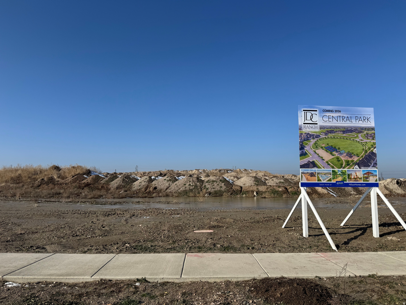
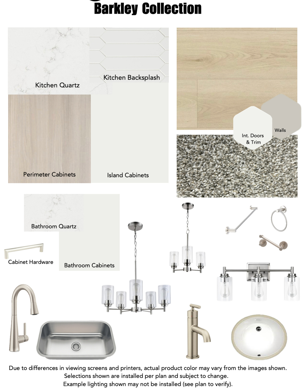
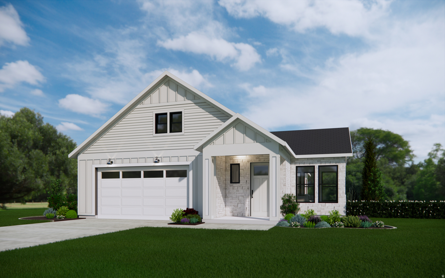
Sleek, modern, and spacious! These brand-new 2025 townhome designs feature a huge hybrid kitchen with butler's pantry, an impressive primary suite with oversized bedroom, bath, and closet, and best-in-market style throughout. With three bedrooms, three bathrooms, a large two-car garage, private patio, and an industry-leading home warranty, all within the incredible master-planned community of JDC Ranch, you won't find a better place to call home. ***$18,700 Incentive + No Cost Refinance with use of preferred lender*** This unit is expected to complete in March. Photos are of an existing, comparable unit. Colors and finishes to vary slightly from those shown in these images. Square footage figures are based on building plans and are provided as a courtesy estimate only. Buyer is advised to obtain an independent measurement.

2746 W 2775 N 149

Message successfully sent.

What would you like to know?

What is 3 + 4 ?

I agree to receive email communication and understand I can unsubscribe at any time.

I agree to be contacted by Summit Realty Utah via call, email, and text for real estate services. To opt out, you can reply 'stop' at any time or reply 'help' for assistance. You can also click the unsubscribe link in the emails. Message and data rates may apply. Message frequency may vary. Privacy Policy

Related Properties

New on site 4 days ago
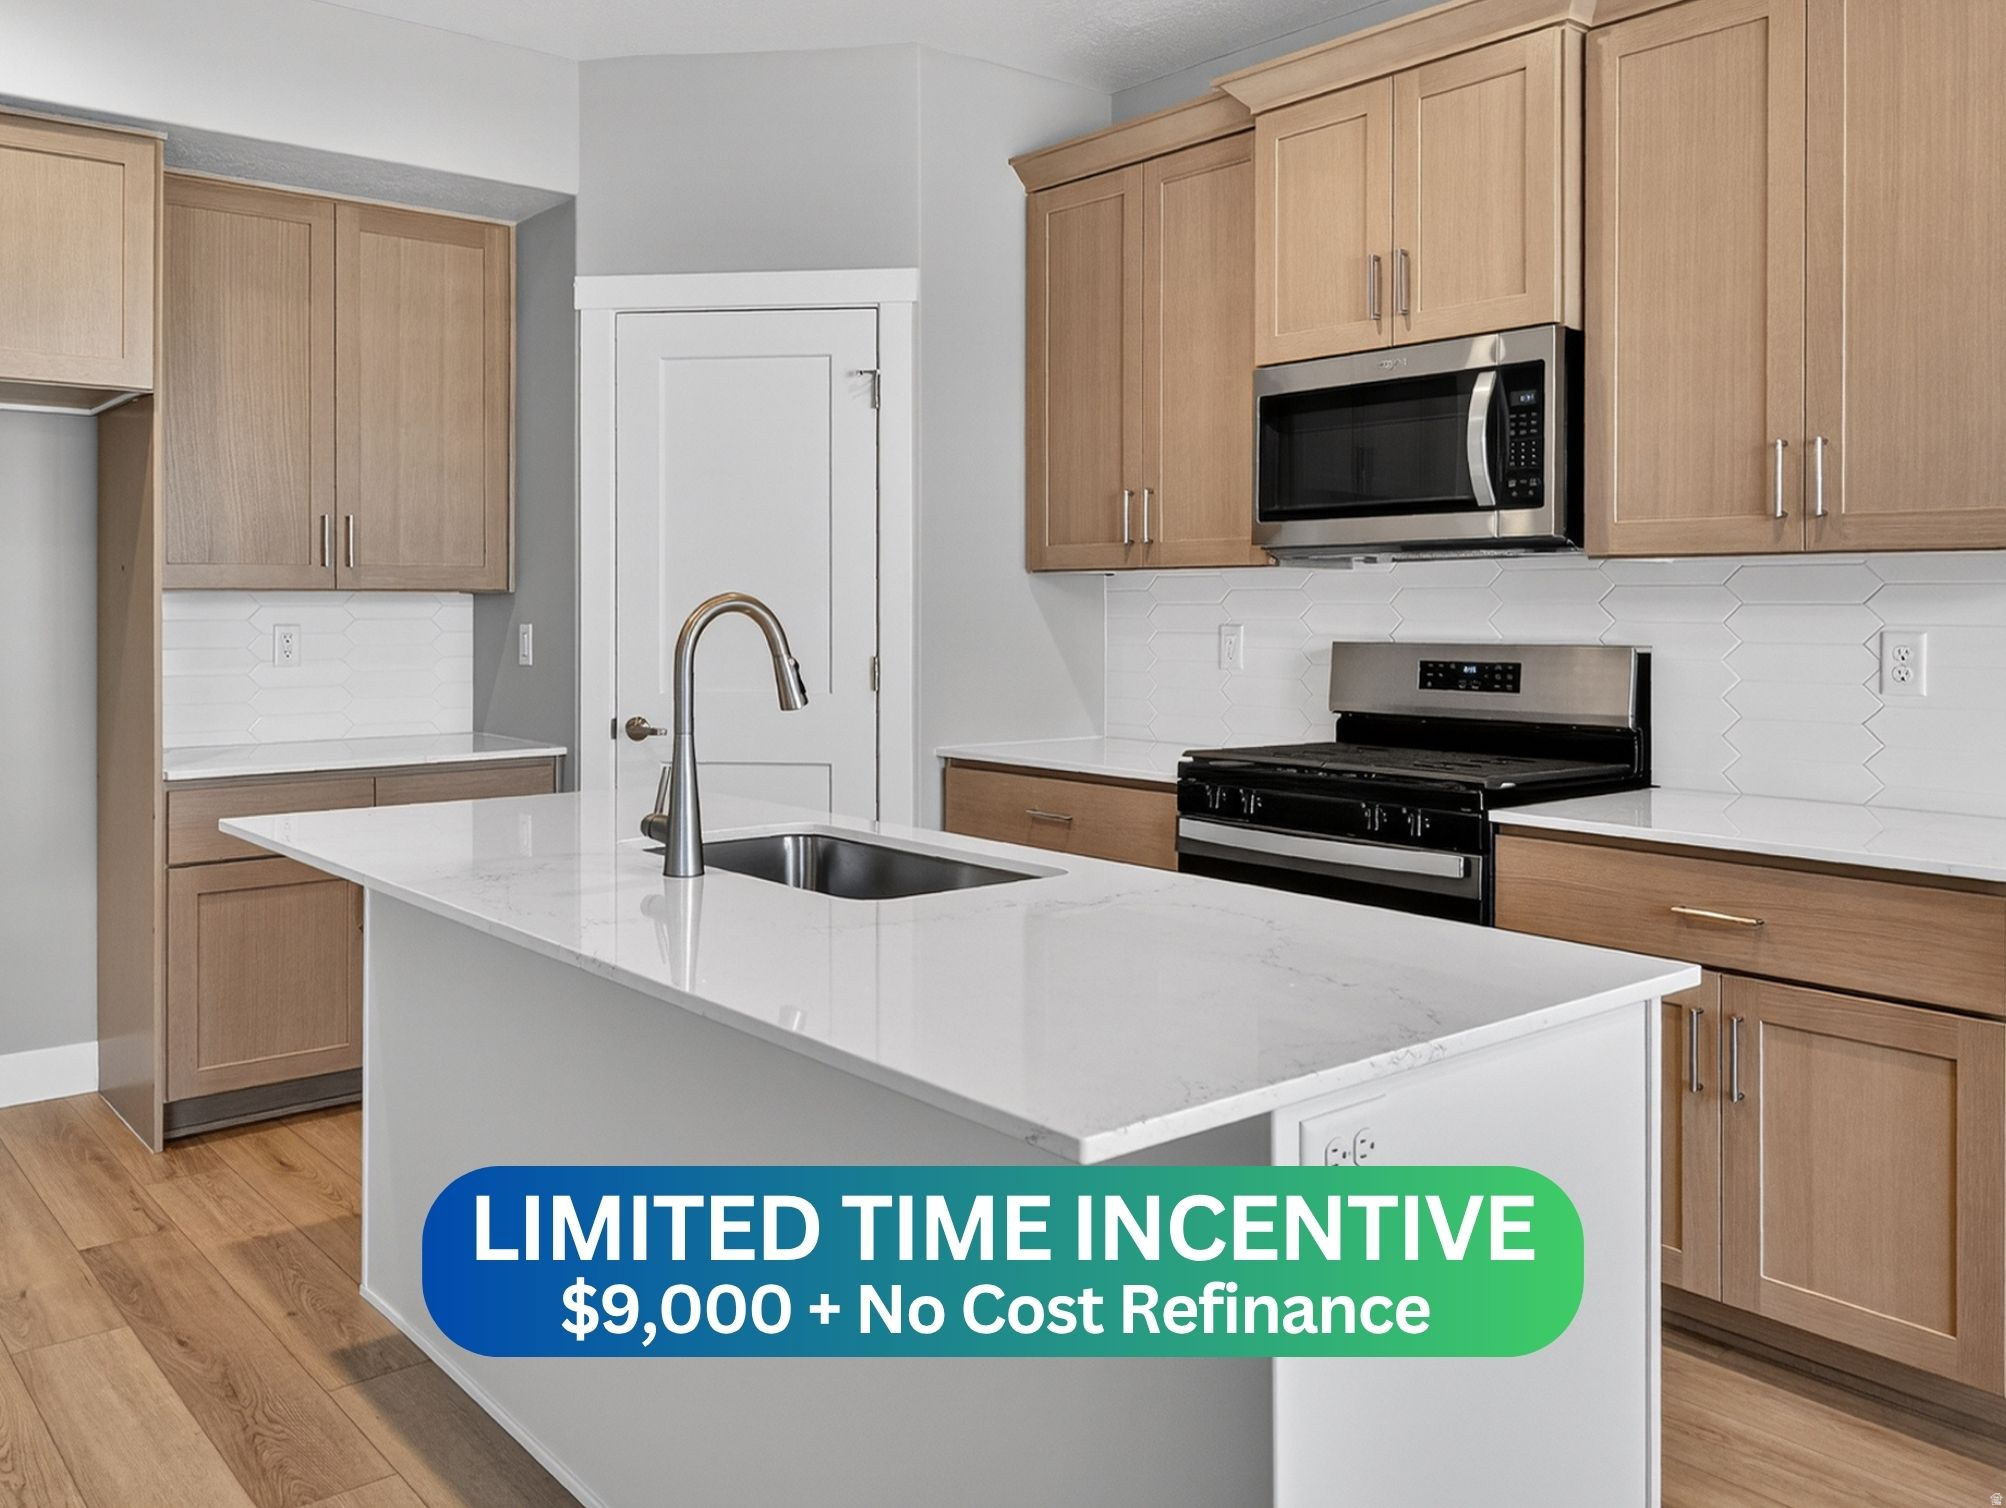
Selling faster than we can build them. Come see why Orchards Townhomes at JDC Ranch are Weber County's hottest townhomes! These brand new townhomes are packed with style, inside and out, and are nestled in an incredible master planned community with parks, spaces, and amenities galore. Home features plenty of storage/closets, roomy bedrooms, space to entertain, and a garage large enough to fit full sized trucks! Includes a 1-, 2-, and 10-year warranty. Expected to complete in late September. Photos are of an identical unit built previously. ***$9,000 + no cost refinance with use of preferred lenders for a limited time*** Square footage figures are provided as a courtesy estimate only and were obtained from building plans. Buyer is advised to obtain an independent measurement.
#2174315

Plain City

2719 W 2735 N 134

3 Beds

2 Baths

1,712 Sq.Ft.

$418,275

MLS#: 2174315
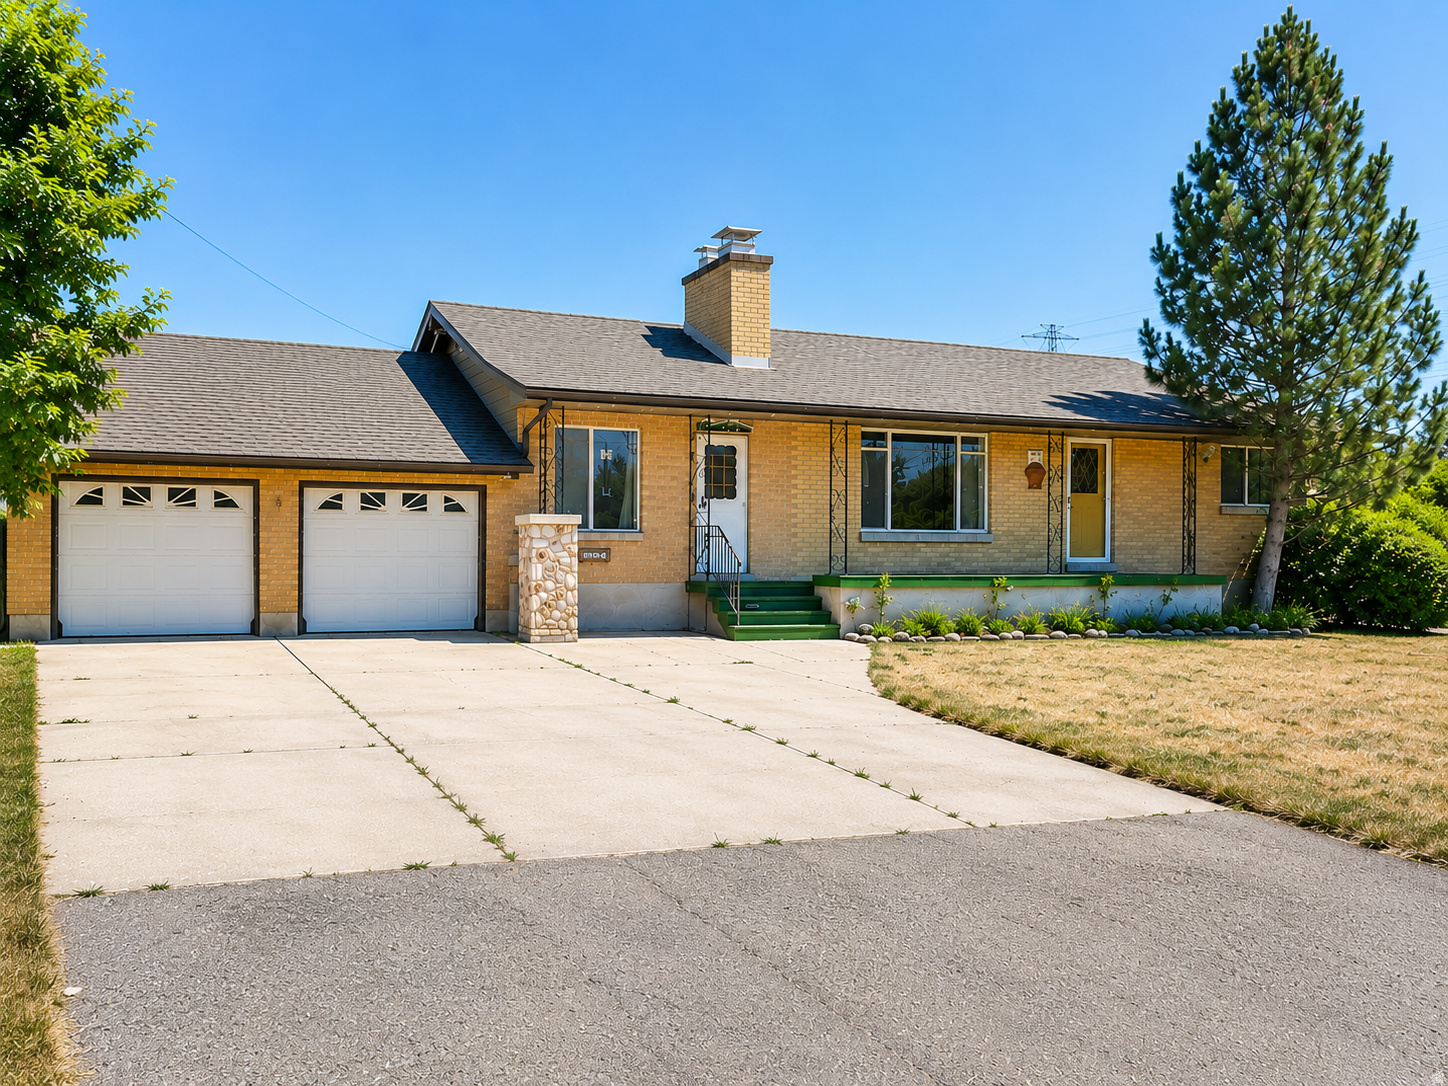
Horse property on 1.31 acres with a barn! This classic brick rambler is full of potential and ready for your personal touches. The fully fenced property offers plenty of room for horses, livestock, equipment, or a hobby farm and includes 4 water irrigation shares. Sold as-is by a trust, this is a great opportunity to build equity. The seller previously explored splitting the property and completed a boundary survey (approximately $6,000 value). Available to be transferred to buyer, subject to verification and approval by the appropriate municipality and agencies. Buyer to verify all information and future development potential.
#2167712

Plain City

3095 W 1975 N

3 Beds

1 Baths

2,548 Sq.Ft.

$490,999

MLS#: 2167712
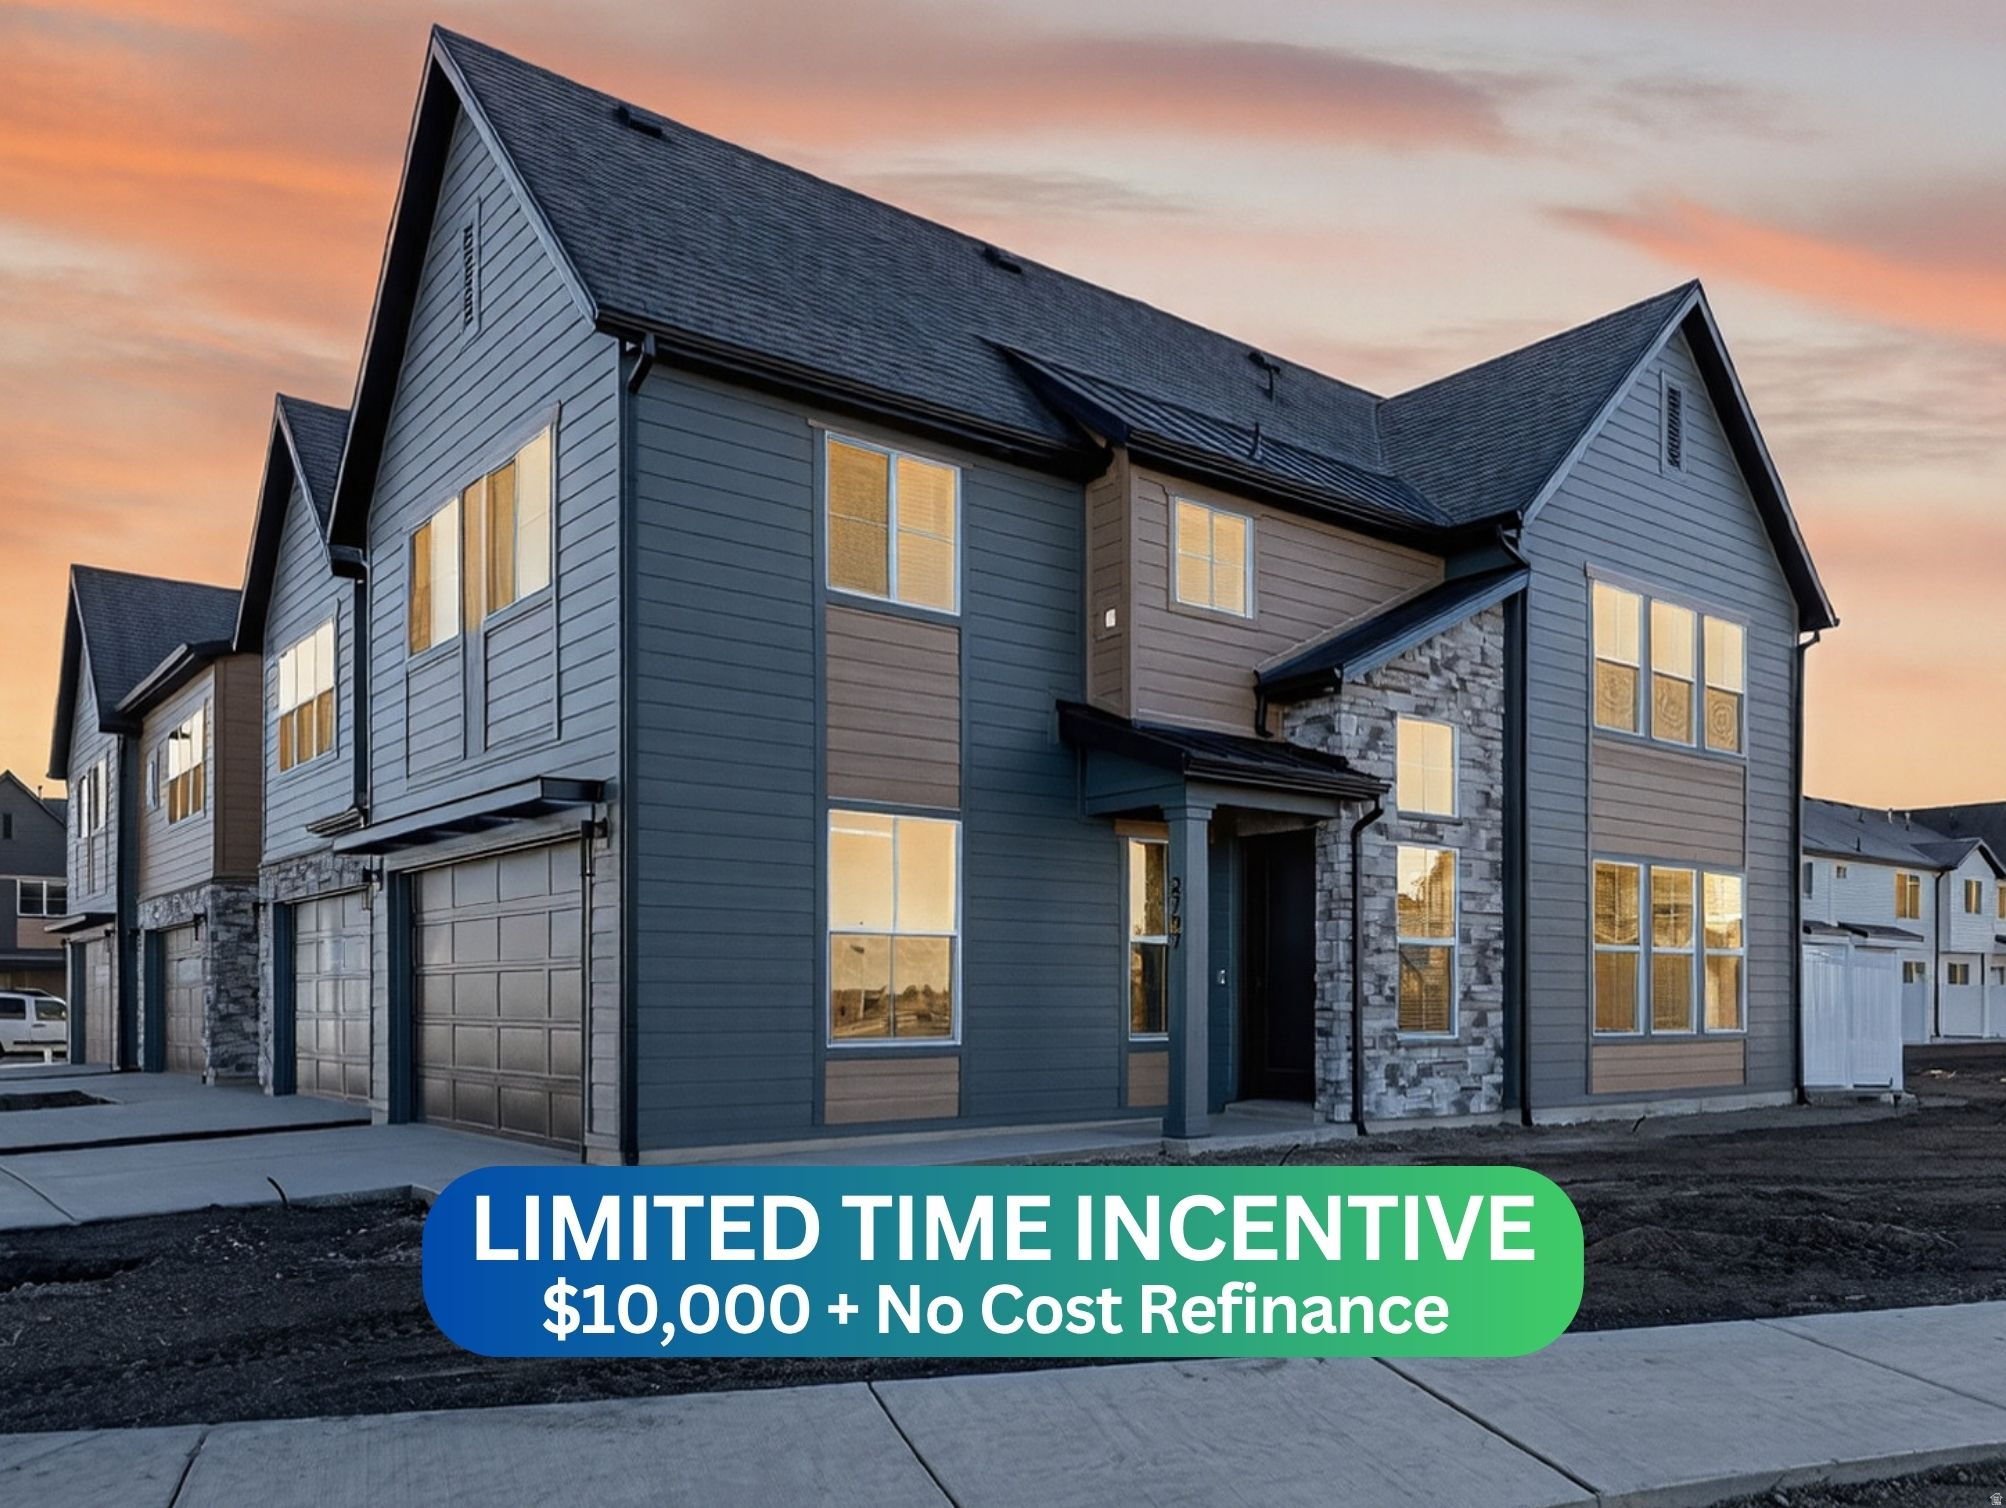
BEST mountain views in the entire community! This end unit boarders the East boundary of the development and has unobstructed mountain views with no East neighbors. Includes the same incredible style, design, and functionality of all homes in the incredible JDC Ranch community. Garage fits full sized trucks. Includes market-leading storage and the most premium kitchen design of all available townhomes. Quality is backed by a 1-, 2-, and 10-year home warranty. ***$10,000 + No Cost Refinance preferred lender incentive for a Limited Time!*** Expected to complete in late August. Photos are of an identical unit built previously. Square footage figures are provided as a courtesy estimate only and were obtained from building plans. Buyer is advised to obtain an independent measurement.
#2167045

Plain City

2714 W 2735 N 137

3 Beds

2 Baths

1,581 Sq.Ft.

$429,775

MLS#: 2167045
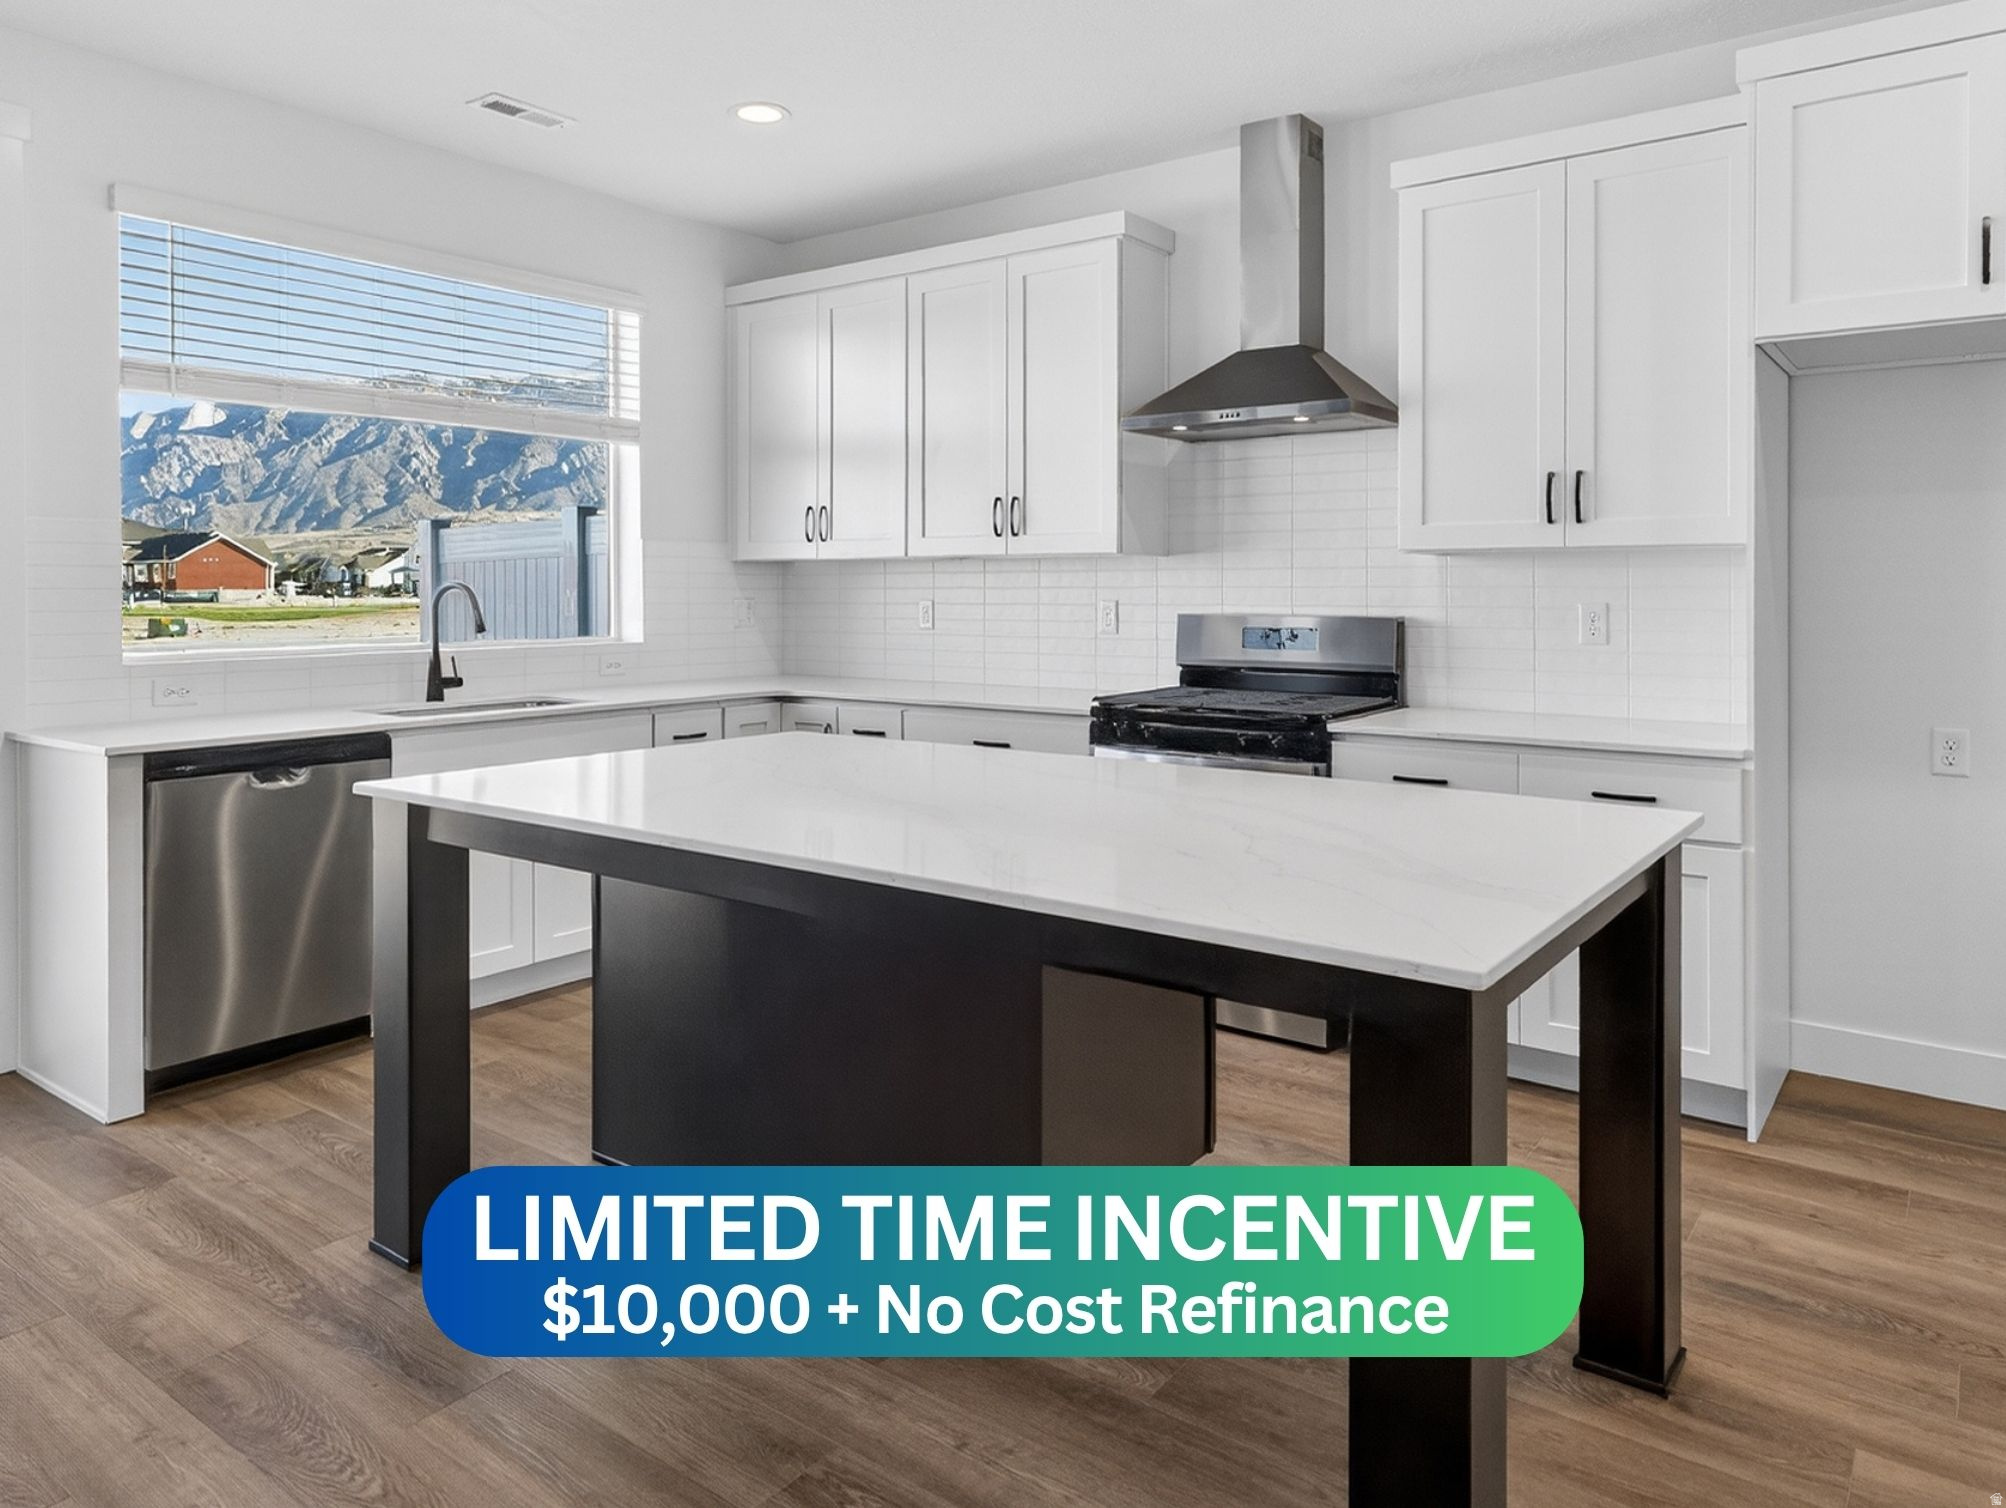
Unbeatable style, gorgeous mountain views, and an incredible floor plan- this townhome has it all! Located in the amazing JDC Ranch master-planned community that is packed with amenities and open space. The home also features the most innovative townhome kitchen on the market, an industry-leading warranty, and timeless design. Complete with an oversized garage, massive storage, smart tech, and a private patio, it's loaded with so many thoughtful details, it must be seen in person. Schedule your tour today! ***$10,000 + No Cost Refinance preferred lender incentive for a Limited Time!*** Expected to complete in late August. Photos are of an identical unit built previously. Square footage figures are provided as a courtesy estimate only and were obtained from building plans. Buyer is advised to obtain an independent measurement.
#2163291

Plain City

2720 W 2735 N 140

3 Beds

2 Baths

1,581 Sq.Ft.

$427,775

MLS#: 2163291
Introducing Brynlee Acres, a Brand New Active Adult community (50+) in Plain City! This "To Be Built" Palazzo floorplan offers single level living with an open layout and a private outdoor courtyard.  Not to mention, options for a four-seasons room or upstairs bonus area for added space for a home office, hobbies or guests.  The community encourages an active, social lifestyle with a welcoming, close-knit feel and will include a beautiful Clubhouse for gathering or relaxing, a full size Pickleball Court, and Outdoor Space.
#2153846

Plain City

3420 W 2875 N 33

2 Beds

2 Baths

1,588 Sq.Ft.

$479,990

MLS#: 2153846

 - property

Send a message

Message successfully sent.

Your message

What is 3 + 4 ?

Reason for contacting?

I agree to receive email communication and understand I can unsubscribe at any time.

I agree to be contacted by Summit Realty Utah via call, email, and text for real estate services. To opt out, you can reply 'stop' at any time or reply 'help' for assistance. You can also click the unsubscribe link in the emails. Message and data rates may apply. Message frequency may vary. Privacy Policy

Sign Out

Virtual Assistant

Would you like to take the next step with this property? We can help you schedule a showing or virtual tour, or send you more details.

Yes, I would like more information.

Thank You for Your Reply, One of Our Agents will contact you as soon as possible

No, maybe later.

Thank you, you can always contact me via email, phone number or through the contact form.

Realhub AI

Lucy - Your AI-Powered Realtor

Update Your Temporary Password

Personalize your search

Enter your email and we'll notify you immediately when new listings match what you're looking for.

or enter email address

Already have an account ? Login here

Continue your home search

I agree to receive communications and understand I can unsubscribe at any time.

I agree to be contacted by Summit Realty Utah via call, email, and text for real estate services. To opt out, you can reply 'stop' at any time or reply 'help' for assistance. You can also click the unsubscribe link in the emails. Message and data rates may apply. Message frequency may vary. Privacy Policy

Already have an account ? Login here

We use cookies

We use cookies primarily for analytics to enhance your experience. By accepting, you agree to our use of these cookies. You can manage your preferences or learn more about our cookies policy.