
Property
Beds
4
Full Baths
1
1/2 Baths
None
3/4 Baths
1
Year Built
1959
Sq.Footage
2,580
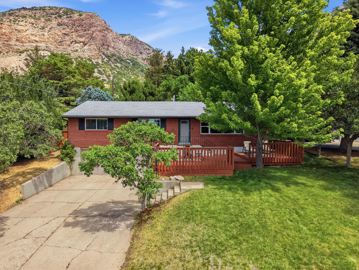
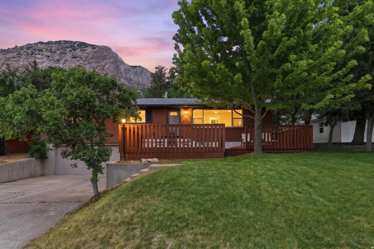
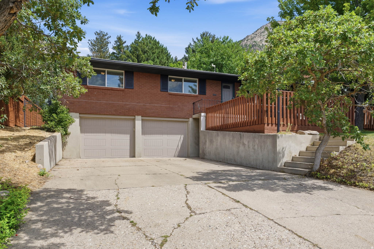
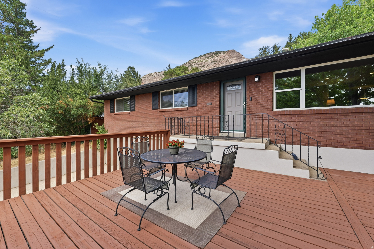
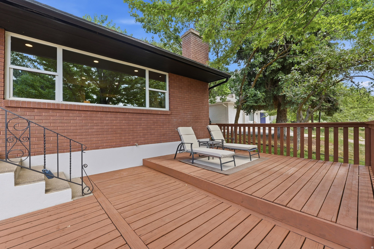
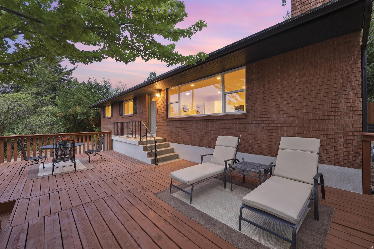
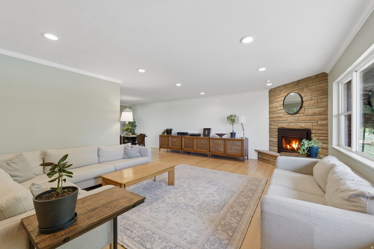
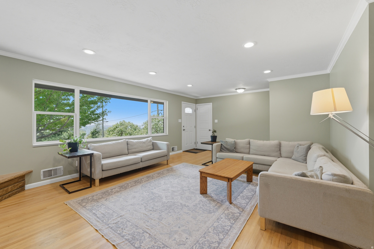
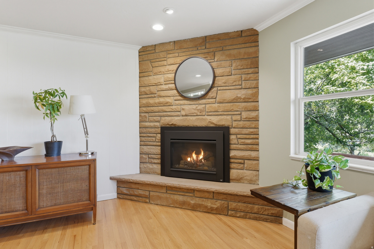
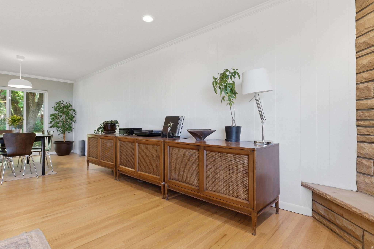
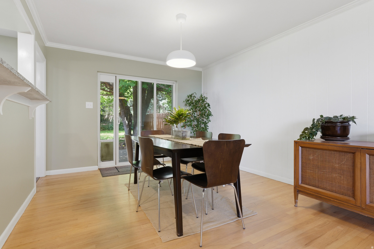
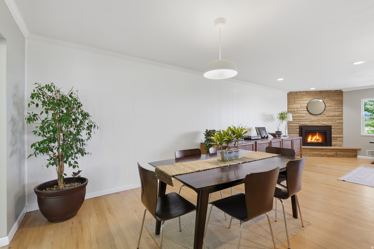
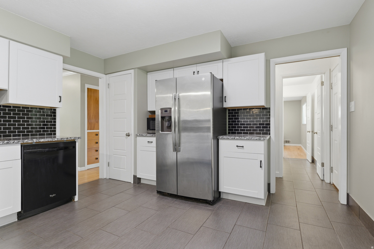
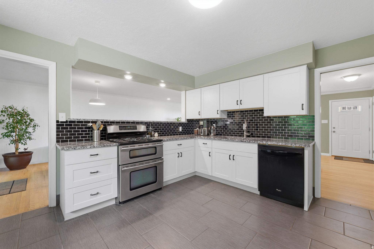
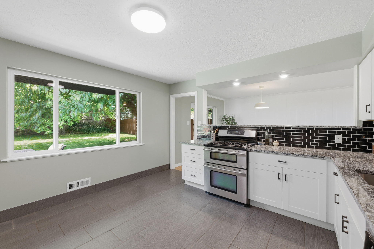
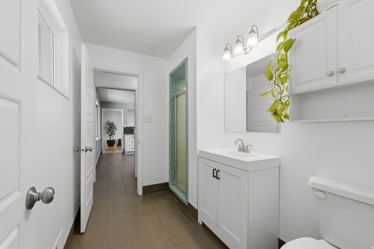
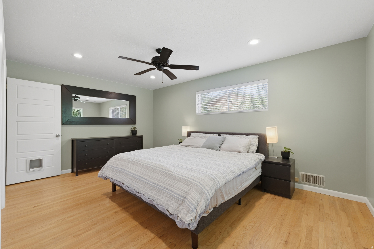
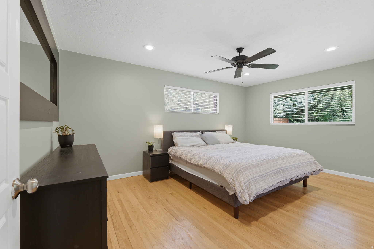
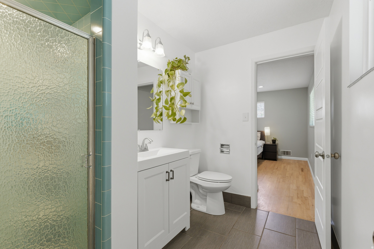
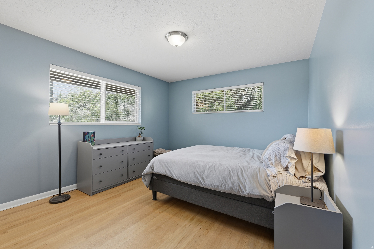
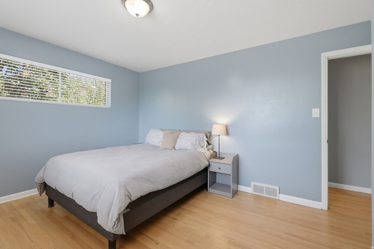
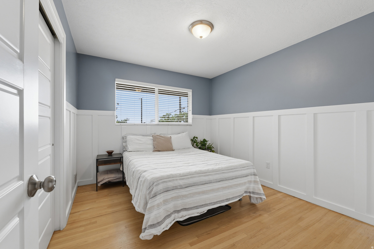
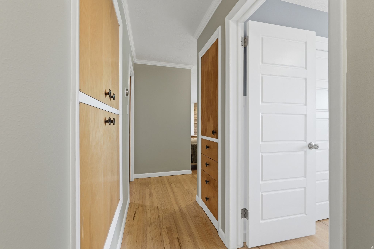
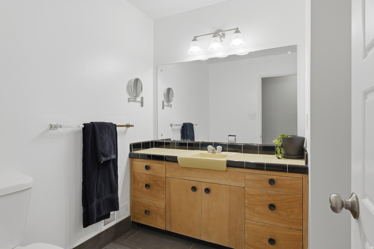
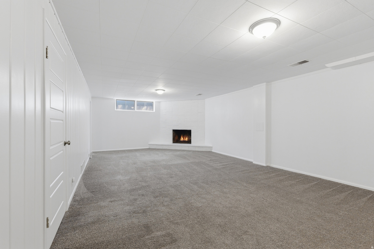
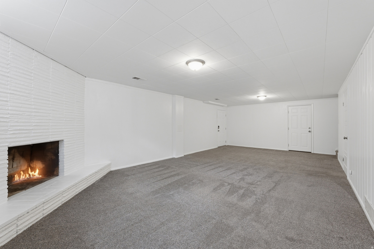
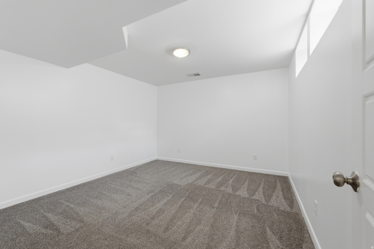
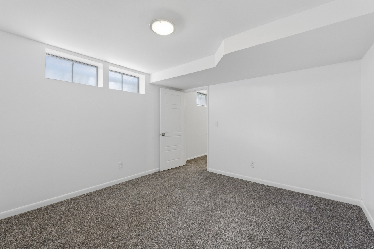
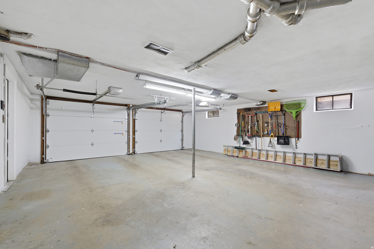
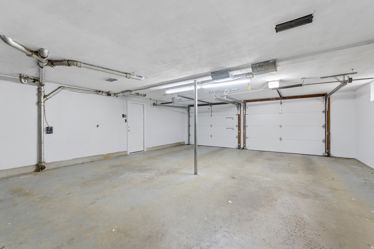
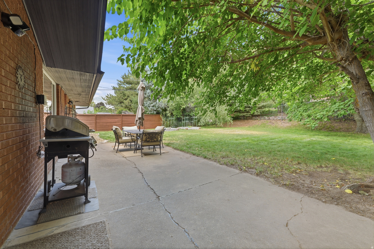
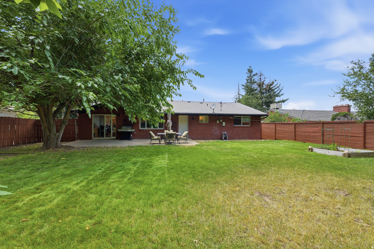
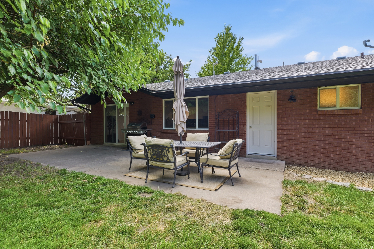
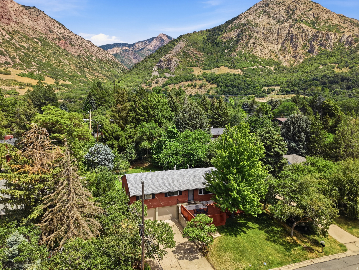
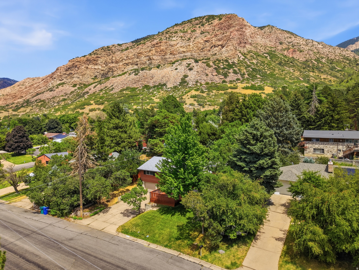
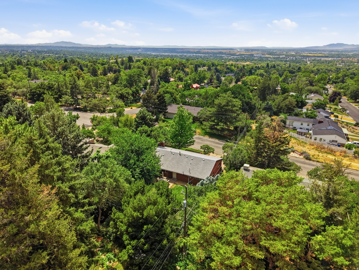
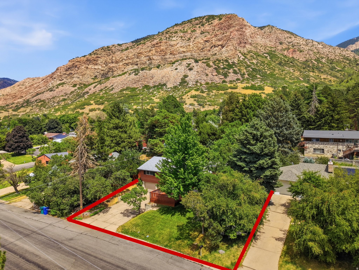
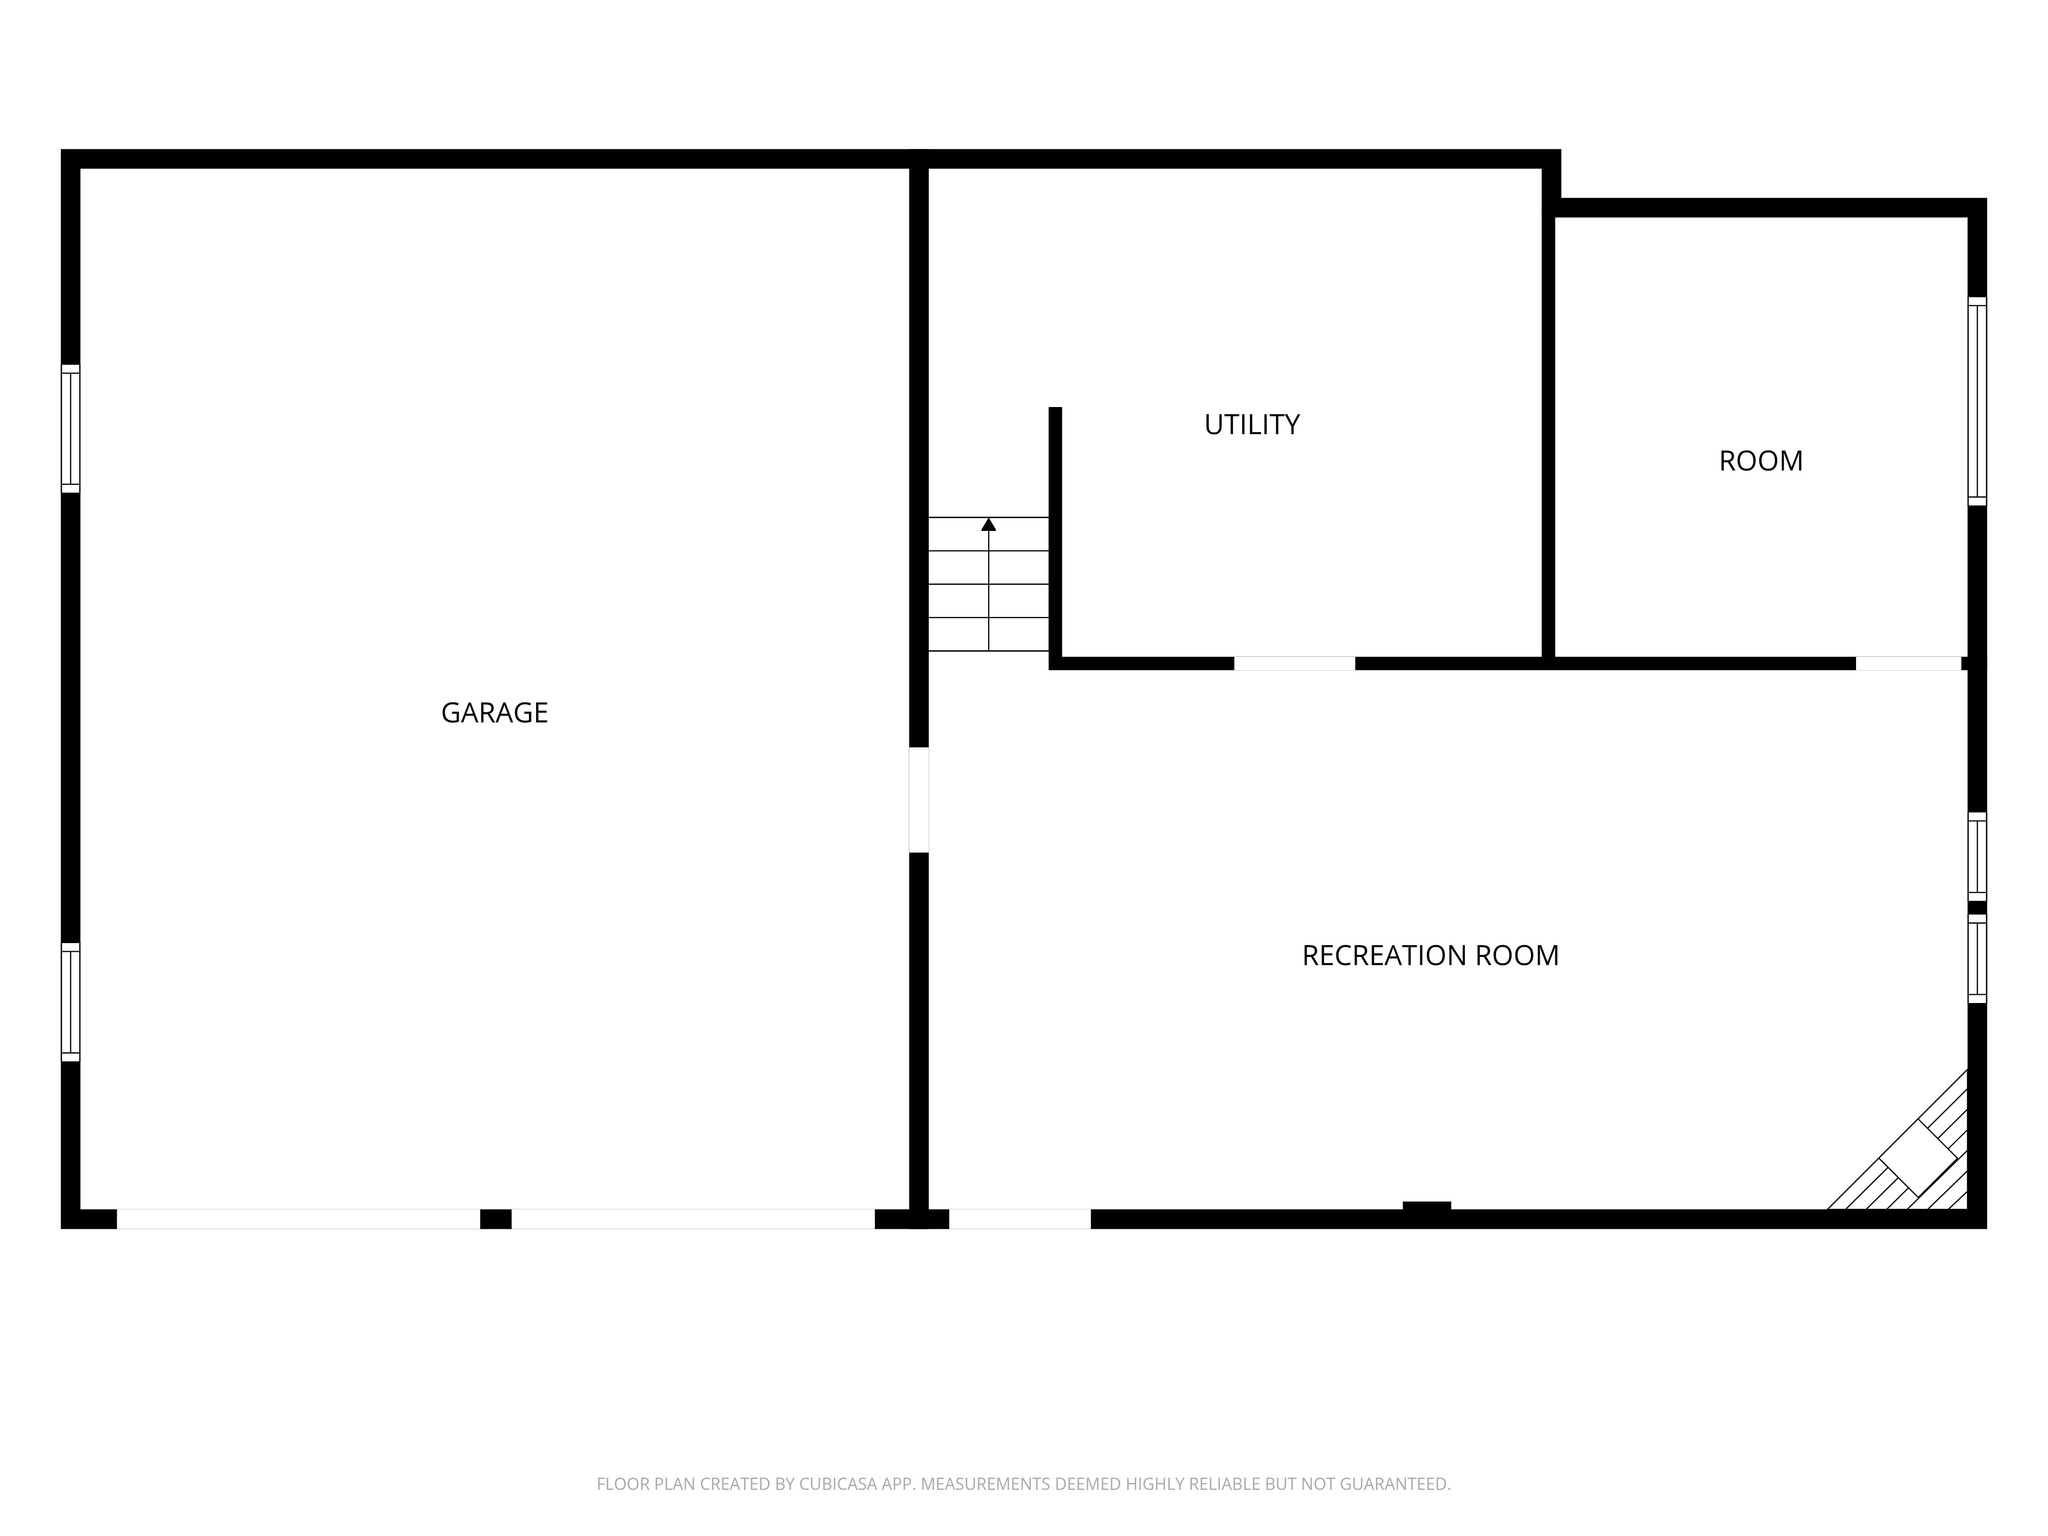
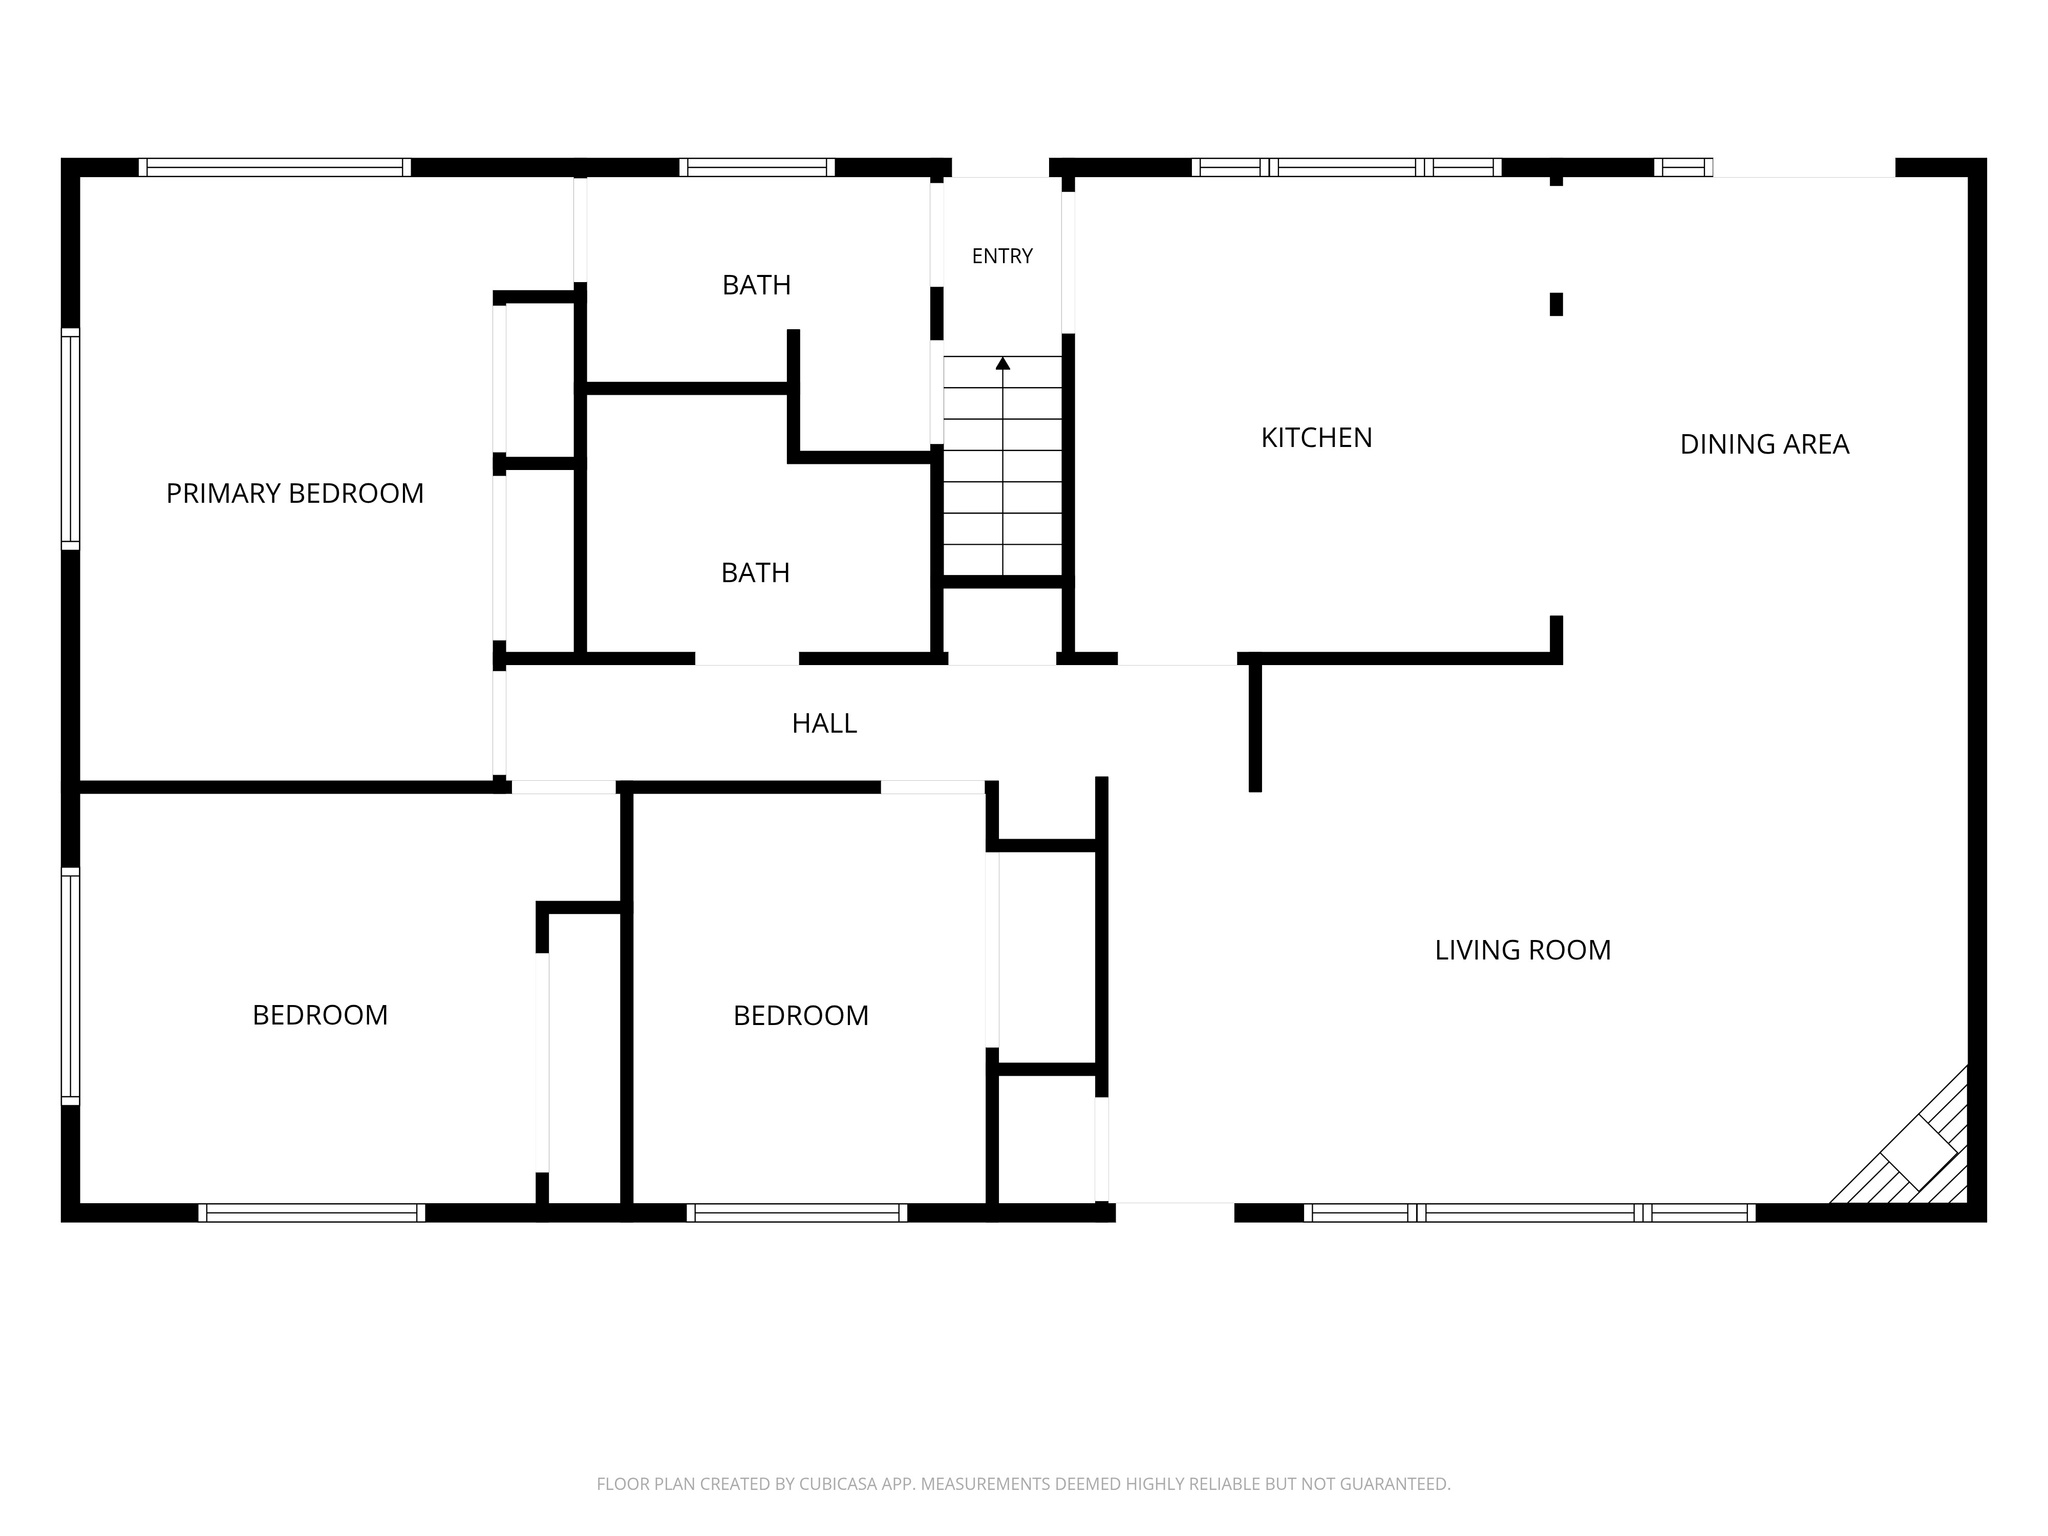
For those patiently waiting for a listing on Ogden's East Bench with three bedrooms on the main level, attached two car garage, and a dedicated dining space, congratulations! Your wait is over. Located on Ogden's renowned Buchanan Avenue, just one block from both the 27th Street and 29th Street trailheads, this all-brick rambler has the perfect mix of mid-century charm and functional modern living. Situated on a spacious lot, the property features two idyllic spots from which to relax: the patio located in the serene, fully fenced backyard and the recently refinished wood deck in the front offering sublime views of the Salt Lake Basin. Inside, the upstairs has a special layout with three bedrooms on the main level and a dedicated dining space with a sliding glass door that flows seamlessly into the backyard. The semi-open, spacious updated kitchen is a host's dream. Aesthetically, the interior beautifully preserves its mid-century heritage with authentic wood paneling, charming built-ins, and original tilework in the bathroom, while tastefully blending modern updates like granite countertops and a gas fireplace insert. However, the attached oversized two-car garage truly makes this property stand apart from its peers. In fact, no other property has sold this year at this price point on Ogden's East Bench (between 20th and 35th St) that had 3 bedrooms + on the main level, a dedicated dining space, and an attached two car garage -- let alone this close to the mountain! Statistically speaking, as well as aesthetically, this home is a true outlier; a veritable East Bench Gem. The first weekend is reserved for private showings only. Open house next Saturday August 1st.
Features & Amenities
Interior
-
Other Interior Features
Granite Counters, Master Downstairs
-
Total Bedrooms
4
-
Bathrooms
1
-
3/4 Bathrooms
1
-
Basement YN
YES
-
Cooling YN
YES
-
Cooling
Central Air
-
Fireplace YN
YES
-
Heating YN
YES
-
Heating
Central, Natural Gas, Forced Air
-
Main Level Bedrooms
3
-
Pet friendly
N/A
Exterior
-
Garage
Yes
-
Garage spaces
2
-
Construction Materials
Brick
-
Parking
Covered
-
Patio and Porch Features
Porch
-
Pool
No
-
Waterfront YN
NO
Area & Lot
-
Lot Size(acres)
0.21
-
Lot Size(square feet)
9,147
-
Property Type
Residential
-
Property Sub Type
Single Family Residence
-
Architectural Style
Rambler/Ranch
Price
-
Sales Price
$599,000
-
Tax Amount
$3,075
-
Sq. Footage
2,580
-
Price/SqFt
$232
HOA
-
Association
No
Property Resources
-
Horse Property
NO
School District
-
Elementary School
Ogden
-
Middle School
Mount Ogden
-
High School
Ogden
Property Features
-
New Construction
NO
-
Senior Community YN
NO
-
Sewer
Public Sewer
Schedule a Showing
Showing scheduled successfully.
Mortgage calculator
Estimate your monthly mortgage payment, including the principal and interest, property taxes, and HOA. Adjust the values to generate a more accurate rate.
Your payment
Principal and Interest:
$
Property taxes:
$
HOA fees:
$
Total loan payment:
$
Total interest amount:
$
Location
County
Weber
Elementary School
Ogden
Middle School
Mount Ogden
High School
Ogden
Listing Courtesy of Wilson Underkuffler , Brick Realty Co, LLC
RealHub Information is provided exclusively for consumers' personal, non-commercial use, and it may not be used for any purpose other than to identify prospective properties consumers may be interested in purchasing. All information deemed reliable but not guaranteed and should be independently verified. All properties are subject to prior sale, change or withdrawal. RealHub website owner shall not be responsible for any typographical errors, misinformation, misprints and shall be held totally harmless.

Principal Broker
Micah Pearson
Call Micah today to schedule a private showing.

* Listings on this website come from the FMLS IDX Compilation and may be held by brokerage firms other than the owner of this website. The listing brokerage is identified in any listing details. Information is deemed reliable but is not guaranteed. If you believe any FMLS listing contains material that infringes your copyrighted work please click here to review our DMCA policy and learn how to submit a takedown request.© 2024 FMLS.
Related Properties
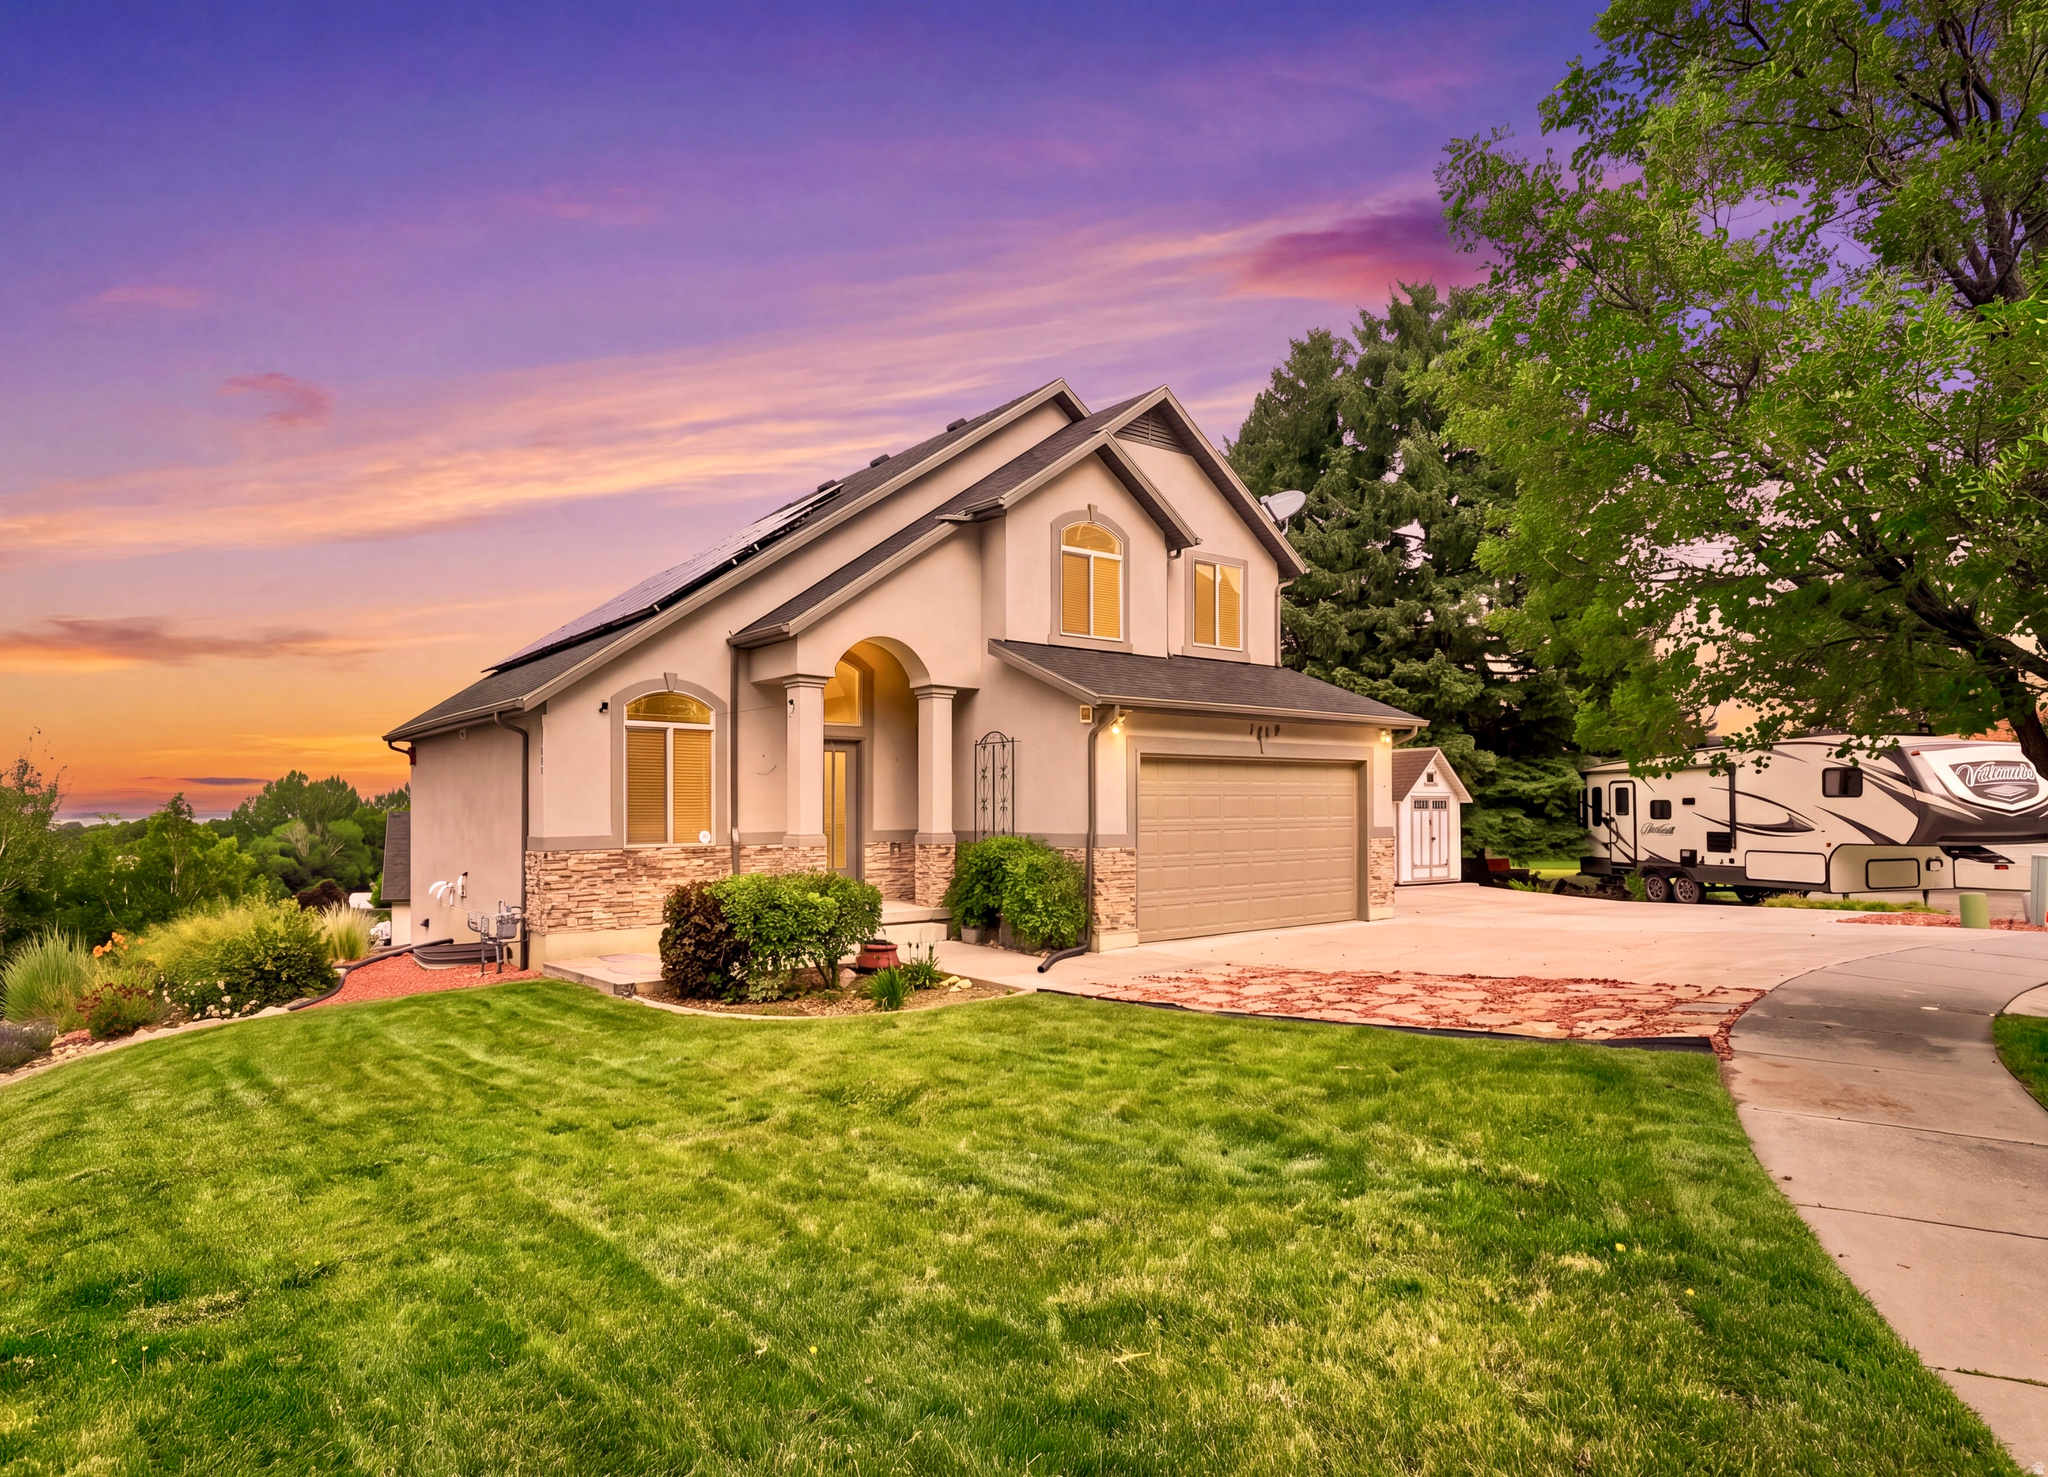
Ogden
1126 E BENCHVIEW DR
5 Beds
3 Baths
2,310 Sq.Ft.
$700,000
MLS#: 2173996
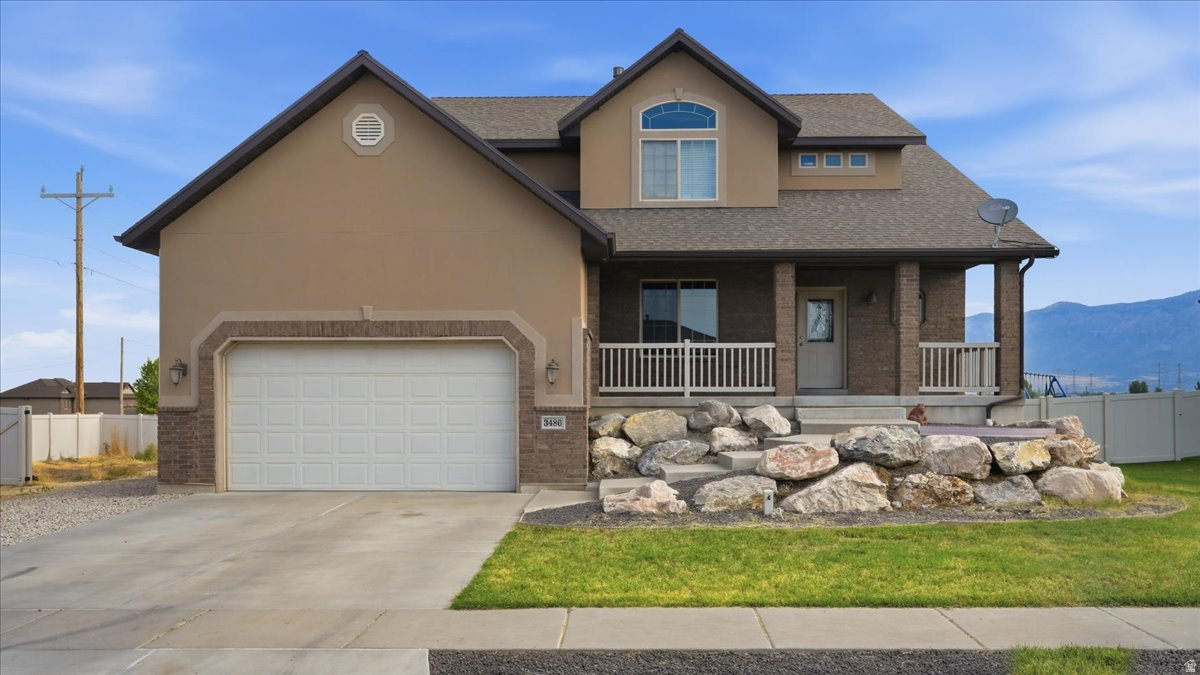
Ogden
3486 W 2000 S
4 Beds
2 Baths
2,941 Sq.Ft.
$550,000
MLS#: 2173025
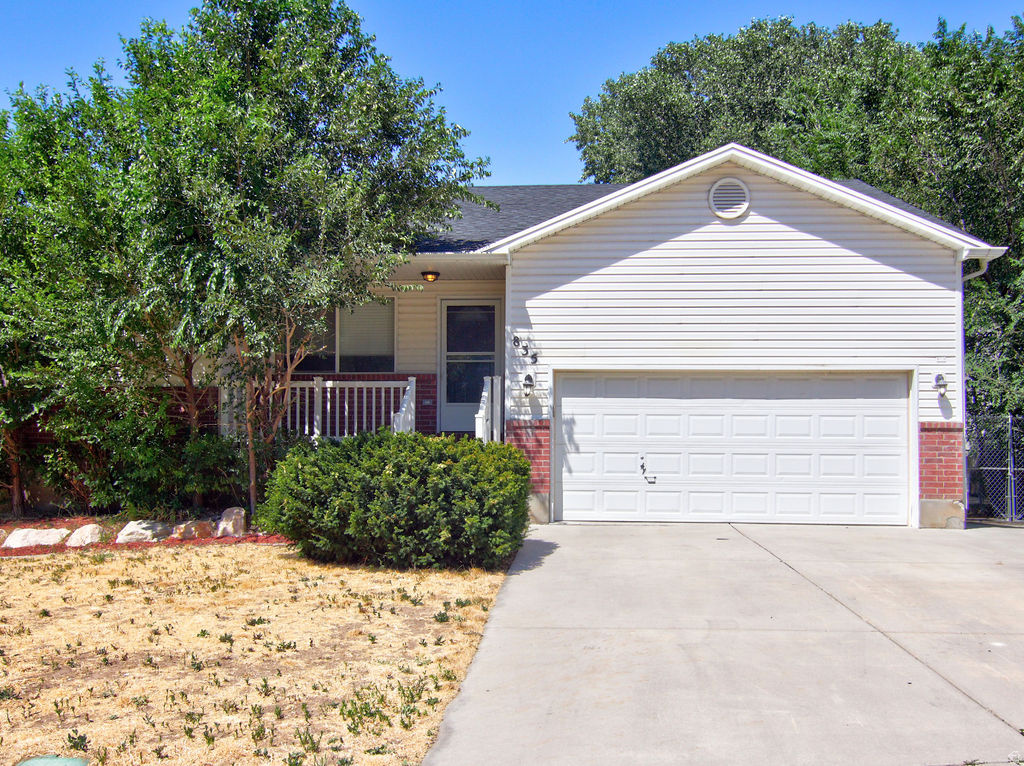
Ogden
835 N 975 E
5 Beds
2 Baths
2,716 Sq.Ft.
$489,900
MLS#: 2173032
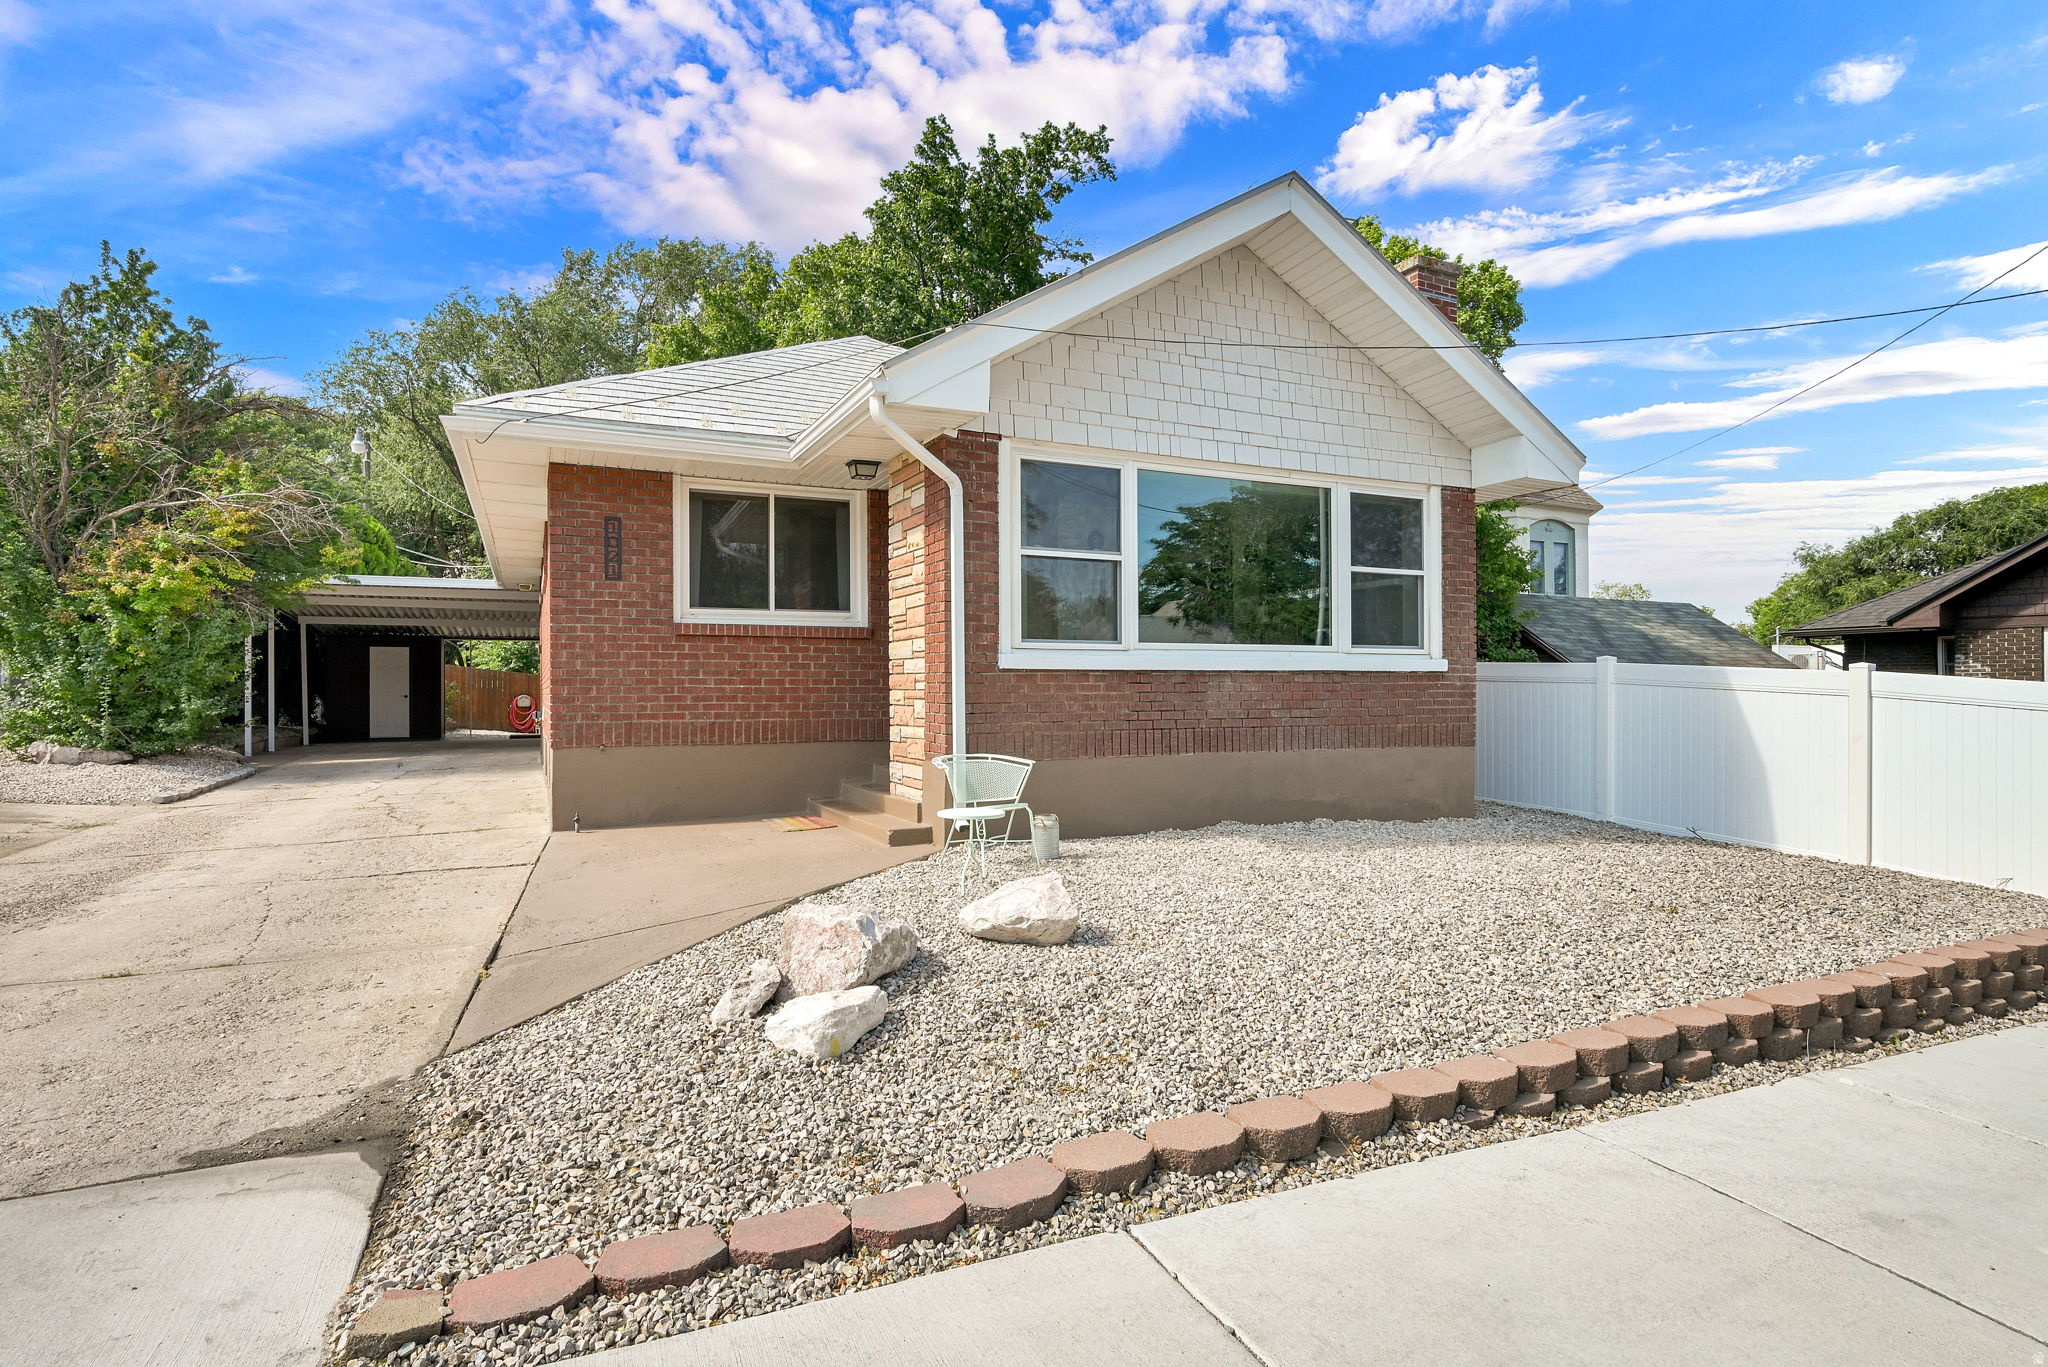
Ogden
1021 20TH ST
4 Beds
None Baths
2,130 Sq.Ft.
$480,000
MLS#: 2172386
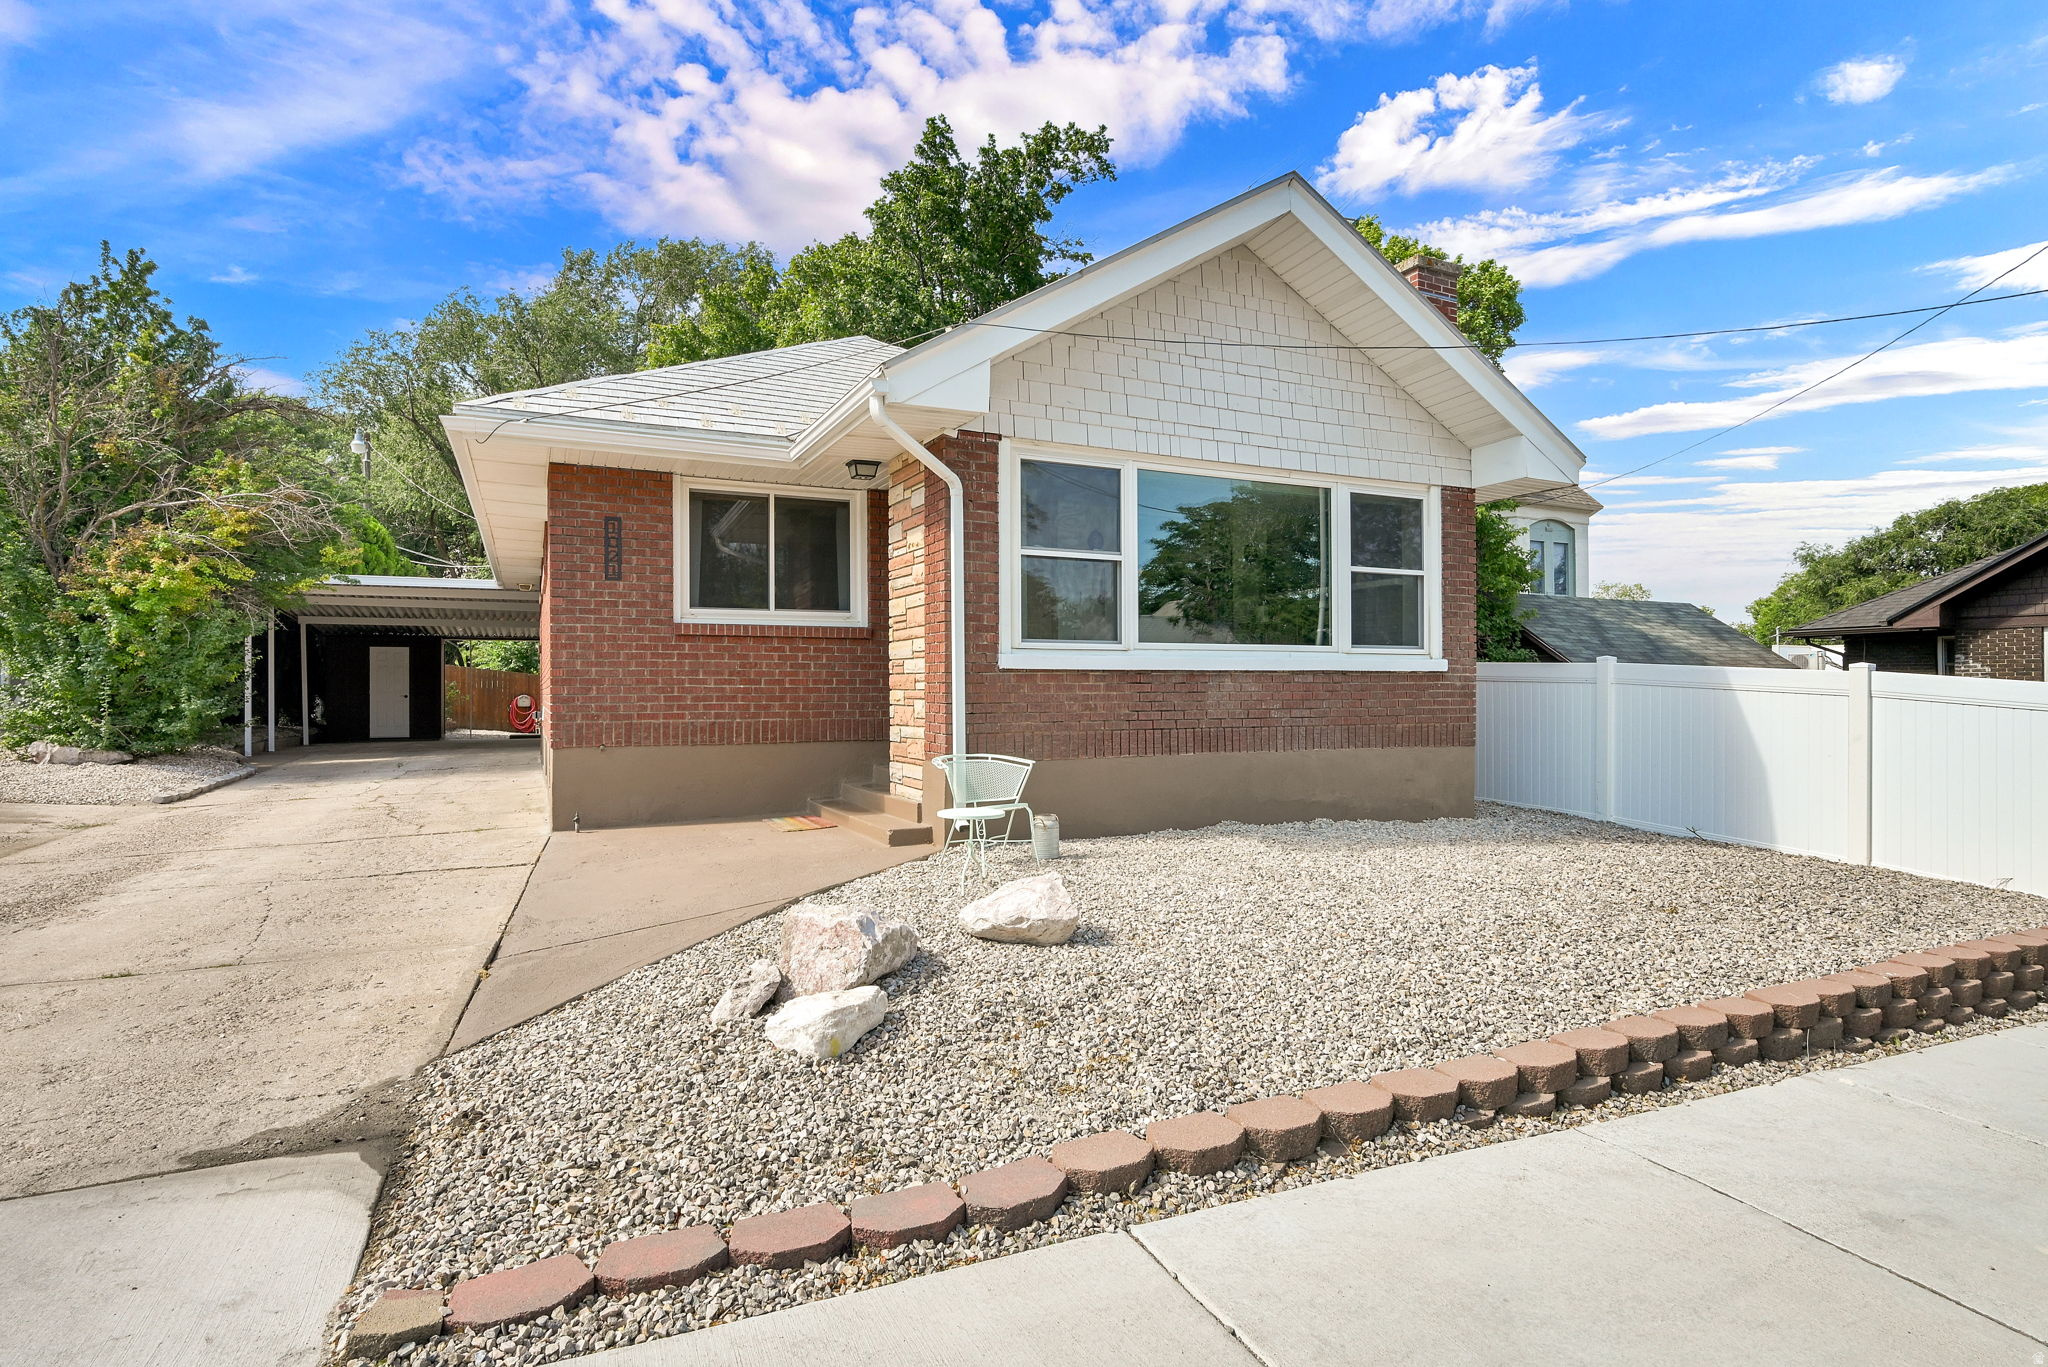
Ogden
1021 20TH ST
4 Beds
1 Baths
2,130 Sq.Ft.
$480,000
MLS#: 2172288
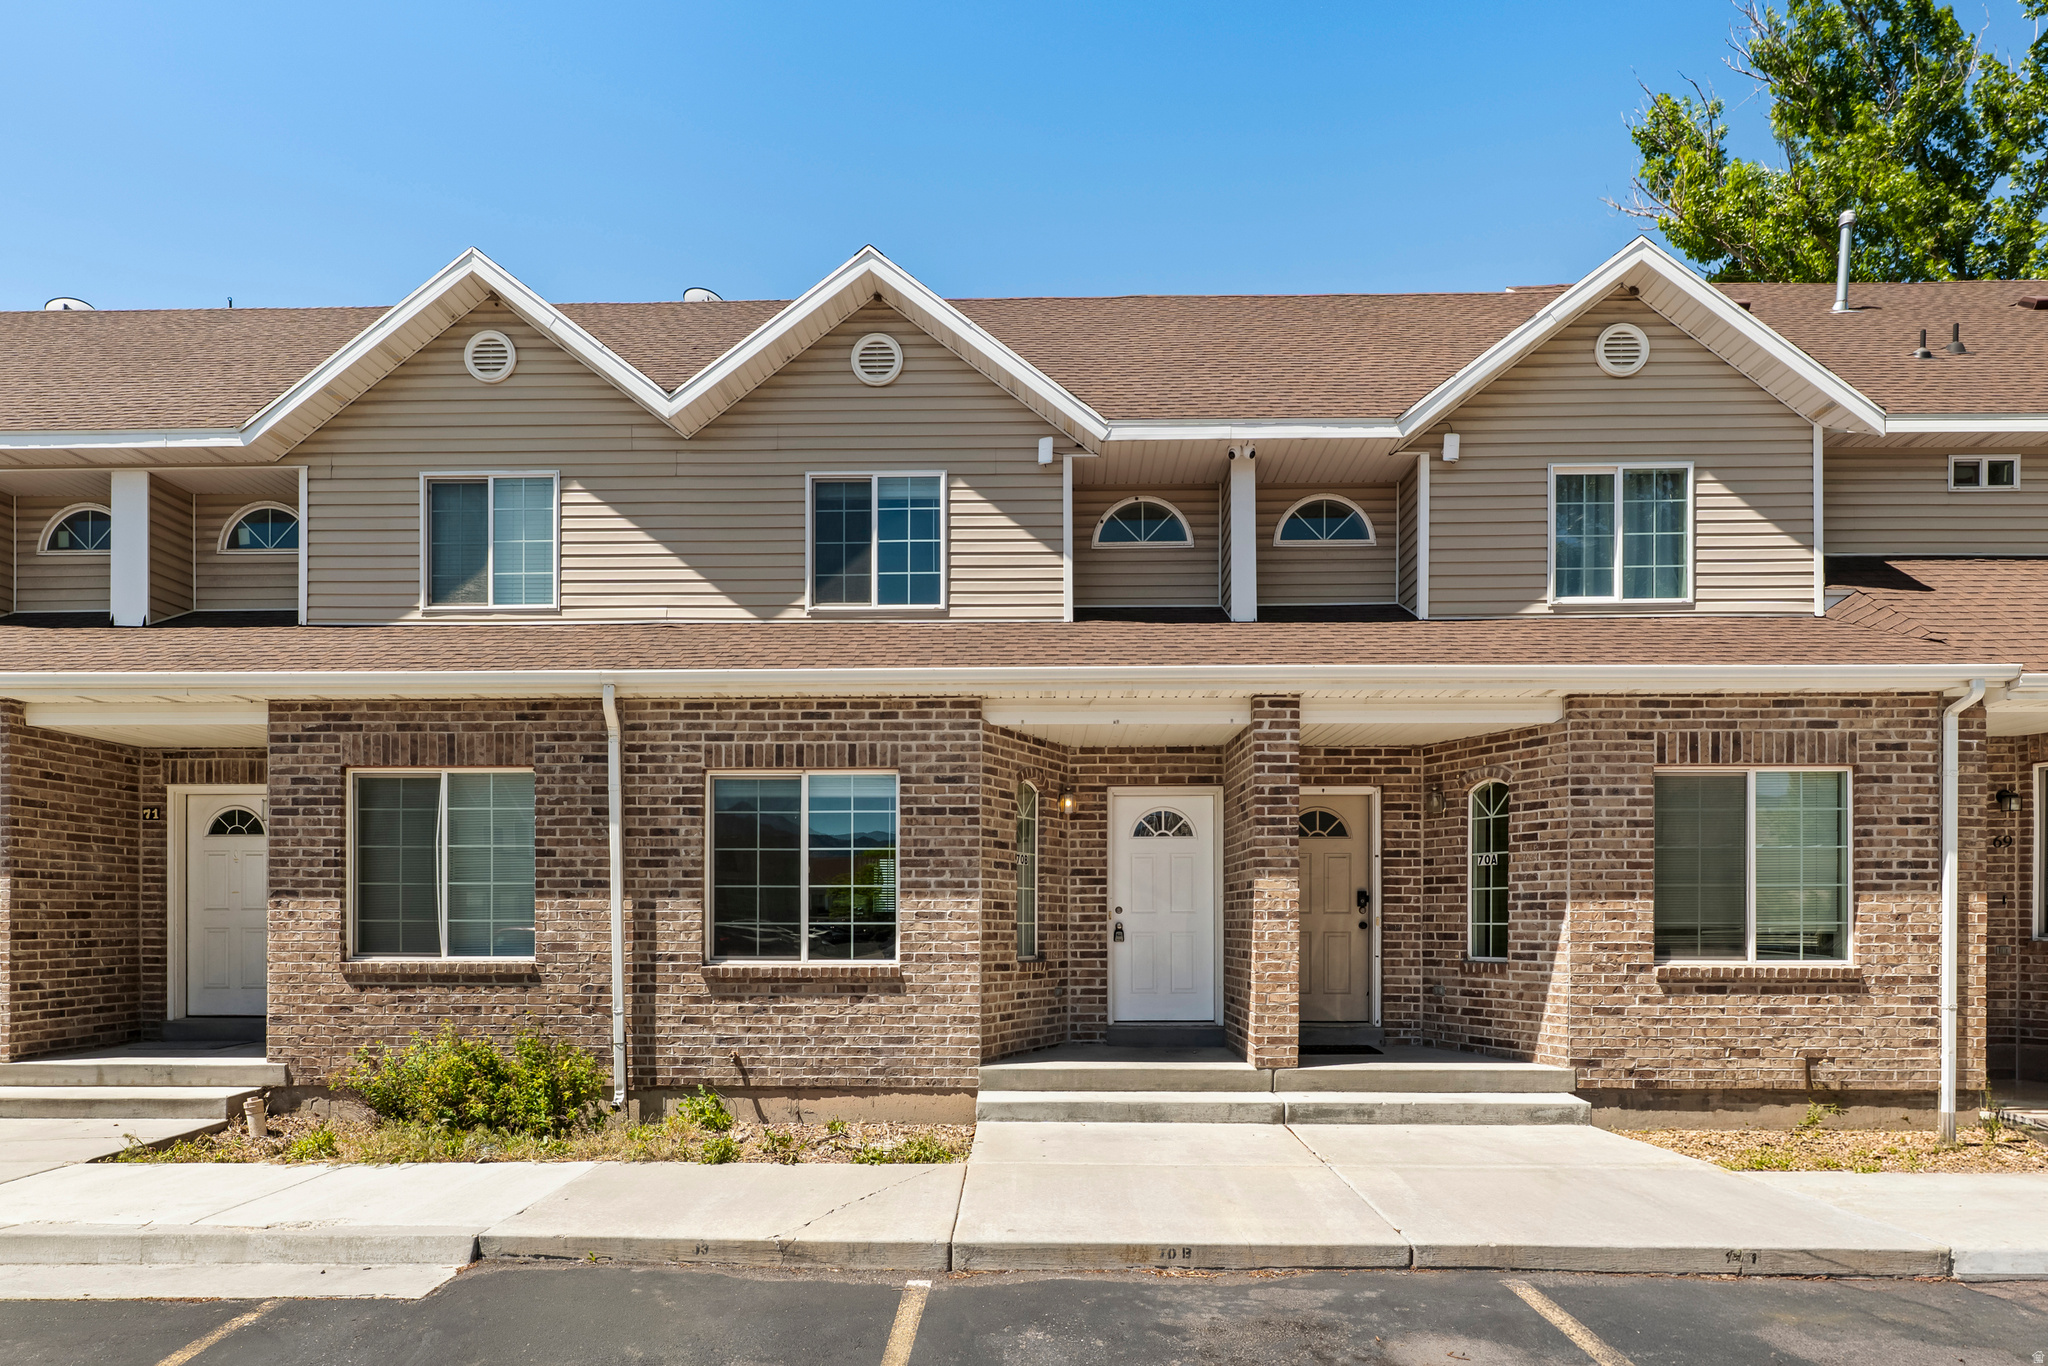
Ogden
1045 S 1200 W 70
6 Beds
None Baths
2,698 Sq.Ft.
$550,000
MLS#: 2170234
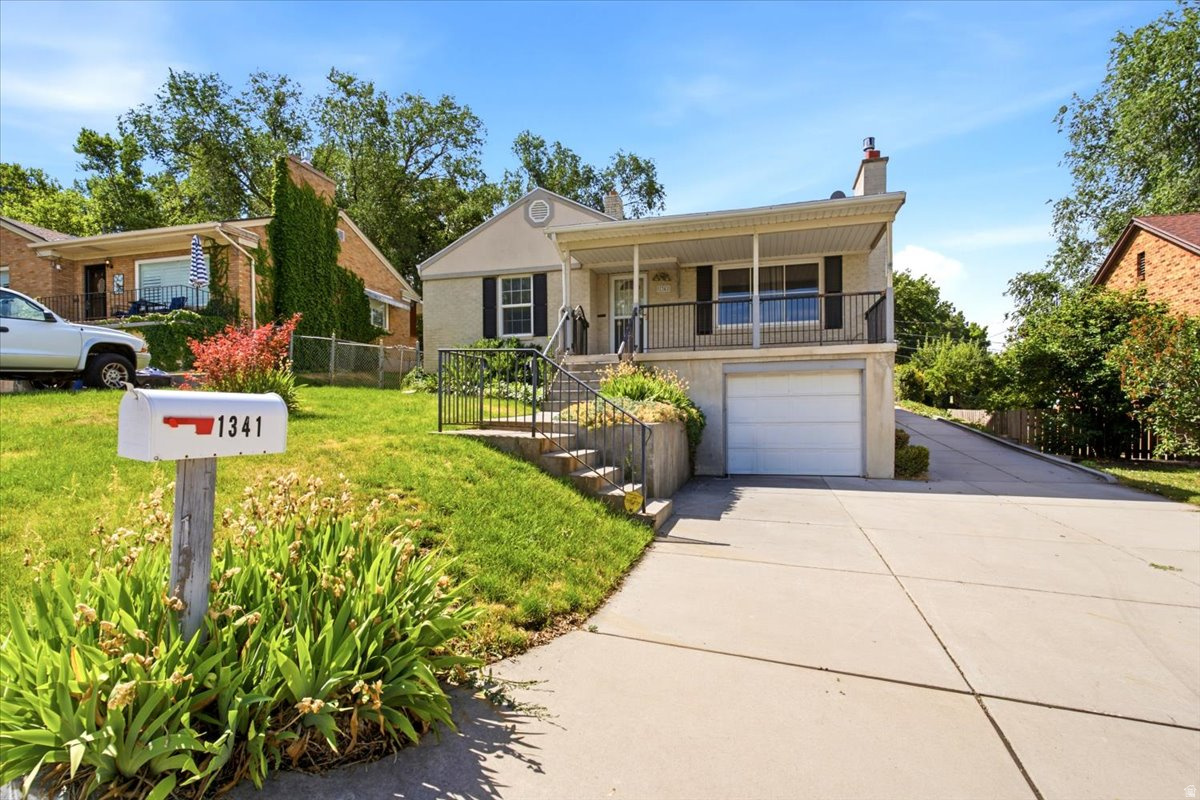
Ogden
1341 29TH ST
3 Beds
1 Baths
2,320 Sq.Ft.
$550,000
MLS#: 2169737
Ogden
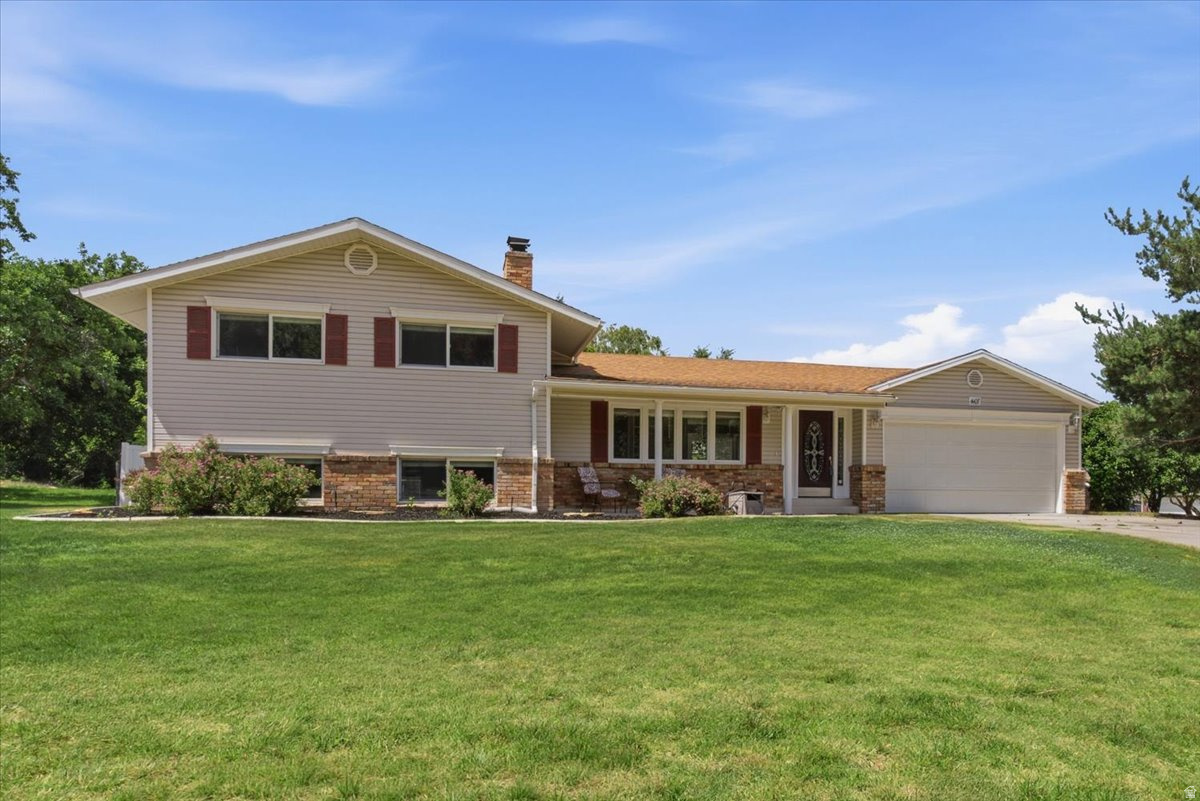
4107 S COLLEGE DR
4 Beds
1 Baths
2,618 Sq.Ft.
$534,999
MLS#: 2169351
Ogden
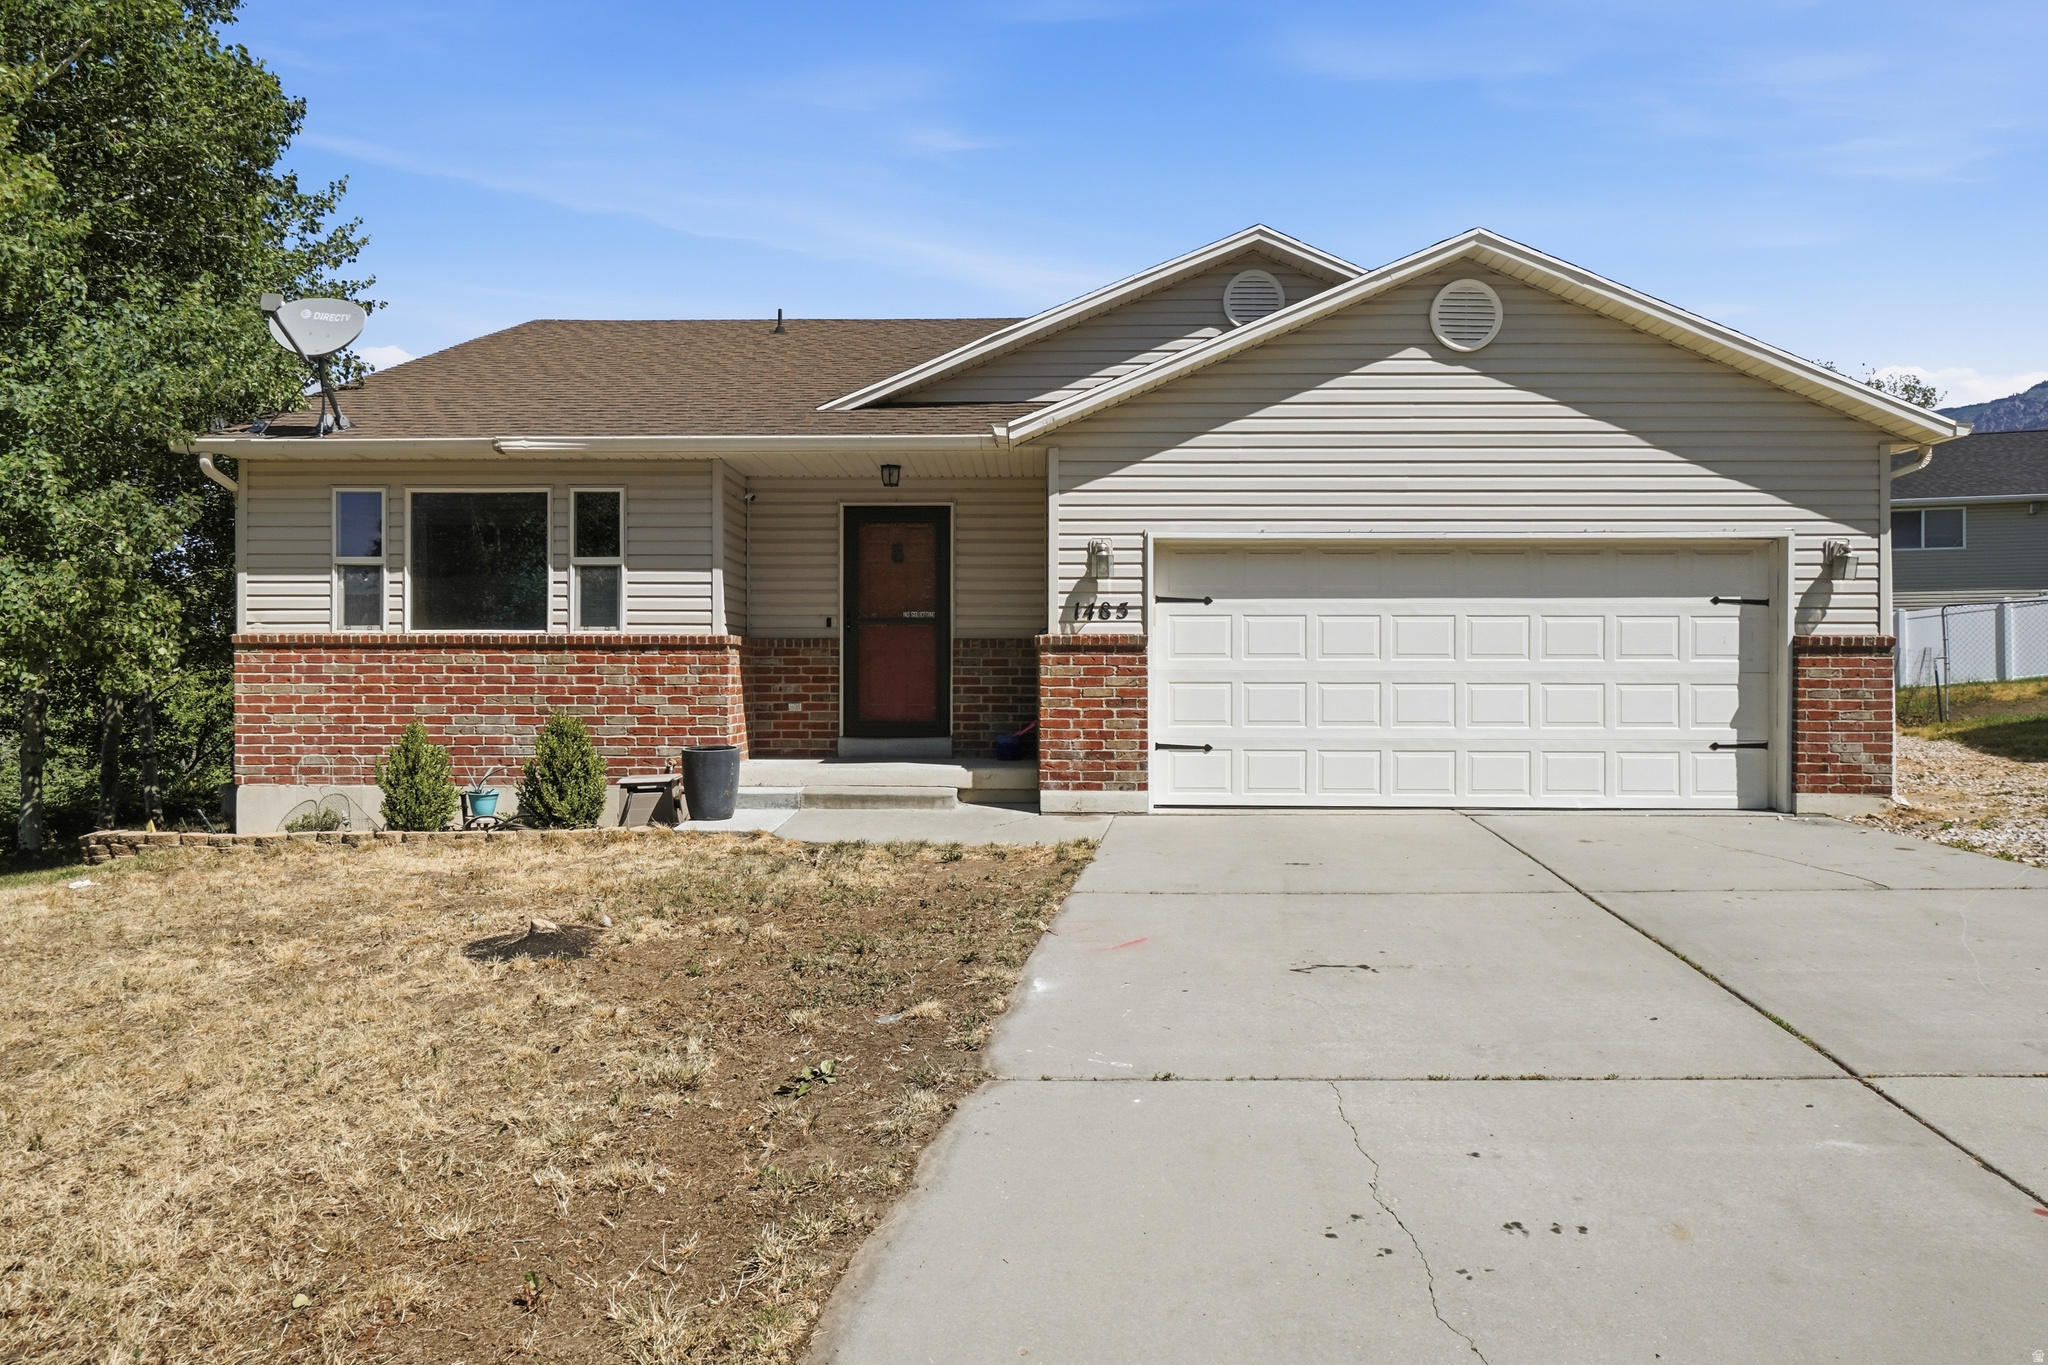
1485 OGDEN PEAK CIR
6 Beds
2 Baths
3,062 Sq.Ft.
$579,000
MLS#: 2168189
