Open Houses

Open house times are shown in the property’s local time.

Request Info About This Open House

269 E 13560 S , Draper, UT 84020

Select one or more dates and leave your contact details. Your agent will follow up with more information.

Open-house dates

Times are shown in the property's local time.

Please wait while we send your request.

Requested open-house dates

Times are shown in the property's local time.

Features & Amenities

Interior

  • Other Interior Features

    Walk-In Closet(s), Vaulted Ceiling(s), Granite Counters, Master Downstairs

  • Total Bedrooms

    3

  • Bathrooms

    3

  • 1/2 Bathrooms

    2

  • Basement YN

    YES

  • Cooling YN

    YES

  • Cooling

    Central Air

  • Fireplace YN

    YES

  • Heating YN

    YES

  • Heating

    Fireplace Insert, Central, Natural Gas, Forced Air

  • Main Level Bedrooms

    1

  • Pet friendly

    N/A

Exterior

  • Garage

    Yes

  • Garage spaces

    3

  • Construction Materials

    Stone, Other

  • Parking

    Attached, Garage

  • Patio and Porch Features

    Porch

  • Pool

    No

  • Waterfront YN

    NO

  • View

    Mountain(s)

Area & Lot

  • Lot Size(acres)

    0.5

  • Lot Size(square feet)

    21,780

  • Property Type

    Residential

  • Property Sub Type

    Single Family Residence

  • Architectural Style

    Rambler/Ranch

Price

  • Sales Price

    $2,749,000

  • Tax Amount

    $7,800

  • Zoning

    1122

  • Sq. Footage

    7,014

  • Price/SqFt

    $391

HOA

  • Association

    No

Property Resources

  • Horse Property

    NO

School District

  • Elementary School

    Canyons

  • Middle School

    Draper Park

  • High School

    Corner Canyon

Property Features

  • New Construction

    NO

  • Senior Community YN

    NO

  • Sewer

    Public Sewer

Schedule a Showing

Showing scheduled successfully.

<
>
IN PERSON
VIA CHAT

What is 3 + 4 ?


Mortgage calculator

Estimate your monthly mortgage payment, including the principal and interest, property taxes, and HOA. Adjust the values to generate a more accurate rate.

Your payment

Principal and Interest:

$

Property taxes:

$

HOA fees:

$

Total loan payment:

$

Total interest amount:

$

Location

County

Salt Lake

Elementary School

Canyons

Middle School

Draper Park

High School

Corner Canyon

Listing Courtesy of Tyson Leavitt, Real Broker, LLC

RealHub Information is provided exclusively for consumers' personal, non-commercial use, and it may not be used for any purpose other than to identify prospective properties consumers may be interested in purchasing. All information deemed reliable but not guaranteed and should be independently verified. All properties are subject to prior sale, change or withdrawal. RealHub website owner shall not be responsible for any typographical errors, misinformation, misprints and shall be held totally harmless.

Agent Micah Pearson

Principal Broker

Micah Pearson

Call Micah today to schedule a private showing.


* Listings on this website come from the FMLS IDX Compilation and may be held by brokerage firms other than the owner of this website. The listing brokerage is identified in any listing details. Information is deemed reliable but is not guaranteed. If you believe any FMLS listing contains material that infringes your copyrighted work please review our DMCA policy and learn how to submit a takedown request.© 2024 FMLS.
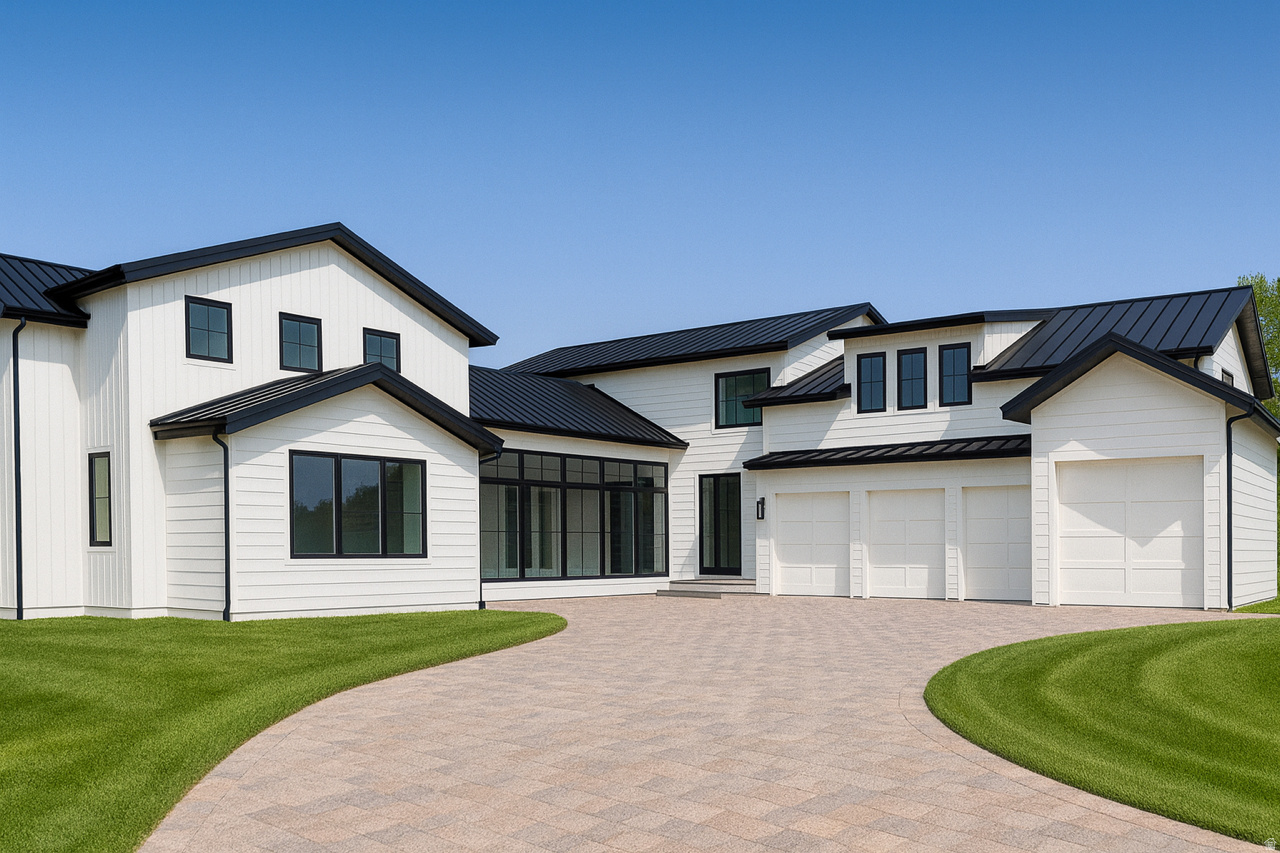
The hard part is done. This home was professionally designed and built in 2026, in the heart of Draper. Walk in and you will feel the difference.  Every detail is the work of Fifth and Crane Design. A foyer of remarkable scale sets the tone, and the house only gets better from there. A coffered ceiling anchors the living room, and a glass arch wall between the dining room and kitchen adds character while keeping the main level open.  The kitchen is an entertainer's and chef's dream. A 48-inch Wolf range, two additional Wolf ovens, and panel-ready appliances make it as capable as it is beautiful, but the star is the custom brass and stainless steel hood. The butler's pantry is a room with a mood all its own, and a separate pantry keeps everyday food storage close at hand.  Four fireplaces, engineered wood floors, and Visual Comfort lighting carry through generous rooms made for gathering. A spacious office, filled with natural light, makes working from home something to look forward to.  Three bedrooms and five bathrooms, with every bedroom its own suite, complete with an ensuite bath and walk-in closet.The lower level is built for entertaining, with a living room over 50 feet long, a game room, a gym, and space already plumbed for a second kitchen. A second laundry room, wrapped in wallpaper, is located here as well. There is also room to add a fourth bedroom suite, and a concept plan is included in the floor plan.  The landscape design is complete and ready to install. The Samsung Frame TVs and their Deco frames are included, along with the washer and dryer in the primary closet. Most furnishings are also available for purchase, so it can be yours exactly as you see it.  The new Point development is just minutes away. Silicon Slopes is about 15 minutes south, downtown Salt Lake City and the airport are roughly 25 minutes north, and Park City is about 45 minutes away.  All that is left is to make it home.

269 E 13560 S

Message successfully sent.

What would you like to know?

What is 3 + 4 ?

I agree to receive email communication and understand I can unsubscribe at any time.

I agree to be contacted by Summit Realty Utah via call, email, and text for real estate services. To opt out, you can reply 'stop' at any time or reply 'help' for assistance. You can also click the unsubscribe link in the emails. Message and data rates may apply. Message frequency may vary. Privacy Policy

Related Properties

Open house
Come explore this exclusive Draper Heights gated neighborhood and an architectural masterpiece that offers an extraordinary living experience, with thoughtfully designed spaces and luxury designer finishes throughout. This magnificent residence blends traditional and modern touches with a grand open floor plan. Upon entry, high ceilings and oversized windows flood the space with natural light while framing breathtaking mountain views and captivating city lights. An entertainer's dream, this enormous kitchen is a culinary enthusiast's dream, equipped with professional stainless steel appliances that blend style and functionality and connects to multiple dining spaces. The massive main floor primary suite includes a soaking tub and walk-in shower. Step outside to discover your own private oasis where tranquility reigns supreme. The heated pool beckons on sunny days, offering a refreshing retreat surrounded by lush landscaping that keeps you secluded from the hustle and bustle of everyday life. Whether you are hosting summer gatherings or unwinding after a long day, the park-like backyard offers an idyllic backdrop for leisure and fun!  Venture down to the lower level to find another primary bedroom apartment, workout and gym space, a game room, and a kitchen that enhance daily living without sacrificing style or comfort-another den here could easily be converted into a seventh bedroom. The surrounding area offers a variety of amenities, including stellar schools, parks, recreational facilities, great shopping and dining, and easy access to trails for outdoor enthusiasts who want to stay active in nature. With quick access to major highways and public transportation routes, commuting to nearby Silicon Slopes is effortless. Do not miss touring this incredible estate and the luxury lifestyle it offers!
#2192810

Draper

621 E DRAPER HEIGHTS WAY

6 Beds

6 Baths

8,902 Sq.Ft.

$2,850,000

MLS#: 2192810

Open house
Mountain living in one of Draper's finest neighborhoods, this exceptional custom luxury residence captures breathtaking, unobstructed views of the Wasatch Mountains and majestic Mount Timpanogos with no backyard neighbors to interrupt the setting. Refined luxury with everyday livability, the home offers expansive open-concept gathering spaces paired with timeless craftsmanship and elevated finishes throughout. The heart of the home is a stunning chef's kitchen featuring high-end appliances, custom cabinetry, and seamless flow into the spacious great room - perfectly positioned to maximize natural light and mountain views. A dedicated living room and main-floor office provide flexibility for entertaining, remote work, or quiet retreat. Rich hardwood flooring and beautiful wood windows add warmth and sophistication throughout the main level. The luxurious primary suite serves as a true private retreat with vaulted ceilings, a cozy fireplace, and a spa-inspired bath featuring a freestanding soaking tub, oversized walk in shower, and generous walk-in closet. The fully finished daylight basement expands the home's versatility with a second full kitchen, three additional bedrooms, two bathrooms, a dedicated gym space, and radiant heated basement floors for year-round comfort - ideal for guests, multigenerational living, or entertaining on a larger scale. The outdoor living is equally impressive with extensive site improvements creating a rare, large flat backyard space - all set against spectacular mountain views. Enjoy year-round entertaining from the oversized deck, covered patio, and outdoor fireplace while taking in panoramic views. Additionally, there's a heated driveway and this home is within the highly regarded Alpine School District, including Lone Peak High School.
#2157073

Draper

2634 E SHORTCUT DR

7 Beds

4 Baths

6,937 Sq.Ft.

$2,995,000

MLS#: 2157073
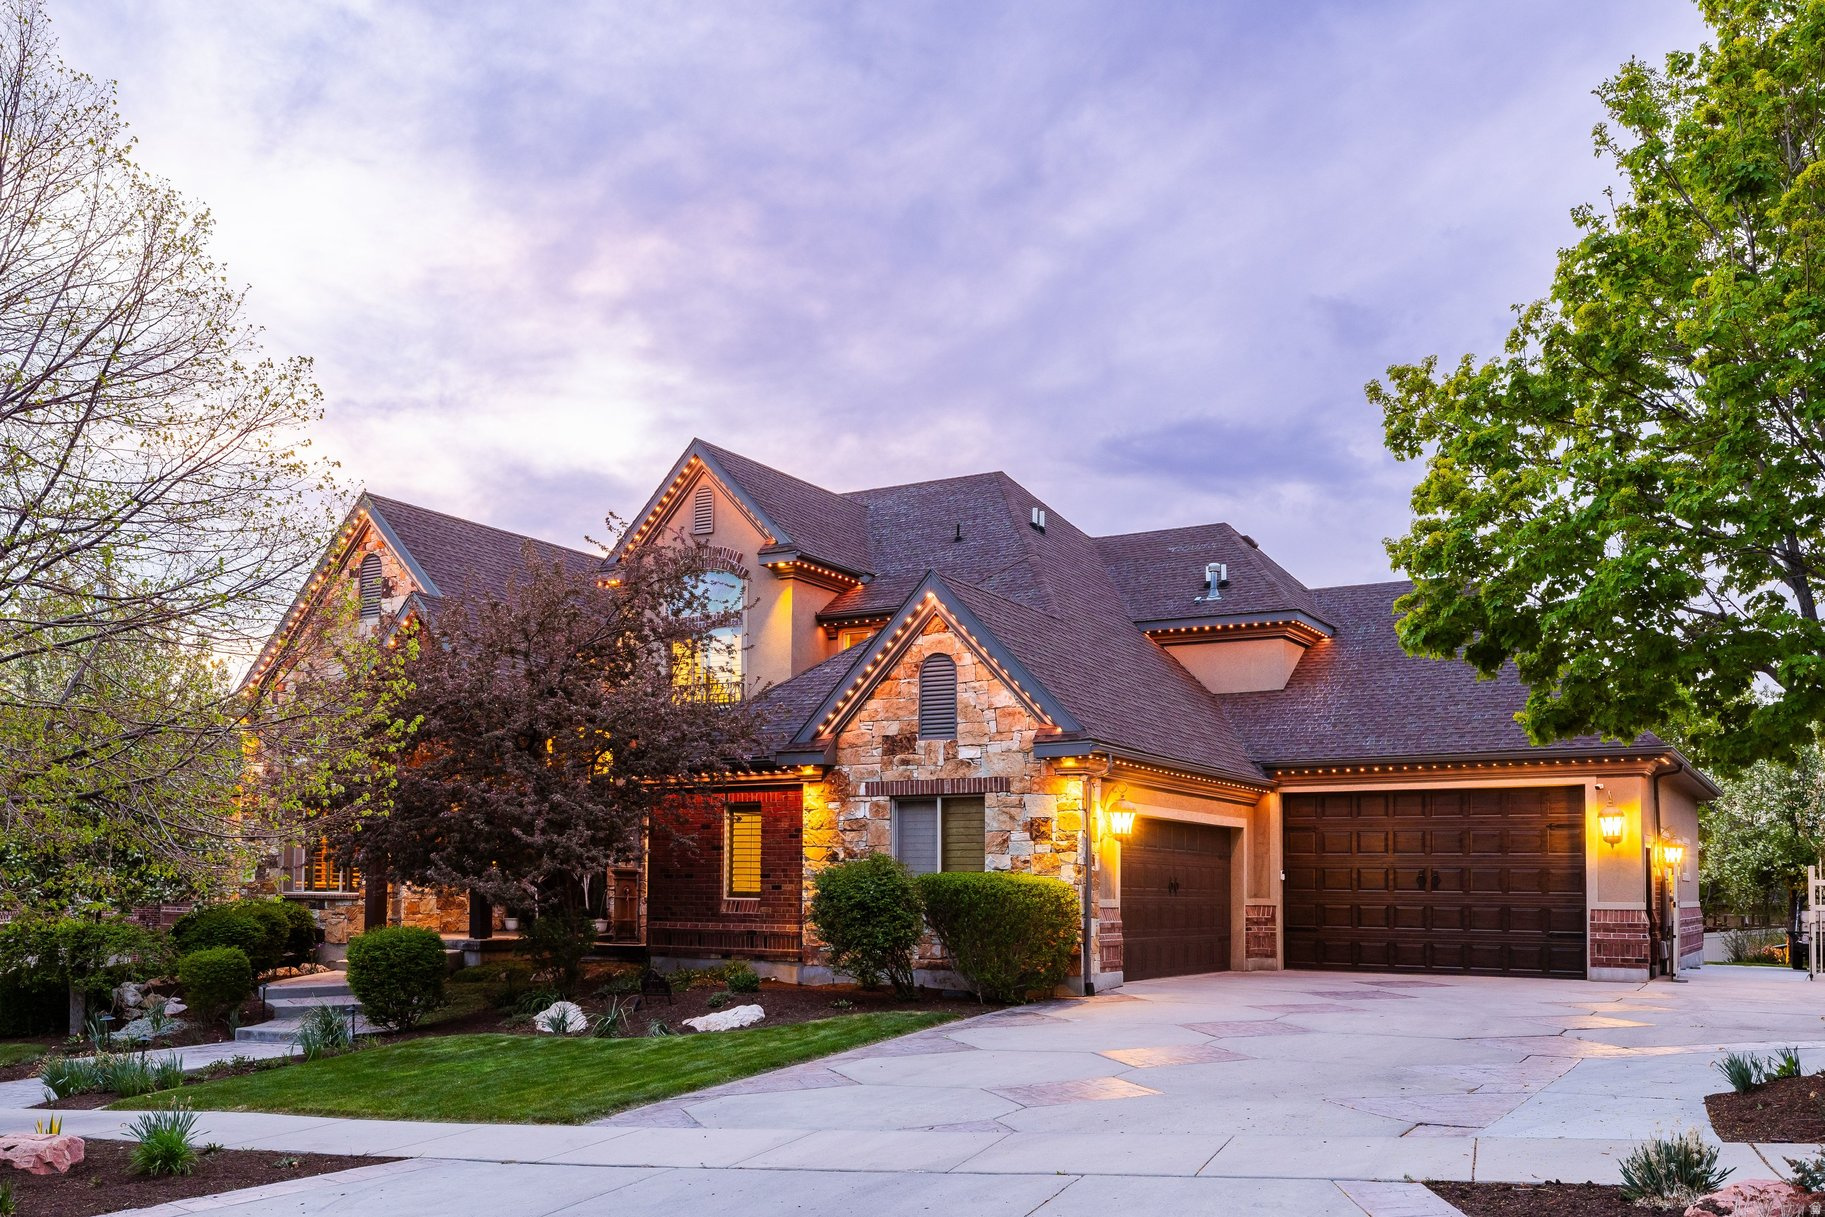
Price reduced
This 2002 Parade of Homes entry by Peterson Homes showcases timeless design, quality craftsmanship, and custom woodwork throughout. Featuring an open and functional floor plan, the home boasts generous living areas filled with natural light, a well-appointed gourmet kitchen ideal for entertaining, and spacious bedrooms designed for relaxation. The extra-large primary suite serves as a true retreat, offering ample space, comfort, and privacy. The fully finished walk-out basement adds versatility and convenience, complete with a dedicated theater room-perfect for movie nights, game days, and entertaining guests in style. Step outside to your own private backyard oasis featuring a stunning Dolphin Boulderscape Grotto saltwater pool and hot tub, creating a true resort-style experience ideal for relaxing, entertaining, and enjoying peaceful, secluded surroundings. Car enthusiasts and hobbyists will love the rare 6-car garage, offering abundant space for vehicles, storage, and recreational gear. Located in a quiet, desirable neighborhood within the highly sought-after Corner Canyon High School boundaries, you're just minutes from top-rated schools, parks, hiking and biking trails, and convenient shopping and dining. With easy access to both Salt Lake and Utah County, this home combines peaceful suburban living with unbeatable convenience.
#2150735

Draper

1777 E SOMERSET RIDGE DR S

6 Beds

3 Baths

7,252 Sq.Ft.

$2,390,000

MLS#: 2150735
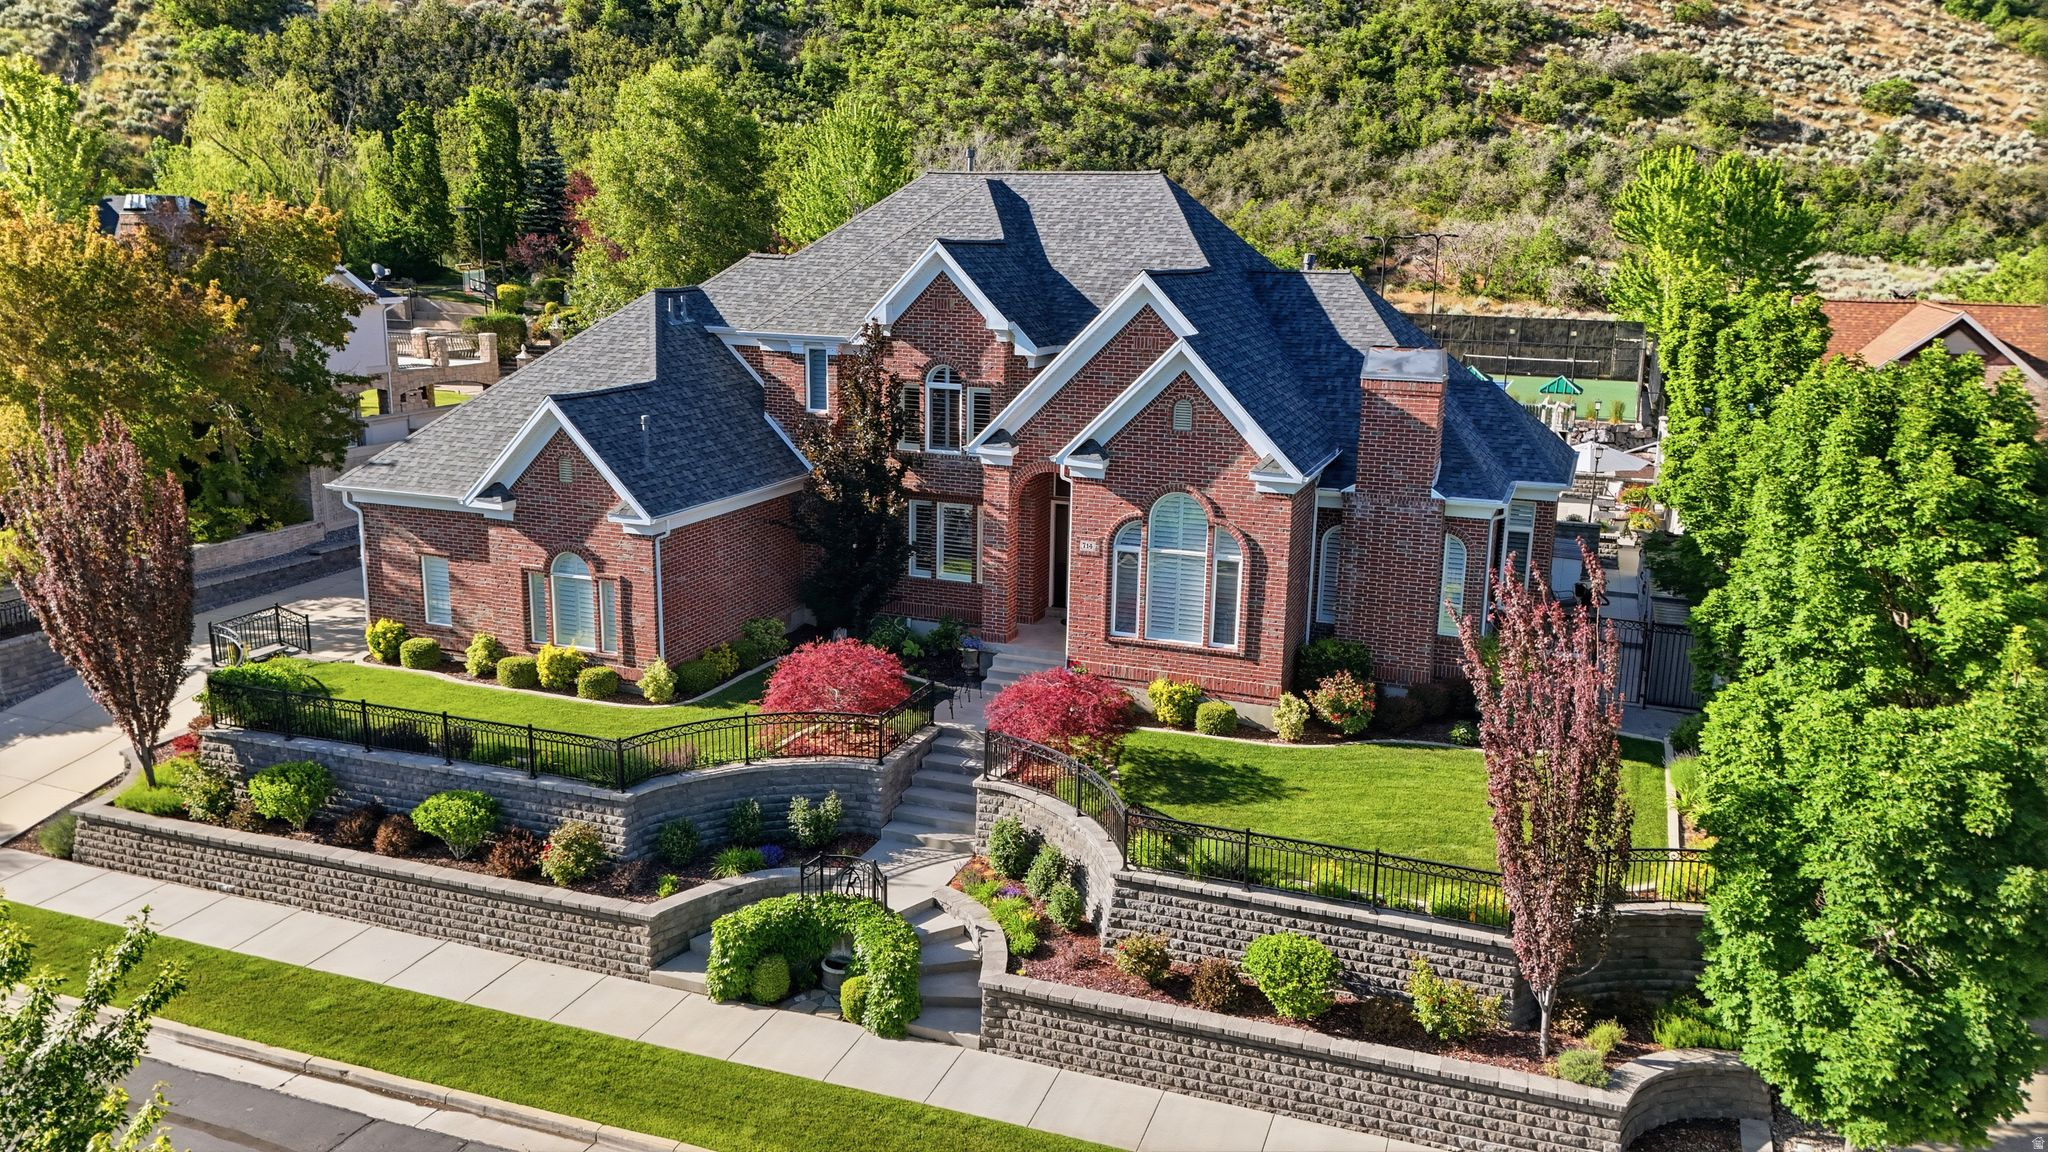
Custom home in Draper Heights, a prestigious gated community, offering quick access to extensive hiking and biking trails, nearby Wasatch mountains, and the freeway to Salt Lake City or Provo.  Fully remodeled in 2015, with extensive custom cabinetry throughout.  Full roof replacement in 2025.  The kitchen features Wolf and Subzero appliances, a large and small pantry, and a steam oven that you'll soon wonder how you ever lived without.  Secluded, main-floor, primary suite with fireplace, sitting area, dedicated split HVAC system for year-round comfort, a safe for conveniently securing valuables, and walk-in closet with floor-to-ceiling cabinetry.  The primary bathroom incorporates a custom vanity with hidden drawer.  A built-in desk with custom cabinetry anchors the den. The main-floor laundry/mud room includes hanging space, storage cabinets, and four lockers with drawers for a neat and tidy look.  Each of the three second story bedrooms encompasses its own bathroom and walk-in closet, the largest of which includes a built-in queen bed with drawers for storage and a small built-in desk/vanity.  A dedicated HVAC system keeps it all comfortable, winter and summer.  The basement offers a full kitchen with both bar and custom booth seating, a large family room, a game room, a library nook, a cold storage room, a large laundry/storage room with custom cabinets, a fireplace, a theater room, separate HVAC system, and one of the bedrooms converted into an exercise room.    Step outside into your own private resort. Full LED lighted tennis court easily coverts to two side-by-side pickleball courts and sports a basketball hoop at one end.  Flat grass area for yard games and a play set for the littles.  Then, take a plunge in the pool to cool off, slide into the integrated SPA for some heat therapy or spend your time relaxing poolside under the commercial in-ground umbrellas, warming by the fire pit, or watching a game under the covered patio. On bright days, you can draw the manual shades over an uncovered patio or lower a sunscreen to give additional shade to the covered portion.    A double-deep, heated, detached garage (12-foot high door) offers room to store a boat, ATVs, e-bikes, and a car or two, with custom cabinets for storage, a deep sink for messy jobs, some counter space for small projects, an attic with a pull-down ladder, and a 1/2 bath for the pool.    The heated attached garage has 3 bays, with room for a truck, a suburban, and a mid-size SUV, offers large storage cabinets and floor storage space, a prewired 220 outlet for EV charging, racks for extra tires, and houses the equipment for the heated driveway and walks.   TAX ID 34-08-303-017 (ESTIMATED TAX $522) IS THE TENNIS COURT & IS TO BE SOLD WITH THIS PROPERTY.  LOT SIZE .18 ACRE INCLUDED IN .68 ACRE LISTINGS
#2143397

Draper

714 E DRAPER HEIGHTS WAY

6 Beds

5 Baths

6,582 Sq.Ft.

$2,999,000

MLS#: 2143397
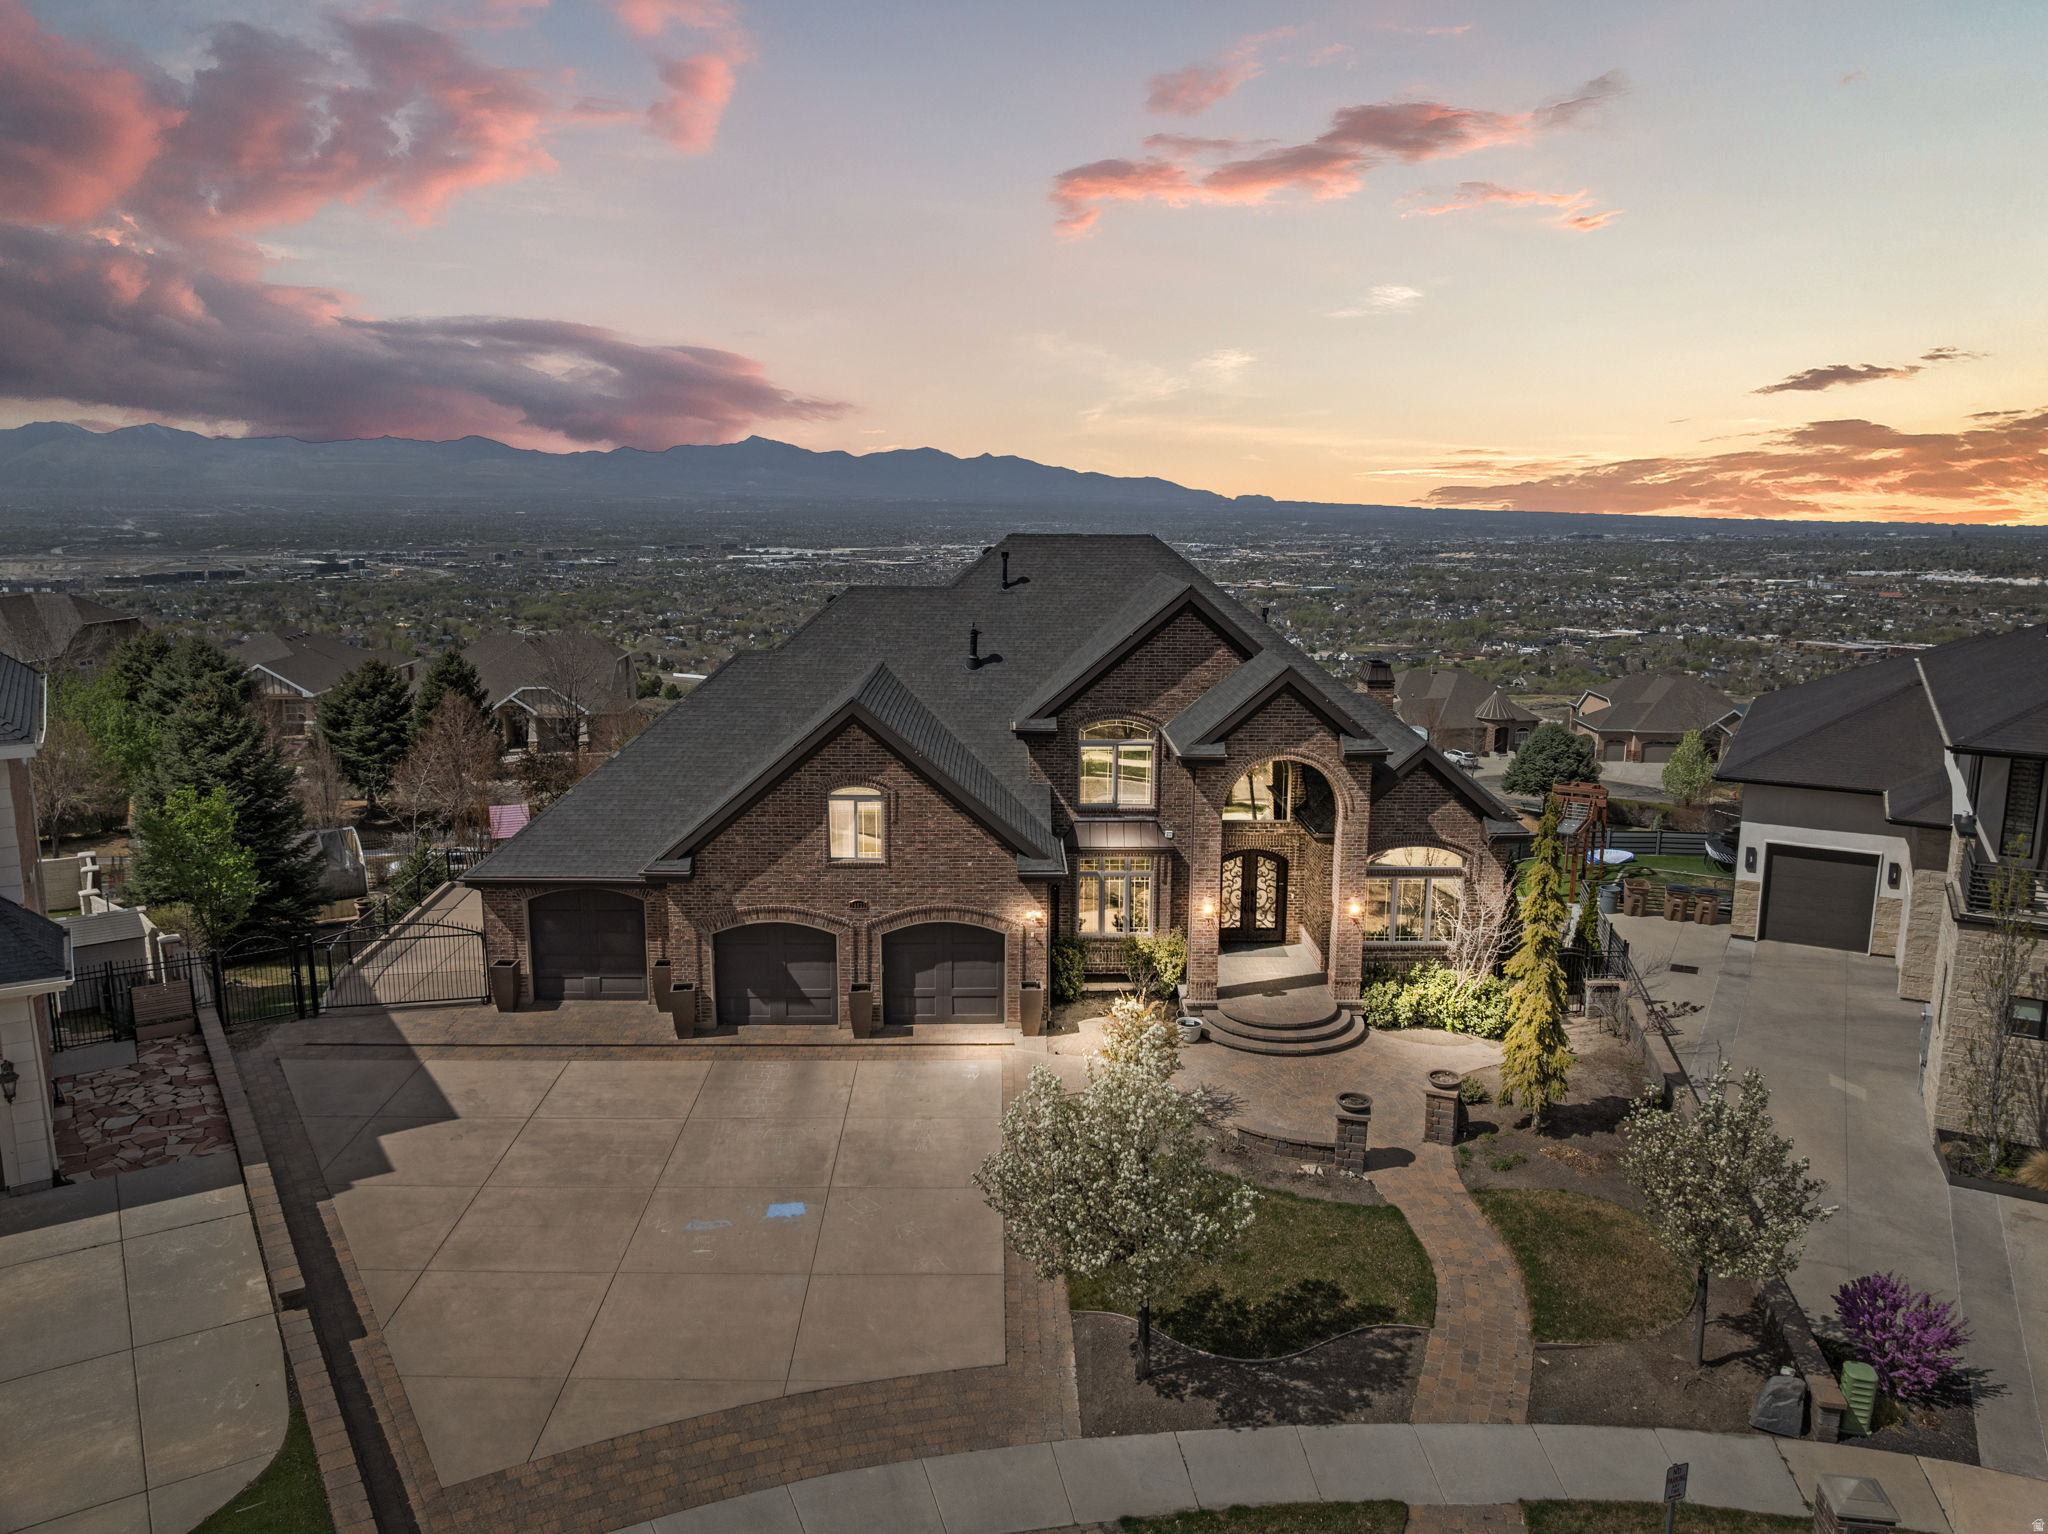
Perched above Draper with unobstructed valley views that stretch for miles, this 8,047 sqft estate delivers the rare combination of luxury living and outdoor access that defines Utah's best properties. Steps from Corner Canyon's trail network and the Draper Temple, this home sits where convenience meets wilderness.  The main level flows with intention: chef's kitchen anchoring daily life, living spaces designed for both entertaining and quiet evenings watching the city lights below. A fully finished basement apartment provides flexibility for multi generational living, guest quarters, or rental income potential.  The backyard rivals any resort: in ground trampoline, custom gazebo, working greenhouse for year round gardening, swingset, and a hot tub positioned for those valley views. Movie room built for actual movie nights. Every detail considered for families who want it all: space, privacy, adventure access, and a home that works as hard as you do.  This isn't just square footage. It's a lifestyle property for buyers who understand the value of waking up to trails at your doorstep and coming home to a backyard your kids will remember forever.
#2147726

Draper

14032 S CANYON VISTA LN E

7 Beds

6 Baths

8,047 Sq.Ft.

$2,300,000

MLS#: 2147726
Price reduced
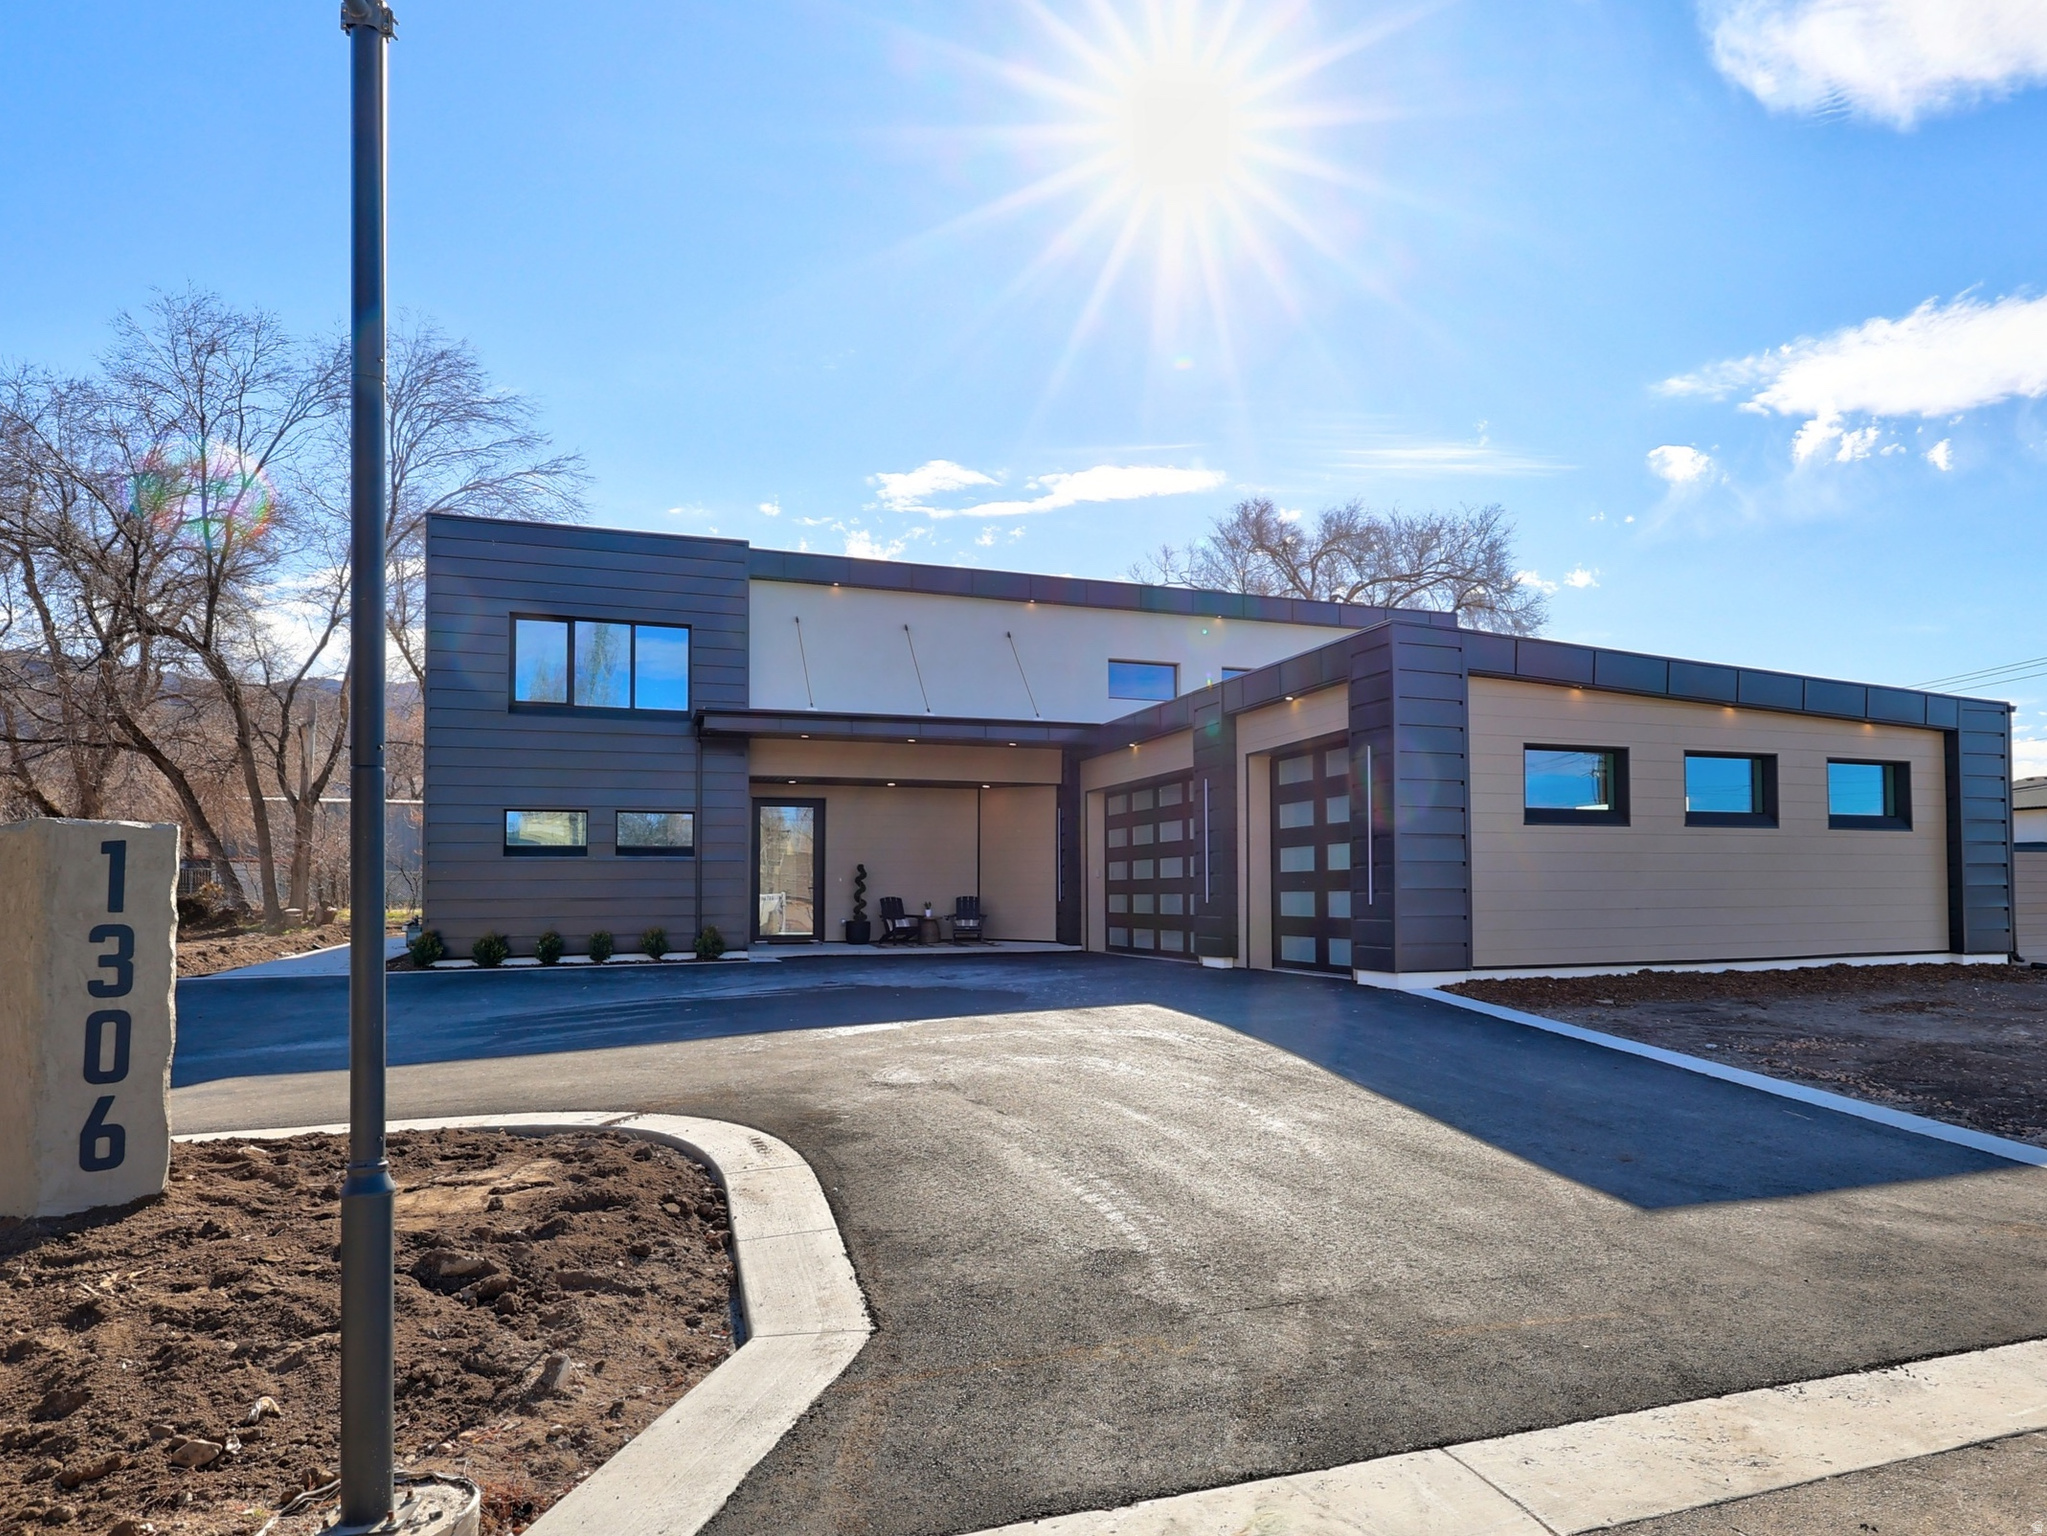
*Up to a 1% Interest Reduction Credit* Located in the heart of Draper, this custom home offers over 5,000 sq. ft. of modern luxury living. Featuring 6 spacious bedrooms,  5 luxurious bathrooms, and a massive 3-car heated garage, this estate is perfect for both relaxation and entertaining. Highlights include a private pickleball and basketball court, a potential swimming pool, a game room, and a potential Casita or "In-Law Suite". The main living areas boast soaring ceilings up to 18 feet, a massive Chefs kitchen with an oversized island, double dishwashers, a one-of-a-kind butler's pantry, and a huge covered patio. Also: Fully fenced backyard. Heated Garage. This home is truly a rare find! Located (approximately) at: 13239 S. 1300 E Draper, Utah. Pool utilities are prepared and ready for a pool install.
#2135787

Draper

1306 E VICTOR LN

6 Beds

5 Baths

5,030 Sq.Ft.

$2,249,000

MLS#: 2135787
Price reduced
To Be Built | Custom Lakefront Estate  Draper, Utah Rare opportunity to build your dream home on 0.99 acre with 112 feet of lake frontage in Draper! This exceptionally flat, hard-to-find lot offers serene lakeside living, unobstructed mountain views east and west, and the perfect balance of privacy and city access. The proposed 6,793 sq. ft. home (8,766 sq. ft. under roof) features 5 bedrooms, 5.5 bathrooms, a main-floor primary suite, theater, expansive gathering spaces, two covered patios, an upper-level apartment suite, and a four-bay garage. Don't miss this rare chance to own Draper's premier flat lakefront property-call today to make it yours and customize every detail!
#2123526

Draper

12958 S 300 E

5 Beds

5 Baths

6,793 Sq.Ft.

$2,899,000

MLS#: 2123526

Send a message

Message successfully sent.

Your message

What is 3 + 4 ?

Reason for contacting?

I agree to receive email communication and understand I can unsubscribe at any time.

I agree to be contacted by Summit Realty Utah via call, email, and text for real estate services. To opt out, you can reply 'stop' at any time or reply 'help' for assistance. You can also click the unsubscribe link in the emails. Message and data rates may apply. Message frequency may vary. Privacy Policy

Sign Out

Virtual Assistant

Would you like to take the next step with this property? We can help you schedule a showing or virtual tour, or send you more details.

Yes, I would like more information.

Thank You for Your Reply, One of Our Agents will contact you as soon as possible

No, maybe later.

Thank you, you can always contact me via email, phone number or through the contact form.

Realhub AI

Lucy - Your AI-Powered Realtor

Update Your Temporary Password

Personalize your search

Enter your email and we'll notify you immediately when new listings match what you're looking for.

or enter email address

Already have an account ? Login here

Continue your home search

I agree to receive communications and understand I can unsubscribe at any time.

I agree to be contacted by Summit Realty Utah via call, email, and text for real estate services. To opt out, you can reply 'stop' at any time or reply 'help' for assistance. You can also click the unsubscribe link in the emails. Message and data rates may apply. Message frequency may vary. Privacy Policy

Already have an account ? Login here

We use cookies

We use cookies primarily for analytics to enhance your experience. By accepting, you agree to our use of these cookies. You can manage your preferences or learn more about our cookies policy.