
Property
Beds
4
Full Baths
None
1/2 Baths
None
Year Built
2022
Sq.Footage
6,704
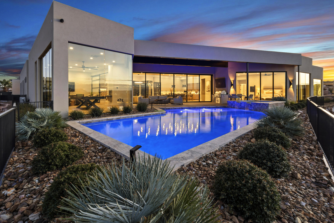
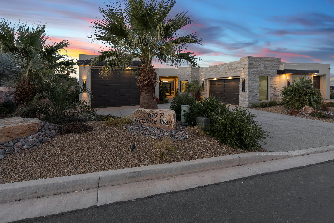
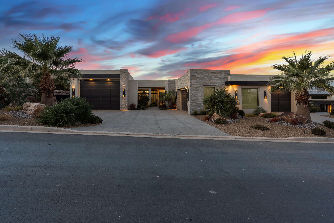
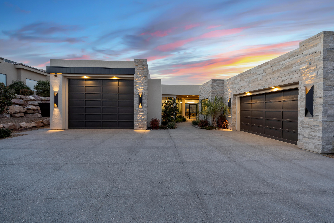
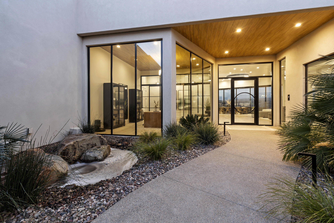
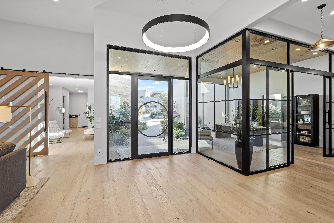
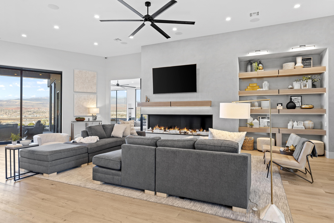
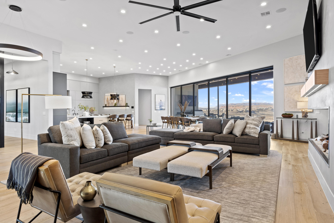
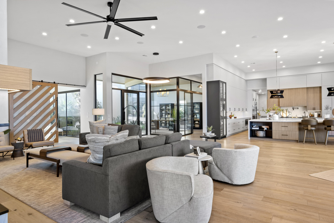
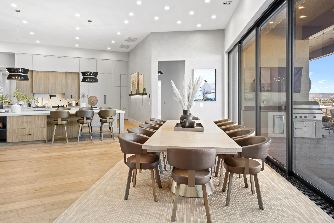
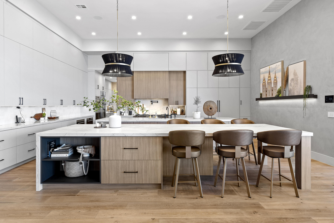
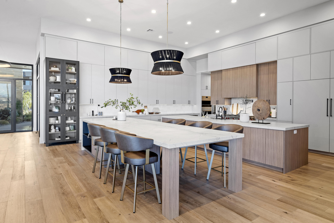
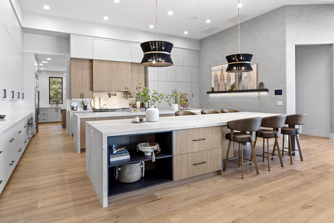
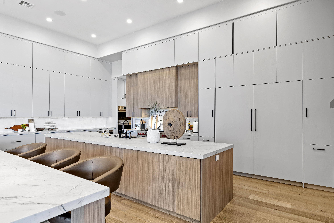
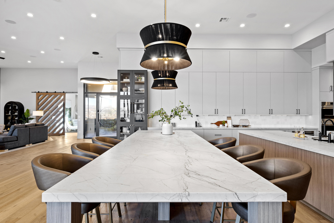
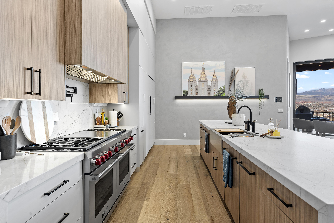
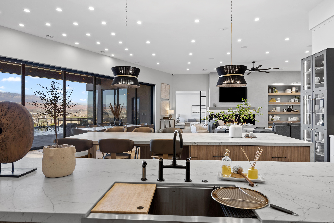
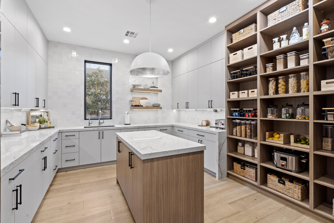
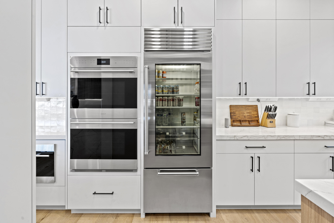
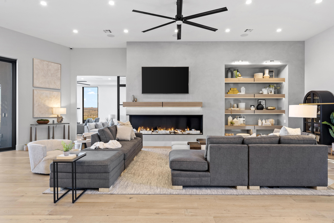
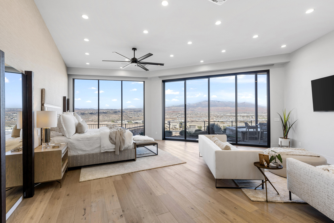
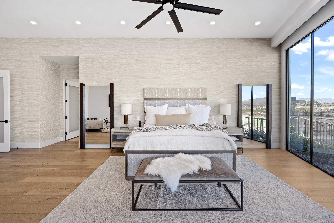
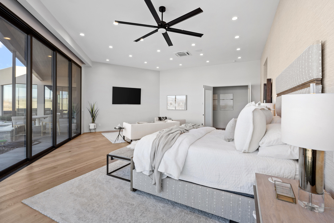
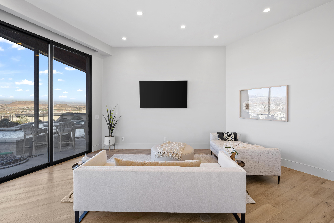
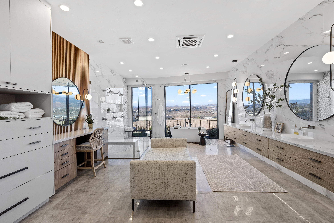
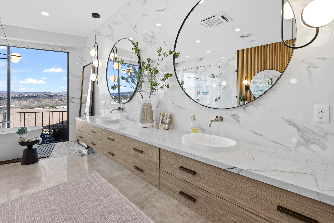
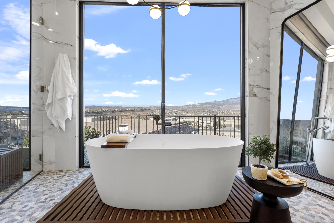
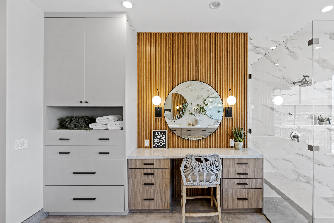
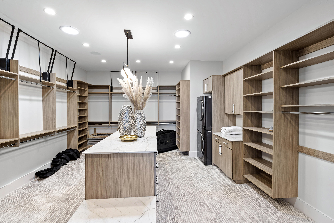
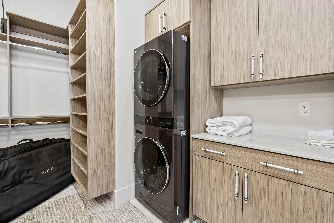
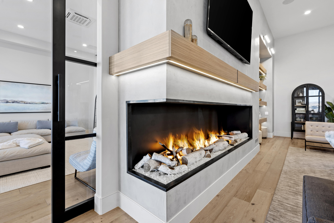
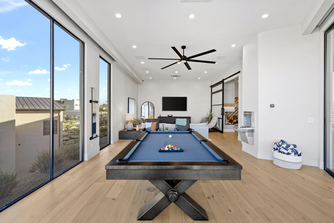
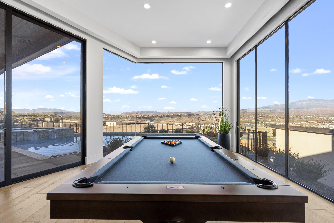
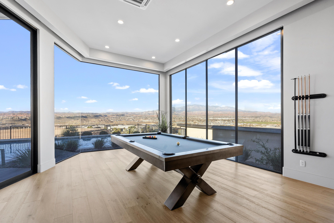
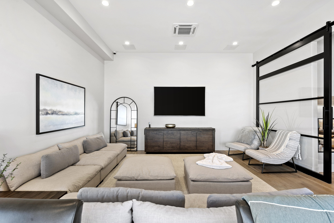
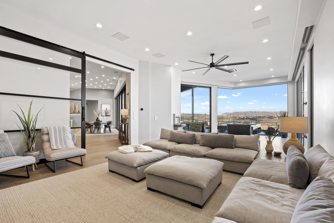
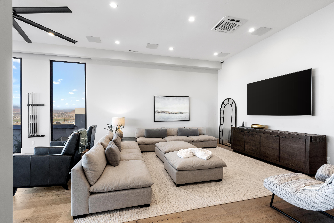
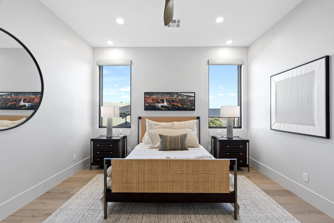
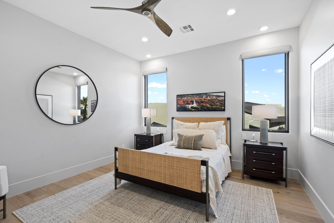
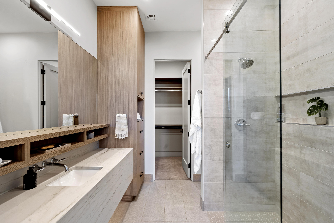
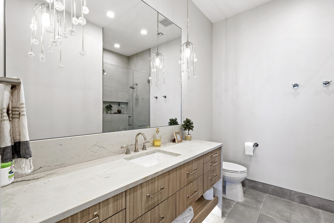
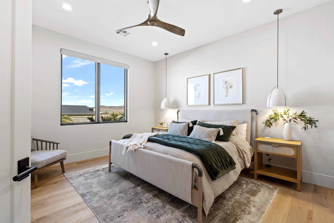
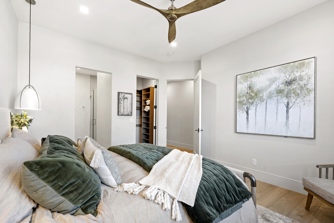
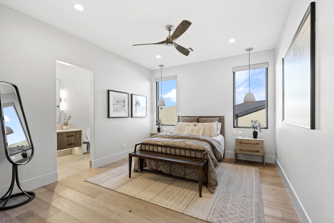
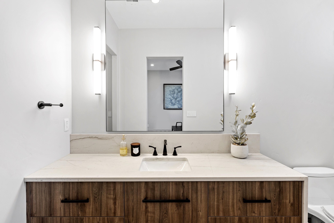
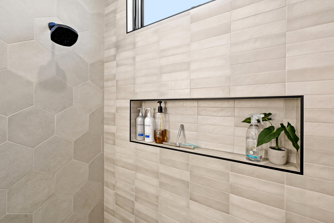
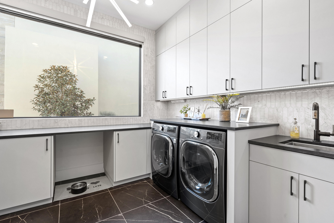
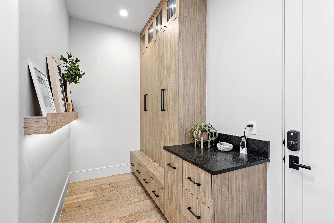
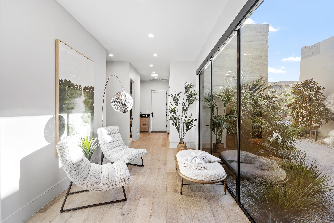
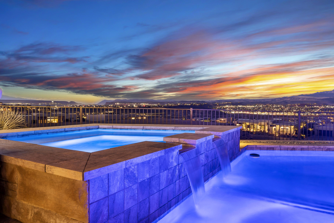
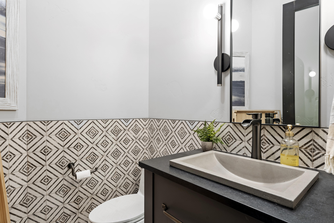
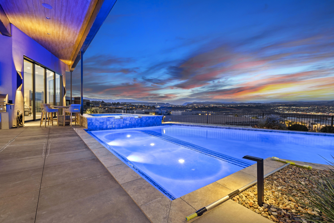
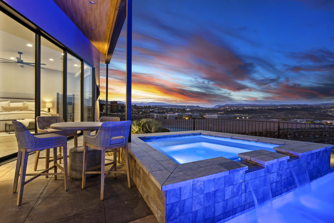
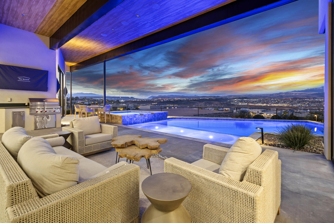
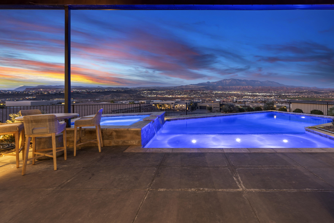
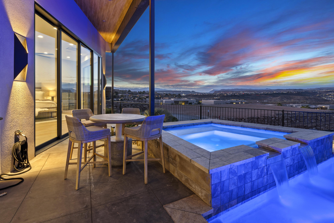
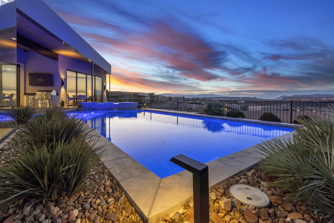
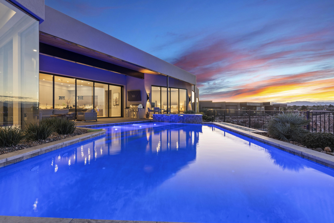
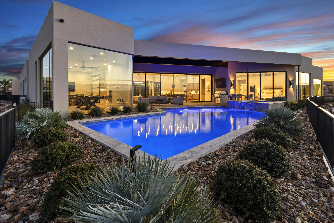
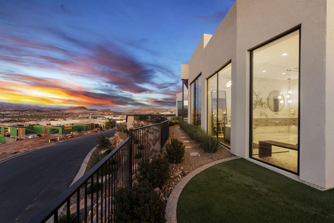
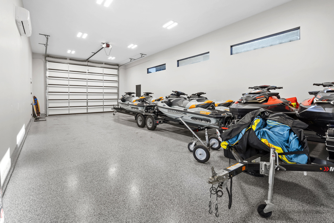
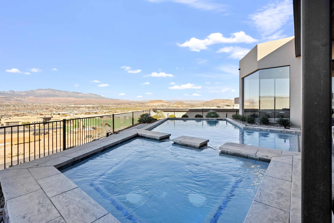
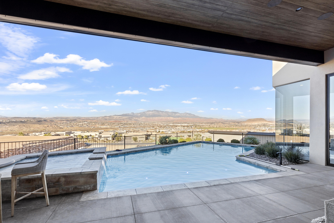
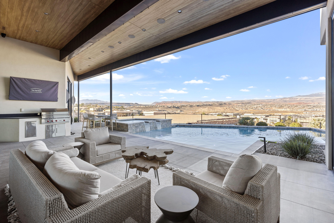
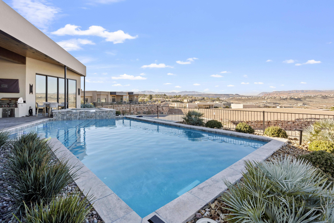
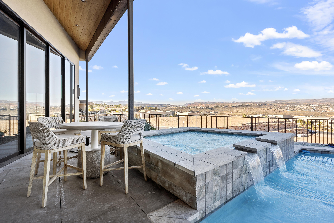
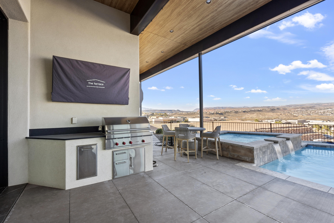
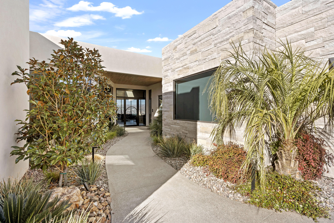
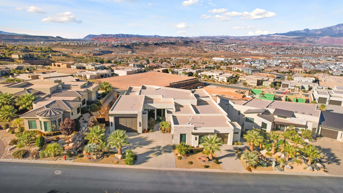
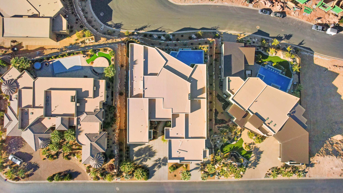
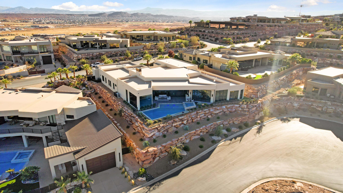
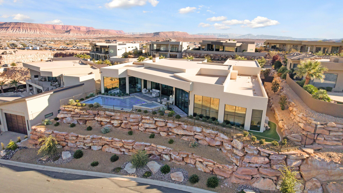
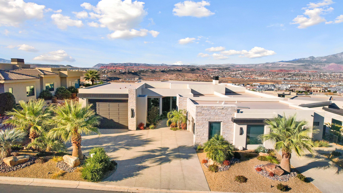
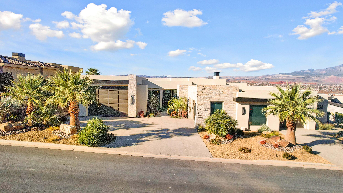
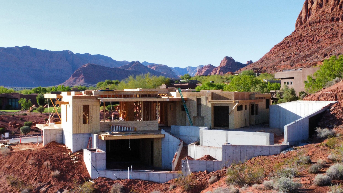
2022 Parade Home built by Anderson Custom Homes. ***Price includes all furniture & decor*** 6,704 sq/ft all on 1 level. No upgrade was overlooked in this one of a kind Stone Cliff Masterpiece. Unprecedented views framed with 14 ft ceilings & spacious open-concept floor plan with inviting earth tones. The 31 ft collapsible glass doors in living area invite the outdoors in & showcase the sweeping views of Pine Valley Mtn & the city below. The climate controlled RV garage will fit all of your toys. The gourmet kitchen features SubZero/Wolf appliances, steam oven, drink fridge and more. Control 4 full home automation (this home is super hi-tech and can be controlled from a smart phone/tablet). Automatic window coverings, misting system and much more. Massive kitchen with Wolf & Subzero appliances & custom cabinetry. Oversized granite islands give plenty of prep space & seating to accommodate any size of gathering. 2,440 sqft of garage space include a 50 ft deep double wide RV with an 14ft high door for all the toys. Explore hobbies & have plenty of storage in this conditioned space. Flex room has floor-to-ceiling windows, TV & sound system, & separation from the main area of the home. Master bed & bath offer privacy & views at every turn. Large windows let in plenty of light. Step into the large walk-in-closet & never run out of storage again. Large guest suites are located on the opposite side of the master allowing privacy & comfort for guests & owners. All bedrooms have their own bathroom ensuite & style. Outdoor living area faces north so it may be enjoyed year round. Covered patio space galore. Low maintenance landscaping & outdoor lighting will make this property glow at night. Plunge into the refreshing pool & relax in the hot tub while taking in the view. Built-in BBQ & outdoor sound system make this space perfect for any get together.
Features & Amenities
Interior
-
Other Interior Features
Walk-In Closet(s)
-
Total Bedrooms
4
-
Bathrooms
N/A
-
Above Grade Finished Area
6704.0
-
Cooling YN
YES
-
Cooling
Ceiling Fan(s), Central Air
-
Fireplace YN
YES
-
Heating YN
YES
-
Heating
Natural Gas
-
Pet friendly
N/A
Exterior
-
Garage
Yes
-
Garage spaces
8
-
Construction Materials
Stone, Stucco
-
Parking
Attached, Garage Door Opener, RV Garage, Garage
-
Pool
Yes
-
Pool Features
Fenced, In Ground, Salt Water, Private
-
View
City, Mountain(s), Valley
Area & Lot
-
Lot Size(acres)
0.53
-
Lot Size(square feet)
23,086
-
Property Type
Residential
-
Property Sub Type
Single Family Residence
Price
-
Sales Price
$5,500,000
-
Tax Amount
$18,684.08
-
Zoning
Residential
-
Sq. Footage
6,704
-
Price/SqFt
$820
HOA
-
Association
YES
-
Association Fee
$344.06
-
Association Fee Frequency
Monthly
-
Association Fee Includes
N/A
Property Resources
-
Horse Property
NO
School District
-
Elementary School
Crimson View Elementary
-
Middle School
Crimson Cliffs Middle
-
High School
Crimson Cliffs High
Property Features
-
New Construction
NO
-
Association Amenities
Clubhouse, Tennis Court(s)
-
Foundation Details
Slab
-
Senior Community YN
NO
Schedule a Showing
Showing scheduled successfully.
Mortgage calculator
Estimate your monthly mortgage payment, including the principal and interest, property taxes, and HOA. Adjust the values to generate a more accurate rate.
Your payment
Principal and Interest:
$
Property taxes:
$
HOA fees:
$
Total loan payment:
$
Total interest amount:
$
Location
County
Washington
Elementary School
Crimson View Elementary
Middle School
Crimson Cliffs Middle
High School
Crimson Cliffs High
Listing Courtesy of BLAKE K FREI, RED ROCK REAL ESTATE
RealHub Information is provided exclusively for consumers' personal, non-commercial use, and it may not be used for any purpose other than to identify prospective properties consumers may be interested in purchasing. All information deemed reliable but not guaranteed and should be independently verified. All properties are subject to prior sale, change or withdrawal. RealHub website owner shall not be responsible for any typographical errors, misinformation, misprints and shall be held totally harmless.

Principal Broker
Micah Pearson
Call Micah today to schedule a private showing.

* Listings on this website come from the FMLS IDX Compilation and may be held by brokerage firms other than the owner of this website. The listing brokerage is identified in any listing details. Information is deemed reliable but is not guaranteed. If you believe any FMLS listing contains material that infringes your copyrighted work please click here to review our DMCA policy and learn how to submit a takedown request.© 2024 FMLS.
Related Properties
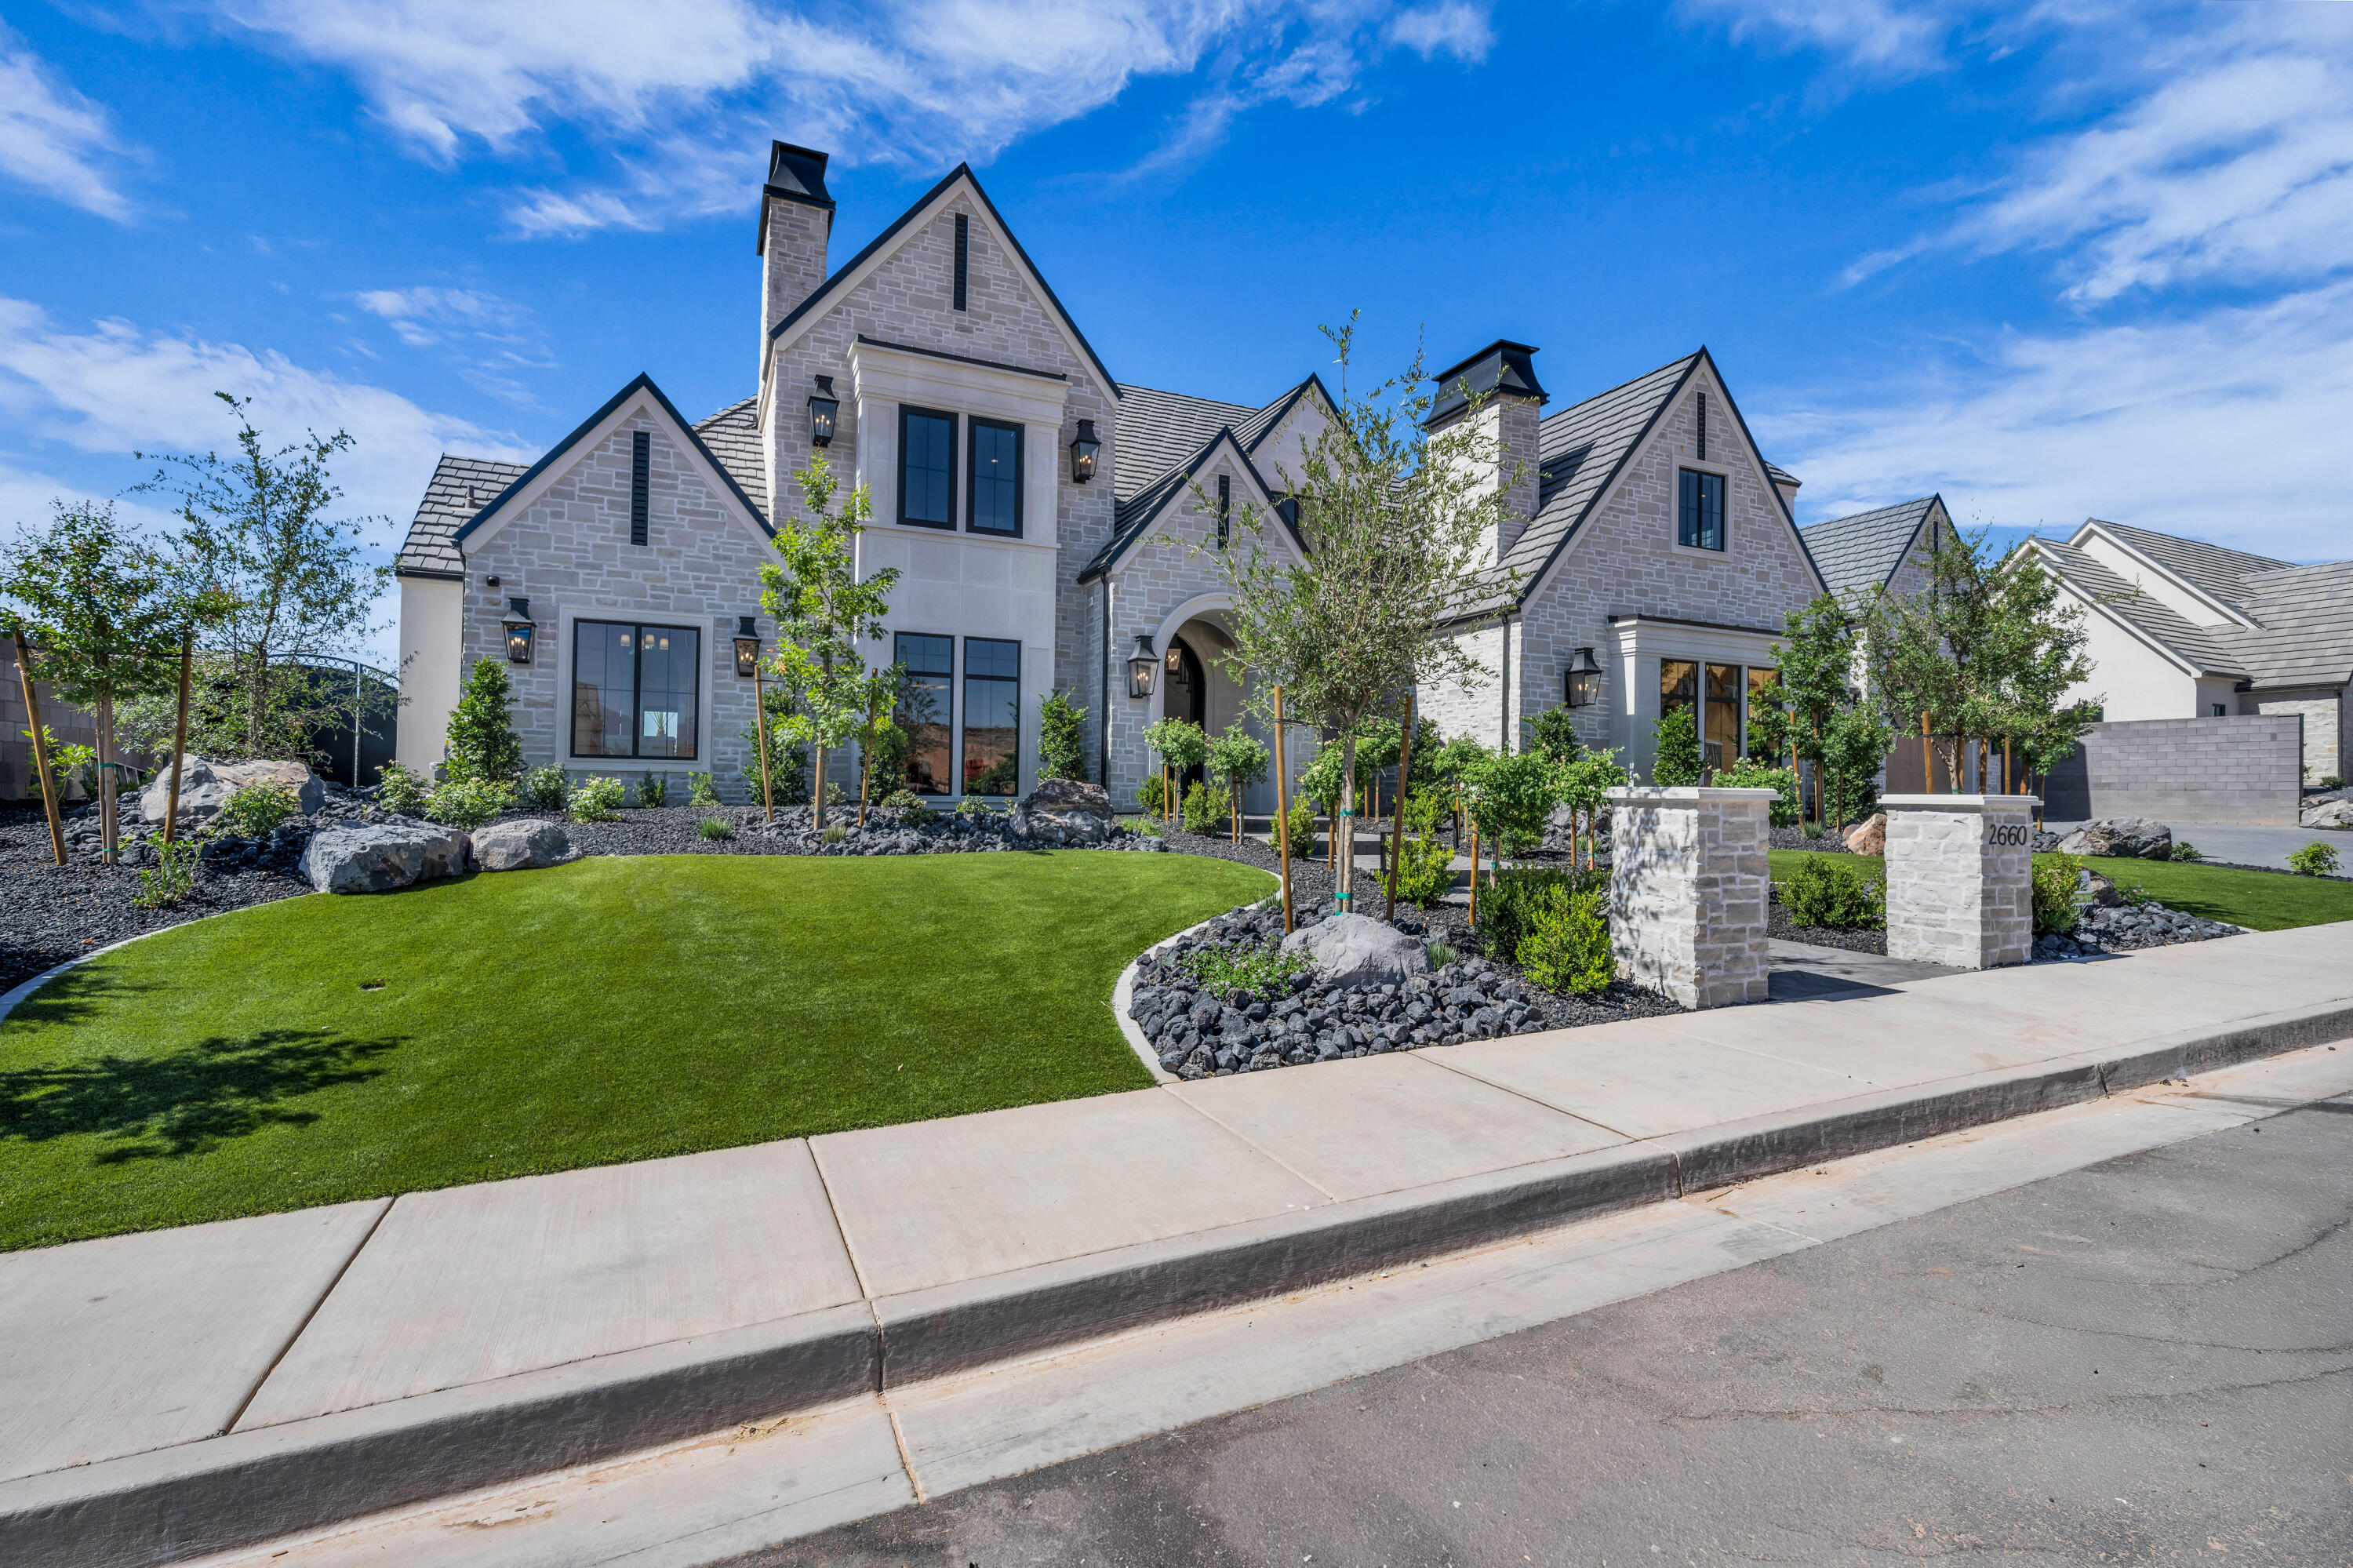
St George
2660 E Cultivator LN
6 Beds
None Baths
7,786 Sq.Ft.
$4,600,000
MLS#: 26-274256

St George
2585 E Waters Edge CIR
7 Beds
None Baths
11,149 Sq.Ft.
$5,750,000
MLS#: 26-275950

St George
3021 E Banded Hills DR
5 Beds
None Baths
7,038 Sq.Ft.
$4,900,000
MLS#: 26-275349
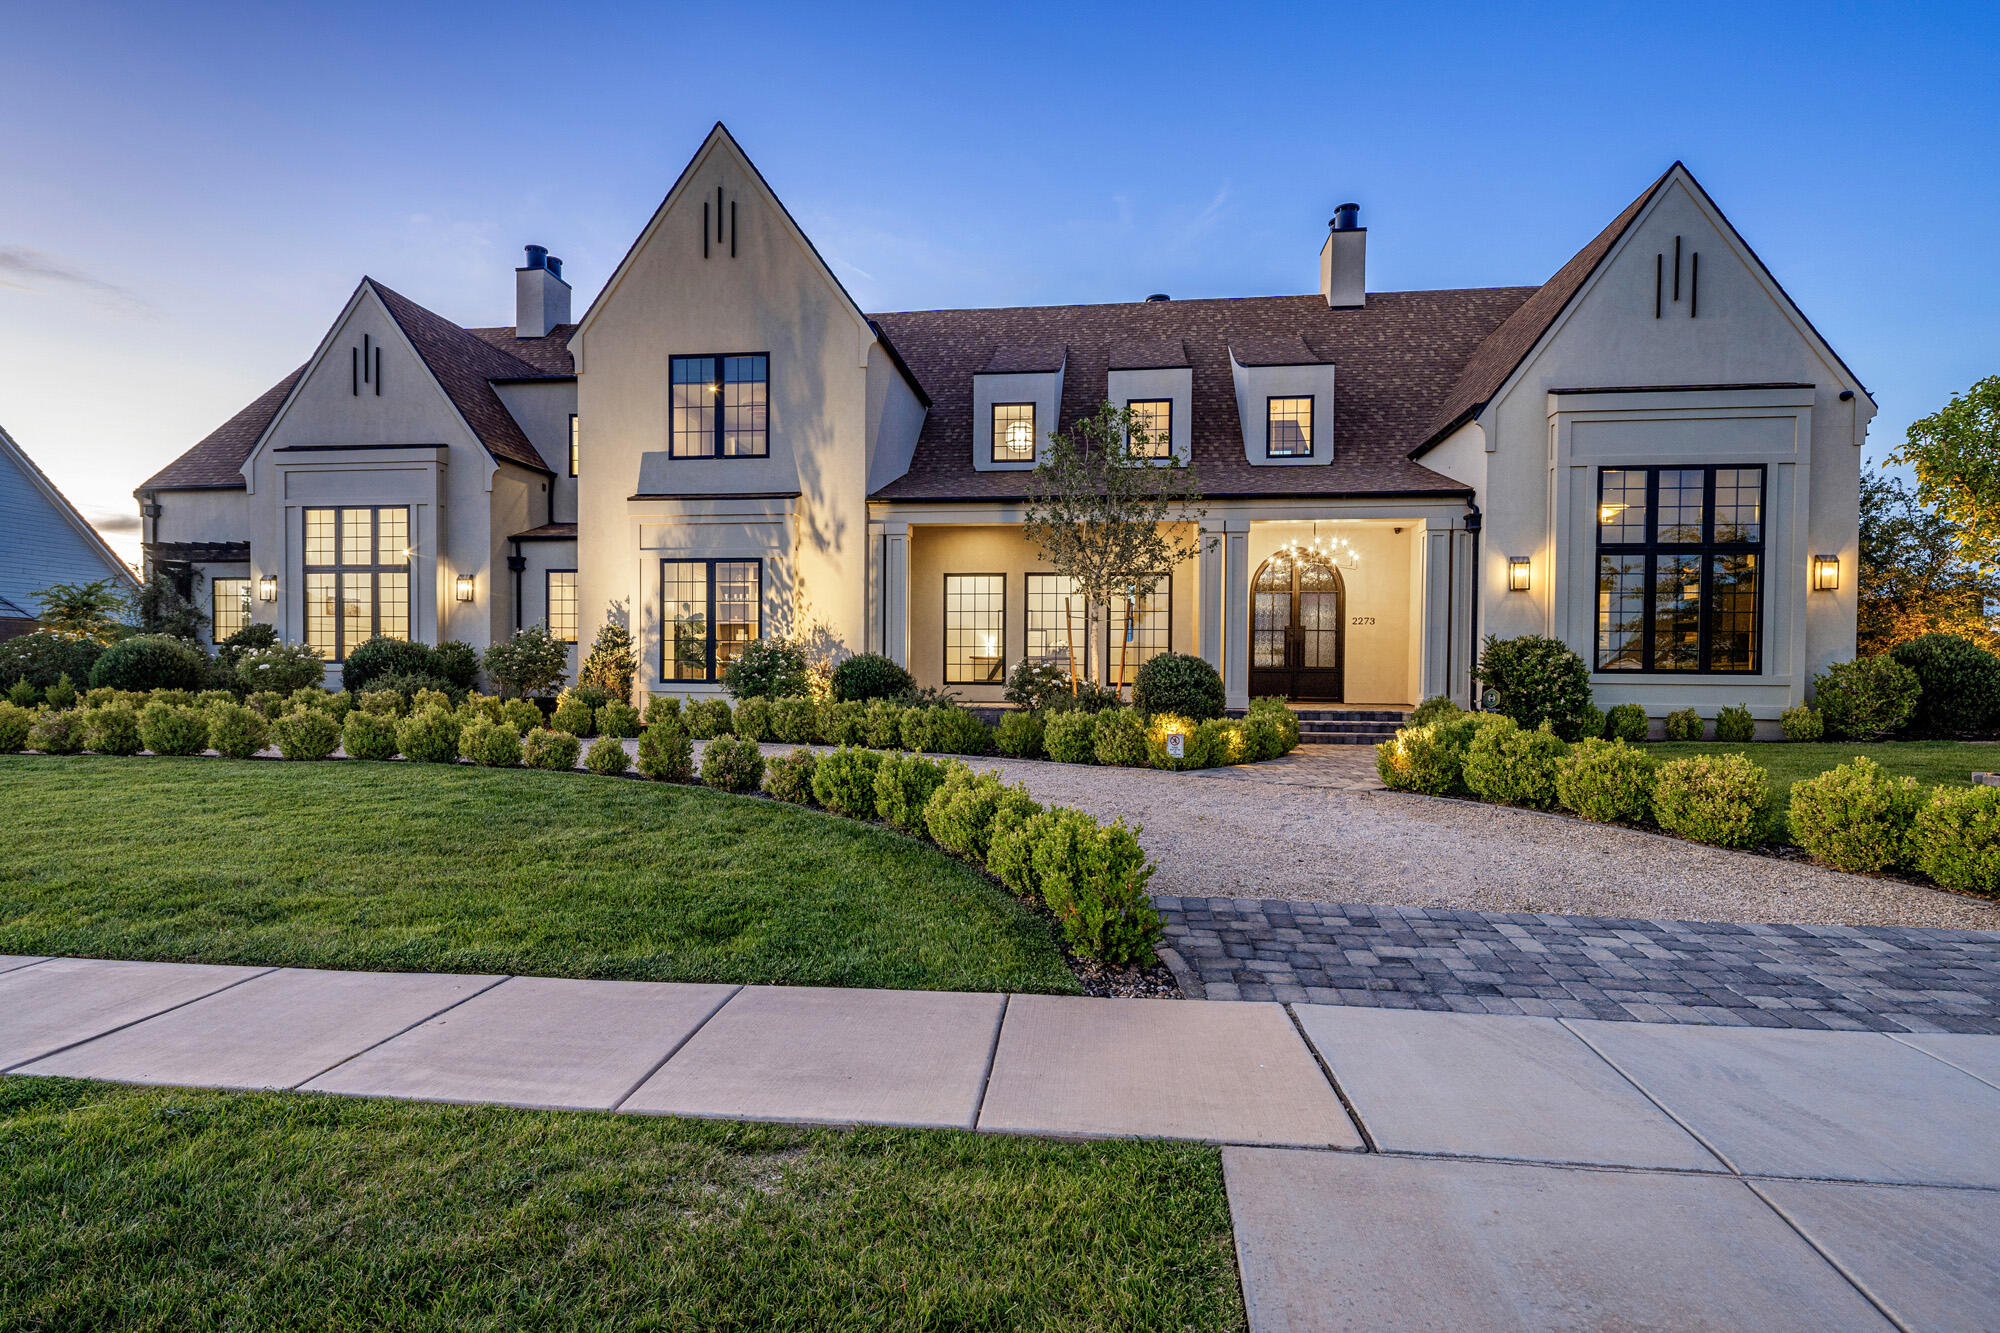
St George
2273 E 3770 S
5 Beds
None Baths
8,007 Sq.Ft.
$4,450,000
MLS#: 26-272824
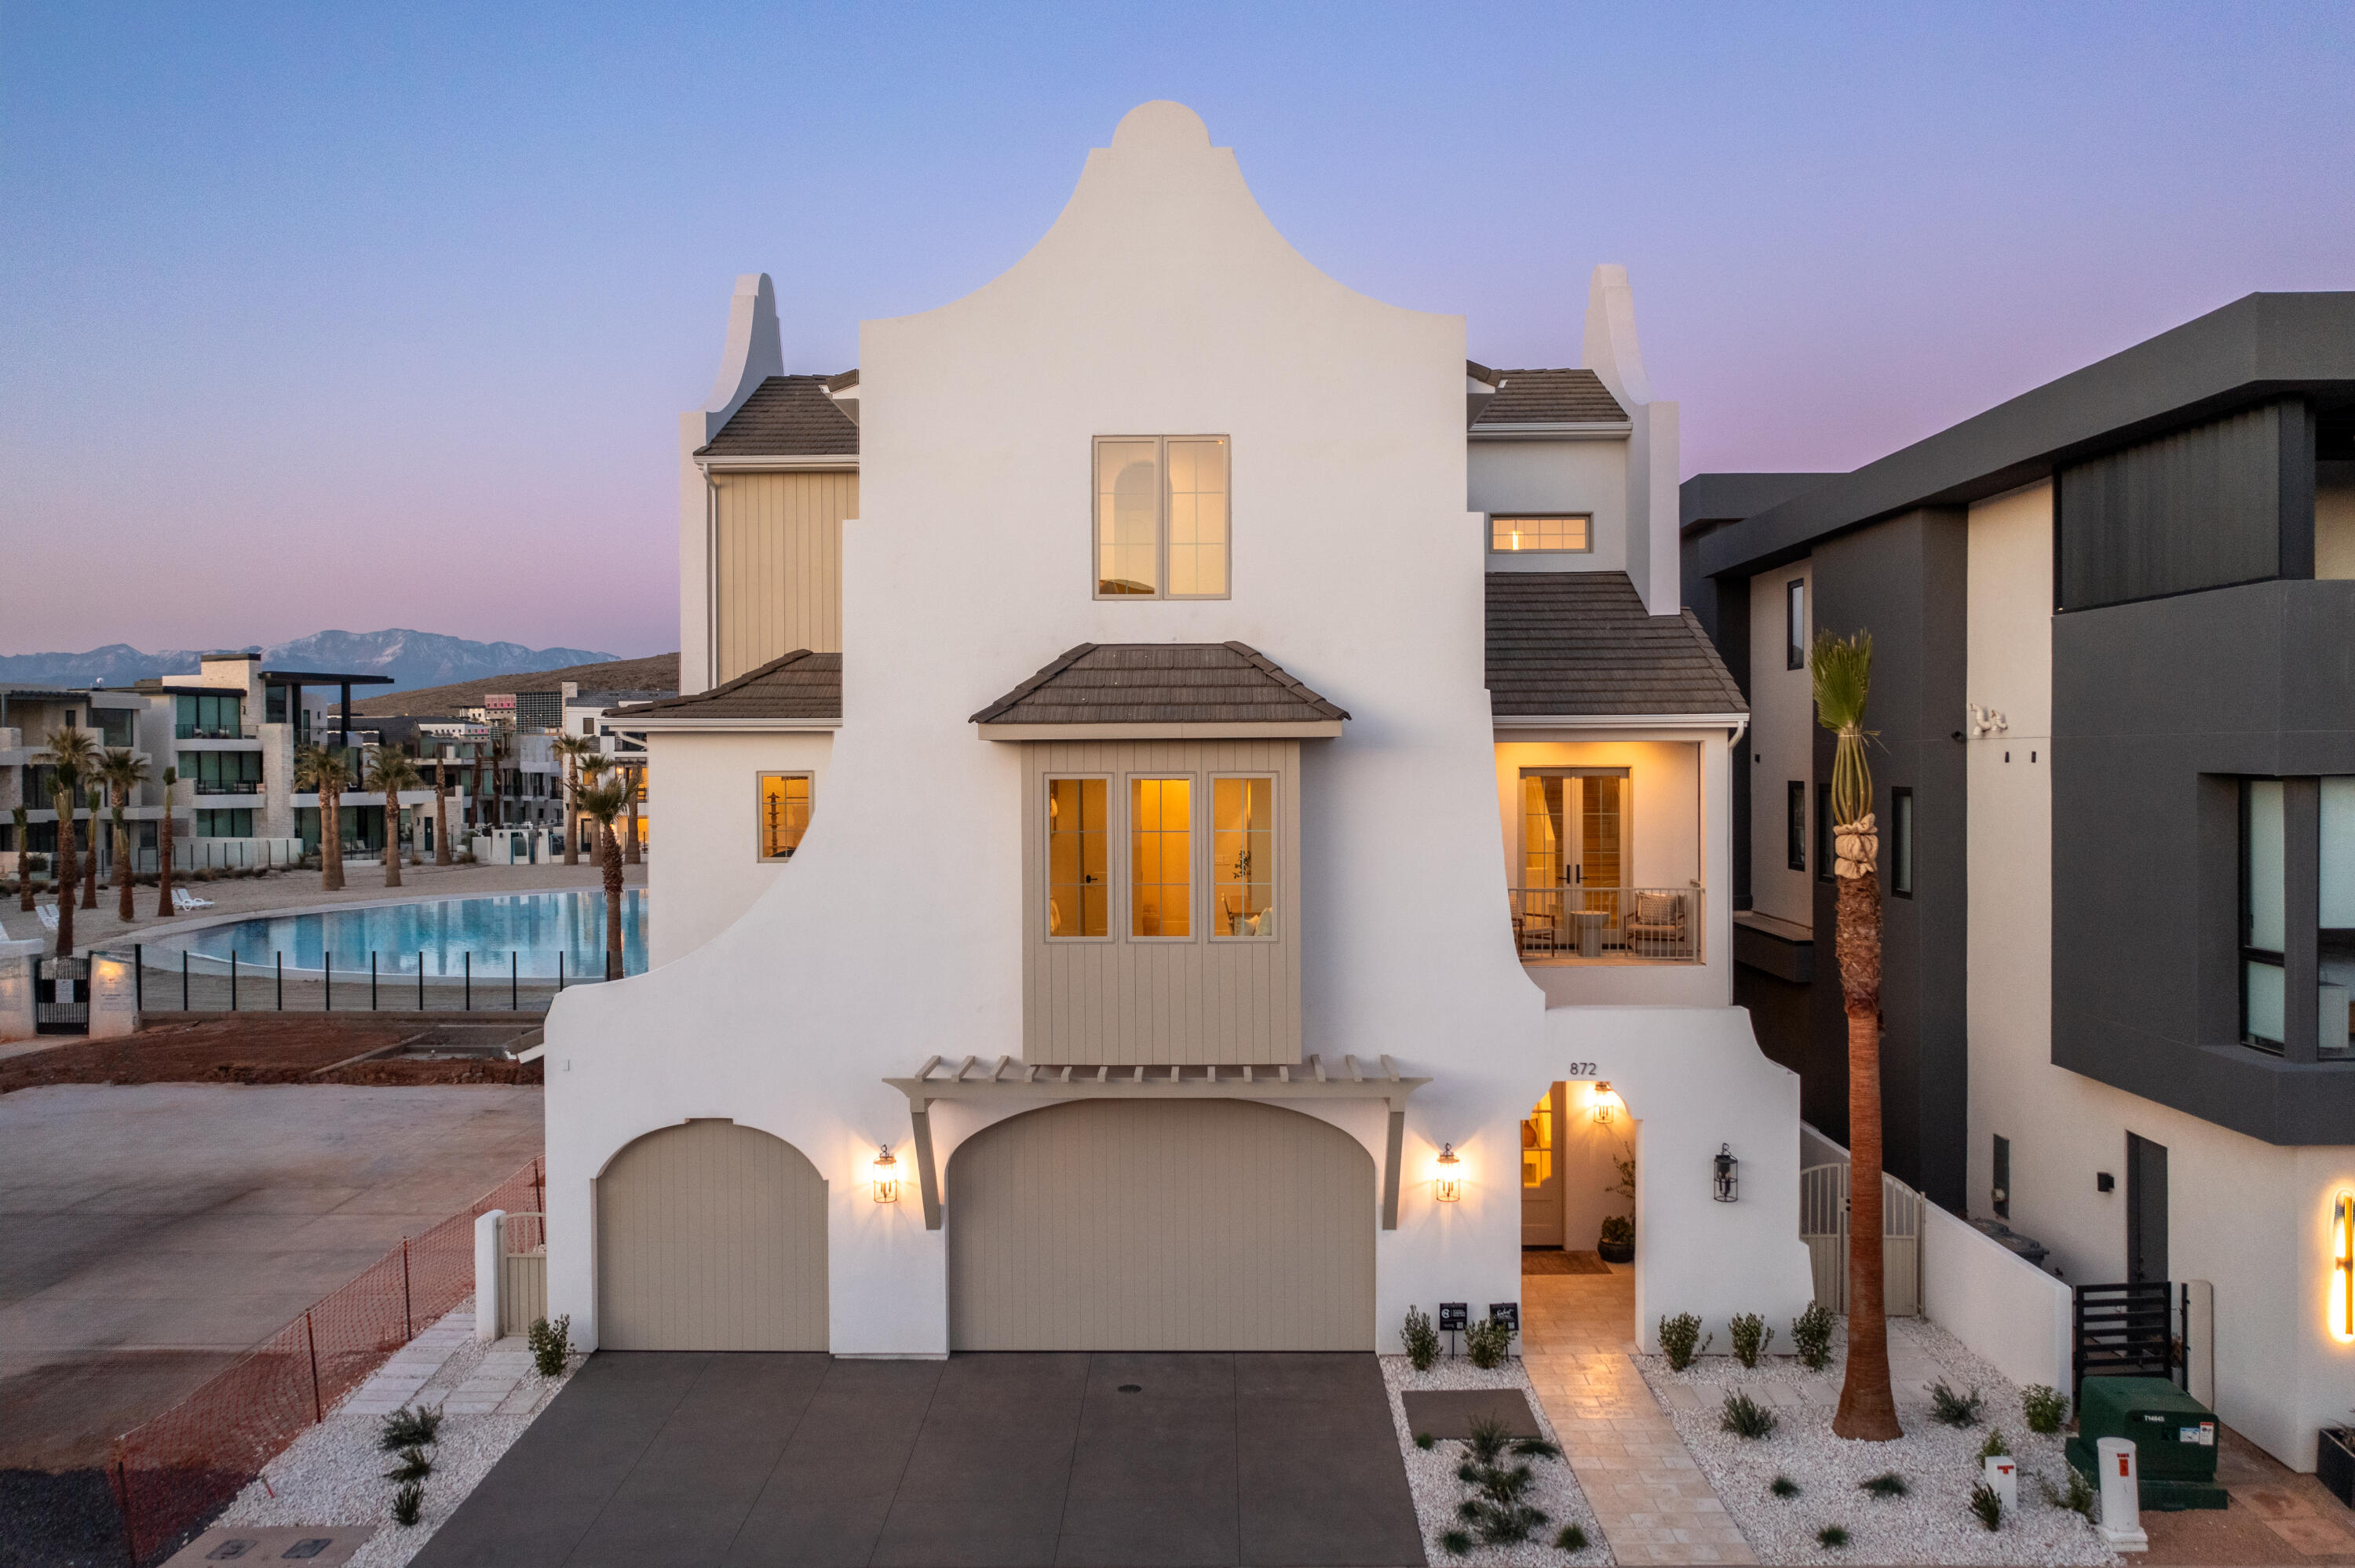
St George
872 SAPPHIRE SKY LN
7 Beds
None Baths
4,321 Sq.Ft.
$4,499,500
MLS#: 26-272754
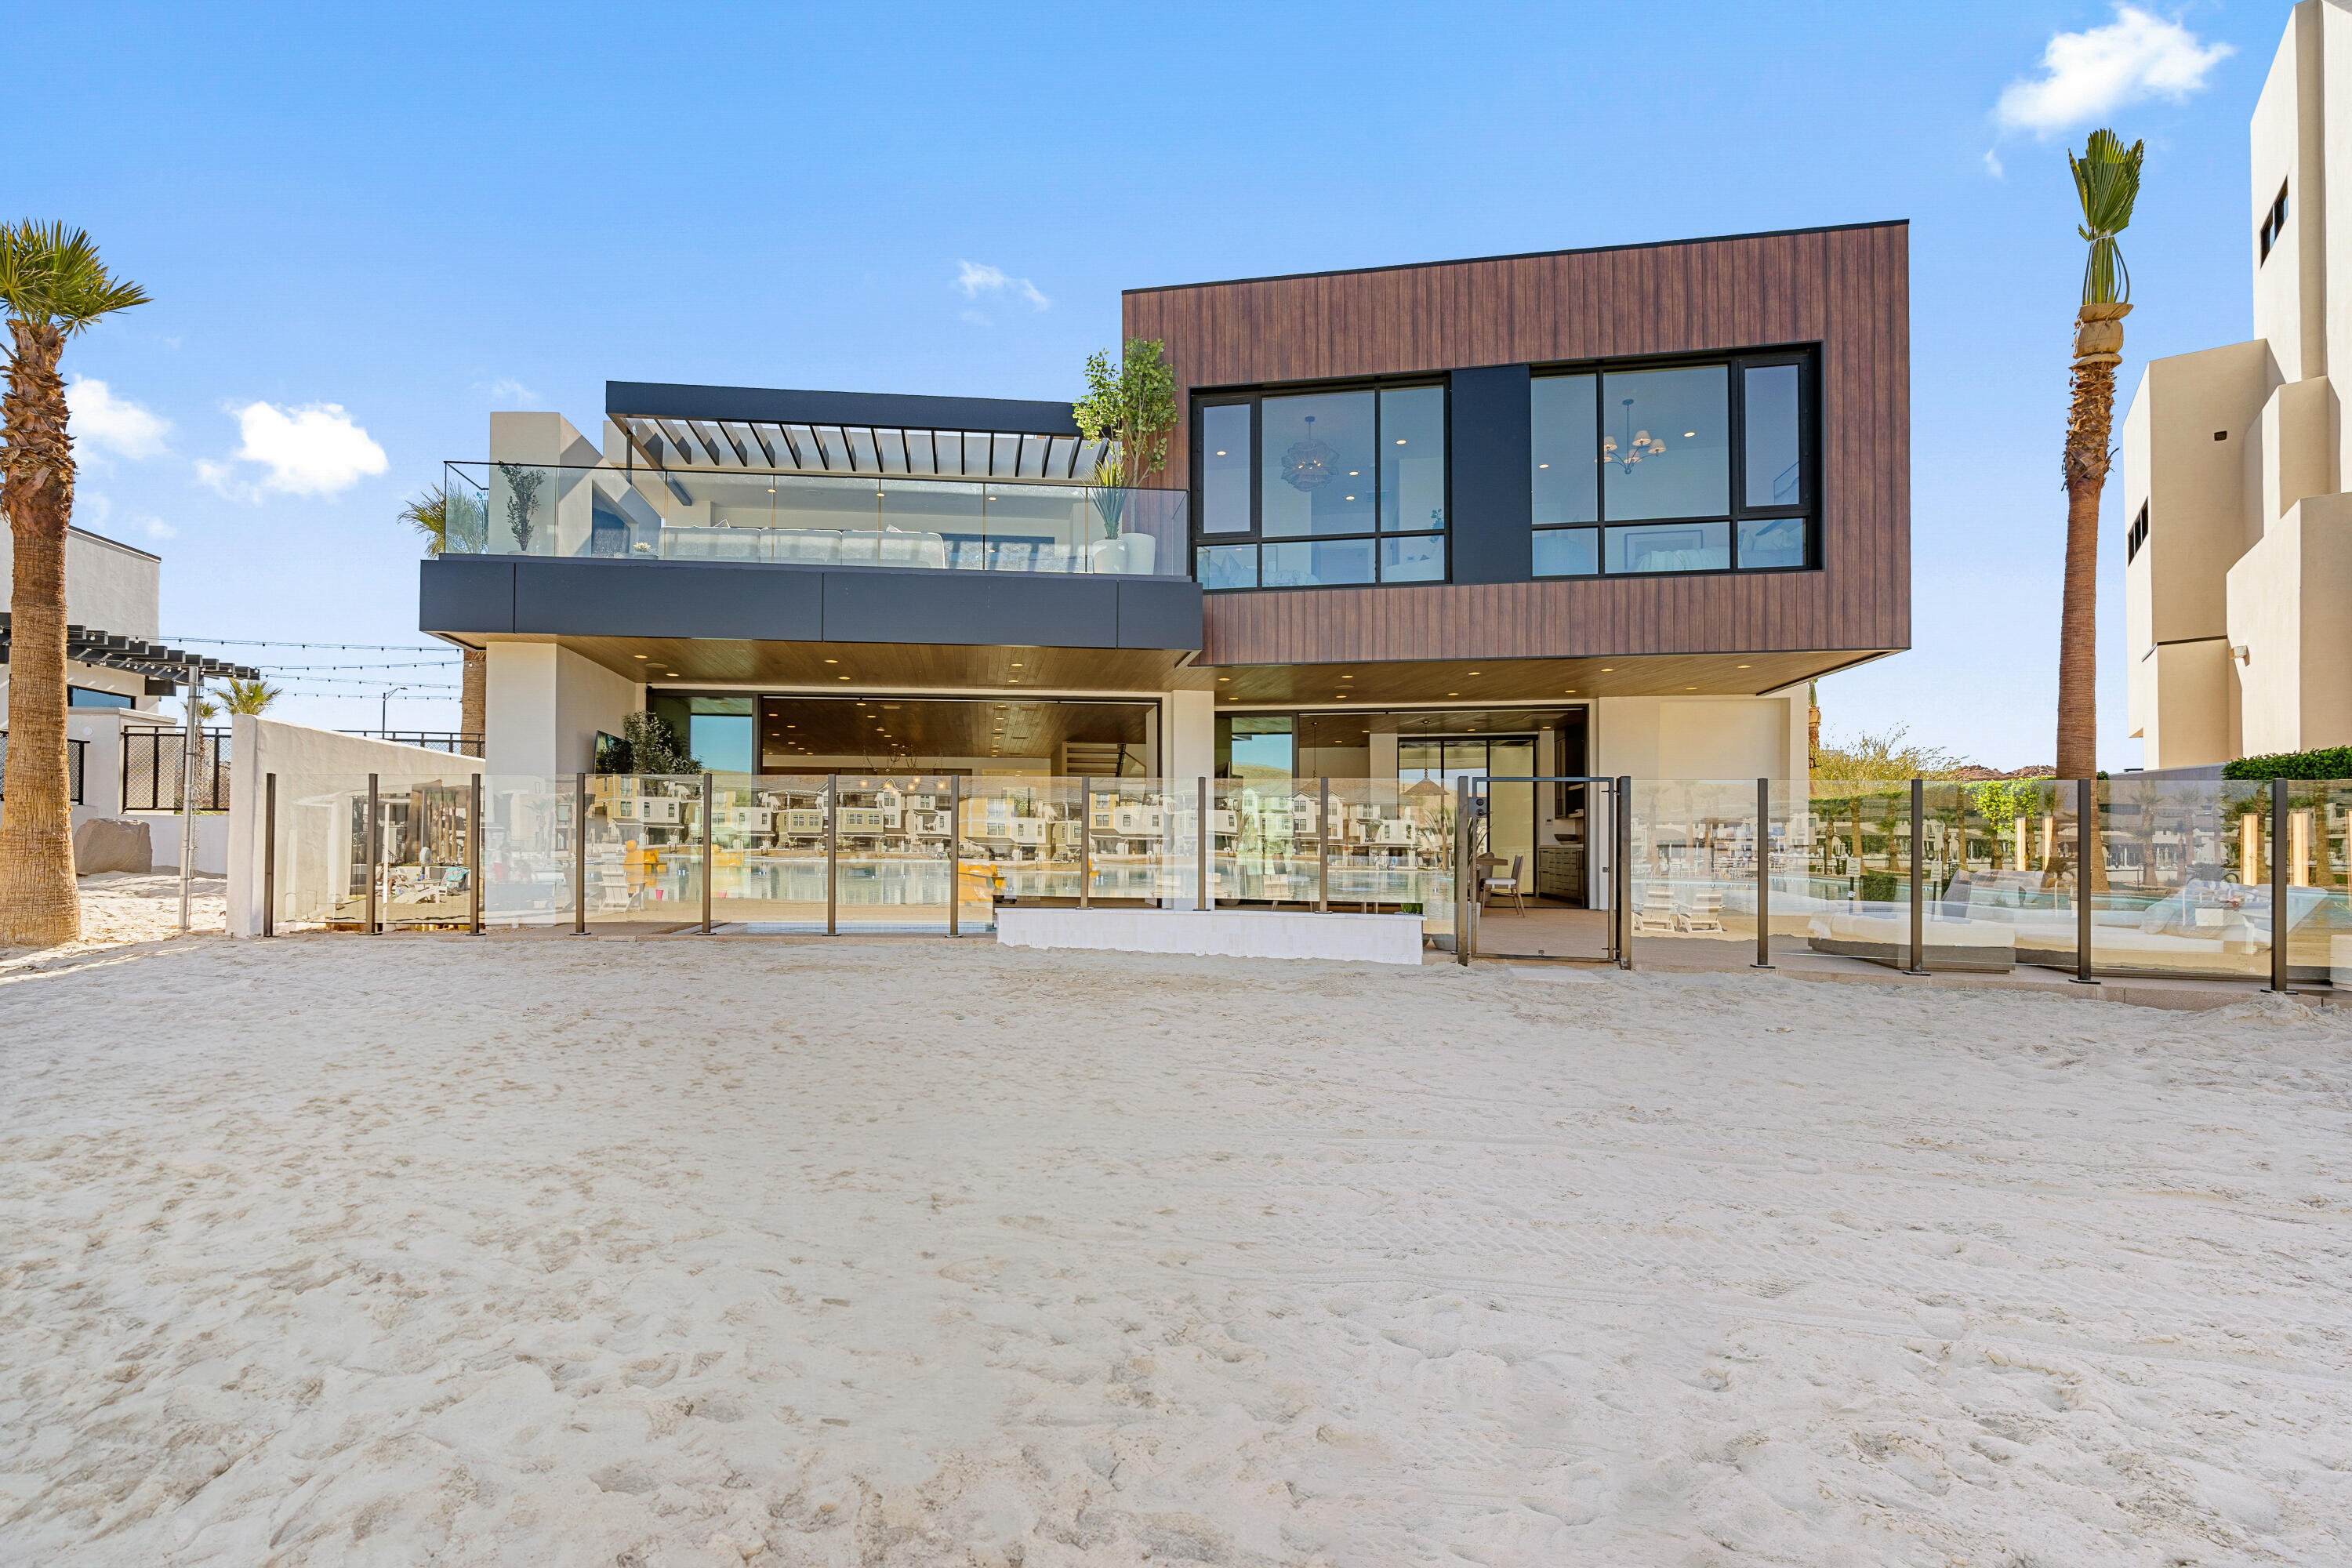
St George
5509 S COPPER PEARL LN
8 Beds
None Baths
9,036 Sq.Ft.
$6,200,000
MLS#: 26-268974
St George
2111 W Magatsu DR
4 Beds
None Baths
7,052 Sq.Ft.
$5,775,000
MLS#: 25-266189

St George
W Indian Peaks CIR Lot 85
5 Beds
None Baths
5,274 Sq.Ft.
$4,499,000
MLS#: 25-265576
