
Property
Beds
6
Full Baths
1
1/2 Baths
None
3/4 Baths
6
Year Built
2026
Sq.Footage
7,786
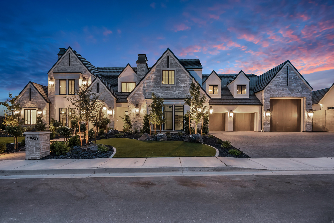
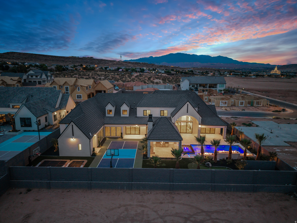
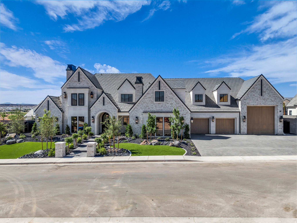
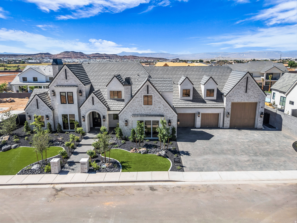
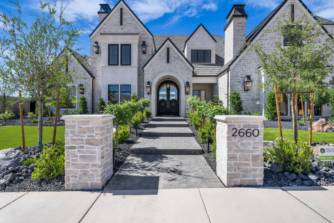
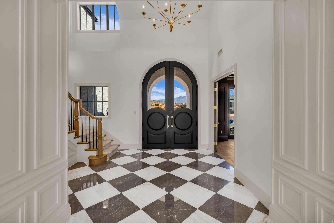
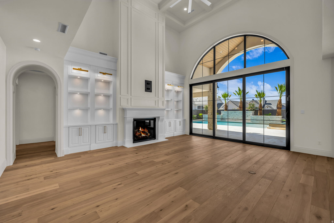
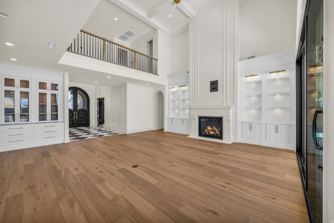
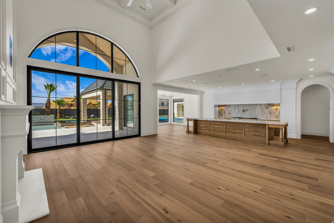
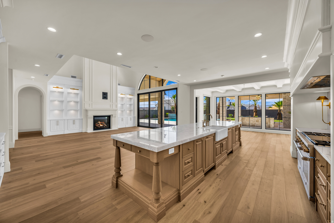
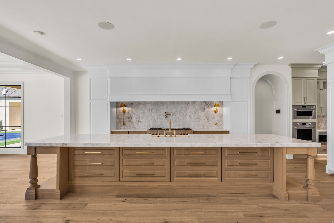
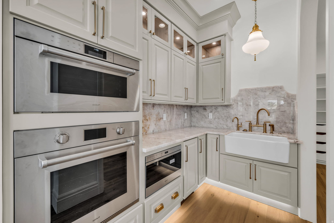
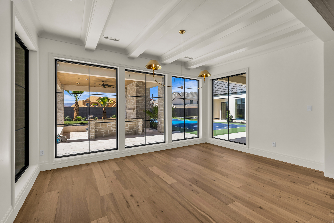
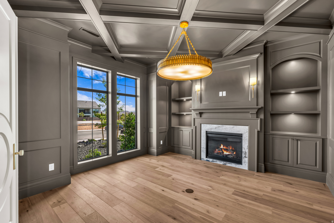
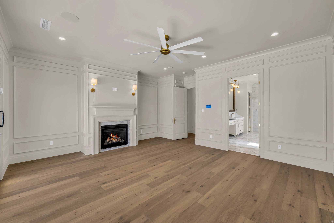
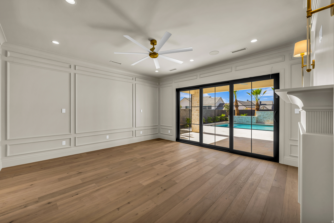
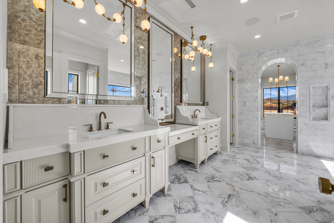
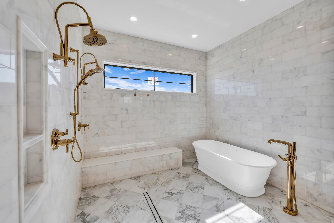
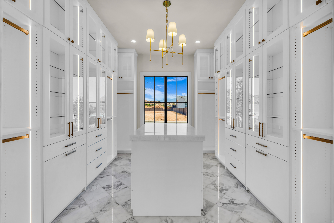
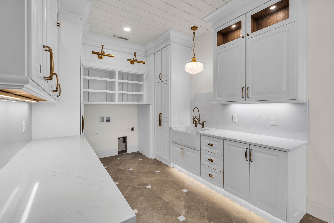
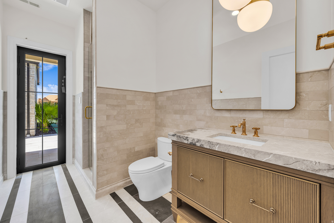
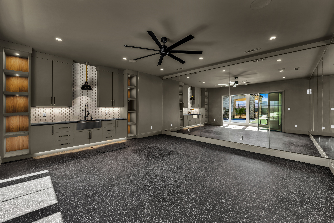
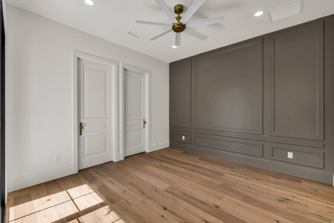
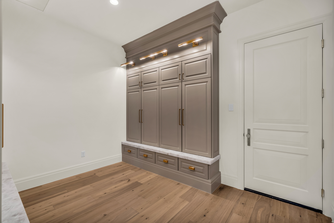
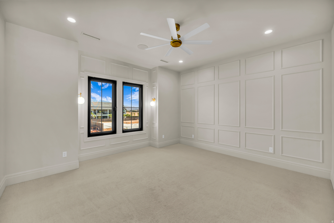
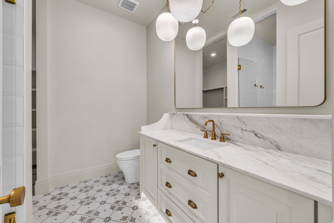
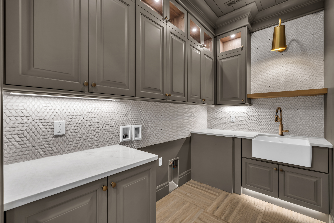
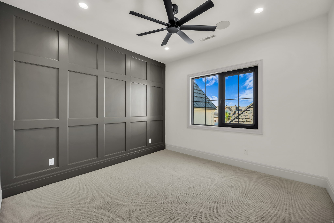
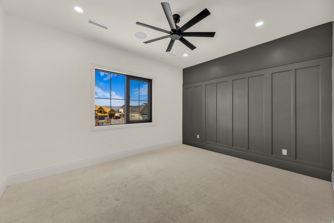
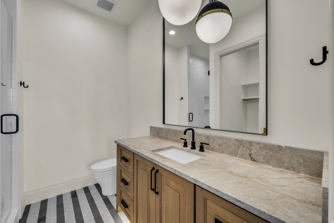
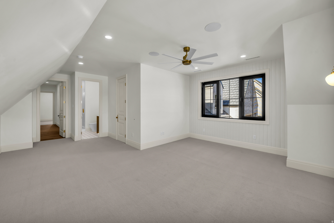
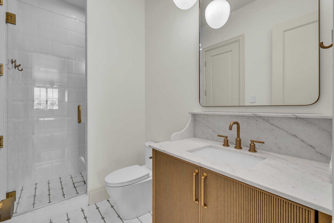
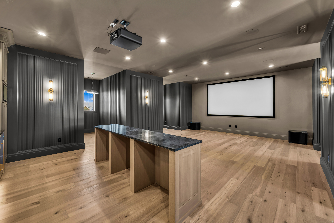
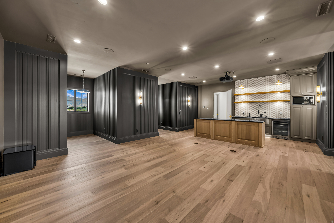
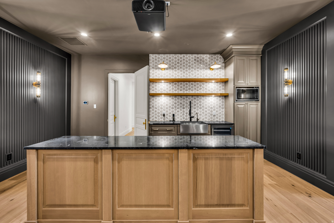
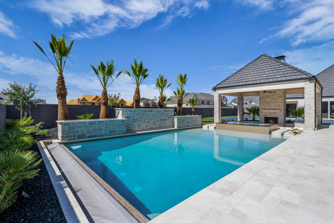
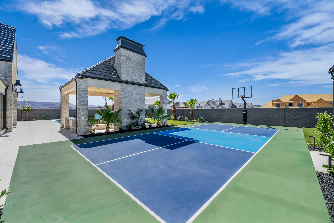
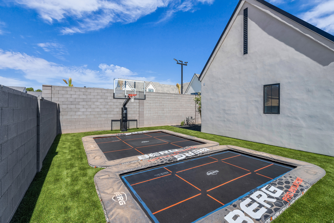
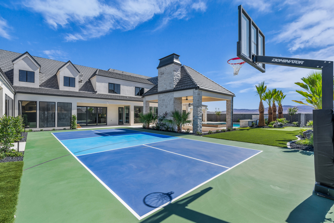
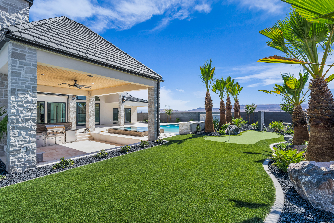
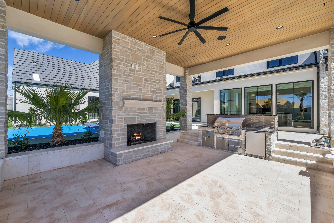
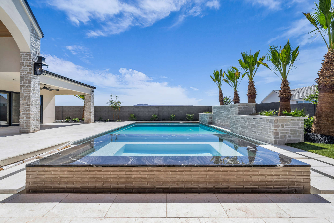
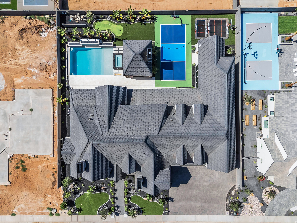
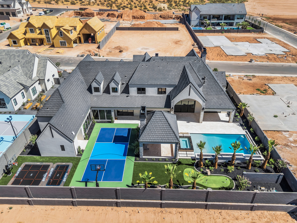
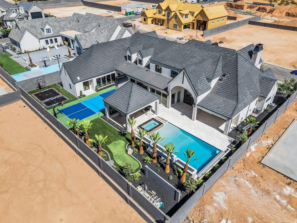
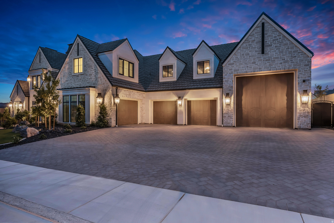
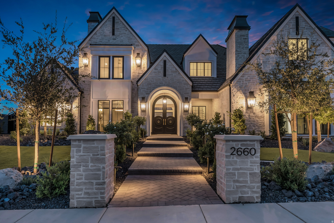
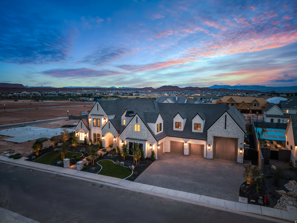
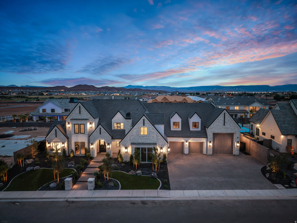
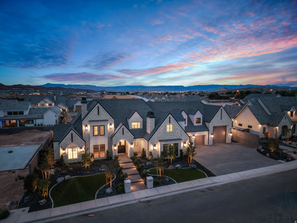
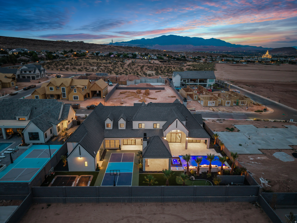
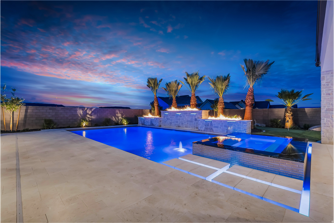
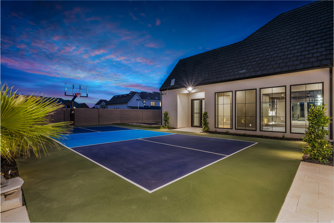
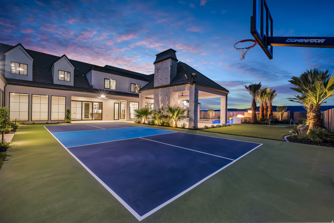
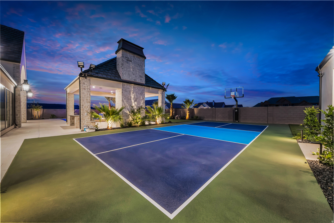
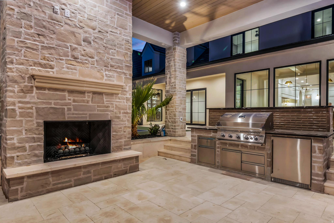
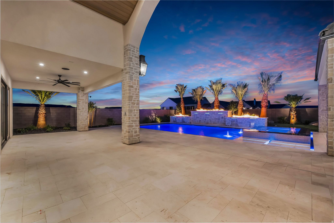
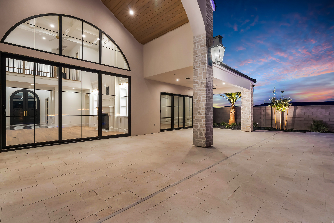
Tucked into one of the area's most sought-after communities, this custom Simister Homes haven offers nearly 7,800 square feet of thoughtfully designed living space - room to breathe, room to gather, and room to grow into. Six bedrooms and seven bathrooms provide space for everyone to have their own retreat, while a dedicated home office, private theater, and personal gym mean you rarely have to leave to work, unwind, or work out. Throughout the home, Crestron Home automation puts lighting, climate, entertainment, and more at your fingertips - effortless control woven seamlessly into everyday living. Step outside and the home opens into its own private resort. Mountain views frame a resort-style pool complete with fire features and cascading waterfalls, while a cozy fireplace and built-in grill make both quiet evenings and lively get-togethers effortless. When it's time to play, the property delivers: a putting green for sharpening your short game, a trampoline for the kids (or the young at heart), a basketball court for pickup games, and a pickleball court for friendly competition with neighbors.Practical luxury hasn't been overlooked either-a 3-car garage plus extra-deep RV parking gives you the flexibility to store toys, tools, and everything in between. Whether you're hosting a crowd or savoring a night in, this home was built to move effortlessly between the two. Come experience it for yourself.
Features & Amenities
Interior
-
Other Interior Features
Walk-In Closet(s), Vaulted Ceiling(s), Master Downstairs
-
Total Bedrooms
6
-
Bathrooms
1
-
3/4 Bathrooms
6
-
Basement YN
NO
-
Cooling YN
YES
-
Cooling
Central Air
-
Fireplace YN
YES
-
Heating YN
YES
-
Heating
Central, Natural Gas
-
Main Level Bedrooms
2
-
Pet friendly
N/A
Exterior
-
Garage
Yes
-
Garage spaces
5
-
Construction Materials
Stone, Stucco
-
Other Exterior Features
Gas Grill, Lighting
-
Parking
Attached, RV Access/Parking, Garage
-
Patio and Porch Features
Covered
-
Pool
Yes
-
Pool Features
Heated, In Ground, Pool Cover, Private
-
Waterfront YN
NO
-
View
Mountain(s)
Area & Lot
-
Lot Features
Secluded
-
Lot Size(acres)
0.51
-
Lot Size(square feet)
22,215
-
Property Type
Residential
-
Property Sub Type
Single Family Residence
-
Architectural Style
Stories: 2
Price
-
Sales Price
$4,600,000
-
Tax Amount
$5,063
-
Zoning
RES
-
Sq. Footage
7,786
-
Price/SqFt
$590
HOA
-
Association
YES
-
Association Fee
$250
-
Association Fee Frequency
Annually
-
Association Fee Includes
N/A
Property Resources
-
Horse Property
NO
School District
-
Elementary School
Washington
-
Middle School
Crimson Cliffs Middle
-
High School
Washington
Property Features
-
New Construction
NO
-
Senior Community YN
NO
-
Sewer
Public Sewer
Schedule a Showing
Showing scheduled successfully.
Mortgage calculator
Estimate your monthly mortgage payment, including the principal and interest, property taxes, and HOA. Adjust the values to generate a more accurate rate.
Your payment
Principal and Interest:
$
Property taxes:
$
HOA fees:
$
Total loan payment:
$
Total interest amount:
$
Location
County
Washington
Elementary School
Washington
Middle School
Crimson Cliffs Middle
High School
Washington
Listing Courtesy of Arina Greager, LBi Real Estate, LLC
RealHub Information is provided exclusively for consumers' personal, non-commercial use, and it may not be used for any purpose other than to identify prospective properties consumers may be interested in purchasing. All information deemed reliable but not guaranteed and should be independently verified. All properties are subject to prior sale, change or withdrawal. RealHub website owner shall not be responsible for any typographical errors, misinformation, misprints and shall be held totally harmless.

Principal Broker
Micah Pearson
Call Micah today to schedule a private showing.

* Listings on this website come from the FMLS IDX Compilation and may be held by brokerage firms other than the owner of this website. The listing brokerage is identified in any listing details. Information is deemed reliable but is not guaranteed. If you believe any FMLS listing contains material that infringes your copyrighted work please click here to review our DMCA policy and learn how to submit a takedown request.© 2024 FMLS.
Related Properties
St. George
3021 E BANDED HILLS DR
5 Beds
5 Baths
7,038 Sq.Ft.
$4,900,000
MLS#: 2180748

St. George
2273 E 3770 S
5 Beds
4 Baths
10,507 Sq.Ft.
$4,450,000
MLS#: 2175112
St. George
2874 W INDIAN PEAKS CIR
5 Beds
5 Baths
4,926 Sq.Ft.
$4,200,000
MLS#: 2116171

St. George
0
5 Beds
2 Baths
5,274 Sq.Ft.
$4,499,000
MLS#: 2114775
