


Property
Beds
4
Full Baths
None
1/2 Baths
None
Year Built
2006
Sq.Footage
5,308
Set against breathtaking north-facing views of Snow Canyon, Pine Valley, and SunBrook Golf Course, this stunning luxury home offers an exceptional blend of sophisticated design, thoughtful functionality, and incredible indoor-outdoor living, with views overlooking Hole #5 and the picturesque bridge. Featuring 4 bedrooms and 5 bathrooms, the home boasts soaring 12-foot ceilings, fully insulated walls, high-end finishes, and premium Miele, Sub-Zero, and Wolf appliances. The entertainer's walkout basement features a second kitchen and generous living space, creating an ideal setting for hosting guests, while the office/den provides the flexibility to become a 5th bedroom. Two laundry rooms add convenience, including a laundry chute from the primary closet directly to the laundry room, while a charming playroom tucked beneath the stairs adds a fun and functional touch. Additional highlights include new water heaters, a 3-car garage, and construction on helical piers for added structural support and peace of mind. Every detail reflects quality and intentional design, from the custom finishes to the high-end furnishings and artwork throughout. High-end custom furnishings and artwork are negotiable, providing an opportunity to make this extraordinary home truly turnkey. Buyer to verify all information, deemed reliable, however buyer to verify all info including utilities, rental restrictions, and HOA information if applicable.
Features & Amenities
Interior
-
Other Interior Features
Walk-In Closet(s)
-
Total Bedrooms
4
-
Bathrooms
N/A
-
Above Grade Finished Area
2920.0
-
Basement YN
YES
-
Cooling YN
YES
-
Cooling
Ceiling Fan(s), Central Air
-
Fireplace YN
YES
-
Heating YN
YES
-
Heating
Natural Gas
-
Pet friendly
N/A
Exterior
-
Garage
Yes
-
Garage spaces
3
-
Construction Materials
Stone, Stucco
-
Parking
Attached, Garage
-
Pool
No
-
View
Golf Course, Mountain(s)
Area & Lot
-
Lot Features
On Golf Course
-
Lot Size(acres)
0.23
-
Lot Size(square feet)
10,018
-
Property Type
Residential
-
Property Sub Type
Single Family Residence
Price
-
Sales Price
$1,450,000
-
Zoning
Residential, PUD
-
Sq. Footage
5,308
-
Price/SqFt
$273
HOA
-
Association
YES
-
Association Fee
$230
-
Association Fee Frequency
Monthly
-
Association Fee Includes
N/A
Property Resources
-
Horse Property
NO
School District
-
Elementary School
Arrowhead Elementary
-
Middle School
Dixie Middle
-
High School
Dixie High
Property Features
-
New Construction
NO
-
Accessibility Features
Accessible Entrance, Accessible Common Area
-
Association Amenities
Clubhouse
-
Senior Community YN
NO
Schedule a Showing
Showing scheduled successfully.
Mortgage calculator
Estimate your monthly mortgage payment, including the principal and interest, property taxes, and HOA. Adjust the values to generate a more accurate rate.
Your payment
Principal and Interest:
$
Property taxes:
$
HOA fees:
$
Total loan payment:
$
Total interest amount:
$
Location
County
Washington
Elementary School
Arrowhead Elementary
Middle School
Dixie Middle
High School
Dixie High
Listing Courtesy of CHASE W AMES, RE/MAX ASSOCIATES SO UTAH
RealHub Information is provided exclusively for consumers' personal, non-commercial use, and it may not be used for any purpose other than to identify prospective properties consumers may be interested in purchasing. All information deemed reliable but not guaranteed and should be independently verified. All properties are subject to prior sale, change or withdrawal. RealHub website owner shall not be responsible for any typographical errors, misinformation, misprints and shall be held totally harmless.

Principal Broker
Micah Pearson
Call Micah today to schedule a private showing.

* Listings on this website come from the FMLS IDX Compilation and may be held by brokerage firms other than the owner of this website. The listing brokerage is identified in any listing details. Information is deemed reliable but is not guaranteed. If you believe any FMLS listing contains material that infringes your copyrighted work please click here to review our DMCA policy and learn how to submit a takedown request.© 2024 FMLS.
Related Properties

St George
2579 E Cobalt DR
3 Beds
None Baths
2,980 Sq.Ft.
$1,575,000
MLS#: 26-275799

St George
2963 E 1140 S
6 Beds
None Baths
4,370 Sq.Ft.
$1,529,000
MLS#: 26-275780

St George
3749 S Loganberry CIR
5 Beds
None Baths
3,770 Sq.Ft.
$1,280,000
MLS#: 26-275794
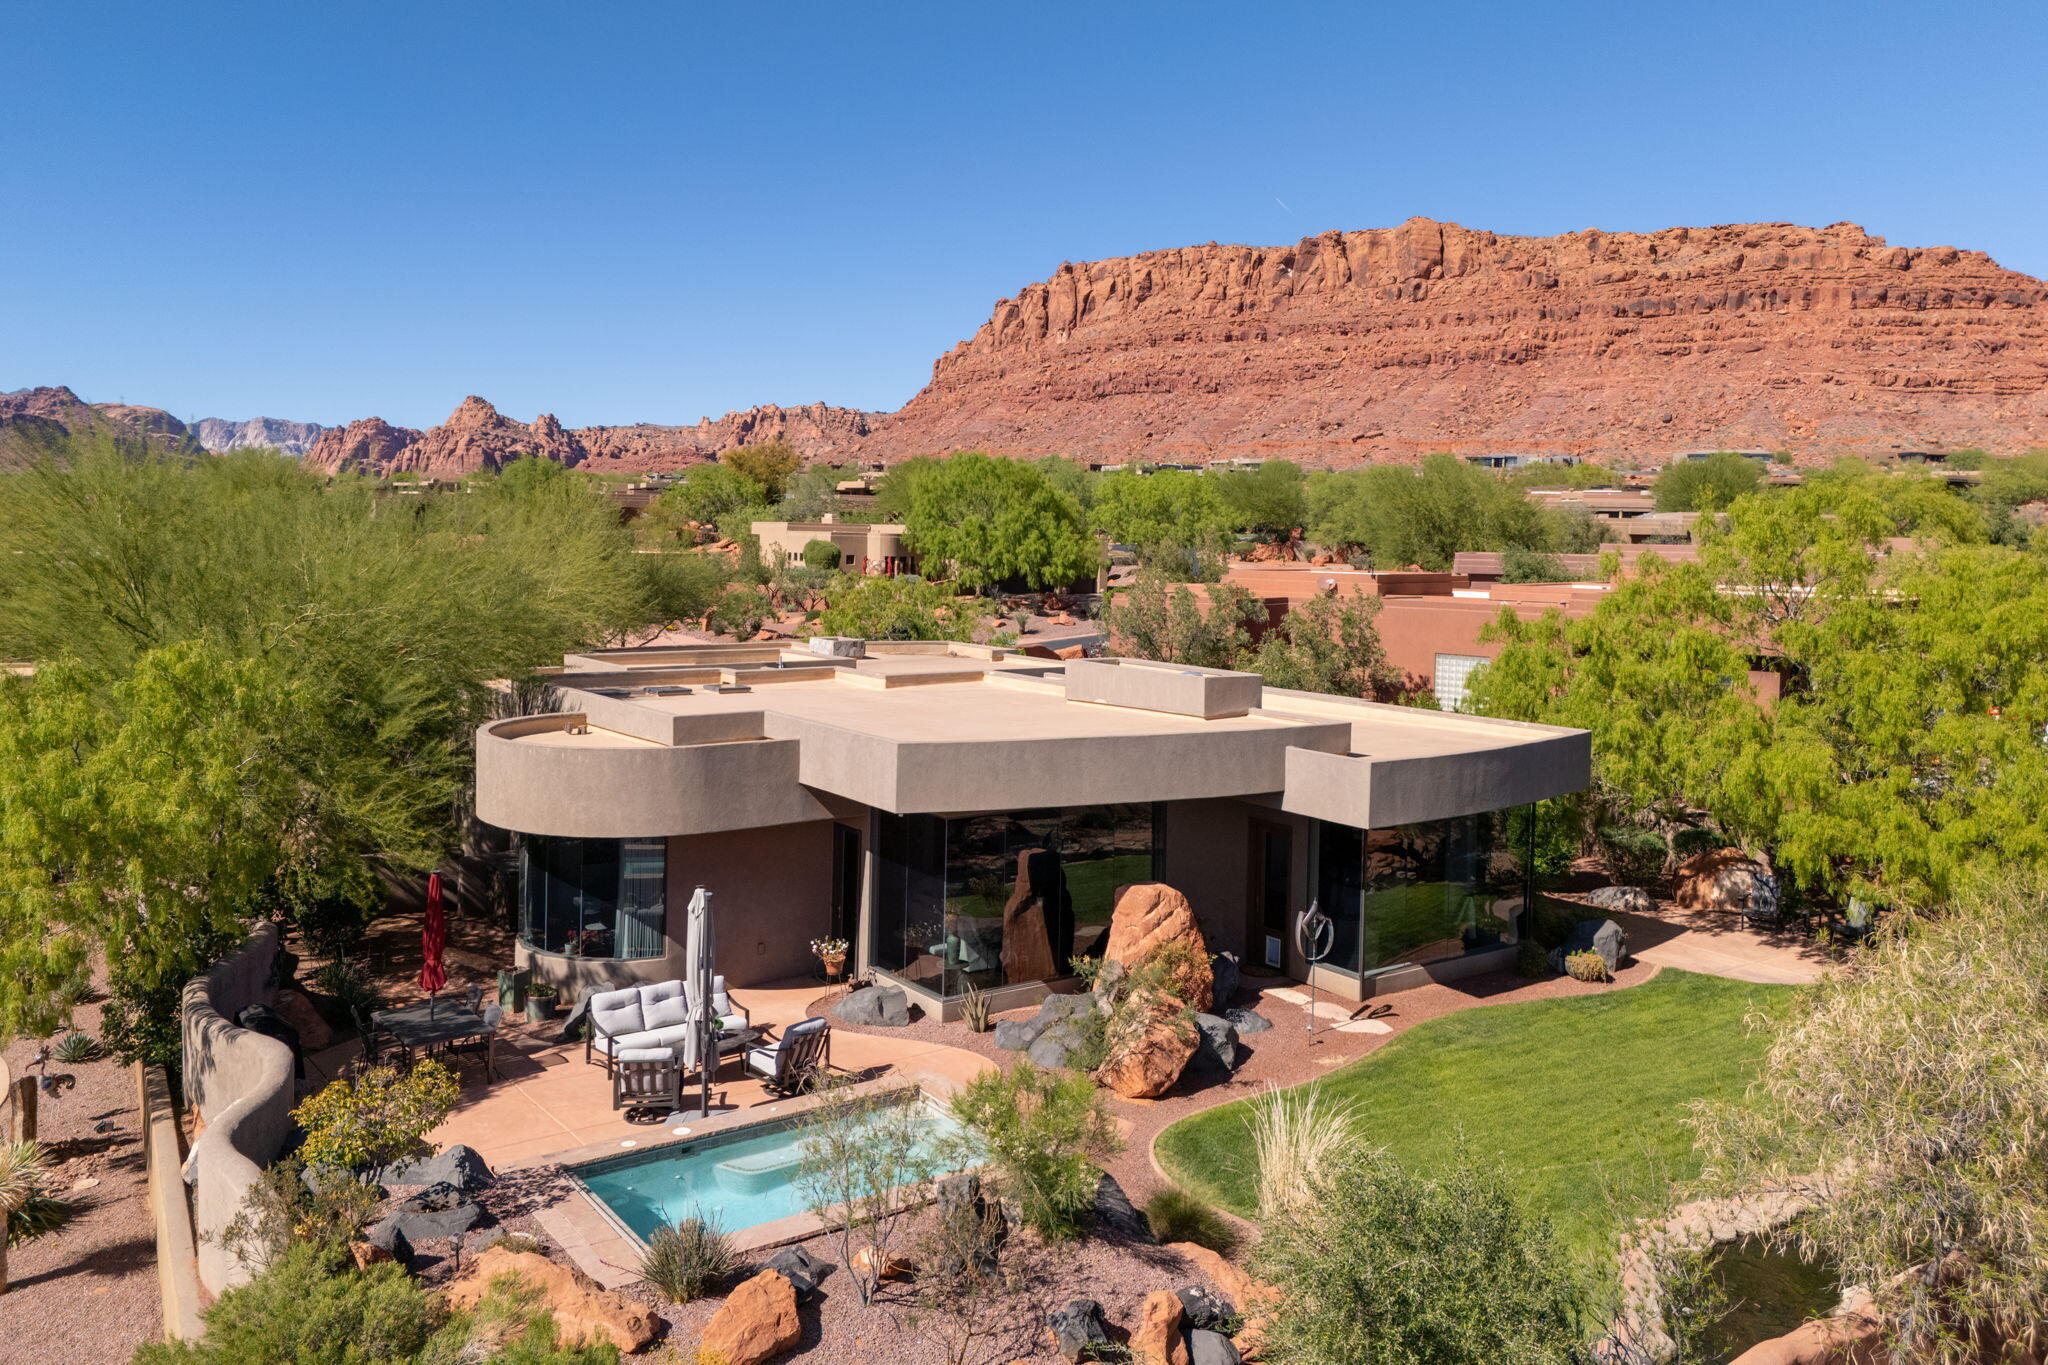
St George
2331 W Entrada Trail 85
3 Beds
None Baths
2,455 Sq.Ft.
$1,525,000
MLS#: 26-271126

St George
2972 E Willow Tree LN
4 Beds
None Baths
3,580 Sq.Ft.
$1,250,000
MLS#: 26-275157

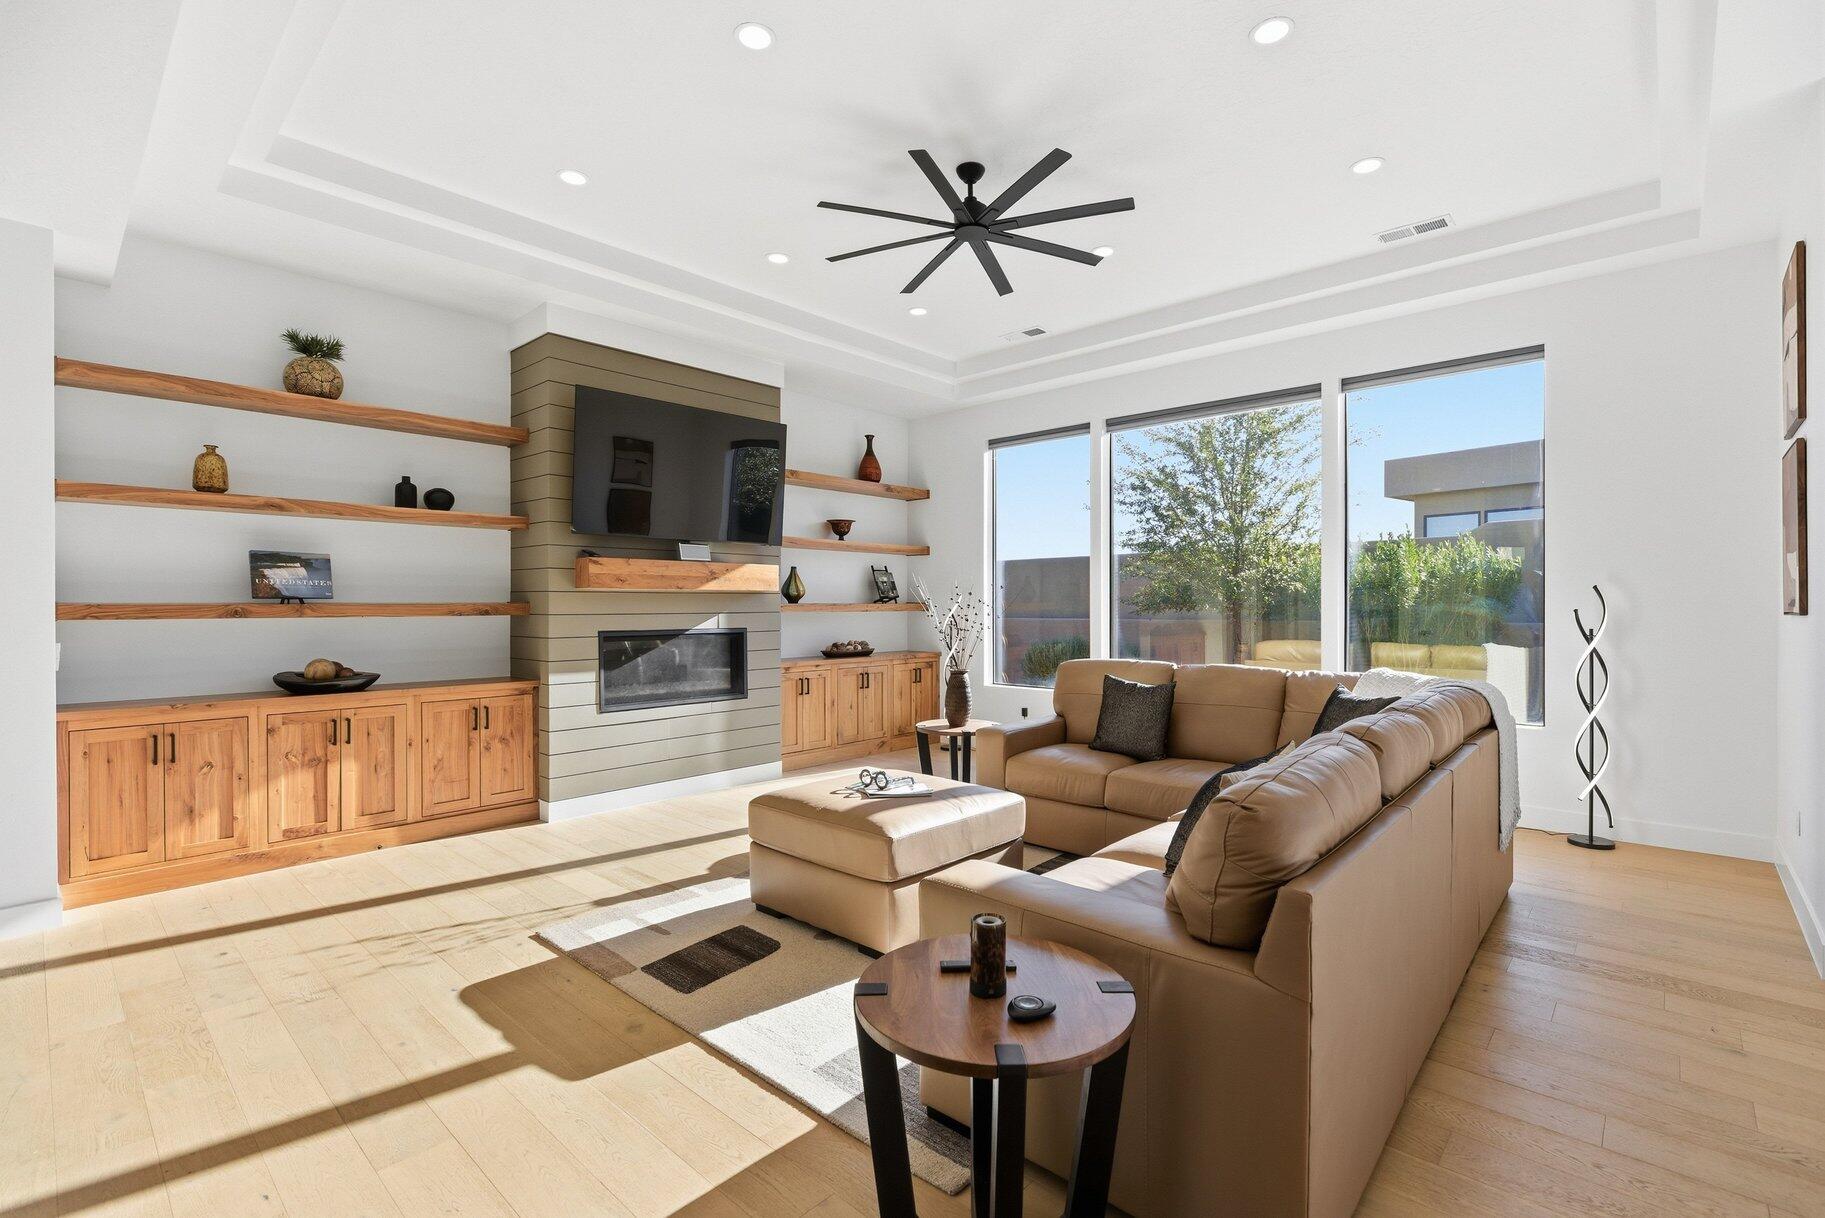
St George
2331 W Entrada Trail Trail 51
3 Beds
None Baths
2,442 Sq.Ft.
$1,275,000
MLS#: 26-275222
St George
2197 W RESERVE CIR
4 Beds
None Baths
3,667 Sq.Ft.
$1,475,000
MLS#: 26-268056
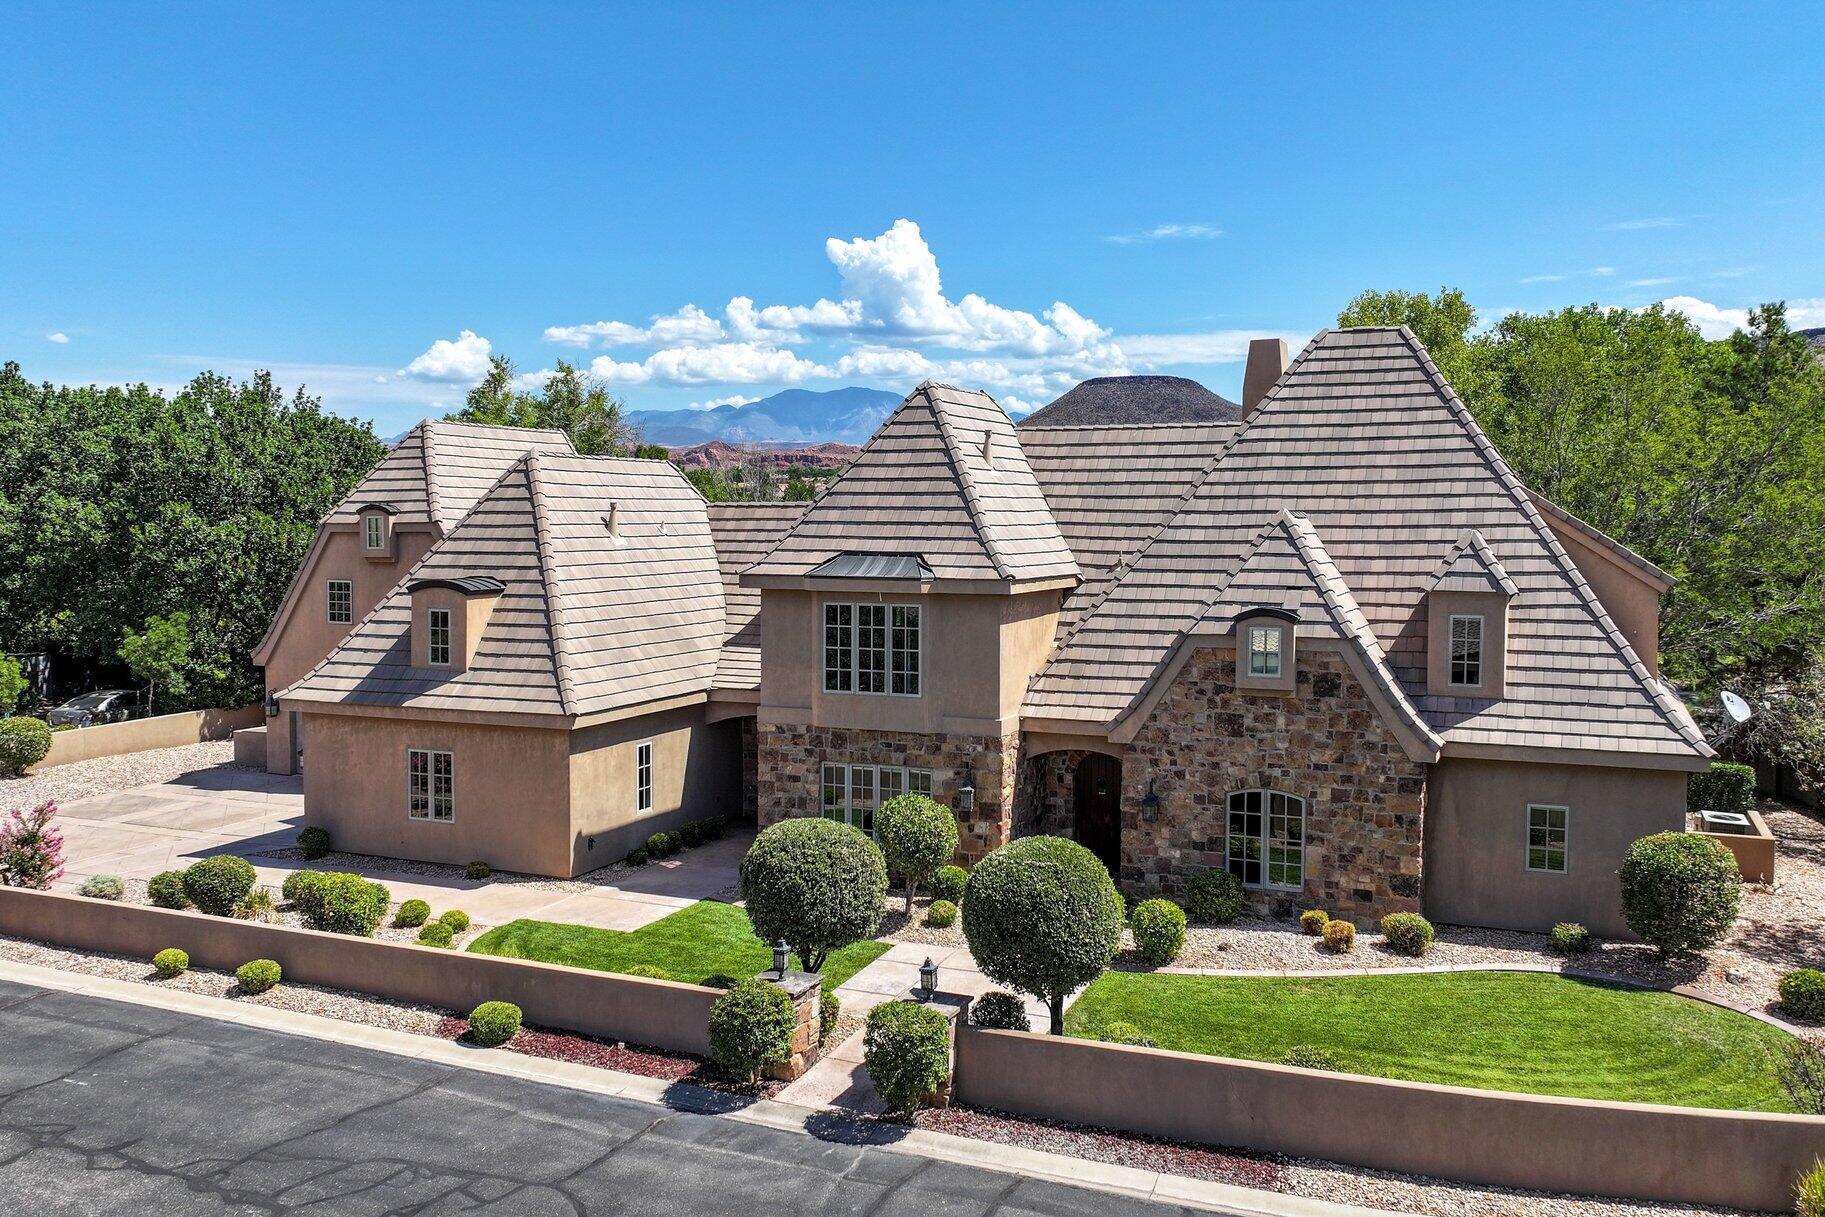
St George
1548 W Woodsview LN
6 Beds
None Baths
5,495 Sq.Ft.
$1,385,000
MLS#: 26-274412

St George
2694 S Kolob DR
6 Beds
None Baths
7,162 Sq.Ft.
$1,200,000
MLS#: 26-274962
