Features & Amenities

Interior

  • Other Interior Features

    Walk-In Closet(s)

  • Total Bedrooms

    3

  • Bathrooms

    2

  • Basement YN

    NO

  • Cooling YN

    YES

  • Cooling

    Central Air, Heat Pump

  • Fireplace YN

    NO

  • Heating YN

    YES

  • Heating

    Central, Natural Gas, Forced Air, Heat Pump

  • Pet friendly

    N/A

Exterior

  • Garage

    Yes

  • Garage spaces

    2

  • Construction Materials

    Brick, Stucco

  • Other Exterior Features

    Lighting

  • Parking

    Attached, Garage

  • Patio and Porch Features

    Covered, Patio, Porch

  • Pool

    No

  • Waterfront YN

    NO

  • View

    Lake, Mountain(s), Valley, Water

Area & Lot

  • Lot Features

    Sloped, Steep Slope, Corner Lot

  • Lot Size(acres)

    0.33

  • Lot Size(square feet)

    14,374

  • Property Type

    Residential

  • Property Sub Type

    Single Family Residence

  • Architectural Style

    Stories: 2

Price

  • Sales Price

    $475,000

  • Tax Amount

    $2,180

  • Sq. Footage

    2,047

  • Price/SqFt

    $232

HOA

  • Association

    YES

  • Association Fee

    $45

  • Association Fee Frequency

    Monthly

  • Association Fee Includes

    N/A

Property Resources

  • Horse Property

    NO

School District

  • Elementary School

    Alpine

  • Middle School

    Lake Mountain

  • High School

    Westlake

Property Features

  • New Construction

    NO

  • Accessibility Features

    Accessible Electrical and Environmental Controls, Grip-Accessible Features, Visitable

  • Association Amenities

    Playground, Snow Removal

  • Senior Community YN

    NO

  • Sewer

    Public Sewer

Schedule a Showing

Showing scheduled successfully.

<
>
IN PERSON
VIA CHAT

What is 3 + 4 ?


Change time

Mortgage calculator

Estimate your monthly mortgage payment, including the principal and interest, property taxes, and HOA. Adjust the values to generate a more accurate rate.

Your payment

Principal and Interest:

$

Property taxes:

$

HOA fees:

$

Total loan payment:

$

Total interest amount:

$

Location

County

Utah

Elementary School

Alpine

Middle School

Lake Mountain

High School

Westlake

Listing Courtesy of Ryan Kramer , RE/MAX Associates

RealHub Information is provided exclusively for consumers' personal, non-commercial use, and it may not be used for any purpose other than to identify prospective properties consumers may be interested in purchasing. All information deemed reliable but not guaranteed and should be independently verified. All properties are subject to prior sale, change or withdrawal. RealHub website owner shall not be responsible for any typographical errors, misinformation, misprints and shall be held totally harmless.

Agent Micah Pearson

Principal Broker

Micah Pearson

Call Micah today to schedule a private showing.


* Listings on this website come from the FMLS IDX Compilation and may be held by brokerage firms other than the owner of this website. The listing brokerage is identified in any listing details. Information is deemed reliable but is not guaranteed. If you believe any FMLS listing contains material that infringes your copyrighted work please click here to review our DMCA policy and learn how to submit a takedown request.© 2024 FMLS.
Enjoy breathtaking lake and mountain views from this beautifully maintained home situated on a spacious corner lot, where spectacular sunrises and sunsets create the perfect backdrop. The open-concept main floor offers an inviting layout ideal for everyday living and entertaining, while the upstairs family room provides additional flexible living space. Major mechanical updates include a new furnace and heat pump installed in 2024 for enhanced comfort and efficiency. Outside, the suburban farmhouse-inspired yard offers endless possibilities with mature grapevines, a gazebo, greenhouse, and two versatile outbuildings perfect for a workshop, storage, or hobby space. There's ample room for a garden, expanded outdoor living, or a fenced yard for pets.  This property combines stunning views, functional living spaces, and exceptional outdoor amenities in a beautiful setting.

261 W KESTREL DR

Message successfully sent.

What would you like to know?

What is 3 + 4 ?

I agree to receive email communication and understand I can unsubscribe at any time.

I agree to be contacted by Summit Realty Utah via call, email, and text for real estate services. To opt out, you can reply 'stop' at any time or reply 'help' for assistance. You can also click the unsubscribe link in the emails. Message and data rates may apply. Message frequency may vary. Privacy Policy

Related Properties

New on site today
Enjoy breathtaking lake and mountain views from this beautifully maintained home situated on a spacious corner lot, where spectacular sunrises and sunsets create the perfect backdrop. The open-concept main floor offers an inviting layout ideal for everyday living and entertaining, while the upstairs family room provides additional flexible living space. Major mechanical updates include a new furnace and heat pump installed in 2024 for enhanced comfort and efficiency. Outside, the suburban farmhouse-inspired yard offers endless possibilities with mature grapevines, a gazebo, greenhouse, and two versatile outbuildings perfect for a workshop, storage, or hobby space. There's ample room for a garden, expanded outdoor living, or a fenced yard for pets. This property combines stunning views, functional living spaces, and exceptional outdoor amenities in a beautiful setting.
#26-274567

Saratoga Springs

261 W Kestrel DR

3 Beds

None Baths

2,047 Sq.Ft.

$475,000

MLS#: 26-274567

New on site today
This home is being sold AS-IS. Needs new carpets and paint touch-ups. Short Sale. Third Party Approval required. Natural stone exterior. Granite Countertops, Stainless Appliances. Finished garage  & open concept floor plan throughout. Large open kitchen with modern cabinets. Numerous upgrades built in. Open, well thought out community with beautifully designed townhomes & lots of green space. About 8 minutes from I-15 and Thanksgiving Point. Buyer is responsible to verify square-footage and all other information..
#2174821

Saratoga Springs

149 W AUTUMN LN

3 Beds

2 Baths

1,618 Sq.Ft.

$380,000

MLS#: 2174821

New on site today
Why wait to build when you can enjoy this brand new, fully finished townhome with 4 bedrooms and 3.5 bathrooms. Upon entering, you will be greeted with a spacious living area with a gorgeous kitchen with plenty of cabinets, stainless steel appliances, gas stove and quartz countertops. Laundry with new washer/dryer is conveniently located upstairs by the majority of the bedrooms. For multi-generational living the downstairs basement has a perfect mother-in-law suite with its own kitchen as well as laundry hookups. Located minutes away from the Crossroads in Saratoga this incredible townhome is waiting for you!!!
#2174942

Saratoga Springs

1475 W SKYLINE DR 906

4 Beds

3 Baths

2,436 Sq.Ft.

$529,900

MLS#: 2174942

New on site 1 day ago
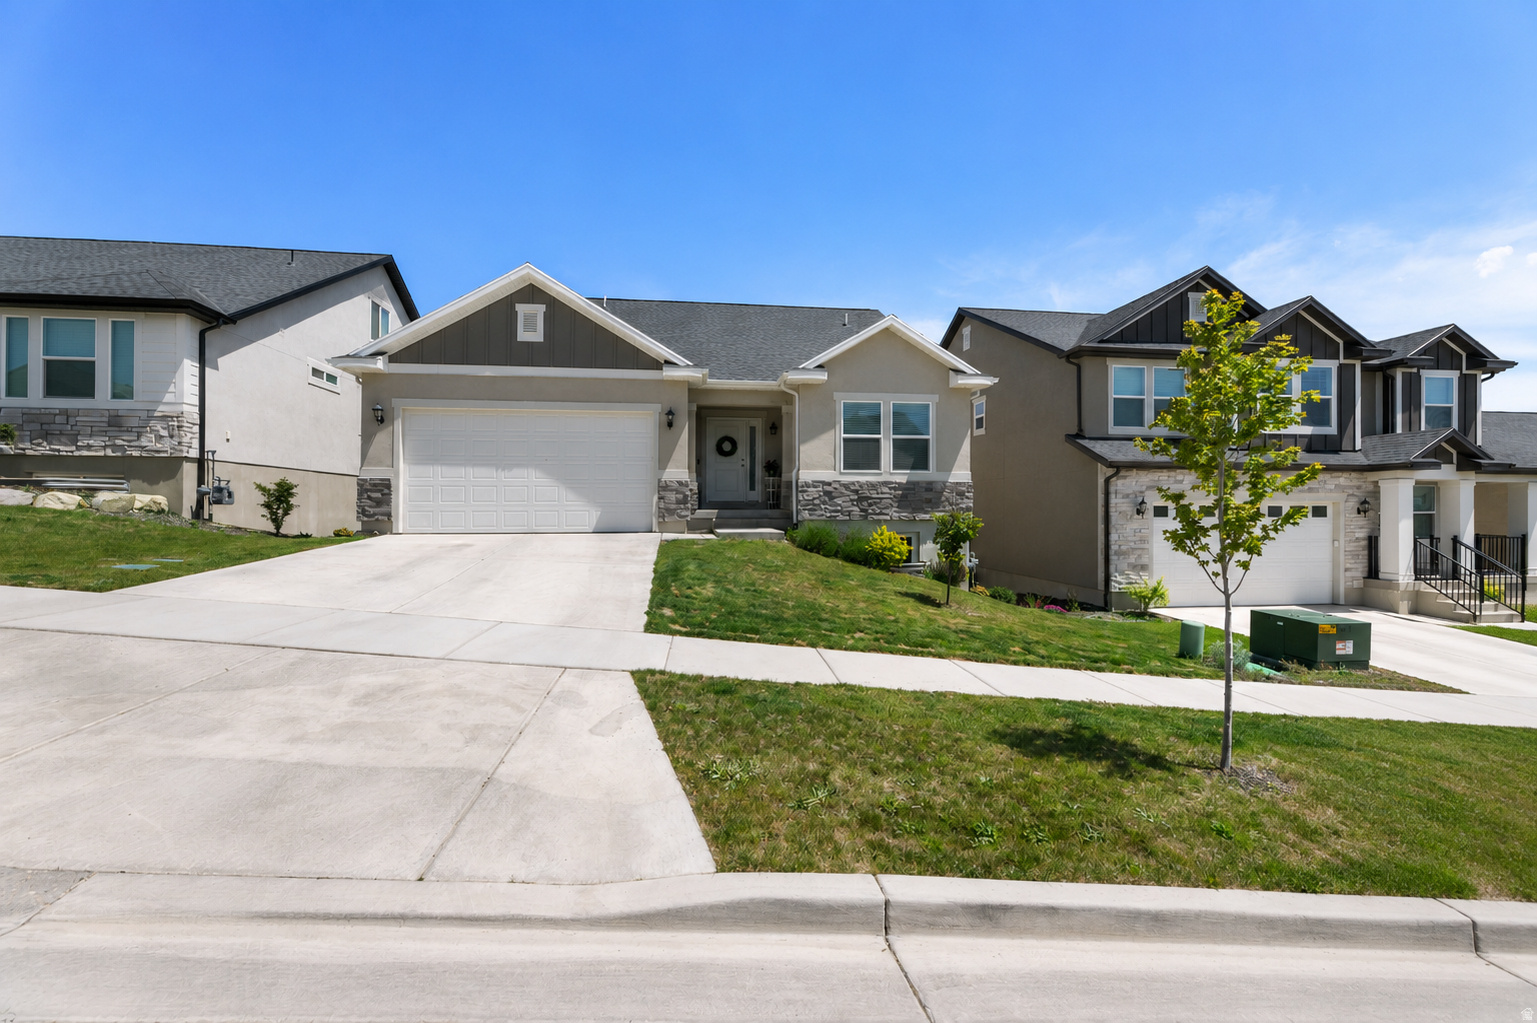
Tucked away on a quiet court in one of Saratoga Springs' most sought-after amenity-rich neighborhoods, this beautifully updated 4-bedroom, 4-bathroom home offers 2,172 square feet of stylish, move-in-ready living space with a 3-car garage.  Step inside to soaring vaulted ceilings, warm hardwood floors, and an abundance of natural light pouring in through a bay window in the dining area. The heart of the home is the fully updated kitchen - new cabinetry, granite countertops, a stainless steel appliances, tile backsplash, and a island with seating for four, perfect for morning coffee or entertaining. Fresh paint and some updated carpet, giving the home a clean, move-in-ready feel from top to bottom.  Downstairs, a spacious family/media room with a stylish shiplap accent wall offers the perfect spot to unwind, while a dedicated home gym with rubber flooring gives you a built-in workout space without ever leaving the house. Upstairs, the primary suite features vaulted ceilings, a cozy window nook, and plenty of room to relax.  Outside, a covered patio with room for lounge seating and a fire table sets up a private backyard retreat, ready for summer evenings and weekend hangouts.  Major systems are already handled for you: the roof is just 2 years old, and the home comes with a fully paid-off solar system - meaning real energy savings from day one!  As a resident of this community, you'll also enjoy exclusive access to some of the best lifestyle amenities Utah County has to offer - including a private boat dock and launch on Utah Lake, multiple community pools (heated year-round by natural hot springs), hot tubs, a clubhouse, fitness center, and scenic walking trails with lake and mountain views. Whether it's launching the boat on a summer morning, unwinding poolside, or taking an evening walk along the water, this neighborhood turns "home" into a year-round getaway.  Ideally located with easy access to shopping, dining, top-rated schools, and I-15, 51 Redwing Court gives you the best of both worlds: a peaceful, resort-style setting with all the convenience of city life just minutes away.  Don't miss your chance to own a beautifully updated, energy-efficient home in a community built for living well. Schedule your private showing today!
#2174682

Saratoga Springs

51 E REDWING CT

4 Beds

3 Baths

2,172 Sq.Ft.

$559,000

MLS#: 2174682
New on site 1 day ago
Welcome to this beautifully maintained, nearly new 5-bedroom home in the desirable Ridgehorne community. Enjoy the benefits of new construction without the wait or added upgrade costs. This move-in-ready home features an open-concept floor plan filled with natural light, a stylish kitchen with granite countertops, stainless steel appliances, a large island, walk-in pantry, and plenty of cabinet space.  The spacious primary suite offers a private retreat with dual vanities, a soaking tub, separate shower, and walk-in closet. Generous secondary bedrooms, modern finishes, and abundant storage provide comfort and flexibility for any lifestyle.  A standout feature is the **1,428+ sq. ft. unfinished walkout basement** with a separate exterior entrance. Already framed, it offers the opportunity to add up to three bedrooms, a bathroom, a large family room, and additional storage-creating excellent potential for future equity.  Conveniently located near schools, parks, shopping, dining, major commuter routes, and just minutes from Primary Children's Hospital in Lehi, this home offers the perfect combination of comfort, convenience, and long-term value.  Buyer to verify all information. Square footage and property details are provided as a courtesy and are deemed reliable but not guaranteed.
#2174576

Saratoga Springs

1439 W BOSEMAN WAY

5 Beds

3 Baths

3,359 Sq.Ft.

$545,000

MLS#: 2174576

New on site 1 day ago
Welcome to this spacious 3-bedroom, 2.5-bath townhome in Wildflower Village, one of Saratoga Springs' most recreation-focused communities. Built in 2021, the home offers 2,540 total square feet, including a full unfinished basement ready for additional living space, bedrooms, a home gym, office, or storage. The open main level features a kitchen with a gas range, dining area, family room, half bath, and patio access. Upstairs includes all three bedrooms, two full bathrooms, laundry, and a primary suite with a walk-in closet. Additional highlights include central air, high-efficiency heating, mountain views, and an attached 2-car garage. Wildflower residents enjoy access to a clubhouse, community pool, pickleball courts, playgrounds, dog park, picnic areas, biking and walking trails, open spaces, and a private man-made lake for swimming and paddleboarding, subject to HOA rules. Costco is approximately 3 miles away, Smith's Marketplace about 4 miles away, and Walmart roughly 5 miles from the home. Enjoy convenient access to Redwood Road, Pioneer Crossing, schools, restaurants, shopping, parks, and Utah Lake recreation.
#2174703

Saratoga Springs

2143 N CHIANTI ST

3 Beds

2 Baths

2,540 Sq.Ft.

$438,000

MLS#: 2174703
New on site 3 days ago
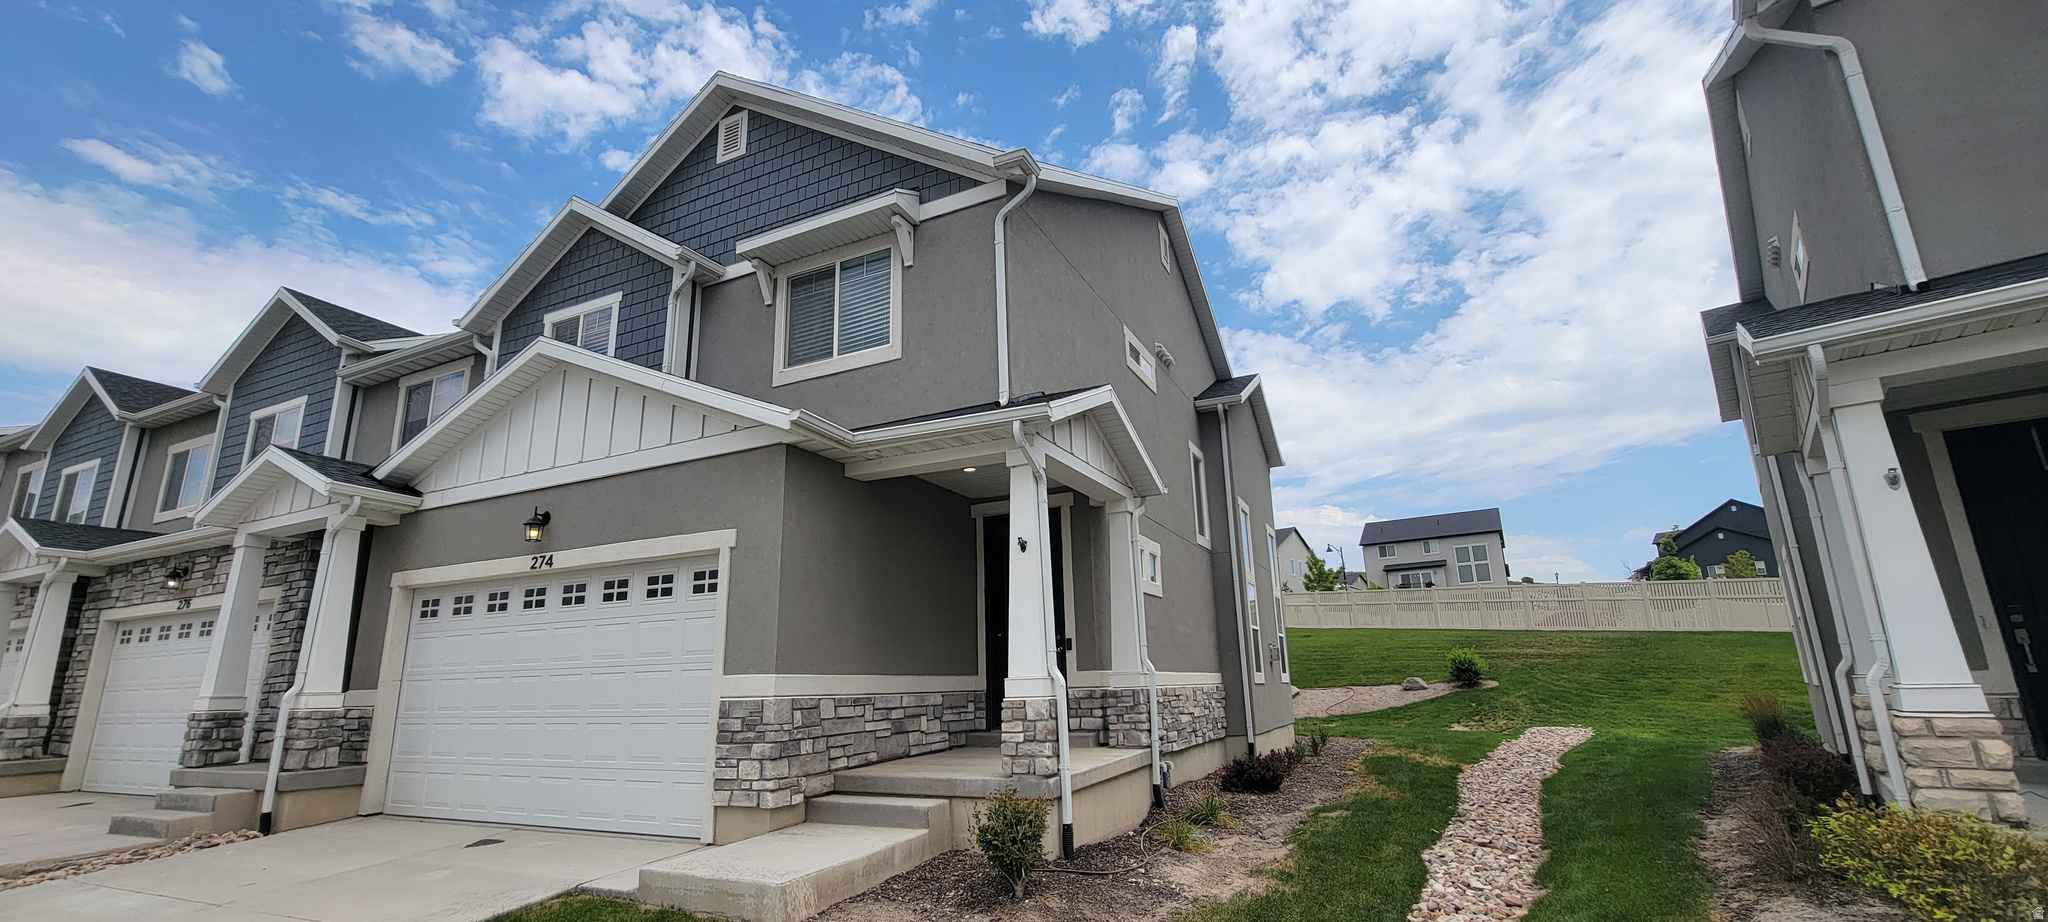
Welcome to 274 N Eaglewood Dr in the heart of Saratoga Springs-an opportunity to own a well-located townhome with great potential and solid fundamentals. Situated in a desirable neighborhood near parks, schools, and shopping, this property offers the perfect blend of convenience and value. Inside, you'll find a functional layout with comfortable living spaces and plenty of natural light. The home features a spacious main living area, a practical kitchen with ample cabinet space, and a layout that works well for both everyday living and entertaining. Bedrooms are well-sized, offering flexibility for family, guests, or a home office.  The basement is unfinished, allowing you to finish to your own taste. With a little updating and personal touch, this home has the potential to truly shine. Whether you're a first-time buyer, investor, or someone looking to build equity, this is a great opportunity in a rapidly growing area. Convenient access to Redwood Road, Pioneer Crossing, and nearby amenities makes commuting and daily errands easy. Don't miss your chance to make this Saratoga Springs home your own!
#2174338

Saratoga Springs

274 N EAGLEWOOD DR W

3 Beds

2 Baths

2,312 Sq.Ft.

$397,500

MLS#: 2174338

New on site 1 day ago
COMING SOON, NOT AVAILABLE YET. STATUS BEING UPDATED. **Wow! You've Found a Fantastic Home in an Outstanding Neighborhood!****First and only owner since it was built!** Nestled on a quiet cul-de-sac in the highly desirable Harvest Hills community, this beautifully maintained **4-bedroom, 3.5-bath** home offers breathtaking valley and lake views and is priced to sell. Designed for both comfortable everyday living and effortless entertaining, the home features a spacious open floor plan, a large primary suite with a walk-in closet, and an expansive deck where you can relax while enjoying panoramic views of the park, lake, and surrounding valley. The finished walk-out basement adds exceptional versatility with a **newly renovated home office**, a **fourth bedroom**, a **full bathroom**, and a spacious family room perfect for movie nights, entertaining guests, or hosting family gatherings. Step directly from the basement into the fully fenced backyard, creating a seamless indoor-outdoor living experience. Located just **10 minutes from Thanksgiving Point and Silicon Slopes**, this home also offers convenient access to premium shopping, restaurants, schools, parks, and miles of scenic walking trails. Recent major updates provide added value and peace of mind, including: * **New A/C unit** * **New furnace** * **New water heater** The fully fenced vinyl backyard offers privacy, plenty of space for children and pets, and an ideal setting for outdoor entertaining. Homes with this combination of **location, views, thoughtful updates, and exceptional value** rarely become available. Don't miss your opportunity to make this Harvest Hills gem your next home!
#2174567

Saratoga Springs

1914 N THOMPSON PL W

4 Beds

3 Baths

2,167 Sq.Ft.

$549,000

MLS#: 2174567
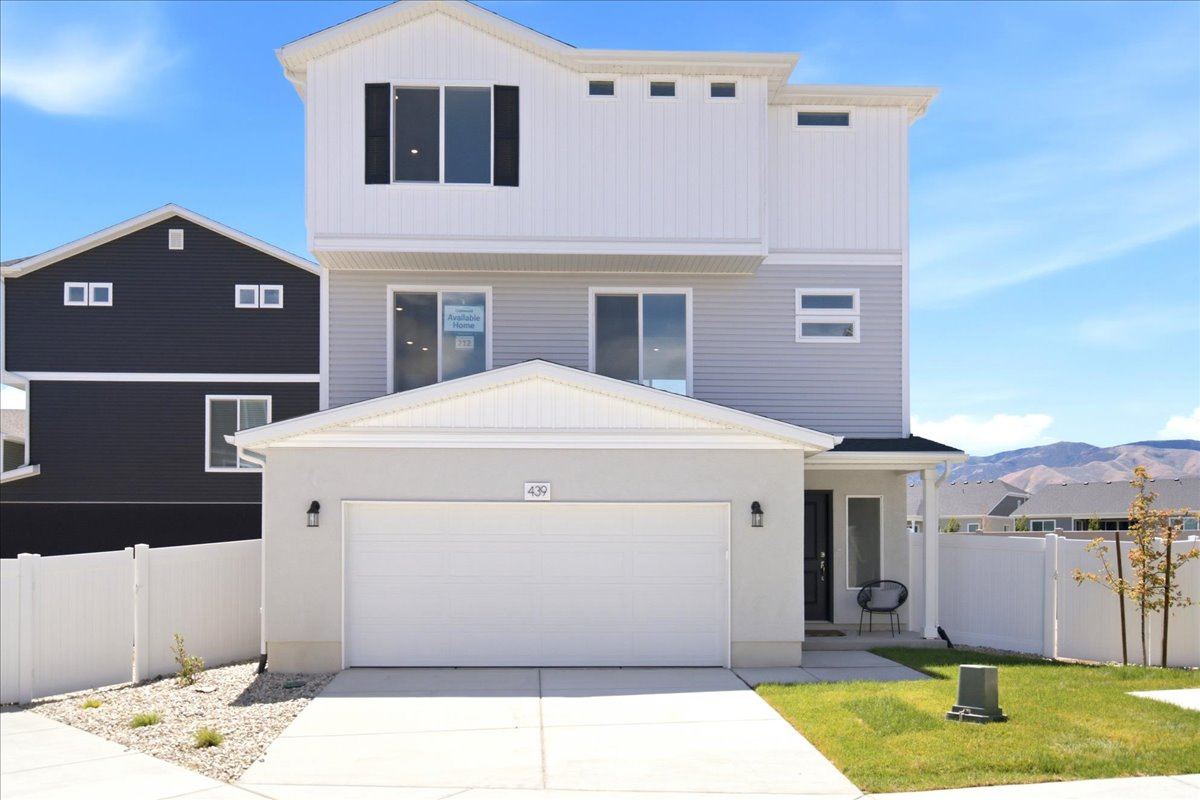
Welcome to Wander in Saratoga Springs! The Belgian is an innovative three-story, single-family home that offers a flexible 3- to 4-bedroom layout with 2.5 bathrooms, and an oversized 2-car insulated garage. The bright main level features 9-foot ceilings, an expansive great room, and a modern kitchen with a dining island. The entire third floor is dedicated to a spacious primary suite featuring a walk-in closet, a double vanity, and a spa shower.  Wander is a family-friendly community on the north shore of Utah Lake, featuring proximity to parks, trails, shopping, and top-rated Alpine School District schools. Located 5 miles from I-15, the neighborhood offers easy access to recreation and entertainment in the Thanksgiving Point area. Visit the official community website for more details. Located on a private cul-de-sac, the exterior displays excellent curb appeal with a front porch, back patio, and a 5-foot privacy fence.  (Pictures are of another home in the neighborhood, same floorplan) Belgian Homesite 324
#2173940

Saratoga Springs

399 E HALLS CREEK RD

3 Beds

2 Baths

1,747 Sq.Ft.

$469,990

MLS#: 2173940

 - property

Send a message

Message successfully sent.

Your message

What is 3 + 4 ?

Reason for contacting?

I agree to receive email communication and understand I can unsubscribe at any time.

I agree to be contacted by Summit Realty Utah via call, email, and text for real estate services. To opt out, you can reply 'stop' at any time or reply 'help' for assistance. You can also click the unsubscribe link in the emails. Message and data rates may apply. Message frequency may vary. Privacy Policy

Sign Out

Virtual Assistant

Would you like to take the next step with this property? We can help you schedule a showing or virtual tour, or send you more details.

Yes, I would like more information.

Thank You for Your Reply, One of Our Agents will contact you as soon as possible

No, maybe later.

Thank you, you can always contact me via email, phone number or through the contact form.

Realhub AI

Lucy - Your AI-Powered Realtor

Update Your Temporary Password

Personalize your search

Enter your email and we'll notify you immediately when new listings match what you're looking for.

or enter email address

Already have an account ? Login here

Continue your home search

I agree to receive communications and understand I can unsubscribe at any time.

I agree to be contacted by Summit Realty Utah via call, email, and text for real estate services. To opt out, you can reply 'stop' at any time or reply 'help' for assistance. You can also click the unsubscribe link in the emails. Message and data rates may apply. Message frequency may vary. Privacy Policy

Already have an account ? Login here

We use cookies

We use cookies primarily for analytics to enhance your experience. By accepting, you agree to our use of these cookies. You can manage your preferences or learn more about our cookies policy.