


Property
Beds
3
Full Baths
None
1/2 Baths
None
Year Built
2021
Sq.Footage
2,035
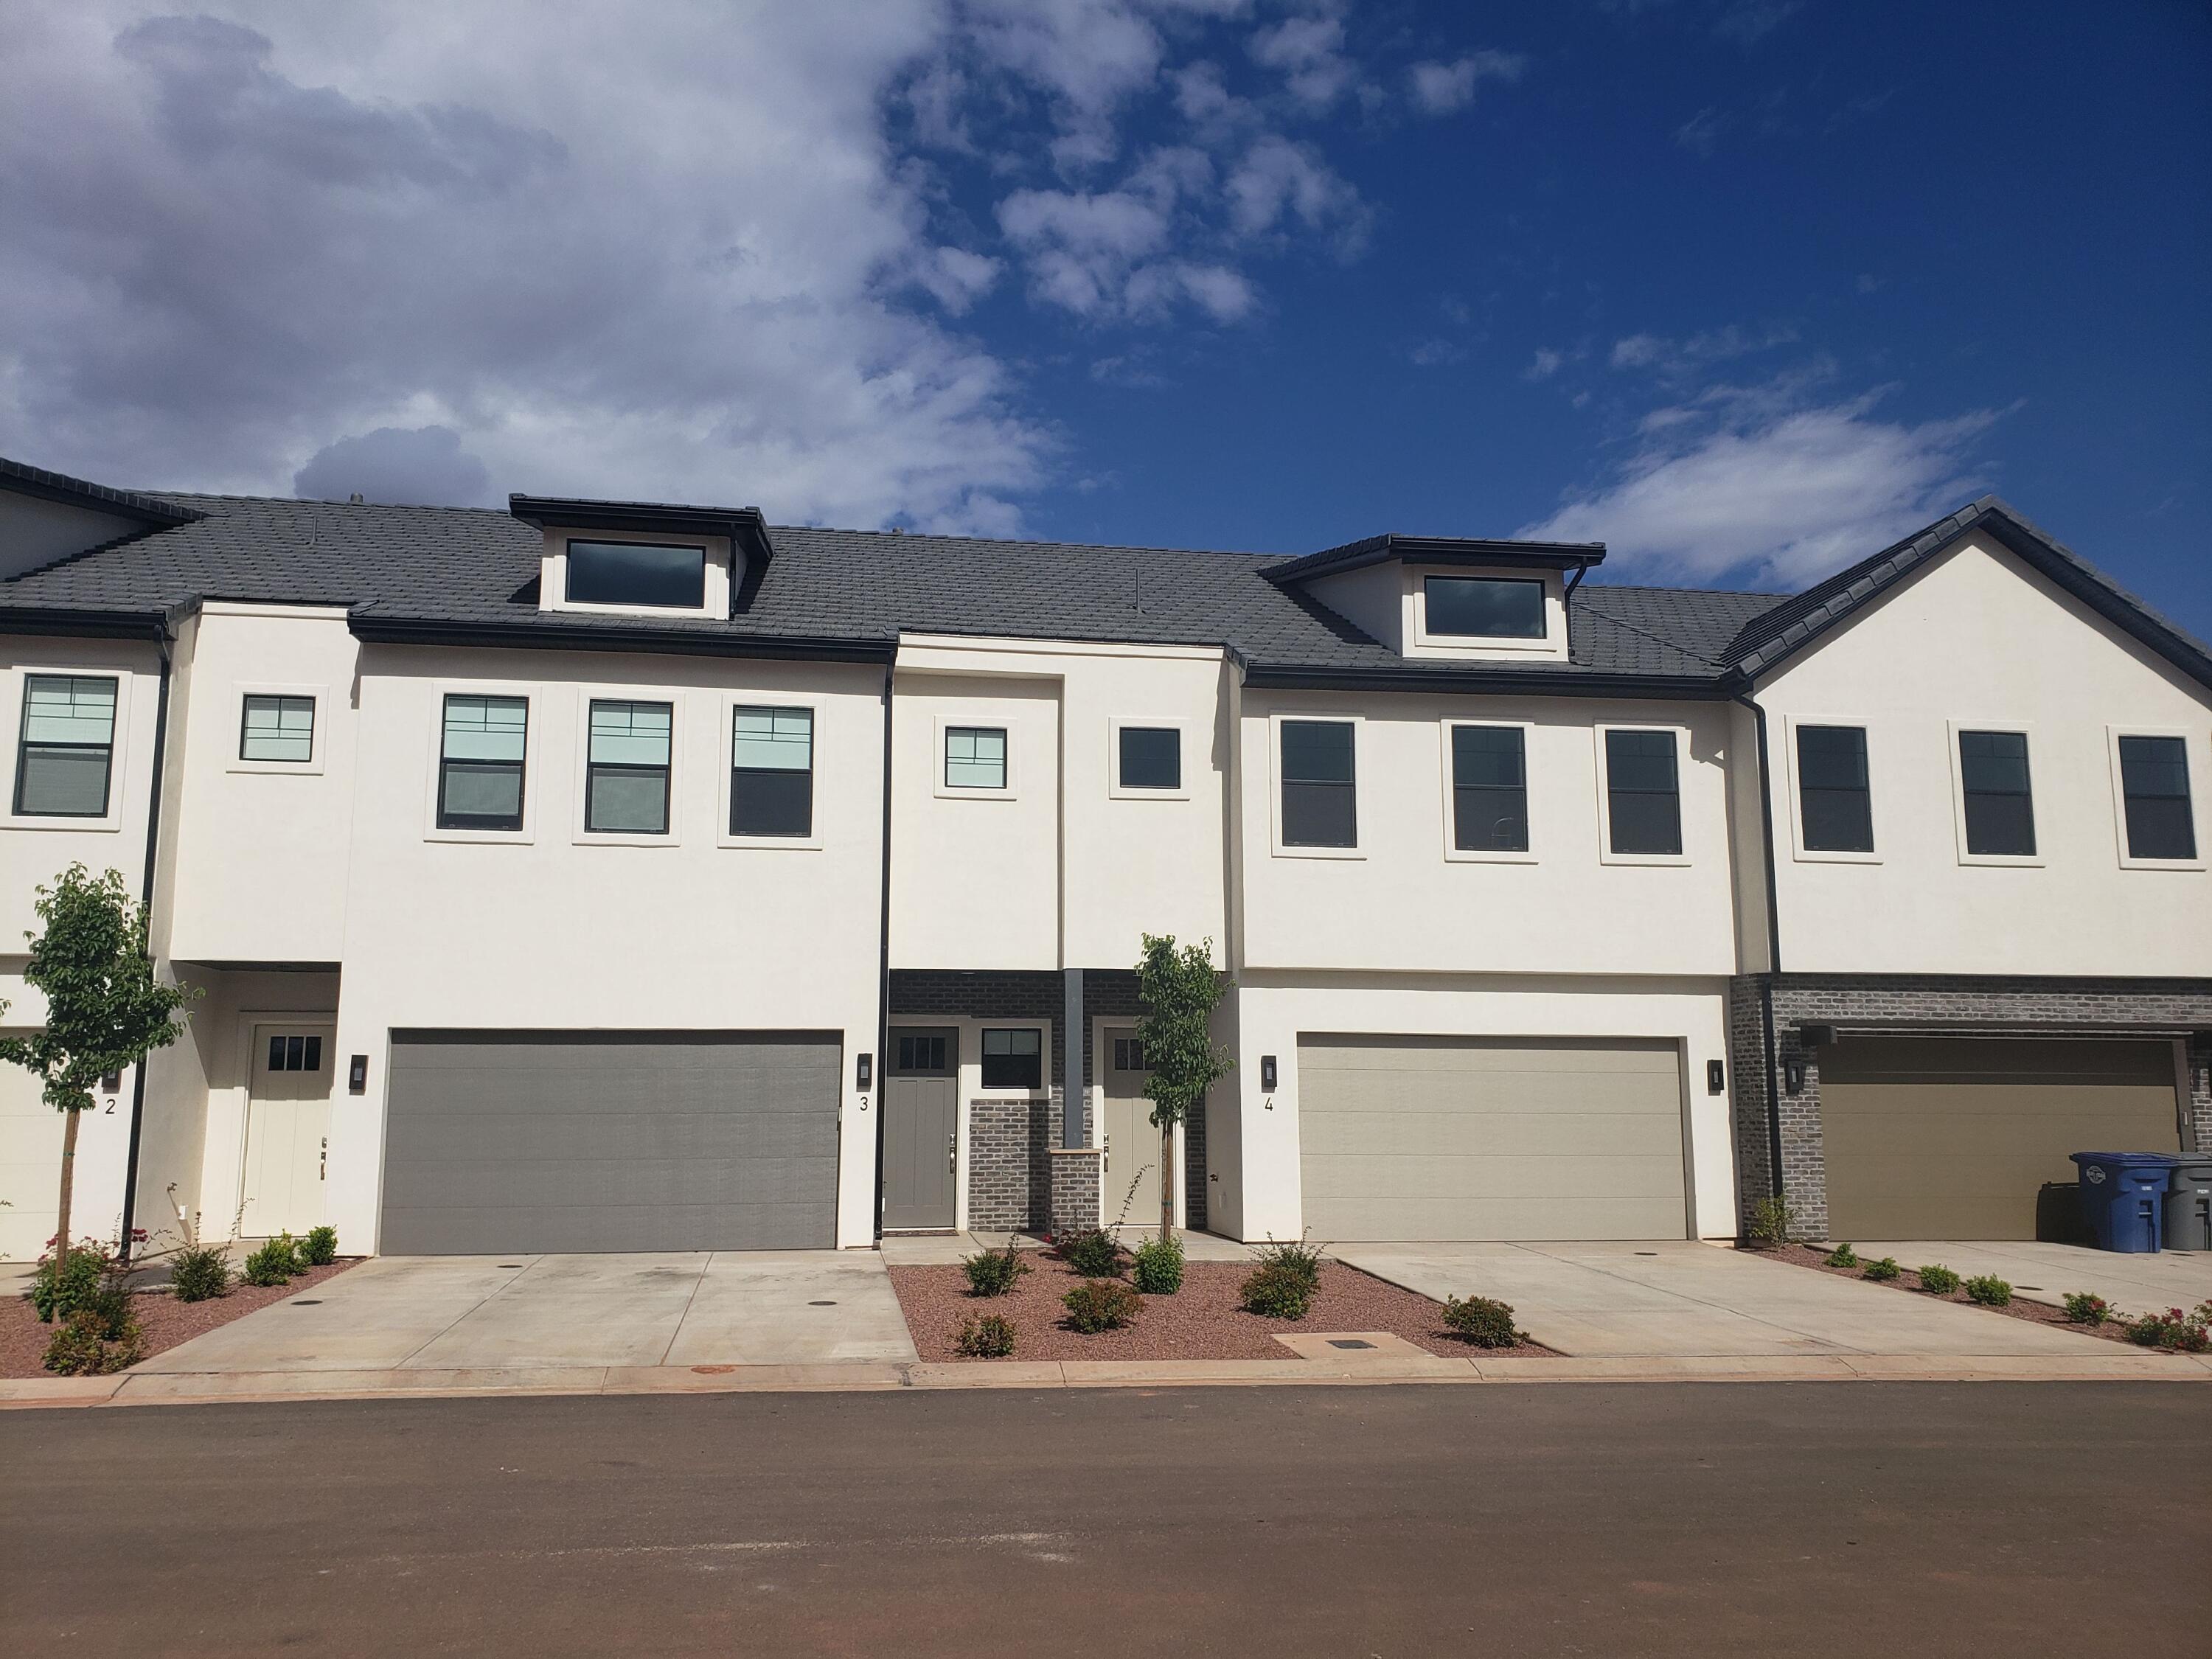
RED ROCK VIEWS & RESORT-STYLE LIVING IN IVINS! Discover the beauty and comfort of this exceptional two-level townhome located in the desirable Ocotillo Springs community of Ivins, Utah. Offering approximately 2,035 square feet, this spacious home features 3 bedrooms, 3 bathrooms, and thoughtfully designed living spaces perfect for everyday living and entertaining. Step inside to find beautiful tile flooring throughout the main level, complemented by top-of-the-line fixtures and appliances that add style and functionality throughout the home. The spacious layout provides plenty of room for family and guests, with large bedrooms and generously sized living areas on both levels. The impressive primary suite provides a relaxing retreat, featuring a beautiful primary bathroom with a soaking tub and separate walk-in shower. A second family room on the upper level creates additional flexible living space--perfect for a media room, game room, home office, or gathering area. Step outside and enjoy the incredible Ivins weather from the large private patio featuring a pergola, creating the perfect setting for morning coffee, outdoor dining, or relaxing with friends and family. The Ocotillo Springs community offers an array of HOA amenities such as the outdoor pool and splash pad, designed to enhance your lifestyle and provide plenty of opportunities for recreation and relaxation. Enjoy the spectacular Red Rock mountain views that make this area so special, while being conveniently located near dining, state parks, entertainment, golf courses, shopping, and outdoor recreation. Whether you're looking for a full-time residence, vacation getaway, or investment opportunity, this beautiful Ivins townhome offers the space, amenities, and location to enjoy the best of Southern Utah living. Come experience Ocotillo Springs and discover why Ivins is such a special place to call home!
Features & Amenities
Interior
-
Other Interior Features
Walk-In Closet(s)
-
Total Bedrooms
3
-
Bathrooms
N/A
-
Above Grade Finished Area
771.0
-
Cooling YN
YES
-
Cooling
Ceiling Fan(s), Central Air
-
Heating YN
YES
-
Heating
Natural Gas
-
Pet friendly
N/A
Exterior
-
Garage
Yes
-
Garage spaces
2
-
Construction Materials
Stone, Stucco
-
Parking
Attached, Garage Door Opener, Garage
-
Pool
No
-
View
Mountain(s)
Area & Lot
-
Lot Features
Level
-
Lot Size(acres)
0.03
-
Lot Size(square feet)
1,306
-
Property Type
Residential
-
Property Sub Type
Townhouse
Price
-
Sales Price
$649,900
-
Tax Amount
$2,165
-
Zoning
Residential
-
Sq. Footage
2,035
-
Price/SqFt
$319
HOA
-
Association
YES
-
Association Fee
$330
-
Association Fee Frequency
Monthly
-
Association Fee Includes
N/A
Property Resources
-
Horse Property
NO
School District
-
Elementary School
Red Mountain Elementary
-
Middle School
Snow Canyon Middle
-
High School
Snow Canyon High
Property Features
-
New Construction
NO
-
Association Amenities
Clubhouse
-
Foundation Details
Slab
-
Senior Community YN
NO
Schedule a Showing
Showing scheduled successfully.
Mortgage calculator
Estimate your monthly mortgage payment, including the principal and interest, property taxes, and HOA. Adjust the values to generate a more accurate rate.
Your payment
Principal and Interest:
$
Property taxes:
$
HOA fees:
$
Total loan payment:
$
Total interest amount:
$
Location
County
Washington
Elementary School
Red Mountain Elementary
Middle School
Snow Canyon Middle
High School
Snow Canyon High
Listing Courtesy of Mark L Aguirre, Platinum Real Estate Professionals PLLC
RealHub Information is provided exclusively for consumers' personal, non-commercial use, and it may not be used for any purpose other than to identify prospective properties consumers may be interested in purchasing. All information deemed reliable but not guaranteed and should be independently verified. All properties are subject to prior sale, change or withdrawal. RealHub website owner shall not be responsible for any typographical errors, misinformation, misprints and shall be held totally harmless.

Principal Broker
Micah Pearson
Call Micah today to schedule a private showing.

* Listings on this website come from the FMLS IDX Compilation and may be held by brokerage firms other than the owner of this website. The listing brokerage is identified in any listing details. Information is deemed reliable but is not guaranteed. If you believe any FMLS listing contains material that infringes your copyrighted work please click here to review our DMCA policy and learn how to submit a takedown request.© 2024 FMLS.
Related Properties

Santa Clara
3938 ROADRUNNER ALY
3 Beds
2 Baths
1,806 Sq.Ft.
$595,000
MLS#: 2186205

Santa Clara
2305 JACOB DR
4 Beds
4 Baths
N/A
$550,000
MLS#: 2186382

Santa Clara
2400 Coral Bloom Way 142
4 Beds
None Baths
2,175 Sq.Ft.
$628,000
MLS#: 26-276152

Santa Clara
2400 CORAL BLOOM WAY 142
4 Beds
2 Baths
2,175 Sq.Ft.
$628,000
MLS#: 2185633

Santa Clara
3320 W Pharoah Way
3 Beds
None Baths
2,061 Sq.Ft.
$699,000
MLS#: 26-276057

Santa Clara
2305 Jacob DR
4 Beds
None Baths
2,248 Sq.Ft.
$550,000
MLS#: 26-276052

Santa Clara
3938 Roadrunner Alley
3 Beds
None Baths
1,806 Sq.Ft.
$595,000
MLS#: 26-275817

Santa Clara
2590 PIONEER PKWY 6F
2 Beds
2 Baths
1,670 Sq.Ft.
$525,000
MLS#: 2183507
Santa Clara
2600 N Ocotillo Way 2
3 Beds
None Baths
2,035 Sq.Ft.
$579,900
MLS#: 26-273019
